344 houses for sale in Point Venture

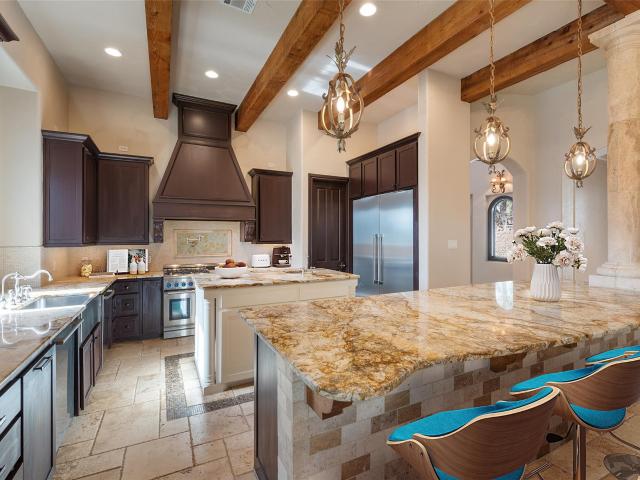
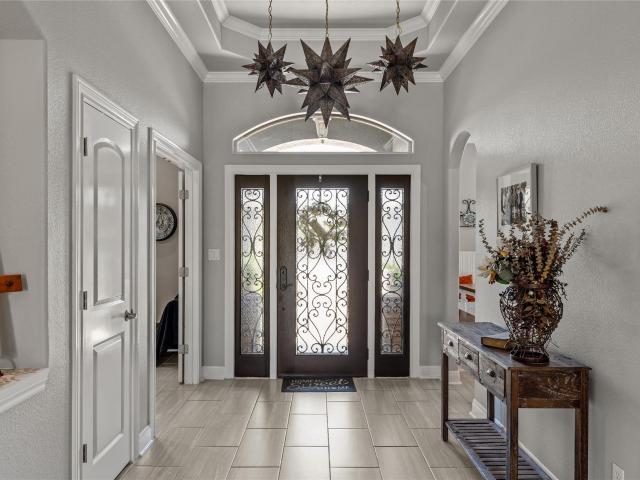
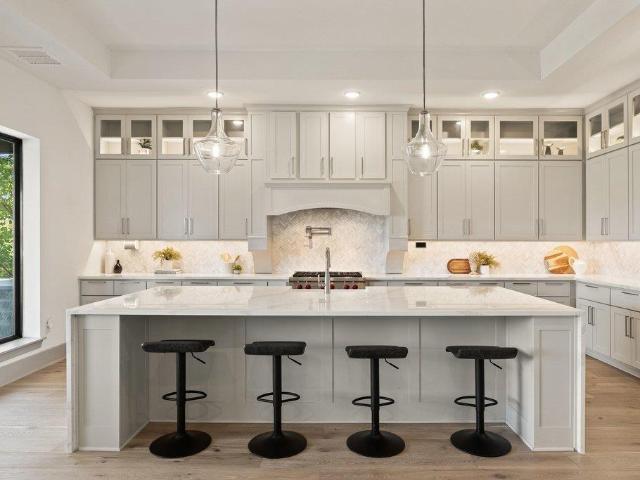
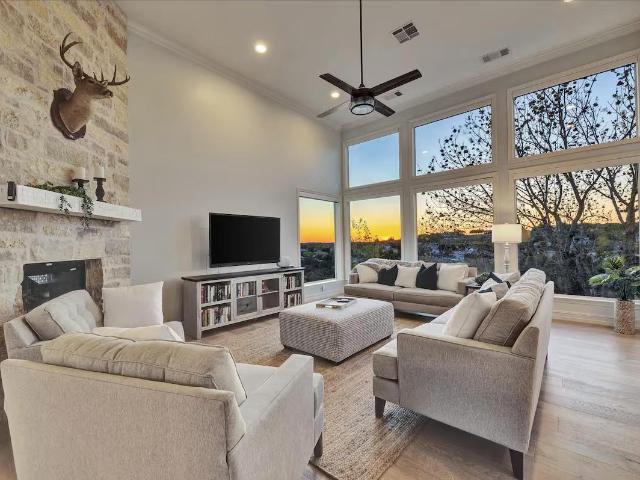
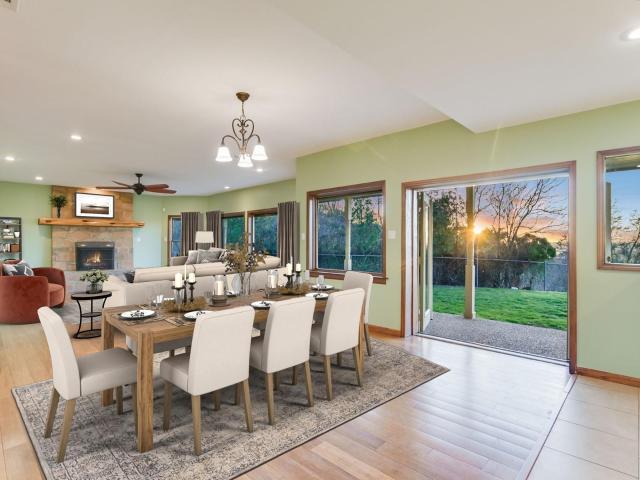
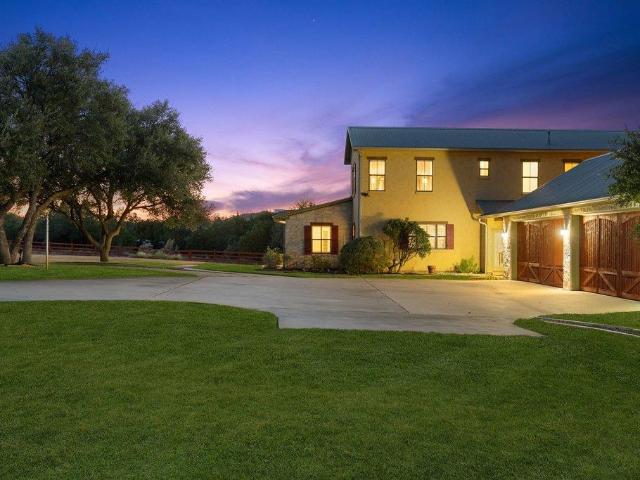
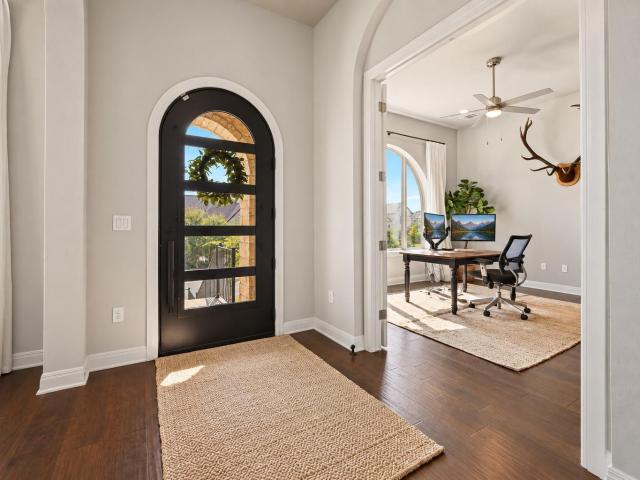
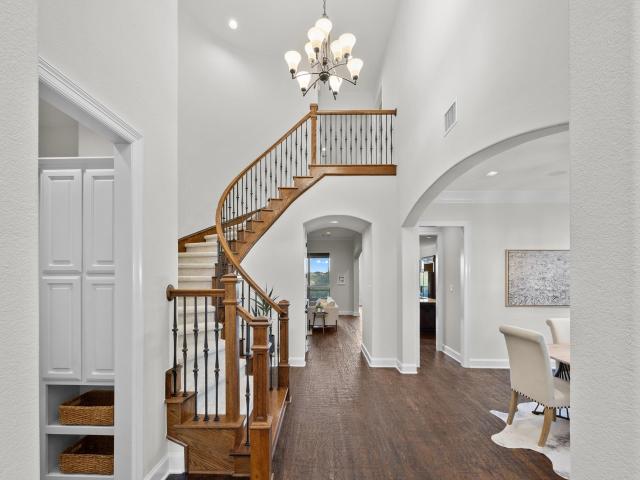
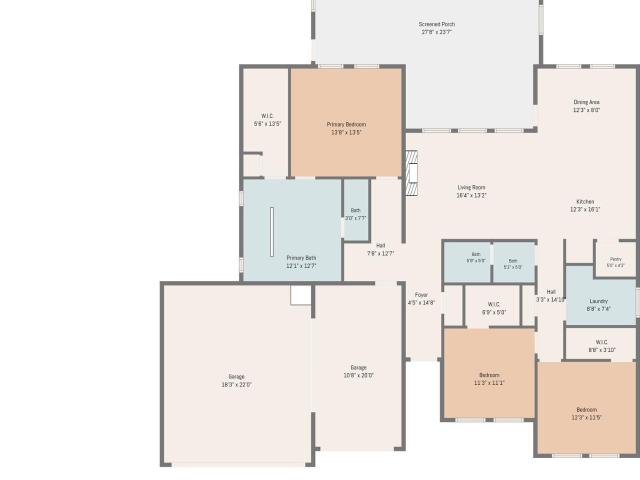
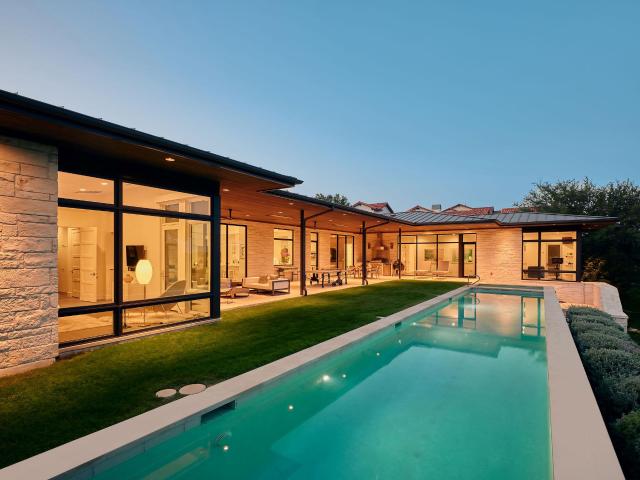
582 Taranga Pl
View photo
House · for sale
USD 1,499,900
USD 344/sq.ft
582 Taranga Pl
Point Venture
· 4,359 sq.ft · 4 Bedrooms · 4 Baths · House
Point Venture · 4,359 sq.ft · 4 Bedrooms · 4 Baths · House
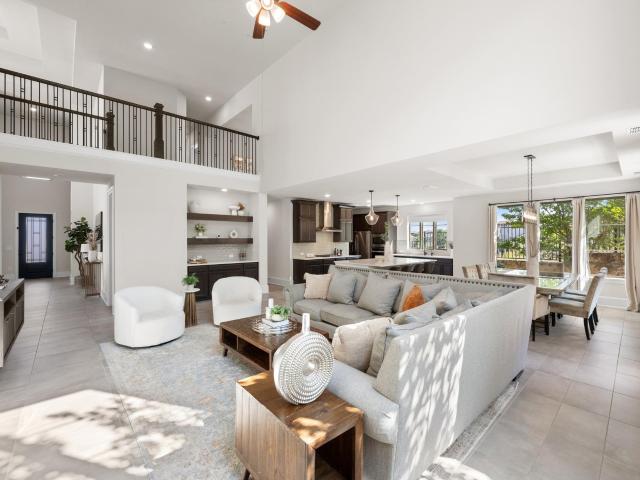
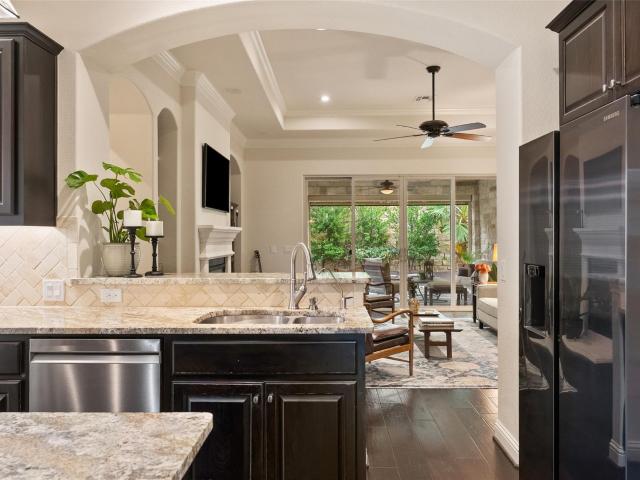
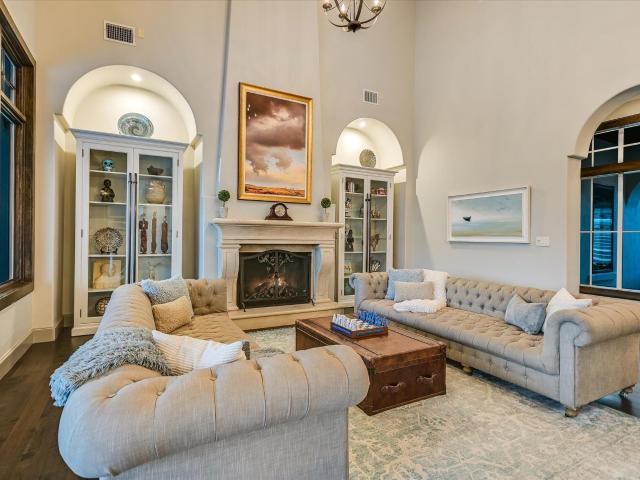
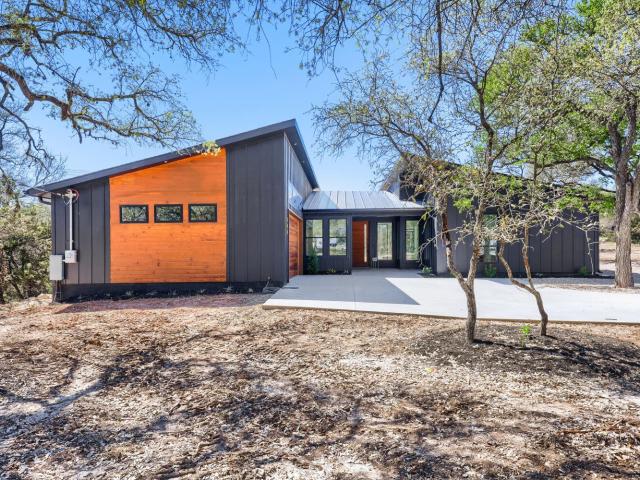
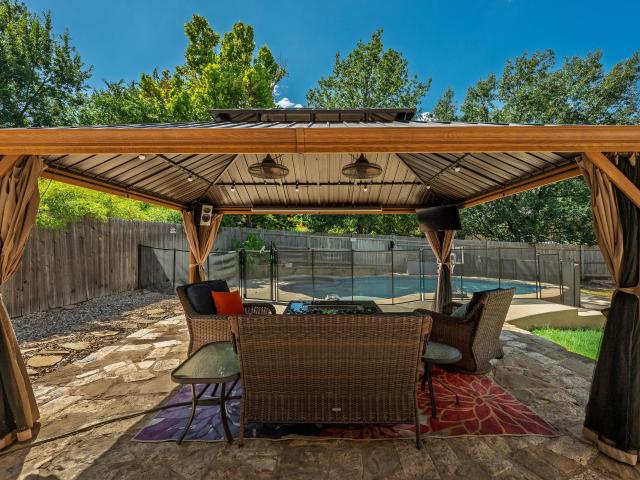
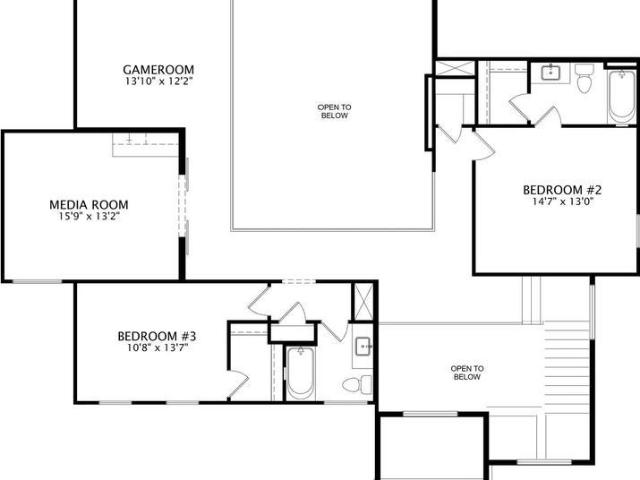
MLS# 5440-. Built by Drees Custom Homes. Feb 2027 completion! Lakeway, tx: new 4 bed, 4.5 Bath Luxury Home. Discover exceptional craftsmanship and modern luxury in this stunning new construction home in sought-after Lakeway, Texas. A grand two-story foyer filled with natural light welcomes you inside, where an elegant wraparound staircase creates a dramatic first impression. Designed for both everyday living and entertaining, the open-concept layout features a stylish wine bar, expansive family room with soaring two-story ceilings and walls of windows that flood the home with sunlight. The dining area seamlessly connects to a spacious covered outdoor living space, perfect for hosting gatherings or enjoying the beautiful Texas weather year-round. The luxurious primary suite offers a spa-inspired bath complete with a freestanding soaking tub, oversized walk-in shower and an impressive walk-in closet. An additional first-floor bedroom with private bath provides flexibility for guests or m
USD 1,499,900
5009 Inks Clearing Ln
View photo
House · for sale
USD 559,900
USD 290/sq.ft
5009 Inks Clearing Ln
Point Venture
· 1,927 sq.ft · 3 Bedrooms · 2 Baths · House
· Patio · Garden · Deck · Equipped kitchen · Parking · Swimming pool
Point Venture · 1,927 sq.ft · 3 Bedrooms · 2 Baths · House · Patio · Garden · Deck · Equipped kitchen · Parking · Swimming pool
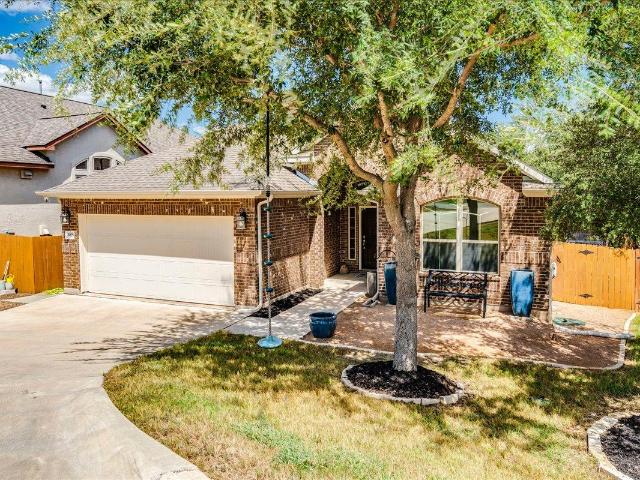
Beautiful single-story Chesmar home situated on a private greenbelt lot in sought-after Sweetwater! This 3-bedroom, 2-bath home offers 1,929 sq ft with an open floor plan, spacious kitchen with large island and granite countertops, beautiful wood-look tile floors, and a custom study with built-in cabinetry. The primary suite overlooks the peaceful backyard and features an ensuite bath. Step outside to a large custom patio and deck, fully fenced yard, and direct access to Sweetwater’s walking trails right from your backyard. Additional features include an extended garage, extended attic flooring for extra storage, additional laundry room shelving, water softener with triple-osmosis drinking water system, new water heater in 2026, fresh paint, and recently power-washed exterior. Living in Sweetwater means having so much right within the community—from neighborhood pools and outdoor recreation to fitness amenities, playgrounds, trails and plenty of opportunities to get outside and enjoy t
USD 559,900
499 Anfield Cir
View photo
House · for sale
USD 865,000
USD 227/sq.ft
499 Anfield Cir
Point Venture
· 3,800 sq.ft · 4 Bedrooms · 4 Baths · House
· Patio · Garden · Fireplace · Equipped kitchen
Point Venture · 3,800 sq.ft · 4 Bedrooms · 4 Baths · House · Patio · Garden · Fireplace · Equipped kitchen
Set in West Austin’s sought-after Rough Hollow community, this beautifully designed 4-bedroom, 3.5-bath home offers abundant natural light, high ceilings and a thoughtful floor plan for both everyday living and entertaining. The main living area makes an immediate impression with soaring ceilings, a striking wall of windows and a fireplace at the center of the space, opening seamlessly to the dining area and gourmet kitchen. An oversized island, generous cabinetry, stainless steel appliances and a built-in dry bar create an effortless gathering space. The spacious primary suite is located on the main level, along with a private study and a secondary bedroom with its own ensuite bath—an especially versatile setup for guests or multigenerational living. Upstairs, a dedicated media room and bonus room provide additional spaces to relax or entertain. A covered patio extends the living space outdoors, while the backyard offers a welcome sense of privacy and separation. Located within Lake T
USD 865,000
2603 Indian Creek Rd
View photo
House · for sale
USD 639,000
USD 271/sq.ft
2603 Indian Creek Rd
Point Venture
· 2,357 sq.ft · 3 Bedrooms · 2 Baths · House
· Fireplace · Equipped kitchen
Point Venture · 2,357 sq.ft · 3 Bedrooms · 2 Baths · House · Fireplace · Equipped kitchen
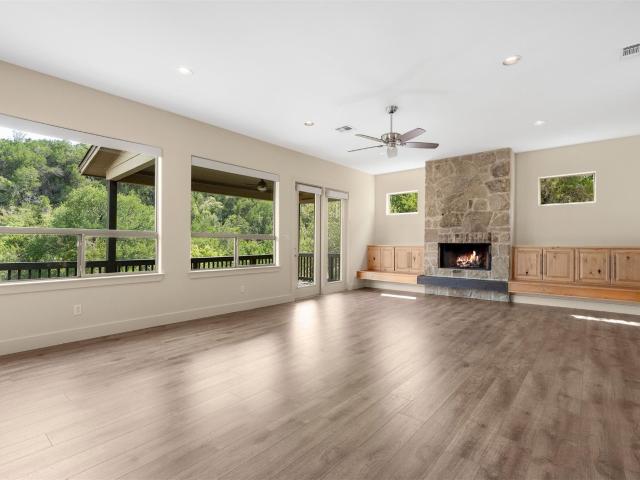
Living in Apache Shores means starting your mornings with quiet canyon breezes and spending your weekends out on Lake Austin. This flexible floor plan offers 3 bedrooms, 2.5 bathrooms plus a study (could serve as 4th bd with addition of closet), bringing that laid-back Hill Country lifestyle right to your back door, with access to the private neighborhood boat ramp, community pool, sport courts, and miles of hiking trails. Tucked off Ranch Road 620 in Lake Travis ISD, Apache Shores keeps you surrounded by nature while staying less than 21 miles from Downtown Austin and under 30 miles from the Austin airport. You step right into the 2nd floor, where an easy layout connects the living room, kitchen, and dining area. A floor-to-ceiling stone fireplace sits at the center of the living room, framed by custom built-in benches for gathering with friends or showing off favorite treasures. The kitchen pairs custom cabinetry with stainless appliances, granite countertops, and a large center isla
USD 639,000
224 Hurst Creek Rd
View photo
House · for sale
USD 699,995
USD 242/sq.ft
224 Hurst Creek Rd
Point Venture
· 2,885 sq.ft · 4 Bedrooms · 2 Baths · House
· Garden · Office room · Gym · Fireplace · Equipped kitchen · Swimming pool
Point Venture · 2,885 sq.ft · 4 Bedrooms · 2 Baths · House · Garden · Office room · Gym · Fireplace · Equipped kitchen · Swimming pool
Set against a peaceful greenbelt backdrop in the heart of Lakeway, this home offers generous living spaces, thoughtful updates and a private backyard designed for enjoying the Lakeway lifestyle. Inside, the spacious floor plan features two oversized living areas, light-filled bedrooms and comfortable separation between spaces. A generous bar and entertaining area anchored by a wood-burning fireplace creates a natural gathering space. The fourth bedroom offers versatility as a home office, fitness room, nursery or guest suite, with its own screened porch. The expansive owner’s suite features two large closets and an oversized bath with a soaking tub. Updated windows and doors bring in abundant natural light, while freshly painted cabinetry and interior doors give the home a fresh feel. Additional highlights include a durable concrete tile roof and brand-new beverage refrigerator in the kitchen. Outside, the backyard is a private escape, backing to the greenbelt with a sparkling pool and
USD 699,995
4096 Outpost Trce
View photo
House · for sale
USD 724,000
USD 686/sq.ft
4096 Outpost Trce
Point Venture
· 1,055 sq.ft · 3 Bedrooms · 3 Baths · House
· Fireplace · Equipped kitchen
Point Venture · 1,055 sq.ft · 3 Bedrooms · 3 Baths · House · Fireplace · Equipped kitchen
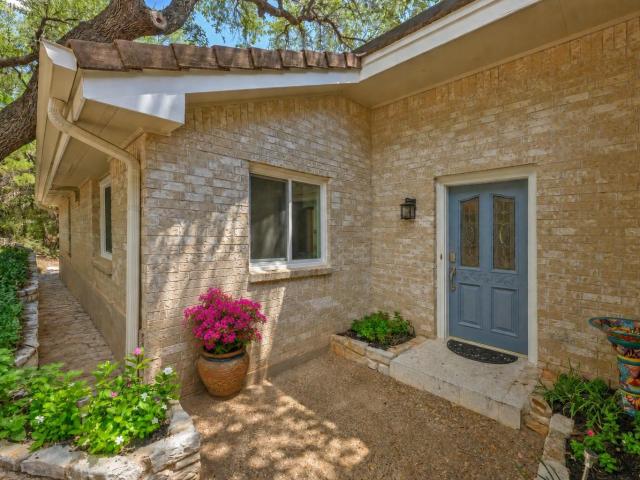
The warmth of a stone fireplace anchors the living room of this single-story home at 4096 Outpost Trce. An open floorplan reveals high ceilings, vaulted ceilings, and tile flooring that runs through the entrance foyer, living room, and dining area. A chandelier hangs in the foyer and dining area, while French doors provide transitions between the central living spaces. An area could be converted to a 4th bedroom. In the kitchen, granite counters and stone counters pair with a breakfast bar, white cabinetry, and a pantry. Stainless steel appliances include a dishwasher, refrigerator, microwave, oven, and electric cooktop. The property also features a laundry room with washer and dryer hookups, built-in features, and an electric dryer hookup. The home offers three bedrooms and three full bathrooms, including a primary suite with vaulted ceilings and carpet flooring. The primary bathroom includes a double vanity, soaking tub, separate tub and shower, vinyl flooring, and a walk-in closet w
USD 724,000
303 Camino Arbolago St
View photo
House · for sale
USD 2,350,000
USD 410/sq.ft
303 Camino Arbolago St
Point Venture
· 5,726 sq.ft · 6 Bedrooms · 4 Baths · House
· Office room · Equipped kitchen · Swimming pool
Point Venture · 5,726 sq.ft · 6 Bedrooms · 4 Baths · House · Office room · Equipped kitchen · Swimming pool
A One-of-a-Kind Hill Country Estate: Luxury, Privacy, and Elegance Await This custom-built masterpiece offers luxury, craftsmanship, and stunning attention to detail. The heart of the home is a gourmet kitchen with top-tier stainless steel appliances, granite countertops, and ample space for culinary creativity. The primary suite is a retreat, featuring a spa-like bathroom with an oversized soaking tub, walk-in rain shower, and dual vanities. The primary closet is a luxury boutique, with custom shelving and built-in storage, offering ample space for an extensive wardrobe. On the main level, there are three spacious bedrooms, while upstairs features a media room, game room, and an office/bedroom with an attached full bath, perfect for working from home or hosting guests. Designed for entertaining, this home includes two full bars and a luxurious outdoor living area blending seamlessly with the 1.7-acre property. Enjoy breathtaking hill country views, a resort-style pool and spa, an expa
USD 2,350,000
21508 Lake Park Dr
View photo
House · for sale
USD 850,000
USD 237/sq.ft
21508 Lake Park Dr
Point Venture
· 3,574 sq.ft · 3 Bedrooms · 3 Baths · House
· Patio · Garden · Office room · Balcony · Equipped kitchen · Parking · Swimming pool
Point Venture · 3,574 sq.ft · 3 Bedrooms · 3 Baths · House · Patio · Garden · Office room · Balcony · Equipped kitchen · Parking · Swimming pool
Distinctive architectural details define this sprawling contemporary estate nestled along a quiet street. Single story 2-lot home located on Lake Park Dr. In Lago Vista, backing up to park land on Lake Travis. A gorgeous modern exterior with a stunning curb appeal. The inviting entryway features a recessed ceiling, tile floor, a decorative glass front door and graceful lighting. Many stylish upgrades throughout this 3-bedroom, 2-bath home. Open & elegant floor plan with crown molding and tile flooring. Huge, up-to-date gourmet kitchen, 2 dining areas, 2 living areas. Two additional rooms for media, fitness workout room, hobby/storage, or home office/study. Over 3900 sq ft, with a 3-car garage and a golf cart garage space. An upper balcony has beautiful hill country and lake views. Enjoy the backyard swimming pool, outdoor kitchen, & covered patio with lounge. The adjoining side-yard lot offers a park-like atmosphere and fire pit. Minutes to Lake Travis access and all the amenities Lago
USD 850,000
200 Baldovino Skwy
View photo
House · for sale
USD 2,000,000
USD 414/sq.ft
200 Baldovino Skwy
Point Venture
· 4,822 sq.ft · 5 Bedrooms · 5 Baths · House
· Patio · Garden · Fireplace · Equipped kitchen
Point Venture · 4,822 sq.ft · 5 Bedrooms · 5 Baths · House · Patio · Garden · Fireplace · Equipped kitchen
Some homes are defined by their interiors. This one is defined by what lies just beyond them. Set against sweeping Hill Country and greenbelt views, this exceptional Rough Hollow residence offers rare privacy and connection to nature, feeling worlds away while remaining in the heart of one of Lake Travis’ most amenity-rich communities. Designed to embrace its remarkable setting, the home offers multiple outdoor living and entertaining spaces overlooking the landscape. The expansive covered patio extends the living space with automated screens, outdoor kitchen and fireplace. The private backyard offers usable space framed by mature trees and uninterrupted Hill Country scenery. Inside, timeless designer details and thoughtful technology elevate nearly every room. Beamed and coffered ceilings, wood flooring, custom built-ins, integrated speakers, automated lighting and window coverings create a sophisticated yet comfortable aesthetic. The showpiece kitchen features dramatic waterfall-edge
USD 2,000,000
3300 Constitution Dr
View photo
House · for sale
USD 895,000
USD 233/sq.ft
3300 Constitution Dr
Point Venture
· 3,832 sq.ft · 6 Bedrooms · 4 Baths · House
· Equipped kitchen · Swimming pool
Point Venture · 3,832 sq.ft · 6 Bedrooms · 4 Baths · House · Equipped kitchen · Swimming pool
With the adjoining lot included, this property totals nearly HALF AN ACRE with Lake Travis + Hill Country views and a private pool! The home underwent an extensive, near-to-the-studs renovation. 4 years ago with elevated finishes throughout, including Italian marble flooring, a beautifully updated kitchen, and high-end bathrooms. The home makes an impression from the moment you arrive, with beautiful interior arches and thoughtful details throughout. Expansive windows in all the right places flood the home with natural light while framing the Lake Travis, Hill Country, and sunset views! With 6 generously sized bedrooms + 4 full baths, the split-level design provides incredible flexibility. Upstairs alone offers the main living room, an additional flex/living space, formal dining AND a second dining area off the kitchen, and there’s still an entirely separate living area downstairs! The layout lends itself beautifully to multigenerational living, hosting guests, or simply having enough
USD 895,000
15505 Pescado Cir
View photo
House · for sale
USD 899,900
USD 342/sq.ft
15505 Pescado Cir
Point Venture
· 2,626 sq.ft · 3 Bedrooms · 3 Baths · House
· Patio · Garden · Fireplace · Parking
Point Venture · 2,626 sq.ft · 3 Bedrooms · 3 Baths · House · Patio · Garden · Fireplace · Parking
Strict 48 hour notice for showings. Once in a lifetime lake views, from this beautifully laid out single story on quiet cul-de-sac. Incredible lake views (even when lake is down) from walls of glass across back of house, as well as the long covered back patio with multiple fans. Large (. 59 acre) lot on quiet cul-de-sac with tennis courts, and a fenced back yard. Quick access in both directions on 620, near multiple golf courses and marinas, great restaurants close by, Lake Travis ISD. Spacious kitchen-wide open to living/dining, master ste with THREE walk-in closets, huge secondary bedrooms, each with full bath, smooth walls, wood floors through most of the home (no carpet), floor to ceiling stone fireplace, storm shutters, wood windows, wet bar, indoor utility room, 2 individual garage bays with adl storage space, fenced back yard, septic system replace with larger capacity for up to 3499 squarre foot home. Great condition
USD 899,900
4401 Whirlwind Cv
View photo
House · for sale
USD 1,699,000
USD 394/sq.ft
4401 Whirlwind Cv
Point Venture
· 4,306 sq.ft · 4 Bedrooms · 4 Baths · House
· Fireplace · Equipped kitchen · Swimming pool
Point Venture · 4,306 sq.ft · 4 Bedrooms · 4 Baths · House · Fireplace · Equipped kitchen · Swimming pool
Magnificent Hilltop Estate with Panoramic Lake & Hill Country Views Perched on 6 private acres at the end of a peaceful hilltop cul-de-sac, this magnificent estate offers breathtaking panoramic views of the lake and surrounding Hill Country for miles. Soaring ceilings, abundant windows, and thoughtfully designed spaces create an exceptional sense of openness and natural light throughout. The gourmet country kitchen is a chef’s dream, featuring a huge center island, generous breakfast bar, and ample custom cabinetry. The inviting den showcases a striking stone feature wall with a fireplace and built-in shelving, while custom built-ins throughout the home add beauty, functionality, and character. Enjoy the outdoors year-round from the screened-in porch or retreat to the spectacular outdoor oasis. A negative-edge pool and spa overlook the expansive views, complemented by an outdoor bar and grill—perfect for entertaining or relaxing while taking in unforgettable sunsets. Four generous bedr
USD 1,699,000
7508 Colibri Dr
View photo
House · for sale
USD 1,125,000
USD 238/sq.ft
7508 Colibri Dr
Point Venture
· 4,725 sq.ft · 5 Bedrooms · 4 Baths · House
· Patio · Garden · Fireplace · Equipped kitchen
Point Venture · 4,725 sq.ft · 5 Bedrooms · 4 Baths · House · Patio · Garden · Fireplace · Equipped kitchen
Welcome to this stunning Drees home on a. 24-acre lot in the sought-after Provence community, zoned to top-rated Lake Travis ISD. A striking stone-and-stucco exterior with arched entry, glass-and-iron door and coach lights makes a memorable first impression. Inside, a wide arched foyer opens to the formal dining room and a spacious office with custom built-ins and an arched statement window. The main level features engineered hardwood floors throughout and a bright living room with a tiled gas fireplace, wood mantel and sliding doors to the large covered patio and flat backyard—perfect for entertaining. A butler’s pantry with abundant cabinetry connects the dining room to the chef’s kitchen. A true showstopper, it offers a huge eat-up island, honeycomb tile backsplash, 5-burner gas cooktop, double ovens, two pot drawers, undermount lighting, single-basin sink and walk-in pantry with pocket door. The main-level primary suite offers a peaceful retreat with a coffee bar and spa-style bath
USD 1,125,000
309 Santaluz Ln
View photo
House · for sale
USD 1,350,000
USD 323/sq.ft
309 Santaluz Ln
Point Venture
· 4,176 sq.ft · 5 Bedrooms · 5 Baths · House
· Fireplace · Equipped kitchen
Point Venture · 4,176 sq.ft · 5 Bedrooms · 5 Baths · House · Fireplace · Equipped kitchen
Some homes give the view to one room. Here, it follows you. Set high on an oversized greenbelt lot in Steiner Ranch’s gated Santaluz community, this 5-bedroom home looks across the treetops to a broad sweep of Hill Country. Large windows keep that views in sight throughout the open kitchen, living and dining areas, making the landscape part of nearly every space on the main level. The kitchen centers around an oversized island with plenty of room for prep, and gathering, complemented by granite counters, gas cooking and extensive cabinetry. A butler’s pantry and wine refrigerator handle the extras between the kitchen and formal dining room, while the breakfast nook is wrapped in windows and positioned for one of the home’s best views. A private office provides a quiet place to work. Wood floors, arched openings, built-ins and stone fireplaces carry a consistent level of craftsmanship from one room to the next. The main-level primary suite takes full advantage of the elevated setting wi
USD 1,350,000
122 Feritti Dr
View photo
House · for sale
USD 735,000
USD 291/sq.ft
122 Feritti Dr
Point Venture
· 2,519 sq.ft · 4 Bedrooms · 3 Baths · House
· Fireplace · Equipped kitchen
Point Venture · 2,519 sq.ft · 4 Bedrooms · 3 Baths · House · Fireplace · Equipped kitchen
There is a particular ease to a house that asks nothing of you. At 122 Feritti Drive, four bedrooms and three full baths sit on a single level — 2,520 square feet with no interior steps and no stairwell to negotiate. Scott Felder Homes built it in 2014 on a corner quarter-acre in the East Rim, the original Rough Hollow, where tile roofs run every street and the design guidelines were written tighter. The architecture holds up: masonry on all four sides, stucco and stone veneer, a radiant barrier, and an arched entry through a gated courtyard. Wood floors run through arched passages to the back of the house, where the family room gathers around a stone gas-log fireplace set between built-in bookcases under a coffered ceiling. The kitchen sits open to it — granite counters, a generous island, a professional gas cooktop beneath a vented hood, built-in double ovens, and a walk-in pantry, with a breakfast area on one side and a formal dining room on the other. The primary suite sits at the
USD 735,000
4127 Lago Viento Dr
View photo
House · for sale
USD 1,750,000
USD 351/sq.ft
4127 Lago Viento Dr
Point Venture
· 4,973 sq.ft · 5 Bedrooms · 5 Baths · House
· Fireplace · Equipped kitchen
Point Venture · 4,973 sq.ft · 5 Bedrooms · 5 Baths · House · Fireplace · Equipped kitchen
Experience refined Hill Country living in this exceptional custom estate by Eliot J. Construction, privately situated on approximately one acre in the exclusive gated Lakewind Estates. Surrounded by mature trees & beautifully manicured grounds, this Santa Barbara-inspired residence combines timeless architecture, impressive scale, & resort-style amenities in one of the Lake Travis area's most distinctive settings. Spanning approx. 4,978 square feet, the home offers 5 spacious bedrooms, each with its own private ensuite bath, plus a convenient guest half bath. Soaring ceilings, arched architectural details, rich hardwood floors, expansive windows, & walls of glass create a dramatic yet inviting interior filled w/ natural light. The open-concept living & dining areas are anchored by a beautiful fireplace & flow seamlessly into the chef's kitchen, creating an ideal setting for both everyday living & entertaining. The kitchen features generous cabinetry, a large center island with seating,
USD 1,750,000
504 District Ln
View photo
House · for sale
USD 675,000
USD 301/sq.ft
504 District Ln
Point Venture
· 2,239 sq.ft · 3 Bedrooms · 2 Baths · House
Point Venture · 2,239 sq.ft · 3 Bedrooms · 2 Baths · House
This beautiful new build home sits at the end of a private road with all the privacy one could ask for! Built by the great local custom builder, Lago Homes, you can see every attention to detail and custom finishes! The open, airy feel feels like a million dollar estate, without the price tag! Welcome home!
USD 675,000
12905 Little Dipper Path
View photo
House · for sale
USD 97,900,000
USD 29,241/sq.ft
Updated
12905 Little Dipper Path
Point Venture
· 3,348 sq.ft · 4 Bedrooms · 3 Baths · House
· Equipped kitchen
Point Venture · 3,348 sq.ft · 4 Bedrooms · 3 Baths · House · Equipped kitchen
Located on a quiet street in the Summer Vista section of Steiner Ranch, this thoughtfully updated home offers easy access to neighborhood schools (zoned to Leander ISD and the Vandegrift HS feeder pattern), numerous community amenities and more than 20 miles of scenic hike-and-bike trails. Inside, an open floor plan and flexible layout are enhanced by updated luxury vinyl plank flooring and soft carpet, neutral paint, updated fixtures and distinctive design touches. In particular, beautifully crafted custom sliding doors at the private home office. Cathedral ceilings and a wall of windows fill the family room with natural light, while the kitchen offers extensive cabinetry and counter space, a colorful center island, a built-in desk station, stainless appliances, and a 10-stage in-counter water-filtration system. The main-level primary suite provides a quiet retreat and has a custom-designed walk-in closet featuring built-in cabinetry, shelving, drawers and dedicated shoe storage. Upst
USD 97,900,000
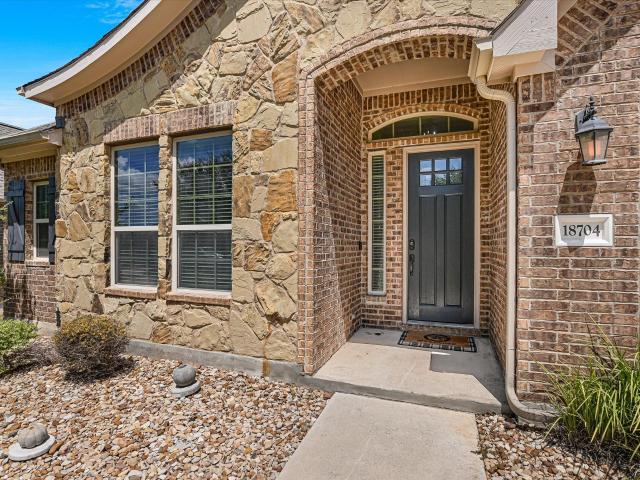
18704 Waltz Ct
View photo
House · for sale
USD 649,900
USD 211/sq.ft
18704 Waltz Ct
Point Venture
· 3,068 sq.ft · 4 Bedrooms · 2 Baths · House
· Garden · Fireplace · Equipped kitchen
Point Venture · 3,068 sq.ft · 4 Bedrooms · 2 Baths · House · Garden · Fireplace · Equipped kitchen
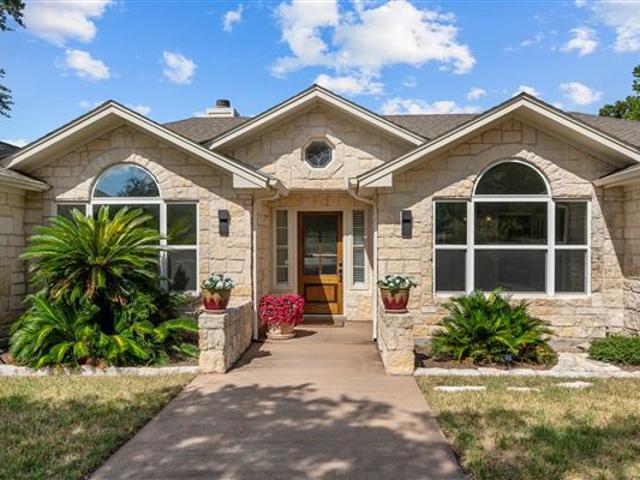
Gorgeous Ashton Woods home in the coveted Sweetwater community! This timeless Texas Hill Country home features a handsome stone and brick exterior, charming gabled rooflines, and classic architectural detailing. Situated on a quiet cul-de-sac just steps from the entrance to community hiking trails. As you enter the home, it is light and bright, with gleaming hardwood floors and board & batten wainscoting. The kitchen offers a grand island, perfect for gathering around and entertaining! The kitchen has ample counter and cabinet space and walk-in pantry. Light, bright and open, the kitchen melds to the dining and living areas, perfect for quiet evenings at home or larger gatherings. The living room has gorgeous coffered ceilings, a warm fireplace to cozy up to, a painted feature wall and walls of windows out to the backyard. The primary bedroom features a sitting room, wood wall paneling, and a spa-like bath with dual vanities, separate shower, soaking tub & walk-in closet. The 2nd and 3
USD 649,900
4002 Tyx Trail
View photo
House · for sale
USD 6,999,888
USD 492/sq.ft
4002 Tyx Trail
Point Venture
· 14,208 sq.ft · 7 Bedrooms · 8 Baths · House
· Fireplace
Point Venture · 14,208 sq.ft · 7 Bedrooms · 8 Baths · House · Fireplace
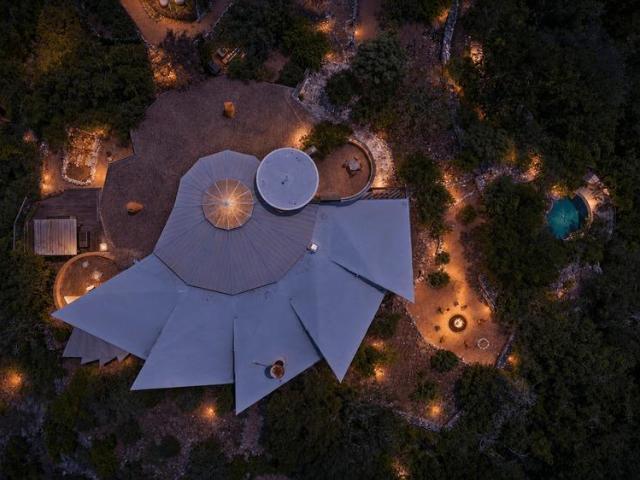
Perched on a bluff above the Pedernales River, with water access and 29.74 unbroken acres beneath it, the Spicewood Sanctuary at Lick Creek Ranch sits just 40 minutes west of Austin. John Covert Watson, who trained directly under Frank Lloyd Wright, designed the compound as Hill Country Modernism at its highest expression: just over 14,000 SF across the main house and guest house. The architecture announces itself as you approach: a sweeping hyperbolic parabola roof folds skyward like geometry caught mid-motion, echoed in the rotunda entry and the curving wall of glass framing the great room. Step inside and the rotunda holds a secret: a private art collection and movie screening room concealed within the architecture. Locally milled cedar, hand-laid desert masonry, and cork floors meet glass, concrete, and steel. Oversized living spaces gather around a floor-to-ceiling limestone fireplace, and a banquette beside an oversized picture window frames layered ridge lines. All five en-suite
USD 6,999,888
13 Borello Dr
View photo
House · for sale
USD 1,100,000
USD 375/sq.ft
Updated
13 Borello Dr
Point Venture
· 2,928 sq.ft · 4 Bedrooms · 3 Baths · House
· Patio · Balcony · Fireplace · Equipped kitchen
Point Venture · 2,928 sq.ft · 4 Bedrooms · 3 Baths · House · Patio · Balcony · Fireplace · Equipped kitchen
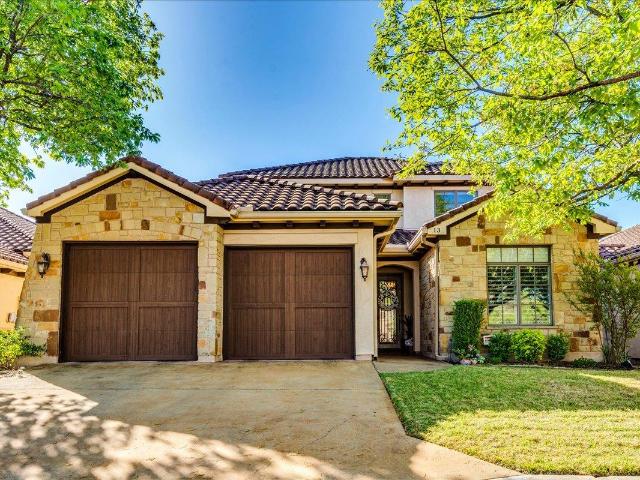
Seller is offering Incentive of 2 years PAID HOA fees. Hills AND Villa HOA fees. Enjoy lock-and-leave living in this beautifully updated, well-maintained full size villa in the sought-after gated golf course community of Flintrock Falls. This open-concept home is perfectly situated on the 4th fairway, with views from the relaxing screened-in patio and the upstairs covered balcony. The living area, complete with a gas fireplace, flows seamlessly into the spacious dining area and beautiful kitchen, featuring Alderwood cabinets and newer Taj Mahal quartzite countertops. The flexible floor plan includes a large downstairs master suite with golf course views, an updated bath with a marble shower and separate oversized bathtub, and a spacious 10 x 10 master closet. The additional downstairs bedroom can also serve as an office. Upstairs, a large game room offers the same wonderful golf course view through sliding doors that open to the covered patio. You will also find two additional bedrooms
USD 1,100,000
1919 American Dr # C103
View photo
Townhouse · for sale
USD 150,000
USD 201/sq.ft
1919 American Dr # C103
Point Venture
· 743 sq.ft · 1 Bedroom · 2 Baths · Townhouse
· Swimming pool
Point Venture · 743 sq.ft · 1 Bedroom · 2 Baths · Townhouse · Swimming pool
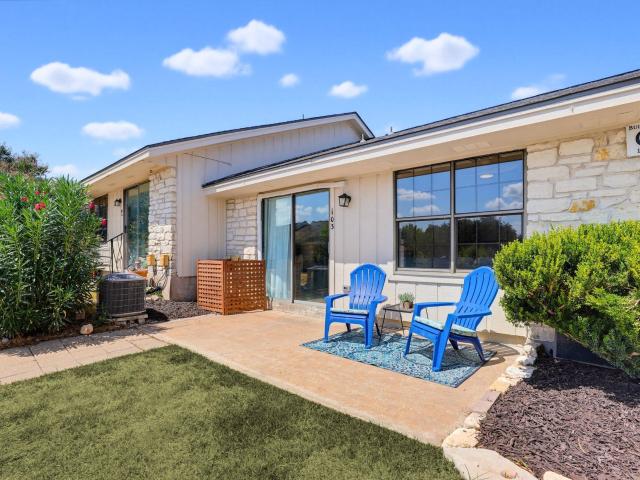
Escape to the North Shores of Lake Travis. This newly remodeled townhome with a new roof & HVAC system is turn key & move in ready for your lakeside living. Home features one bedroom, two full baths plus a Murphy bed for guest. Townhome could be used for your primary residence, long term or short term vacation rentals. This flexibility makes it the perfect investment opportunity. Enjoy amazing amenities through the POA which includes access to lakefront parks, boat docks, boat ramps, pool, pickleball/tennis courts, basketball court, marina, fitness center, pavilion, club house, hiking and biking trails and much more. Information deemed reliable but not guaranteed, buyer to verify all facts & property usage. Owner is of relation to listing agent
USD 150,000
16807 Trail Of The Woods
View photo
House · for sale
USD 1,200,000
USD 329/sq.ft
16807 Trail Of The Woods
Point Venture
· 3,638 sq.ft · 5 Bedrooms · 4 Baths · House
· Patio · Garden · Swimming pool · Equipped kitchen · Parking
Point Venture · 3,638 sq.ft · 5 Bedrooms · 4 Baths · House · Patio · Garden · Swimming pool · Equipped kitchen · Parking
Set in an established waterfront Lake Travis community, this traditional Hill Country home has the warmth and character that still feel distinctly Central Texas. White Texas limestone, classic architectural lines and mature landscaping give the home a timeless presence and a welcome alternative to the white contemporary aesthetic seen so often in newer construction. Inside, the 5-bedroom, 4.5-bath home has been thoughtfully updated with recent windows, flooring, interior paint, three HVAC systems and additional improvements throughout, giving it a fresh, refined feel while preserving its original character. The outdoor living is one of the property's biggest highlights. A substantial covered patio creates a true second living space with an outdoor kitchen, bar, hot tub and fire pit, all surrounded by mature landscaping that adds privacy and gives the backyard an established feel. The detached carriage house is another standout, with a four-car garage that includes a two-car pull-throug
USD 1,200,000
47 waterfall dr
View photo
House · for sale
USD 1,460,000
USD 321/sq.ft
47 waterfall dr
Point Venture
· 4,542 sq.ft · 5 Bedrooms · 4 Baths · House
· Patio · Equipped kitchen · Swimming pool
Point Venture · 4,542 sq.ft · 5 Bedrooms · 4 Baths · House · Patio · Equipped kitchen · Swimming pool
Prime Location on The Hills Signature Golf Course, this exceptional 4,547-square-foot custom-built Sterling Home offers breathtaking panoramic views of two fairways and two holes, with the iconic #7 Waterfall Hole directly across the street—ranked among the top 10 most beautiful golf holes in Texas. Ideally situated within a short walk of both clubhouses, this extraordinary property offers an unparalleled combination of luxury, privacy and convenience. Designed for both sophisticated living and effortless entertaining, the home features two expansive covered terraces overlooking the championship Jack Nicklaus-designed Hills Signature Course. The outdoor living spaces are complemented by a stunning infinity-edge pool and outdoor kitchen, creating the perfect setting for entertaining or enjoying spectacular Hill Country sunsets. The thoughtfully designed interior includes five bedrooms, four full bathrooms, a main-level primary suite with direct access to the outdoor patio, a second bedr
USD 1,460,000
210 Finn St
View photo
House · for sale
USD 549,990
USD 205/sq.ft
210 Finn St
Point Venture
· 2,680 sq.ft · 3 Bedrooms · 2 Baths · House
· Garden · Swimming pool · Equipped kitchen
Point Venture · 2,680 sq.ft · 3 Bedrooms · 2 Baths · House · Garden · Swimming pool · Equipped kitchen
Welcome to 210 Finn Street, a hidden treasure in tranquil Lakeway, Texas. This radiant residence, with a bonus parcel of land, masterfully blends architectural elegance with nature's bounty. Enjoy a daily dose of sunlight and airy openness thanks to panoramic windows and high, vaulted ceilings. Offering multiple adaptable living areas, this home can effortlessly cater to your unique lifestyle. The outdoor'Treehouse' veranda promises serene views and tranquil moments. Thoughtful lighting solutions and spacious bedrooms add to the property's comfort and appeal. Whip up culinary delights in the open-plan kitchen and wind down the day with a relaxing soak in the new hot tub. With a meticulously upgraded interior and beautifully landscaped garden, 210 Finn Street is your private retreat wrapped in modern amenities and natural charm. Agents. Showings are by appointment only, so please reach out to Joseph Valenzuela directly
USD 549,990
15204 Falcon Dr
View photo
House · for sale
USD 509,000
USD 271/sq.ft
15204 Falcon Dr
Point Venture
· 1,873 sq.ft · 4 Bedrooms · 2 Baths · House
· Patio · Garden · Office room · Deck · Fireplace · Equipped kitchen
Point Venture · 1,873 sq.ft · 4 Bedrooms · 2 Baths · House · Patio · Garden · Office room · Deck · Fireplace · Equipped kitchen
Charming single-story 4-bedroom, 2-bath home in the heart of Lakeway with a spacious, private fenced backyard! The open-concept floor plan seamlessly connects the kitchen, living room, dining area, and backyard views, creating a bright, inviting space perfect for everyday living and entertaining. Enjoy casual meals at the breakfast bar or dining area, or host special occasions in the separate formal dining room. The spacious living room features high ceilings and a cozy wood-burning fireplace, making it the perfect place to relax on cool evenings. With four bedrooms, there's room for everyone, and one bedroom easily functions as a home office. Quality finishes throughout include high ceilings, wood and tile flooring, crown and base moldings, ceiling fans, and abundant natural light. The well-appointed kitchen offers stainless steel appliances, granite countertops, a large pantry, and ample cabinet space. Step outside to a covered patio and extended deck overlooking a beautifully landsc
USD 509,000
21208 Santa Rosa Ave
View photo
House · for sale
USD 439,000
USD 201/sq.ft
21208 Santa Rosa Ave
Point Venture
· 2,174 sq.ft · 3 Bedrooms · 2 Baths · House
· Patio · Garden · Swimming pool · Parking
Point Venture · 2,174 sq.ft · 3 Bedrooms · 2 Baths · House · Patio · Garden · Swimming pool · Parking
Discover modern Lake Travis living in this beautifully maintained Lago Vista home featuring 3 bedrooms, 2 bathrooms, a rare 3-car garage, and an additional 452-square-foot enclosed patio. The open-concept floor plan offers a warm, contemporary feel with spacious living and dining areas designed for everyday comfort and entertaining. The climate-controlled enclosed patio includes a 2-ton mini-split with heat pump and an indoor Jacuzzi, creating the perfect year-round second living area, game room, fitness space, or private retreat. The oversized 3-car garage provides abundant parking and overhead storage for vehicles, lake gear, tools, and recreational equipment. Outside, enjoy a flat, fully fenced backyard with wrought-iron fencing, attractive stone garden borders in the front and back, and an included robotic lawnmower for easy maintenance. Additional upgrades include a five-stage Halo 5 whole-home water filtration system. Located in the desirable Lago Vista POA community near Lake Tr
USD 439,000
12900 Hacienda Rdg
View photo
House · for sale
USD 4,575,000
USD 855/sq.ft
12900 Hacienda Rdg
Point Venture
· 5,350 sq.ft · 4 Bedrooms · 4 Baths · House
· Sauna · Gym · Equipped kitchen
Point Venture · 5,350 sq.ft · 4 Bedrooms · 4 Baths · House · Sauna · Gym · Equipped kitchen
Designed by Kai Geschke Architects, this striking single-story residence occupies nearly an acre within the gates of Spanish Oaks, one of Austin's most prestigious private communities. Positioned along the first fairway of Spanish Oaks Golf Club, the home pairs bold contemporary architecture with warmth, privacy, and everyday livability. Walls of glass fill the interiors with natural light while framing golf course and Hill Country views. Thoughtfully arranged for entertaining and everyday living, the floor plan balances open gathering spaces with well-separated private areas. The owner's suite is positioned as a secluded retreat, while three additional ensuite bedrooms occupy their own separate wing. A dedicated fitness room and adjoining steam room create a private wellness area. At the center of the home, the living and dining spaces flow into a chef's kitchen with premium appliances, double ovens, refrigeration and wine storage, substantial prep space, and a full bar. Upstairs, an
USD 4,575,000
275 Mooring Circle Units A&B
View photo
House · for sale
USD 675,000
USD 335/sq.ft
275 Mooring Circle Units A&B
Point Venture
· 2,013 sq.ft · House
· Parking
Point Venture · 2,013 sq.ft · House · Parking
Buy this duplex, live in one side and rent the other. Owner Finance possible. Open Floor Plan in this Duplex with both sides having 1 car garage, 2 bedroom, 2 full baths, 1 living area, Breakfast bar and separate Dining Room. Can be set up as Condo association with joint ownership by Lot A & B Owners who set own rate for common insurance and maintenance expenses. Priced below County appraised value. Award winning Lake Travis ISD schools. Community Library, Shopping and other services close by. Lakeway has a common beach front on Lake Travis, golf course available to public and Tennis club memberships available for purchase iif desired at Hills of Lakeway. Elevation Athletic Club (formerly World of Tennis)
USD 675,000
38 Tiburon Dr
View photo
House · for sale
USD 1,099,000
USD 304/sq.ft
38 Tiburon Dr
Point Venture
· 3,606 sq.ft · 4 Bedrooms · 3 Baths · House
· Equipped kitchen · Swimming pool
Point Venture · 3,606 sq.ft · 4 Bedrooms · 3 Baths · House · Equipped kitchen · Swimming pool
Beautifully positioned on a premier golf course lot. Set along the Jack Nicklaus-designed Signature Golf Course. Experience refined Hill Country living in the prestigious, guard-gated community of The Hills, where your own private pool meets the beauty of the golf course. This impressive residence pairs an inviting, thoughtfully designed interior with an exceptional outdoor setting overlooking the #3 tee box and 3rd and 4th fairways. Here, golf course living isn't simply a view. It's the backdrop to everyday life. This impressive 4-bedroom, 3.5-bath residence offers 3,609 square feet of thoughtfully designed living space, exceptional outdoor amenities, and picturesque golf course views. From the moment you arrive, the home's timeless stone exterior and mature landscaping create an inviting first impression. Inside, soaring ceilings, generous room proportions, and an open, light-filled layout provide an ideal balance of elegance and everyday comfort. The spacious kitchen is designed for
USD 1,099,000

Get email alerts

Don't miss out: be the first to know about new properties

The alert was correctly created

On subscribing you accept the conditions of use and the privacy policy
Alert
Receive new ads in your inbox
Save this search
Receive alerts for new listings

We'll send you an email when we have new properties for: "Houses for sale in Point Venture"

The alert was correctly created

Point Venture village
Teck
Get email alerts and be the first to see new listings
Required field
On subscribing I accept the terms of the privacy policy
Perfect! You'll soon start receiving new listings via email
Alert
Receive an email when we have new ads for Houses for sale in Point Venture
Save this search
Filters

Bedrooms

Size (sq.ft)

sq.ft
sq.ft

Price

USD
USD

Property type

Bathrooms

Clear all filters
Receive notifications when new entries are published.