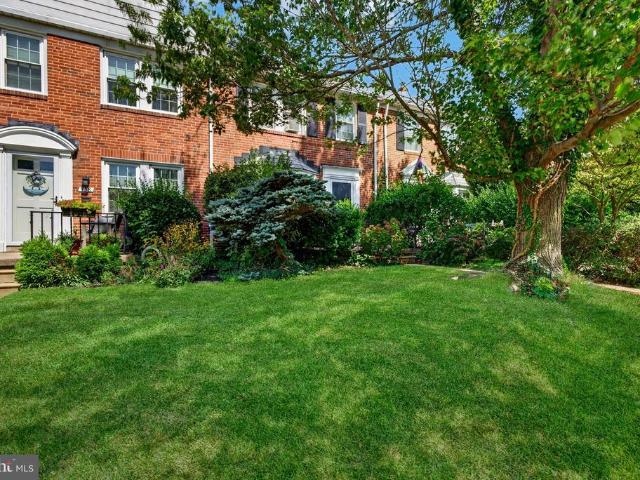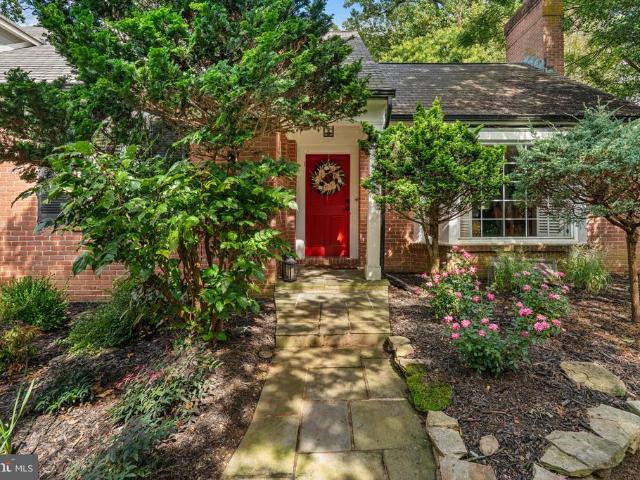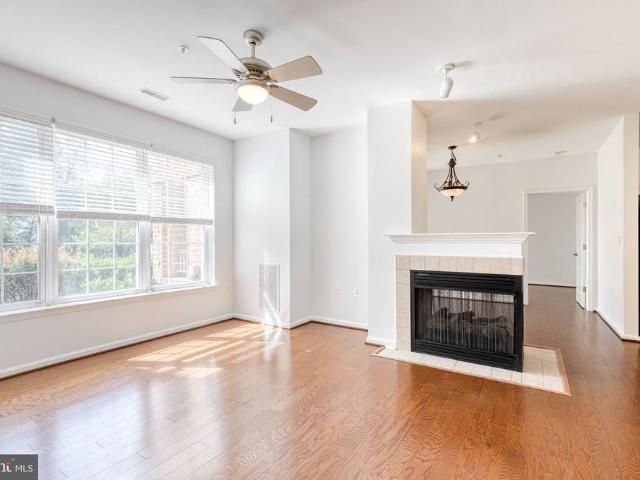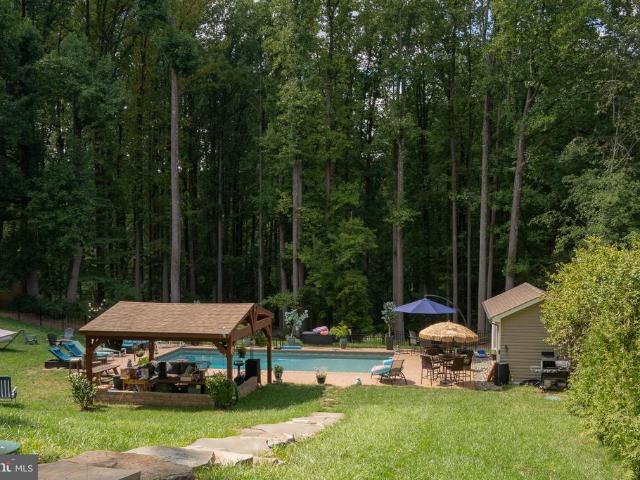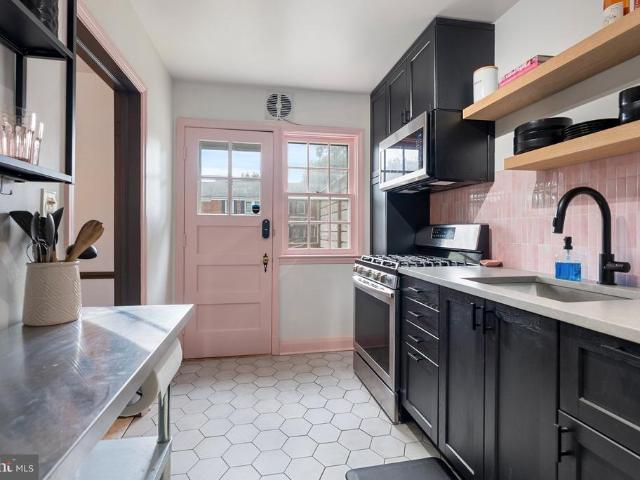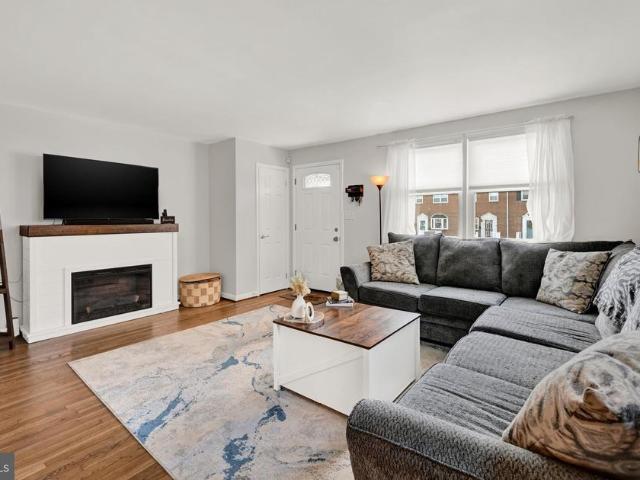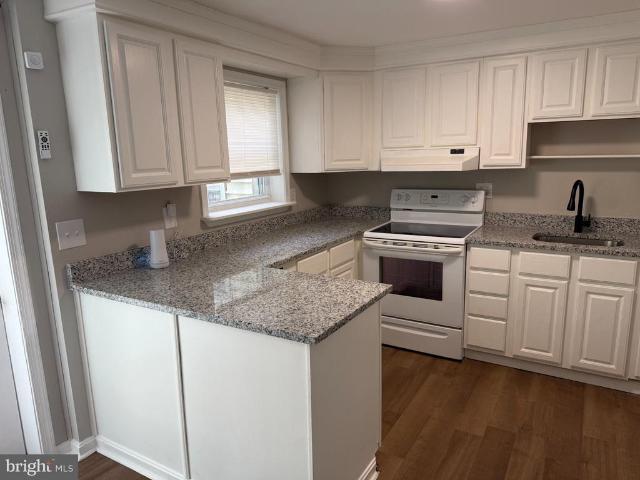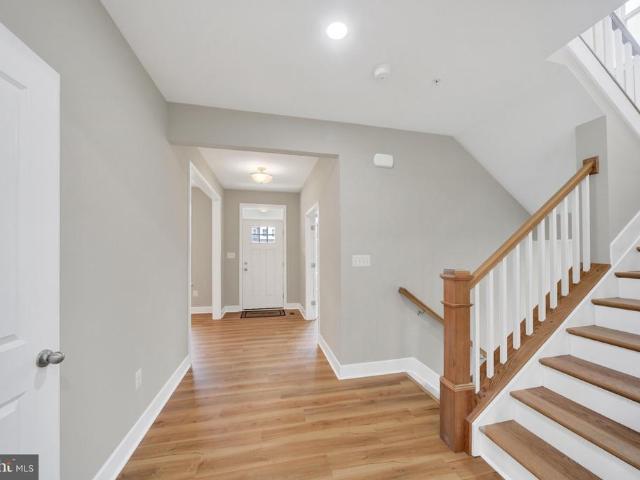
435 properties for sale in Pot Spring

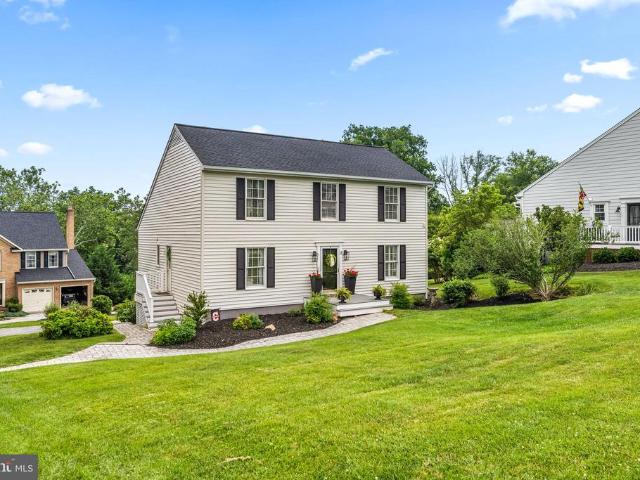
2502 Melia Court
View photo
House · for sale
USD 849,000
USD 227/sq.ft
New
2502 Melia Court
Pot Spring
· 3,735 sq.ft · 5 Bedrooms · 4 Baths · House
· Fireplace · Equipped kitchen · Cellar
Pot Spring · 3,735 sq.ft · 5 Bedrooms · 4 Baths · House · Fireplace · Equipped kitchen · Cellar
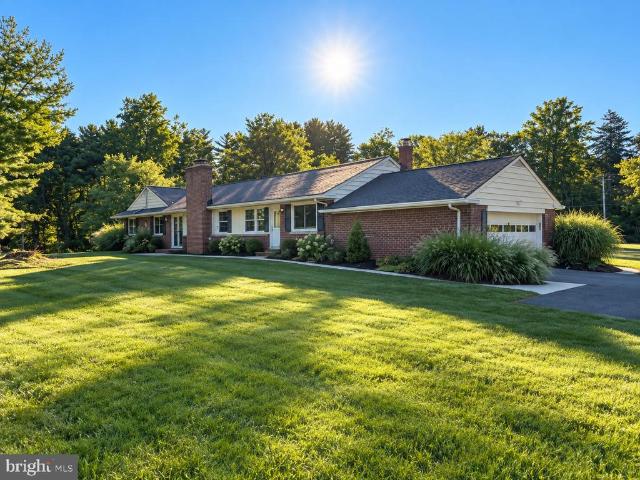
Nestled in the prestigious Carney/Cub Hill HOLLY FARMS community, this exquisite new construction home, embodies the perfect blend of luxury and comfort. The Craftsman architectural style, adorned with shake and vinyl siding, invites you into a world of elegance. Step inside to discover a thoughtfully designed open floor plan that seamlessly connects the gourmet kitchen, featuring quartz countertops, a spacious island, stainless appliances, gas cooking with an abundance of storage in the walk in pantry. The heart of the home is enhanced by a cozy gas fireplace in the living room, perfect for creating warm memories. With five generous bedrooms and four and a half bathrooms, including a lavish primary suite with a walk-in closet and spa-like bath, this residence offers ample space for relaxation and rejuvenation. The fully finished walkout basement provides additional living space, ideal for entertaining or unwinding. Enjoy the convenience a wet bar off the dining room, making hosting ef
USD 849,000
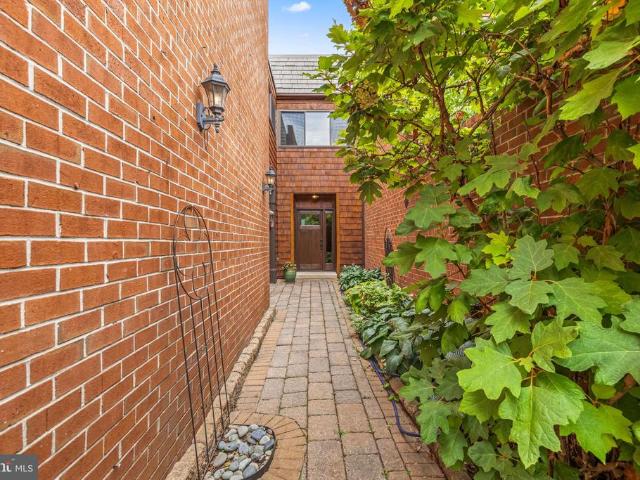
11 Coldwater Court
View photo
Townhouse · for sale
USD 550,000
USD 224/sq.ft
New
11 Coldwater Court
Pot Spring
· 2,454 sq.ft · 2 Bedrooms · 2 Baths · Townhouse
· Patio · Fireplace · Equipped kitchen · Parking
Pot Spring · 2,454 sq.ft · 2 Bedrooms · 2 Baths · Townhouse · Patio · Fireplace · Equipped kitchen · Parking
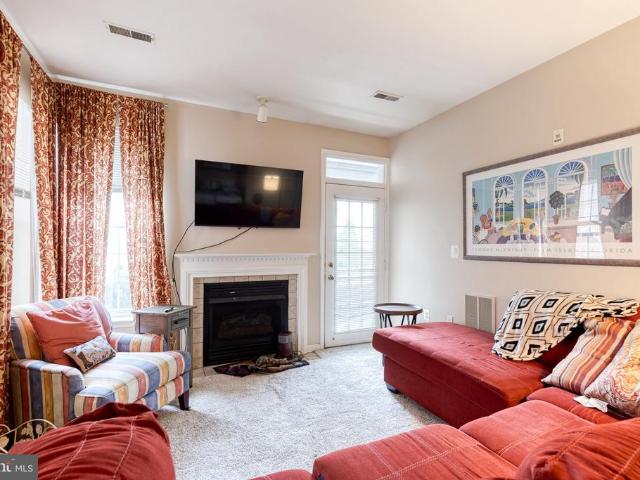
This charming contemporary townhouse, built in 1979, offers a perfect blend of comfort and style. This home features an inviting floor plan with sunken living room with additional atrium space, beautiful wood burning fireplace with custom mantel and granite surround, dining room and large eat in kitchen with French doors to a private patio for al fresco dining and entertaining. The enhanced living space has elegant crown moldings, recessed lighting, wood paneled doors with custom framing and glass knobs, creating a warm atmosphere for gathering. The second level features two large bedrooms, one with attached bath, walk-in closet and a separate sitting room for relaxing or exercising. There is a full hall bath as well. The lower level is unfinished and ready for drywall and flooring. It is also plumbed for a full bath, and has a wood burning fireplace, all on a walk out level. The attached garage provides additional storage and easy access, while the main floor laundry adds to the home'
USD 550,000
13 Barrow Court
View photo
House · for sale
USD 625,000
USD 243/sq.ft
New
13 Barrow Court
Pot Spring
· 2,562 sq.ft · 4 Bedrooms · 2 Baths · House
· Garden · Deck · Fireplace · Equipped kitchen · Cellar
Pot Spring · 2,562 sq.ft · 4 Bedrooms · 2 Baths · House · Garden · Deck · Fireplace · Equipped kitchen · Cellar
A colonial in Village Green! This nicely updated 4 bed/2 Full and 2 Half bath home is located a short walk up the hill from Riderwood Elementary School. The first floor features an entry level bedroom, powder room, laundry/mud room, family room with vaulted ceiling and fireplace, separate kitchen and dining rooms and very recently built deck off the rear sliders! The finished basement has a walkout to the back yard and a half bath, plumbed and primed to be a full, just needs shower fixtures. There's also a large unfinished storage room. Upstairs you'll find a traditional lay out 3 bedrooms and 2 bath setup with a primary en-suite bath and walk-in closet! The roof and vinyl siding have both recently been replaced as well. One of Towson's best neighborhoods!
USD 625,000
205 E Joppa Road # 707
View photo
Condo · for sale
USD 185,000
USD 165/sq.ft
New
205 E Joppa Road # 707
Pot Spring
· 1,119 sq.ft · 1 Bedroom · 1 Bath · Condo
· Equipped kitchen · Parking
Pot Spring · 1,119 sq.ft · 1 Bedroom · 1 Bath · Condo · Equipped kitchen · Parking
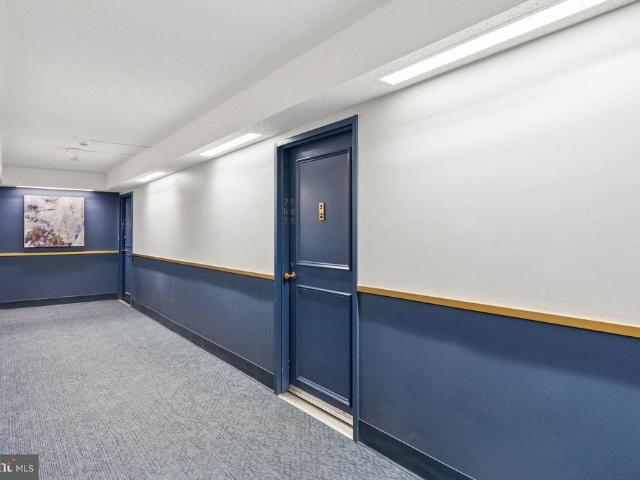
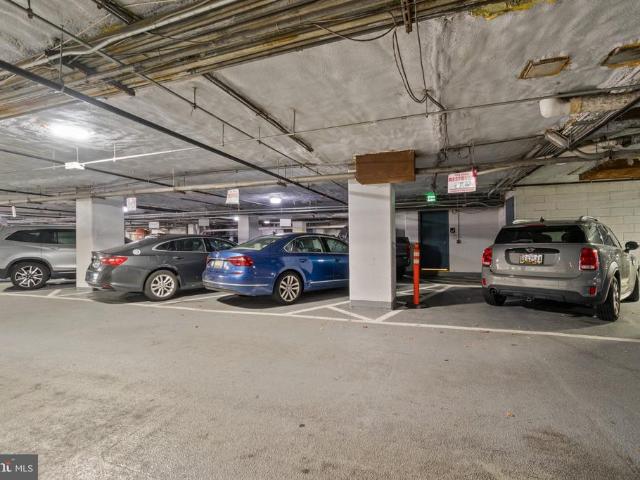
Experience refined city living at The Ridgely, ideally located in the heart of Downtown Towson. This beautifully updated one-bedroom, one-full-bath unit offers a sophisticated blend of modern convenience and effortless living, including an assigned, garage parking space and a private storage locker. Thoughtfully renovated, the residence retains its classic parquet flooring while introducing a fresh, elevated aesthetic throughout. The kitchen was redesigned for both style and function, featuring granite countertops and backsplash, a custom granite breakfast bar created by opening the space, additional cabinetry, a floor-to-ceiling pantry cabinet, updated appliances, tile flooring, and enhanced lighting. The inviting open floor plan seamlessly connects the dining and living areas, creating an airy, comfortable setting for both everyday living and entertaining. Beautifully maintained parquet floors flow throughout the main living spaces, complemented by abundant natural light that gives t
USD 185,000
300 Stonehurst Road
View photo
House · for sale
USD 1,167,300
USD 251/sq.ft
New
300 Stonehurst Road
Pot Spring
· 4,650 sq.ft · 5 Bedrooms · 4 Baths · House
· Fireplace
Pot Spring · 4,650 sq.ft · 5 Bedrooms · 4 Baths · House · Fireplace
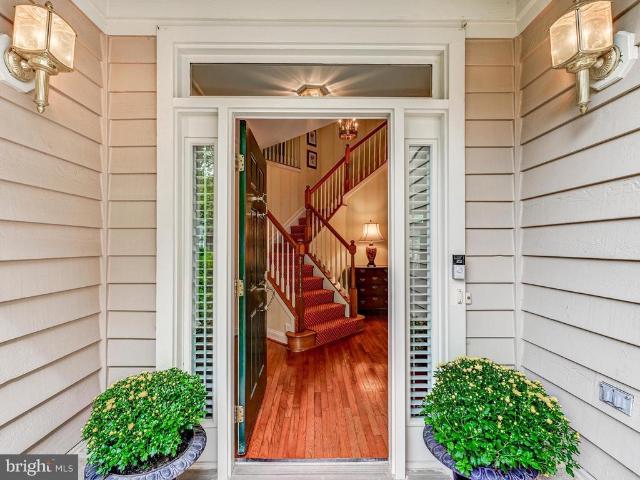
Set on 3.04 secluded acres in the sought-after Windemere community, this private custom brick estate offers approximately 6,000 square feet of finished living space. The residence features 5 bedrooms, 4 full baths, 2 half baths, and exceptional flexibility for entertaining, working from home, extended-stay guests, or multigenerational living. A dramatic double-door entry opens to a soaring 20-foot foyer, where a graceful, curved staircase and vintage Louis XV crystal chandelier create an unforgettable first impression. Oak flooring, refined millwork, and generously proportioned rooms bring warmth and elegance throughout the home. The formal living room features a marble fireplace, while the dining room is distinguished by a vintage French crystal chandelier. At the heart of the home, the impressive family room showcases soaring ceilings, exposed wood beams, a stone accent wall, an electric fireplace, a Silestone quartz wet bar, Paraguayan oak flooring installed in 2023, and built-in Bo
USD 1,167,300
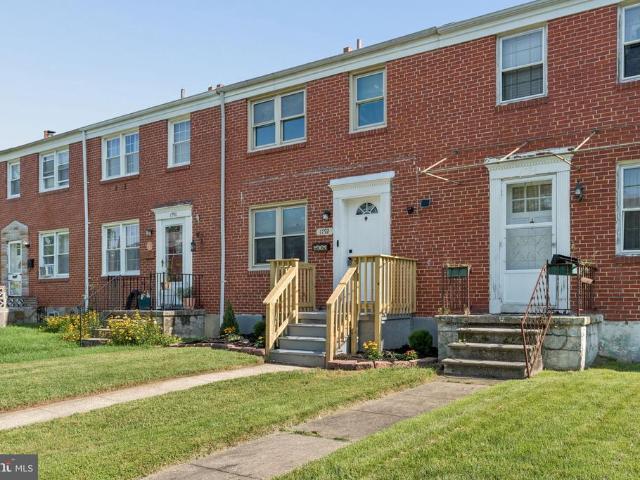
1792 Joan Avenue
View photo
Townhouse · for sale
USD 264,000
USD 190/sq.ft
New
1792 Joan Avenue
Pot Spring
· 1,389 sq.ft · 3 Bedrooms · 2 Baths · Townhouse
· Equipped kitchen
Pot Spring · 1,389 sq.ft · 3 Bedrooms · 2 Baths · Townhouse · Equipped kitchen
Welcome to this beautifully renovated 3BR/2BA brick townhome, ideally located in a desirable neighborhood and showcasing an inviting blend of modern updates and timeless style. The main floor features an open-concept layout with a neutral color palette, recessed lighting, luxury flooring, and thoughtful upgrades throughout. The spacious living room flows seamlessly into the dining area and stunning kitchen, creating an ideal setting for both everyday living and entertaining. The kitchen boasts abundant cabinetry, stainless steel appliances accented with sophisticated gold and black mixed-metal finishes, a stainless-steel sink, quartz countertops, and a classic subway tile backsplash. Continue to the second floor, where youll find a spacious primary bedroom, a sizable secondary bedroom, and a newly remodeled full bathroom. The finished lower level provides even more versatile living space, featuring the third bedroom, a full bath with a walk-in shower, and a convenient walkout to a cove
USD 264,000
400 Symphony Circle # 67A
View photo
Condo · for sale
USD 205,000
USD 244/sq.ft
New
400 Symphony Circle # 67A
Pot Spring
· 840 sq.ft · 1 Bedroom · 1 Bath · Condo
· Patio · Fireplace · Equipped kitchen · Parking
Pot Spring · 840 sq.ft · 1 Bedroom · 1 Bath · Condo · Patio · Fireplace · Equipped kitchen · Parking
Residence No. 67 in High View at Hunt Valley is the one-bedroom value residence youve been waiting for! This stylish Stanza unit has a prime location just steps from handicap parking and plenty of exterior parking as well as right next to the front lobby, exercise facilities, and social caf! Entering into the residence find a spacious kitchen with good counter space along with a deep pantry and ample storage. The living room and dining room both feature large windows shining western facing light, and access to the exterior patio just past a gas fireplace perfectly suited for upcoming fall evenings! The primary bedroom also has a double sliding door accessing the patio, and a sizable walk-in closet to go along with the large bathroom. Featuring a separate soaking tub and walk-in shower as well as double vanity to accompany the in-unit washer and dryer this residence has everything you need to start enjoying the High View lifestyle. Explore what makes High View at Hunt Valley one of Balt
USD 205,000
11533 Pebblecreek Drive
View photo
Townhouse · for sale
USD 800,000
USD 227/sq.ft
11533 Pebblecreek Drive
Pot Spring
· 3,509 sq.ft · 3 Bedrooms · 3 Baths · Townhouse
· Deck · Fireplace · Equipped kitchen
Pot Spring · 3,509 sq.ft · 3 Bedrooms · 3 Baths · Townhouse · Deck · Fireplace · Equipped kitchen
Welcome to Pebblecreek. A highly valued, stylish community offering an ideal combination of comfort, convenience, and easy access to points north and south. This beautifully maintained home features generous living spaces, abundant natural light, and thoughtful updates throughout. The main level opens to a gracious living room with a wood-burning fireplace, while a columned entry leads to the dining room with dramatic vaulted ceilings. The bright renovated kitchen and breakfast room feature sparkling white cabinetry and GE Monogram appliances, including a five-burner cooktop, wall oven, and Speedcook oven/microwave. A spacious bay window overlooking a supersized deck expands the kitchen space and invites natural light into the breakfast area. Open to the kitchen, the cheerful family room provides a second wood-burning fireplace and an easy flow for everyday living and entertaining. A powder room and laundry room complete the first floor. Upstairs, the spacious en-suite primary bedroom
USD 800,000
28 Allegheny Avenue # 1510
View photo
Condo · for sale
USD 147,999
USD 178/sq.ft
28 Allegheny Avenue # 1510
Pot Spring
· 829 sq.ft · 1 Bedroom · 1 Bath · Condo
· Swimming pool
Pot Spring · 829 sq.ft · 1 Bedroom · 1 Bath · Condo · Swimming pool
Discover the charm of Penthouse Condominiums, where modern living meets community spirit! This inviting 1-bedroom, 1-bathroom unit offers a perfect blend of comfort and convenience in a vibrant neighborhood. Enjoy the luxury of an outdoor pool, a well-equipped exercise room, and secure access, all within a beautifully maintained building. Nestled in downtown Towson and in a thriving community, residents benefit from nearby restuarants, shopping mall and movie theater. Perfect for leisurely strolls. With easy access to public services and local amenities, everything you need is within reach. Experience the joy of peaceful living in this well-established and well managed building, where every day feels like a retreat. Don't miss your chance to call this delightful condo home!
USD 147,999
414 Ivy Church Road
View photo
House · for sale
USD 749,900
USD 299/sq.ft
414 Ivy Church Road
Pot Spring
· 2,508 sq.ft · 4 Bedrooms · 2 Baths · House
· Equipped kitchen
Pot Spring · 2,508 sq.ft · 4 Bedrooms · 2 Baths · House · Equipped kitchen
Public Remarks (Bright MLS): *. Welcome to this beautifully renovated 4-bedroom, 2.5-bath ranch-style home offering the ease of one-level living with a spacious, open-concept design. Thoughtfully updated from top to bottom, this move-in ready residence combines modern finishes with timeless style. The heart of the home is the stunning gourmet kitchen featuring quartz countertops, an oversized center island with seating, custom cabinetry, stainless steel appliances, double wall ovens, a gas range with designer vent hood, stylish tile backsplash, and elegant pendant lighting. The kitchen flows seamlessly into the expansive living and dining areas, creating an ideal space for both everyday living and entertaining. The private primary suite offers a spacious retreat complete with a beautifully renovated en-suite bath featuring a freestanding soaking tub, oversized walk-in shower, dual vanity, heated towel warmer, and designer finishes. Three additional generously sized bedrooms provide fle
USD 749,900
13712 Manda Mill Lane
View photo
House · for sale
USD 799,000
USD 223/sq.ft
13712 Manda Mill Lane
Pot Spring
· 3,574 sq.ft · 5 Bedrooms · 3 Baths · House
· Deck · Fireplace · Equipped kitchen · Parking · Cellar
Pot Spring · 3,574 sq.ft · 5 Bedrooms · 3 Baths · House · Deck · Fireplace · Equipped kitchen · Parking · Cellar
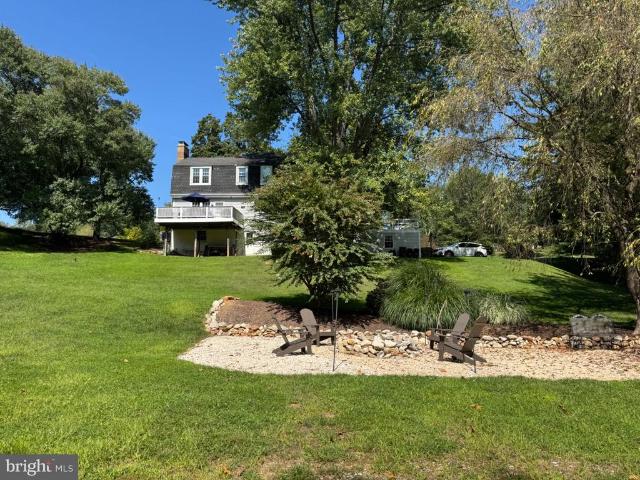
Nestled in the charming Summer Hill community, this delightful Dutch-Colonial style home offers a perfect blend of comfort and elegance. This well-maintained residence boasts 3,242 square feet of living space, featuring five spacious bedrooms and three and a half bathrooms, making it an ideal retreat for those seeking room to grow. The kitchen is equipped with stainless steel appliances, double wall oven and room for a generous sized table. Enjoy family gathering in the family room off of the kitchen with a wood burning fireplace and open to a cozy front porch and back deck. The full basement, complete with garage access and a walkout level, offers a 5th bedroom, full bath, game/tv room and endless possibilities for additional growth. There is a full, floored attic with pull down stairs and ample storage space! Outside, the property sits on a generous 1.07-acre lot, featuring an inviting fire pit and gathering area, a large storage shed and plenty of space for outdoor activities and ga
USD 799,000
1532 Cottage
View photo
Townhouse · for sale
USD 319,000
USD 179/sq.ft
1532 Cottage
Pot Spring
· 1,776 sq.ft · 3 Bedrooms · 1 Bath · Townhouse
Pot Spring · 1,776 sq.ft · 3 Bedrooms · 1 Bath · Townhouse
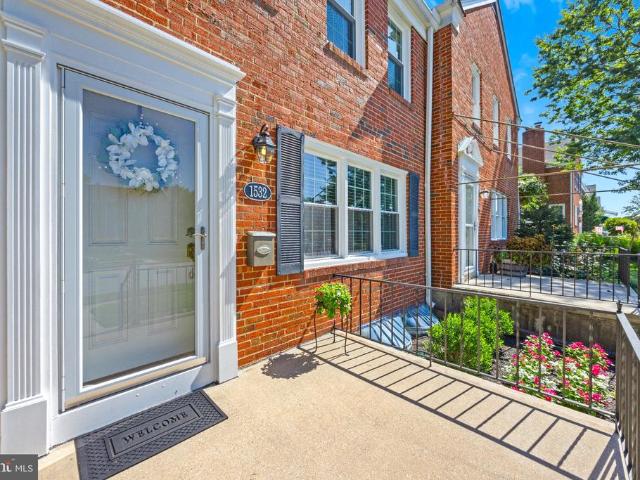
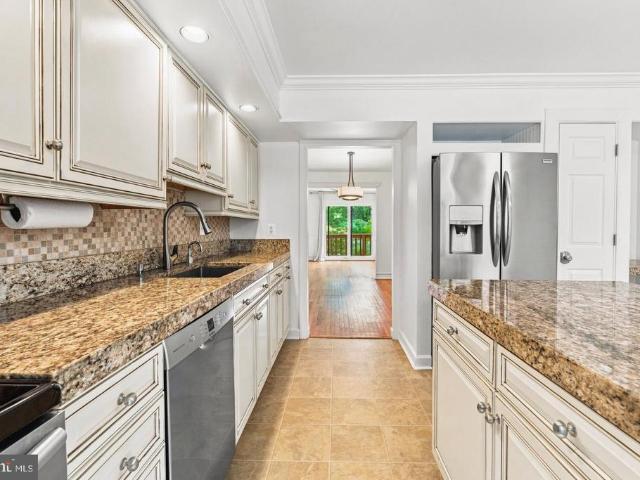
Welcome to 1532 Cottage Lane, a beautifully updated three-bedroom interior townhouse offering a wonderful blend of classic charm, modern improvements, and everyday convenience. From the moment you step inside, you'll appreciate the inviting feel of a home that has been thoughtfully cared for and updated throughout. The spacious layout provides comfortable living areas with room to relax, entertain, and make the space your own. With three bedrooms and one and a half bathrooms, this home offers the flexibility today's buyers are looking for. The many updates throughout add to the move-in-ready appeal, allowing the next owner to settle in and start enjoying their new home right away. Whether you're purchasing your first home, looking for more space, or simply searching for an updated home in a convenient Baltimore County location, 1532 Cottage Lane is ready for its next owner. Come see the updates, imagine your personal touches, and discover why this charming townhouse could be the perfec
USD 319,000
2111 Chapel Valley Lane
View photo
Townhouse · for sale
USD 442,500
USD 196/sq.ft
2111 Chapel Valley Lane
Pot Spring
· 2,250 sq.ft · 3 Bedrooms · 2 Baths · Townhouse
· Garden · Office room · Gym · Equipped kitchen
Pot Spring · 2,250 sq.ft · 3 Bedrooms · 2 Baths · Townhouse · Garden · Office room · Gym · Equipped kitchen
Beautifully maintained and move-in ready, this 3-bedroom, 2 full and 2 half bath townhome is ideally located in the desirable Five Farms community. Step inside to find gleaming wood floors throughout the main level and an updated kitchen offering both style and functionality. The updated baths add a fresh, modern feel throughout the home. Upstairs, you'll find three comfortable bedrooms, including a spacious primary suite with its own private bath. The partially finished lower level provides additional flexible living spaceperfect for a family room, home office, gym, or recreation areaalong with plenty of storage. Sliding glass doors provide direct access to the backyard, extending your living space outdoors. Conveniently located near shopping, dining, recreation, and major commuter routes, this well-cared-for home offers the perfect combination of comfort, updates, and location. Move right in and make it your own!
USD 442,500
6 Rainflower Path # 304
View photo
Condo · for sale
USD 295,000
USD 249/sq.ft
6 Rainflower Path # 304
Pot Spring
· 1,184 sq.ft · 2 Bedrooms · 2 Baths · Condo
· Balcony · Fireplace · Equipped kitchen
Pot Spring · 1,184 sq.ft · 2 Bedrooms · 2 Baths · Condo · Balcony · Fireplace · Equipped kitchen
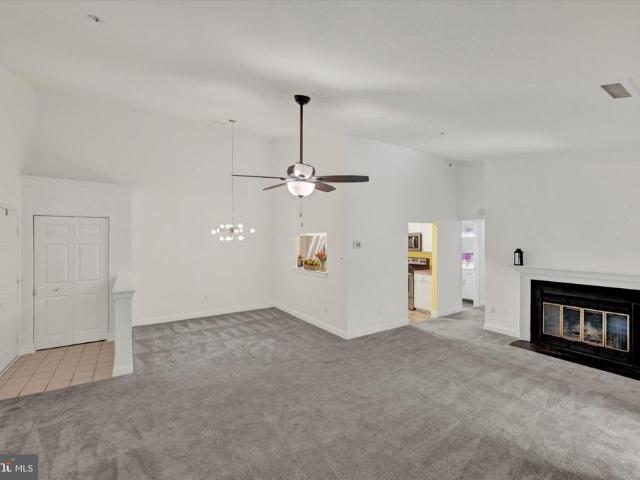
Welcome to easy, low-maintenance living in this beautifully maintained 2-bedroom, 2-bath condo. Located on the top floor, vaulted ceilings and an open layout give the main living area an airy, comfortable feel, while a fireplace adds warmth and character. Step outside to the private balcony for additional space to relax and unwind. The kitchen features stainless steel appliances and connects naturally to the dining and living areas. A separate den creates additional versatility for working from home, hobbies, or a quiet retreat. The primary bedroom includes a walk-in closet and en-suite bath, while a second bedroom and renovated full bathroom complete the home. Fresh paint, newer carpet, and in-unit laundry add to the convenience. With a flexible layout and easy access to Hunt Valley, I-83, and the NCR Trail, this condo is ready for its next chapter!
USD 295,000
140 Hopkins Road
View photo
Townhouse · for sale
USD 359,000
USD 248/sq.ft
140 Hopkins Road
Pot Spring
· 1,442 sq.ft · 3 Bedrooms · 1 Bath · Townhouse
· Garden
Pot Spring · 1,442 sq.ft · 3 Bedrooms · 1 Bath · Townhouse · Garden
Welcome to 140 Hopkins Road, a clean, cozy and well-maintained 3-bedroom, 1.5-bath home in the heart of sought-after Rodgers Forge. This mid-block inviting home offers comfortable living spaces, plenty of natural light and a large backyard with room for gardening, entertaining, or simply relaxing outdoors. And the location is hard to beat! Just a short stroll to the neighborhood Tot Lot (iykyk) and convenient to Towson University, Loyola University, shopping, restaurants and everyday necessities. Commuters will appreciate easy access to the JFX and other major routes. Clean, comfortable and full of potential, 140 Hopkins Road is an affordable entry into Rodgers Forge and is ready for its next owners to move in, make it their own and enjoy everything this fantastic neighborhood has to offer
USD 359,000
79 Blondell Court
View photo
Townhouse · for sale
USD 425,000
USD 198/sq.ft
79 Blondell Court
Pot Spring
· 2,142 sq.ft · 4 Bedrooms · 2 Baths · Townhouse
· Equipped kitchen
Pot Spring · 2,142 sq.ft · 4 Bedrooms · 2 Baths · Townhouse · Equipped kitchen
Welcome to this beautiful four-bedroom, two-full-bath, and two-half-bath end-of-row townhouse, offering three finished levels of comfortable living space. This move-in-ready home features several thoughtful upgrades throughout, including updated flooring and carpeting, elegant crown and chair rail moldings, and a soft color palette that creates a warm, inviting atmosphere. As you pass the well-maintained grounds and approach the front door, step into a welcoming foyer with stairs leading up to the main living level and down to the finished lower level. The main floor showcases an open-concept floor plan, featuring a spacious living room that flows seamlessly into the dining room, a convenient half bath, and a stunning kitchen. The kitchen offers abundant cabinetry extending to the ceiling, complemented by open shelving, a separate pantry closet, and stainless-steel appliances. Quartz countertops provide ample workspace, while the stainless-steel sink sits beneath a window with a stylis
USD 425,000
24 Southwark Bridge Way
View photo
Townhouse · for sale
USD 435,000
USD 228/sq.ft
24 Southwark Bridge Way
Pot Spring
· 1,905 sq.ft · 4 Bedrooms · 2 Baths · Townhouse
· Garden · Office room · Gym · Deck · Fireplace · Equipped kitchen
Pot Spring · 1,905 sq.ft · 4 Bedrooms · 2 Baths · Townhouse · Garden · Office room · Gym · Deck · Fireplace · Equipped kitchen
Charming porch-front home in desirable Wellington Valley! Beautifully landscaped front yard with natural stone border welcomes you into this well-maintained and tastefully updated home. The main level features a spacious living room/dining room combination with wide plank flooring and wood-burning fireplace, an updated kitchen with new flooring, and sliding glass doors leading to a newer composite deck with vinyl railings. The deck overlooks the fenced rear yard and backs to common area beyond. Upstairs offers three bedrooms and two full baths, including a primary bath which was completely remodeled in 2025. The finished lower level provides even more living space with a large family room, an additional finished area that could easily serve as a 4th bedroom, home office, gym, or playroom, plus a half bath, spacious laundry room, and tons of storage. Neutral dcor throughout makes this home truly move-in ready. Numerous recent improvements include the roof, HVAC system, water heater, pri
USD 435,000
20 Alanbrooke Court # 20F
View photo
Condo · for sale
USD 225,000
USD 183/sq.ft
20 Alanbrooke Court # 20F
Pot Spring
· 1,227 sq.ft · 2 Bedrooms · 2 Baths · Condo
· Garden · Balcony · Equipped kitchen · Swimming pool
Pot Spring · 1,227 sq.ft · 2 Bedrooms · 2 Baths · Condo · Garden · Balcony · Equipped kitchen · Swimming pool
Picture this. A cozy 3rd floor garden style condo unit tucked inside the gated community of Dulaney Towers. This spells easy living. Pass through the wrought iron security gate into well-kept grounds. This all brick building has low rise charm and an inviting porch. With a major apartment to condo renovation completed in 2005, this home boasts a modern, open floor plan that seamlesly blends comfort and style. Relax in the spacious living room adorned with crown molding and a large window that invites the light. The dining area offers an entrance to the balcony. Think of the creative ways to use this outdoor space. Perhaps raised planters full of herbs, a small tomato vine trained up a trellise or a small bistro table with a string of lights overhead. The gourmet kitchen features stainless appliances, gas cooking and a breakfast bar. Two bedrooms and two full baths complete this tidy layout. Step outside to enjoy the communiy's exceptional amenities, including a sparkling outdoor pool,
USD 225,000
6521 Darnall Road
View photo
House · for sale
USD 1,850,000
USD 493/sq.ft
6521 Darnall Road
Pot Spring
· 3,746 sq.ft · 5 Bedrooms · 4 Baths · House
· Parking · Swimming pool · Equipped kitchen
Pot Spring · 3,746 sq.ft · 5 Bedrooms · 4 Baths · House · Parking · Swimming pool · Equipped kitchen
Coming Soon! Exceptional Cape Cod located on one of the most scenic roads in Ruxton. Situated on approx 1 acre with mature trees and upscale landscaping, youll enjoy the tranquillity of the countryside while being in close proximity to private schools, shopping and city life. Over 5800 remodeled sq ft. Including 2000+ sq ft. Of lower level rec area space. 4/5 BRs, 4.5 baths, and 2 car garage including walk-up storage area. A gourmet kitchen with custom cabinets, Italian porcelain tile floor, Wolf cooktop and a double oven with a warming drawer. A relaxing primary bath with a Jacuzzi tub and Spa shower. A unique blend of yesterdays tradition with modern day amenities
USD 1,850,000
400 Symphony # 142E
View photo
Condo · for sale
USD 370,000
USD 286/sq.ft
400 Symphony # 142E
Pot Spring
· 1,292 sq.ft · 2 Bedrooms · 2 Baths · Condo
· Patio · Office room · Equipped kitchen · Parking
Pot Spring · 1,292 sq.ft · 2 Bedrooms · 2 Baths · Condo · Patio · Office room · Equipped kitchen · Parking
Welcome home to the hidden gem on Baltimore County; High View at Hunt Valley. Residence 142 is a light filled highly desirable Arpeggio model, popular for its open floorplan and extended primary suite with sitting room. Situated just steps from its 2 deeded garage parking spaces and overlooking the lush backside courtyard, this updated home is ready for your moving boxes. An updated kitchen features plenty of storage, a deep pantry, and good cooking triangle all complimented by timeless white granite countertops. Past the sizable patio which during wintertime can see down past Hunt Valley, the sizable primary suite features a bump-out perfect for sitting room or a home office. The en-suite primary bathroom has a walk-in closet, double vanity, and separate tub and ample size stand-alone shower. With good separation the secondary bedroom also has a walk-in closet and access to the second bathroom. Explore what makes High View at Hunt Valley one of Baltimore Countys premier condo destinat
USD 370,000
1530 Providence Road
View photo
House · for sale
USD 850,000
USD 183/sq.ft
1530 Providence Road
Pot Spring
· 4,639 sq.ft · 5 Bedrooms · 2 Baths · House
· Garden · Swimming pool · Deck · Fireplace · Cellar
Pot Spring · 4,639 sq.ft · 5 Bedrooms · 2 Baths · House · Garden · Swimming pool · Deck · Fireplace · Cellar
Interior photos coming soon! Welcome to this charming and exceptionally updated 5-bedroom home, offering a wonderful blend of character, thoughtful updates, and an incredible outdoor retreat. The main level features beautiful hardwood floors, a cozy wood-burning fireplace, and inviting living spaces filled with warmth and charm. A major addition completed in 2012 provides additional living space, while numerous updates throughout the years make this home truly move-in ready. The finished basement offers even more room to relax and entertain, including a fully renovated bar completed in 2022. Outside, the backyard is an absolute showstopper. Enjoy your private heated saltwater swimming pool, pool house with half bath, pool bar, and pavilion, all designed for effortless entertaining and summer gatherings. The upper and lower decks provide multiple outdoor living areas, with a hot tub on the lower deck for year-round enjoyment. The property backs to peaceful woods and connects directly to
USD 850,000
100 Overbrook Road
View photo
Townhouse · for sale
USD 369,000
USD 255/sq.ft
100 Overbrook Road
Pot Spring
· 1,442 sq.ft · 3 Bedrooms · 1 Bath · Townhouse
· Garden · Parking · Deck · Equipped kitchen · Cellar
Pot Spring · 1,442 sq.ft · 3 Bedrooms · 1 Bath · Townhouse · Garden · Parking · Deck · Equipped kitchen · Cellar
Opportunity knocks in highly sought-after Rodgers Forge! This charming end-of-unit home offers the space, yard, garage, and location buyers have been waiting for. Featuring three spacious bedrooms, one full bath, beautiful original hardwood floors, and a large, level side and rear yard, this home offers a wonderful setting for everyday living and entertaining. A detached garage and rear parking pad add exceptional convenience. Inside, the home blends original character with thoughtful updates. The kitchen features updated cabinetry, countertops, tile flooring, fixtures, and Samsung appliances, while the main level and bedrooms have been freshly painted and the original hardwood floors recently refinished. Additional improvements include lighting and electrical, hot water heater, and washer and dryer. Outside, enjoy an expansive deck, updated fencing, an improved and reseeded yard, and convenient rear parking. The basement offers excellent storage and flexibility, with a French drain an
USD 369,000
8505 Harris Avenue
View photo
Townhouse · for sale
USD 299,000
USD 181/sq.ft
8505 Harris Avenue
Pot Spring
· 1,647 sq.ft · 3 Bedrooms · 2 Baths · Townhouse
· Garden · Equipped kitchen · Parking
Pot Spring · 1,647 sq.ft · 3 Bedrooms · 2 Baths · Townhouse · Garden · Equipped kitchen · Parking
Welcome to stunning, move-in-ready living in this 3-bedroom, 2-bath end-of-group townhome! Truly shows like a model! The main level features refinished hardwood floors and a functional layout that flows into the kitchen, complete with quartz countertops, stainless steel appliances, and breakfast bar seating. Upstairs, three bedrooms and a full bathroom complete the level. Downstairs, the finished lower level provides valuable additional living space, a second fully remodeled bath, and convenient stacked laundry. Significant improvements completed in 2024 include the roof, HVAC system, windows, and doors. Outside, the end-of-group setting provides additional yard space, along with a fenced rear yard, storage shed, and private parking pad. With all the major improvements already completed, flexible living space, and valuable off-street parking, this Parkville home is ready for its next chapter!
USD 299,000
7107 Charles Spring Way
View photo
House · for sale
USD 849,900
USD 251/sq.ft
7107 Charles Spring Way
Pot Spring
· 3,380 sq.ft · 4 Bedrooms · 2 Baths · House
· Garden · Equipped kitchen
Pot Spring · 3,380 sq.ft · 4 Bedrooms · 2 Baths · House · Garden · Equipped kitchen
Stately center hall colonial located in the desirable and conveniently located Willows of Ruxton. Meticulously maintained by the original owners, this offering has great curb appeal & over 3,300 sq ft of finished living space on 3 finished levels. Tasteful hardscaping with bluestone walkway leads the way to the front entry. Step inside to the sunlit 2 story foyer, where gleaming hardwood floors, 9 ceilings, beautiful moldings, fresh paint and abundant natural light enhance this space. Traditional floorplan and spacious rooms on the main level create an easy flow. Offering a formal living and dining rooms and a bright and airy kitchen which opens to the breakfast room, where expansive backyard views create a peaceful backdrop. The kitchen features 42-inch oak cabinetry, updated stainless-steel appliances, an island for seating and additional storage and walk-in pantry. The oversized family room is the heart of the home, with a vaulted ceiling, plantation shutters, extensive built-ins an
USD 849,900
7200 Sindall Road
View photo
Townhouse · for sale
USD 223,000
USD 141/sq.ft
Updated
7200 Sindall Road
Pot Spring
· 1,572 sq.ft · 4 Bedrooms · 1 Bath · Townhouse
· Garden · Equipped kitchen · Parking
Pot Spring · 1,572 sq.ft · 4 Bedrooms · 1 Bath · Townhouse · Garden · Equipped kitchen · Parking
Priced to sell, don't miss this exceptional opportunity. Rarely available 4 bedroom end-unit townhome offering an oversized lot, private parking, and exceptional outdoor space. More than twice the size of many neighboring lots, the fully fenced yard provides abundant room for entertaining, gardening, pets, and recreation. Inside, the bright open floor plan features over $25,000 for 2026 upgrades including fresh paint, luxury vinyl plank flooring, six-panel doors, and custom hardware. The updated kitchen offers timeless white cabinetry, granite countertops, and lots of counter space. The main level showcases a huge family room addition as well as a flexible main-level bedroom which could be important for anyone with mobility issues. The upper level includes 3 generously sized bedrooms and an updated full bath with a tiled shower and frameless glass door. Additional highlights include mature trees, excellent privacy, and private rear parking for two vehicles. End of Cul de Sac location f
USD 223,000

Get email alerts

Don't miss out: be the first to know about new properties

The alert was correctly created

On subscribing you accept the conditions of use and the privacy policy
Alert
Receive new ads in your inbox
Save this search
Receive alerts for new listings

We'll send you an email when we have new properties for: "Properties for sale in Pot Spring"

The alert was correctly created

Shetland Hills
Brenton, Lutherville District 8 Baltimore County Maryland
Get email alerts and be the first to see new listings
Required field
On subscribing I accept the terms of the privacy policy
Perfect! You'll soon start receiving new listings via email
Alert
Receive an email when we have new ads for Properties for sale in Pot Spring
Save this search
Filters

Bedrooms

Size (sq.ft)

sq.ft
sq.ft

Price

USD
USD

Property type

Bathrooms

Clear all filters
Receive notifications when new entries are published.