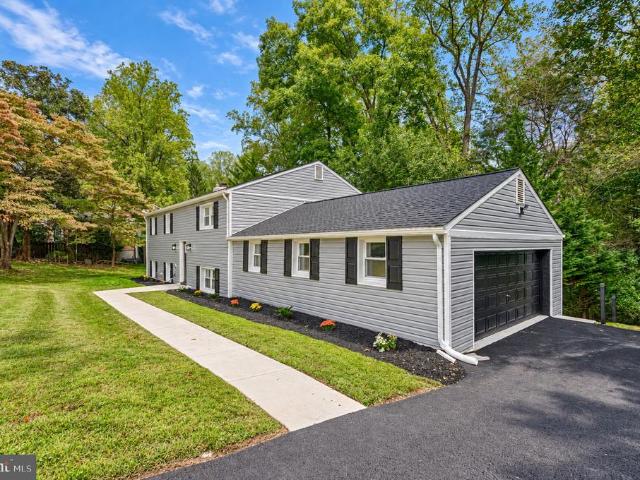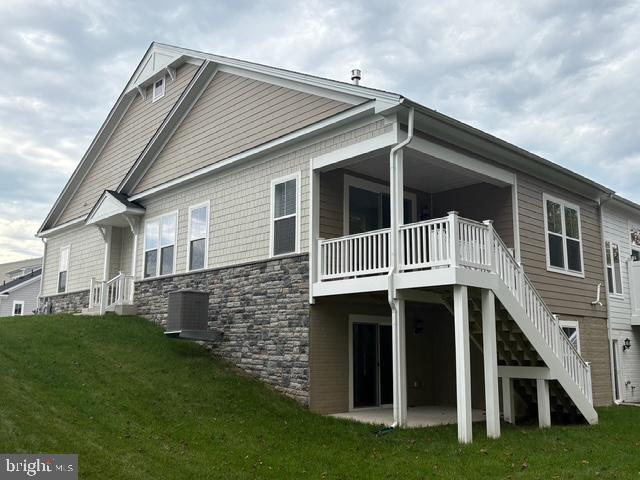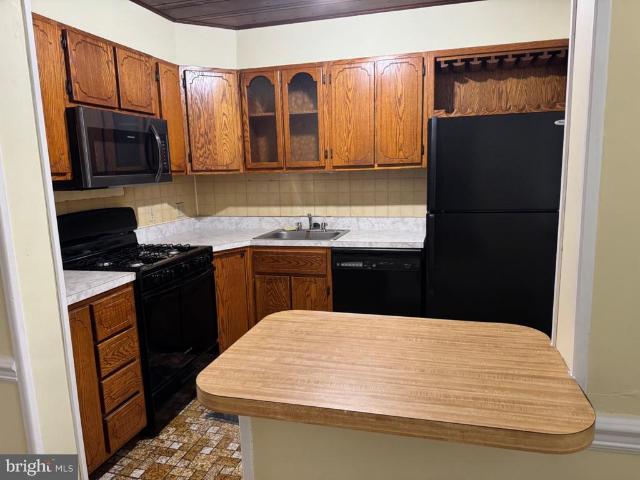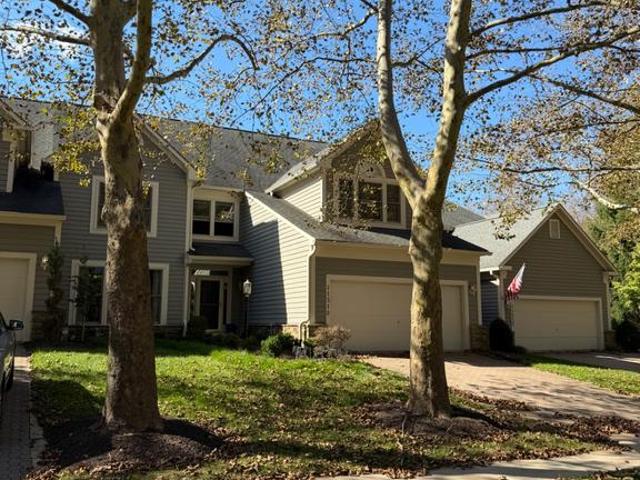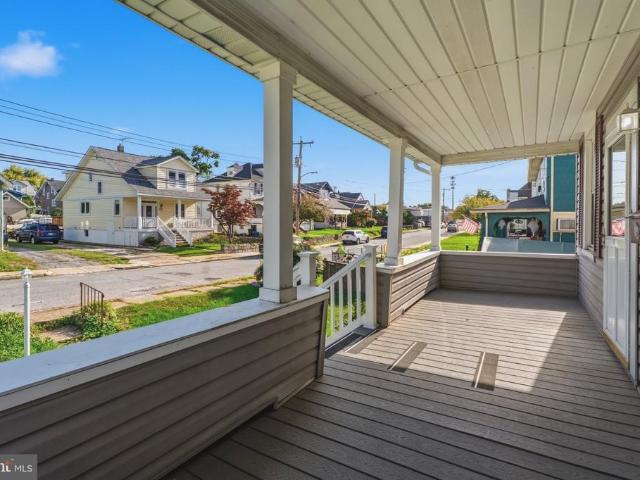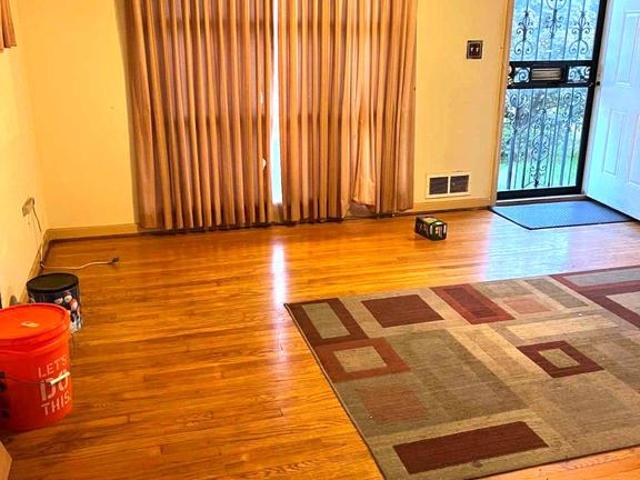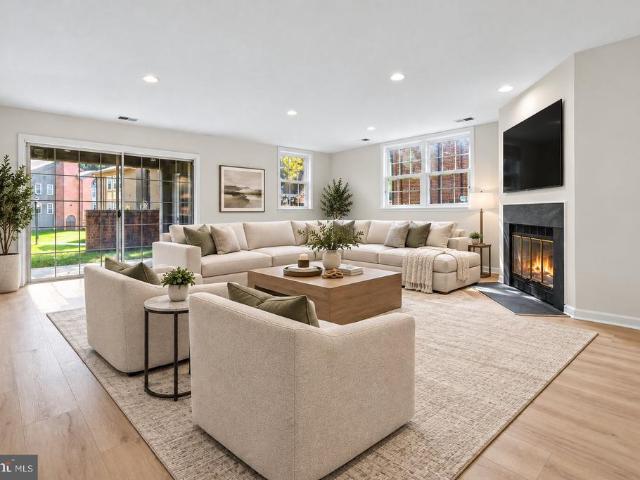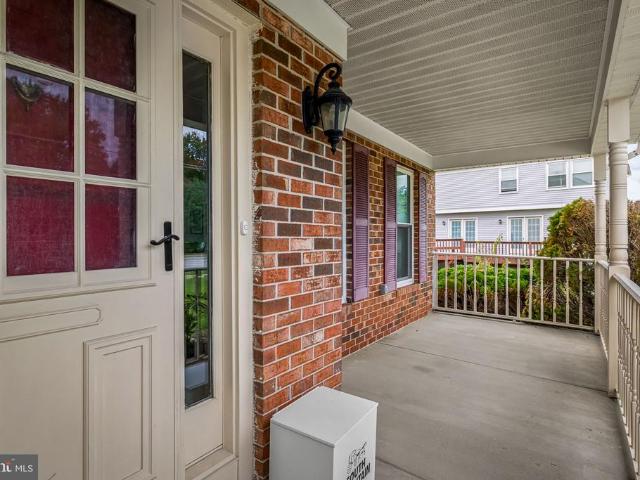
459 properties for sale in Pot Spring

7 Burke Avenue
View photo
Townhouse · for sale
USD 334,900
USD 228/sq.ft
7 Burke Avenue
Pot Spring
· 1,464 sq.ft · 4 Bedrooms · 2 Baths · Townhouse
· Patio · Garden · Parking · Equipped kitchen · Cellar
Pot Spring · 1,464 sq.ft · 4 Bedrooms · 2 Baths · Townhouse · Patio · Garden · Parking · Equipped kitchen · Cellar
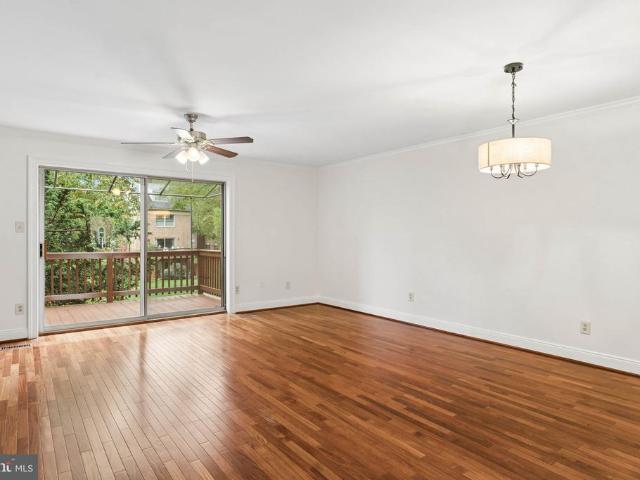
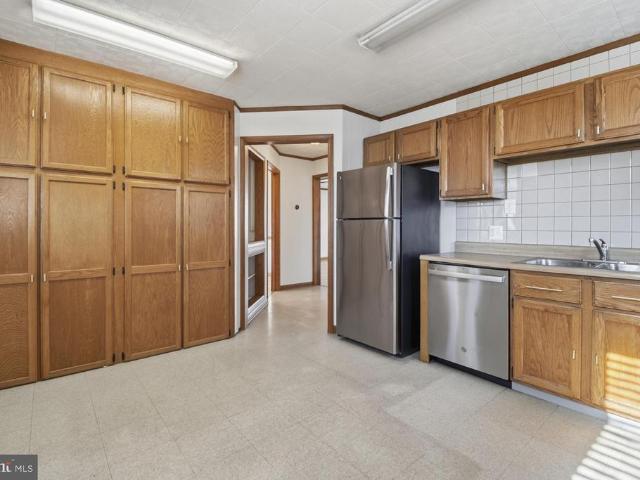
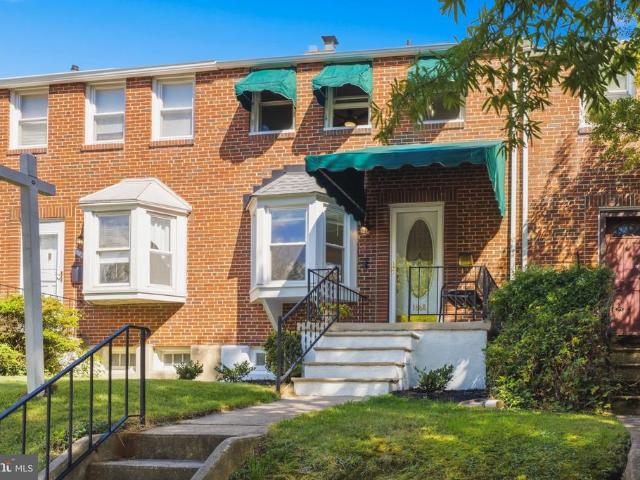
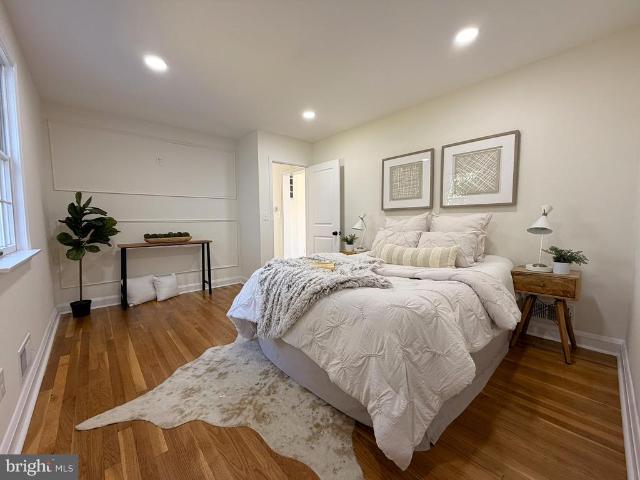
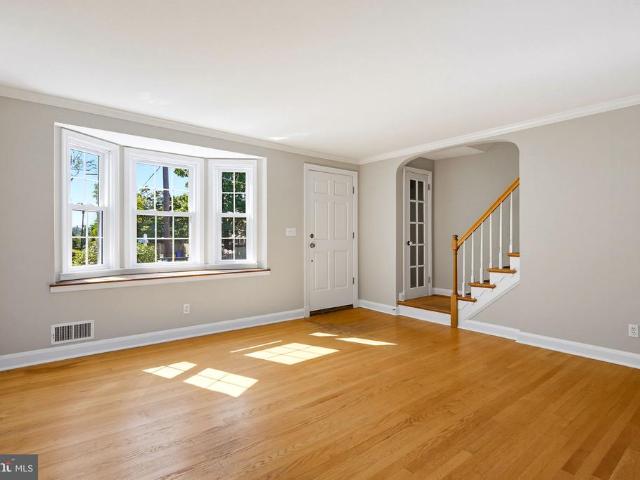
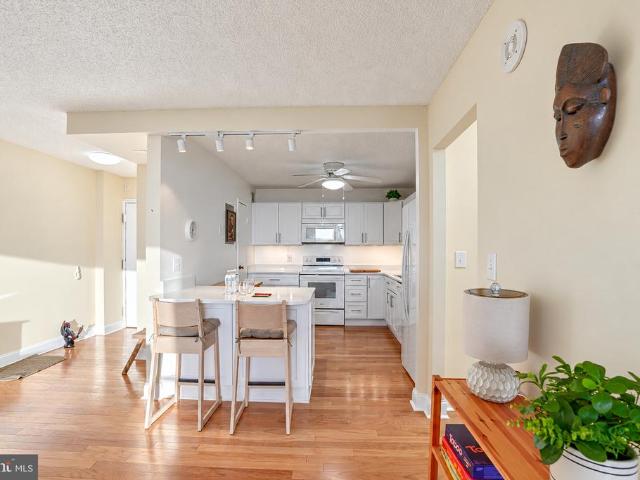
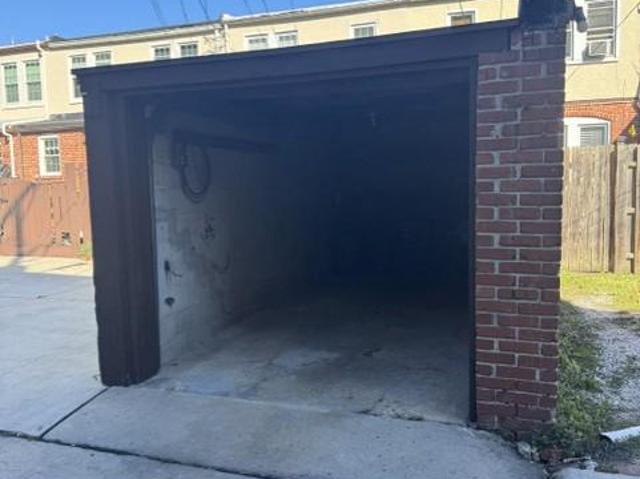
Highly sought after 4 bedroom 2 full bath townhome on Burke Avenue! Right is the heart of Towson. Walking distance to Towson University, movie theatre, playgrounds/parks, and bars & restaurants! This home boasts hardwood floors throughout with updated kitchen and 9 foot ceilings! The back yard is perfect for entertaining with a fenced in brick patio. Parking won't be an issue with your parking pad and 1 car garage. The basement is fully finished with separate 4th bedroom and 1 full bath
USD 334,900
2411 Chetwood Circle
View photo
House · for sale
USD 525,000
USD 262/sq.ft
2411 Chetwood Circle
Pot Spring
· 2,002 sq.ft · 3 Bedrooms · 2 Baths · House
· Garden · Fireplace · Equipped kitchen
Pot Spring · 2,002 sq.ft · 3 Bedrooms · 2 Baths · House · Garden · Fireplace · Equipped kitchen
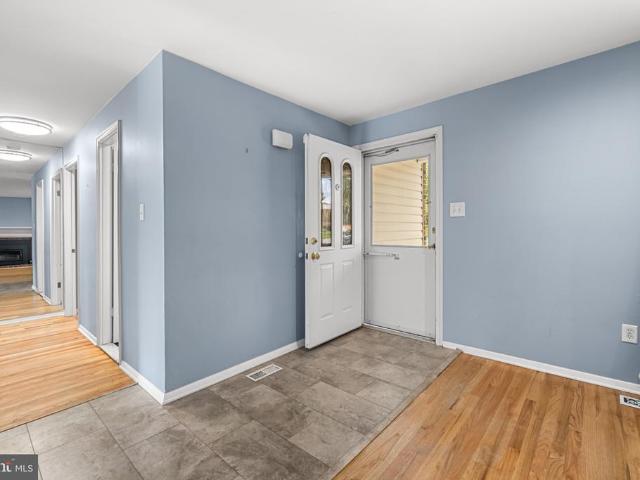
Pristine & Ready to Move In Rancher in Coachford! Main Level features 3 bedrooms 2 full baths, with hardwood floors & ceiling fans in each room. Separate dining room and living room with fireplace. Renovated kitchen includes center island, stainless appliances, walk in pantry with barn doors! Expansive finished lower level with endless possibilities! Large, level backyard & privacy fence. Home for the Holidays!
USD 525,000
1017 Roxleigh Road
View photo
House · for sale
USD 799,999
USD 254/sq.ft
1017 Roxleigh Road
Pot Spring
· 3,143 sq.ft · 4 Bedrooms · 3 Baths · House
Pot Spring · 3,143 sq.ft · 4 Bedrooms · 3 Baths · House
Welcome to this beautifully renovated 4-bedroom, 3.5-bath home situated on a combined 1.42 acres of picturesque, wooded property in desirable Towson, Maryland, just minutes from Loch Raven Reservoir! Offering the feel of a nearly new home surrounded by nature, this exceptional property combines extensive modern upgrades, privacy, generous outdoor space, and a convenient Baltimore County location. This is far more than a cosmetic renovation! The home has undergone a comprehensive transformation, including a brand-new roof, new siding, new plumbing, new electrical systems, all-new appliances, and extensive interior updates throughout. Nearly every aspect of the home has been renovated or replaced, with all required permits pulled for the improvements. Enjoy the peace of mind and convenience of a move-in-ready home without the projects and expenses often associated with an older property. Inside, you'll find four bedrooms, three full bathrooms, and one half bathroom, providing plenty of r
USD 799,999
167 Kelly Way
View photo
Townhouse · for sale
USD 779,990
USD 313/sq.ft
167 Kelly Way
Pot Spring
· 2,486 sq.ft · 2 Bedrooms · 3 Baths · Townhouse
· Deck · Fireplace · Equipped kitchen · Parking · Cellar
Pot Spring · 2,486 sq.ft · 2 Bedrooms · 3 Baths · Townhouse · Deck · Fireplace · Equipped kitchen · Parking · Cellar
Beautiful end-of-group home backing to a wooded conservation area, offering a November move-in opportunity. The Bailey floor plan features convenient single-level living, a two-car garage, and an additional two-car parking pad. The open-concept layout seamlessly connects the kitchen, dining area, and Great Room. The kitchen features a spacious island with seating, quartz countertops, white Kinsdale staggered-height cabinetry, and a walk-in pantry. The adjacent Great Room includes a gas fireplace and sliding glass doors leading to a covered deck, ideal for relaxing or entertaining. The spacious owners suite features a boxed ceiling and a spa-inspired bathroom complete with a double vanity, walk-in shower with seat, private water closet, and walk-in closet. A secondary bedroom and full bathroom located near the foyer provide comfortable accommodations for guests or additional household members. The walk-out basement expands the living space with a finished recreation room, full bathroom,
USD 779,990
2216 Ellen Avenue
View photo
Townhouse · for sale
USD 249,000
USD 216/sq.ft
2216 Ellen Avenue
Pot Spring
· 1,152 sq.ft · 2 Bedrooms · 1 Bath · Townhouse
· Patio · Equipped kitchen · Cellar · Parking
Pot Spring · 1,152 sq.ft · 2 Bedrooms · 1 Bath · Townhouse · Patio · Equipped kitchen · Cellar · Parking
You'll love this freshly painted very well cared for row home. The main floor is spacious and open with wood floors throughout. The kitchen has a breakfast bar that opens to the dining room. The upstairs has a large master bedroom with multiple closets. The second bedroom is also very spacious. In the basement you have a huge rec room. There is tons of storage room down there also with a walk out to the back. The back porch is covered with an awning off the back of the house. You have a concrete patio back there and also a parking pad. This house is move-in ready
USD 249,000
11510 Pebblecreek Drive
View photo
Townhouse · for sale
USD 895,000
USD 312/sq.ft
11510 Pebblecreek Drive
Pot Spring
· 2,863 sq.ft · 3 Bedrooms · 3 Baths · Townhouse
· Fireplace · Equipped kitchen
Pot Spring · 2,863 sq.ft · 3 Bedrooms · 3 Baths · Townhouse · Fireplace · Equipped kitchen
Welcome to 11510 Pebble Creek Drive, a beautifully updated home offering comfort, style, and thoughtful improvements throughout. Freshly painted in 2026, this inviting residence features new hardwood flooring installed in 2023 and a spacious living room with a ventless gas fireplace, creating a warm and welcoming gathering space. The 2023 custom renovated kitchen is a standout, featuring two tone custom off white cabinets, GE Caf appliance package with wall oven & convection microwave, and chefs kitchen gas range. The kitchen is designed for both everyday living and entertaining, with quality finishes and ample workspace adorned with bay window allowing the light to illuminate the heart of the home. The primary suite offers a retreat-like feel with an updated primary bathroom featuring a vaulted ceiling and seamless glass shower door. Additional improvements include a furnace replaced in 2020 and a gas water heater replaced in 2013. The home's thoughtful amenities continue with an atta
USD 895,000
17 Victoria Falls Court
View photo
Townhouse · for sale
USD 459,900
USD 236/sq.ft
17 Victoria Falls Court
Pot Spring
· 1,948 sq.ft · 4 Bedrooms · 2 Baths · Townhouse
· Equipped kitchen · Parking
Pot Spring · 1,948 sq.ft · 4 Bedrooms · 2 Baths · Townhouse · Equipped kitchen · Parking
Stylish, appealing, and ready for its next chapter, 17 Victoria Falls Ct delivers a turn-key Loveton Farms townhome in the highly sought-after Hereford Zone. Set on a cul-de-sac with overflow parking, this home backs to expansive community green space, giving you a peaceful backdrop and room to play, relax, and enjoy the outdoors. Fresh paint throughout, refreshed bathrooms, and new light fixtures and hardware make it feel bright and new. Hardwood floors, crown molding, and custom built-ins add warmth and character. The main level has a highly livable floorplan with a spacious living/dining room that leads to a freshly stained upper deck. The functional kitchen offers stainless appliances, a pantry, and a sunny bay window. Upstairs, vaulted ceilings in all three bedrooms give an elevated sense of space. Both full baths have been tastefully updated with new vanities, fixtures, lighting and flooring. The walk-out lower level adds versatility with a cozy family room featuring a gas firepl
USD 459,900
9305 Carney Road
View photo
House · for sale
USD 465,000
USD 148/sq.ft
9305 Carney Road
Pot Spring
· 3,132 sq.ft · 6 Bedrooms · 3 Baths · House
· Garden · Equipped kitchen · Cellar · Parking
Pot Spring · 3,132 sq.ft · 6 Bedrooms · 3 Baths · House · Garden · Equipped kitchen · Cellar · Parking
This charming Colonial-Contemporary home in Carney Heights offers a perfect blend of comfort and investment potential. The inviting interior features 3 levels all with separate entrances from the rear. Each level has 2 bedrooms with 1 full bathroom, private living area, and 1 full kitchen. Enjoy the warmth of hardwood flooring and new carpet throughout, complemented by ample natural light from double-pane windows. The exterior boasts a well-maintained brick faade, 3 separate porches with spiral staircase in rear. Unfinished Basement with separate entrance from the rear also is ready to be built out. The 0.23-acre lot is cleared and features a rear yard, providing a serene space for gatherings or potential landscaping enhancements. 1 car car driveway in the front and 3 car parking pad in the rear. Located in a suburban area with convenient shopping options, this property is poised for strong rental demand, ensuring attractive returns for savvy investors. Don't miss the chance to own a p
USD 465,000
13626 Alliston Drive
View photo
House · for sale
USD 650,000
USD 221/sq.ft
13626 Alliston Drive
Pot Spring
· 2,939 sq.ft · 4 Bedrooms · 2 Baths · House
· Parking · Fireplace · Equipped kitchen
Pot Spring · 2,939 sq.ft · 4 Bedrooms · 2 Baths · House · Parking · Fireplace · Equipped kitchen
Welcome to this gorgeous 4 bedroom, 2 full bath, 2 half bath colonial home with a two car garage located in the desirable Carroll Manor neighborhood of Baldwin, MD. Pull into the two car garage with brand new epoxy flooring, or park in the large driveway and take the walkway to the front door. Entering through the front door brings you into the main level with wood flooring throughout. To the right is a formal dining room that circles into the kitchen. To the left is a living room with a wood burning fireplace. The living room then leads out into a large bumpout sunroom with vaulted ceilings, a ceiling fan and tons of windows. This is a beautiful space for either relaxing or entertaining. This room circles back into the gourmet kitchen. The kitchen comes equipped with tile flooring, granite countertops, a granite island, a backsplash, plenty of custom cabinetry, all stainless appliances including wall ovens and a cooktop, as well as a walk in pantry. Conveniently just off of the kitche
USD 650,000
2923 Woodvalley Drive
View photo
House · for sale
USD 1,799,000
USD 345/sq.ft
2923 Woodvalley Drive
Pot Spring
· 5,210 sq.ft · 4 Bedrooms · 5 Baths · House
Pot Spring · 5,210 sq.ft · 4 Bedrooms · 5 Baths · House
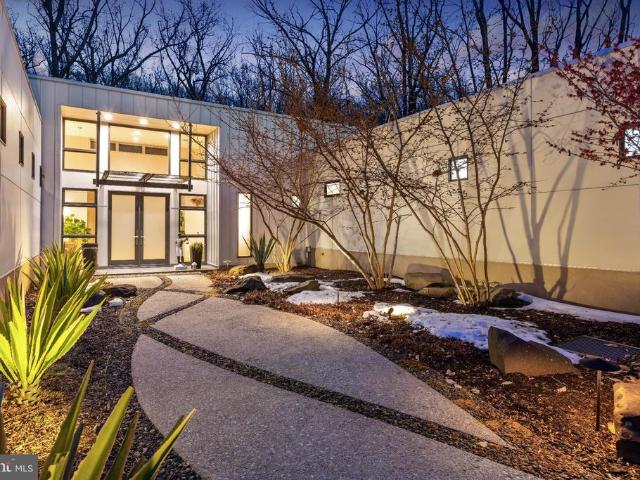
A Private Sanctuary Where Sustainable Luxury Meets the Beauty of Nature Imagine coming home to a place where the pace of life slows, sunlight filters through walls of glass, and peaceful woodland views become part of your everyday experience. Set on 2.5 private acres in the heart of Greenspring Valley, this architect-designed contemporary residence by renowned architect Chris Pfaeffle offers a rare combination of environmental responsibility, modern luxury, and the restorative comfort of a private retreat. Spanning 5,219 square feet, this exceptional four-bedroom, five-full-bath, one-half-bath home was thoughtfully designed to bring the outdoors in. Soaring ceilings, expansive windows, natural bamboo flooring, and custom bamboo cabinetry create a warm, sophisticated atmosphere that feels both connected to nature and effortlessly refined. Geothermal heating and cooling, radiant floor heating throughout, and a private 400-foot well with advanced water filtration reflect a commitment to e
USD 1,799,000
1432 Providence Road
View photo
House · for sale
USD 635,000
USD 219/sq.ft
1432 Providence Road
Pot Spring
· 2,895 sq.ft · 3 Bedrooms · 3 Baths · House
· Garden · Parking · Deck · Fireplace · Equipped kitchen
Pot Spring · 2,895 sq.ft · 3 Bedrooms · 3 Baths · House · Garden · Parking · Deck · Fireplace · Equipped kitchen
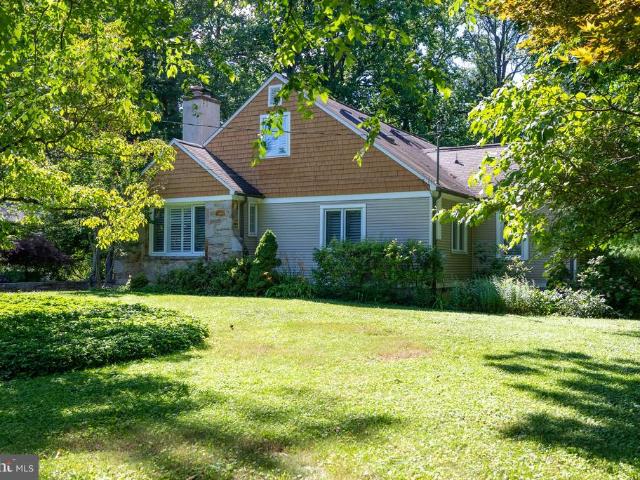
Absolutely beautiful, architects own home! Located on an idyllic lot just south of the Loch Raven Reservoir, this storybook house has all of the curated details you only find in an architects home. Open plan kitchen with thoughtfully designed work and storage areas, dining room with built-in cabinetry and living room with built-ins and a cozy stone fireplace that was just converted to gas last year. Two bedrooms on the main level, each with its own bath. The stunning primary suite features a large walk-in closet and beautiful bath. Upstairs is an open living area and another bedroom with its own full bath. The lower level has several finished rooms, including the workshop of your dreams, a laundry/work room and a family room with built-in cabinetry. Multiple outdoor spaces and extensive hardscaping for you to relax and enjoy the beautiful views. Stone covered entry porch and huge brand new rear deck overlooking the landscaped rear yard. Oversized 2. Car detached garage and separate sto
USD 635,000
1646 Hardwick Road
View photo
Townhouse · for sale
USD 324,900
USD 206/sq.ft
1646 Hardwick Road
Pot Spring
· 1,572 sq.ft · 3 Bedrooms · 1 Bath · Townhouse
· Fireplace · Equipped kitchen · Parking
Pot Spring · 1,572 sq.ft · 3 Bedrooms · 1 Bath · Townhouse · Fireplace · Equipped kitchen · Parking
This charming brick end-unit townhome with parking pad has it all! From the inviting covered front porch, step inside to find a sun-filled living room with hardwood flooring, a large bay window, and a cozy wood-burning fireplace, perfect for relaxing evenings or entertaining. Hardwood flooring continues throughout the main level and upstairs bedrooms, enhancing the homes classic appeal. The bright, white kitchen boasts sparkling granite countertops, newer sleek stainless steel appliances, and a convenient center island with breakfast bar seating, perfect for casual dining. The open-concept kitchen and dining area features another large bay window that fills the space with an abundance of natural light, creating a warm and inviting atmosphere. Upstairs, you'll find three light-filled bedrooms and a full bathroom, offering comfortable space for a variety of needs. The finished lower level features luxury vinyl plank flooring and provides even more living space and storage potential, offe
USD 324,900
621 Hollen Road
View photo
House · for sale
USD 339,900
USD 309/sq.ft
621 Hollen Road
Pot Spring
· 1,098 sq.ft · 4 Bedrooms · 2 Baths · House
· Garden · Deck · Parking · Cellar
Pot Spring · 1,098 sq.ft · 4 Bedrooms · 2 Baths · House · Garden · Deck · Parking · Cellar
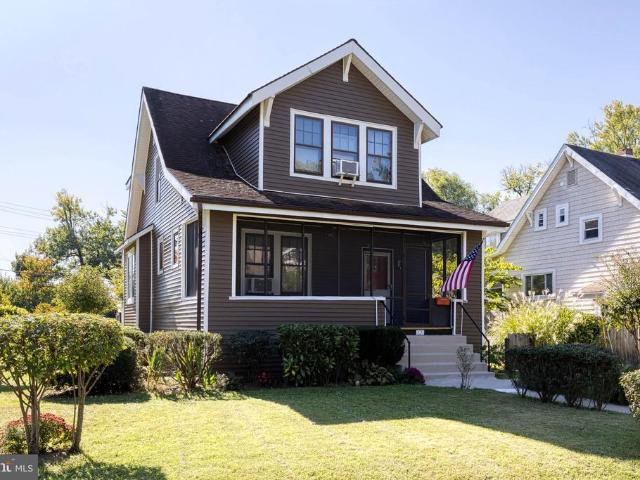
Exceptional Properties. Exceptional Clients. Presenting 621 Hollen Rd, a timeless Craftsman brimming with charm in the heart of the sought-after Lake Walker neighborhood! Situated on a flat corner lot, this 4-bedroom, 2-full-bath home features original hardwood floors, a covered screened-in porch, a spacious deck, two off-street parking spaces, a garage, and an unfinished basement with 9-foot ceilings, offering exciting potential for additional living space. A true Lake Walker gem, this home is ready for its next owner to make it their own! Enjoy the convenience of a walkable neighborhood, with grocery stores, the shops and restaurants of Belvedere Square, and more just a short distance away. With easy access to I-83 and I-695, commuting is a breeze. Lake Walker also offers neighborhood events throughout the year, including garden tours, the annual block party, the Winter Walk and more. Dont miss this opportunity to make this charming Craftsman your own!
USD 339,900
300 Stonehurst Road
View photo
House · for sale
USD 1,150,000
USD 193/sq.ft
Updated
300 Stonehurst Road
Pot Spring
· 5,952 sq.ft · 5 Bedrooms · 4 Baths · House
· Patio · Balcony · Fireplace
Pot Spring · 5,952 sq.ft · 5 Bedrooms · 4 Baths · House · Patio · Balcony · Fireplace
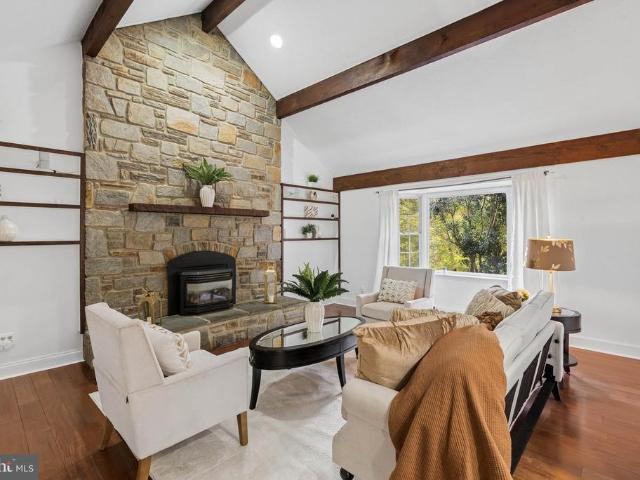
Perfectly positioned on one of the most desirable lots in the much sought after Windemere community, set deep within mature hardwoods, offering about 5,955 sf of functional living space, a 752 sf patio, and 3.04 acres, this brick colonial combines architectural presence, natural beauty, and true seclusion. Double entrance doors (2025), green shutters, dormers, and a covered front entry with a facade balcony above give the home classic character, while the surrounding acreage ensures that privacy is never in question. The entry sequence is the first statement. A 20-foot foyer hosts a Louis XV crystal chandelier, a curving staircase, a sculpted handrail, and wainscoted walls over hardwood floors. The formal living room extends the tone with crown molding and a marble-surround fireplace. At the heart of the main level, the family room offers a vaulted, beamed ceiling, a soaring stone accent wall that reaches the peak, built-in shelving, a push button electric gas fireplace, a Silestone we
USD 1,150,000
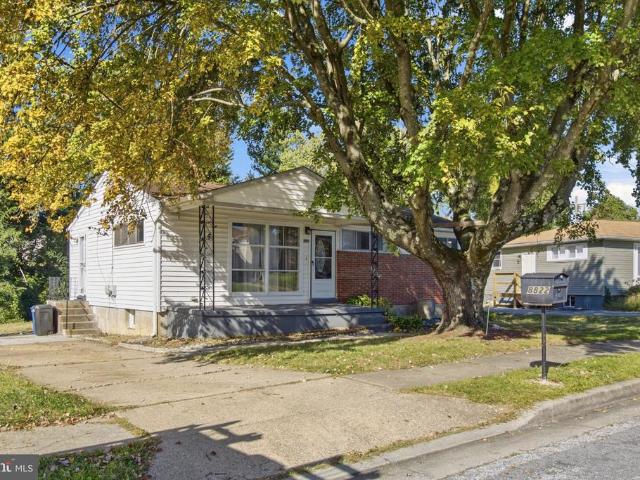
8822 Spring Road
View photo
House · for sale
USD 120,000
USD 66/sq.ft
8822 Spring Road
Pot Spring
· 1,808 sq.ft · 3 Bedrooms · 1 Bath · House
· Garden · Equipped kitchen
Pot Spring · 1,808 sq.ft · 3 Bedrooms · 1 Bath · House · Garden · Equipped kitchen
List price is Opening Bid at the Online auction to be conducted on Auctioneers website. Bidding begins Saturday, October 31, 2026 @ 11:30 AM & ends Thursday, November 5, 2026 @ 11:30 AM Eastern Time. Property Features and Utilities Living and dining areas with wood-look flooring. Kitchen with white cabinetry, stainless steel appliances and a gas range. Carpeted bedrooms. Full bathroom with a tub/shower combination. Partially finished lower level with additional living space, laundry and storage areas. Covered front porch, driveway and rear yard. Public water and sewer. Location The property is located in Joppa Manor, an established residential neighborhood in the Parkville area of Baltimore County. Shopping, dining and everyday services are available along the East Joppa Road corridor, including Perring Plaza, North Plaza and Satyr Hill Shopping Center. Nearby Perring Parkway provides connections to the Baltimore Beltway and the surrounding Baltimore metropolitan area
USD 120,000
3927 Forest Valley Road
View photo
House · for sale
USD 449,900
USD 118/sq.ft
3927 Forest Valley Road
Pot Spring
· 3,789 sq.ft · 4 Bedrooms · 3 Baths · House
· Garden · Fireplace · Equipped kitchen
Pot Spring · 3,789 sq.ft · 4 Bedrooms · 3 Baths · House · Garden · Fireplace · Equipped kitchen
The one youve been waiting for! Welcome to 3927 Forest Valley Road, a gorgeous, move-in-ready stone Colonial tucked away on a quiet cul-de-sac and set against an absolutely spectacular backyard. From the moment you arrive, this home makes an impressionclassic stone architecture, beautiful landscaping and hardscaping, abundant natural light, gleaming hardwood floors and the kind of warm, inviting spaces that simply feel like home. Designed for both everyday living and effortless entertaining, the heart of the home flows beautifully from the kitchen into the spacious family room, where a cozy fireplace creates the perfect gathering place. Whether its a quiet evening by the fire or a house full of friends and family, this home was made to be enjoyed. A convenient main-level laundry room adds practicality exactly where you want it. Upstairs, youll find four generously sized bedrooms and beautifully appointed baths, including a comfortable primary retreat. With 3 baths, there is room and fl
USD 449,900
8742 Lackawanna Avenue
View photo
House · for sale
USD 150,000
USD 105/sq.ft
8742 Lackawanna Avenue
Pot Spring
· 1,421 sq.ft · 3 Bedrooms · 1 Bath · House
Pot Spring · 1,421 sq.ft · 3 Bedrooms · 1 Bath · House
List Price is Opening Bid at Online Auction to be Conducted on Auctioneer's Website. Online Auction Only! Bidding begins Saturday, October 31, & ends Thursday, November 5, 2026 @ 10:30 AM. Presenting 8742 Lackawanna Avenue! Discover the charm of this inviting Cape Cod-style residence nestled in Baltimore Countys desirable Parkville area. Blending classic character with a traditional layout, this home offers a welcoming opportunity for homeowners seeking comfort, convenience, and timeless appeal. Inside, enjoy a thoughtfully arranged floor plan featuring a main-level primary bedroom and full bathroom, offering added convenience and flexibility. The homes classic Cape Cod design provides a warm, inviting atmosphere with plenty of potential to make the space your own. Conveniently situated in Parkville, this property offers access to nearby shopping, dining, parks, and major commuter routes, making everyday errands and travel a breeze. Whether youre searching for your next home or an oppo
USD 150,000
7824 Aiken Avenue
View photo
House · for sale
USD 335,000
USD 203/sq.ft
7824 Aiken Avenue
Pot Spring
· 1,647 sq.ft · 3 Bedrooms · 2 Baths · House
· Garden · Office room · Deck · Equipped kitchen
Pot Spring · 1,647 sq.ft · 3 Bedrooms · 2 Baths · House · Garden · Office room · Deck · Equipped kitchen
Welcome to 7824 Aiken Avenue, a move-in ready home in Parkville with 3 bedrooms, 2 full bathrooms with thoughtful updates and space for everyday living. Natural light fills the living spaces, while the finished lower level with a full bathroom has flexible space with space for a family room as well as a flex room perfect for guests or a home office. Outside, enjoy a fully fenced yard and an updated deck, perfect for summer dinners and time with friends. Major improvements include renovated kitchen and bath, a 50-year roof, newer HVAC and mini-split, and water heater. Enjoy an established neighborhood close to local parks, restaurants, shopping, and major commuter routes
USD 335,000
2911 Hillcrest Avenue
View photo
House · for sale
USD 274,900
USD 205/sq.ft
2911 Hillcrest Avenue
Pot Spring
· 1,335 sq.ft · 3 Bedrooms · 1 Bath · House
· Parking · Equipped kitchen
Pot Spring · 1,335 sq.ft · 3 Bedrooms · 1 Bath · House · Parking · Equipped kitchen
This charming Cape Cod home in the desirable Oakcrest neighborhood offers a blend of classic design and modern convenience. Built in 1928, the residence features 1,696 sq. Ft. of well-appointed living space, including three spacious bedrooms and a full bathroom with a tub shower. The traditional floor plan boasts hardwood floors throughout, a cozy family room off the eat-in kitchen, and a breakfast area perfect for casual dining. Key appliances include a dishwasher, dryer, refrigerator, and stove, ensuring a functional kitchen experience. Enjoy the comfort of double-pane windows and ceiling fans for year-round climate control. The property also includes a detached garage and ample off-street parking. Situated on a 0.14-acre lot, this home is conveniently located near local amenities, parks, and schools, making it an ideal choice for those seeking a vibrant community atmosphere. Experience the charm and convenience of Oakcrest living today!
USD 274,900
6602 Laurelton Avenue
View photo
House · for sale
USD 199,900
USD 237/sq.ft
6602 Laurelton Avenue
Pot Spring
· 840 sq.ft · 3 Bedrooms · 1 Bath · House
· Garden · Swimming pool
Pot Spring · 840 sq.ft · 3 Bedrooms · 1 Bath · House · Garden · Swimming pool
Welcome to 6602 Laurelton Avenue, located in the desirable Hamilton Hills neighborhood of Baltimore! This rancher-style home offers spacious living areas, a rear addition, and plenty of potential for a buyer looking to make it their own. With a little TLC, this property presents an excellent opportunity to create a comfortable home tailored to your style and needs. The backyard features a swimming pool that needs attention but offers the potential for enjoyable summer gatherings once restored. Conveniently located near schools, shopping, dining, Good Samaritan Hospital, Morgan State University, and I-695 for easy access to surrounding areas. Whether you are a homeowner looking to personalize your next home or an investor seeking your next project, this property offers plenty of possibilities. Don't miss the opportunity to explore the potential of 6602 Laurelton Avenue! Property sold completely as-is! Seller will make no repairs!
USD 199,900
1 Pipe Hill Court # 1A
View photo
Condo · for sale
USD 234,900
USD 165/sq.ft
Updated
1 Pipe Hill Court # 1A
Pot Spring
· 1,421 sq.ft · 2 Bedrooms · 2 Baths · Condo
· Patio · Office room · Fireplace · Equipped kitchen
Pot Spring · 1,421 sq.ft · 2 Bedrooms · 2 Baths · Condo · Patio · Office room · Fireplace · Equipped kitchen
Welcome home to this beautifully refreshed, spacious condo offering comfortable living, stylish finishes, and an abundance of natural light! Step inside to discover a bright, open living and dining area featuring attractive wood-look flooring, neutral paint, and a cozy fireplace that creates the perfect gathering space. Sliding glass doors lead to a covered patio overlooking the landscaped grounds, offering a wonderful spot to enjoy your morning coffee or unwind outdoors. The kitchen features ample cabinet and counter space, a convenient layout, and plenty of room for everyday meal preparation. The spacious primary bedroom provides a relaxing retreat with generous closet space and an updated en-suite bathroom featuring a beautifully tiled walk-in shower with glass doors and modern black fixtures. An additional bedroom and full bathroom offer flexibility for guests, a home office, or whatever suits your needs. Enjoy the perks of living here, including access to the community pool and te
USD 234,900
9729 Magledt Road
View photo
House · for sale
USD 525,000
USD 178/sq.ft
9729 Magledt Road
Pot Spring
· 2,949 sq.ft · 5 Bedrooms · 3 Baths · House
· Office room · Parking · Deck · Fireplace · Equipped kitchen · Cellar
Pot Spring · 2,949 sq.ft · 5 Bedrooms · 3 Baths · House · Office room · Parking · Deck · Fireplace · Equipped kitchen · Cellar
Beautiful 5 bedroom, 3.5 bath Colonial convenient to everything! The main level features a Living Room, Dining room, Large Eat-in Kitchen Family Room and a powder room. This is a great space for entertaining because the kitchen is open to the Family Room. Cozy up by the fireplace on chilly evenings, or enjoy the seasons on the large deck. Upstairs there are four large bedrooms and two full baths The fully finished basement provides additional living space, a 5th bedroom, an extra large full bath and a additional family room, ideal for a playroom or home office Lots of parking with the oversized parking pad and two car garage. Solar panels provide year round energy savings. Hurry, this one will go quickly
USD 525,000
6802 Glenkirk Road
View photo
House · for sale
USD 439,000
USD 172/sq.ft
6802 Glenkirk Road
Pot Spring
· 2,551 sq.ft · 4 Bedrooms · 1 Bath · House
· Patio · Deck · Fireplace · Equipped kitchen
Pot Spring · 2,551 sq.ft · 4 Bedrooms · 1 Bath · House · Patio · Deck · Fireplace · Equipped kitchen
This Lovely Home is the Last Home at the end of Glenkirk Rd right next to the 14th hole on The Country Club of Maryland. A Truly Serene Private setting with a spacious deck overlooking a lovely Stream Feeder of Herring Run. There also are handsome large stone patio steps from the stream, shade trees, and foliage that all lend to an abundance of visiting wildlife. The entire Exterior of the home has been newly painted, highlighting the 40-year Architectural roof, brand new gutter, and Anderson double glazed windows on the main level, all installed in 2017. From the front of home the covered main entrance leads to a foyer and the living room with a working and well-maintained wood burning stone fireplace surrounded by great built-ins. Moving further into the main level leads to a dining room next to a great kitchen also completely remodeled in 2017. The Kitchen includes all stainless-steel appliances, granite countertops, Glass Tile backsplash, and well-appointed Cabinets. Except for the
USD 439,000
2903 Cub Hill Road
View photo
House · for sale
USD 498,000
USD 218/sq.ft
2903 Cub Hill Road
Pot Spring
· 2,282 sq.ft · 4 Bedrooms · 2 Baths · House
· Garden · Parking · Fireplace · Equipped kitchen
Pot Spring · 2,282 sq.ft · 4 Bedrooms · 2 Baths · House · Garden · Parking · Fireplace · Equipped kitchen
Cub Hills finest 4Bed/2Bath Stone Colonial resting on 0.81 acres is finally here and ready to impress! Tastefully renovated in 2019, this home has the perfect blend of vintage charm + clean/modern design! Showcasing 2026: new interior paint/manicured landscaping/detached garage door/Primary freestanding bathtub faucet, 2020: new electric water heater, 2019: new Kitchen/bathrooms/windows/detached garage roof/upper and lower level HVAC! Party starts in the warm and welcoming spacious porch/arched entry with gorgeous hardwood floors, and wood beams/molding/trim! Celebrate some more in the sunlit Family/Sunroom/Dining trio with custom built-in + decorative fireplace over meals prepared in the gas powered White Kitchen, featuring granite countertops, cabinets galore, Samsung stainless steel appliances, recessed lighting, organized pantry, and access to the partially fenced in backyard for fab entertaining! Get pumped for spectacular Main floor living with two bedrooms + hallway Linen closet
USD 498,000
1238 Walker Avenue
View photo
Townhouse · for sale
USD 249,900
USD 174/sq.ft
1238 Walker Avenue
Pot Spring
· 1,432 sq.ft · 3 Bedrooms · 1 Bath · Townhouse
· Garden · Office room · Deck · Equipped kitchen
Pot Spring · 1,432 sq.ft · 3 Bedrooms · 1 Bath · Townhouse · Garden · Office room · Deck · Equipped kitchen
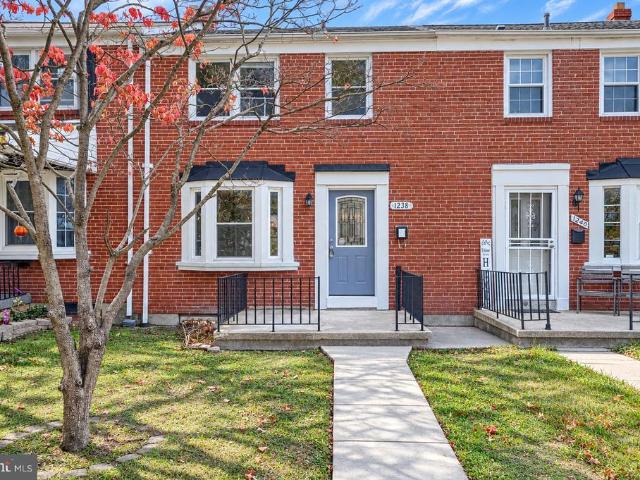
Welcome to 1238 Walker Avenue! This beautifully renovated interior rowhome offers the perfect blend of modern style, comfort, and functionality. Thoughtfully updated throughout, this home features a beautifully appointed kitchen with crisp white cabinetry, an elegant mosaic marble backsplash, quartz countertops, and stainless steel appliances. The beautifully updated bathrooms feature new plumbing and a custom vanity, adding a touch of sophistication. Enjoy new flooring and designer lighting throughout, creating a fresh, inviting atmosphere. The finished lower level provides additional living space, perfect for a family room, home office, or entertainment area. Step outside to enjoy the deck overlooking a fenced backyard, ideal for outdoor gatherings, relaxing, or entertaining. With its stylish finishes and extensive renovations, this move-in-ready home is a must-see. Schedule your showing today!
USD 249,900
2611 Bradwell Court
View photo
House · for sale
USD 425,000
USD 181/sq.ft
2611 Bradwell Court
Pot Spring
· 2,347 sq.ft · 3 Bedrooms · 3 Baths · House
· Garden · Gym · Deck · Equipped kitchen · Cellar · Parking
Pot Spring · 2,347 sq.ft · 3 Bedrooms · 3 Baths · House · Garden · Gym · Deck · Equipped kitchen · Cellar · Parking
Welcome home to 2611 Bradwell Court! Tucked away on a quiet cul-de-sac, this beautifully updated 3-bedroom, 3-full-bath home offers the perfect blend of style and function in an open-concept layout designed for modern living. The updated kitchen features gorgeous quartz countertops and flows seamlessly into the main living space, with new flooring throughout. The first floor bathroom has also been fully updated. Additional upgrades include a roof (just a few years old), a brand new hot water heater, and upgraded 200 amp electrical service. Step through the slider off the main level onto your Trex deck, ideal for entertaining or quiet mornings overlooking the fully fenced backyard, complete with a storage shed featuring its own new roof. Downstairs, the finished basement offers even more living space with a walkout directly to the backyard perfect for a rec room, home gym, or guest suite. Outside, a large concrete driveway provides ample parking, complementing the home's move-in-ready c
USD 425,000
1668 Hardwick Road
View photo
Townhouse · for sale
USD 284,500
USD 211/sq.ft
1668 Hardwick Road
Pot Spring
· 1,345 sq.ft · 3 Bedrooms · 1 Bath · Townhouse
· Office room · Fireplace · Equipped kitchen
Pot Spring · 1,345 sq.ft · 3 Bedrooms · 1 Bath · Townhouse · Office room · Fireplace · Equipped kitchen
Sellers did the work, you get the keys! With big updates adding little to your to do list, this updated 3-bedroom, 1.5-bath brick rowhome located on a quaint tree-lined street in Towsons well-established Knettishall neighborhood can get you out of the renter lifestyle and into homeownership. Its a great opportunity for a first-time home buyer looking for an affordable, low-maintenance home in Baltimore County. Welcome Home to 1668 Hardwick Road in Towson where the big-ticket items are done. The home has a new roof (2023) and gutters (2021), gutter guard on back of house, replacement windows throughout & bay window in LR (2023), fresh paint throughout (2026), and hardwood floors refinished in 2026 on the main and upper levels. The kitchen is just 2 years young, with white soft-close cabinetry and quartz countertops. Head downstairs to a freshly painted lower level with brand-new carpet, where the cozy portable fireplace stays with the home. It works well for movie nights, a home office,
USD 284,500
22 Gorsuch Road
View photo
House · for sale
USD 550,000
USD 244/sq.ft
22 Gorsuch Road
Pot Spring
· 2,250 sq.ft · 4 Bedrooms · 3 Baths · House
· Patio · Garden · Equipped kitchen · Parking · Cellar
Pot Spring · 2,250 sq.ft · 4 Bedrooms · 3 Baths · House · Patio · Garden · Equipped kitchen · Parking · Cellar
New price. Welcome Home to this NEWLY RENOVATED 3 Bed/3.5 Bath Cape Cod located in the rarely available Northampton community of Lutherville/Timonium, blending timeless charm with modern luxury. Interior highlight features include a beautiful MAIN LEVEL PRIMARY SUITE with dedicated full bath as well as a massive walk-in closet, refinished original hardwood flooring throughout the main and upper levels, a traditional floorplan and a wonderfully redesigned kitchen with access to rear yard, additional main level full bathroom, 2 spacious bedrooms on the upper level sharing another full bathroom, fully finished basement with 1/2 bath and rear yard access, all major systems recently replaced or serviced. The exterior highlight features include a deep driveway with attached garage, as well as a large level rear yard with newly installed patio for entertaining. Fantastic location for commuting with easy access to Towson, Baltimore, Cockeysville/Hunt Valley, Loch Raven Reservoir, I83, and I695
USD 550,000
216 Stevenson Lane
View photo
Townhouse · for sale
USD 380,000
USD 252/sq.ft
216 Stevenson Lane
Pot Spring
· 1,507 sq.ft · 3 Bedrooms · 2 Baths · Townhouse
· Garden · Office room · Deck · Parking
Pot Spring · 1,507 sq.ft · 3 Bedrooms · 2 Baths · Townhouse · Garden · Office room · Deck · Parking
This classic Rodgers Forge 3-bedroom, 2-bath townhome offers comfortable living with beautiful archways and hardwood floors throughout the main level. The finished lower level provides additional living space, featuring a rec room, office, full bath, storage room and laundry room as well as a walkout-level exit to the back yard. Delight in outdoor living on the new Trex rear deck overlooking the neighborhood, complete with stairs leading to the back yard with mature landscaping. Enjoy the convenience of nearby green space right outside your door in the park across the street, perfect for morning walks, exercise, outdoor activities, or simply relaxing and enjoying the surroundings. Nestled near Towson University, Rodgers Forge Elementary School, St. Joseph Medical Center and the countless amenities of central Towson and the surrounding area. Abundant street parking is available, a rarity in the area. Easy access to York Rd. 695, Charles St. And major commuter routes to downtown Baltimor
USD 380,000
205 E Joppa Road E # 2506
View photo
Condo · for sale
USD 269,900
USD 187/sq.ft
205 E Joppa Road E # 2506
Pot Spring
· 1,442 sq.ft · 2 Bedrooms · 2 Baths · Condo
· Balcony · Equipped kitchen · Parking · Swimming pool · Lift
Pot Spring · 1,442 sq.ft · 2 Bedrooms · 2 Baths · Condo · Balcony · Equipped kitchen · Parking · Swimming pool · Lift
Wonderful Opportunity To Own This Completely Redone, 2 Bedroom, 2 Bath, 1450 Sq. Ft. Condo With Sweeping Views Of The Towson & Baltimore Areas. Two Covenient, To The Elevators, Deeded Parking Spots In Underground Garage. Security Desk At Front Door Around The Clock. The Ridgely Offers Resort-Style, Low-Maintenance Living With A Newly Renovated Lobby, Heated Saltwater Pool, And A Fitness Center, All Included In The Condo Fee That Covers Electricity, Heat, Water, And Insurance. Updated Kitchen With Plenty Of Cabinet Space And Breakfast Bar With Quartz Counters. Two Renovated Bathrooms. The Open Floor Plan And Large Windows Offer Sunshine That Pours Into This Easy To Live In Space. Balcony Completes The Experience!
USD 269,900

Get email alerts

Don't miss out: be the first to know about new properties

The alert was correctly created

On subscribing you accept the conditions of use and the privacy policy
Alert
Receive new ads in your inbox
Save this search
Receive alerts for new listings

We'll send you an email when we have new properties for: "Properties for sale in Pot Spring"

The alert was correctly created

Shetland Hills
Brenton, Lutherville District 8 Baltimore County Maryland
Get email alerts and be the first to see new listings
Required field
On subscribing I accept the terms of the privacy policy
Perfect! You'll soon start receiving new listings via email
Alert
Receive an email when we have new ads for Properties for sale in Pot Spring
Save this search
Filters

Bedrooms

Size (sq.ft)

sq.ft
sq.ft

Price

USD
USD

Property type

Bathrooms

Clear all filters
Receive notifications when new entries are published.