459 properties for sale in Pot Spring

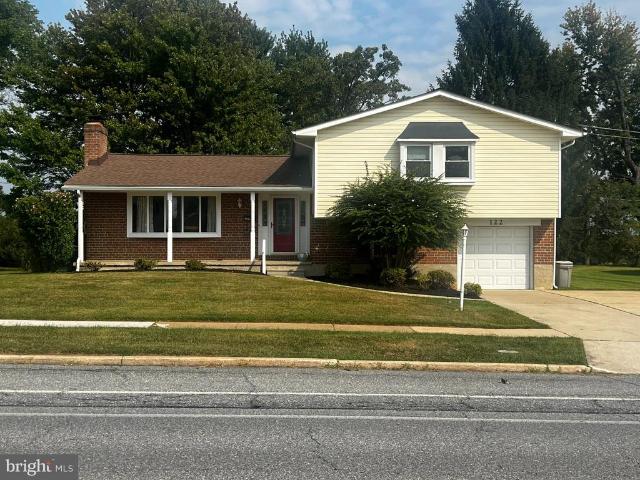
122 E Padonia Road
View photo
House · for sale
USD 435,500
USD 187/sq.ft
Updated
122 E Padonia Road
Pot Spring
· 2,325 sq.ft · 4 Bedrooms · 2 Baths · House
· Deck · Fireplace
Pot Spring · 2,325 sq.ft · 4 Bedrooms · 2 Baths · House · Deck · Fireplace
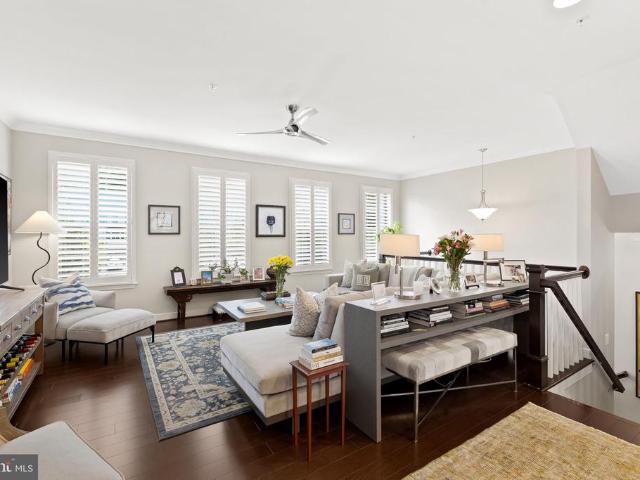
Conveniently located in the desirable Coachford neighborhood in Timonium, this charming 4-bedroom split-level home offers comfortable living spaces and classic character. The spacious living room features a cozy fireplace, while the traditional separate dining room provides an inviting setting for gatherings and meals. The lower-level rear family room offers additional living space and features a second fireplace, creating a warm and welcoming atmosphere. Beautiful hardwood floors add timeless appeal throughout the home. Step outside to enjoy the rear ground-level deck, perfect for relaxing or entertaining. A wonderful opportunity to make this inviting Timonium home your own!
USD 435,500
500 Rhapsody Court # 500
View photo
Condo · for sale
USD 335,000
USD 174/sq.ft
500 Rhapsody Court # 500
Pot Spring
· 1,916 sq.ft · 2 Bedrooms · 2 Baths · Condo
· Parking · Fireplace · Equipped kitchen · Swimming pool
Pot Spring · 1,916 sq.ft · 2 Bedrooms · 2 Baths · Condo · Parking · Fireplace · Equipped kitchen · Swimming pool
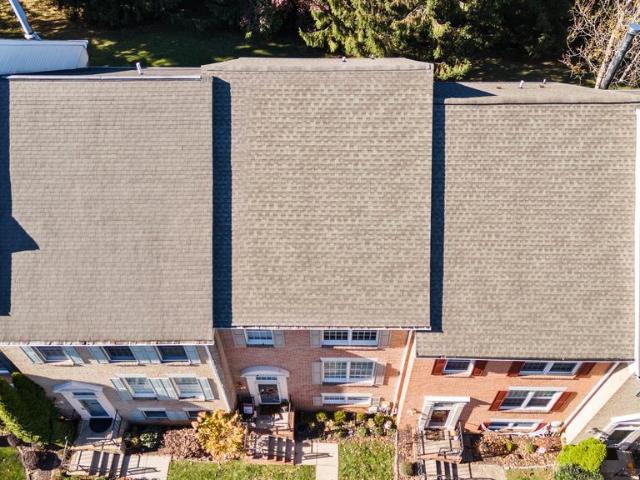
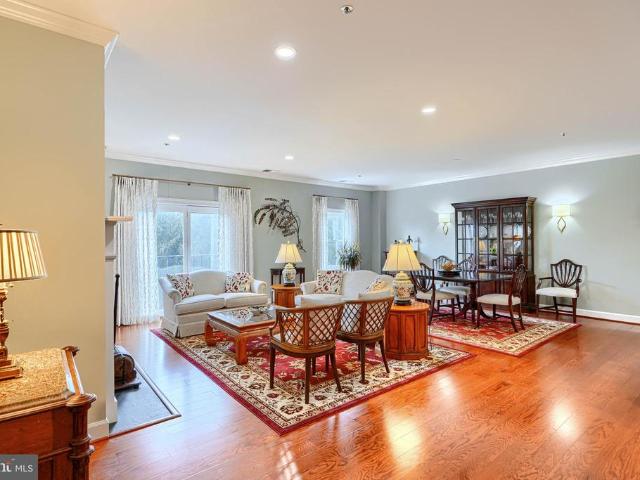
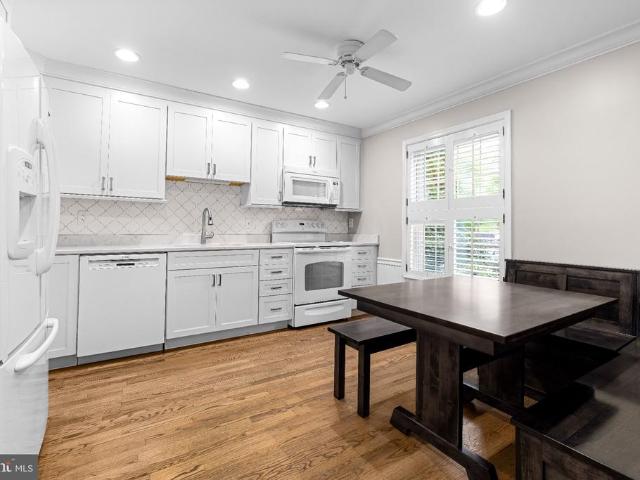
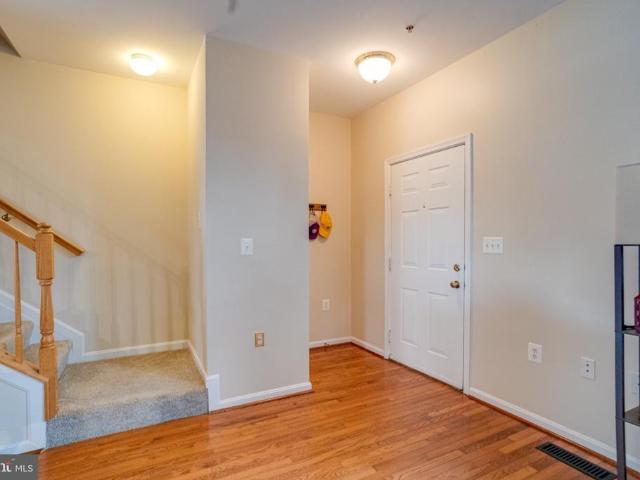
Welcome to this gorgeous 2 bed, 2.5 bath end of group townhome with a two car garage located in the highly desired High View neighborhood of Hunt Valley. This neighborhood has it all being just seconds away from all Hunt Valley shopping and dining destinations, as well as just seconds away from I-83 and York Rd for easy commuting. This neighborhood offers something for everyone from the community swimming pool, movie theatre, fitness center, pickleball courts and much much more. The roof is also covered by the association. Take the short flight of stairs and enter in through the front door. You'll be brought into the main level with wood floors throughout. Here you'll find an open concept floor plan with a living area in the front with a stand alone gas fireplace separating the living room from the kitchen/dining area. The kitchen has granite counters and a granite breakfast bar, a backsplash, all stainless appliances and plenty of cabinetry. The kitchen looks out over the dining area
USD 335,000
8701 Emge Road
View photo
House · for sale
USD 274,900
USD 191/sq.ft
8701 Emge Road
Pot Spring
· 1,432 sq.ft · 3 Bedrooms · 2 Baths · House
· Garden · Equipped kitchen · Parking
Pot Spring · 1,432 sq.ft · 3 Bedrooms · 2 Baths · House · Garden · Equipped kitchen · Parking
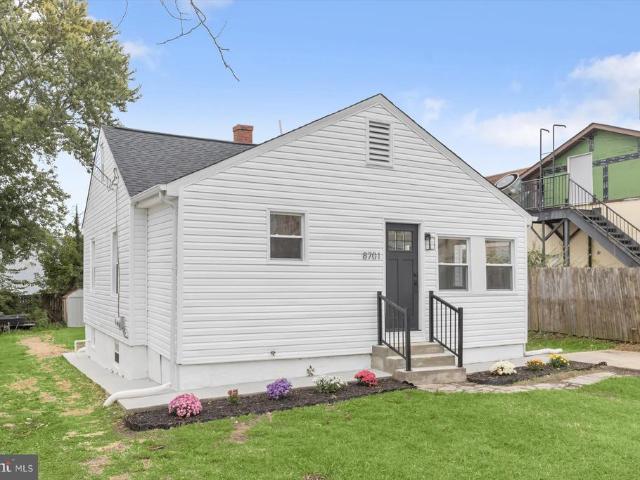
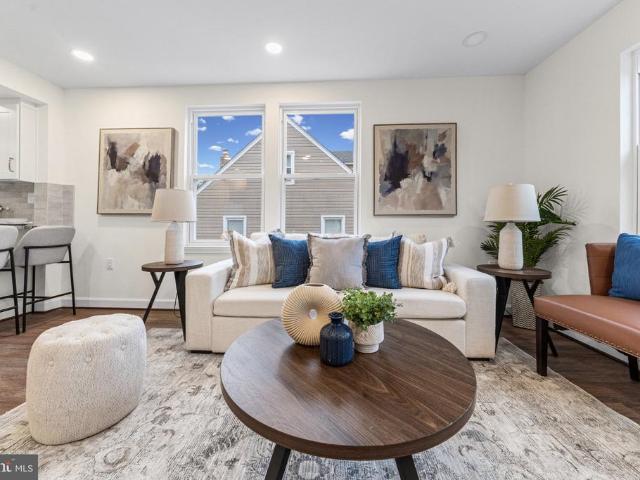
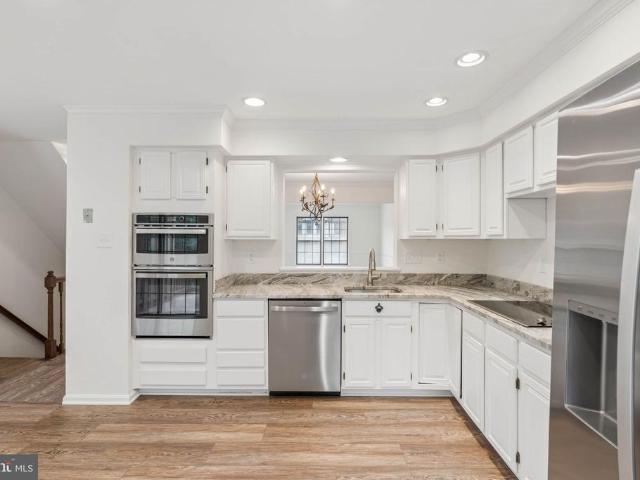
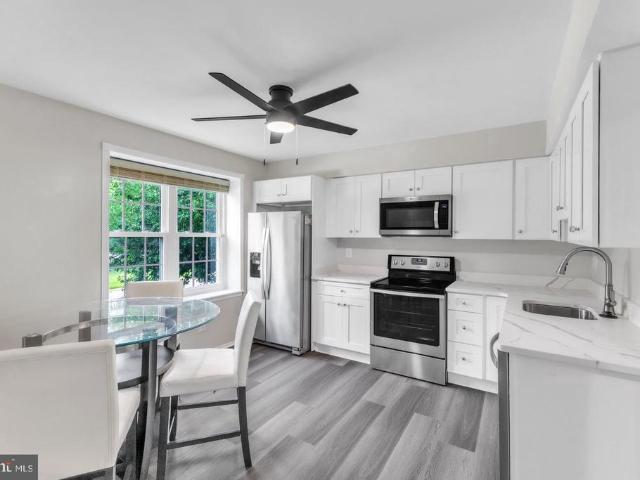
Fully renovated 3-bedroom, 2-full-bath home offering two finished levels and a thoughtfully redesigned interior in Parkville. Step through the enclosed front porch into a bright, open living and dining area featuring new flooring, recessed lighting, and fresh finishes throughout. The updated kitchen features white cabinetry, quartz countertops, stainless steel appliances, and a quartz waterfall peninsula with additional prep space and seating. The main level offers two bedrooms and a beautifully remodeled full bathroom. The newly finished lower level provides more living space with a spacious recreation area, third bedroom, second full bathroom, and laundry area, creating a flexible layout with plenty of room to spread out. Major improvements include a brand-new roof and gutters, new HVAC, new water heater, and new windows throughout. Outside, enjoy a spacious rear yard with room for outdoor living and a private driveway for convenient off-street parking. With modern finishes, two full
USD 274,900
34 Alderman Court
View photo
Townhouse · for sale
USD 499,950
USD 251/sq.ft
34 Alderman Court
Pot Spring
· 1,991 sq.ft · 3 Bedrooms · 2 Baths · Townhouse
· Equipped kitchen
Pot Spring · 1,991 sq.ft · 3 Bedrooms · 2 Baths · Townhouse · Equipped kitchen
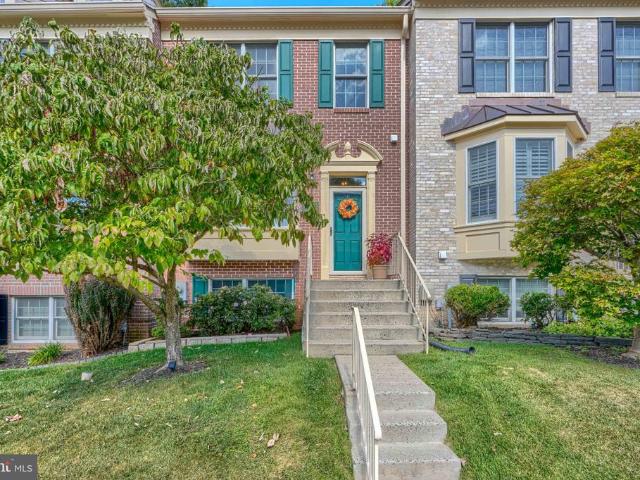
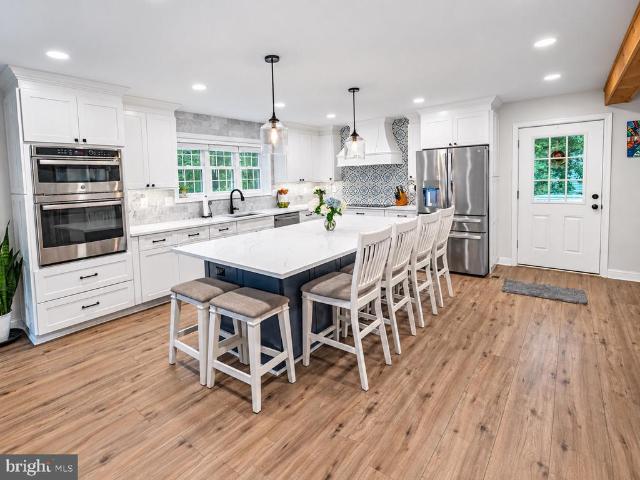
Beautifully updated townhome in Chapelgate offering 3 bedrooms, 2.5 baths, and nearly 2,000 finished square feet across three levels. Thoughtfully improved with major updates completed from 2024 through 2026, this home features a bright, cohesive interior, stylish finishes, and a functional layout designed for comfortable everyday living. The main level showcases new luxury vinyl plank flooring, recessed lighting, ceiling fans, and an easy flow between the living, dining, and kitchen areas. The fully remodeled kitchen, completed in 2025, features new cabinetry, a large center island, quartzite countertops, added electrical outlets at the island, and stainless-steel appliances, including touch-feature sink and refrigerator components. The updated design provides generous prep space, storage, and a natural gathering point within the home. Upstairs, the home offers three bedrooms and two full baths. LVP flooring continues throughout, and ceiling fans installed in the bedrooms add comfort
USD 499,950
9619 Harding Avenue
View photo
House · for sale
USD 399,900
USD 214/sq.ft
9619 Harding Avenue
Pot Spring
· 1,862 sq.ft · 4 Bedrooms · 3 Baths · House
· Garden · Office room · Gym · Deck · Equipped kitchen · Cellar
Pot Spring · 1,862 sq.ft · 4 Bedrooms · 3 Baths · House · Garden · Office room · Gym · Deck · Equipped kitchen · Cellar
Welcome to an extraordinary masterpiece in Carney featuring 4 spacious bedrooms and 3 and half baths. Wide plank flooring throughout the main living space. A first floor primary with private bathroom and walk in closet. The gourmet chefs kitchen boasts quartz countertops, 42 shaker cabinetry, a designer backsplash, and premium stainless steel appliances. Upstairs, retreat to two spacious bedrooms and a full bath with double vanities. Downstairs, the walk-out basement is a haven for guests or entertaining, complete with a full bath and plenty of additional space that can become a remote office, gym, or for overnight accommodations. Designer lighting, luxe tilework, and upgraded fixtures elevate every detail throughout the home. Outside, enjoy an oversized driveway, deck and an expansive back yard ideal for entertaining and gatherings. Perfectly situated near major highways and shopping, this home combines modern sophistication, timeless style, and everyday comfort
USD 399,900
9 Bailiffs Court # 301
View photo
Condo · for sale
USD 259,000
USD 202/sq.ft
9 Bailiffs Court # 301
Pot Spring
· 1,281 sq.ft · 2 Bedrooms · 2 Baths · Condo
Pot Spring · 1,281 sq.ft · 2 Bedrooms · 2 Baths · Condo
Welcome to 9 Bailiffs Court #301, a beautifully maintained 2-bedroom, 2-bathroom condo with many updates nestled in the desirable Mays Chapel community of Lutherville-Timonium. Located on the third floor and backing to peaceful woods and mature trees, this inviting home offers a wonderful combination of comfort, privacy, and convenience. Step inside and youll find a spacious layout that is truly move-in ready. The home features two generously sized bedrooms and two full bathrooms, including a recently updated primary bath and an updated hall bath. The open and comfortable living spaces provide plenty of room to relax, entertain, and enjoy everyday living, while the wooded backdrop creates a serene setting youll appreciate from the comfort of home. Convenience continues with a washer and dryer located right in the unit, along with plenty of storage space to help keep everything organized. Whether youre looking for a low-maintenance home or simply want to enjoy the ease of condo living,
USD 259,000
1305 Taylor Avenue
View photo
House · for sale
USD 210,000
1305 Taylor Avenue
Pot Spring
· 4 Bedrooms · House
· Cellar
Pot Spring · 4 Bedrooms · House · Cellar
Great Opportunity for 2 unit rental property. On bus route and stores nearby. Owner was receiving $1100 per unit. With a little TLC rental potential is $1400. Shared washer and dryer and storage unit in the basement. Grab this one quickly! Sold As Is
USD 210,000
206 Brightwood Club Drive # 206
View photo
Condo · for sale
USD 420,000
USD 197/sq.ft
206 Brightwood Club Drive # 206
Pot Spring
· 2,131 sq.ft · 3 Bedrooms · 3 Baths · Condo
· Equipped kitchen
Pot Spring · 2,131 sq.ft · 3 Bedrooms · 3 Baths · Condo · Equipped kitchen
Major price improvement. Introducing this stunning, breathtaking, and truly one-of-a-kind condominiuma magnificent 3-bedroom, 3-bathroom residence, one of the largest in the prestigious clubhouse building, offering approximately 2,140 sq ft of elegant living space. This exceptional penthouse showcases a brand new, custom-designed gourmet kitchen with top-of-the-line appliances, complemented by exquisite engineered hardwood flooring throughout. The bathrooms have been entirely renovated with modern, high-end finishes, and the entire condo has been freshly painted. Custom drapes and plantation shutters adorn the windows, enhancing the refined ambiance. The residence features two spacious en-suite bedrooms, an expansive hallway, and ample storage solutions. Soaring 9-foot ceilings to create an open and airy atmosphere. The seller has invested over $140,000 in premium upgrades, including a comprehensive call system for seamless emergency communication throughout the home. The underground g
USD 420,000
20 Faraday Drive
View photo
Townhouse · for sale
USD 445,000
USD 238/sq.ft
20 Faraday Drive
Pot Spring
· 1,862 sq.ft · 3 Bedrooms · 2 Baths · Townhouse
· Garden · Deck · Equipped kitchen
Pot Spring · 1,862 sq.ft · 3 Bedrooms · 2 Baths · Townhouse · Garden · Deck · Equipped kitchen
Move-in ready shouldnt mean moving in with a list of projects. Welcome to 20 Faraday Drive, a beautifully updated 3 bedroom, 2.5 bath townhome offering three levels of flexible living space, and many of the expensive improvements already handled. The kitchen was renovated in 2026 (including all new appliances), the roof is brand new, and new flooring and fresh paint create a clean, modern feel throughout. The open main level is bright and inviting, with generous living and dining areas that flow naturally for everyday living or entertaining. The renovated eat-in kitchen features white cabinetry, granite countertops, stainless steel appliances, a separate pantry and space for casual dining. Sliding doors open to an oversized deck with privacy fencing overlooking the fenced backyard and tree-lined setting. Upstairs, the spacious primary suite includes double closets and a private bath with a deep soaking tub. Two additional bedrooms and a full hall bath provide comfortable space for gues
USD 445,000
1837 Darrich Drive
View photo
Townhouse · for sale
USD 239,900
USD 179/sq.ft
1837 Darrich Drive
Pot Spring
· 1,335 sq.ft · 3 Bedrooms · 1 Bath · Townhouse
· Garden · Gym · Deck · Equipped kitchen
Pot Spring · 1,335 sq.ft · 3 Bedrooms · 1 Bath · Townhouse · Garden · Gym · Deck · Equipped kitchen
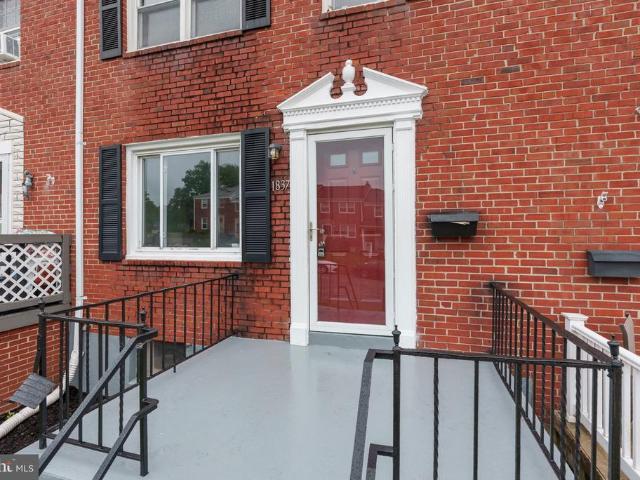
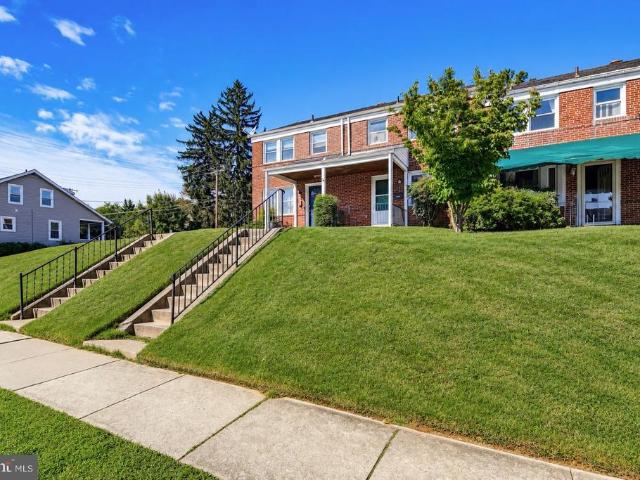
Welcome to 1837 Darrich Dr, classic brick rowhome in the heart of Parkville. Freshly painted home with gorgeous hardwoods on main and upper levels. Main level featuring living room filled with natural light, formal dining, and kitchen with granite countertops, and access to rear deck and yard. Upper level offers your primary bedroom, two secondary bedrooms, and full bath with newly tiled shower. Lower level is partially finished with a half bath, space for a family room, home gym or office, and laundry room and utility room, providing plenty of storage. Recent updates include fresh paint throughout, tiled shower (2026), new refrigerator (2024), new microwave (2026), water heater (2024). Convenient to shops, restaurants, schools, and all major highways
USD 239,900
805 Chestnut Glen Garth
View photo
House · for sale
USD 699,900
USD 239/sq.ft
805 Chestnut Glen Garth
Pot Spring
· 2,928 sq.ft · 4 Bedrooms · 3 Baths · House
· Garden · Gym · Fireplace · Equipped kitchen
Pot Spring · 2,928 sq.ft · 4 Bedrooms · 3 Baths · House · Garden · Gym · Fireplace · Equipped kitchen
All the quiet of a West Towson cul-de-sac, a stone's throw from everything Towson has to offer, with Atwater's and The Gourmet at Kenilworth right up the road! This brick center hall Colonial greets you with a columned portico, and the layout inside was made for hosting: a formal dining room with crown molding and chair rail, a living room anchored by a brick fireplace, and a family room open to the kitchen's breakfast bar with French doors out to the screened-in porch. Upstairs was renovated with wide-plank hardwoods throughout, and the primary suite is the showpiece: plantation shutters, a walk-in closet with built-in shelving, and a redone bath with a double vanity and a glass walk-in shower with a bench and tiled niche. Three more bedrooms and another full bath wrap up the upper level. The finished lower level adds room for a media area and home gym plus a full bath and a walk-up exit to the yard, and the whole level is waterproofed with a French drain. Out back is a deep, flat, fe
USD 699,900
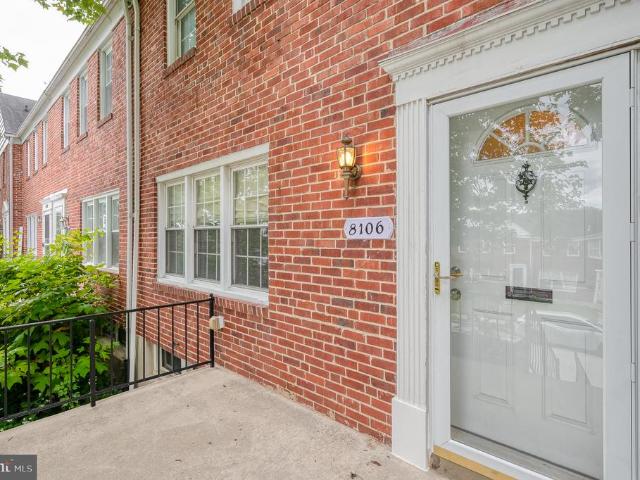
8106 Glen Gary Road
View photo
Townhouse · for sale
USD 284,500
USD 180/sq.ft
8106 Glen Gary Road
Pot Spring
· 1,572 sq.ft · 3 Bedrooms · 2 Baths · Townhouse
· Patio · Garden · Gym · Equipped kitchen
Pot Spring · 1,572 sq.ft · 3 Bedrooms · 2 Baths · Townhouse · Patio · Garden · Gym · Equipped kitchen
Welcome to this charming all brick townhouse in the sought-after community of Loch Raven Village. This 3 BR/2 Bath home, lovingly maintained by longtime owner, features a main level with spacious living room with large picture window, and separate dining room perfect for dinner parties, both with hardwood flooring. The updated kitchen boasts granite countertops, stainless appliances, built-in microwave, pantry, & laminate floor. Three freshly painted bedrooms on the upper-level with ceiling fans & hardwood flooring; updated full bath. The lower-level recreation room provides space for game night, TV watching, playroom, gym, etc. The large utility room with plenty of storage space offers a full bath with shower; walk-up stairs to the outside. The delightful back yard boasting a patio and fenced-in yard will be a welcoming gathering place for outdoor entertaining with friends & family. Avoid the front steps & park in the back alley to walk right in! Convenient location near shopping, din
USD 284,500
227 Hopkins Road
View photo
Townhouse · for sale
USD 450,000
USD 204/sq.ft
227 Hopkins Road
Pot Spring
· 2,196 sq.ft · 4 Bedrooms · 2 Baths · Townhouse
· Parking · Equipped kitchen
Pot Spring · 2,196 sq.ft · 4 Bedrooms · 2 Baths · Townhouse · Parking · Equipped kitchen
Open house sun 10/11. 12-2pm. Step into the LARGEST Colonial townhouse nestled in the Historic Rodgers Forge community. This exquisite residence boasts 1,870 square feet of thoughtfully designed living space, offering a perfect blend of classic charm and contemporary sophistication. As you enter, you are greeted by hardwood floors that flow seamlessly throughout the main level. The gourmet kitchen is a culinary enthusiast's dream, featuring Stainless Steel appliances & custom cabinetry! The home features four generously sized bedrooms, each designed with comfort and tranquility in mind. 2 brand new renovated full bas! Step outside to discover the meticulously landscaped lot, where outdoor living meets urban convenience. The property includes a detached garage with rear entry, providing both functionality and ease of access. The charming exterior, crafted from durable brick, adds to the home's timeless appeal while requiring minimal maintenance. The Lower Level Media Room/Recreation Roo
USD 450,000
416 Rockfleet Road # 201
View photo
Condo · for sale
USD 300,000
USD 228/sq.ft
416 Rockfleet Road # 201
Pot Spring
· 1,313 sq.ft · 2 Bedrooms · 2 Baths · Condo
· Equipped kitchen
Pot Spring · 1,313 sq.ft · 2 Bedrooms · 2 Baths · Condo · Equipped kitchen
Rarely available, bright and sunny second-floor end unit in Mays Chapel North! Located at the front of the building, this condo offers abundant natural light and a beautifully updated interior. The white kitchen features granite countertops, newer stainless steel appliances, a tile backsplash, pendant lighting, and recessed lighting with dimmers. Engineered hardwood flooring extends through the foyer and kitchen, while Karastan carpet adds comfort throughout the living spaces. Additional features include custom plantation shutters, designer light fixtures, dimmers throughout, a walk-in closet, and a welcoming foyer. Notable updates include new windows installed in 2020, an approximately $8,000 improvement, along with a new hot water heater in 2020 and gas dryer in 2025. Karastan carpet was installed in 2020, while the engineered hardwood flooring, tile backsplash, recessed kitchen lighting, and custom plantation shutters were added in 2019. Conveniently located a short distance from Gr
USD 300,000
1502 Ameshire Road
View photo
House · for sale
USD 1,148,000
USD 276/sq.ft
1502 Ameshire Road
Pot Spring
· 4,155 sq.ft · 7 Bedrooms · 5 Baths · House
· Swimming pool
Pot Spring · 4,155 sq.ft · 7 Bedrooms · 5 Baths · House · Swimming pool
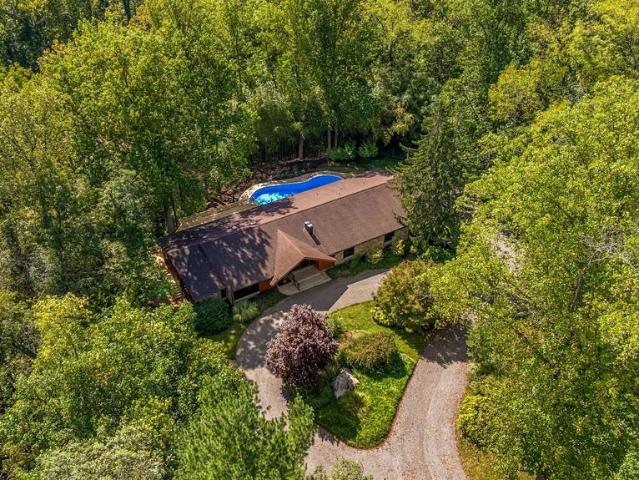
With its low-slung profile, stone and wood exterior, and distinctive California contemporary design, 1502 Ameshire Road offers a refreshing design full of mid-century character. Guests are greeted with a circular and vaulted covered entrance, introducing a spacious seven-bedroom residence designed largely around one-level living. Generous gathering spaces, a private bedroom wing, an expansive finished lower level, and a pool create an unusual amount of flexibility in this highly desirable location. Inside, the vaulted foyer immediately establishes the home's architectural point of view with exposed beams, a wood-paneled accent wall, and an open staircase descending to the lower level. Two stone planters flank the step down into the sunken living room, where hardwood floors and a large picture window define the space. From here, the living room steps naturally up to the dining room, also finished with hardwood floors and a picture window, creating an open progression between the home's
USD 1,148,000
13 Oakhampton Drive
View photo
Townhouse · for sale
USD 515,000
USD 213/sq.ft
13 Oakhampton Drive
Pot Spring
· 2,411 sq.ft · 3 Bedrooms · 2 Baths · Townhouse
· Equipped kitchen
Pot Spring · 2,411 sq.ft · 3 Bedrooms · 2 Baths · Townhouse · Equipped kitchen
Welcome home to this beautifully updated 3 bedroom, 21/2 bath residence located in the desirable gated community of Oakhampton. This move in ready end unit has been thoughtfully updated throughout, featuring a new kitchen, baths, flooring and HVAC. Enjoy a fresh, modern feel with stylish finishes and comfortable living spaces designed for everyday living and entertaining. The gated community offers added privacy and convenience, while the central location provides easy access to shopping, dining, transportation and everyday amenities. With it's extensive updates, desirable layout, and convenient setting, this home is ready to move in and enjoy!
USD 515,000
1030 Hidden Moss Drive
View photo
Townhouse · for sale
USD 484,900
USD 214/sq.ft
1030 Hidden Moss Drive
Pot Spring
· 2,260 sq.ft · 4 Bedrooms · 2 Baths · Townhouse
· Patio · Garden · Office room · Deck · Fireplace · Equipped kitchen
Pot Spring · 2,260 sq.ft · 4 Bedrooms · 2 Baths · Townhouse · Patio · Garden · Office room · Deck · Fireplace · Equipped kitchen
This lovely townhouse in desirable Hunters Run offers the perfect blend of style and ease of living. Step inside to discover an inviting, fresh, open floor plan! The main floor offers great space for living and formal dining plus a powder room and generously sized eat-in kitchen with upgraded countertops, island and extensive storage. Directly off the kitchen sits a spacious deck. Perfect for grilling or enjoying a quiet evening. Upstairs, the primary bedroom features a cathedral ceiling and attached primary bath with soaking tub and separate shower. Two additional bedrooms and full bathroom complete this level. Downstairs, the finished lower level family room is the perfect spot for cozy nights in front of the fireplace while the additional bedroom works for guests or a home office. A lovely patio and yard invites you to unwind outdoors, while a shed provides extra storage. Don't miss this wonderful sanctuary, close to Hunt Valley and 83! New roof, gutters, downspouts. And gutter guar
USD 484,900
202 Ridge Avenue
View photo
Townhouse · for sale
USD 2,690,000
USD 1,711/sq.ft
202 Ridge Avenue
Pot Spring
· 1,572 sq.ft · 3 Bedrooms · 1 Bath · Townhouse
· Patio · Office room · Deck · Equipped kitchen · Cellar
Pot Spring · 1,572 sq.ft · 3 Bedrooms · 1 Bath · Townhouse · Patio · Office room · Deck · Equipped kitchen · Cellar
Start your mornings on the covered front porch, coffee in hand, looking out over mature landscaping. This 3-bedroom, 1-bath townhouse in Towson's Aigburth neighborhood on Ridge Avenue is the kind of place that feels like home from the first step. Inside, the freshly painted interior feels light and clean, and the bright living room flows into a renovated open-concept kitchen and dining area with white bay-style cabinets, generous countertop space, a large island for prep or entertaining, and all appliances included. Upstairs, three roomy bedrooms share an updated hall bath with low-maintenance ceramic flooring. The finished lower level, with brand new flooring, adds flexible space for guests, a home office, or hangout room, with its own back basement stairs for direct access. Just off the kitchen, a large composite deck and masonry paver patios create multiple spots to grill, gather, or unwind. A wide rear alley makes coming and going easy. Walk to Towson University, Whole Foods, and T
USD 2,690,000
5415 Springlake Way
View photo
House · for sale
USD 750,000
USD 269/sq.ft
5415 Springlake Way
Pot Spring
· 2,788 sq.ft · 4 Bedrooms · 2 Baths · House
· Equipped kitchen · Air conditioning
Pot Spring · 2,788 sq.ft · 4 Bedrooms · 2 Baths · House · Equipped kitchen · Air conditioning
Some homes are updated for the market. This one has been cared for all along. This classic Homeland brick Colonial has received more than $100K in thoughtful improvements since 2021, pairing beautifully refreshed interiors with substantial investments in the systems, structure, and details that make all the difference. Systems and structure: Dual-zone central AC with Wi-Fi thermostats, an upgraded water heater, and full duct cleaning. The chimney has a new liner and waterproofing; the brick has undergone mortar repair; and the slate roof has been enhanced with 63 snow guards and 20 replacement slate tiles. Interior: Hardwood floors refinished with a commercial-grade topcoat on all three levels. Crown moulding, shadowboxes, and a new newel post and handrail add architectural polish. Updated lighting and ceiling fans, reglazed tubs, a new primary vanity and faucet, and refreshed kitchen cabinetry with soft-close hinges complete the updates. Exterior: Custom-built wood shutters, new storm
USD 750,000
2936 Grendon Lane
View photo
House · for sale
USD 339,000
USD 185/sq.ft
2936 Grendon Lane
Pot Spring
· 1,830 sq.ft · 4 Bedrooms · 2 Baths · House
· Office room · Equipped kitchen
Pot Spring · 1,830 sq.ft · 4 Bedrooms · 2 Baths · House · Office room · Equipped kitchen
Room dimensions not available. Listing agent and seller make no guarantee on room dimensions or square footage. Fully updated and move-in ready, this Parkville home has been thoughtfully renovated from top to bottom. Featuring a brand-new kitchen, newly finished lower level, and fresh paint throughout, this home offers a modern, refreshed feel with plenty of space for everyday living and entertaining. The main level features two bedrooms and a full bathroom, while the upper level offers two additional bedrooms, providing a flexible layout for family, guests, or a home office. The heart of the home is the newly renovated kitchen, offering a fresh and inviting space to cook, gather, and entertain. Downstairs, the newly finished lower level expands the home's usable living area with a spacious recreation room, half bathroom, and dedicated laundry room. Whether you envision a game room, fitness area, or comfortable second living space, the possibilities are yours to explore. Step outside t
USD 339,000
25 Highfield Court
View photo
House · for sale
USD 2,295,000
USD 284/sq.ft
25 Highfield Court
Pot Spring
· 8,062 sq.ft · 6 Bedrooms · 5 Baths · House
· Fireplace
Pot Spring · 8,062 sq.ft · 6 Bedrooms · 5 Baths · House · Fireplace
Lease option to purchase available. Nestled at the quiet end of a private enclave within an exclusive gated community, this magnificent, modernized Tudor estate is a true symphony of luxury and natural beauty. Home to a world-renowned concert pianist, the nearly 8,592-square-foot residence resonates with elegance, artistry, and an unmatched sense of romance. Spanning approximately 4.63 private acres, the estate offers direct access to the enchanting trails, whispering streams, and trickling waterfall of Loch Raven Reservoir. Here, life is framed by breathtaking, forest-like views and absolute serenity. It is truly an overture of grandeur! Beyond custom mahogany doors lies a dramatic two-story foyer featuring a sweeping curved staircase that immediately captures the imagination. European-style moldings, stately chandeliers, rich marble and walnut flooring, and seven warm fireplaces weave a continuous thread of timeless sophistication throughout the home. The main level unfolds gracefull
USD 2,295,000
2 Southerly Court # 406
View photo
Condo · for sale
USD 250,000
USD 174/sq.ft
2 Southerly Court # 406
Pot Spring
· 1,432 sq.ft · 2 Bedrooms · 2 Baths · Condo
· Balcony
Pot Spring · 1,432 sq.ft · 2 Bedrooms · 2 Baths · Condo · Balcony
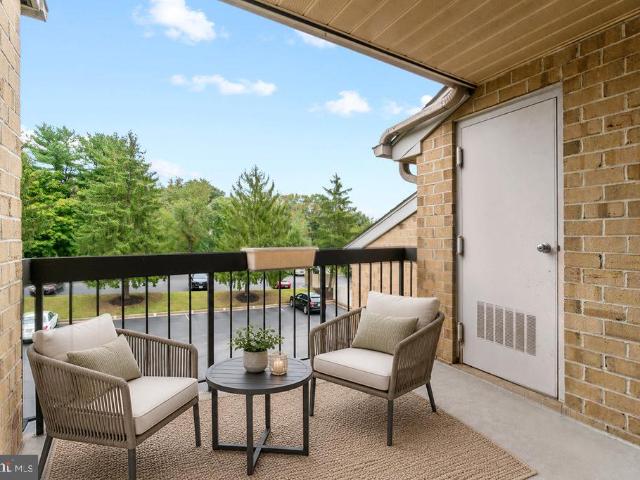
Price adjustment! Welcome to Towsongate! This spacious fourth-floor, 2-bedroom, 2-bath condominium offers comfortable living in a convenient Towson location. Enjoy peaceful views from the private balcony overlooking a wooded area-an ideal spot to relax and unwind. The well-designed layout features two generously sized bedrooms and two full baths, with thoughtful updates to the primary bathroom. The inviting living spaces offer plenty of natural light and comfortable one-level living. Conveniently located near shopping, dining, entertainment, hospitals and major commuter routes, this home offers a wonderul opportunity to enjoy the ease and convenience of condominium living in Towson
USD 250,000
14017 Fox Hill Road
View photo
Townhouse · for sale
USD 649,000
USD 262/sq.ft
14017 Fox Hill Road
Pot Spring
· 2,476 sq.ft · 3 Bedrooms · 3 Baths · Townhouse
· Patio · Deck · Equipped kitchen
Pot Spring · 2,476 sq.ft · 3 Bedrooms · 3 Baths · Townhouse · Patio · Deck · Equipped kitchen
Sophisticated living in this 2,481-square-foot luxury townhome tucked away in the sought-after Hunt Valley Overlook community. Every inch of this residence reflects thoughtful design and high-end finishes, starting with a versatile finished lower-level family room or guest suite featuring rich hardwood floors, a full bath, and seamless access to a sunny walk-out patio. The heart of the home is a stunning gourmet kitchen that will delight any chef. Its anchored by a massive granite center island and equipped with a gas cooktop, double oven, and premium cabinetry. The main levels open floor plan feels airy and elegant, accented by timeless crown molding, a striking coffered ceiling, neutral decor, upgraded designer lighting, and the refined touch of plantation shutters. Transition easily from the spacious living and dining areas to the private composite deck. This outdoor retreat overlooks lush, manicured greenery and includes a dedicated gas line for effortless grilling and evening ente
USD 649,000
1010 Hart Road
View photo
House · for sale
USD 725,000
USD 273/sq.ft
1010 Hart Road
Pot Spring
· 2,648 sq.ft · 5 Bedrooms · 3 Baths · House
· Garden · Deck · Equipped kitchen · Cellar
Pot Spring · 2,648 sq.ft · 5 Bedrooms · 3 Baths · House · Garden · Deck · Equipped kitchen · Cellar
Discover the epitome of luxury living in this stunning Cape Cod residence, meticulously renovated and expanded in 2021. Spanning over 2,500 finished sq. Ft. this home boasts an open floor plan that seamlessly blends elegance and comfort. The well-appointed kitchen features a huge island, upgraded countertops and high-end appliances, perfect for family gatherings. Enjoy morning coffee or cozy evenings in the screen room. Retreat to the spacious primary suite with a luxurious bath, while four additional bedrooms provide ample space for a large family, guests, or home office(s). The finished basement offers endless possibilities for entertainment or relaxation. Step outside to your tastefully landscaped flat, half-acre lot, complete with a screened porch and deck, ideal for outdoor gatherings. With a prime LOCATION, LOCATION, LOCATION in tranquil Hampton Gardens, you're only a short distance from multiple major highways and popular destinations like Towson, Hunt Valley, White Marsh, and B
USD 725,000
2629 Ebony Road
View photo
Townhouse · for sale
USD 355,000
USD 169/sq.ft
2629 Ebony Road
Pot Spring
· 2,099 sq.ft · 4 Bedrooms · 3 Baths · Townhouse
· Garden · Deck · Equipped kitchen
Pot Spring · 2,099 sq.ft · 4 Bedrooms · 3 Baths · Townhouse · Garden · Deck · Equipped kitchen
Welcome to 2629 Ebony Road! This beautifully maintained Parkville townhome has been thoughtfully updated and is truly move-in ready. Fresh paint throughout, new flooring and carpet, an updated kitchen, updated bathrooms, and fresh landscaping complement a home that has been meticulously cared for. The bright kitchen features white cabinetry, stone countertops, stainless steel appliances, and plenty of counter and cabinet space. The bathrooms have been tastefully updated with modern finishes and beautiful tile work, while the fresh flooring and paint give the entire home a clean, updated feel. Out back, you'll find a deck overlooking the yard with plenty of room to relax, entertain, or simply enjoy the outdoors. The classic brick exterior, mature landscaping, and refreshed front yard give the home great curb appeal. Tucked into an established residential community in the Parkville area, the home offers a more settled neighborhood feel while still keeping you connected to everything the
USD 355,000
19 Victoria Falls Court
View photo
Townhouse · for sale
USD 474,900
USD 241/sq.ft
19 Victoria Falls Court
Pot Spring
· 1,970 sq.ft · 3 Bedrooms · 3 Baths · Townhouse
· Office room · Gym · Fireplace · Equipped kitchen
Pot Spring · 1,970 sq.ft · 3 Bedrooms · 3 Baths · Townhouse · Office room · Gym · Fireplace · Equipped kitchen
Welcome to this beautiful brick townhome in the highly desirable Loveton Farms community! Ideally situated on a cul-de-sac and backing to open space, this spacious home offers one of the communitys largest floor plans and an impressive four levels of finished living space. The main level features hardwood flooring throughout, an updated kitchen, convenient powder room, and elegant crown molding. Upstairs, youll find three bedrooms, including a spacious primary suite with an updated en-suite bathroom. The fourth-level loft, accessed through the primary bedroom, offers versatile additional living spaceperfect for a home office, sitting area, or private retreat. The finished lower level provides even more room to spread out, featuring a recreation room with a cozy wood-burning fireplace, an additional flex room ideal for an office, home gym, or guest suite, plus a full bathroom
USD 474,900
11924 White Heather Road
View photo
Townhouse · for sale
USD 530,000
USD 190/sq.ft
11924 White Heather Road
Pot Spring
· 2,777 sq.ft · 3 Bedrooms · 2 Baths · Townhouse
· Patio · Gym · Deck · Equipped kitchen · Parking
Pot Spring · 2,777 sq.ft · 3 Bedrooms · 2 Baths · Townhouse · Patio · Gym · Deck · Equipped kitchen · Parking
Beautifully renovated Hunt Valley garage townhome adjacent to the NCR Trail! Highlights include a large main-level recreation room/gym, custom built-ins throughout, and an open kitchen to family room with gleaming hardwood floors! Renovated baths, updated decking, roof and patio add to the appeal. Schedule your appointment today and discover the full list of amenities and improvements! Upscale finishes throughout! Like new!
USD 530,000
34 Glen Alpine Road
View photo
House · for sale
USD 860,000
USD 192/sq.ft
34 Glen Alpine Road
Pot Spring
· 4,478 sq.ft · 5 Bedrooms · 4 Baths · House
· Deck · Fireplace · Equipped kitchen · Parking
Pot Spring · 4,478 sq.ft · 5 Bedrooms · 4 Baths · House · Deck · Fireplace · Equipped kitchen · Parking
Set at the back of the neighborhood on a private wooded lot, 34 Glen Alpine Rd is the kind of house you do not see from the road. The driveway runs back through the trees and opens onto a large paved turnaround with parking for everyone you would ever have over. Woods wrap the property on every side. Brick front, black shutters, and a two story wing off one end holding the garage and a second living room below with the primary suite above. Nearly everything here has been updated over the last six years. A covered front entry with room for a pair of rockers leads to a solid wood door with leaded glass sidelights. Inside is a slate tile foyer with wainscoting and a staircase with black iron balusters. Off the foyer, the family room runs almost 26 feet. Whitewashed brick fireplace floor to ceiling, recessed lighting, wide plank floors, and French doors out to the deck. A pair of barn doors slides open into the kitchen. The kitchen is 26 feet long. Cream shaker cabinets with glass fronts o
USD 860,000
7203 Rockland Hills Drive # 304
View photo
Condo · for sale
Request Details
7203 Rockland Hills Drive # 304
Pot Spring
· 1,119 sq.ft · 2 Bedrooms · 2 Baths · Condo
· Balcony · Equipped kitchen
Pot Spring · 1,119 sq.ft · 2 Bedrooms · 2 Baths · Condo · Balcony · Equipped kitchen
Welcome to a spacious and beautifully maintained 2BR/2BA condominium offering comfortable one-level living in a well-kept Baltimore community. This renovated unit was thoughtfully updated to a high standard, with quality finishes and attention to detail throughout. Step inside to a bright and inviting interior featuring generously sized living and dining areas, abundant natural light, recessed lighting, and distinctive wood-pattern flooring that adds warmth and character throughout the unit. Large sliding glass doors extend the living area outdoors and provide access to a private balcony, creating a wonderful spot to enjoy fresh air and seasonal views. The renovated designer kitchen features an impressive amount of cabinetry, warm-toned granite countertops, a coordinating tile backsplash, under-cabinet lighting, and stainless-steel appliances. Designed with both appearance and functionality in mind, the kitchen offers abundant storage and generous workspace. Both bedrooms are comfortab
Request Details
400 Rockfleet Road # 203
View photo
Condo · for sale
USD 319,900
USD 206/sq.ft
400 Rockfleet Road # 203
Pot Spring
· 1,550 sq.ft · 2 Bedrooms · 2 Baths · Condo
· Garden · Balcony · Fireplace · Equipped kitchen
Pot Spring · 1,550 sq.ft · 2 Bedrooms · 2 Baths · Condo · Garden · Balcony · Fireplace · Equipped kitchen
Meticulously maintained 2-bedroom, 2-bathrooms with a den in the coveted Rockfleet Garden community. Spanning 1,560 sq. ft. This residence boasts a harmonious blend of comfort and carefree living. Step inside to find a spacious living area adorned with wood floors and a cozy gas fireplace, perfect for intimate gatherings. The kitchen features granite counter-tops, refrigerator, microwave, dishwasher and a gas range complemented by a delightful breakfast area. There is also a den off the breakfast area. Retreat to the primary suite, complete with a walk-in shower and ample closet space. Enjoy the convenience of in-unit laundry and a private balcony, ideal for morning coffee or evening relaxation. The community offers beautifully maintained common grounds and walking paths, enhancing your outdoor experience. This home provides both peace of mind and a sense of belonging. Embrace a lifestyle of carefree living at its finest and comfort in this move-in ready 2nd floor condo! The Hvac was r
USD 319,900

Get email alerts

Don't miss out: be the first to know about new properties

The alert was correctly created

On subscribing you accept the conditions of use and the privacy policy
Alert
Receive new ads in your inbox
Save this search
Receive alerts for new listings

We'll send you an email when we have new properties for: "Properties for sale in Pot Spring"

The alert was correctly created

Shetland Hills
Brenton, Lutherville District 8 Baltimore County Maryland
Get email alerts and be the first to see new listings
Required field
On subscribing I accept the terms of the privacy policy
Perfect! You'll soon start receiving new listings via email
Alert
Receive an email when we have new ads for Properties for sale in Pot Spring
Save this search
Filters

Bedrooms

Size (sq.ft)

sq.ft
sq.ft

Price

USD
USD

Property type

Bathrooms

Clear all filters
Receive notifications when new entries are published.