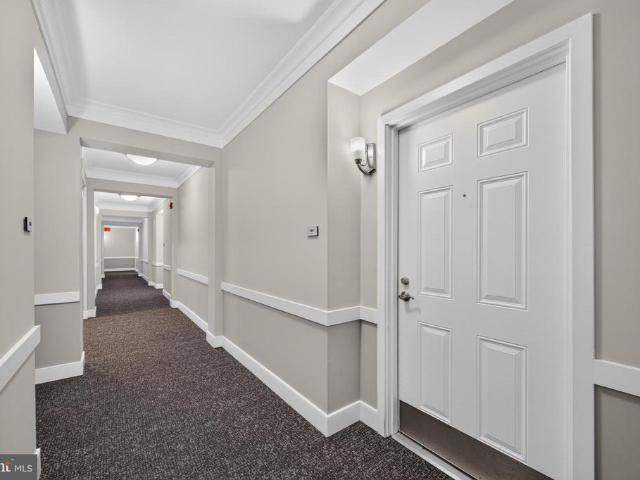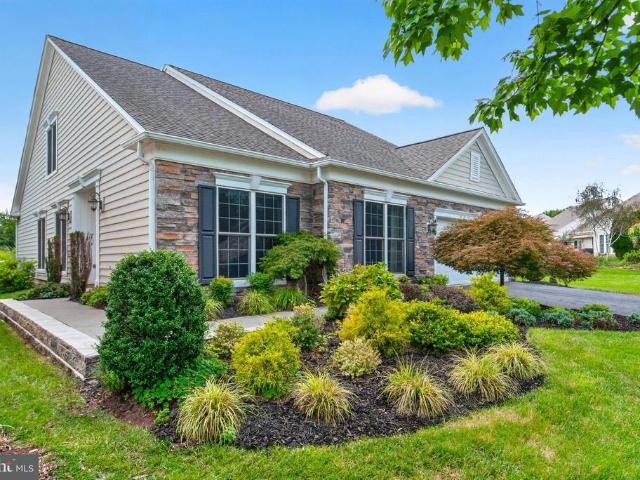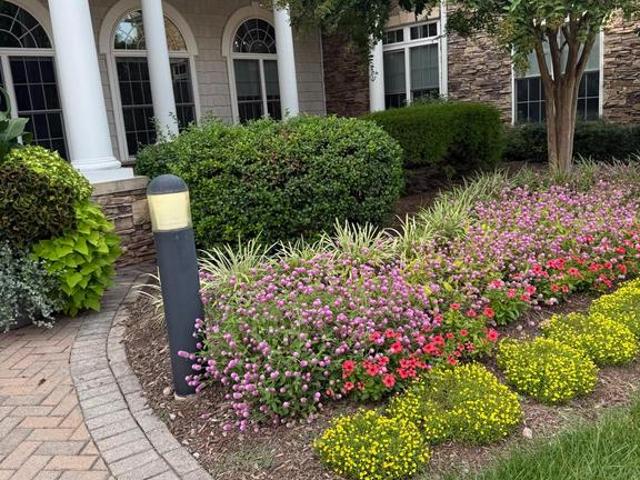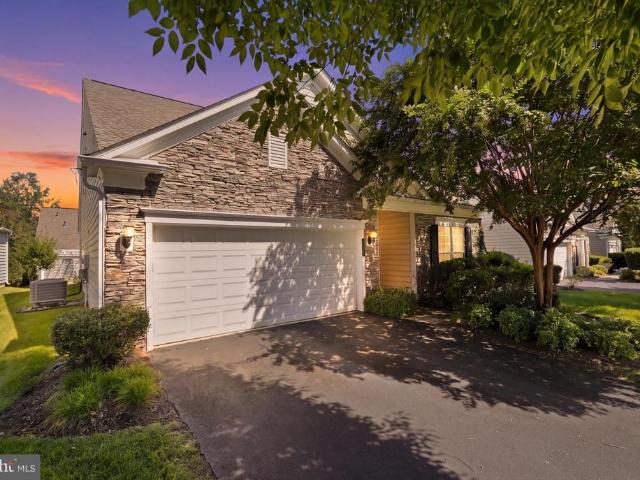
684 properties for sale in Potomac Green

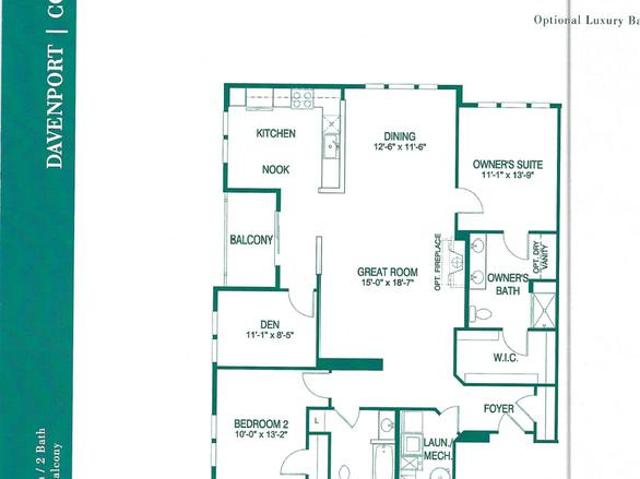
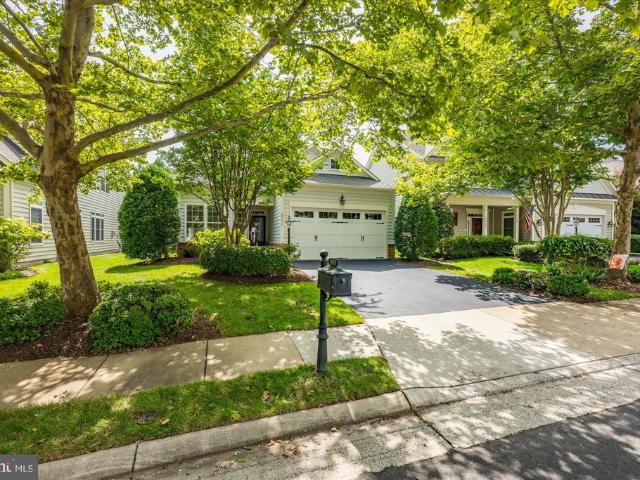
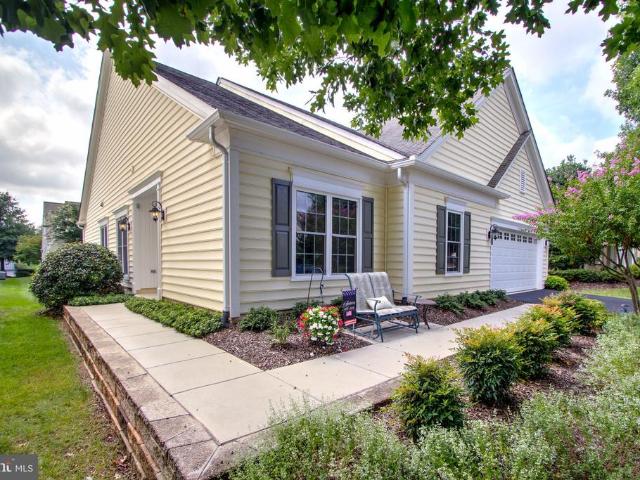
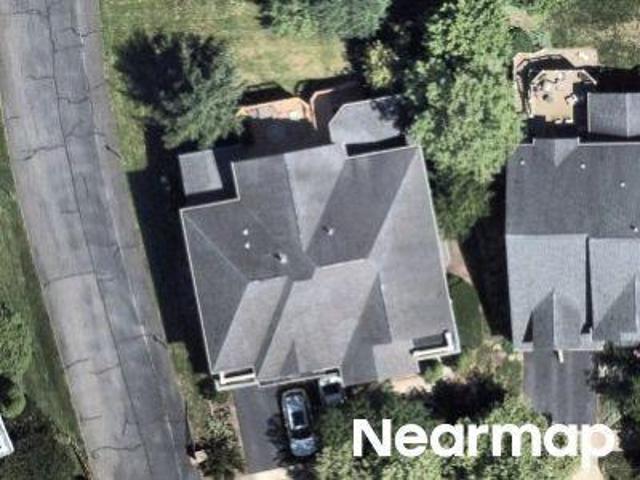
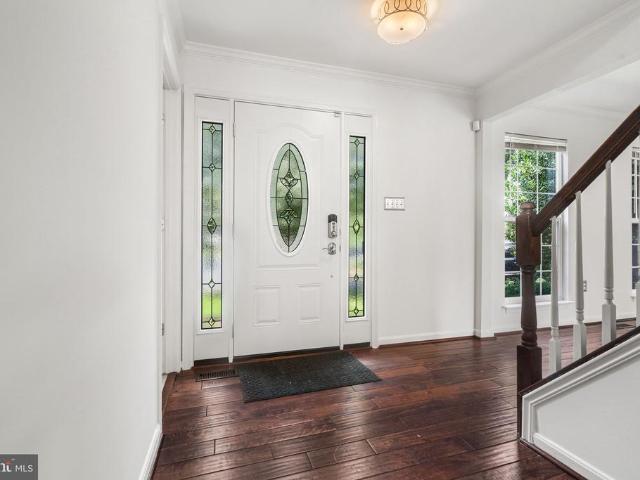
44398 Maltese Falcon Square
View photo
Townhouse · for sale
USD 740,000
USD 350/sq.ft
44398 Maltese Falcon Square
Potomac Green
· 2,110 sq.ft · 3 Bedrooms · 3 Baths · Townhouse
· Patio
Potomac Green · 2,110 sq.ft · 3 Bedrooms · 3 Baths · Townhouse · Patio
A concord model villa with a finished loft, new roof, new hvac system, new windows, new stainless steel appliances, this villa features upgraded appliances carpet and fresh paint this is a must see home in potomac gree an active adult community this villa has three bedrooms with three baths a custom large patio is off the sunroom
USD 740,000
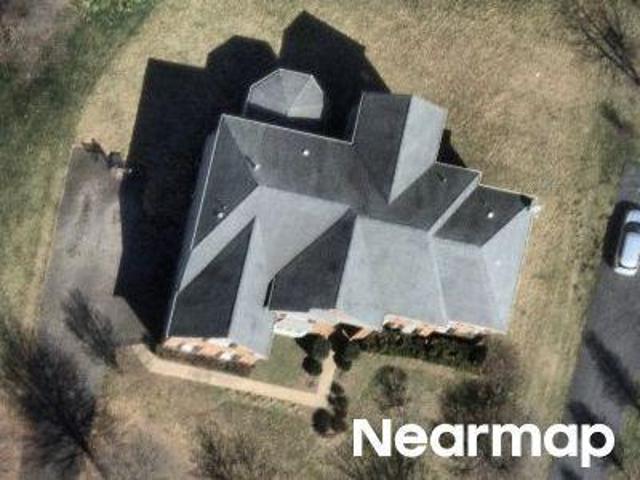
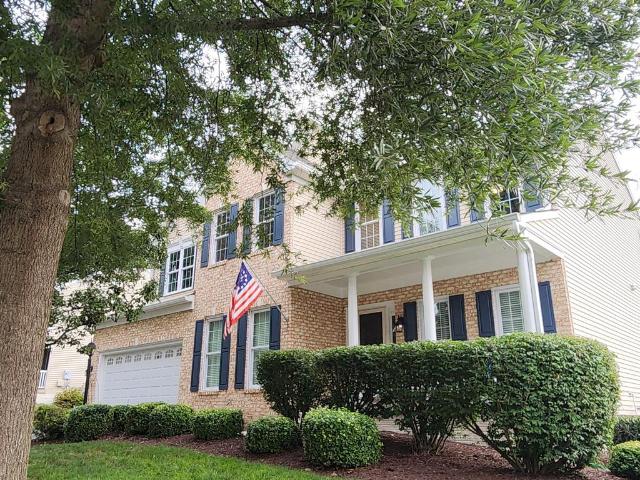
44252 Panther Ridge Drive
View photo
House · for sale
USD 740,000
USD 437/sq.ft
44252 Panther Ridge Drive
Potomac Green
· 1,690 sq.ft · 2 Bedrooms · 2 Baths · House
· Office room
Potomac Green · 1,690 sq.ft · 2 Bedrooms · 2 Baths · House · Office room
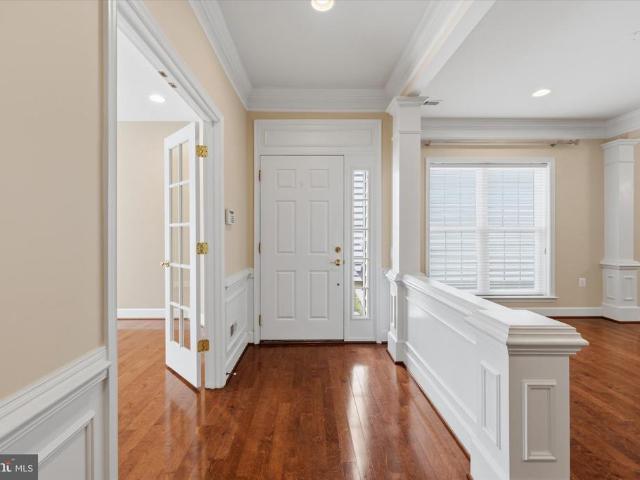
Open house cancelled! Seller has received multiple offers. Exceptional main-level living awaits in the highly sought-after 55+ potomac green community by del webb. Thoughtfully designed for both comfort and elegance, this beautifully appointed home offers an open floor plan, quality finishes, and the easy lifestyle you have been waiting for. Step inside the foyer, where chair railing, shadow box molding, and lvp flooring set the stage for the beautifully designed interior. The lvp flooring flows seamlessly throughout the main living areas, creating a warm and cohesive feel. Just off the foyer, a glass paneled door opens to a private den featuring recessed lighting and plantation shutters, providing the perfect space for a home office, library, or quiet retreat while enjoying views of the green space beyond. Continue into the expansive formal living and dining rooms, where custom moldings and a decorative chandelier medallion create an elegant setting for holiday gatherings, dinner part
USD 740,000
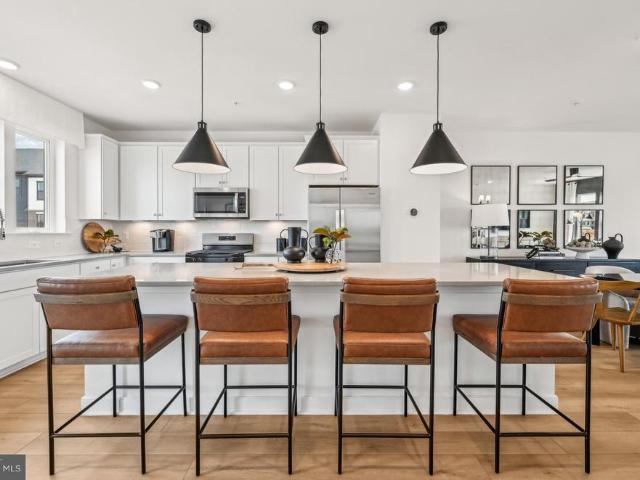
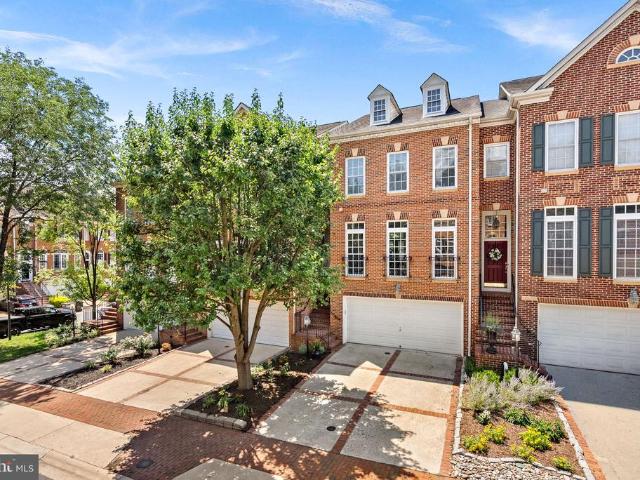
44367 Adare Manor Square
View photo
Townhouse · for sale
USD 675,000
USD 328/sq.ft
44367 Adare Manor Square
Potomac Green
· 2,056 sq.ft · 2 Bedrooms · 2 Baths · Townhouse
· Patio · Parking · Fireplace · Equipped kitchen
Potomac Green · 2,056 sq.ft · 2 Bedrooms · 2 Baths · Townhouse · Patio · Parking · Fireplace · Equipped kitchen
Must see this Beautiful End Unit, 2 Car Garage Villa in Potomac Green! Simplify your life with First Floor living! Enter this Beautiful home through a gated, Pergola covered Patio with the Front Dr/Storm door. This home features an Open Floor Plan that includes a Dining Room, Large open Kitchen, Family Room, Primary Bedroom and Bath, Powder Room and Laundry Room on the Main floor. The Kitchen has upgraded Maple Cabinets with Granite Countertops, a Bosch Refrigerator (2020), KitchenAid SS Double Oven Range and Dishwasher (2023). The Family Room is adjacent to the Gourmet Kitchen, perfect for Entertaining Guests. The Family Room features a gas Fireplace, High Ceilings, and Wood floors. The Sliding Glass Doors lead to the Rear Patio, with an Awning and Privacy. The Primary Bedroom and Bath include a Large Walk-in Closet, Double sinks, Linen closet, and Shower. The Loft features a 2nd Bedroom, Full Bath, and Large Loft overlooking the Main Level. The entire upstairs has an upgraded, newer
USD 675,000
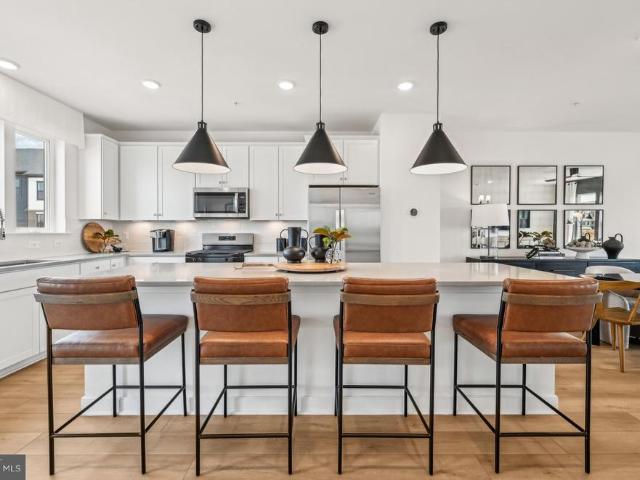
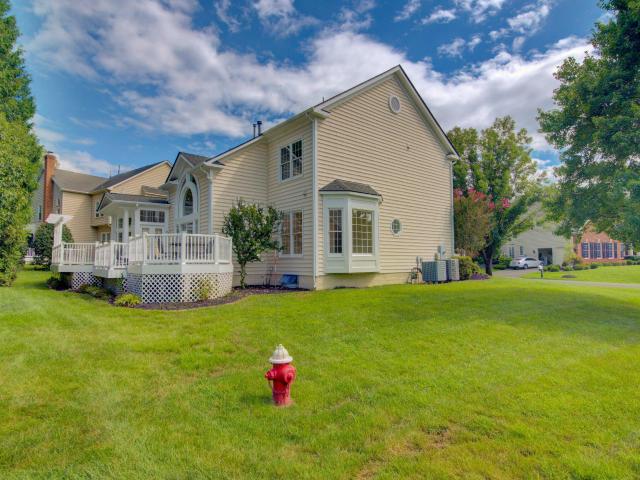
44415 Adare Manor
View photo
Townhouse · for sale
USD 775,000
USD 317/sq.ft
44415 Adare Manor
Potomac Green
· 2,443 sq.ft · 3 Bedrooms · 3 Baths · Townhouse
· Patio · Office room · Equipped kitchen
Potomac Green · 2,443 sq.ft · 3 Bedrooms · 3 Baths · Townhouse · Patio · Office room · Equipped kitchen
Welcome to 44415 Adare Manor Square, an exceptional and rarely available end-unit Burlington Loft model in the highly sought-after Potomac Green 55+ community. Perfectly positioned on a premium corner homesite, this elegant residence offers enhanced privacy, abundant natural light, and picturesque views from every angle. Designed for effortless main-level living, the home features a luxurious primary suite, a spacious secondary bedroom, a private home office, and an expansive open-concept floor plan accented by rich hardwood flooring and soaring cathedral vaulted ceilings. Custom blinds throughout the main level add a refined touch, while the sun-soaked sunroom creates the perfect setting for morning coffee or quiet relaxation. The gourmet eat-in kitchen flows seamlessly into the dining area and great room, creating an ideal space for entertaining and everyday living. Step outside to the beautifully designed paver patio, where you can enjoy outdoor gatherings in a peaceful and private
USD 775,000
44406 Adare Manor Square
View photo
Townhouse · for sale
USD 700,000
USD 422/sq.ft
44406 Adare Manor Square
Potomac Green
· 1,658 sq.ft · 2 Bedrooms · 2 Baths · Townhouse
· Patio · Office room · Fireplace · Equipped kitchen
Potomac Green · 1,658 sq.ft · 2 Bedrooms · 2 Baths · Townhouse · Patio · Office room · Fireplace · Equipped kitchen
This One Level Villa is located in Potomac Green, a Del Webb, rated the best 55+ neighborhood in Northern VA. This beautifully maintained Burlington model is an End Unit, on a lot located 2 blocks from the Community Club House. Desirable one level living, with 2 bedrooms, 2 full baths, office/den, a bright Sunroom with Patio access. This home has many upgrades. Gleaming hardwood flooring throughout and stunning architectural details including Crown Moulding, Chair Rail, French doors. Open Floor Plan with many large Windows providing abundant Natural Sunlight. The Kitchen includes Granite countertops, upgraded 42' Beautiful Maple Wood Cabinetry with Pullout shelving, SS Appliances and space for a small table. The Dining room is adjacent to the Kitchen and overlooks the Family Room that features a Gas Fireplace, with a bracket and wiring installed on the wall for a large TV. The large Primary bedroom has a Tray Ceiling, walk-in closet, and large Windows. The large Bath has Granite counte
USD 700,000
20500 Casablanca Drive
View photo
Townhouse · for sale
USD 729,000
USD 298/sq.ft
20500 Casablanca Drive
Potomac Green
· 2,443 sq.ft · 3 Bedrooms · 3 Baths · Townhouse
· Office room · Gym · Fireplace · Equipped kitchen · Swimming pool
Potomac Green · 2,443 sq.ft · 3 Bedrooms · 3 Baths · Townhouse · Office room · Gym · Fireplace · Equipped kitchen · Swimming pool
This beautiful Burlington with Loft is the largest model in the Villas section of this fabulous over 55 community. Sitting on an end lot, it is easy walking distance to the Clubhouse which features indoor and outdoor pools, rooms with fireplaces to play cards, puzzles, or crafts. Ballrooms, gym and other meeting rooms. This home features 3 BR's, 3 full baths, office, sun room plus the loft area, large LR with a wall of windows, and eat-in kitchen. Gas cooking, granite counters, chair rail. On the main floor there is a large primary BR with trey ceiling, full bath, and huge walk-in closet, BR# 2 and full bathroom. Perfectly maintained wood floors. Second floor features the huge loft, 3rd bedroom and full bathroom plus 2 gigantic storage rooms
USD 729,000
44394 Oakmont Manor Square
View photo
House · for sale
USD 699,990
USD 422/sq.ft
44394 Oakmont Manor Square
Potomac Green
· 1,658 sq.ft · 2 Bedrooms · 2 Baths · House
· Patio · Garden · Office room
Potomac Green · 1,658 sq.ft · 2 Bedrooms · 2 Baths · House · Patio · Garden · Office room
Welcome to this gorgeous Villa Styled home located in the vibrant 55+ community of Potomac Green. Enjoy one of the largest backyard settings in the community, backing to woods and a walking trail with a bubbling stream, creating a uniquely expansive outdoor vista rarely found in the neighborhood. This villa-style home offers 2 bedrooms and 2 bathrooms along with a separate office space and a light-filled Sunroom. The interior was freshly painted and features updates including a new washing machine, hot water heater, and microwave. Additional improvements completed approximately 3 years ago include a custom tiled patio, electric awning with light kit, additional lighting in the home. The primary bedroom features tons of natural light with a wall of windows. The attached bath has a shower, dual sink vanity and a large walk-in closet. The secondary bedroom has brand new carpeting and close to the second full bath for guests. A full size washer/dryer laundry room also offers more storage s
USD 699,990
20459 Valley Falls
View photo
Townhouse · for sale
USD 725,000
USD 322/sq.ft
20459 Valley Falls
Potomac Green
· 2,250 sq.ft · 3 Bedrooms · 2 Baths · Townhouse
· Patio · Equipped kitchen
Potomac Green · 2,250 sq.ft · 3 Bedrooms · 2 Baths · Townhouse · Patio · Equipped kitchen
Nestled in the serene Potomac Green community, this charming carriage house is designed for those seeking comfort and convenience in a vibrant 55+ environment. With 3 spacious bedrooms and 2.5 bathrooms, this home offers a perfect blend of style and functionality, boasting 2,253 sq. Ft. of thoughtfully designed living space. Step inside to discover an inviting open floor plan that seamlessly connects the family room and dining area, ideal for entertaining or enjoying quiet evenings at home. The well-appointed kitchen features modern appliances, including a gas range and built-in microwave, making meal preparation a delight. Elegant flooring choices, from NEW plush carpet and luxury vinyl plank, enhance the warmth of each room. The exterior is equally impressive, showcasing extensive hardscape and a well-maintained lawn, complemented by a sprinkler system for easy upkeep. Enjoy leisurely afternoons on your private patio or take advantage of the community amenities, including a fitness c
USD 725,000
44348 Sunset Maple Drive
View photo
Townhouse · for sale
USD 649,999
USD 316/sq.ft
44348 Sunset Maple Drive
Potomac Green
· 2,056 sq.ft · 2 Bedrooms · 2 Baths · Townhouse
· Equipped kitchen · Parking
Potomac Green · 2,056 sq.ft · 2 Bedrooms · 2 Baths · Townhouse · Equipped kitchen · Parking
Regency II Model in Sought-After Potomac Green Welcome to this beautifully updated Regency II model, offering the perfect blend of elegance, comfort, and easy main-level living. Featuring 2 bedrooms, 2.5 baths, a spacious loft, and a 2-car garage, this home has been thoughtfully enhanced with an updated HVAC system and stylish upgrades throughout. Step inside to find gorgeous flooring and a light-filled, open layout anchored by a dramatic two-story family room that creates an airy, inviting feel. The main level also features a generous dining space and a beautifully appointed kitchen with tile backsplash, additional cabinetry, and striking stone accent wallsperfect for both everyday living and entertaining. The main-level owners suite is a true retreat, complete with a ceiling fan, expansive walk-in closet, and a beautifully updated bath featuring a large vanity with dual sinks and a spa-inspired tile shower. Upstairs, youll find a private guest suite with full bath along with a versat
USD 649,999
Ashlawn Ct
View photo
House · for sale
Request Details
Updated
Ashlawn Ct
Potomac Green
· House
Potomac Green · House
This is a Real Estate-Owned (REO)/post-foreclosure home owned or managed by a bank. All offers are considered; however, the highest and best will most likely be accepted
Request Details
Kings Crossing Ter
View photo
House · for sale
Request Details
Updated
Kings Crossing Ter
Potomac Green
· 1,894 sq.ft · 3 Bedrooms · 2 Baths · House
Potomac Green · 1,894 sq.ft · 3 Bedrooms · 2 Baths · House
This home is in preforeclosure, which means the homeowner is in default (missed payments). Therefore, there could be an opportunity to strike a great deal with the owner and the bank
Request Details
Glenrobin Ter
View photo
House · for sale
Request Details
Updated
Glenrobin Ter
Potomac Green
· 2,142 sq.ft · 2 Baths · House
Potomac Green · 2,142 sq.ft · 2 Baths · House
This home is in preforeclosure, which means the homeowner is in default (missed payments). Therefore, there could be an opportunity to strike a great deal with the owner and the bank
Request Details
42617 Black Angus Drive
View photo
Townhouse · for sale
USD 824,990
USD 314/sq.ft
42617 Black Angus Drive
Potomac Green
· 2,626 sq.ft · 3 Bedrooms · 2 Baths · Townhouse
· Terrace · Equipped kitchen · Parking
Potomac Green · 2,626 sq.ft · 3 Bedrooms · 2 Baths · Townhouse · Terrace · Equipped kitchen · Parking
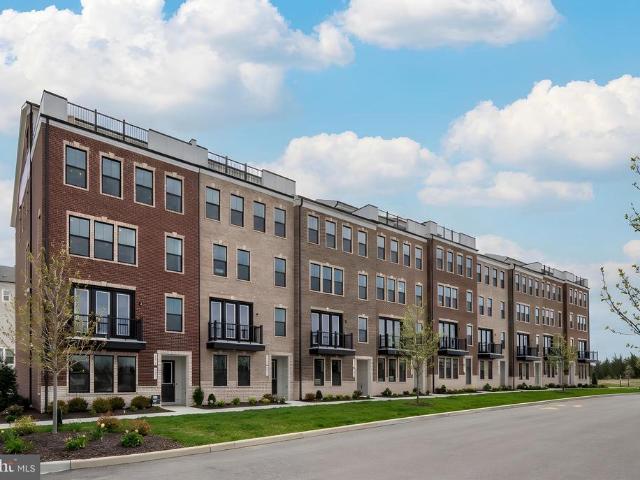
The Halston Way offers four levels of spacious living designed for comfort and flexibility. The open-concept kitchen with a large island connects seamlessly to the gathering room and caf, making it ideal for everyday living and entertaining. A loft level adds versatility, while the rooftop terrace and 2-car garage enhance the home
USD 824,990
21740 Kings Crossing Terrace
View photo
Townhouse · for sale
USD 625,000
USD 308/sq.ft
21740 Kings Crossing Terrace
Potomac Green
· 2,024 sq.ft · 3 Bedrooms · 2 Baths · Townhouse
· Garden · Terrace · Deck · Fireplace · Equipped kitchen
Potomac Green · 2,024 sq.ft · 3 Bedrooms · 2 Baths · Townhouse · Garden · Terrace · Deck · Fireplace · Equipped kitchen
Beautifully maintained and move-in ready Carisbrooke townhome offering spacious living and tasteful updates in one of Ashburns most desirable communities. Bright interiors, abundant natural light, and thoughtful updates throughout make this home easy to enjoy from day one. Features include a recreation room with gas fireplace and walk-out access to the fenced backyard, light-filled living and dining areas, and an updated kitchen with painted cabinetry, updated countertops, stainless steel appliances, induction range/oven for fast cooking, and a breakfast nook. Upstairs, the primary suite includes double-door entry, a walk-in closet, and an updated bath with separate tub and shower, while two additional bedrooms and a second full bath complete the upper level. Outdoor spaces are equally inviting with fresh sod, an expanded rear deck, and mature trees providing added privacy. Additional highlights include updated flooring, newer roof (2022), EV charging station (2022), hidden storage, an
USD 625,000
1604 Kinnaird Terrace NE
View photo
Townhouse · for sale
USD 1,300,000
USD 459/sq.ft
1604 Kinnaird Terrace NE
Potomac Green
· 2,831 sq.ft · 4 Bedrooms · 3 Baths · Townhouse
· Terrace · Parking · Deck · Equipped kitchen · Swimming pool
Potomac Green · 2,831 sq.ft · 4 Bedrooms · 3 Baths · Townhouse · Terrace · Parking · Deck · Equipped kitchen · Swimming pool
This is it! This beautiful very spacious 4-bedroom, 3.5-bathroom townhouse. Very well maintained, bright and airy with gleeming hardwoods on the lower and main level and modern upgrades. This is a RARE two and a half car garage, and 4 car deep driveway on both sides and plenty of vistor parking in the front of the house and throughout the neighborhood. Kitchen features a large island with granite countertops, stainless stees appliances and lots of cabinets. There is no shortage of storage all throughout the house with large size closets in all rooms, and extra areas for storage as well. The luxurious master suite, with an updated master bath featuring a frameless shower, upgraded tile, dual vanities, and a soothing soaking tub. Large size trex deck in the back of the home and with picturesque views of the surrounding area from the deck and all the bedrooms. The River Pointe community offers an array of amenities, including a clubhouse, swimming pool, playground, tennis courts, basketba
USD 1,300,000
43462 Firestone Place
View photo
House · for sale
USD 1,650,000
USD 284/sq.ft
43462 Firestone Place
Potomac Green
· 5,802 sq.ft · 5 Bedrooms · 4 Baths · House
· Swimming pool
Potomac Green · 5,802 sq.ft · 5 Bedrooms · 4 Baths · House · Swimming pool
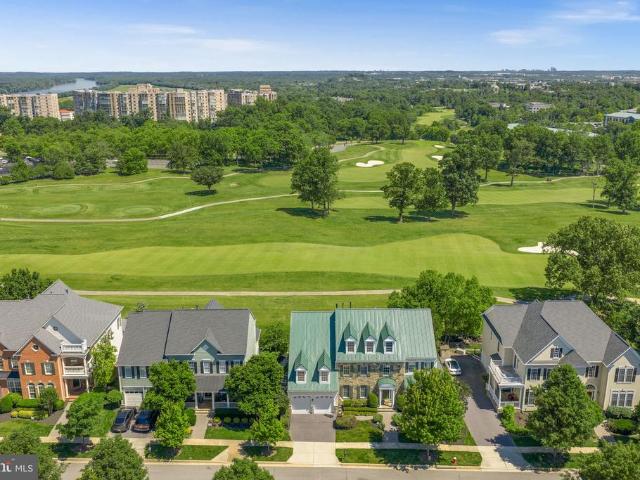
Major price reduction $145,000. *. Stunning former model home on a over-sized 0.45 lot with fabulous views of rcc #5 par 3 & lake views. Over 5800 sqft 5 bedroom & 4.5 baths. First floor primary suite. Very open floor plan allows for beautiful views from almost every room in the house addtiional 2nd primary suite on the upper level, new roof, windows, flooring & more. *. Drive through the gates of this one of kind community and let the events of the day melt away on the serene entrance down oympic blvd with this secure private gated enclave of 11oo homes. One of the few communities in nva with direct access to the potomac river & goose creek & confluence park. This community has something for everyone! And this home is centrally located to all the great communities ammenities. Short 2 min walk to clubhouse & restaruant, fitness center, tennis, pool &golf. this renaissance home was built with quality materials, open floor and oversized windows, & high ceilings, on a very private that of
USD 1,650,000
18526 Bear Creek Terrace
View photo
Townhouse · for sale
USD 875,000
USD 338/sq.ft
18526 Bear Creek Terrace
Potomac Green
· 2,583 sq.ft · 3 Bedrooms · 2 Baths · Townhouse
· Terrace · Equipped kitchen
Potomac Green · 2,583 sq.ft · 3 Bedrooms · 2 Baths · Townhouse · Terrace · Equipped kitchen
Prime End-Unit in the Prestigious Bear Creek Section of River Creek! Perfectly situated on a beautifully landscaped premium end-unit lot, this exceptional townhome offers an ideal blend of elegance, comfort, and an unbeatable location within one of Loudoun County's most sought-after gated communities. Recent improvements include a brand-new roof (2026), fresh custom paint throughout, beautifully refinished hardwood floors on the main level, brand-new carpeting, and a newly refinished deckmaking this home truly move-in ready. The inviting main level showcases gleaming hardwood floors throughout the foyer, dining room, hallway, family room, kitchen, and powder room. A spacious open-concept layout seamlessly connects the dining room, family room, and kitchen, creating the perfect setting for both everyday living and entertaining. The well-appointed kitchen features abundant cabinetry, a generous pantry, upgraded stainless steel appliances, and a center island with convenient pull-out shel
USD 875,000
18444 Camelback Terrace
View photo
Townhouse · for sale
USD 1,060,000
USD 359/sq.ft
18444 Camelback Terrace
Potomac Green
· 2,949 sq.ft · 4 Bedrooms · 2 Baths · Townhouse
· Terrace · Swimming pool
Potomac Green · 2,949 sq.ft · 4 Bedrooms · 2 Baths · Townhouse · Terrace · Swimming pool
Welcome to River Creek in LeesburgNorthern Virginias premier gated golf course community set along the banks of the Potomacwhere refined living meets a vibrant, resort-style lifestyle. Residents enjoy a championship golf course, an elegant clubhouse with dining and social events, pools, tennis and pickleball courts, fitness amenities, scenic walking trails, and a true sense of communityall within a private, beautifully landscaped setting just minutes from historic downtown Leesburg. Opportunities like this are exceptionally rare. This semi-detached (twin) home with a fully renovated main-level primary suite represents one of the most coveted and seldom-available offerings in River Creek. Homes that combine main-level living with this level of finish and design are few and far between, making this a truly special opportunity. Perfectly positioned within the highly sought-after Clubhouse Terrace section of River Creek, this home enjoys one of the most desirable settings in the community.
USD 1,060,000
43575 Purple Aster Terrace
View photo
Townhouse · for sale
USD 970,000
USD 246/sq.ft
43575 Purple Aster Terrace
Potomac Green
· 3,929 sq.ft · 4 Bedrooms · 4 Baths · Townhouse
· Patio · Terrace · Equipped kitchen
Potomac Green · 3,929 sq.ft · 4 Bedrooms · 4 Baths · Townhouse · Patio · Terrace · Equipped kitchen
MAJOR PRICE REDUCTION: Welcome to 43575 Purple Aster Terrace, a spacious three-level brick end-unit townhome in the highly sought-after Lansdowne community. With a grand entrance, an expansive and flexible floor plan, and a setting that combines convenience with exceptional neighborhood amenities, this is a home that offers both everyday comfort and long-term livability. The entry level begins with a dramatic first impression and includes a legal bedroom and full bath, making it an ideal space for guests, multigenerational living, or a private retreat. This level also includes a rec room and direct access to the back patio, adding even more flexibility for everyday living, entertaining, or private guest space. As you move upstairs, the main level opens into an impressive living environment with the scale and flow more often associated with a detached home. The large dining and living room areas offer excellent space for entertaining, while the sitting area off the kitchen creates a nat
USD 970,000
20333 Charter Oak Drive
View photo
Townhouse · for sale
USD 785,000
USD 291/sq.ft
20333 Charter Oak Drive
Potomac Green
· 2,691 sq.ft · 4 Bedrooms · 3 Baths · Townhouse
· Patio · Garden · Deck · Fireplace · Equipped kitchen
Potomac Green · 2,691 sq.ft · 4 Bedrooms · 3 Baths · Townhouse · Patio · Garden · Deck · Fireplace · Equipped kitchen
Beautiful colonial style end unit townhome that looks and feels like a single-family home in charming Belmont Greene. This homes large premium corner lot features a fully fenced yard with Trex decking, an electric awning and stone paver patio, perfect for enjoying sunsets and s'mores under the stars. *. A dramatic two-story foyer with a beautiful, beaded chandelier welcomes you home as hardwood flooring flows into the formal living room with soft neutral paint and crown molding. Opposite the foyer, the elegant dining room echoes these details and is accented by chair rail and another chic beaded chandelier adding refined style. Natural light fills the open concept gourmet kitchen and inviting family room. An oversized island with bar seating, stainless steel appliances, and abundant cabinetry with brand new herringbone backsplash provides a beautiful space for cooking and entertaining. The family room features a cozy gas fireplace surrounded by built-ins for decor and storage. A lovely
USD 785,000
43719 Middlebrook Terrace
View photo
Townhouse · for sale
USD 695,000
USD 364/sq.ft
43719 Middlebrook Terrace
Potomac Green
· 1,905 sq.ft · 3 Bedrooms · 2 Baths · Townhouse
· Patio · Garden · Terrace · Fireplace · Equipped kitchen
Potomac Green · 1,905 sq.ft · 3 Bedrooms · 2 Baths · Townhouse · Patio · Garden · Terrace · Fireplace · Equipped kitchen
Tucked along a quiet residential street within the Ridges of Ashburn community, this spacious 3-bedroom, 2.5-bath townhome is set among tree-lined streets and neighborhood green spaces that shape the surroundings, while a private fenced yard and patio extend the home outdoors a natural place to unwind or gather at the end of the day. Inside, natural light moves easily across the main level, where the living and dining spaces feel open yet defined, anchored by built-ins that add both character and function. Hardwood floors carry throughout, grounding the space and connecting each room as it flows toward the back of the home. The kitchen sits at the center, with granite countertops, stainless steel appliances, white cabinetry, and a casual breakfast area set along a wall of windows. Just beyond, the family room gathers around the fireplace, framed by custom built-ins, and opens directly to the patio and fenced yard creating a seamless extension of the living space. Upstairs, the primary
USD 695,000
20419 Middlebury Street
View photo
House · for sale
USD 950,000
USD 339/sq.ft
20419 Middlebury Street
Potomac Green
· 2,799 sq.ft · 4 Bedrooms · 3 Baths · House
· Office room · Fireplace · Equipped kitchen
Potomac Green · 2,799 sq.ft · 4 Bedrooms · 3 Baths · House · Office room · Fireplace · Equipped kitchen
Exquisitely updated 4-bedroom, 3.5-bath home in Ashburn, offering a seamless blend of elegance, comfort, and modern design. Rich hardwood flooring spans the main level, leading to a fully renovated gourmet kitchen appointed with floor-to-ceiling custom cabinetry, granite countertops, premium stainless steel appliances, and a striking backsplash. The adjoining family room, centered around a warm fireplace, creates an inviting space everyday living. The upper level showcases a luxurious primary suite with a vaulted ceiling, a custom walk-in closet, and a spa-inspired en suite bath featuring a soaking tub, separate glass-enclosed shower, and dual vanities. Three additional generously sized bedrooms offer comfort and flexibility and share a well appointed bathroom. The finished lower level is thoughtfully designed with a spacious recreation room, full bath, and a private bonus space ideal for a home office, fitness studio, or guest retreat. Outdoor living is truly exceptionalfeaturing a sc
USD 950,000
43464 Calphams Mill Court
View photo
House · for sale
USD 1,899,999
USD 240/sq.ft
43464 Calphams Mill Court
Potomac Green
· 7,890 sq.ft · 7 Bedrooms · 5 Baths · House
· Office room
Potomac Green · 7,890 sq.ft · 7 Bedrooms · 5 Baths · House · Office room
Your dream home has arrived! *.*Lender credit of 1% from the loan amount available to buy the mortgage rate down. Contact Valentina Balderson with Guild Mortgage. *. From the moment you arrive on this quiet cul-de-sac in the heart of Lansdowne on the Potomac, something feels different. The kind of different you've been searching for. The kind you feel before you even step inside. And then you open the door. A sweeping marble foyer stretches before you, a grand curved staircase rising dramatically beneath soaring 12-foot ceilings. You're not just entering a home you're entering a. Statement. *A main level made for the life you actually want to live. *. Morning light pours through the sunroom windows as you wrap both hands around your coffee. This is where your day begins now not rushing, not cramped. Breathing. The kind of quiet that reminds you why you worked so hard to get here. Your home office? So beautifully appointed, so perfectly tucked away, you'll genuinely forget commuting was
USD 1,899,999
20873 Murry Fls Ter, Ashburn, VA 20147 | MLS #VALO2105
View photo
Condo · for sale
USD 649,900
USD 291/sq.ft
20873 Murry Fls Ter, Ashburn, VA 20147 | MLS #VALO2105
Potomac Green
· 2,228 sq.ft · 3 Bedrooms · 3 Baths · Condo
· Equipped kitchen
Potomac Green · 2,228 sq.ft · 3 Bedrooms · 3 Baths · Condo · Equipped kitchen
Open house. June 27 & 28 (12pm. 4pm). Nestled in the picturesque town of Ashburn, VA, Goose Creek is a flourishing new home community that seamlessly blends suburban tranquility with urban convenience. Situated next to a vibrant town center, residents can enjoy the luxury of strolling to charming shops and delectable restaurants. Boasting proximity to major commuter routes, the metro, and buses, Goose Creek ensures easy access to the pulse of city life while providing a serene retreat. Welcome to The SKYE: A Contemporary Urban Townhome-Style Condominium Step into modern living with The Skye, a stylish urban townhome that seamlessly blends functionality with sophisticated design. This spacious home features an open-concept floorplan, offering a smooth transition from the inviting family room to the heart of the home—the kitchen. The kitchen boasts a large island, sleek granite countertops, stainless steel appliances, and a walk-in pantry, perfect for both cooking and entertaining. You'l
USD 649,900
42593 Sunset Ridge Square
View photo
Condo · for sale
USD 589,999
USD 262/sq.ft
42593 Sunset Ridge Square
Potomac Green
· 2,250 sq.ft · 3 Bedrooms · 2 Baths · Condo
· Terrace · Balcony · Equipped kitchen
Potomac Green · 2,250 sq.ft · 3 Bedrooms · 2 Baths · Condo · Terrace · Balcony · Equipped kitchen
Views! Rooftop terrace with gorgeous views! Location! Amazing price! This home has it all! Welcome to this beautifully updated, light-filled townhome in the highly desirable Preserve at Goose Creek, in the sought after 20148 zip code in Loudoun County. From the moment you step inside, youll notice how thoughtfully this home is designed to capture natural sunlight throughout the entire day, creating a warm and inviting atmosphere from morning to evening. Freshly painted with brand-new carpet, this home is truly move-in ready. This open concept home welcomes you with all the upgrades and finishes, including exquisite granite countertops, elegant crown moldings, bright recessed lighting throughout, and a luxurious kitchen boasting stainless steel appliances with a gas stovetop and a layout perfect for cooking and entertaining. One standout feature of this home is the stunning four-level balcony/terrace. Enjoy your morning coffee or unwind in the evening on your private, penthouse-style te
USD 589,999

Get email alerts

Don't miss out: be the first to know about new properties

The alert was correctly created

On subscribing you accept the conditions of use and the privacy policy
Alert
Receive new ads in your inbox
Save this search
Receive alerts for new listings

We'll send you an email when we have new properties for: "Properties for sale in Potomac Green"

The alert was correctly created

Canterbury, Ashburn Broad Run district Loudoun County Virginia
Wild Meadow, Ashburn Broad Run district Loudoun County Virginia
Get email alerts and be the first to see new listings
Required field
On subscribing I accept the terms of the privacy policy
Perfect! You'll soon start receiving new listings via email
Alert
Receive an email when we have new ads for Properties for sale in Potomac Green
Save this search
Filters

Bedrooms

Size (sq.ft)

sq.ft
sq.ft

Price

USD
USD

Property type

Bathrooms

Clear all filters
Receive notifications when new entries are published.