1,806 houses for sale in Potomac Mills

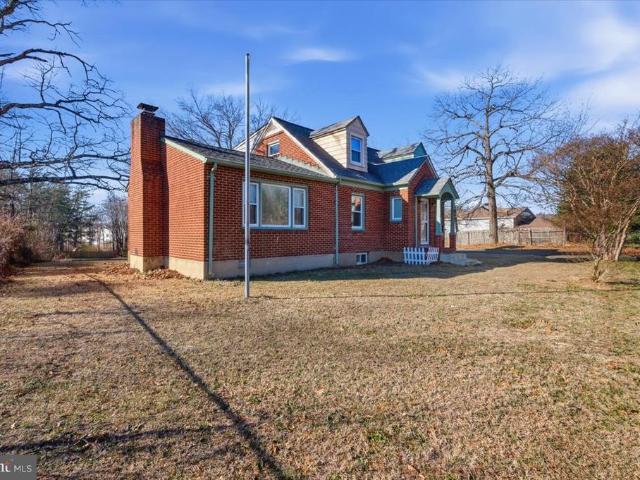
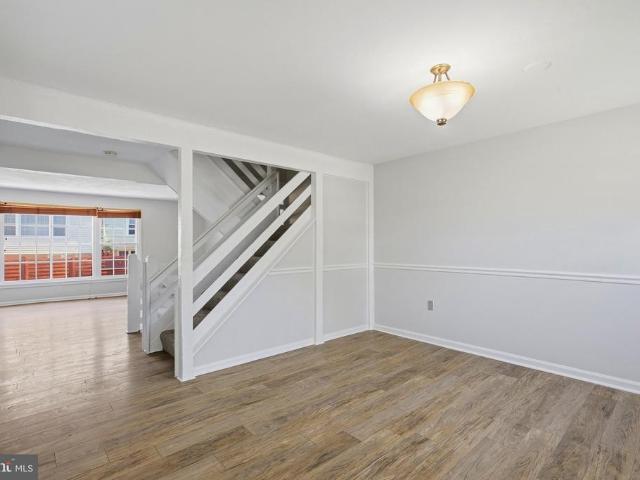
Fuller Heights Rd
View photo
House · for sale
Request Details
Updated
Fuller Heights Rd
Potomac Mills
· 5,737 sq.ft · 5 Bedrooms · 6 Baths · House
Potomac Mills · 5,737 sq.ft · 5 Bedrooms · 6 Baths · House
This home is in preforeclosure, which means the homeowner is in default (missed payments). Therefore, there could be an opportunity to strike a great deal with the owner and the bank
Request Details
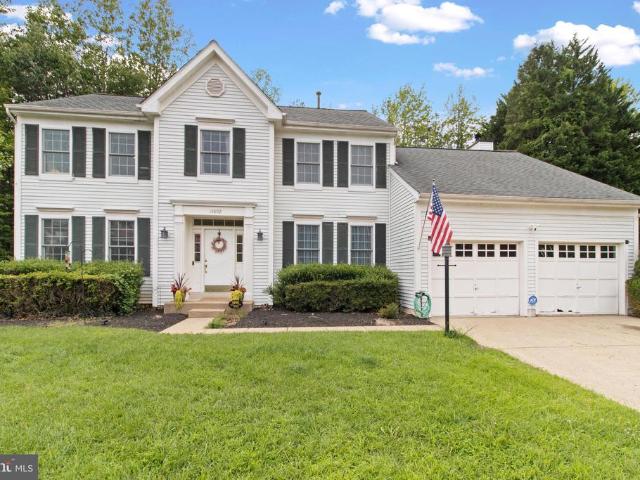
Mount Burnside Way
View photo
House · for sale
Request Details
Updated
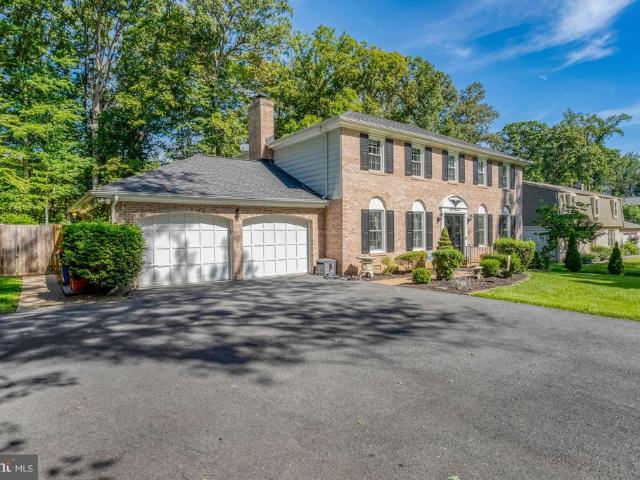
Mount Burnside Way
Potomac Mills
· 2,164 sq.ft · 4 Bedrooms · 2 Baths · House
Potomac Mills · 2,164 sq.ft · 4 Bedrooms · 2 Baths · House
This home is in preforeclosure, which means the homeowner is in default (missed payments). Therefore, there could be an opportunity to strike a great deal with the owner and the bank
Request Details
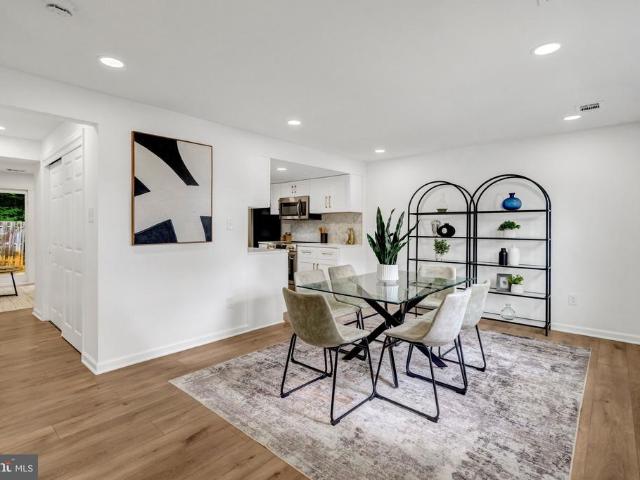
Silas Burke St
View photo
House · for sale
Request Details
Updated
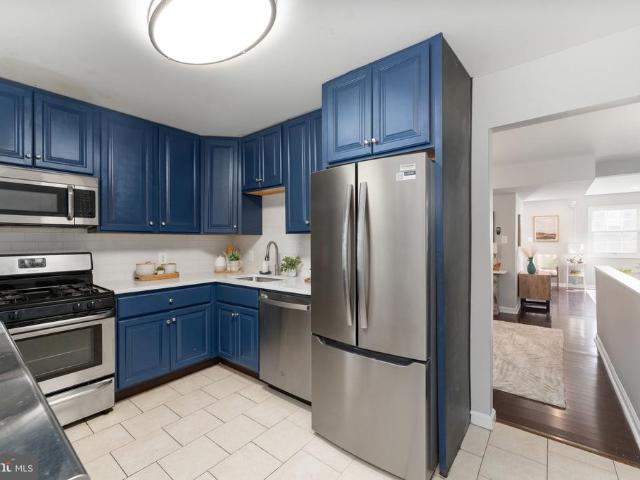
Silas Burke St
Potomac Mills
· 1,076 sq.ft · 3 Bedrooms · 1 Bath · House
Potomac Mills · 1,076 sq.ft · 3 Bedrooms · 1 Bath · House
This home is in preforeclosure, which means the homeowner is in default (missed payments). Therefore, there could be an opportunity to strike a great deal with the owner and the bank
Request Details
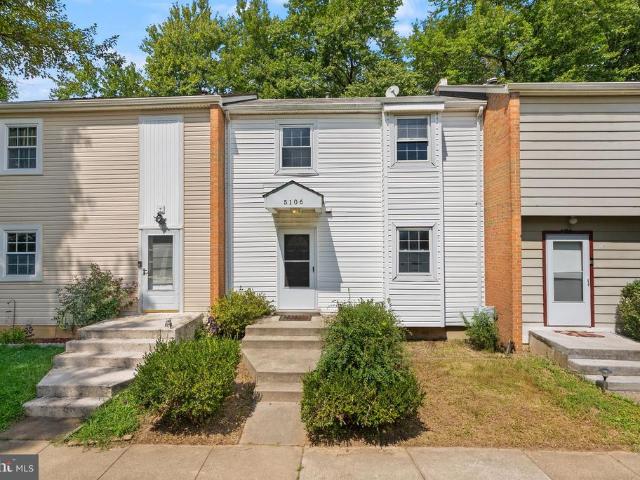
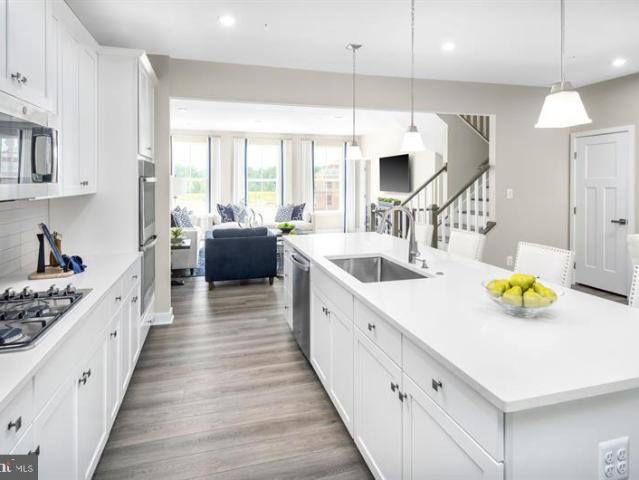
townhouse Woodbridge VA DS105152394
View photo
Townhouse · for sale
USD 475,000
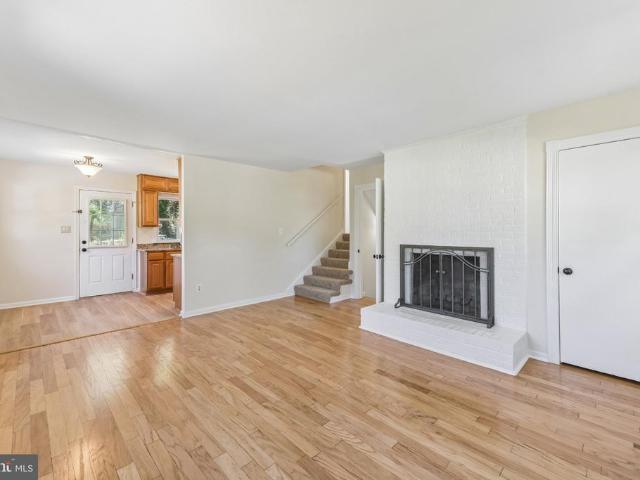
townhouse Woodbridge VA DS105152394
Potomac Mills
· Townhouse
Potomac Mills · Townhouse
Explore this exciting real estate opportunity located in the vibrant area of Woodbridge. This property is currently priced at USD475000. A fantastic chance to acquire property in a sought-after location. Whether you are looking for a new location or a significant acquisition, this listing warrants serious consideration. Review all the details and imagine the possibilities. Contact us today for more information!
USD 475,000
Woodbridge VA 22193 105152394
View photo
Townhouse · for sale
USD 475,000
Woodbridge VA 22193 105152394
Potomac Mills
· Townhouse
Potomac Mills · Townhouse
Explore this exciting real estate opportunity located in the vibrant area of Woodbridge. This property is currently priced at USD475000. A fantastic chance to acquire property in a sought-after location. Whether you are looking for a new location or a significant acquisition, this listing warrants serious consideration. Review all the details and imagine the possibilities. Contact us today for more information!
USD 475,000
14319 Raddock Court
View photo
House · for sale
USD 540,000
USD 302/sq.ft
14319 Raddock Court
Potomac Mills
· 1,787 sq.ft · 4 Bedrooms · 3 Baths · House
· Garden · Fireplace · Equipped kitchen · Parking
Potomac Mills · 1,787 sq.ft · 4 Bedrooms · 3 Baths · House · Garden · Fireplace · Equipped kitchen · Parking
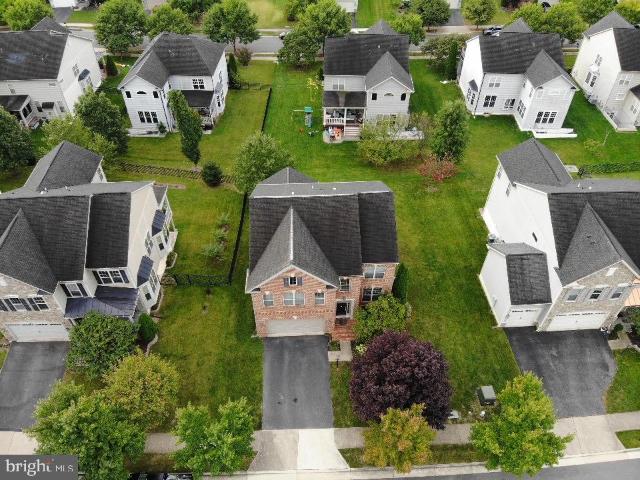
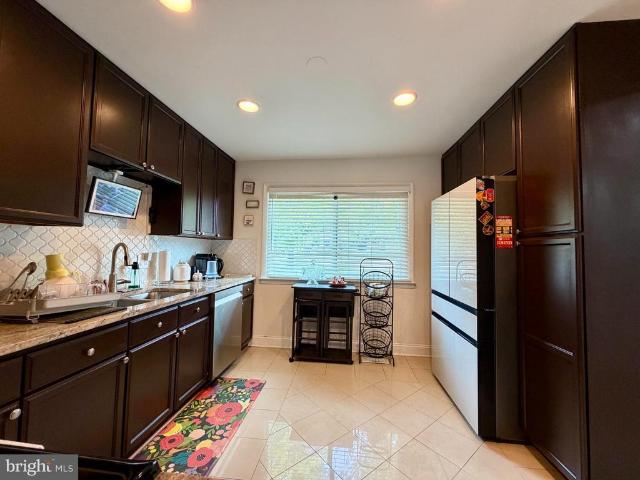
Welcome to 14319 Raddock Court, a spacious four-bedroom, three-full-bath home situated on approximately 0.30 acres in a cul-de-sac. Offered strictly as-is, this property presents an excellent opportunity for investors and is currently leased for $3,500 per month. The HVAC system was replaced in 2024. Roof approximately 11 years old. The large kitchen features granite countertops, stainless steel appliances, updated cabinetry, abundant storage, and space for a breakfast table. An open living and dining area overlooks the expansive, level backyard, while wood flooring extends throughout the home. The generous family room includes a gas fireplace, and the large laundry room is equipped with a tankless water heater. Exterior features include an oversized, detached, insulated two-car garage with a separate storage area and heat pump, plus an additional one-car garage that offers flexible space for lawn equipment, bicycles, motorcycles, or other storage needs. Property is tenant-occupied; le
USD 540,000
5596 Shadybrook Drive
View photo
House · for sale
USD 495,000
USD 353/sq.ft
5596 Shadybrook Drive
Potomac Mills
· 1,399 sq.ft · 3 Bedrooms · 2 Baths · House
· Deck · Equipped kitchen · Swimming pool
Potomac Mills · 1,399 sq.ft · 3 Bedrooms · 2 Baths · House · Deck · Equipped kitchen · Swimming pool
Turn-key and packed with value! Top renovations throughout with an approximately 8-year-old roof, plus a beautiful deck built just 2 years ago and a brand-new above-ground pool that's ready for summer fun. Nestled on a quiet street with NO HOA (yay! )in a sought-after school district, this move-in ready home offers the perfect blend of updates and everyday comfort. The bright kitchen features gorgeous quartz countertops, stainless steel appliances, and flows effortlessly into the living room and spacious sunroom, where walls of windows overlook the large backyardperfect for entertaining, relaxing, or keeping an eye on the pool. A renovated powder room rounds out the main level. Outside, you'll find plenty of room to play along with a large storage shed complete with electricity, offering endless possibilities for hobbies, a workshop, or extra storage. Upstairs, the primary suite continues the updated feel with a beautifully renovated bath featuring quartz countertops, a separate vanity
USD 495,000
13668 Cobble Loop
View photo
Townhouse · for sale
USD 639,990
USD 330/sq.ft
13668 Cobble Loop
Potomac Mills
· 1,938 sq.ft · 4 Bedrooms · 3 Baths · Townhouse
· Deck · Equipped kitchen · Parking
Potomac Mills · 1,938 sq.ft · 4 Bedrooms · 3 Baths · Townhouse · Deck · Equipped kitchen · Parking
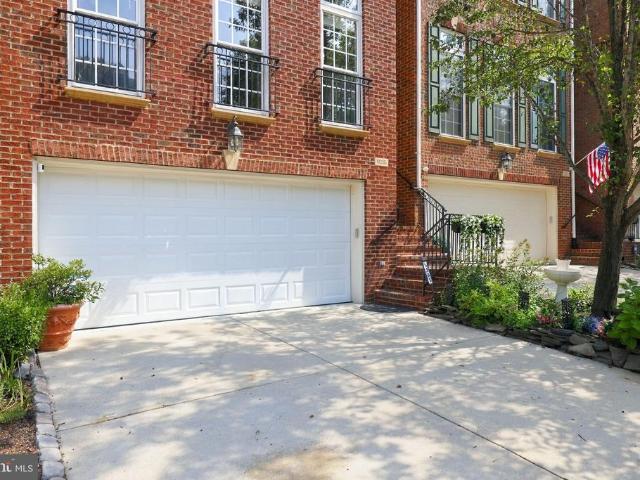
Our models are OPEN. Stop by our sales center to learn more about your dream home at Quartz. Welcome to the Jenkins. Our most sought-after floorplan, blending sophistication and functionality. This 4-bedroom, 3 full and 1 half bathroom End Unit townhome spans 3 levels, offering flexible spaces designed to enhance your lifestyle. With a main-level bedroom suite, this home is perfect for hosting guests or working from home. The open-concept main level is filled with natural light from tall windows, creating a warm and inviting atmosphere. The chef-inspired kitchen features designer finishes, a large island for casual meals or entertaining, and ample storage. It seamlessly flows into the dining and living areas, perfect for gatherings and everyday living. A deck extends your living space, ideal for morning coffee or evening relaxation. The 2-car garage provides generous space for parking and additional storage, ensuring all your essentials are organized and within reach. Escape to the pri
USD 639,990
3722 Katie Place
View photo
House · for sale
USD 610,000
USD 195/sq.ft
3722 Katie Place
Potomac Mills
· 3,122 sq.ft · 4 Bedrooms · 2 Baths · House
· Fireplace · Equipped kitchen
Potomac Mills · 3,122 sq.ft · 4 Bedrooms · 2 Baths · House · Fireplace · Equipped kitchen
Welcome to 3722 Katie Place, a beautifully updated three level Colonial in the Kerill Woods community of Triangle, Virginia, offering an inviting combination of style, comfort, and functionality. From the moment you arrive, the home's attractive curb appeal and welcoming entry set the tone for the thoughtful improvements found throughout. Inside, abundant natural light, high ceilings, upgraded flooring, custom paint, and stylish lighting create a warm and sophisticated atmosphere. The spacious main level is designed for both everyday living and entertaining, with a comfortable flow between the living spaces and an inviting family room highlighted by a gas fireplace with a striking stone surround. At the heart of the home, the updated kitchen offers a wonderful blend of functionality and style, featuring custom-painted cabinetry, stainless-steel appliances, recessed lighting, and a layout that opens naturally toward the adjoining living and dining areas. The spacious owner's suite provi
USD 610,000
16369 Gangplank Lane
View photo
Townhouse · for sale
USD 600,000
USD 188/sq.ft
16369 Gangplank Lane
Potomac Mills
· 3,175 sq.ft · 4 Bedrooms · 3 Baths · Townhouse
· Deck · Equipped kitchen · Parking
Potomac Mills · 3,175 sq.ft · 4 Bedrooms · 3 Baths · Townhouse · Deck · Equipped kitchen · Parking
Welcome to this beautifully maintained three-level townhome with a detached two-car garage in the highly sought-after Port Potomac community. Thoughtfully priced and impeccably cared for, this move-in-ready home offers the perfect blend of elegance, comfort, and convenience. Step inside to an open and inviting floor plan featuring pristine hardwood flooring throughout the entire main level, elegant crown molding, and an abundance of natural light. The spacious gourmet kitchen is designed to impress with upgraded granite countertops, decorative tile backsplash, stainless steel appliances, a new overhead microwave, abundant cabinetry, and generous prep spaceperfect for everyday living and entertaining. Just off the main living area, the beautiful sunroom creates an inviting extension of the home and opens to a large rear deck, providing the ideal setting for outdoor dining, relaxing, or hosting gatherings. The spacious layout offers exceptional flow for entertaining family and friends, w
USD 600,000
12780 Dulcinea Place
View photo
Townhouse · for sale
USD 460,000
USD 298/sq.ft
12780 Dulcinea Place
Potomac Mills
· 1,539 sq.ft · 4 Bedrooms · 3 Baths · Townhouse
· Equipped kitchen · Cellar
Potomac Mills · 1,539 sq.ft · 4 Bedrooms · 3 Baths · Townhouse · Equipped kitchen · Cellar
Welcome to this beautifully updated end-unit townhome in the highly sought-after Lake Ridge community! Perfectly situated on one of the largest lots in the neighborhood, this exceptional home offers the space, privacy, and convenience todays buyers are looking for. Featuring three finished levels with a walkout basement, this home has been thoughtfully updated throughout. The upper level offers three spacious bedrooms and two fully renovated bathrooms. The recently remodeled kitchen boasts modern finishes and is perfect for everyday living and entertaining. Gorgeous hardwood floors add warmth and elegance, while the entire home has been freshly painted, making it truly move-in ready. The oversized end-unit lot provides an expansive outdoor space rarely found in townhome communitiesideal for entertaining, gardening, play, or simply relaxing in your own private retreat. Conveniently located near shopping, restaurants, parks, commuter routes, and all the amenities that make Lake Ridge one
USD 460,000
3237 Riverview Drive
View photo
House · for sale
USD 709,000
USD 268/sq.ft
3237 Riverview Drive
Potomac Mills
· 2,637 sq.ft · 4 Bedrooms · 2 Baths · House
· Parking · Equipped kitchen · Air conditioning · Swimming pool
Potomac Mills · 2,637 sq.ft · 4 Bedrooms · 2 Baths · House · Parking · Equipped kitchen · Air conditioning · Swimming pool
Beautiful brick front colonial with in ground pool in graham park shores. Welcome to this well maintained two level Home situated on a level, landscaped lot in a sought after community. This spacious home features four large bedrooms, updated bathrooms, and an updated kitchen with maintenance free flooring. Featuring a Security System, Pella windows, 6' crown molding, 6' baseboards, chair rail, wainscoating in foyer and stair case. Kitchen w/quartz counters and glass subway tiles, GE double wall oven w/built in Microwave. All BR's have ceiling fans. Screened in Porch w/ceiling fan and retractable awning. FR w/built in bookcase and recessed lighting. Roof has architectural shingle and is 4 yrs old. She Shed w/ AC. 2car garage w/parking pad. Inground pool w/steps and new pool pump. Whether you're enjoying a quiet morning coffee, entertaining guests, or relaxing poolside, this outdoor space is designated for enjoying summer living. Fully fenced, backing to trees and more
USD 709,000
4514 Kingsley Road
View photo
House · for sale
USD 505,000
USD 293/sq.ft
4514 Kingsley Road
Potomac Mills
· 1,722 sq.ft · 4 Bedrooms · 2 Baths · House
· Garden · Equipped kitchen
Potomac Mills · 1,722 sq.ft · 4 Bedrooms · 2 Baths · House · Garden · Equipped kitchen
Discover this Gem! Welcome to this charming 4-bedroom, 2-bathroom residence with a functional, spacious layout. Featuring a living room, dining room, kitchen, and a cozy family room, this home provides plenty of space to live and entertain. The chimney (AS IS), pellet stove (AS IS), and 2 bags of pellets offer another heating option in the family room. All appliances (AS IS). Step outside to a fully fenced backyard and deckideal for relaxing or outdoor gatherings. Ring camera does not convey. Recent Improvements & Major Systems: HVAC: 2024, Roof: Replaced in 2016, Dryer (2018) & Washer (2017), Hot Water Tank: Replaced in 2019, Stove: Replaced in 2019, Family Room Carpet: Updated in 2022, Downstairs Bathroom: Painted in 2022, Dishwasher replaced in 2026. Close to shopping, schools, public transportation, and Quantico. Seize the opportunity to personalize this space; bring your creative vision to life! Sellers are currently purchasing a home; a rent-back may be needed. Don't miss this fa
USD 505,000
13174 Putnam Circle
View photo
Townhouse · for sale
USD 414,900
USD 215/sq.ft
New
13174 Putnam Circle
Potomac Mills
· 1,927 sq.ft · 3 Bedrooms · 3 Baths · Townhouse
· Deck · Equipped kitchen · Cellar
Potomac Mills · 1,927 sq.ft · 3 Bedrooms · 3 Baths · Townhouse · Deck · Equipped kitchen · Cellar
This beautifully updated townhome is truly turnkey and move-in ready. Step inside to find brand new LVP flooring in the entryway and kitchen, plus new carpet in the basement and newer carpet on both the main and upper levels. The entire home has been freshly painted in Edgecomb Gray, giving it a clean, fresh feel throughout, complemented by new light fixtures throughout the home. The kitchen shines with new granite countertops, a new undermount sink, and a new faucet. All bathrooms have been refreshed with new vanities, mirrors, updated light fixtures, and two brand new toilets. Enjoy peace of mind with major updates already done: roof replaced in 2018, water heater replaced in 2026, and range replaced in 2025. Head outside to the freshly stained back deck, perfect for relaxing or entertaining. Plus, youll love the unbeatable location just minutes from I-95, US-1, and Route 123, making commuting throughout Northern Virginia a breeze
USD 414,900
6903 Rochambeau Place
View photo
House · for sale
USD 884,500
USD 279/sq.ft
6903 Rochambeau Place
Potomac Mills
· 3,165 sq.ft · 4 Bedrooms · 2 Baths · House
· Office room · Fireplace · Equipped kitchen · Parking
Potomac Mills · 3,165 sq.ft · 4 Bedrooms · 2 Baths · House · Office room · Fireplace · Equipped kitchen · Parking
Welcome home to 6903 ROCHAMBEAU PLACE, ideally situated on a quiet Cul-de-Sac in the highly sought-after Orange Hunt community of Springfield, Virginia*This move-in-ready 4-bedroom, 2.5-bath Colonial offers over 3,100 finished square feet across three levels, two-car garage and a spacious, beautifully landscaped lot*The main level features hardwood flooring, a formal dining room, a light-filled living room, a bright eat-in kitchen and a comfortable family room with a cozy gas fireplace. A versatile office/mudroom and convenient main-level laundry add everyday functionality. Upstairs, the spacious primary bedroom features two walk-in closets and an updated en-suite bathroom with a walk-in shower. Three additional generously sized bedrooms and an updated full bathroom complete the upper level. The partially finished lower level offers a spacious recreation roomperfect for play, exercise or movie nightsalong with ample storage and utility room with future bathroom rough-in*Enjoy peaceful
USD 884,500
16524 Hayes Lane
View photo
House · for sale
USD 840,000
USD 171/sq.ft
16524 Hayes Lane
Potomac Mills
· 4,898 sq.ft · 4 Bedrooms · 4 Baths · House
· Fireplace · Equipped kitchen
Potomac Mills · 4,898 sq.ft · 4 Bedrooms · 4 Baths · House · Fireplace · Equipped kitchen
OPEN HOUSE: Sunday, June 28, 2026, from 1:00 PM to 4:00 PM*. Welcome Home to this exceptional NVHomes Carters Grove model located in the highly desirable Powells Landing community. This beautifully upgraded residence offers luxury, space, and convenience in one of Northern Virginias most accessible commuter corridors. Step inside to a grand two-story foyer and dramatic two-story family room filled with natural light. The main level features hardwood floors throughout and an open, flowing layout ideal for both entertaining and everyday living. The gourmet kitchen includes an extended center island, granite countertops, custom tiled backsplash, abundant cabinetry, and a brand-new refrigerator (2026). Upstairs, the expansive primary suite is a true retreat with custom crown molding and an electric fireplace with remote control. The upper level includes four spacious bedrooms and four and a half bathrooms, including a beautifully customized powder room. The fully finished lower level offer
USD 840,000
5307 Saphire Court
View photo
House · for sale
USD 524,900
USD 375/sq.ft
5307 Saphire Court
Potomac Mills
· 1,399 sq.ft · 3 Bedrooms · 2 Baths · House
· Garden · Equipped kitchen · Parking
Potomac Mills · 1,399 sq.ft · 3 Bedrooms · 2 Baths · House · Garden · Equipped kitchen · Parking
Previous contract fell through due to roof and Hvac, but the home has a new roof and Hvac now. Fully updated and move-in ready home in the heart of Woodbridge! Major upgrades include a brand-new roof (2026) and new HVAC system (2026), providing peace of mind for years to come. This beautifully maintained home has been thoughtfully renovated from 20222- with modern finishes throughout. The main level features new flooring (2025), a fully renovated kitchen (2026) with new cabinets, countertops, sink, faucet, and stylish lighting. Upstairs offers new flooring (2024), fresh paint, and custom closet systems in the primary bedroom and additional rooms. Enjoy updated bathrooms with new vanities and mirrors (2023), recessed dimmable lighting, and newer appliances including dishwasher, electric range, microwave (2024), washer and dryer (2023). Step outside to a private backyard with a new privacy wall (2025), plus an extended, resurfaced, and sealed driveway for added parking. A truly move-in r
USD 524,900
8929 Mountain Ash Drive
View photo
House · for sale
USD 1,150,000
USD 338/sq.ft
8929 Mountain Ash Drive
Potomac Mills
· 3,401 sq.ft · 5 Bedrooms · 3 Baths · House
· Garden · Deck · Fireplace · Equipped kitchen
Potomac Mills · 3,401 sq.ft · 5 Bedrooms · 3 Baths · House · Garden · Deck · Fireplace · Equipped kitchen
Gorgeous Home in Desired Whisperwood Neighborhood. West Springfield High School Pyramid. Newly Renovated High School. Light, Bright, and Cheery Interior. Five Generous Sized Upper Level Bedrooms. Elegant Two Story Foyer and Staircase. Fully Remodeled Chef's Kitchen with Island, Breakfast/Homework Bar, Granite Counters, Pendant Lighting, Sky Lights, Stainless Steel Appliances, and Loads of Cabinet and Counter Space. A Cook's Dream! Open Floor Plan Provides the Perfect Flow for Entertaining. Gleaming Hardwood Floors in Foyer, Living Room, and Dining Room. Spacious Family Room with Woodburning Fireplace and Door Leading to Deck and Back Yard. Sunroom off Kitchen. High Ceilings and Oversized Windows to Let in Loads of Light. Plenty of Space to Grill, Relax, and Listen to the Birds while Admiring the Fully Fenced-in, Landscaped Backyard Backing to Trees. A Gardener's Delight! No Neighbors Behind or to One Side of the House Creating a Private, Tranquil Setting. Primary Suite Features a Cathe
USD 1,150,000
10643 Old Colchester Road
View photo
House · for sale
USD 575,000
USD 276/sq.ft
10643 Old Colchester Road
Potomac Mills
· 2,077 sq.ft · 4 Bedrooms · 2 Baths · House
· Garden · Deck · Parking
Potomac Mills · 2,077 sq.ft · 4 Bedrooms · 2 Baths · House · Garden · Deck · Parking
Welcome Home to 10643 Old Colchester Rd Tucked away on a quiet, tree-lined lot in Lorton, this beautifully maintained 4-bedroom, two-level home offers over 2,000 square feet of comfortable living space and a location boaters will love, with Captain John Beach Marina less than half a mile down the same road. The main level welcomes you with classic ranch charm: a front porch with white railings, perfect for morning coffee or evening relaxing, plus a bright picture window that gives the home great curb appeal. Inside, you'll find an open, easy flow with plenty of natural light throughout. Downstairs, the walkout lower level extends your living space with a large rear deck overlooking a sprawling, flat backyard ideal for entertaining, gardening, or simply enjoying the privacy of the wooded surroundings. Outside, the property really shines for storage and hobbyists: a detached 2-car garage, an additional carport with room for a boat or trailer, and a separate storage shed with a covered po
USD 575,000
15387 Gatehouse Terrace
View photo
Townhouse · for sale
USD 399,999
USD 277/sq.ft
15387 Gatehouse Terrace
Potomac Mills
· 1,442 sq.ft · 3 Bedrooms · 2 Baths · Townhouse
· Patio · Office room · Terrace · Equipped kitchen
Potomac Mills · 1,442 sq.ft · 3 Bedrooms · 2 Baths · Townhouse · Patio · Office room · Terrace · Equipped kitchen
Accepting Backup Offers: Conventional Financing or Cash Only Now competitively positioned relative to recent neighborhood sales, this fully renovated Rippon Landing townhome delivers exceptional value with modern finishes, updated systems, and flexible living space across three levels. Highlights include a brand-new kitchen, fully renovated bathrooms, a main-level half bath, new Low-E windows and patio doors, and a walkout lower-level flex room with a closet and full bathroom. This design-forward home offers a flexible 3-bedroom-style layout, with two spacious bedrooms upstairs and an additional walkout lower-level room. The lower-level space is classified as NTC, making it ideal for a guest suite, home office, family room, or additional bedroom/flex space. The brand-new kitchen features white shaker cabinetry, quartz countertops, stainless steel appliances, and a timeless layout that blends style with everyday functionality. New LVP flooring and plush carpet run throughout, complement
USD 399,999
3801 Shale Ridge Road
View photo
Townhouse · for sale
USD 659,990
USD 340/sq.ft
3801 Shale Ridge Road
Potomac Mills
· 1,938 sq.ft · 3 Bedrooms · 2 Baths · Townhouse
· Deck · Equipped kitchen · Parking
Potomac Mills · 1,938 sq.ft · 3 Bedrooms · 2 Baths · Townhouse · Deck · Equipped kitchen · Parking
Your New Home Starts Here. Welcome to the Jenkins. Our most sought-after floorplan, blending sophistication and functionality. This End Unit, 3-bedroom, 2 full and 2 half bathroom townhome spans 3 levels, offering flexible spaces designed to enhance your lifestyle. The open-concept main level is filled with natural light from tall windows, creating a warm and inviting atmosphere. The chef-inspired kitchen features designer finishes, a large island for casual meals or entertaining, and ample storage. It seamlessly flows into the dining and living areas, perfect for gatherings and everyday living. A deck extends your living space, ideal for morning coffee or evening relaxation. The 2-car garage provides generous space for parking and additional storage, ensuring all your essentials are organized and within reach. Escape to the private primary suite, featuring a walk-in closet and an en-suite bathroom designed for relaxation. Two additional bedrooms and a full bathroom down the hall provi
USD 659,990
3079 Fennegan Court
View photo
House · for sale
USD 615,000
USD 288/sq.ft
3079 Fennegan Court
Potomac Mills
· 2,131 sq.ft · 4 Bedrooms · 3 Baths · House
· Fireplace · Equipped kitchen
Potomac Mills · 2,131 sq.ft · 4 Bedrooms · 3 Baths · House · Fireplace · Equipped kitchen
Come fall in love with this renovated Victorian Colonial with a main level primary suite in the heart of Lake Ridge. Freshly painted throughout with 2,289 sq. Ft. of living space and featuring 4 bedrooms and 3 full bathrooms. This home backs to the woods and it is your private escape from the hustle of your busy workday. The main level boasts soaring vaulted ceilings with skylights and super tall windows, flooding the open concept living/dining room with natural light. The wood burning fireplace will keep you cozy during the winter months. There is a breakfast bar topped with granite countertops that leads into the kitchen and laundry area. The main level primary suite features a bay window and full bathroom with new ceramic tiles, new vanity, and glass enclosed tile shower. There are two bedrooms upstairs and another renovated full bathroom. Downstairs you'll find a large living room with walk out exit, the fourth bedroom, and another renovated full bathroom with new tiles and a new v
USD 615,000
13750 Cobble Loop
View photo
Townhouse · for sale
USD 529,990
USD 255/sq.ft
13750 Cobble Loop
Potomac Mills
· 2,077 sq.ft · 3 Bedrooms · 3 Baths · Townhouse
· Office room · Deck · Equipped kitchen · Parking
Potomac Mills · 2,077 sq.ft · 3 Bedrooms · 3 Baths · Townhouse · Office room · Deck · Equipped kitchen · Parking
Our models are OPEN. Stop by our sales center to learn more about your dream home at Quartz. Welcome to The Hugo at Quartz District, a modern townhome offering a rear-load garage and three finished levels. This flexible floor plan features an optional entry-level bedroom with a full bath, perfect for guests, a private home office, or multigenerational living, along with an expanded one-car garage providing additional storage and everyday convenience. The main living level is ideal for entertaining, centered around an impressive 10-foot kitchen island and an optional gourmet kitchen, upgraded cabinetry, premium finishes, and stainless-steel appliances. The open-concept design flows seamlessly into the living and dining areas and opens to a private outdoor deck, perfect for relaxing or hosting gatherings. Upstairs, the spacious primary suite offers a private retreat with a full bath and generous closet space, complemented by an additional bedroom and full bath. Located in the walkable Qu
USD 529,990
3829 Salemway Court
View photo
Townhouse · for sale
USD 420,000
USD 274/sq.ft
3829 Salemway Court
Potomac Mills
· 1,528 sq.ft · 2 Bedrooms · 2 Baths · Townhouse
· Fireplace · Equipped kitchen · Swimming pool · Parking
Potomac Mills · 1,528 sq.ft · 2 Bedrooms · 2 Baths · Townhouse · Fireplace · Equipped kitchen · Swimming pool · Parking
Charming 2 bedroom, 2.5 bathroom townhome in Lake Ridge with a beautiful flagstone front porch and stunning wooded views. The bright main level features a spacious living room with a large bump out and wood burning fireplace, plus a well appointed kitchen with views of the surrounding landscape. Both bedrooms offer plenty of natural light and ceiling fans. The fully finished lower level provides a versatile great room, full bathroom, utility room, and washer and dryer. Enjoy the peaceful setting and extensive Lake Ridge amenities, including pools, tennis courts, a community center, playgrounds, boating, clubs, classes, and events. Recent updates include a new roof in 2022 and newer refrigerator, dishwasher, and washing machine. Two assigned parking spaces are included
USD 420,000
7369 Rhondda Drive
View photo
Townhouse · for sale
USD 540,000
USD 274/sq.ft
7369 Rhondda Drive
Potomac Mills
· 1,970 sq.ft · 4 Bedrooms · 3 Baths · Townhouse
· Garden · Deck · Equipped kitchen
Potomac Mills · 1,970 sq.ft · 4 Bedrooms · 3 Baths · Townhouse · Garden · Deck · Equipped kitchen
Discover home in this charming brick-and-siding end unit in the heart of Lorton four bedrooms, three and a half baths, and three full levels with a split-level entry that welcomes you and your guests. This end unit townhome delivers extra windows and an open, well-structured floor plan, interior units simply don't get. The main level opens into generous, light-filled living space for gatherings. Outside, an elevated deck extends the dining room area, while the walk-out lower level opens to take a yard noticeably larger than the townhome standard. Inside is a clean palette ready for your personal touch cosmetic updates and a kitchen you finish your way, not someone else's. Sold'AS-IS' with a $4,000 appliance concession to enable your dream upgrades. Minutes to Fort Belvoir, with I-95, Fairfax County Parkway, Route 1, and the Lorton VRE making the corridor commute a decision, not an ordeal. Shopping and dining just around the corner. Don't miss the opportunity to be part of this thriving
USD 540,000

Get email alerts

Don't miss out: be the first to know about new properties

The alert was correctly created

On subscribing you accept the conditions of use and the privacy policy
Alert
Receive new ads in your inbox
Save this search
Receive alerts for new listings

We'll send you an email when we have new properties for: "Houses for sale in Potomac Mills"

The alert was correctly created

Bethel, Potomac Mills Occoquan district Prince William County Virginia
Newington, Mount Vernon district Fairfax County Virginia
Get email alerts and be the first to see new listings
Required field
On subscribing I accept the terms of the privacy policy
Perfect! You'll soon start receiving new listings via email
Alert
Receive an email when we have new ads for Houses for sale in Potomac Mills
Save this search
Filters

Bedrooms

Size (sq.ft)

sq.ft
sq.ft

Price

USD
USD

Property type

Bathrooms

Clear all filters
Receive notifications when new entries are published.