1,806 houses for sale in Potomac Mills

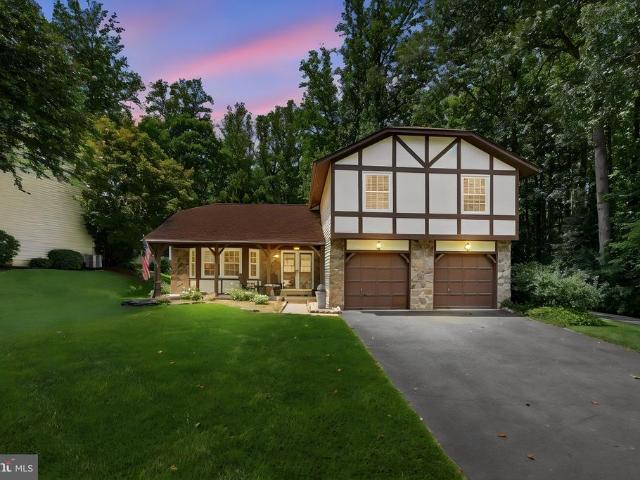
18892 Leaf Covered Court
View photo
House · for sale
USD 599,000
USD 186/sq.ft
18892 Leaf Covered Court
Potomac Mills
· 3,208 sq.ft · 4 Bedrooms · 2 Baths · House
· Garden · Deck · Equipped kitchen · Parking · Cellar
Potomac Mills · 3,208 sq.ft · 4 Bedrooms · 2 Baths · House · Garden · Deck · Equipped kitchen · Parking · Cellar
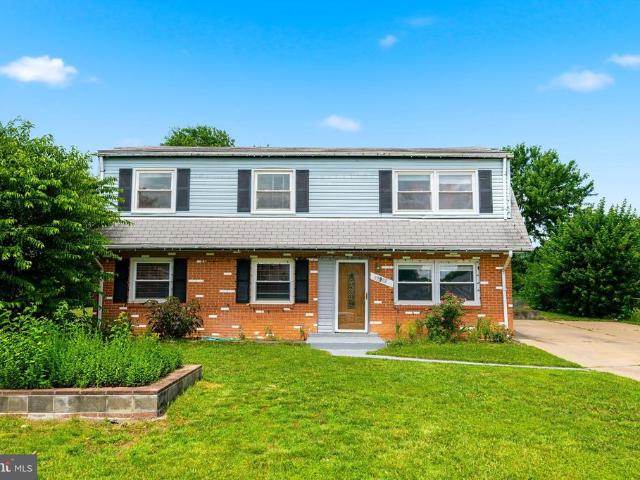
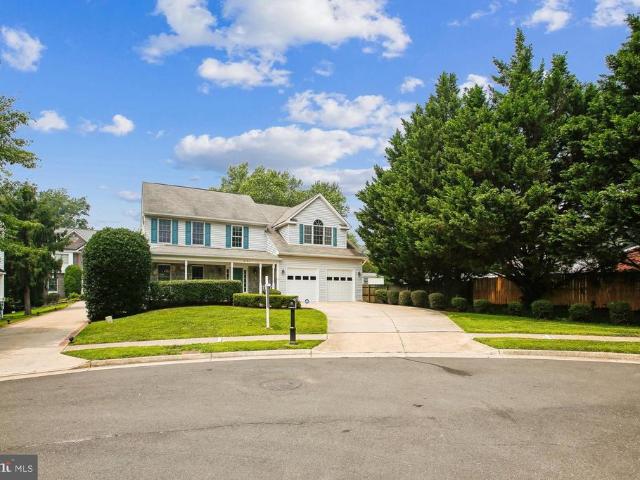
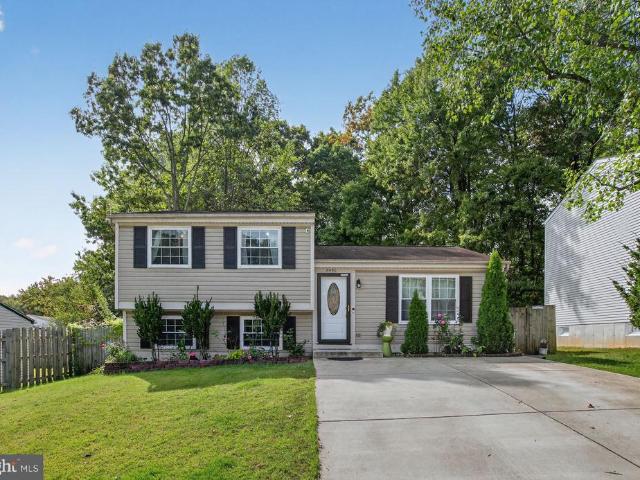
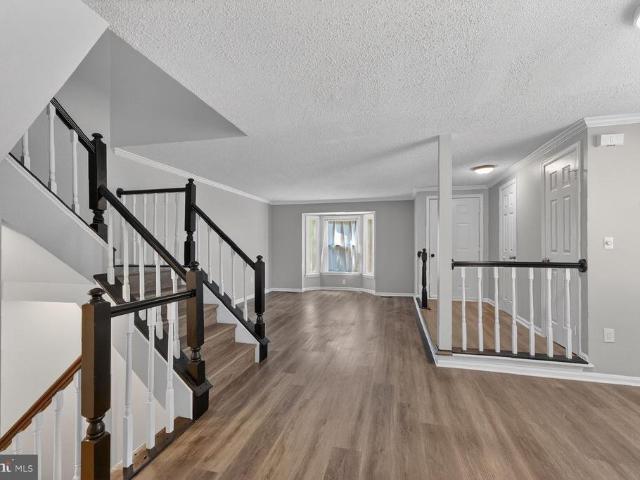
Opportunity knocks in Thomasson Crossing! Situated on over half an acre in an established neighborhood, this spacious 4-bedroom, 2.5-bath home offers over 3,200 finished square feet and is ready for its next chapter. Priced $17K+ below the current tax assessment, this is an incredible opportunity to purchase a home with instant upside and make it your own. Step inside and you'll find expansive living spaces, generously sized bedrooms, a finished basement, an attached two-car garage, and a layout designed for everyday living, entertaining, and making memories. The large deck overlooks a private backyard with over half an acre to enjoy, while recent improvementsincluding new rear fencing and extensive trimming of the trees and landscapingprovide a great foundation for creating your own outdoor retreat. The home is ready for cosmetic updates, including a new roof, kitchen, bathrooms, flooring, paint, and your own personal design touches. Rather than paying a premium for someone else's sel
USD 599,000
14705 Endsley Turn
View photo
Townhouse · for sale
USD 377,990
USD 285/sq.ft
14705 Endsley Turn
Potomac Mills
· 1,324 sq.ft · 3 Bedrooms · 1 Bath · Townhouse
· Patio · Fireplace · Equipped kitchen
Potomac Mills · 1,324 sq.ft · 3 Bedrooms · 1 Bath · Townhouse · Patio · Fireplace · Equipped kitchen
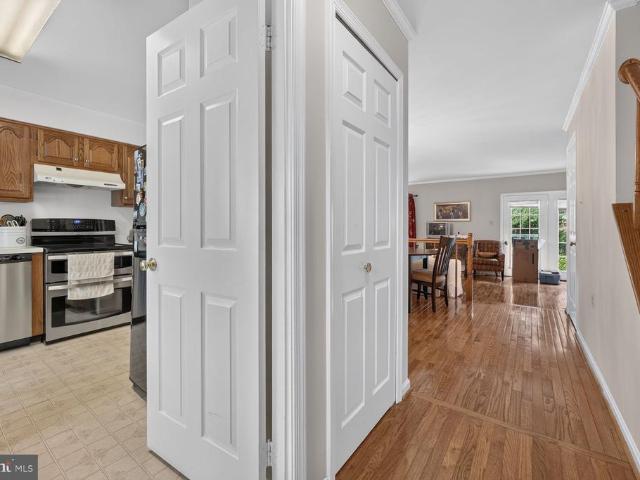
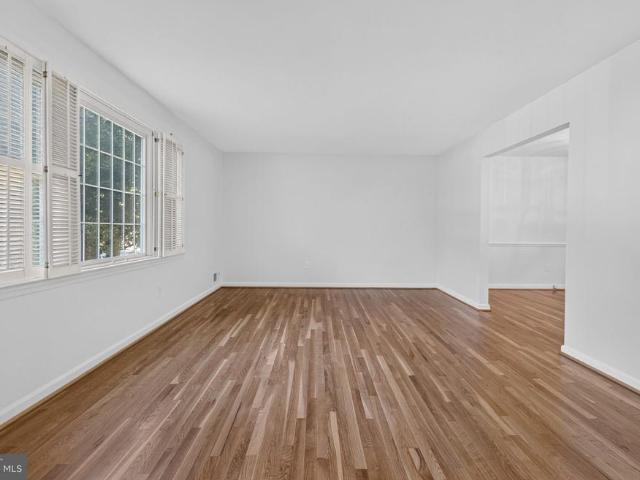
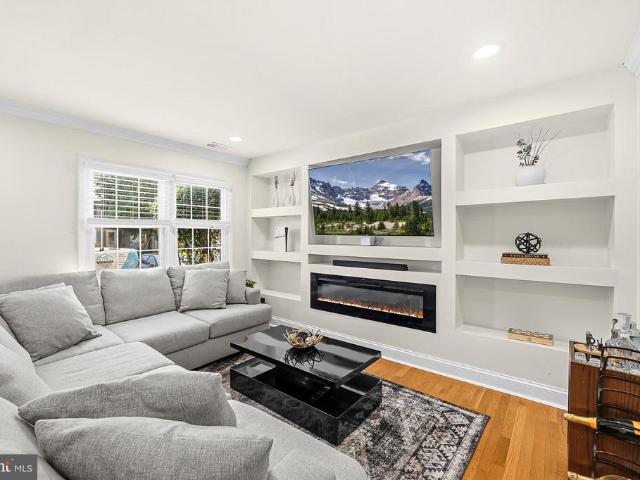
14705 Endsley Turn was renovated for everyday use, not just for listing photos. This 3-bedroom, 1.5-bath townhome offers 1,332 square feet across two levels, with separate living and dining spaces, main-level laundry, and a fenced patio. The living room features hardwood flooring, recessed lighting, crown molding, and a custom media wall with built-in shelving and an electric fireplace. The kitchen provides plenty of cabinet and counter space, a tile backsplash, and easy access to the dining area. Sliding glass doors open to a fenced paver patio with space for outdoor dining, grilling, or relaxing, along with a separate exterior storage area. A half bath and full-size washer and dryer are also located on the main level. Upstairs, all three bedrooms have updated plank flooring. The renovated full bath includes a double vanity, lighted mirror, glass-enclosed walk-in shower, large-format tile, and matte-black fixtures. Andrew Leitch Park, Potomac Mills, and Stonebridge at Potomac Town Cen
USD 377,990
4305 Ensbrook Lane
View photo
Townhouse · for sale
USD 425,000
USD 237/sq.ft
4305 Ensbrook Lane
Potomac Mills
· 1,787 sq.ft · 3 Bedrooms · 2 Baths · Townhouse
· Patio · Garden · Equipped kitchen
Potomac Mills · 1,787 sq.ft · 3 Bedrooms · 2 Baths · Townhouse · Patio · Garden · Equipped kitchen
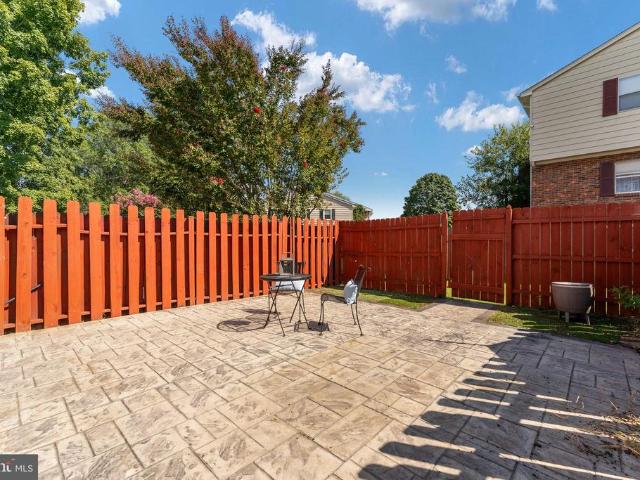
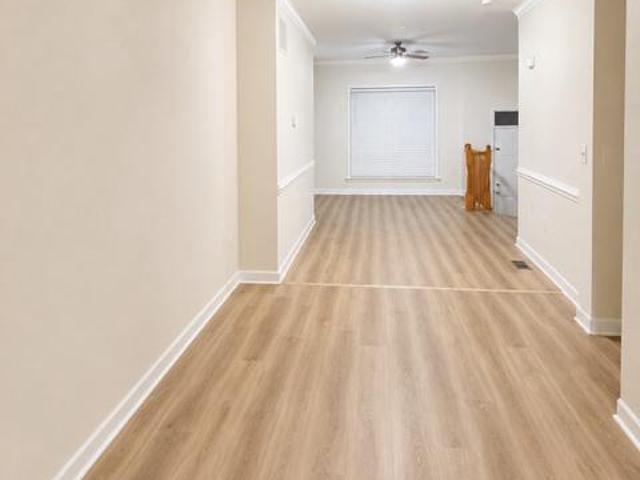
Welcome home to this beautifully maintained three level, 3 bedroom, 2.5 bath brick front townhome, offering a perfect blend of comfort, style, and thoughtful updates throughout. Step inside to find new carpet on the entry and upper levels, fresh paint, and a beautifully updated kitchen featuring brand new quartz countertops. The home is filled with natural light and enhanced by new light fixtures throughout, adding a modern touch to every space. Outside, enjoy a beautifully newer concrete patio (2021), fully fenced in yard, creating the perfect setting for entertaining, relaxing, or enjoying your morning coffee. Vinyl siding about nine months old. Additional recent updates include a new refrigerator (2026), new water heater (2026), and a newer roof that is less than five years old and backed by a 60-year warranty. The HVAC system has also been recently serviced for added peace of mind. With its spacious three level layout, modern updates, private outdoor space, and numerous major impro
USD 425,000
12902 Ketterman Drive
View photo
House · for sale
USD 492,000
USD 285/sq.ft
12902 Ketterman Drive
Potomac Mills
· 1,722 sq.ft · 4 Bedrooms · 2 Baths · House
· Garden · Deck · Equipped kitchen · Parking
Potomac Mills · 1,722 sq.ft · 4 Bedrooms · 2 Baths · House · Garden · Deck · Equipped kitchen · Parking
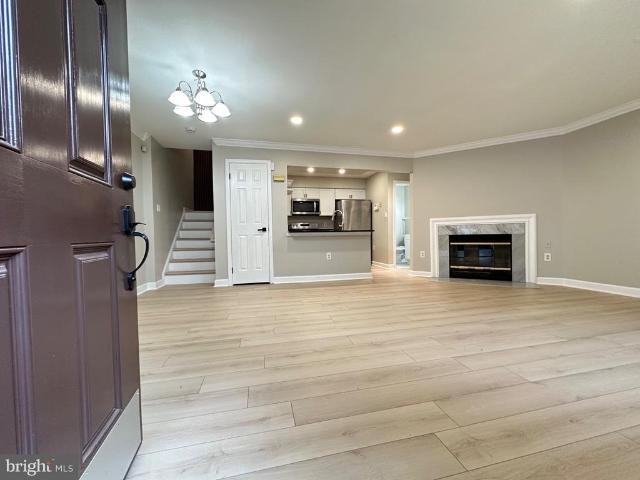
Multiple offers received. NO HOA-Beautiful and well-maintained detached home in a convenient Woodbridge location! This spacious property offers comfortable living spaces, great natural light, and a functional layout perfect for everyday living and entertaining. The home features a bright kitchen with cooktop and ceiling fan in the breakfast area, ceramic flooring, and new French doors leading to a large flat backyard with deck perfect for relaxing or gatherings. The main level also includes a large bedroom offering added convenience and flexibility for guests, office space, or multigenerational living. The upper-level bedrooms feature carpet flooring, and some rooms, including the utility room and entry area, will be freshly painted. Enjoy an oversized driveway with parking for up to 6 vehicles. Home also includes a whole-house water filtration system. Conveniently located near shopping, restaurants, commuter routes, and schools. Washer and dryer convey as-is and are currently disconne
USD 492,000
1275 Corbett Place
View photo
Townhouse · for sale
USD 459,900
USD 232/sq.ft
1275 Corbett Place
Potomac Mills
· 1,981 sq.ft · 3 Bedrooms · 2 Baths · Townhouse
· Garden · Office room · Equipped kitchen
Potomac Mills · 1,981 sq.ft · 3 Bedrooms · 2 Baths · Townhouse · Garden · Office room · Equipped kitchen
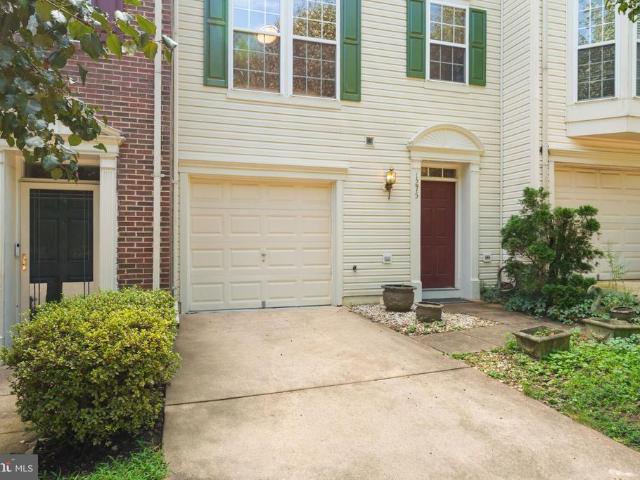
Welcome home to this beautifully updated three-level townhouse offering the perfect blend of comfort, style, and convenience! Ideally located just minutes from I 95, this move in ready home provides easy access to major commuter routes, shopping, dining, and everyday conveniences. Step inside to a welcoming foyer accented with hardwood flooring before continuing into the lower level, where you'll find a spacious family room with brand new carpet (August 2026), walkout access to the fully fenced backyard, a convenient half bath, and a dedicated laundry room. The main living level is bright, open, and beautifully updated with luxury vinyl plank flooring installed throughout in August 2026. The spacious family room features a versatile bump out that's perfect for a home office, homework station, reading nook, or play area. The adjoining kitchen and dining area showcase stunning quartz countertops and island (July 2026), along with brand new kitchen appliances, including the refrigerator,
USD 459,900
3968 Hartlake Street
View photo
Townhouse · for sale
USD 560,000
USD 290/sq.ft
3968 Hartlake Street
Potomac Mills
· 1,927 sq.ft · 4 Bedrooms · 3 Baths · Townhouse
· Patio · Garden · Deck · Equipped kitchen · Cellar · Parking
Potomac Mills · 1,927 sq.ft · 4 Bedrooms · 3 Baths · Townhouse · Patio · Garden · Deck · Equipped kitchen · Cellar · Parking
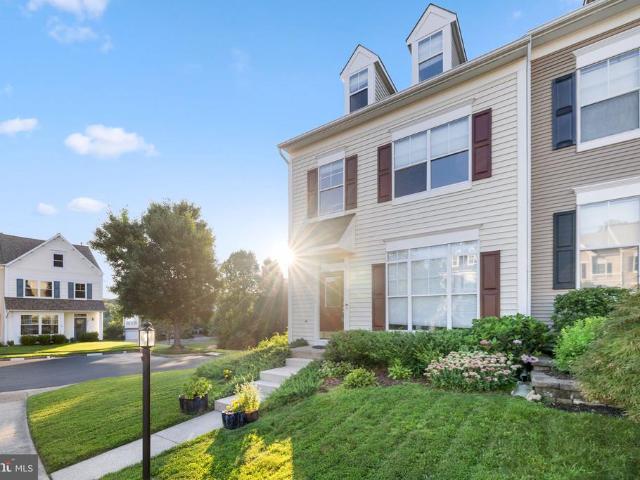
In the Heart of Lake Ridge and feet from the Lake Ridge Marina Lake, this beautiful, end unit, 4 level townhome offers incredible amenities and features. An upgraded kitchen with replaced SS appliances, pantry, and view of your quiet backyard. Two assigned parking spaces directly in front of the unit along with visitor spaces nearby, face a dead end street with virtually no traffic, all while still offering convenient access to all of the best parts of Lake Ridge. With 4 bedrooms, 3.5 baths. Basement bath NTC. And a walk out basement backing to trees offering serenity. Washer/Dryer Combo compliment an upgraded Carrier HVAC system in 2016 along with a new roof and gutter system (2016). Full privacy fence in back with shed, patio and large deck (renovated in 2019) making enjoying nature easy!
USD 560,000
12517 Manchester Way
View photo
Townhouse · for sale
Request Details
12517 Manchester Way
Potomac Mills
· 1,970 sq.ft · 3 Bedrooms · 3 Baths · Townhouse
· Garden · Fireplace · Equipped kitchen · Cellar
Potomac Mills · 1,970 sq.ft · 3 Bedrooms · 3 Baths · Townhouse · Garden · Fireplace · Equipped kitchen · Cellar
Amazing open layout, spacious 3 bedroom 3.5 bathroom brick front townhome with eat in kitchen and bay window. Separate dinning room with space for a large table to entertain for holiday dinners. Single step down to an equally large living room area. Primary bedroom with on suite bathroom. Second bedroom on the upper level with 2 additional bedrooms. Basement has a large family room with fireplace and walk out through sliding doors to the back yard. Finished area to be used as an office/den/storage space. Laundry room and full bath complete the fully finished basement. Enjoy entertaining or just coming home to a comfortable space and relax next to the fireplace. This townhouse is ready for your custom touches so you can call it home. Don't wait see this one today
Request Details
9504 Norma Dean Court
View photo
House · for sale
USD 2,049,330
USD 322/sq.ft
9504 Norma Dean Court
Potomac Mills
· 6,351 sq.ft · 6 Bedrooms · 6 Baths · House
· Office room · Deck · Fireplace · Equipped kitchen
Potomac Mills · 6,351 sq.ft · 6 Bedrooms · 6 Baths · House · Office room · Deck · Fireplace · Equipped kitchen
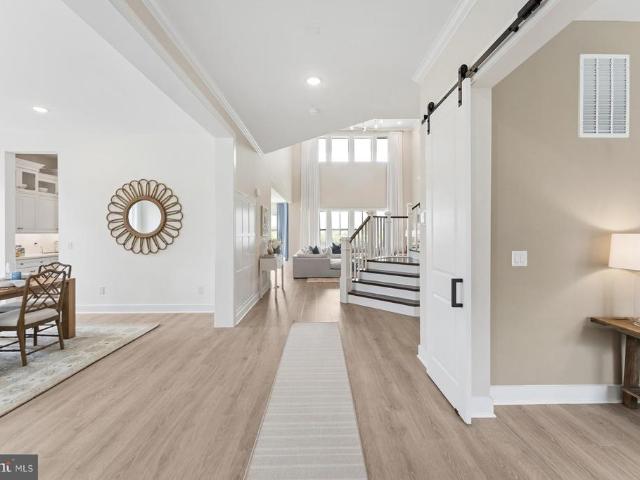
Move in late fall*new home design. The richmond floorplan features: everything you are looking for. The main level includes 10-foot ceilings and a soaring two-story great room with fireplace adjoining a luscious Classic-style kitchen with over-sized 13-foot island with pendants above, ceramic backsplash to ceiling, Upgraded stainless steel appliances including a gas range with vented decorator hood, separate built-in wall oven, built-in microwave/multi-function oven, dishwasher and French-door style refrigerator. The sunny breakfast/dining area opens to the included covered deck. Also in this design is a formal dining room and private home office, PLUS a main level bedroom for guests or other family members with private attached bathroom with walk-in shower. The elegant staircase is open to the great room and leads to additional living areas including a sumptuous primary suite with tray ceiling and sitting room that opens to the 2nd-floor covered deck, plus includes TWO walk-in closet
USD 2,049,330
6782 Tiddle Way
View photo
House · for sale
USD 969,985
USD 252/sq.ft
6782 Tiddle Way
Potomac Mills
· 3,843 sq.ft · 5 Bedrooms · 3 Baths · House
· Parking · Fireplace · Equipped kitchen
Potomac Mills · 3,843 sq.ft · 5 Bedrooms · 3 Baths · House · Parking · Fireplace · Equipped kitchen
Handsome stone front colonial on a quiet cul de sac in sought after Raceway Farms is the perfect backdrop for your next chapter. Meticulously maintained by the same owner since this home was built, it offers rarely found features and numerous upgrades at this price. From the curb, appreciate the attractive low maintenance landscaping, charming front porch and two car garage. Step inside to the two-story foyer with dramatic staircase, and hardwood flooring. The main level boasts tall ceilings and hardwoods throughout most rooms. There are gracious spaces for formal living, but casual spaces for everyday life. Each room is light filled with spectacular flow between the spaces. The kitchen boasts stainless appliances, granite counters, and a large pantry. Adjacent to this space is a large family room with gas fireplace. Perfect for winter nights binging movies or playing games, this space offers plenty of room for a comfortable sectional or pit set up. Upstairs, there are 4 generous bedro
USD 969,985
5413 Loggerhead Place
View photo
House · for sale
USD 799,999
USD 206/sq.ft
5413 Loggerhead Place
Potomac Mills
· 3,875 sq.ft · 4 Bedrooms · 2 Baths · House
· Office room · Deck · Fireplace · Equipped kitchen · Parking
Potomac Mills · 3,875 sq.ft · 4 Bedrooms · 2 Baths · House · Office room · Deck · Fireplace · Equipped kitchen · Parking
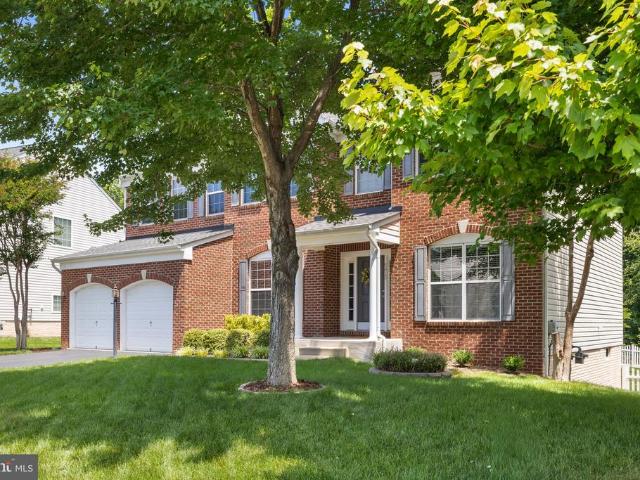
Welcome to 5413 Loggerhead Place, Woodbridge, VA 22193a beautifully maintained brick-front Colonial with a two-car garage, nestled in the highly desirable Lake Terrapin community. Offering three spacious levels of thoughtfully designed living space, this home combines timeless elegance with modern comfort, making it perfect for everyday living and entertaining. The impressive main level features hardwood flooring throughout most of the space and offers an ideal blend of open-concept living and traditional rooms. The spacious kitchen is the heart of the home, showcasing quartz countertops, a center island, stainless steel appliances, and a large walk-in pantry. The adjoining morning room is filled with natural light and provides direct access to the Trex deck. The soaring two-story family room features a cozy gas fireplace and overlooks the upper-level catwalk, while the formal living room, formal dining room, dedicated office, and convenient half bath complete the main level. Upstairs,
USD 799,999
8460 Rippled Creek Court
View photo
House · for sale
USD 684,900
USD 636/sq.ft
8460 Rippled Creek Court
Potomac Mills
· 1,076 sq.ft · 3 Bedrooms · 2 Baths · House
· Garden · Office room · Deck · Equipped kitchen
Potomac Mills · 1,076 sq.ft · 3 Bedrooms · 2 Baths · House · Garden · Office room · Deck · Equipped kitchen
Price to sell! Experience Upscale Family Living in Sought-After Newington Forest Welcome to 8460 Rippled Creek Court, a beautifully maintained residence offering the perfect blend of comfort, style, and convenience in the highly desirable Newington Forest community. Featuring 3 bedrooms, 2 full bathrooms, and approximately 1,805 square feet across three finished levels, this move-in-ready home is designed for today's lifestyle. Step inside to discover a bright eat-in kitchen, freshly painted interior, gleaming hardwood floors, and inviting living spaces filled with natural light. The home's recent interior paint provides a crisp, modern feel, making it truly move-in ready. The fully finished walk-out lower level offers exceptional flexibilityideal as a media room, playroom, home office, fitness area, or guest retreat. Outside, enjoy your own private oasis with a fully fenced backyard, composite deck, and beautiful patioperfect for entertaining, relaxing, gardening, or letting children
USD 684,900
6905 Huntsman Boulevard
View photo
House · for sale
USD 825,000
USD 403/sq.ft
6905 Huntsman Boulevard
Potomac Mills
· 2,045 sq.ft · 4 Bedrooms · 2 Baths · House
· Fireplace · Equipped kitchen · Parking
Potomac Mills · 2,045 sq.ft · 4 Bedrooms · 2 Baths · House · Fireplace · Equipped kitchen · Parking
Welcome to 6905 Huntsman Boulevard, ideally situated in West Springfields desirable Orange Hunt Estates community. Set on an expansive, nearly half-acre deep and level lot, this well-maintained home offers 4 bedrooms, 2.5 baths, a one-car garage, and a host of recent updates, including newly refinished hardwood floors, new LVP flooring on the lower level, and fresh interior paint. The main level offers a comfortable and inviting layout with formal living and dining rooms, a spacious open kitchen with breakfast area, and a family room centered around a wood-burning fireplace. A powder room and screened porch complete the main level, with the porch providing the perfect setting for al fresco dining, morning coffee, or relaxing on warm spring, summer, and fall evenings. Upstairs, the spacious primary suite features a private ensuite bath and walk-in closet, accompanied by three additional bedrooms and a full hall bath. The lower level offers flexible living space with a large recreation r
USD 825,000
15364 Bronco Way
View photo
Townhouse · for sale
USD 479,900
USD 225/sq.ft
15364 Bronco Way
Potomac Mills
· 2,131 sq.ft · 4 Bedrooms · 2 Baths · Townhouse
· Equipped kitchen
Potomac Mills · 2,131 sq.ft · 4 Bedrooms · 2 Baths · Townhouse · Equipped kitchen
4 bedrooms, 2,138 sq ft, 3 finished levels, backs to large open space, $79 hoa, home warranty included. This beautifully maintained three-level townhouse is move-in ready. The main level features luxury vinyl plank (LVP) flooring. The kitchen includes stainless steel appliances, including a refrigerator, oven, and microwave. The spacious primary suite offers a vaulted ceiling, while the third bedroom, hallway, and stairs feature hardwood flooring. The finished lower level includes a large family room, fourth bedroom, and bath. Conveniently located just minutes from I-95, Potomac Mills, Stonebridge at Potomac Town Center, shopping, dining, and entertainment
USD 479,900
12103 Salemtown Dr
View photo
Townhouse · for sale
USD 419,900
USD 272/sq.ft
12103 Salemtown Dr
Potomac Mills
· 1,539 sq.ft · 3 Bedrooms · 2 Baths · Townhouse
· Equipped kitchen
Potomac Mills · 1,539 sq.ft · 3 Bedrooms · 2 Baths · Townhouse · Equipped kitchen
Reduced price by $10k! *. Fully Renovated in 2026 | 3 Bedrooms | 2.5 Bathrooms | 3-Level Townhome | Move-In Ready! Welcome to this stunning, fully renovated three-level townhouse located in the highly desirable Lake Ridge community. Renovated from top to bottom in 2026, this turnkey home offers the perfect blend of modern style, comfort, and functionality. The first level features a bright, open-concept layout with luxury wide-plank flooring, recessed lighting, fresh designer paint, and spacious living and dining areas that are perfect for everyday living and entertaining. The beautifully updated kitchen boasts white shaker cabinets, stainless steel appliances, modern countertops, a breakfast bar, abundant cabinet space, a generously sized pantry, additional storage, and a beautifully renovated half bathroom for guests. The second level is dedicated to a spacious primary suite, offering a large bedroom, a fully remodeled en-suite bathroom with custom tile work, modern vanity, and styli
USD 419,900
3659 Bracknell Drive
View photo
Townhouse · for sale
USD 589,000
USD 247/sq.ft
3659 Bracknell Drive
Potomac Mills
· 2,379 sq.ft · 3 Bedrooms · 3 Baths · Townhouse
· Office room · Gym · Balcony · Equipped kitchen · Swimming pool
Potomac Mills · 2,379 sq.ft · 3 Bedrooms · 3 Baths · Townhouse · Office room · Gym · Balcony · Equipped kitchen · Swimming pool
Welcome to this Corner Lot Townhouse, overlooking the Occoquan Reservoir. 3 bedrooms, 3 full bathrooms, 1 half bathroom. Wake up each morning in your Principal on-suite with views overlooking the water. High ceilings and windows in the living room, dining room spaces that allow abundant natural lighting. Kitchen and Dining room have Bay windows, Kitchen appliances Stainless steel all bought last year, including a Samsung Bespoke Slide-in Gas Range with Wi-Fi and Air Fry and Air Sous Vide modes, combination of butcher block and Quartz kitchen countertops. Step out onto the private balcony for a breath of fresh air or outdoor relaxation. Lower level family room/recreation room/ office/gym with carpet flooring, full bathroom. New HVAC installed April 2025: Carrier Performance 17 SEER2 series with two-stage compressors and smart communicating features as well as Comfort Heat Technology feature and SmartEvap humidity management. Enjoy access to community amenities such as an outdoor pool, t
USD 589,000
5752 Crownleigh Court
View photo
Townhouse · for sale
USD 635,000
USD 276/sq.ft
5752 Crownleigh Court
Potomac Mills
· 2,293 sq.ft · 3 Bedrooms · 3 Baths · Townhouse
· Deck · Equipped kitchen · Cellar
Potomac Mills · 2,293 sq.ft · 3 Bedrooms · 3 Baths · Townhouse · Deck · Equipped kitchen · Cellar
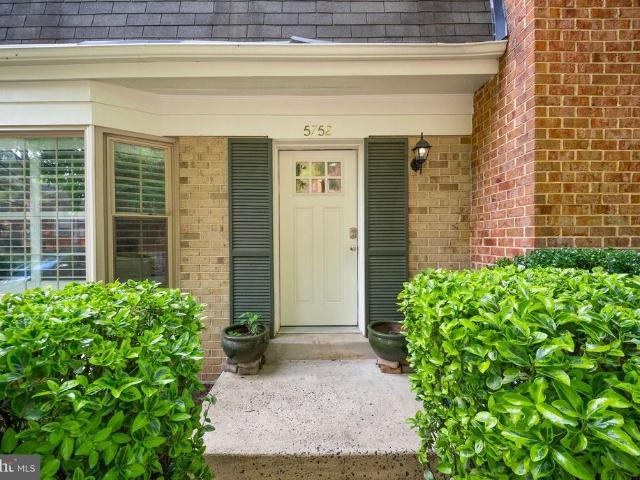
Va assumable. 2.25%*. Welcome to 5752 Crownleigh Ct a beautiful, light-filled 3-level townhome in Burke offering comfort, updates, and a fantastic location. Inside, youll find gorgeous wood floors on the main and upper levels, creating a warm and inviting feel throughout the home. The main level features a spacious layout with an updated eat-in kitchen complete with stainless steel appliances, a large sink, quartz countertops, and plenty of space for everyday meals or entertaining. Just off the kitchen, step out to the deck overlooking trees, giving you a peaceful and private backdrop for morning coffee, grilling, or relaxing outdoors. Upstairs, the huge primary bedroom offers great space, two generous closets, and an updated ensuite bath. Additional updates include new windows in 2012, HVAC in 2012, a new front door and shutters, and thoughtful improvements throughout. The walk-out basement adds even more flexibility with new LVP flooring, a large rec room, a cozy wood-burning firepla
USD 635,000
15369 Hearthstone Terrace
View photo
Townhouse · for sale
USD 459,999
USD 339/sq.ft
15369 Hearthstone Terrace
Potomac Mills
· 1,356 sq.ft · 3 Bedrooms · 2 Baths · Townhouse
· Garden · Terrace · Equipped kitchen · Cellar · Parking
Potomac Mills · 1,356 sq.ft · 3 Bedrooms · 2 Baths · Townhouse · Garden · Terrace · Equipped kitchen · Cellar · Parking
Beautifully updated home situated on a desirable corner lot! The fully fenced yard (installed just 2 years ago) offers privacy and space for outdoor enjoyment. Conveniently located near top-rated schools, shopping, dining, and major commuter routes. Enjoy close proximity to popular outdoor destinations including Neabsco Boardwalk, Leesylvania State Park, the Potomac River, as well as shopping hubs like Stonebridge at Potomac Town Center and Neabsco Commons. Interior features include fresh paint throughout, a beautifully updated kitchen with new quartz countertops and modern appliances, and fully remodeled bathrooms. The basement offers excellent expansion potential with a full bathroom rough-in already in placeperfect for adding an additional bedroom and finished living space. 2 Reserved Parking Spaces up front. Lots of Street Parking right behind the home
USD 459,999
15352 Gunsmith Terrace
View photo
Townhouse · for sale
USD 400,000
USD 320/sq.ft
15352 Gunsmith Terrace
Potomac Mills
· 1,249 sq.ft · 2 Bedrooms · 2 Baths · Townhouse
· Garden · Terrace · Deck · Equipped kitchen
Potomac Mills · 1,249 sq.ft · 2 Bedrooms · 2 Baths · Townhouse · Garden · Terrace · Deck · Equipped kitchen
This beautifully updated townhome offers 2 spacious bedrooms and 2.5 baths with modern finishes throughout. The main level features luxury vinyl plank flooring, a stylishly updated kitchen with granite countertops, decorative backsplash, stainless steel appliances, and a half bath. A sliding glass door provides easy access to the deck, perfect for outdoor entertaining. Upstairs, youll find two generously sized bedrooms, including a spacious primary suite, and a full bath. The lower level offers an additional full bath and walkout access to the large backyard, providing flexible space for relaxing, entertaining, or everyday living
USD 400,000
9711 Turnbuckle Drive
View photo
House · for sale
USD 865,000
USD 495/sq.ft
9711 Turnbuckle Drive
Potomac Mills
· 1,744 sq.ft · 4 Bedrooms · 2 Baths · House
· Fireplace · Equipped kitchen · Cellar
Potomac Mills · 1,744 sq.ft · 4 Bedrooms · 2 Baths · House · Fireplace · Equipped kitchen · Cellar
Located on a quiet and tree lined street in the coveted Longwood Knolls neighborhood, 9711 Turnbuckle Drive has been exceptionally maintained and filled with care and love by original owner. Numerous upgrades throughout the home. Newly renovated kitchen with quartz counters, new hardware and refinished cabinets. 2-year-old roof. Maintenance free covered gutters w/transferable lifetime warranty. Underground drainage system. Newer KitchenAid appliances. Double paned windows. Brazilian cherry wood floors on bedroom level. Oak wood floors on main level. Home converted to gas for owners to enjoy gas cooking and cozy fireplace. Casablanca ceiling fans in all bedrooms. Six panel doors. Ceramic tile in kitchen and entry way. Crown molding in living room. Termite and pest control insurance coverage from Terminix for the life of the home. All major systems have been routinely serviced and maintained. The basement can be used as-is for storage or work or be used as a blank canvas to fully finish.
USD 865,000
14339 Madrigal Drive
View photo
Townhouse · for sale
USD 475,000
USD 281/sq.ft
14339 Madrigal Drive
Potomac Mills
· 1,690 sq.ft · 3 Bedrooms · 1 Bath · Townhouse
· Deck
Potomac Mills · 1,690 sq.ft · 3 Bedrooms · 1 Bath · Townhouse · Deck
OPEN SATURDAY 1-3 Welcome Home to 14339 Madrigal Drive! This recently updated 3-bedroom, 1.5-bath townhome offers comfortable living in a convenient Woodbridge location. Fresh updates throughout including new flooring, fresh paint, new light fixtures, new water heater, new deck, give this home a move-in-ready feel while providing the space and functionality youve been looking for. The location is hard to beat, with easy access to Prince William Parkway, I-95, and the VRE for commuters. Everyday conveniences, shopping, dining, and entertainment are all close by. Enjoy shopping and dining at Stonebridge at Potomac Town Center, home to Wegmans, popular restaurants, retail shops, and Alamo Drafthouse Cinema, IKEA, Costco, Target, Sams Club, and numerous options are also nearby. Enjoy local dining and waterfront activities in nearby historic Occoquan, or spend the day exploring the many parks, trails, and recreational opportunities throughout Prince William County. With its recent updates,
USD 475,000
11561 Hill Meade Lane
View photo
Townhouse · for sale
USD 475,000
USD 232/sq.ft
11561 Hill Meade Lane
Potomac Mills
· 2,045 sq.ft · 3 Bedrooms · 2 Baths · Townhouse
· Office room · Equipped kitchen · Parking
Potomac Mills · 2,045 sq.ft · 3 Bedrooms · 2 Baths · Townhouse · Office room · Equipped kitchen · Parking
Welcome to this beautifully maintained home in the highly sought-after Lake Ridge community! Offering the perfect blend of comfort, convenience, and community living, this home is ideally situated near parks, walking trails, shopping, dining, and commuter routes. Residents enjoy access to an impressive array of Lake Ridge amenities, including five community pools, tennis courts, playgrounds, parks, water access to the Occoquan Reservoir, and a nearby golf course. Inside, youll find a bright and inviting layout designed for both everyday living and entertaining. The updated kitchen provides both style and functionality, and the spacious living areas, abundant natural light, and thoughtful updates create a warm and welcoming atmosphere throughout. Generously sized bedrooms offer comfort and flexibility for family, guests, or a home office. Step outside to enjoy private outdoor space perfect for relaxing or entertaining. Two assigned parking spaces convey for added convenience. With its e
USD 475,000
15024 Huntgate Lane
View photo
House · for sale
USD 762,000
USD 216/sq.ft
15024 Huntgate Lane
Potomac Mills
· 3,520 sq.ft · 5 Bedrooms · 3 Baths · House
· Garden · Deck · Equipped kitchen · Cellar
Potomac Mills · 3,520 sq.ft · 5 Bedrooms · 3 Baths · House · Garden · Deck · Equipped kitchen · Cellar
Welcome to this stunning colonial with beautiful wrap around porch. Sits on a quiet Cul-de-Sac in charming Montclair. It boasts 5 bedrooms and 3.5 bathrooms. Bright and large eat in kitchen to French doors that lead to large deck and back yard perfect for entertaining. Living room with Masonry FP. 4 bedrooms on Upper Level with 2 full baths. Fully finished walk out basement has 1 bedroom and full bath. Roof is approximately 1-2 years old. Water Heater is approximately 2 years old and HVAC is 3-4 years old. Short walk to elementary school and easy access to Quantico & I95 HOV
USD 762,000
14583 Earlham Court
View photo
Townhouse · for sale
USD 385,000
USD 248/sq.ft
New
14583 Earlham Court
Potomac Mills
· 1,550 sq.ft · 3 Bedrooms · 2 Baths · Townhouse
· Garden · Fireplace · Parking
Potomac Mills · 1,550 sq.ft · 3 Bedrooms · 2 Baths · Townhouse · Garden · Fireplace · Parking
Spacious and well-maintained townhome offering comfortable living across three finished levels. This home features 3 bedrooms, 2 full baths, and 2 half baths, providing plenty of space for everyday living and entertaining. The walk-out lower level includes a large recreation room with a cozy fireplace and a half bath, making it the perfect space for relaxing, working from home, or hosting guests. Enjoy outdoor living in the fully fenced backyard, offering privacy and room for outdoor activities. A community playground is just a short walk away. HOA dues include trash service for added convenience. Parking is easy with one assigned space plus additional permit parking. Ideally located minutes from I-95, VRE, commuter lots, shopping, dining, and everyday amenities, making commuting and errands a breeze
USD 385,000
7730 Brandeis Way
View photo
Townhouse · for sale
USD 549,000
USD 447/sq.ft
7730 Brandeis Way
Potomac Mills
· 1,227 sq.ft · 3 Bedrooms · 2 Baths · Townhouse
· Patio · Garden · Deck · Equipped kitchen
Potomac Mills · 1,227 sq.ft · 3 Bedrooms · 2 Baths · Townhouse · Patio · Garden · Deck · Equipped kitchen
Significant updates in July 2026 Welcome to this beautiful brick front colonial townhome in Springfield offering abundant natural light, charming curb appeal, and a comfortable layout designed for everyday living. Bright and inviting interior spaces combine warmth, functionality, and convenience in an ideal location. The main level features a comfortable living room, designated dining space, and a kitchen with stainless steel appliances that walks out to a large deck overlooking a beautiful tree lined view. The layout offers excellent everyday functionality with generously sized living spaces throughout. The primary bedroom includes a walk in closet, the upper level is rounded out by a full hallway bathroom and two additional bedrooms. The lower level adds 2 valuable flex spaces along with a full bath, laundry room, and tons of storage. Enjoy the fully fenced rear yard complete with a brick patio and storage shed. Conveniently located close to shopping, dining, parks, and commuter rout
USD 549,000
1514 Aiden Drive
View photo
House · for sale
USD 425,000
USD 310/sq.ft
1514 Aiden Drive
Potomac Mills
· 1,367 sq.ft · 3 Bedrooms · 2 Baths · House
· Patio · Garden · Deck · Equipped kitchen
Potomac Mills · 1,367 sq.ft · 3 Bedrooms · 2 Baths · House · Patio · Garden · Deck · Equipped kitchen
Welcome Home! This beautifully maintained home is waiting for it's next family! From the moment you arrive, the property greets you with curb appeal and an inviting entryway that sets the tone for this light-filled home inside. Gleaming, refinished hardwood floors and fresh paint makes this home turnkey. The seamless main-level layout flows effortlessly between kitchen and dining spaces into an expansive rec room. Upstairs, the home continues to impress with generously sized bedrooms and a well-appointed bath, capped off by an incredible primary bed. Outdoors, the private, deep backyard serves as your personal oasis, featuring a spacious deck and patio area perfect for weekend barbecues, evening relaxation, and outdoor gatherings. Ideally located just minutes from Route 1, I-95, the VRE station, and vibrant shopping and dining, this property offers the perfect balance of personal tranquility and everyday convenience
USD 425,000

Get email alerts

Don't miss out: be the first to know about new properties

The alert was correctly created

On subscribing you accept the conditions of use and the privacy policy
Alert
Receive new ads in your inbox
Save this search
Receive alerts for new listings

We'll send you an email when we have new properties for: "Houses for sale in Potomac Mills"

The alert was correctly created

Bethel, Potomac Mills Occoquan district Prince William County Virginia
Newington, Mount Vernon district Fairfax County Virginia
Get email alerts and be the first to see new listings
Required field
On subscribing I accept the terms of the privacy policy
Perfect! You'll soon start receiving new listings via email
Alert
Receive an email when we have new ads for Houses for sale in Potomac Mills
Save this search
Filters

Bedrooms

Size (sq.ft)

sq.ft
sq.ft

Price

USD
USD

Property type

Bathrooms

Clear all filters
Receive notifications when new entries are published.