1,773 houses for sale in Potomac Mills

3723 Forestdale Avenue
View photo
House · for sale
USD 530,000
USD 219/sq.ft
3723 Forestdale Avenue
Potomac Mills
· 2,411 sq.ft · 4 Bedrooms · 1 Bath · House
· Deck
Potomac Mills · 2,411 sq.ft · 4 Bedrooms · 1 Bath · House · Deck
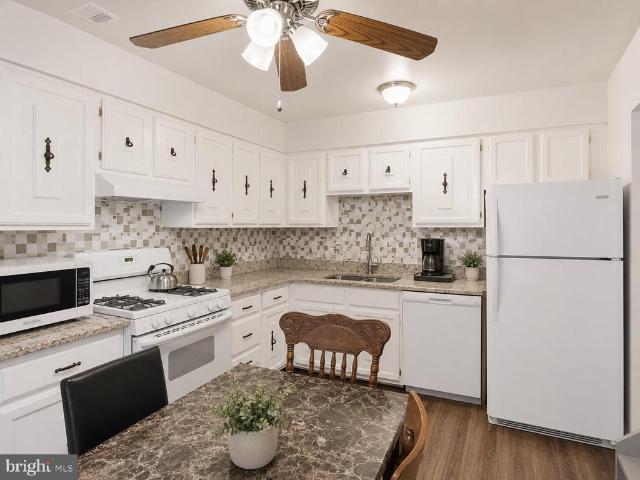
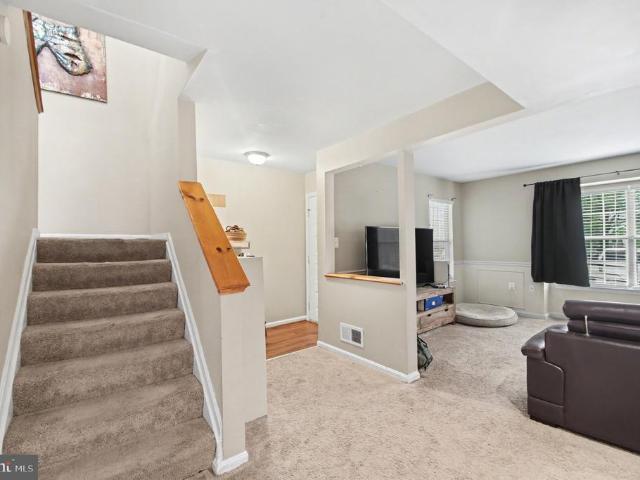
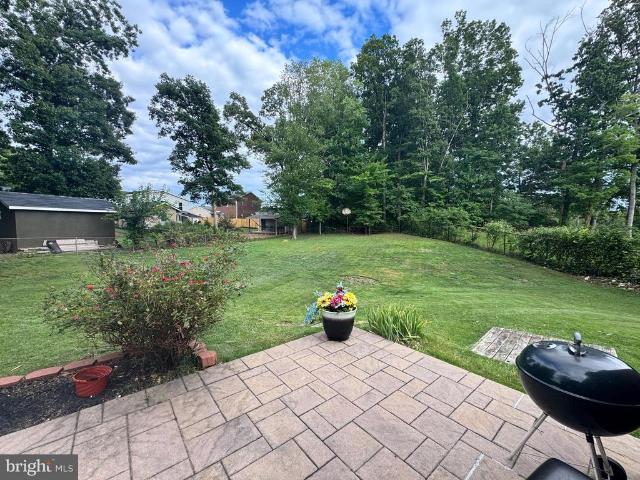
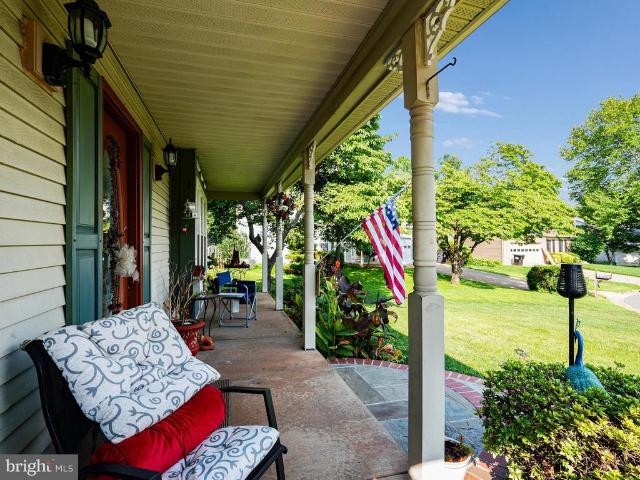
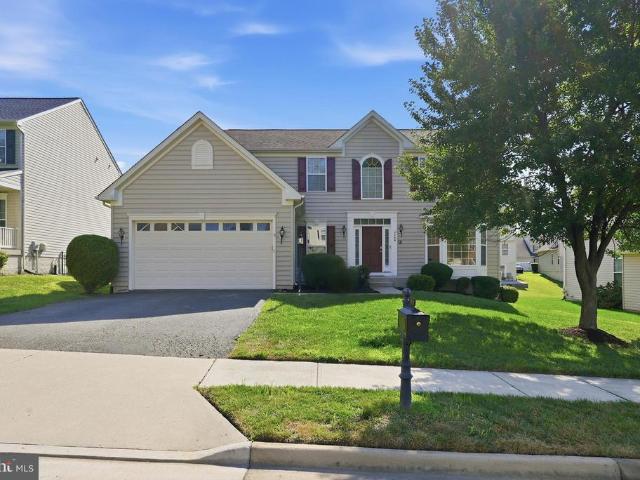
Welcome to 3723 Forestdale Avenue in Woodbridge. This expanded home is being offered for sale AS-IS and features a flexible floor plan with additional living space. The original home offers 4 bedrooms and 2 bathrooms, while the upper-level addition includes an additional bedroom and full bathroom. Select interior areas have received fresh paint and touch-ups, providing a refreshed appearance while maintaining the home's existing character. A small rear deck is located off the expanded portion of the home and provides a convenient outdoor space. Conveniently located near shopping, dining, parks, schools, and major commuter routes. This property offers an opportunity for buyers to make it their own. Schedule your showing today
USD 530,000
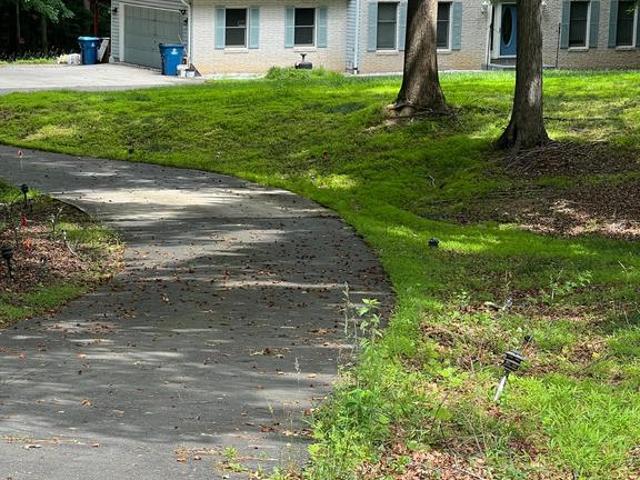
5891 Anthoney Drive
View photo
House · for sale
USD 685,000
USD 209/sq.ft
5891 Anthoney Drive
Potomac Mills
· 3,272 sq.ft · 4 Bedrooms · 2 Baths · House
· Parking · Deck · Fireplace · Equipped kitchen
Potomac Mills · 3,272 sq.ft · 4 Bedrooms · 2 Baths · House · Parking · Deck · Fireplace · Equipped kitchen
Welcome to your New Home! Beautiful 4 Bedroom Brick Front Colonial with 2 car Side Load Garage! Home has Lots of Curb Appeal sitting on just over 1 Acre, Home has additional 1.5 Car Garage/Workshop with Workbench, extra Lights, retractable Air Hose, Stereo and Heavy Duty Storage Racks in the back. Makes a Great Man Cave. Also Tall Carport Large enough for Good Size R. V. or Boat, Outside of home features Vinyl Siding, Gutter Guards and 3 Tier Deck that is Partially Covered. Great for Entertaining, Bird and Deer Watching or enjoying that Morning Coffee from Master Bedroom Deck. Stream Runs along Backside of Property. Once inside Home Kitchen Features all new S/S Appliances, Separate Dining Room and Family Room. Family Room has Fireplace with Gas Logs! Upstairs features 4 Bedrooms with Skylights in Both Bathrooms upstairs for additional lighting. Stackable New Hot Water Heater, Well and Water Filtration System, New High Efficiency Heat pump, Slate Pool Table, Wood Stove, not hooked up, C
USD 685,000
8015 Eddy Bend Trail
View photo
House · for sale
USD 2,250,000
USD 279/sq.ft
8015 Eddy Bend Trail
Potomac Mills
· 8,051 sq.ft · 5 Bedrooms · 6 Baths · House
Potomac Mills · 8,051 sq.ft · 5 Bedrooms · 6 Baths · House
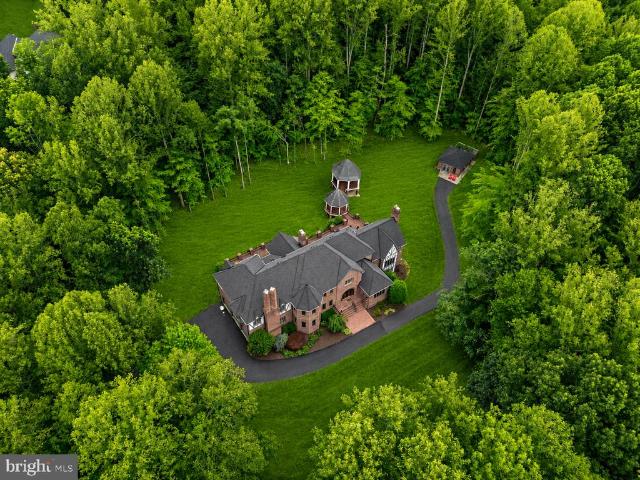
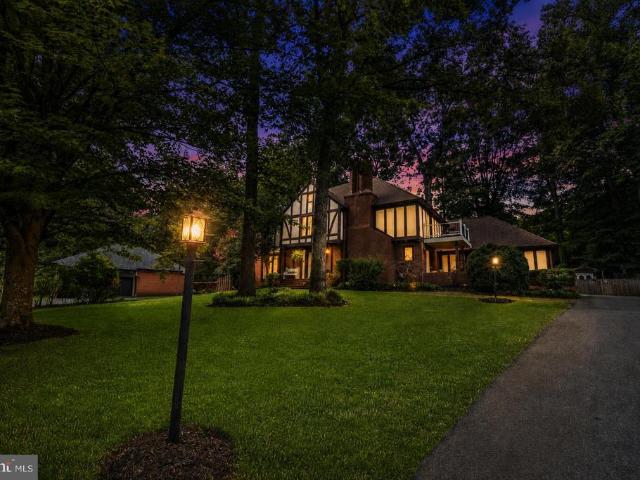
New price | exceptional value | open house this weekend | welcome to the grand tudoran extraordinary double-gated (4br/5.5 Bath) French Tudor estate set on five private acres, offering more than 8,000 square feet of reimagined luxury living, complete with a detached guest villa and newly paved and widened driveway (1 BR/1FB). Masterfully redesigned in a Transitional Heritage style, this remarkable residence blends timeless architecture with modern functionality. Extensive structural enhancements created the bright, open floor plan today's luxury buyers desire while preserving the home's original character and craftsmanship. Over $700,000 has been invested in renovations throughout the upper two levels and guest villa. The main residence features soaring 10-foot ceilings, oversized windows, and expansive living spaces designed for both entertaining and everyday living. The West Wing showcases a ballroom, elegant parlor, and private library with custom built-ins. The East Wing offers an
USD 2,250,000
14806 Ensor Court
View photo
Townhouse · for sale
USD 349,900
USD 282/sq.ft
14806 Ensor Court
Potomac Mills
· 1,238 sq.ft · 3 Bedrooms · 2 Baths · Townhouse
· Garden · Deck · Equipped kitchen
Potomac Mills · 1,238 sq.ft · 3 Bedrooms · 2 Baths · Townhouse · Garden · Deck · Equipped kitchen
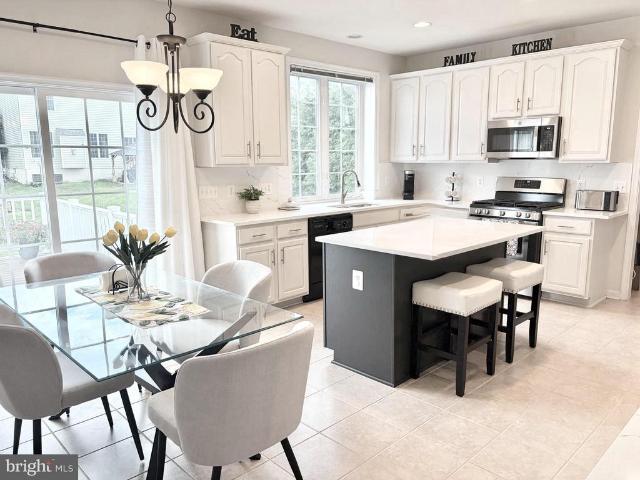
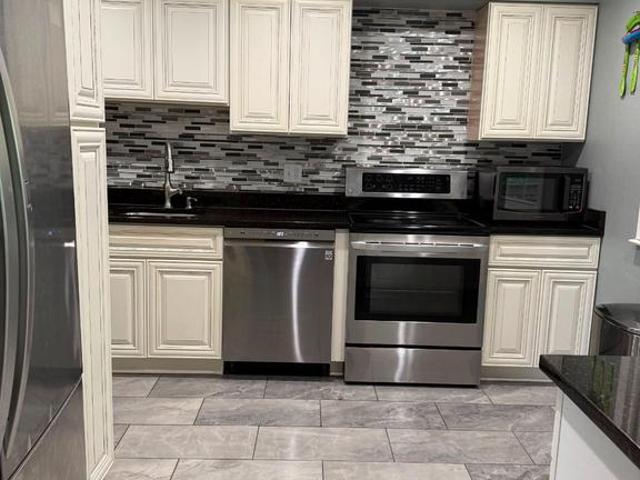
Welcome to this well maintained interior townhome in a convenient Woodbridge location. This home offers a comfortable, functional layout for everyday living. The main level features ceramic tile flooring in the foyer, kitchen, and powder room, along with a bright eat-in kitchen complete with white cabinetry, granite countertops, and a custom backsplash. The spacious living room opens to a rear deck, creating an easy flow for relaxing or entertaining. A renovated main level bathroom and a dedicated laundry area with a newer washer and dryer add to the homes convenience. Upstairs, youll find three well-sized bedrooms, including a large primary suite with its own full bathroom, ceiling fan, and generous closet space. The fenced-in backyard provides privacy and outdoor space to enjoy, while additional storage throughout the home keeps everything organized. Located in the heart of Woodbridge, youre just minutes from everyday essentials and popular destinations. Enjoy shopping, dining, and e
USD 349,900
15318 Inlet Place
View photo
Townhouse · for sale
USD 465,000
USD 222/sq.ft
15318 Inlet Place
Potomac Mills
· 2,088 sq.ft · 3 Bedrooms · 3 Baths · Townhouse
· Garden · Deck · Equipped kitchen
Potomac Mills · 2,088 sq.ft · 3 Bedrooms · 3 Baths · Townhouse · Garden · Deck · Equipped kitchen
Home has just been painted and cleaned up! Assumable va loan at 2.500%! Google calls Montclair'one of the best places to live in Virginia! ' This updated townhome in Montclair has it all! Newer kitchen with white cabinets and appliances, granite countertops and newer lighting. Newer paint and carpeting as well as LVP Flooring throughout. Update Baths as well. Lower level also has a full bath for overnight guests. Newer Deck off kitchen offers views of fenced rear yard that backs to woods and there is access for hiking to the lake to go fishing. Montclair has 3 beaches and many recreational activities! The community is very active with numerous events planned throughout the year!
USD 465,000
14628 Ely Court
View photo
House · for sale
USD 514,900
USD 258/sq.ft
14628 Ely Court
Potomac Mills
· 1,991 sq.ft · 4 Bedrooms · 2 Baths · House
· Patio · Fireplace · Equipped kitchen
Potomac Mills · 1,991 sq.ft · 4 Bedrooms · 2 Baths · House · Patio · Fireplace · Equipped kitchen
Welcome to this charming 4-bedroom, 2-bathroom split-level home tucked away on a peaceful cul-de-sac in Woodbridge! Offering over 2,000 finished square feet across 10 functional rooms, this well-loved property combines cozy suburban living with incredible commuter convenience. The main level is built for comfort and entertaining! It features a bright kitchen and dining area combo complete with granite countertops, a custom wine rack, and a bar area. Step into the spacious media room/living room featuring custom wood ceilings, a cozy wood-burning fireplace, and a built-in popcorn bar. Also on the main level is the primary bedroom suiteoffering direct access to the back patio for your morning coffeeand a full bathroom. The upper level offers a second inviting living room filled with natural light, warm hardwood floors, 3 additional bedrooms, and a second full bathroom. Ideally located in Prince William County, you are just minutes from I-95, Route 1, the VRE, and Quantico for a seamless
USD 514,900
4545 Diehl Court
View photo
House · for sale
USD 650,000
USD 280/sq.ft
4545 Diehl Court
Potomac Mills
· 2,314 sq.ft · 4 Bedrooms · 3 Baths · House
· Garden · Office room · Gym · Cellar
Potomac Mills · 2,314 sq.ft · 4 Bedrooms · 3 Baths · House · Garden · Office room · Gym · Cellar
Welcome home to 4545 Diehl Court in the sought-after Cardinal Station community of Woodbridge! Nestled at the end of a quiet cul-de-sac, this charming Colonial offers the perfect combination of privacy, space, and curb appeal. Featuring 4 bedrooms, 2.5 baths, and 2,324 finished square feet, including a finished basement, this well-maintained home provides room for everyone to live, work, and entertain comfortably. The traditional Colonial floor plan offers inviting living spaces filled with natural light, while the finished lower level adds valuable flexible space for a recreation room, home office, gym, or play area. Step outside and discover one of the property's standout featuresa level, beautifully landscaped yard showcasing incredible landscaping and mature plantings that create a picturesque setting throughout the seasons. The cul-de-sac location offers reduced traffic and a peaceful atmosphere, making it an ideal place to relax and enjoy outdoor living. Conveniently located near
USD 650,000
4002 Ridge Line Road
View photo
Townhouse · for sale
USD 657,465
USD 339/sq.ft
New
4002 Ridge Line Road
Potomac Mills
· 1,938 sq.ft · 4 Bedrooms · 3 Baths · Townhouse
· Deck · Equipped kitchen
Potomac Mills · 1,938 sq.ft · 4 Bedrooms · 3 Baths · Townhouse · Deck · Equipped kitchen
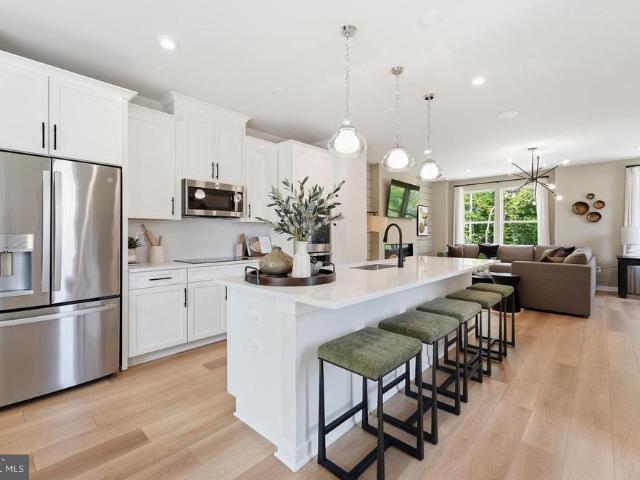
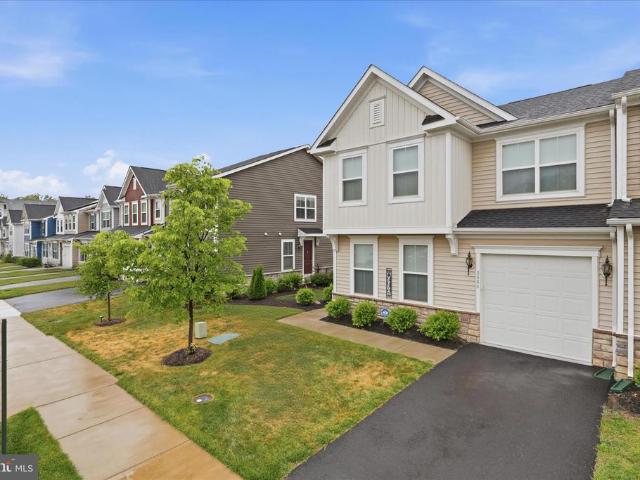
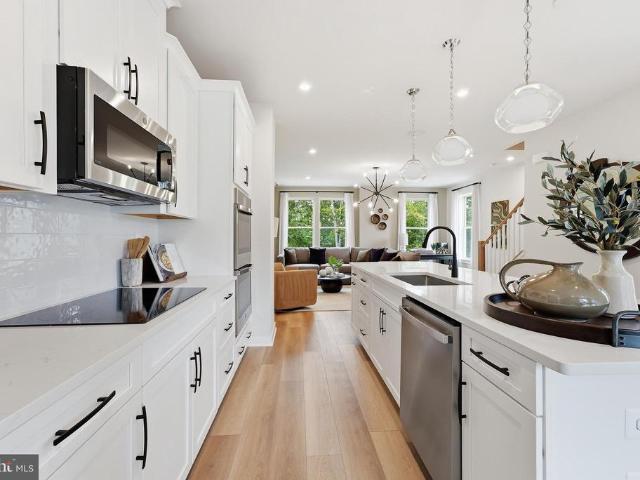
Our models are OPEN. Stop by our sales center to learn more about your dream home at Quartz. Welcome to the Jenkins. Our most sought-after floorplan, blending sophistication and functionality. This 4-bedroom, 3 full and 1 half bathroom townhome spans 3 levels, offering flexible spaces designed to enhance your lifestyle. The lower level Bedroom Suite offers unmatched versatility and modern comfort. Whether accommodating extended family, welcoming overnight guests, or creating a private workspace, the entry-level bedroom suite with full bath delivers endless possibilities. The open-concept main level is filled with natural light from tall windows, creating a warm and inviting atmosphere. The chef-inspired kitchen features designer finishes, a large island for casual meals or entertaining, and ample storage. It seamlessly flows into the dining and living areas, perfect for gatherings and everyday living. A deck extends your living space, ideal for morning coffee or evening relaxation. The
USD 657,465
2468 Trimaran Way
View photo
House · for sale
USD 789,900
USD 209/sq.ft
2468 Trimaran Way
Potomac Mills
· 3,767 sq.ft · 4 Bedrooms · 3 Baths · House
· Gym · Swimming pool
Potomac Mills · 3,767 sq.ft · 4 Bedrooms · 3 Baths · House · Gym · Swimming pool
Welcome Home to 2468 Trimaran Way: a Port Potomac Original. Nestled in the sought-after, resort-style community of Port Potomac, this classic neo-colonial home offers 4 bedrooms, 3.5 baths, and over 3,700 square feet of refreshed living space on a street where homes rarely come up for sale. When one does, it doesn't last long. Port Potomac residents enjoy access to a community fitness center; no gym membership needed. Your options are plenty: Tan and cool off in the seasonal outdoor pool, play a set on the tennis courts, or let the dog run at the dog park. Boaters will love being just minutes from Belmont Bay Marina on the Occoquan River, with easy access out to the Potomac for a day on the water. Nature lovers can walk the scenic Neabsco Creek Boardwalk over the wetlands, or head a few minutes further to Leesylvania State Park for hiking trails, a sandy Potomac riverfront beach, and boat launch access. All set minutes from Potomac Mills, Stonebridge Town Center, Route 1, and I-95 for
USD 789,900
3664 Traford Lane
View photo
Townhouse · for sale
USD 645,000
USD 298/sq.ft
3664 Traford Lane
Potomac Mills
· 2,164 sq.ft · 3 Bedrooms · 2 Baths · Townhouse
· Office room · Equipped kitchen
Potomac Mills · 2,164 sq.ft · 3 Bedrooms · 2 Baths · Townhouse · Office room · Equipped kitchen
Best home in a 55+ community in all of prince william with a motivated seller and fantastic terms(read on)! Assumable 5% VA Loan. Get an Interest Rate You'll Be Thrilled about for Years! Seller offering $5,000 credit to use toward assumption costs or other closings costs! Owner has finished spaces to create ADDITIONAL Living Square Footage in this Home! You have to See it to Believe It. Amazing! This Beautiful 3-Bedroom PLUS Den PLUS Home Office PLUS Sun Room PLUS 2-Full-Bath and 1 Half Bath Townhome Located in Four Seasons at Virginia Crossing, a Sought-After 55+ Community in the Heart of Woodbridge! With a Prime Location in the Community, This Two Level End Unit is Light and Bright, with Extra Sunlight from the Additional Windows! Truly Move-In Ready with a Fresh Coat of Paint, Plush Carpets and Fantastic LVP Floors! The Gourmet Kitchen is Both Beautiful and Functional with Roomy 42 Cabinets, Stone Counters, an Island with Large Kitchen Sink, and Stainless Steel Microwave, Dishwasher
USD 645,000
3308 Mccorkle Court
View photo
House · for sale
USD 745,000
USD 178/sq.ft
3308 Mccorkle Court
Potomac Mills
· 4,176 sq.ft · 5 Bedrooms · 4 Baths · House
· Office room · Equipped kitchen
Potomac Mills · 4,176 sq.ft · 5 Bedrooms · 4 Baths · House · Office room · Equipped kitchen
Move-In Ready + $10K Your Way! 10k your way! Seller is offering buyers a $10,000 incentive to use the way that works best for them: take $10,000 off the sales price, apply $10,000 toward closing costs, or use $10,000 toward an interest-rate buydown, which could significantly reduce your monthly mortgage payment, potentially by hundreds of dollars per month during the initial years of the loan. Welcome Home to the Prestigious Reserve at Potomac Crest, where elegance, comfort, and exceptional craftsmanship define this beautifully maintained 4BR/4.5BA residence. Perfectly situated on a quiet culdesac, this home offers refined living with thoughtful upgrades and a layout designed for both everyday comfort and elevated entertaining. Step inside to newly installed, gleaming hardwood floors that flow through the living room, dining room, kitchen, and dedicated home office. Sunfilled spaces and an open concept create a warm, inviting atmosphere from the moment you enter. The bright sunroom ext
USD 745,000
14176 Rockinghorse Drive
View photo
House · for sale
USD 649,000
USD 230/sq.ft
14176 Rockinghorse Drive
Potomac Mills
· 2,820 sq.ft · 4 Bedrooms · 3 Baths · House
· Garden · Deck · Fireplace · Equipped kitchen · Parking · Cellar
Potomac Mills · 2,820 sq.ft · 4 Bedrooms · 3 Baths · House · Garden · Deck · Fireplace · Equipped kitchen · Parking · Cellar
Woodbridge! This 4BR/3.5BA home sits on over a third acre lot with a front porch made for enjoying mornings. Gleaming hardwood floors run throughout the main level, and freshly painted for your convenience! The main level offers an open layout that just works. A sunny living room flows into a separate dining area, and the kitchen boasts granite counters and a breakfast bar that opens straight into the family room with a cozy fireplace and sliding doors that lead out to the deck. A half bath and laundry with garage access round things out on this level. Upstairs has brand new carpet for comfort. This level features 4 bedrooms and 2 baths, including a large primary suite with a full bath and 2 walk-in closets. Downstairs, the fully finished walk-up basement adds serious flexibility: a large recreation room, a bonus den, and a full bath. Out back, the deck overlooks a level, open backyard. Plenty of space to entertain, garden, or just enjoy. The attached one-car garage and driveway make p
USD 649,000
8116 Parkdale Court
View photo
Townhouse · for sale
USD 549,900
USD 302/sq.ft
New
8116 Parkdale Court
Potomac Mills
· 1,819 sq.ft · 3 Bedrooms · 2 Baths · Townhouse
· Swimming pool · Cellar
Potomac Mills · 1,819 sq.ft · 3 Bedrooms · 2 Baths · Townhouse · Swimming pool · Cellar
Welcome to 8116 Parkdale Ct, a beautifully renovated townhouse nestled in the desirable Newington Forest community of Springfield, VA. This inviting home offers a comfortable layout with a full basement and is situated in a well-established neighborhood surrounded by mature trees and natural beauty. Enjoy the many community amenities Newington Forest has to offer, including a community swimming pool, tennis and basketball courts, playgrounds, walking trails, and more. Conveniently located in Fairfax County with easy access to major commuter routes, shopping, dining, parks, and recreational opportunities. Whether you're a first-time buyer, looking to upgrade, or searching for a move-in-ready investment opportunity, this home offers an excellent combination of location, community amenities, and convenience. Don't miss the opportunity to make 8116 Parkdale Ct your new home!
USD 549,900
12723 Purdham Drive
View photo
House · for sale
USD 780,000
USD 203/sq.ft
12723 Purdham Drive
Potomac Mills
· 3,832 sq.ft · 4 Bedrooms · 3 Baths · House
· Equipped kitchen
Potomac Mills · 3,832 sq.ft · 4 Bedrooms · 3 Baths · House · Equipped kitchen
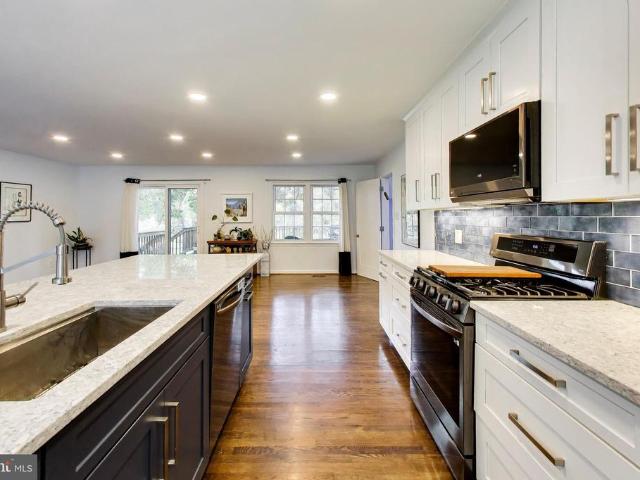
Step inside 12723 Purdham Dr and discover a home that brings together space, style, and flexibility across three finished levels. The main level sets the tone with a bright, open feel and a beautifully updated kitchen featuring white cabinetry, quartz countertops, stainless steel appliances, and a spacious center island a natural hub for everyday meals, entertaining, and gathering. The adjoining living and dining spaces offer an easy flow, while a convenient half bath adds functionality to the main level. Head upstairs to find all four bedrooms and two full bathrooms, including a private primary suite with its own full bath. The remaining three bedrooms provide comfortable spaces for family members or guests, while the second full bathroom is conveniently located in the hallway and features two separate access doors, offering added convenience between the bedrooms. Continue to the finished lower level and unlock even more possibilities. A spacious recreation room, full bathroom, and ve
USD 780,000
8955 Birch Bay Circle
View photo
House · for sale
USD 4,990,000
USD 1,892/sq.ft
8955 Birch Bay Circle
Potomac Mills
· 2,637 sq.ft · 4 Bedrooms · 2 Baths · House
· Garden · Deck · Fireplace · Equipped kitchen
Potomac Mills · 2,637 sq.ft · 4 Bedrooms · 2 Baths · House · Garden · Deck · Fireplace · Equipped kitchen
Open House Sunday, Aug 30 th from 1-4 pm. Welcome to Laurel Hills 8955 Birch Bay Circle! This beautifully maintained residence is situated on a quiet circle, freshly painted and move-in READY. Step inside the impressive two story foyer flanked by the formal living and dining rooms with elevated crown molding and gleaming hardwood floors. The open main level floor plan features an updated kitchen with gorgeous quartz countertops, ample 42 cabinetry and newer appliances centered around a functional center island with space for seating and abundant natural light. A lovely breakfast area opens to a Trek deck perfect for winding down and relaxing on a crisp evening. The deck gracefully steps down to a backyard made for entertaining, kids, playtime or FIDO. Back inside on the main level, the family room has a gas fireplace surrounded by windows overlooking the backyard. For your convenience, a powder room and a great sized mud/laundry room with built in cabinets, utility sink and counter spa
USD 4,990,000
4000 Ridge Line Road
View photo
Townhouse · for sale
USD 707,990
USD 304/sq.ft
4000 Ridge Line Road
Potomac Mills
· 2,325 sq.ft · 3 Bedrooms · 2 Baths · Townhouse
· Office room · Terrace · Deck · Equipped kitchen
Potomac Mills · 2,325 sq.ft · 3 Bedrooms · 2 Baths · Townhouse · Office room · Terrace · Deck · Equipped kitchen
Your New Home Starts Here. Join us for a company-wide Open House event on Saturday, July 11 from 12.5 pm. Tour our models, enjoy light bites and refreshments and learn about limited-time incentives. Welcome to the Jenkins our most sought-after floorplan that beautifully blends sophistication with functionality. This exceptional townhome features 4 levels, 3 bedrooms, 2 full bathrooms, and 2 half bathrooms. The highlight of this home is the 4th-level loft and rooftop terrace, offering a versatile space perfect for a home office, guest suite, or entertainment area. Enjoy breathtaking sunsets at golden hour or unwind under the starsthis outdoor oasis adds a touch of luxury to your everyday life. Step into the open-concept main level, where tall windows fill the space with natural light. The chef-inspired kitchen features designer finishes, a large island, and ample storage, seamlessly flowing into the dining and living areas. A deck extends your living space, perfect for morning coffee or
USD 707,990
14824 Winding Loop
View photo
Townhouse · for sale
USD 445,000
USD 221/sq.ft
14824 Winding Loop
Potomac Mills
· 2,013 sq.ft · 3 Bedrooms · 3 Baths · Townhouse
· Patio · Office room · Gym · Deck · Equipped kitchen · Air conditioning · Cellar · Parking
Potomac Mills · 2,013 sq.ft · 3 Bedrooms · 3 Baths · Townhouse · Patio · Office room · Gym · Deck · Equipped kitchen · Air conditioning · Cellar · Parking
Welcome to 14824 Winding Loop! This move-in-ready townhome offers three finished levels with plenty of natural light and recent updates throughout. The main level features hardwood flooring, an updated kitchen with stainless steel appliances including a new gas range, built-in microwave and dishwasher, and a half bath. Upstairs are three bedrooms and two full baths. The primary bedroom includes a walk-in closet and private bath. New hardwood/engineered flooring was installed on the upper level in 2026. The fully finished basement features new carpet, a full bathroom, a spacious flex area ideal for a second living room, gym or NTC room, plus an additional NTC room perfect for a home office or hobby space. Other recent improvements include a new architectural shingle roof (2026), new A/C system (2026), new water heater (2026), fresh paint throughout (2026), kitchen and bathroom updates (2026), and a patio/deck redone (2025). Two parking spaces directly in front of the home are included,
USD 445,000
492 Harbor Side Street
View photo
Townhouse · for sale
USD 730,000
USD 240/sq.ft
492 Harbor Side Street
Potomac Mills
· 3,035 sq.ft · 3 Bedrooms · 3 Baths · Townhouse
· Equipped kitchen · Parking
Potomac Mills · 3,035 sq.ft · 3 Bedrooms · 3 Baths · Townhouse · Equipped kitchen · Parking
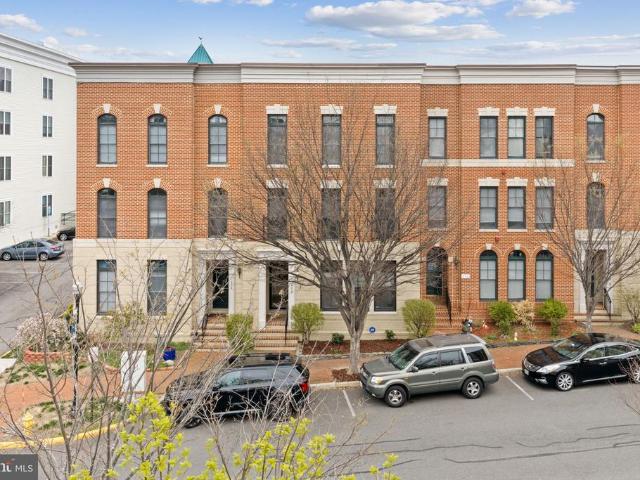
Welcome to this beautiful traditional Brownstone townhouse tucked along a peaceful, tree-lined street with a charming, old-town feel, just steps from the marina and town center. Offering over 3,000 square feet across three fully above-grade levels, this light-filled home combines space, flexibility, and modern updates. The entry level features a welcoming foyer, a spacious third bedroom with a full-size window and closet, a full bath, and an expansive media/recreation room spanning the entire rear of the home. The space flows seamlessly to the two-car garage, complete with newly finished flooring and freshly painted walls and trim, plus two additional driveway parking spaces. The main level showcases an open-concept layout ideal for everyday living and entertaining. The kitchen is fully updated with brand new stainless steel GE appliances, including a refrigerator with door icemaker, double wall oven with top convection oven, gas cooktop, dishwasher, and built-in microwave. The kitchen
USD 730,000
18604 Cabin Road
View photo
House · for sale
USD 729,900
USD 220/sq.ft
18604 Cabin Road
Potomac Mills
· 3,305 sq.ft · 4 Bedrooms · 3 Baths · House
· Equipped kitchen
Potomac Mills · 3,305 sq.ft · 4 Bedrooms · 3 Baths · House · Equipped kitchen
Welcome to 18604 Cabin Road, a beautifully updated 4-bedroom, 3.5-bath home in the desirable Quantico Creek community of Graham Park Shores. Thoughtfully improved over the past six years, this exceptional residence blends timeless character with modern luxury and offers an impressive combination of indoor and outdoor living. The dramatic two-story family room is the heart of the home, featuring soaring ceilings, an overlook from the upper level, and expansive windows that fill the space with natural light. The beautifully renovated kitchen is designed for both everyday living and entertaining, featuring high-end appliances and stylish finishes. All four bathrooms have been remodeled, creating sophisticated, spa-inspired spaces throughout the home. Major updates provide peace of mind, including both HVAC systems replaced inside and out in 2022, a roof replacement in 2019, and updated upstairs flooring in 2021. The entire interior and exterior were freshly painted within the past 12 mont
USD 729,900
3924 Forge Drive
View photo
House · for sale
USD 515,000
USD 212/sq.ft
3924 Forge Drive
Potomac Mills
· 2,422 sq.ft · 4 Bedrooms · 3 Baths · House
· Office room · Equipped kitchen · Cellar
Potomac Mills · 2,422 sq.ft · 4 Bedrooms · 3 Baths · House · Office room · Equipped kitchen · Cellar
Discover the charm of this split foyer home nestled in the heart of Dale City. With 4 spacious bedrooms and 3 full bathrooms, this residence offers ample space for relaxation and entertainment. The fully finished basement provides a versatile area perfect for a home office, playroom, or cozy movie nights. The heart of the home features a well-appointed kitchen equipped with essential appliances, including a dishwasher, refrigerator, and washer/dryer, making daily chores a breeze. Imagine hosting gathering where you can enjoy the serene views of your generous 0.3-acre lot. Dale City is not just a place to live; it's a vibrant community. Residents enjoy easy access to local parks, perfect for weekend picnics or morning jogs. Experience the best of suburban living while being just a short drive from shopping, dining, and entertainment options. According to the seller, the roof was replaced approximately 8 years ago, the HVAC system approx. 6 years ago, the kitchen was remodeled around 8 y
USD 515,000
3543 Nexus Court
View photo
Townhouse · for sale
USD 475,000
USD 246/sq.ft
New
3543 Nexus Court
Potomac Mills
· 1,927 sq.ft · 4 Bedrooms · 3 Baths · Townhouse
· Garden · Office room · Deck · Equipped kitchen
Potomac Mills · 1,927 sq.ft · 4 Bedrooms · 3 Baths · Townhouse · Garden · Office room · Deck · Equipped kitchen
Neat, clean, and ready to go. The kitchen comes equipped with a stove, dishwasher, and refrigerator, and the home includes a dryer. Two-tone paint and carpet run throughout, with tile-look flooring in the kitchen and baths and well-kept tubs. The oversized primary suite offers a walk-in closet and a full private bath. Downstairs, the light-filled finished lower level adds a spacious rec room, a fourth bedroom, and another full bath ideal for guests, a home office, or a media space. Outside, a stained deck overlooks a landscaped, low-maintenance backyard built for easy weekends
USD 475,000
5414 Rumsford Lane
View photo
House · for sale
USD 939,000
USD 686/sq.ft
Updated
5414 Rumsford Lane
Potomac Mills
· 1,367 sq.ft · 4 Bedrooms · 3 Baths · House
· Deck · Equipped kitchen · Parking
Potomac Mills · 1,367 sq.ft · 4 Bedrooms · 3 Baths · House · Deck · Equipped kitchen · Parking
Nestled on a quiet cul-de-sac with tranquil views of the neighborhood pond, this beautifully renovated 4-bedroom, 3-full-bathroom single-family home offers a rare blend of style, comfort, and scenic natural beauty. This home has been loved & maintained by the current owner for over 20 years! Inside, the fully remodeled main level boasts a light and bright layout with a fully renovated kitchen perfect for everyday meals or hosting guests. The space shines with gleaming hardwood floors, updated cabinets, an expansive center island, and top notch newer appliances. Designed for effortless daily living, the main floor also features a convenient laundry and mudroom with access to an oversized attached 2-car garage. Step through the sliding glass door onto a huge deck that provides the ideal spot for outdoor dining or lounging while taking in peaceful, uninterrupted views of the pond. Upstairs the floors have recently been refinished and the walls freshly painted to showcase the four bedrooms
USD 939,000
14422 Belvedere Drive
View photo
Townhouse · for sale
USD 368,000
USD 292/sq.ft
14422 Belvedere Drive
Potomac Mills
· 1,259 sq.ft · 3 Bedrooms · 2 Baths · Townhouse
· Patio · Deck · Parking
Potomac Mills · 1,259 sq.ft · 3 Bedrooms · 2 Baths · Townhouse · Patio · Deck · Parking
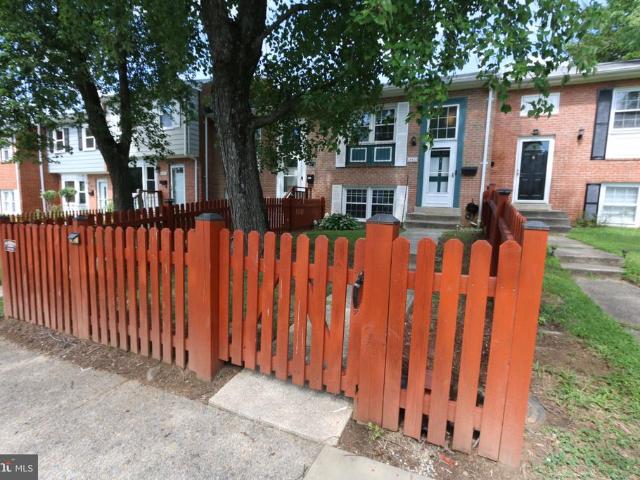
Welcome to 14422 Belvedere Drive! This well-cared-for 3-bedroom, 2-bath home offers comfortable living in a peaceful Woodbridge setting. A beautiful mature tree welcomes you at the front, providing shade and adding to the homes inviting curb appeal. One of the few homes in the community with fencing in both the front and back, this property offers an added sense of privacy and outdoor enjoyment, along with the convenience of parking right at your door and additional parking nearby. Inside, enjoy a spacious family room and a functional layout ready to make your own. The lower level and stairs feature attractive wood-plank flooring, while the bedrooms are carpeted for added warmth and comfort. Step outside to the modified patio/deck, a wonderful spot for relaxing, dining, or entertaining. The rear of the home opens to a large green area, providing an attractive open view, a peaceful backdrop, and a greater sense of space. Lovingly maintained and ready for its next owner, this home combin
USD 368,000
12703 Torrington Street
View photo
House · for sale
USD 529,000
USD 321/sq.ft
12703 Torrington Street
Potomac Mills
· 1,647 sq.ft · 3 Bedrooms · 2 Baths · House
· Garden
Potomac Mills · 1,647 sq.ft · 3 Bedrooms · 2 Baths · House · Garden
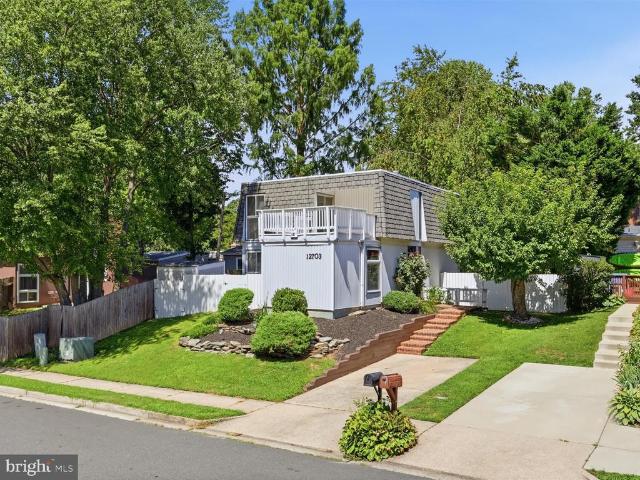
Beautiful Single Family Home with 2 finished levels offering 3 nice sized Bedrooms and 2-1/2 Bathrooms. Home has been freshly painted throughout and brand-new carpet in spacious living room that walks-out to the fully fenced rear yard. Hardwood floors cover the entire upper level. The Primary Bedroom had an En-Suite and Private Sundeck. A Convenient laundry chute located just off the Primary. Home is located just minutes from 123, 95 and Potomac Mills. Shopping and dining are just around the corner
USD 529,000
4911 Backwater Court
View photo
Townhouse · for sale
USD 450,000
USD 312/sq.ft
4911 Backwater Court
Potomac Mills
· 1,442 sq.ft · 3 Bedrooms · 2 Baths · Townhouse
· Garden · Equipped kitchen
Potomac Mills · 1,442 sq.ft · 3 Bedrooms · 2 Baths · Townhouse · Garden · Equipped kitchen
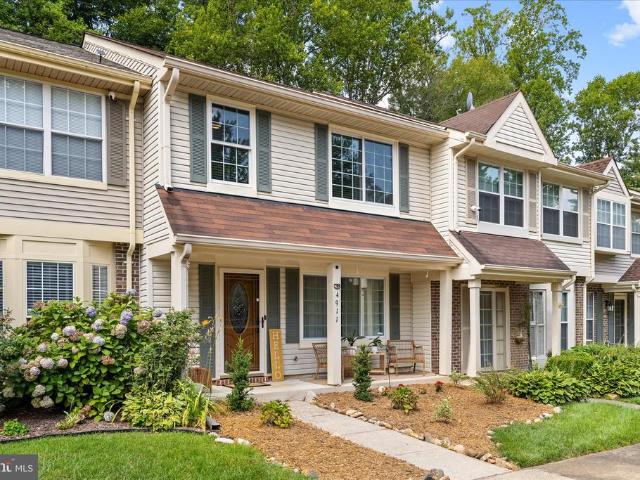
Welcome to a home where polished style meets effortless everyday living. Thoughtfully updated and beautifully presented, 4911 Backwater Court offers a bright, open-concept interior designed for gathering, entertaining, and simply enjoying life at home. Mature landscaping, refreshed garden beds, and a stone-lined walkway create an elegant and inviting first impression before guests ever step through the door and a welcoming place to unwind. The covered front porch offers a instant charm to your morning coffee or meditation routine. Step inside to expansive living spaces finished with sleek large-format tile flooring, crisp and cool tones, recessed lighting, and statement chandeliers that cast an elegant glow throughout. The spacious living area feels warm and inviting, with multiple seating and dining zones that provide flexibility for quiet evenings, lively celebrations, or working from home. At the heart of the home, the striking kitchen pairs timeless white cabinetry with quartz-styl
USD 450,000

Get email alerts

Don't miss out: be the first to know about new properties

The alert was correctly created

On subscribing you accept the conditions of use and the privacy policy
Alert
Receive new ads in your inbox
Save this search
Receive alerts for new listings

We'll send you an email when we have new properties for: "Houses for sale in Potomac Mills"

The alert was correctly created

Bethel, Potomac Mills Occoquan district Prince William County Virginia
Newington, Mount Vernon district Fairfax County Virginia
Get email alerts and be the first to see new listings
Required field
On subscribing I accept the terms of the privacy policy
Perfect! You'll soon start receiving new listings via email
Alert
Receive an email when we have new ads for Houses for sale in Potomac Mills
Save this search
Filters

Bedrooms

Size (sq.ft)

sq.ft
sq.ft

Price

USD
USD

Property type

Bathrooms

Clear all filters
Receive notifications when new entries are published.