3,963 houses for sale in Powder Springs city

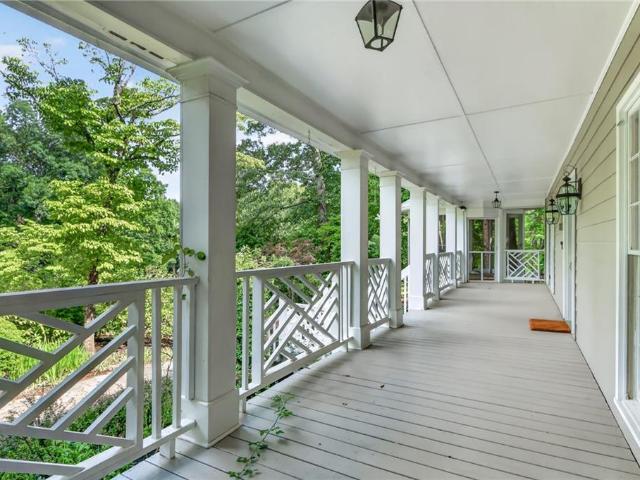
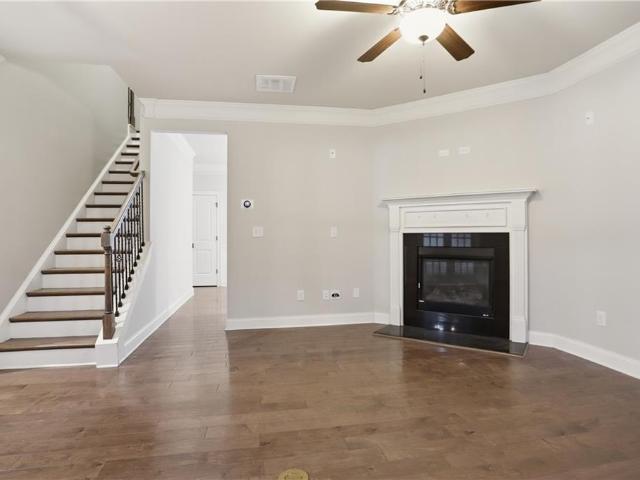
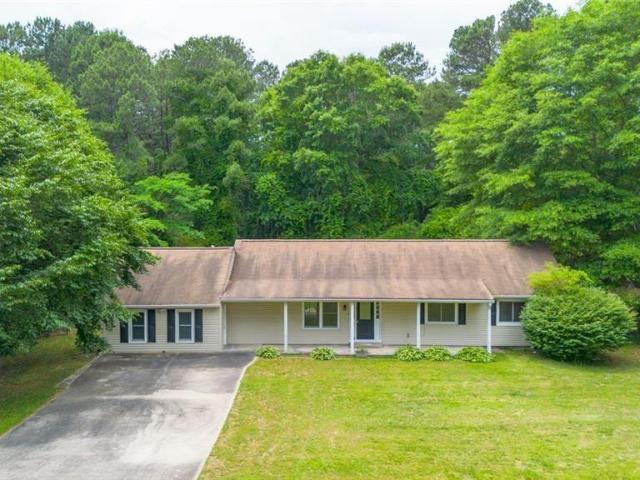
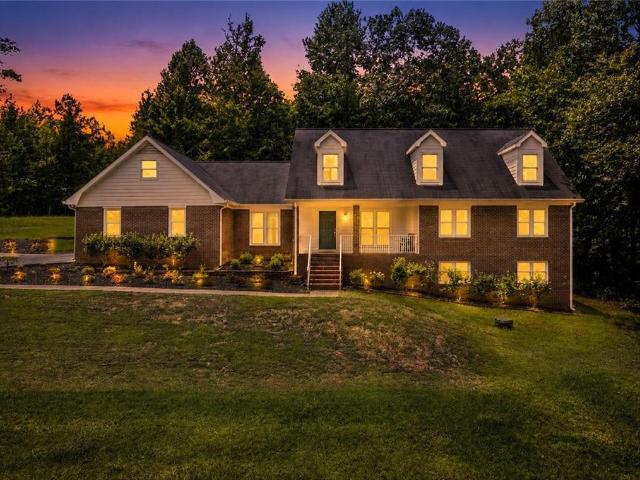
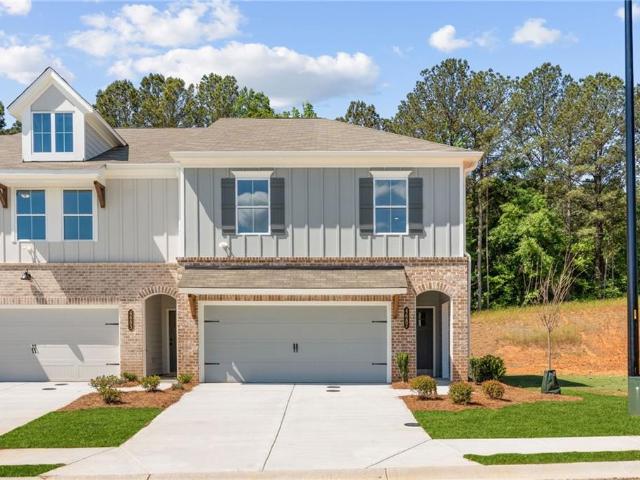
4687 Larkfield Way 22
View photo
Townhouse · for sale
USD 349,900
USD 194/sq.ft
4687 Larkfield Way 22
Powder Springs city
· 1,798 sq.ft · 3 Bedrooms · 2 Baths · Townhouse
· Patio · Office room · Equipped kitchen
Powder Springs city · 1,798 sq.ft · 3 Bedrooms · 2 Baths · Townhouse · Patio · Office room · Equipped kitchen
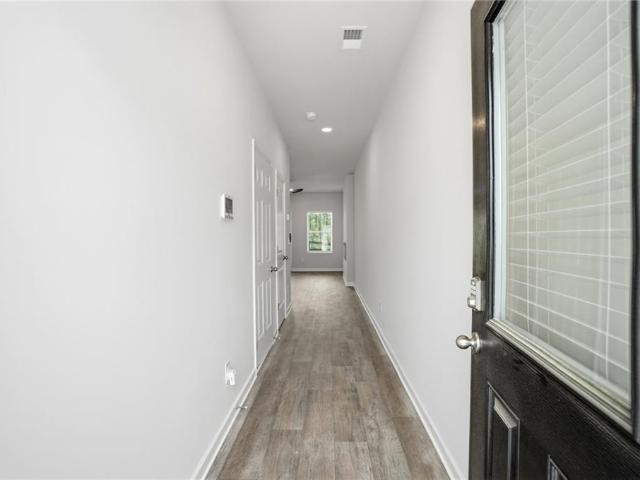
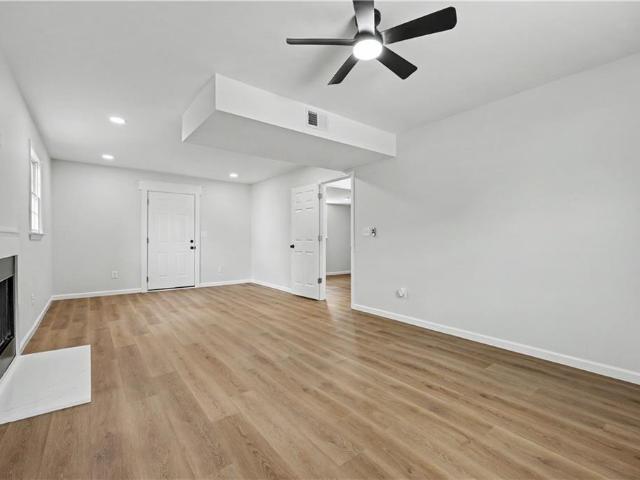
Traton Homes welcomes you to Wildwood Place located in Powder Springs, Georgia. Our Bolton A is Move In Ready! This stylish two-story end unit townhome offers a spacious open concept layout that seamlessly connects the kitchen, family room, and dining areas. The gourmet kitchen features beautiful quartz countertops, stainless steel appliances, white kitchen cabinets, a walk-in pantry, and a large island with seating for four and pendant lighting. The living room, with its abundance of natural light, is the perfect space to relax and entertain. Your dining area is great for gatherings or a cozy family night in. Walk outside to your extended private patio, great for relaxing, grilling, or your family pets! Full oak treads lead to your loft area with LVP on the second floor, which is a perfect flex, space, office space, or sitting area. The oversized primary suite, which is the entire width of the home, can accommodate a king bed and plenty of furniture! Your oversized walk-in closet will
USD 349,900
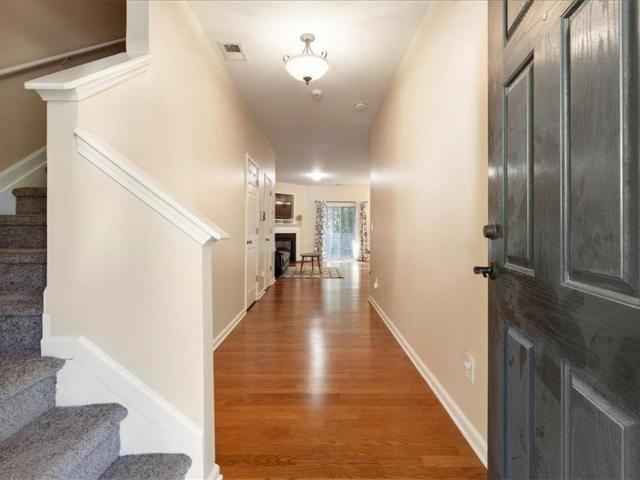
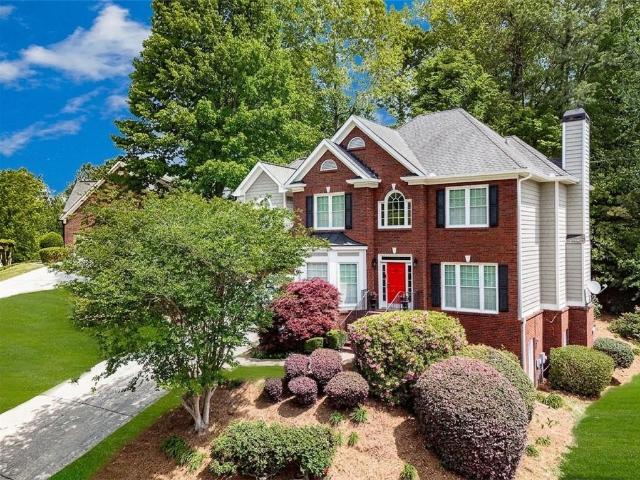
3311 Thornbridge Drive
View photo
Townhouse · for sale
USD 250,000
USD 159/sq.ft
3311 Thornbridge Drive
Powder Springs city
· 1,572 sq.ft · 3 Bedrooms · 2 Baths · Townhouse
· Office room · Equipped kitchen · Swimming pool
Powder Springs city · 1,572 sq.ft · 3 Bedrooms · 2 Baths · Townhouse · Office room · Equipped kitchen · Swimming pool
New price. Sellers motivated! It's hard to find a better home in powder springs priced this well! Discover the perfect blend of comfort, convenience, and lifestyle in this beautifully updated 3-bedroom, 2.5-bath townhouse. Located in a vibrant community with a swimming pool and direct access to multiple entry points of the scenic Silver Comet Trail, this home offers active living right at your doorstep. Step inside to find a freshly painted interior with hardwood floors on the main level, a spacious family room, and an upgraded kitchen featuring brand-new granite countertops, new stainless steel appliances, and a RainSoft water purification system for pure, fresh water throughout the entire home. Upstairs, the primary suite is a true retreat with double vanities, a soaking tub, and a separate shower, providing the perfect space to relax and recharge. Two additional bedrooms and a full bath complete the upper level, offering flexibility for guests, or a home office. Enjoy being just min
USD 250,000
5186 Glendora Drive
View photo
House · for sale
USD 320,000
USD 183/sq.ft
5186 Glendora Drive
Powder Springs city
· 1,744 sq.ft · 4 Bedrooms · 3 Baths · House
· Garden · Office room · Deck · Fireplace · Equipped kitchen
Powder Springs city · 1,744 sq.ft · 4 Bedrooms · 3 Baths · House · Garden · Office room · Deck · Fireplace · Equipped kitchen
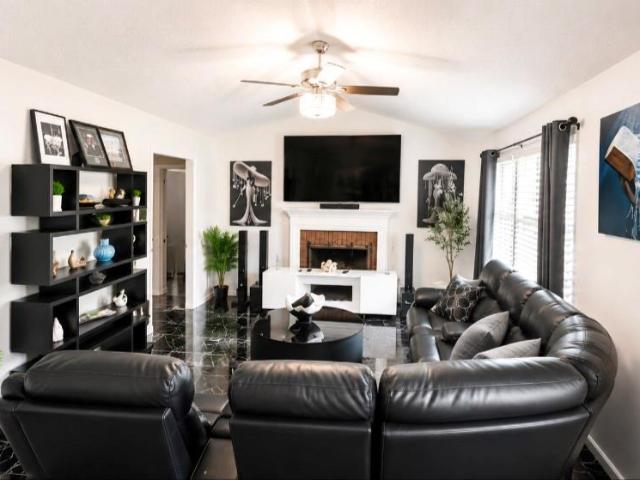
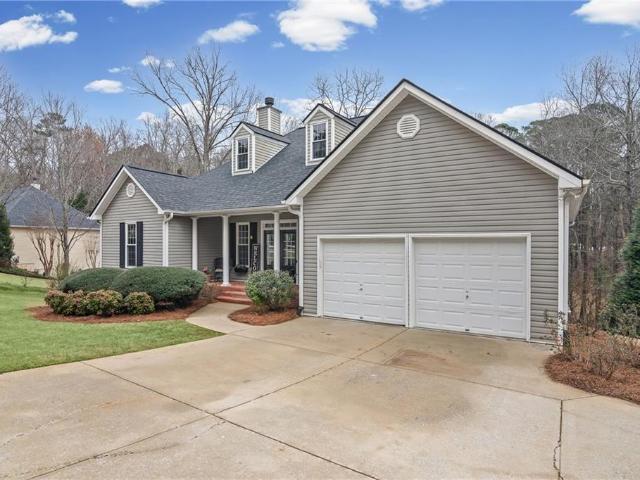
Welcome home to this spacious split-level home in the heart of Powder Springs! The inviting great room features soaring vaulted ceilings and a cozy brick fireplace, flowing into the formal dining area and bright kitchen with ample cabinet and counter space. The upper level offers three spacious bedrooms and two full bathrooms, including a vaulted owner's suite with a garden tub and separate shower. The finished daylight lower level provides additional flexible living space with a private exterior entrance, full bathroom, and a finished room ideal for guests, a home office, or recreation. Step outside to a large deck overlooking the fenced backyard, perfect for entertaining or relaxing. This home offers incredible space, functionality, and potential, with just a little TLC needed to make it your own. Conveniently located near shopping, dining, parks, and major highways. Don't miss this fantastic opportunity! Some photos have been digitally edited to remove the seller's personal belongin
USD 320,000
3115 Country Lake Drive
View photo
House · for sale
USD 385,000
USD 194/sq.ft
3115 Country Lake Drive
Powder Springs city
· 1,981 sq.ft · 3 Bedrooms · 2 Baths · House
· Garden · Fireplace · Equipped kitchen
Powder Springs city · 1,981 sq.ft · 3 Bedrooms · 2 Baths · House · Garden · Fireplace · Equipped kitchen
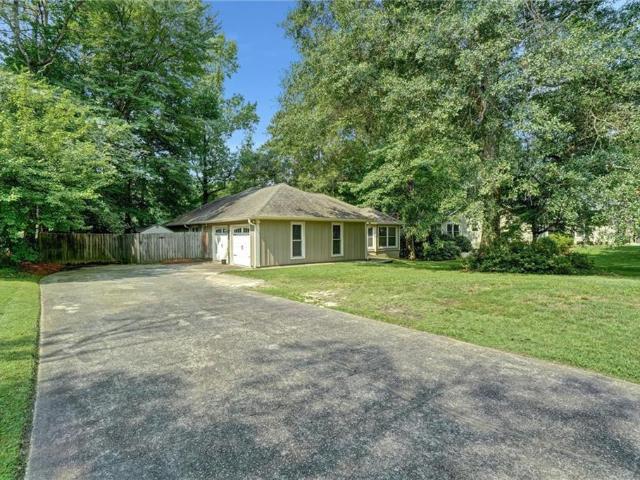
Gorgeous lake lot ranch right here in Cobb county! Featuring 103' lakefront footage on a private lake with no responsibility to maintain! Big, gentle sloping yard, with a beautiful tree in front. Ranch features a hip roof with architectural shingles and vertical vinyl board and batten siding. Inside the open plan layout features a cathedral living room ceiling with a gas log fireplace. Kitchen on the right with a small bar and breakfast area with lake view! 3 Bedrooms off to the left, laundry, and 2 bathrooms. The dining room is front right and boasts a bay window in addition to a dry bar to the left with a sink and counter. Several rooms view the lake. Quiet neighborhood with long time residents and a fenced back yard make this one a great'catch. In addition, and at this selling price, owner is installing a new HVAC system at closing. Dallas Hwy. Lost Mountain, and downtown Powder Springs are close by and home is in the McEachern High School district. Showings by appointment please
USD 385,000
3444 Chancellors Drive
View photo
House · for sale
USD 399,900
USD 119/sq.ft
3444 Chancellors Drive
Powder Springs city
· 3,358 sq.ft · 4 Bedrooms · 3 Baths · House
· Office room · Gym · Deck · Equipped kitchen · Parking · Cellar
Powder Springs city · 3,358 sq.ft · 4 Bedrooms · 3 Baths · House · Office room · Gym · Deck · Equipped kitchen · Parking · Cellar
Welcome to 3444 Chancellors Dr, a beautifully updated home tucked away on a quiet cul-de-sac in the highly desirable Chancellors Ridge community. With a low HOA and an unbeatable combination of major system upgrades and stylish finishes, this move-in-ready home offers exceptional value. Nearly every corner of the home has been refreshed, including a brand-new roof, new furnace, and new water heater, providing years of peace of mind. Inside, you'll find new flooring and carpet throughout, fresh interior and exterior paint, updated tile, and a completely refreshed kitchen featuring new cabinetry, countertops, and appliances. The spacious floor plan continues into a finished basement complete with a full bathroom, making it ideal for a guest suite, home office, gym, or additional living space. Additional improvements include replacement of several sections of siding, new garage doors with new motors and tracks, and repairs to the rear deck, creating a welcoming outdoor space to relax or e
USD 399,900
415 Collegiate Drive
View photo
House · for sale
USD 724,900
USD 183/sq.ft
415 Collegiate Drive
Powder Springs city
· 3,961 sq.ft · 5 Bedrooms · 3 Baths · House
· Office room · Deck · Equipped kitchen · Cellar
Powder Springs city · 3,961 sq.ft · 5 Bedrooms · 3 Baths · House · Office room · Deck · Equipped kitchen · Cellar
Tired of the cookie-cutter home? Small dining room to the left, small living room to the right? Kitchen nothing to write home about? All 4 bedrooms upstairs? Only one front entrance? Prepared to be WOWED in this CUSTOM estate! Set far off from the road for maximum privacy, this custom home features soaring 20-ft ceilings, grand columns, rich molding, transom windows, and French doors. Large family? No problem! There's room for everybody. And then some! Convenience at it's finest with a master-on-main owner’s suite WITH PRIVATE COVERED DECK AND ENTRANCE OFF OF DRIVEWAY, an additional main-level bedroom ideal for guests, nursery, home office, or additional bedroom, two generous-sized upstairs bedrooms WITH large loft-sized landing, one basement bedroom complete with closet and double exterior doors, and in case all that is not enough-there's two partially unfinished bedrooms with their own private staircase and hallway just waiting for drop-ceiling and flooring! Did I mention the show-st
USD 724,900
2737 John Petree Road
View photo
House · for sale
USD 649,900
USD 106/sq.ft
2737 John Petree Road
Powder Springs city
· 6,125 sq.ft · 6 Bedrooms · 5 Baths · House
· Office room · Fireplace · Equipped kitchen · Cellar
Powder Springs city · 6,125 sq.ft · 6 Bedrooms · 5 Baths · House · Office room · Fireplace · Equipped kitchen · Cellar
Rare opportunity—4-sides brick farmhouse on 2 picturesque, level acres! This spacious home offers a large open floor plan in a peaceful setting just minutes from town. The family room features a stacked-stone fireplace, vaulted beamed ceilings, and built-ins. A separate dining room provides room for hosting any occasion. The spacious kitchen includes granite countertops, updated cabinetry, stainless steel appliances, and a bright breakfast room. The main-level primary suite offers comfort and privacy with a tray ceiling, two separate full bathrooms, and direct access to an oversized sunroom. Two additional bedrooms share a full bath, and a powder room completes the main level. The fully finished basement adds incredible flexibility, featuring a second kitchen, stone fireplace, office/craft room, two full baths, and multiple sleeping areas, along with walk-out access—perfect for guests, multi-generational living, or extended stays. Upstairs, a large unfinished attic space offers the pot
USD 649,900
1009 Davenport Circle
View photo
House · for sale
USD 998,000
USD 263/sq.ft
1009 Davenport Circle
Powder Springs city
· 3,789 sq.ft · 5 Bedrooms · 4 Baths · House
· Patio · Equipped kitchen
Powder Springs city · 3,789 sq.ft · 5 Bedrooms · 4 Baths · House · Patio · Equipped kitchen
Welcome to your own storybook estate, where timeless character meets modern comfort on nearly two beautifully landscaped acres in the heart of Cobb County. Tucked away in a peaceful setting yet conveniently located in the sought-after Hillgrove High School district, this custom-crafted five-bedroom, four-bath home offers a lifestyle that feels both refined and relaxed. From the moment you enter through the charming Dutch door, you'll appreciate the thoughtful design and exceptional craftsmanship found throughout. Rich hardwood floors lead into inviting living spaces filled with warmth and character, while the heart of the home showcases a striking brick accent wall and an impressive walnut-topped island anchoring the beautifully appointed kitchen. Even better, all appliances remain, making this home truly move-in ready. The main-level primary suite serves as a private retreat with vaulted ceilings, direct access to the rear patio, a spa-inspired bath featuring a classic clawfoot soakin
USD 998,000
6028 Wyndham Woods Drive
View photo
House · for sale
USD 540,000
USD 128/sq.ft
6028 Wyndham Woods Drive
Powder Springs city
· 4,187 sq.ft · 5 Bedrooms · 3 Baths · House
· Gym · Deck · Cellar
Powder Springs city · 4,187 sq.ft · 5 Bedrooms · 3 Baths · House · Gym · Deck · Cellar
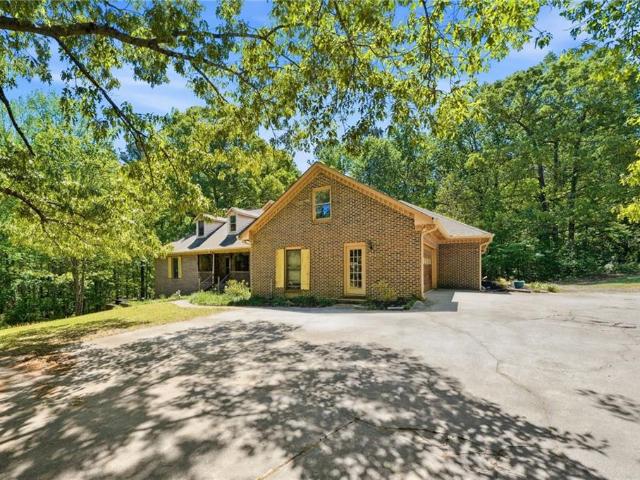
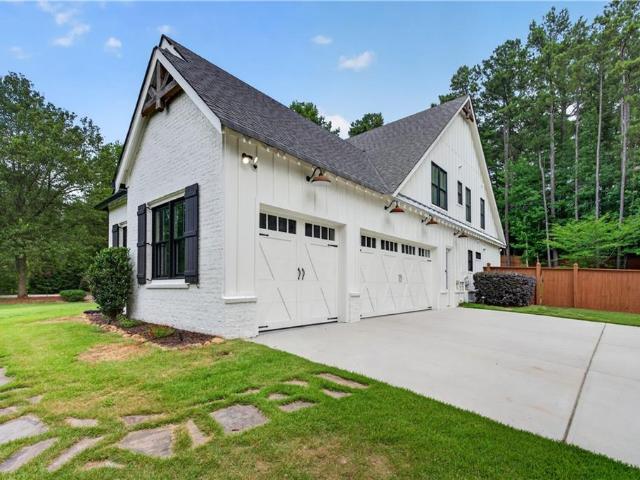
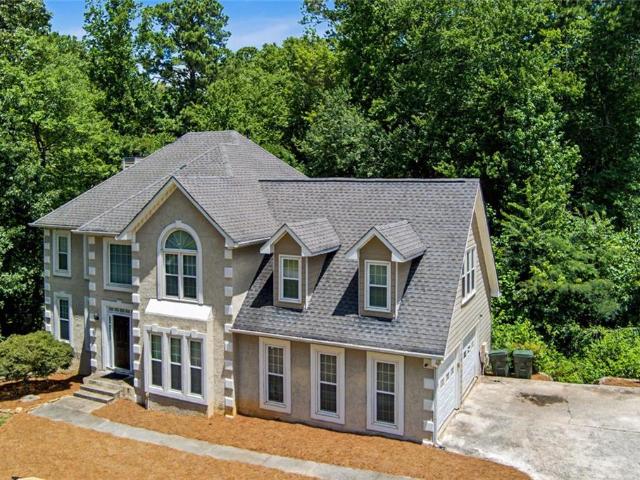
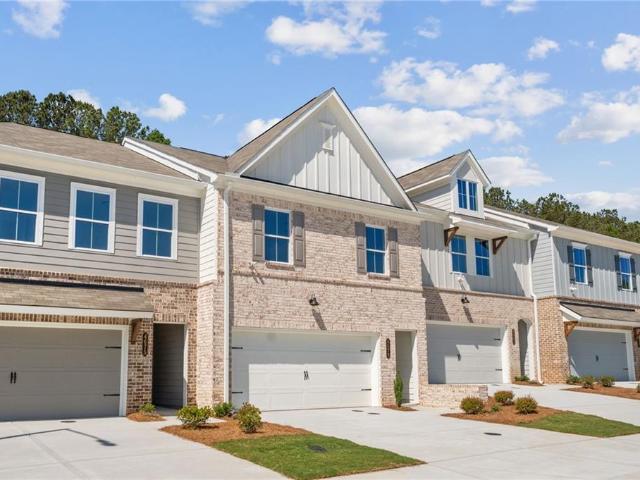
Located in the highly sought after A-rated Harrison High School District, this home offers the perfect blend of comfort and entertainment. The finished basement is a standout feature with a wet bar, media/movie room, and flexible space for a home gym or game room. Step outside to the expansive deck, ideal for relaxing or entertaining. Enjoy neighborhood amenities including a community pool and playground, all in a prime West Cobb location
USD 540,000
4679 Larkfield Way 20
View photo
Townhouse · for sale
USD 339,900
USD 189/sq.ft
4679 Larkfield Way 20
Powder Springs city
· 1,798 sq.ft · 3 Bedrooms · 2 Baths · Townhouse
· Patio · Office room · Equipped kitchen
Powder Springs city · 1,798 sq.ft · 3 Bedrooms · 2 Baths · Townhouse · Patio · Office room · Equipped kitchen
Traton Homes welcomes you to Wildwood Place located in Powder Springs, Georgia. Our, Bolton J is Move In Ready! This beautiful townhome offers an open layout floor plan that seamlessly connects the kitchen, dining area, and living room with an incredible enlarged rear patio. The gourmet kitchen offers a massive island with pendant lighting & seating for four, quartz countertops, stainless steel appliances, a gas range and a walk-in pantry! The living area provides lots of windows for natural lighting, giving you a perfect place to relax and entertain family or friends! Your dining area is great for gatherings or a cozy night in. Walk outside to your extended covered patio, great for relaxing, grilling, or enjoying the coming warm days! Your full oak treads lead to your loft area with LVP on the second floor, which is a perfect space for an office, flex space, or sitting area. The oversized primary suite on the interior side of the home, which spans the entire width of the home, can eas
USD 339,900
302 Crabapple Court
View photo
House · for sale
USD 349,900
USD 167/sq.ft
New
302 Crabapple Court
Powder Springs city
· 2,088 sq.ft · 3 Bedrooms · 2 Baths · House
· Fireplace · Parking
Powder Springs city · 2,088 sq.ft · 3 Bedrooms · 2 Baths · House · Fireplace · Parking
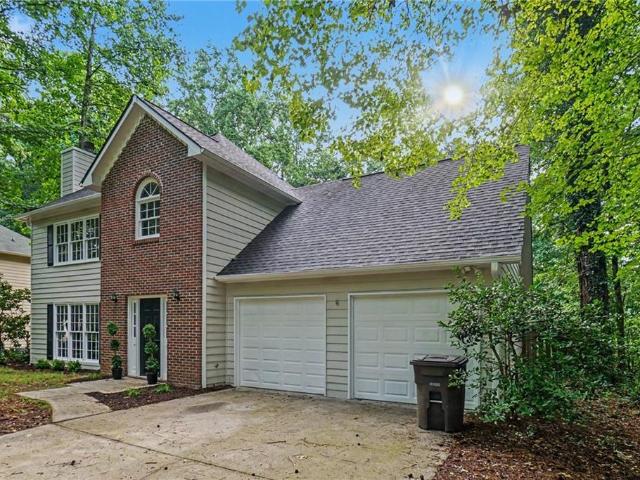
Welcome to this charming 3-bedroom, 2.5-bath home situated on a desirable corner lot in Powder Springs. Offering a comfortable layout with a cozy fireplace and an attached two-car garage, this property provides the ideal foundation for your personal upgrades—move in now and customize at your own pace to make it truly yours. A standout feature of this home is its convenient walkability to Vaughn Elementary School, just a five-minute stroll away, making daily routines easier for families. Nestled in a quiet, established neighborhood, you’ll enjoy quick access to shopping, parks, and major commuter routes. With no HOA, this home offers both flexibility and potential in a prime location
USD 349,900
4249 Karenwood Circle
View photo
House · for sale
USD 613,557
USD 199/sq.ft
4249 Karenwood Circle
Powder Springs city
· 3,078 sq.ft · 5 Bedrooms · 4 Baths · House
· Garden · Office room · Equipped kitchen
Powder Springs city · 3,078 sq.ft · 5 Bedrooms · 4 Baths · House · Garden · Office room · Equipped kitchen
Hot july incentive! 25,000 Option Incentive + $10,000 Seller Paid Closing Cost + Up to 2% Lender Paid Closing Costs for first 2 NON Contingent buyers in JULY! Or 4.99% fha / 5.5% Conventional 30 Year buydown (Consult agent for details). All applicants must prequalify with our lender regardless of who they chose for their loan. All incentives are tied to prefer lender only. 10' ceilings on the main level w 8' doors, 9' ceilings upstairs. Experience Altogether More with Traton Homes at Linden Grove. Our Beautiful Abney D 5/4 with a loft provides comfort and practicality. The plan features bedroom #5 on the main level plus and office w French doors and a full bath. This home has a large back yard w approximately 60' off the back of the home. Personalize this home while visiting our expansive design center in Marietta. Price is subject to change with design center options. Enter the front door and immediately notice the spaciousness of the 10' first floor ceiling. The kitchen is the hub of
USD 613,557
4220 Kent Drive
View photo
House · for sale
USD 285,000
USD 259/sq.ft
4220 Kent Drive
Powder Springs city
· 1,098 sq.ft · 3 Bedrooms · 1 Bath · House
· Garden · Equipped kitchen
Powder Springs city · 1,098 sq.ft · 3 Bedrooms · 1 Bath · House · Garden · Equipped kitchen
Come see this adorable ranch home that has been thoughtfully renovated! This home features three bedrooms, one and half bathrooms, and a flat, 0.23 acre lot. The hardwood floors throughout the house have been freshly stained and sealed, the kitchen has been updated with new appliances, granite countertops, and shaker cabinets. Both the full and half bathrooms retain their original character with colorful tile on the floor and walls. This home also has a new roof, new gutters, and a new back porch for you to enjoy your evenings looking out over the back yard. This home has character and is move in ready, just waiting for you to fall in love! It is located with quick and easy access to all downtown Powder Springs, parks, and the Silver Comet trail!
USD 285,000
4407 Karenwood Circle
View photo
House · for sale
USD 629,140
USD 192/sq.ft
4407 Karenwood Circle
Powder Springs city
· 3,261 sq.ft · 5 Bedrooms · 4 Baths · House
· Office room · Equipped kitchen
Powder Springs city · 3,261 sq.ft · 5 Bedrooms · 4 Baths · House · Office room · Equipped kitchen
Welcome to Linden Grove, West Cobb’s newest Pulte community, where space, flexibility, and thoughtful design come together effortlessly. The Yellowstone floorplan is one of the largest and most versatile homes in the neighborhood, featuring five bedrooms and four-and-a-half baths, including the only plan with a true fifth bedroom, perfect for guests, multi-generational living, or a private office! The main level showcases a beautifully designed corner kitchen overlooking an expansive open gathering room, with the option to add a private flex space or enjoy an oversized living area that enhances the home’s flow and functionality. Step outside to the standout feature of the home, a massive 22’ covered back porch, one of the largest offered in the community, creating the perfect setting for entertaining or relaxing outdoors. Upstairs, a tucked-away loft offers a versatile second living space ideal for a media room or retreat, while the spacious owner’s suite includes a large walk-in close
USD 629,140
708 Robert Way
View photo
House · for sale
USD 550,000
USD 132/sq.ft
708 Robert Way
Powder Springs city
· 4,155 sq.ft · 5 Bedrooms · 3 Baths · House
· Garden · Deck · Fireplace · Equipped kitchen
Powder Springs city · 4,155 sq.ft · 5 Bedrooms · 3 Baths · House · Garden · Deck · Fireplace · Equipped kitchen
Rare opportunity to own a very large traditional home on nearly one acre in a desirable swim and tennis community. Offering 5 bedrooms, 3.5 baths, a spacious sunroom, and expansive deck, this home combines incredible square footage, oversized rooms, and a beautiful private setting with endless potential to make it your own. A grand two-story foyer welcomes you inside, where hardwood floors, abundant natural light, and generously sized living spaces create a warm and inviting atmosphere. The great room features a brick fireplace, custom built-ins, and walls of windows overlooking the landscaped backyard, while the bright sunroom offers a second fireplace and wet bar area perfect for entertaining or relaxing. The large separate dining room is ideal for gatherings, and the oversized kitchen provides abundant cabinet and counter space, a huge pantry, and a sunny eat-in breakfast area. The expansive primary suite features a tray ceiling and plenty of room for a private sitting area, while t
USD 550,000
4681 Sweetwater Avenue
View photo
House · for sale
USD 394,000
USD 187/sq.ft
4681 Sweetwater Avenue
Powder Springs city
· 2,099 sq.ft · 4 Bedrooms · 3 Baths · House
· Patio · Garden · Fireplace · Equipped kitchen
Powder Springs city · 2,099 sq.ft · 4 Bedrooms · 3 Baths · House · Patio · Garden · Fireplace · Equipped kitchen
Discover 4681 Sweetwater Ave, a residence arranged for everyday practicality and featuring a cozy fireplace for comfort. The kitchen area includes all stainless steel appliances, an accent backsplash, and a central island. The primary bedroom contains a walk-in closet, while the primary bathroom features double sinks and a separate tub and shower. The exterior extends with a covered patio and a fully fenced backyard. This home is the perfect blend of modern comfort and functional design. Included 100-Day Home Warranty with buyer activation
USD 394,000
1874 Old Lost Mountain Road
View photo
House · for sale
USD 290,000
1874 Old Lost Mountain Road
Powder Springs city
· 3 Bedrooms · 2 Baths · House
· Garden · Equipped kitchen
Powder Springs city · 3 Bedrooms · 2 Baths · House · Garden · Equipped kitchen
Welcome home to Powder Springs, a welcoming 3-bedroom, 2-bath ranch where life slows down just enough. The updated kitchen features white cabinetry and wood tile flooring, with laminate wood flooring running throughout the main living areas. Out back, a fully fenced yard gives you real privacy, your own little world to unwind in. A spacious bonus room adds flexibility from day one: home office, playroom, media room, you decide. All of this nestled among mature trees just minutes from the Silver Comet Trail, local dining, and the charm of downtown Powder Springs
USD 290,000
5555 Wright Road SW
View photo
House · for sale
USD 795,000
USD 274/sq.ft
5555 Wright Road SW
Powder Springs city
· 2,895 sq.ft · 3 Bedrooms · 2 Baths · House
· Fireplace · Equipped kitchen
Powder Springs city · 2,895 sq.ft · 3 Bedrooms · 2 Baths · House · Fireplace · Equipped kitchen
5 private acres on private road with gorgeous winding driveway surrounded by trees. The entrance to the driveway is begging for a majestic gate. Enter through door on covered rocking chair front porch! Upon entering the home, you will be greeted by beautiful hardwood floors and a flex room for office, parlor, or whatever pleases you. Primary bedroom and bathroom with walk in closet and primary bath with double vanity on main level. Formal separate dining room, waiting for your personalization. Spacious galley style eat-in kitchen with lots of cabinets and counters. Full sized laundry room is off of kitchen with plenty of storage cabinets, room to add utility sink and laundry folding counters. Livingroom is bright with hardwood floors, wood burning fireplace and book cases. Home boasts'new' energy efficient windows! The attic was never finished but is ready for a primary suite with a primary bathroom, yes, attic has staircase, plumbing for bathroom, and central vac access. Frame it howe
USD 795,000
3223 Winding Waters Way
View photo
Townhouse · for sale
USD 354,840
USD 195/sq.ft
3223 Winding Waters Way
Powder Springs city
· 1,819 sq.ft · 4 Bedrooms · 2 Baths · Townhouse
· Patio · Equipped kitchen · Parking
Powder Springs city · 1,819 sq.ft · 4 Bedrooms · 2 Baths · Townhouse · Patio · Equipped kitchen · Parking
Appliance Package Included + Closing Cost! Welcome to the Monterey, a beautifully designed townhome offering both comfort and style. Enjoy the convenience of a two-car garage and an inviting open-concept layout where the living room seamlessly connects to the kitchen, creating the perfect space for entertaining or relaxing. A half bath and covered patio complete the first floor for added functionality. Upstairs, the laundry room is thoughtfully located near all bedrooms for ease. Three secondary bedrooms share a full bathroom on one side, while the spacious primary suite is set apart, featuring a luxurious retreat-style bathroom with a stand-alone tub, LED mirrors, and a large walk-in closet for your ultimate comfort. Please visit the model center for access to this home and for details on current buyer incentives at 3149 New MacLand Rd Powder Springs, GA 30127
USD 354,840
607 Holland Road
View photo
House · for sale
USD 549,800
USD 166/sq.ft
607 Holland Road
Powder Springs city
· 3,294 sq.ft · 4 Bedrooms · 3 Baths · House
· Terrace · Parking · Deck · Fireplace · Equipped kitchen
Powder Springs city · 3,294 sq.ft · 4 Bedrooms · 3 Baths · House · Terrace · Parking · Deck · Fireplace · Equipped kitchen
Welcome home to this adorable renovated ranch with fully finished terrace level! Rare listing in holland woods! The welcoming front porch invites you to sit and stay awhile. Double front doors enter into an open living area with refinished HARDWOOD FLOORS throughout the main level. Renovated EAT IN KITCHEN with new appliances including gas range and cooktop and stone countertops. The newly replaced windows (with transferable warranty) are abundant in this stepless entry kitchen from the double garage. This spacious kitchen has a BAY WINDOW that offers extra seating (and storage) along with the large island to entertain family and friends. Upper back deck situated off the kitchen is perfect for barbecues and relaxing with a coffee. The large, bright living area with vaulted ceilings is open to the dining area with bench seating and storage in the bookshelves that line the brick fireplace (with gas starter) adds to the coziness of this space. The oversized Main bedroom has a large bath w
USD 549,800
3390 Dogwood Drive
View photo
House · for sale
USD 335,000
USD 171/sq.ft
3390 Dogwood Drive
Powder Springs city
· 1,959 sq.ft · 4 Bedrooms · 2 Baths · House
· Garden · Fireplace · Equipped kitchen · Parking
Powder Springs city · 1,959 sq.ft · 4 Bedrooms · 2 Baths · House · Garden · Fireplace · Equipped kitchen · Parking
Welcome home to this beautifully renovated traditional home in the highly sought-after McEachern High School district with no HOA! Move-in ready from top to bottom, this home offers a two-car garage, an extended driveway with ample parking, and countless updates throughout. Step inside to discover brand-new flooring, fresh interior paint, abundant natural light, and a warm, inviting family room featuring a wood-burning fireplace. The completely redesigned kitchen is the heart of the home, showcasing new cabinetry, quartz countertops, a stylish tile backsplash, and a brand-new stainless steel appliance suite. A spacious laundry room completes the main level. Upstairs, you'll find four generously sized bedrooms with excellent closet space and an updated secondary bathroom. The spacious owner's suite features tray ceilings, new flooring, and a spa-inspired ensuite with dual vanities, a soaking tub, separate shower, and a large walk-in closet. Step outside to enjoy the private backyard, pe
USD 335,000
3511 Hopkins Way
View photo
House · for sale
USD 359,500
USD 191/sq.ft
3511 Hopkins Way
Powder Springs city
· 1,873 sq.ft · 4 Bedrooms · 2 Baths · House
· Gym · Equipped kitchen
Powder Springs city · 1,873 sq.ft · 4 Bedrooms · 2 Baths · House · Gym · Equipped kitchen
Welcome to this beautifully renovated, move-in-ready home in the heart of downtown Powder Springs! Fully permitted through Cobb County, this stunning four-bedroom, two-bath, four-sided brick ranch has been completely updated with quality craftsmanship and modern finishes throughout. Designed for long-term peace of mind, this home features a new roof, new HVAC system, new plumbing, new water heater, new electrical system from the meter throughout the home, and new insulation—providing exceptional value and reliability for years to come. Step inside to discover a bright, open-concept floor plan with luxury flooring, fresh interior paint, stylish lighting, and abundant natural light. A versatile flex room offers the perfect space for a home office, gym, playroom, or optional guest room. The beautifully renovated kitchen is the centerpiece of the home, featuring granite countertops, a designer tile backsplash, brand-new stainless steel appliances, and ample cabinet space, all flowing seaml
USD 359,500
1343 Echo Mill Court
View photo
House · for sale
USD 548,000
USD 212/sq.ft
1343 Echo Mill Court
Powder Springs city
· 2,583 sq.ft · 4 Bedrooms · 3 Baths · House
· Deck · Equipped kitchen · Cellar
Powder Springs city · 2,583 sq.ft · 4 Bedrooms · 3 Baths · House · Deck · Equipped kitchen · Cellar
Welcome to 1343 Echo Mill Ct, a stunning, turn-key brick home in the highly desired, resort-style Echo Mill community! Priced to sell fast, this exceptional property beautifully combines traditional elegance with modern, high-value upgrades. A dramatic 2-story foyer and rich hardwoods welcome you inside, leading to a sun-drenched, fireside family room adorned with elegant crown molding. The gourmet open-concept kitchen is a chef’s dream, boasting high-end stone counters, crisp white cabinetry, a sunny breakfast area, and seamless flow for effortless entertaining. Escape to the massive primary retreat featuring a private sitting room, huge walk-in closet, and a newly renovated, spa-like bath with a deep soaking tub and brand-new shower. Incredible bonuses include a private back deck, whole-house water filtration, a tankless water heater, and a daylight basement complete with a finished full bath and new HVAC. Top-rated Kemp Elementary! Bring your offers—this one won't last!
USD 548,000
1844 Hannah Place
View photo
House · for sale
USD 459,000
USD 229/sq.ft
1844 Hannah Place
Powder Springs city
· 2,002 sq.ft · 4 Bedrooms · 2 Baths · House
· Office room · Deck · Equipped kitchen
Powder Springs city · 2,002 sq.ft · 4 Bedrooms · 2 Baths · House · Office room · Deck · Equipped kitchen
Welcome home to this beautifully renovated 4-bedroom, 2.5-bath home where nearly every detail has been thoughtfully updated. From the moment you walk in, you'll appreciate the fresh, modern finishes, brand-new flooring throughout, and a floor plan designed for comfortable everyday living. The completely remodeled kitchen is the heart of the home, featuring all-new cabinetry, countertops, stylish backsplash, and brand-new appliances. The main level also offers a separate dining room and a versatile flex space that's perfect for a home office, playroom, or sitting area. The spacious primary suite is a true retreat with luxury-inspired finishes, including an oversized tiled walk-in shower, soaking tub, large walk-in closet, and a beautifully updated en-suite bath. Upstairs, you'll also find three generously sized secondary bedrooms and an updated full bath with designer touches. Step outside to enjoy the covered back deck, creating an additional outdoor living space that's perfect for ent
USD 459,000
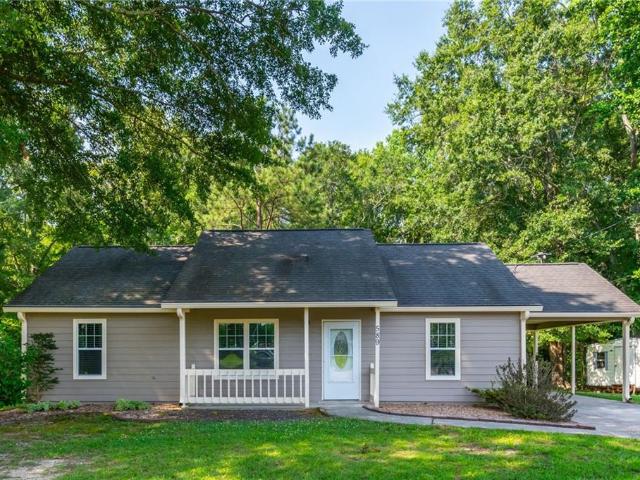
589 Linda Lane
View photo
House · for sale
USD 289,900
USD 261/sq.ft
589 Linda Lane
Powder Springs city
· 1,109 sq.ft · 3 Bedrooms · 2 Baths · House
· Garden · Equipped kitchen
Powder Springs city · 1,109 sq.ft · 3 Bedrooms · 2 Baths · House · Garden · Equipped kitchen
Rare 2.09-acre retreat tucked away at the end of a quiet cul-de-sac in the heart of Powder Springs. This charming ranch offers the privacy, land, and easy one-level living that so many buyers want, but rarely find. Inside, the home features a comfortable 3-bedroom, 2-bath layout with the primary suite on the main level, making everyday living simple and convenient. The vaulted family room gives the main living area an open, airy feel, while recent updates include new windows throughout, fresh interior and exterior paint, brand-new flooring with LVP in the main areas and carpet in the bedrooms, new toilets, a new dishwasher, and a full re-pipe completed in 2023. The true highlight is the land. Set on 2.09 private acres, the backyard offers room to spread out, garden, play, store equipment, or simply enjoy the peace and quiet. Watch deer graze from your own backyard, make use of the garden area, fenced dog area, and two storage buildings, or imagine the future workshop, hobby space, or o
USD 289,900

Get email alerts

Don't miss out: be the first to know about new properties

The alert was correctly created

On subscribing you accept the conditions of use and the privacy policy
Alert
Receive new ads in your inbox
Save this search
Receive alerts for new listings

We'll send you an email when we have new properties for: "Houses for sale in Powder Springs city"

The alert was correctly created

Steeplechase, Powder Springs city Powder Springs CCD Cobb County Georgia
Chamblee city
Get email alerts and be the first to see new listings
Required field
On subscribing I accept the terms of the privacy policy
Perfect! You'll soon start receiving new listings via email
Alert
Receive an email when we have new ads for Houses for sale in Powder Springs city
Save this search
Filters

Bedrooms

Size (sq.ft)

sq.ft
sq.ft

Price

USD
USD

Property type

Bathrooms

Clear all filters
Receive notifications when new entries are published.