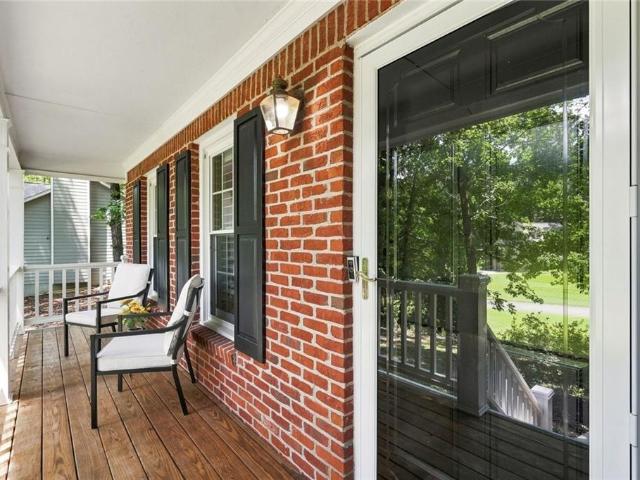
View photo
House
·
for sale
USD 350,000
USD 199/sq.ft
New
4816 Westbourne Drive
Powder Springs city
· 1,755 sq.ft · 3 Bedrooms · 2 Baths · House
· Garden · Fireplace · Equipped kitchen
Powder Springs city · 1,755 sq.ft · 3 Bedrooms · 2 Baths · House · Garden · Fireplace · Equipped kitchen
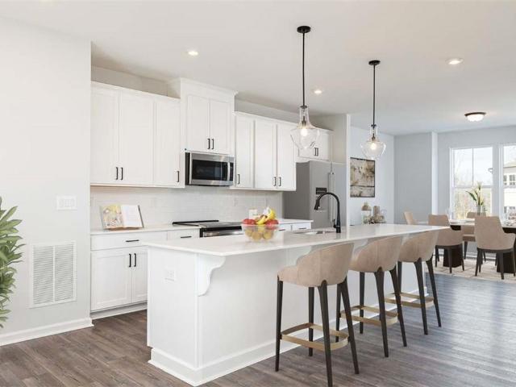
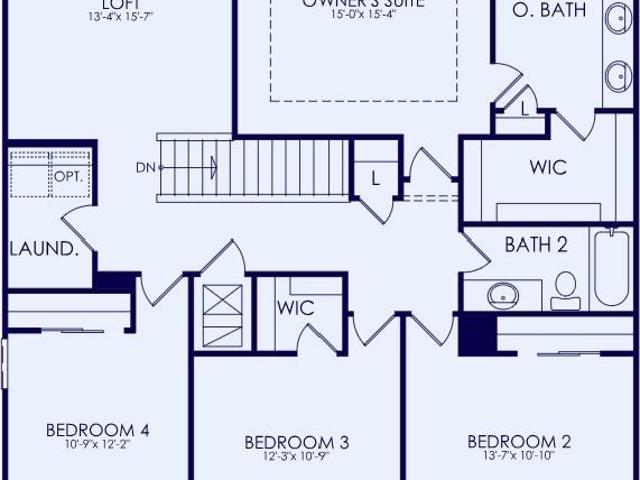
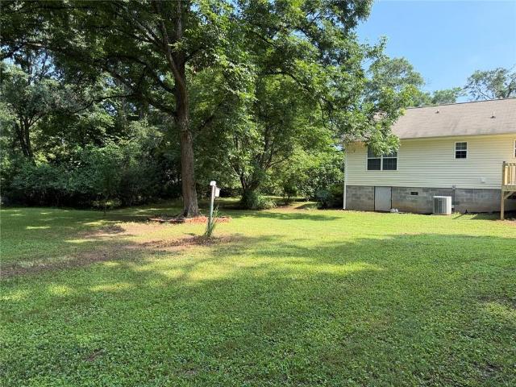
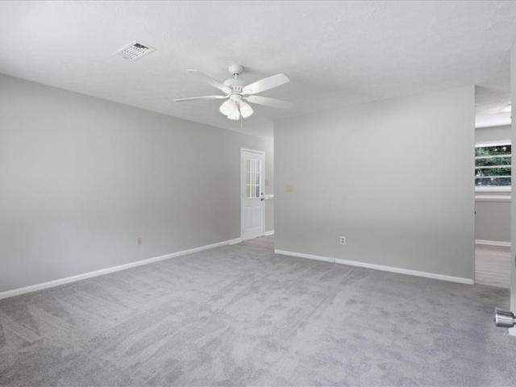
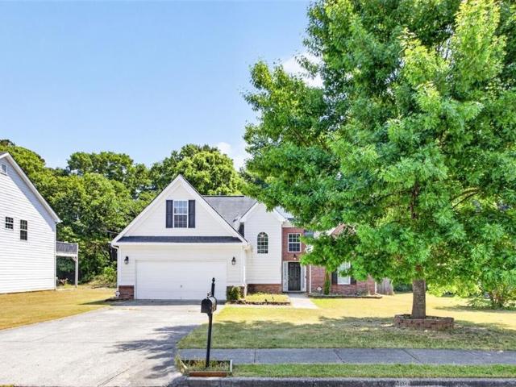
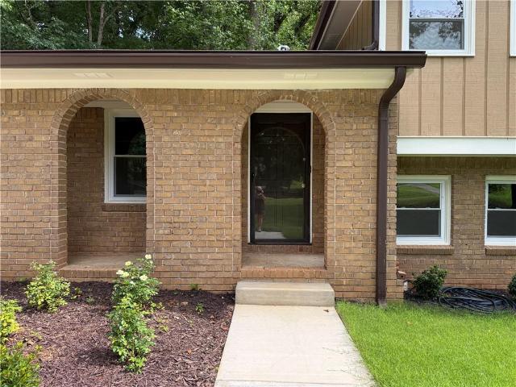
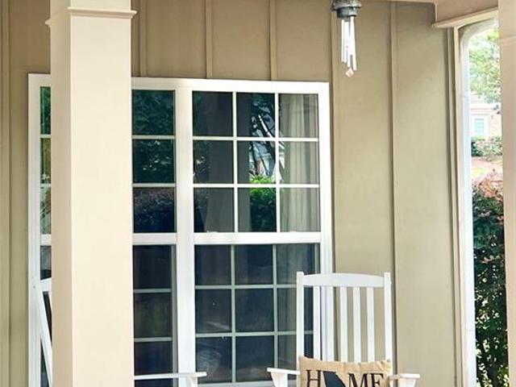
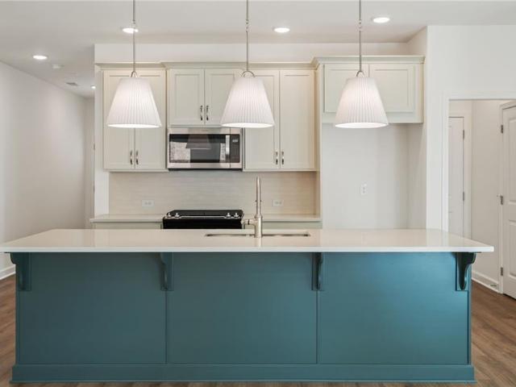
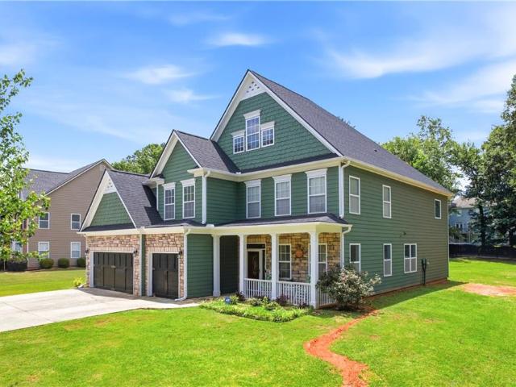
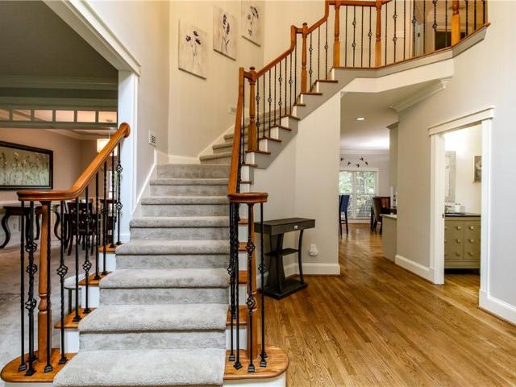
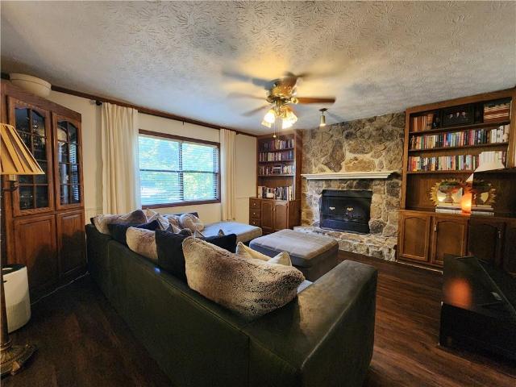
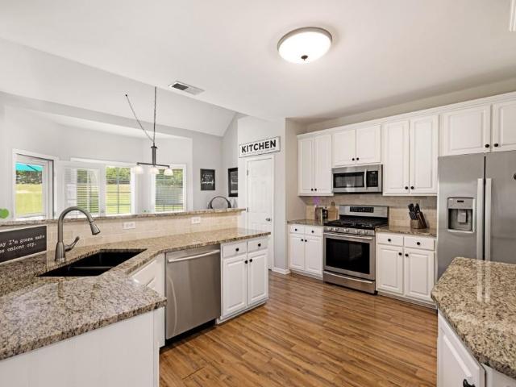
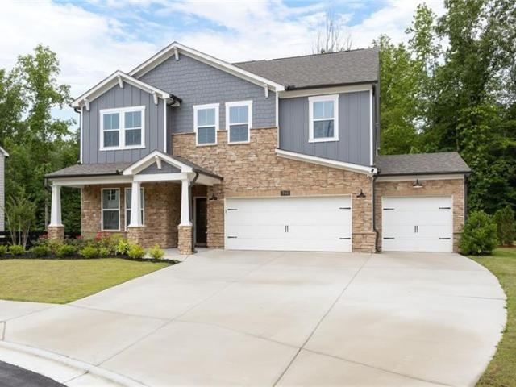
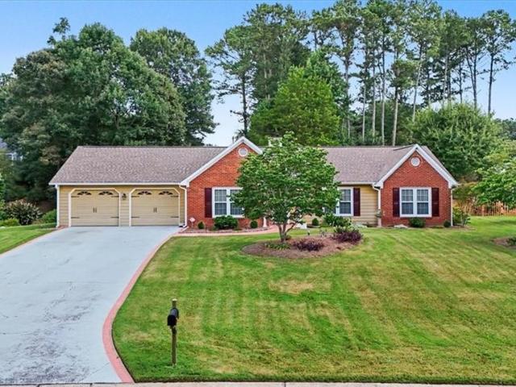
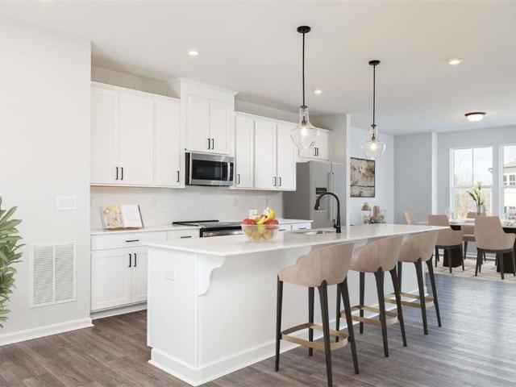
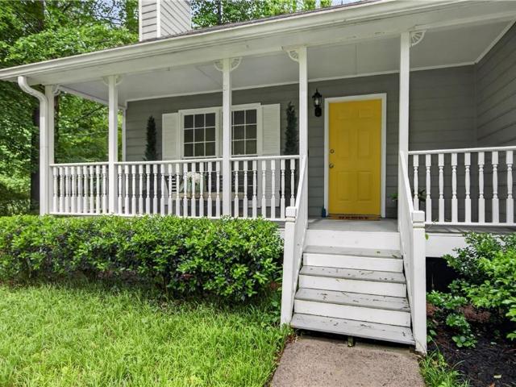
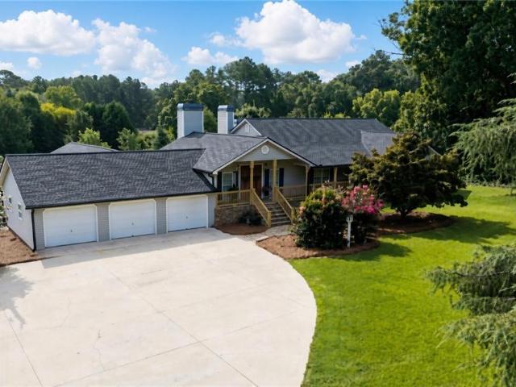
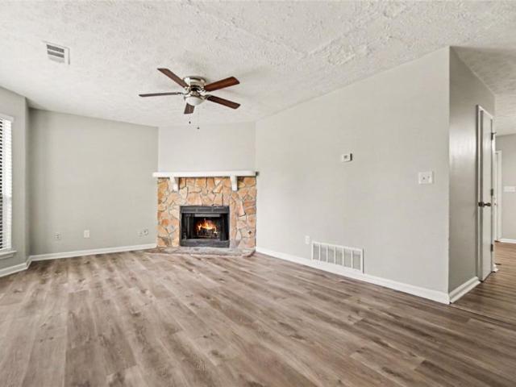
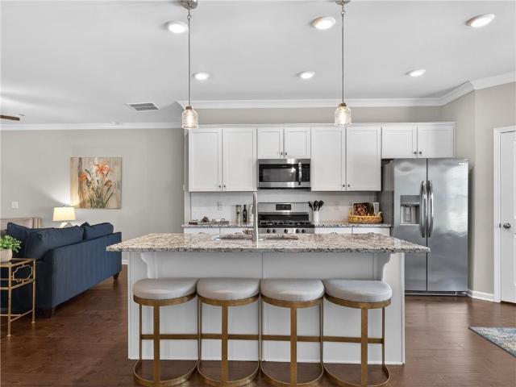
Spacious One-Owner West Cobb Home with Private Yard & Community Pool! Don't miss this inviting one-owner, 3-bedroom, 2-bath home in sought-after West Cobb, offering a spacious floor plan, fresh updates and an incredible private yard! A charming rocking-chair front porch welcomes you inside to a dramatic vaulted great room featuring a brick fireplace with gas logs and plantation shutters. The separate dining room flows seamlessly into the great room and is accented with crown molding, judges paneling and plantation shutters—creating an ideal layout for everyday living and entertaining. The kitchen features real wood cabinetry, an updated stainless five-burner gas range and refrigerator, plus a sunny eat-in area with crown molding and chair rail. The spacious primary suite offers a trey ceiling with crown molding, walk-in closet and private bath with double-sink vanity, soaking tub and separate shower. Two additional bedrooms and a full bath complete the main living areas. Downstairs, a
Spacious One-Owner West Cobb Home with Private Yard & Community Pool! Don't miss this inviting one-owner, 3-bedroom, 2-bath home in sought-after West Cobb, offering a spacious floor plan, fresh updates and an incredible private yard! A charming rocking-chair front porch welcomes you inside to a dramatic vaulted great room featuring a brick fireplace with gas logs and plantation shutters. The separate dining room flows seamlessly into the great room and is accented with crown molding, judges paneling and plantation shutters—creating an ideal layout for everyday living and entertaining. The kitchen features real wood cabinetry, an updated stainless five-burner gas range and refrigerator, plus a sunny eat-in area with crown molding and chair rail. The spacious primary suite offers a trey ceiling with crown molding, walk-in closet and private bath with double-sink vanity, soaking tub and separate shower. Two additional bedrooms and a full bath complete the main living areas. Downstairs, a
USD 350,000