714 properties for sale in Powell Station

351 washington avenue ne 309
View photo
Condo · for sale
USD 574,900
USD 211/sq.ft
351 washington avenue ne 309
Powell Station
· 2,713 sq.ft · 3 Bedrooms · 3 Baths · Condo
· Patio · Fireplace
Powell Station · 2,713 sq.ft · 3 Bedrooms · 3 Baths · Condo · Patio · Fireplace
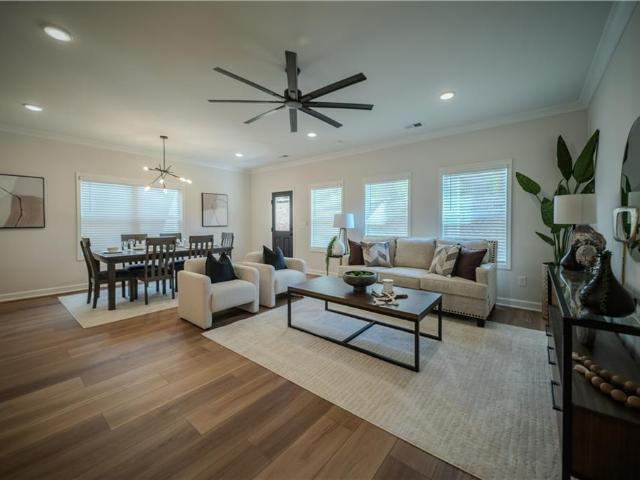
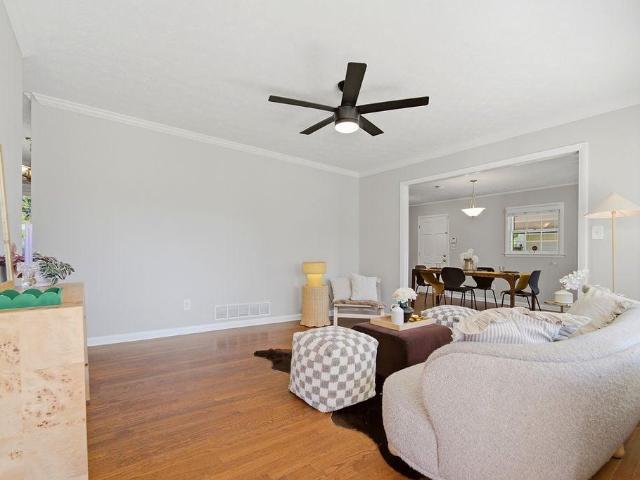
Luxury living near Marietta Square. Entertain or bask in nature, viewing the stars, moon, sunrise and sunsets from your private rooftop patio in this luxury Penthouse. Designed for elevated everyday living, from the private rooftop patio made for sunset entertaining to it's thoughtfully curated interior with luxury finishes, and open concept living Discover an extraordinary opportunity to own one of only four penthouses with a private rooftop patio in this timeless four-sided brick building. Just a short stroll from the vibrant shops, dining, and cultural events of Marietta Square, this stately residence combines luxury, comfort, and convenience. Flooded with natural light from expansive windows, the home offers the feeling of being nestled among the treetops with serene views of birds and sky. Views of Kennesaw Mountain are visible from the main level. The open floor plan boasts soaring 10-foot ceilings, fresh paint throughout, a warm and inviting living area with a fireplace, a balco
USD 574,900
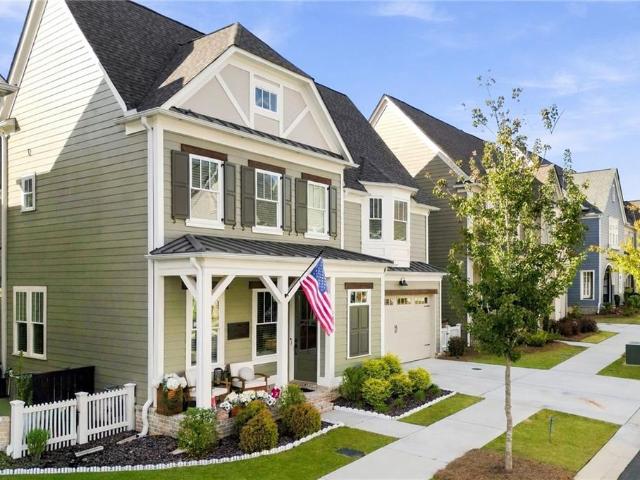
1005 Fendley Street
View photo
Townhouse · for sale
USD 789,900
USD 281/sq.ft
1005 Fendley Street
Powell Station
· 2,809 sq.ft · 4 Bedrooms · 3 Baths · Townhouse
· Patio · Garden · Fireplace · Equipped kitchen
Powell Station · 2,809 sq.ft · 4 Bedrooms · 3 Baths · Townhouse · Patio · Garden · Fireplace · Equipped kitchen
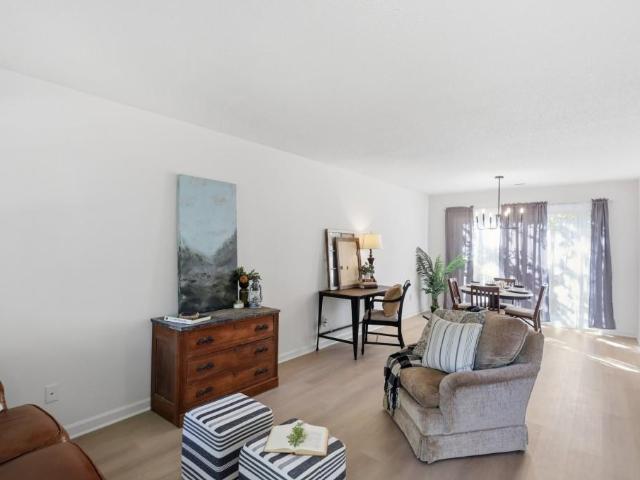
Luxury Living in South on Main – Walk to Downtown Woodstock! Experience exceptional style, space, and convenience in this beautifully appointed home in the highly sought-after South on Main community by John Wieland. Ideally located within this vibrant, 20-plus-acre mixed-use neighborhood, this versatile three level home offers flexible living spaces, quality finishes, and a location just a short stroll from the restaurants, shops, entertainment, parks, and events of Downtown Woodstock. Situated on a lot with a lovely fenced in side yard and patio. The front porch welcomes you in to this main level living room and kitchen. The main living level features hardwood floors, new updated lighting, high ceilings, and an inviting family room with a gas fireplace and custom built-in bookcases. The open-concept dining area flows seamlessly into the chef’s kitchen, complete with quartz countertops, a large island, stainless steel appliances, abundant cabinetry, and a walk-in pantry. A separate of
USD 789,900
1905 Macby Drive
View photo
House · for sale
USD 799,000
USD 176/sq.ft
1905 Macby Drive
Powell Station
· 4,521 sq.ft · 6 Bedrooms · 5 Baths · House
· Garden · Deck · Fireplace · Equipped kitchen · Cellar
Powell Station · 4,521 sq.ft · 6 Bedrooms · 5 Baths · House · Garden · Deck · Fireplace · Equipped kitchen · Cellar
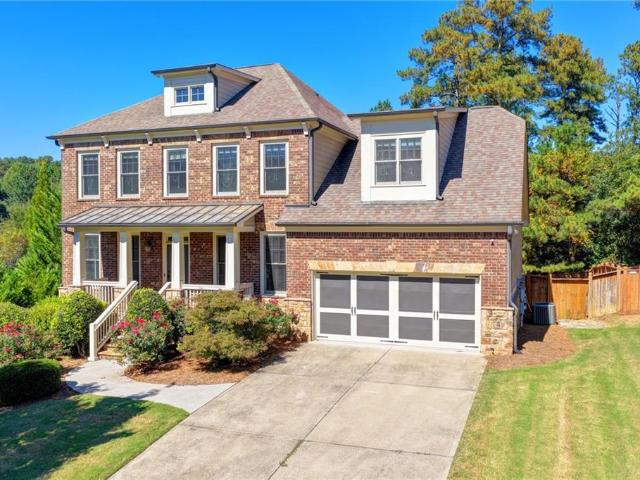
Welcome to 1905 Macby Drive, a 6-bedroom, 5-bath Traditional-style hom located in Marietta, Georgia. The home features a brick exterior, basement foundation, two-story foyer, hardwood flooring, crown molding, and detailed trim throughout the main living areas. Entering the home, you will find a formal Dining Room with tray ceiling and wainscoting, a separate Living Room with bay windows, and a Family Room featuring a fireplace and multiple windows overlooking the backyard. The Kitchen features stained wood cabinets, granite countertops, tile backsplash, stainless steel appliances, double ovens, gas cooktop, center island with sink, and an adjoining Breakfast Area with access to the rear deck. The Primary Suite features a double tray ceiling, ceiling fan, and an attached Primary Bathroom with double vanity, granite countertops, and separate tiled shower. The Primary Suite also includes a walk-in closet. Additional bedrooms and bathrooms provide space for family members, guests, or a hom
USD 799,000
2915 Hill Park Court
View photo
House · for sale
USD 429,900
USD 202/sq.ft
2915 Hill Park Court
Powell Station
· 2,120 sq.ft · 3 Bedrooms · 2 Baths · House
· Patio · Garden · Deck · Fireplace · Equipped kitchen · Swimming pool · Cellar · Parking
Powell Station · 2,120 sq.ft · 3 Bedrooms · 2 Baths · House · Patio · Garden · Deck · Fireplace · Equipped kitchen · Swimming pool · Cellar · Parking
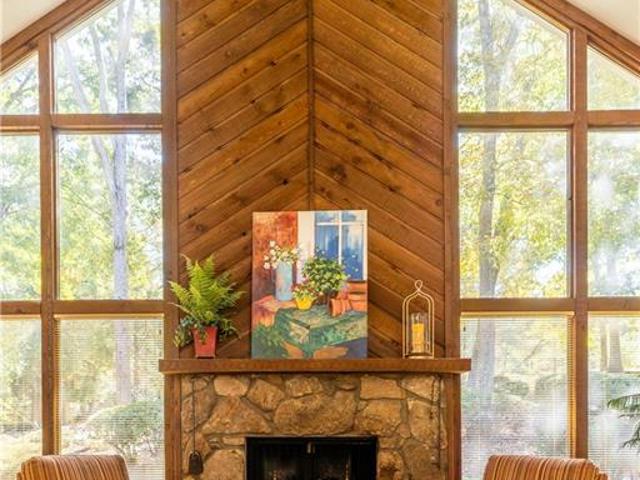
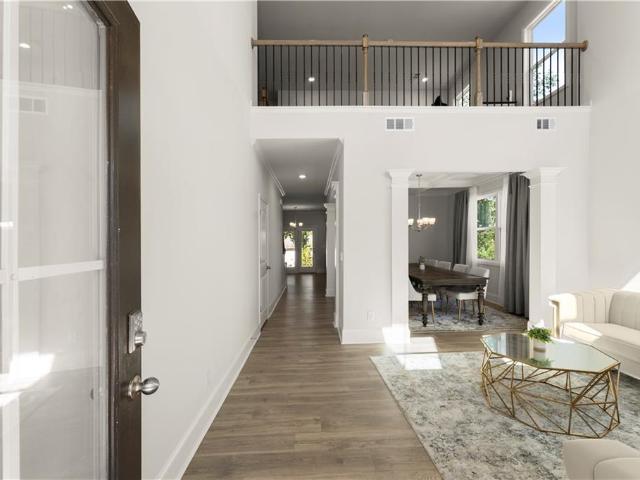
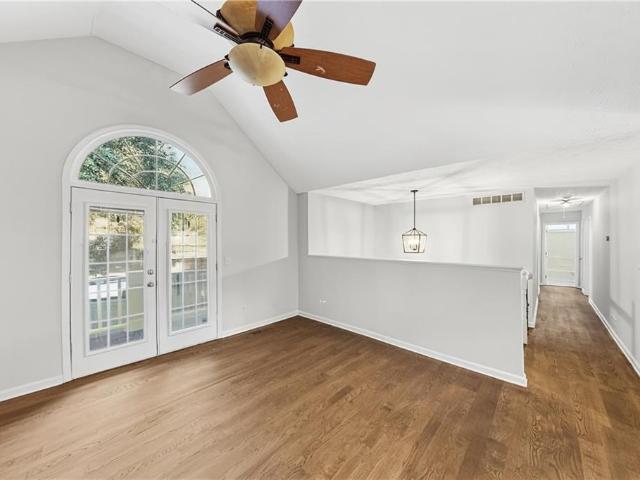
The vaulted great room sets the tone, with walls of windows on either side of a stone fireplace and abundant natural light. A spiral staircase leads to a loft overlooking the main level. Hardwood floors connect the separate dining room and a bright white kitchen with stainless appliances and a gas range. French doors off the breakfast area open to a covered deck with a ceiling fan, an easy spot for morning coffee. The home has three bedrooms and two full baths, including a primary suite with a double vanity and a tiled walk-in shower. The partial basement adds drive-under parking, a laundry area, and storage. The fenced pool area features an in-ground pool, closed for the season with a mesh safety cover, along with a wraparound concrete deck and landscaped beds. Through the gate, a flagstone patio leads to gravel and brick garden paths, all set against mature trees on nearly half an acre in Creek Park. Schools: Mountain View Elementary, Hightower Trail Middle, and Pope High. Buyer to v
USD 429,900
2290 Old Orchard Drive
View photo
House · for sale
USD 675,000
USD 167/sq.ft
2290 Old Orchard Drive
Powell Station
· 4,026 sq.ft · 6 Bedrooms · 3 Baths · House
· Equipped kitchen
Powell Station · 4,026 sq.ft · 6 Bedrooms · 3 Baths · House · Equipped kitchen
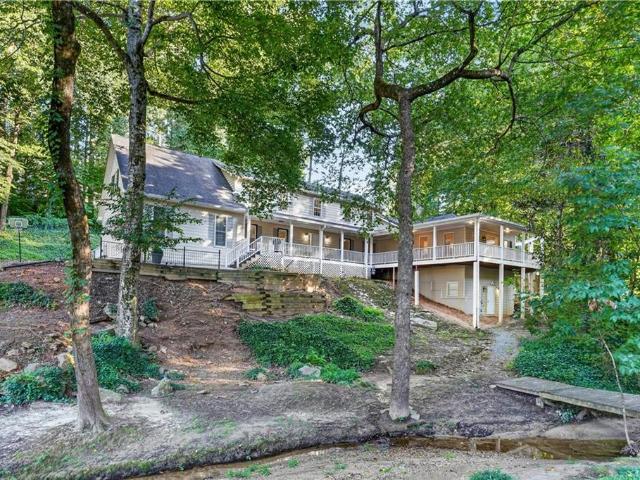
Welcome to this extraordinary East Cobb retreat, where timeless charm, modern updates, and exceptional living space come together on a private, wooded homesite complete with a tranquil creek. Offering 6 spacious bedrooms, 3 full bathrooms, 2 half bathrooms, and over 4,000 square feet of thoughtfully designed living space on the main and upper levels only, this one-of-a-kind residence delivers the perfect balance of elegance, comfort, and functionality. A welcoming wraparound front porch sets the stage for what awaits inside. The highly sought-after primary suite on the main level is a true retreat, featuring a spectacular custom walk-in closet designed to impress. The open and inviting floor plan is enhanced by recently updated luxury vinyl plank flooring, beautifully renovated bathrooms, two new staircases, two new HVAC systems, and an abundance of natural light throughout. At the heart of the home is the stunning, newly renovated gourmet kitchen, showcasing an oversized quartz island
USD 675,000
4012 Moody Lane
View photo
House · for sale
USD 1,389,000
USD 276/sq.ft
4012 Moody Lane
Powell Station
· 5,027 sq.ft · 4 Bedrooms · 4 Baths · House
· Office room · Lift
Powell Station · 5,027 sq.ft · 4 Bedrooms · 4 Baths · House · Office room · Lift
Clean, bright & move-in ready | private elevator to all 3 levels | expansive second primary/in-law suite | $150k in builder upgrades | better-than-new condition | walk to downtown woodstock | 3 living areas + home office | resort-style south on main amenities | what if you could enjoy the charm and energy of downtown woodstock while coming home to a nearly new residence with the space, flexibility, and custom finishes of a luxury retreat? Welcome to 4012 Moody Lane, an exceptionally upgraded home in SOUTH ON MAIN, one of Woodstock's most desirable master-planned communities. Completed in NOVEMBER 2024 and used only occasionally as a part-time residence, this MOVE-IN READY home was thoughtfully customized by a professional home builder who invested approximately $150,000 IN UPGRADES during construction. The result is a home where luxury isn't just about appearance-it's about how beautifully everything works together. One of the most remarkable features is the PRIVATE ELEVATOR SERVING AL
USD 1,389,000
4532 High Grove Court NW
View photo
House · for sale
USD 415,000
USD 131/sq.ft
4532 High Grove Court NW
Powell Station
· 3,165 sq.ft · 5 Bedrooms · 3 Baths · House
· Deck · Equipped kitchen · Cellar
Powell Station · 3,165 sq.ft · 5 Bedrooms · 3 Baths · House · Deck · Equipped kitchen · Cellar
Welcome to 4532 High Grove Court NW, Acworth! 5-bedroom, 3-bathroom RANCH over a FULLY FINISHED BASEMENT has 3,168 square feet of living space! Enjoy the convenience of main level living with plenty of additional space downstairs. The fully finished basement features its own private exterior entrance, kitchenette, and additional office, making it an ideal setup for an in-law suite or potential rental space. Features include a roof only 5 years old, back deck and along with neighborhood amenities that include tennis courts and a playground. Conveniently located just minutes from Downtown Acworth and Kennesaw, you'll have easy access to local shopping, dining, parks, and entertainment. With its generous square footage, flexible floor plan, and desirable location, this home is one you won't want to miss. Schedule your showing today!
USD 415,000
274 Dahlia Drive
View photo
House · for sale
USD 535,000
USD 261/sq.ft
274 Dahlia Drive
Powell Station
· 2,045 sq.ft · 4 Bedrooms · 2 Baths · House
· Patio · Equipped kitchen
Powell Station · 2,045 sq.ft · 4 Bedrooms · 2 Baths · House · Patio · Equipped kitchen
Just 2 miles from Downtown Woodstock, 274 Dahlia Drive combines a prime location with a brand-new home that is already finished and upgraded. This 4-bedroom, 2.5-bath Fairview in Winsome Park offers 2,053 square feet, 9-foot ceilings, a covered patio, and thoughtful upgrades throughout. Completed in October 2026 and never occupied, it is move-in ready without the wait, construction process, or additional upgrade projects. The kitchen is designed to stand out, featuring slate-stained 42-inch cabinetry, a contrasting black island, polished Cotton White quartz, and a Sea Salt tile backsplash extending to the ceiling behind a stainless canopy hood. Gas cooking, a third-rack dishwasher, crisp-corner undermount sink, matte-black fixtures, pendant lighting, and under-cabinet lighting prewire complete the space. A custom walk-in pantry system adds substantial storage and organization. Upstairs, the owner's suite features a custom closet system and an enlarged, fully tiled shower with a 72-inch
USD 535,000
1870 Sierra Drive
View photo
House · for sale
USD 435,000
USD 174/sq.ft
1870 Sierra Drive
Powell Station
· 2,497 sq.ft · 3 Bedrooms · 2 Baths · House
· Patio · Parking · Fireplace · Equipped kitchen · Cellar
Powell Station · 2,497 sq.ft · 3 Bedrooms · 2 Baths · House · Patio · Parking · Fireplace · Equipped kitchen · Cellar
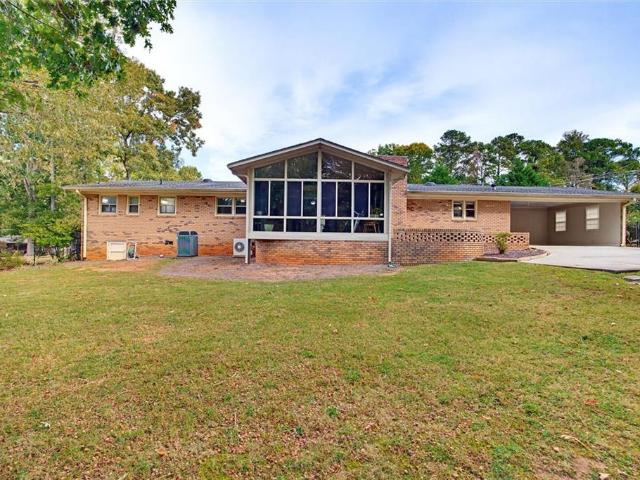
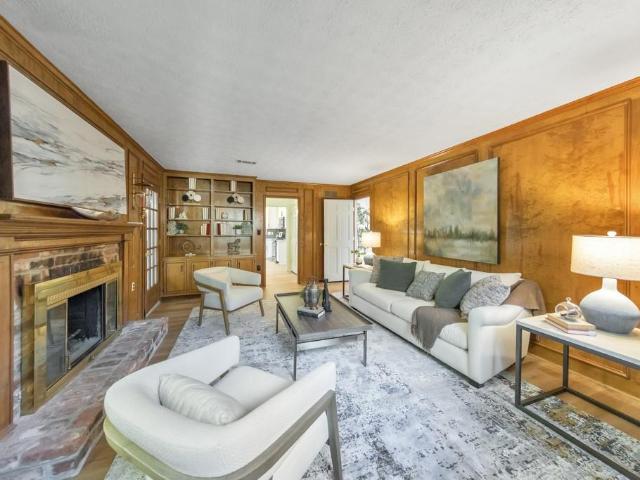
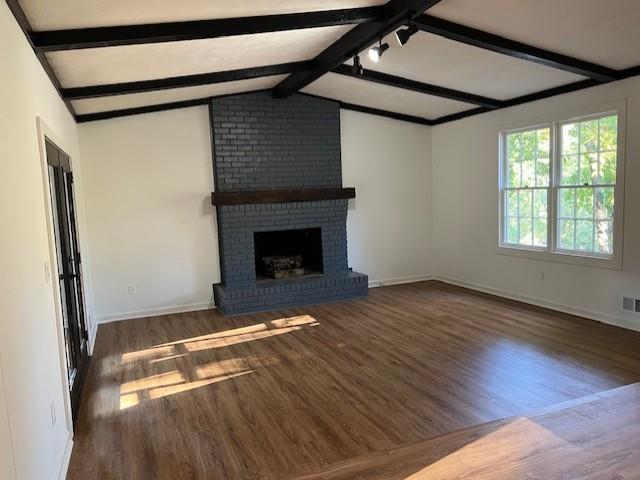
They don't build them like this anymore. This meticulously maintained 1967 all-brick ranch in East Cobb is a rare find: solid, spotless and ready for you to move right in. A paneled family room with beamed ceilings, gas fireplace and built-in bookcases is the heart of the home, with separate living and dining rooms for gathering. The kitchen offers Corian counters and stainless appliances and access to the covered, stone patio. Two heated and cooled spaces add additional square footage not reflected in tax records: an all-season sunroom and a former garage finished as a bonus/game room. Peace of mind comes standard with updated windows throughout, a 2-year-old water heater, 5-year-old furnace and 4-year-old carpet. Below, the full unfinished basement is clean and ready to finish, with a 1-car garage reached by a paved drive around the back. A detached garage with its own paved drive and power is ready for a workshop, power tools or hobbies. Outside, irrigated Bermuda lawn front and bac
USD 435,000
549 Summit Lane SW
View photo
Condo · for sale
USD 175,000
USD 150/sq.ft
549 Summit Lane SW
Powell Station
· 1,163 sq.ft · 2 Bedrooms · 1 Bath · Condo
· Patio · Fireplace · Equipped kitchen · Swimming pool
Powell Station · 1,163 sq.ft · 2 Bedrooms · 1 Bath · Condo · Patio · Fireplace · Equipped kitchen · Swimming pool
Finally, a place you can actually call home. Well kept townhome in a solid location with easy access to everything. You’re minutes from Life University, Downtown Marietta, and Smyrna Market Village, plus quick access to restaurants, shopping, and major roads. Inside you’ve got two oversized bedrooms upstairs with a full bath, plus a convenient half bath on the main. The layout is open and functional, with a living room that features a fireplace and flows right into the dining area and kitchen. Out front, you’ve got a private patio space that’s perfect for hanging out or having people over without feeling exposed. Community offers a pool and wooded walking areas, giving you a quiet setting while still being close to everything. At this price point, it’s hard to beat for the location and space
USD 175,000
2932 Rock Bridge Road NE
View photo
House · for sale
USD 300,000
USD 135/sq.ft
2932 Rock Bridge Road NE
Powell Station
· 2,207 sq.ft · 3 Bedrooms · 2 Baths · House
· Garden · Office room · Gym · Deck · Equipped kitchen · Parking
Powell Station · 2,207 sq.ft · 3 Bedrooms · 2 Baths · House · Garden · Office room · Gym · Deck · Equipped kitchen · Parking
Bring your vision to life in the heart of East Cobb! Located in the desirable Piedmont Hills community, this 3-bedroom, 2-bathroom home offers a fantastic opportunity to create a space tailored to your style and needs. Situated on a private lot with no HOA, the home features a fireside family room with vaulted ceilings and a wall of windows overlooking the backyard, a separate dining room, and a kitchen with a pantry and breakfast area. The spacious primary suite is conveniently located on the main level and features vaulted ceilings, backyard access, and an ensuite bathroom. Two additional generously sized bedrooms share a full hall bathroom. Downstairs, two finished bonus rooms offer flexible space for a home office, gym, den, or additional living area, along with a laundry closet and access to the 2-car garage. A rear deck overlooks the private backyard, offering even more potential to enhance the outdoor space. With a desirable East Cobb location, highly regarded school district, a
USD 300,000
1341 Clearview Drive NW
View photo
House · for sale
USD 550,000
USD 223/sq.ft
1341 Clearview Drive NW
Powell Station
· 2,465 sq.ft · 4 Bedrooms · 2 Baths · House
· Patio · Garden · Equipped kitchen · Parking
Powell Station · 2,465 sq.ft · 4 Bedrooms · 2 Baths · House · Patio · Garden · Equipped kitchen · Parking
Move in and start living in this very popular and no hoa neighborhood! HUGE Ranch on 1.3 Beautiful ACRES. Awesome view from large sunroom or outdoor patio to large, flat, fenced, private backyard with a shed/workshop. Big and open living space. Hardwood floors throughout. Kitchen has stainless steel appliances including double oven, dishwasher, microwave, and granite countertops. Kitchen View takes in Breakfast Area, Great Room, Parts of SUNROOM, Dining Room, AND Living Room. BATHROOMS are all Clean, Fresh and Current. REAR Entry Garage/Carport. Two Water Heaters. TANKLESS Water Heater services the Bedrooms and Standard Water Heater services the Kitchen, Utility Room and Half Bath. Double Paned Windows. Fourth Bedroom was converted at one time to serve as Utility Room. Could easily be converted Back. Lake association membership an option
USD 550,000
424 Highlands Loop
View photo
House · for sale
USD 495,000
USD 249/sq.ft
424 Highlands Loop
Powell Station
· 1,981 sq.ft · 3 Bedrooms · 2 Baths · House
· Garden · Fireplace · Equipped kitchen · Parking
Powell Station · 1,981 sq.ft · 3 Bedrooms · 2 Baths · House · Garden · Fireplace · Equipped kitchen · Parking
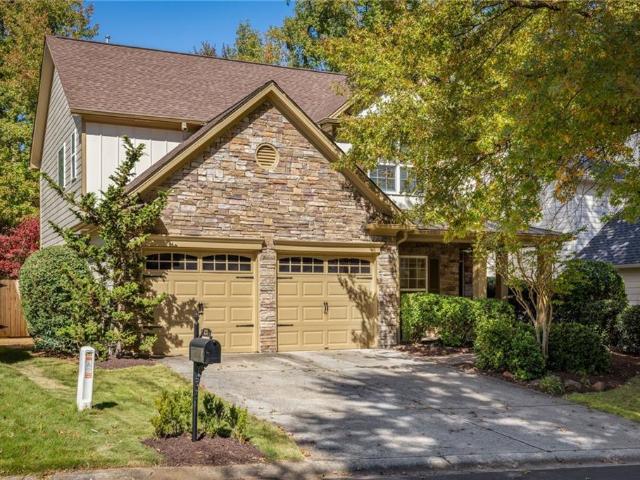
Set within the gated Woodstock community, Mountain Brook, this inviting home offers a wonderful balance of comfortable living and spaces to gather. A stone-accented exterior, covered front porch and room for a bench swing set the tone, while inside, natural light and an open flow make everyday living feel easy. The main level brings everyone together, with a spacious family room anchored by a gas fireplace that opens to the kitchen and breakfast area. Painted cabinetry, granite countertops, newer stainless steel appliances and an oversized double pantry make the kitchen as practical as it is welcoming. A wall of windows fills the breakfast area with light and looks out to the screened porch and backyard, creating an easy connection between indoor and outdoor living. A separate dining room offers space for holiday dinners and special occasions, while a two-story foyer, convenient half bath and laundry room off the garage entry round out the main level. Upstairs, the spacious primary sui
USD 495,000
3605 Sewell Mill Road
View photo
House · for sale
USD 785,000
USD 280/sq.ft
3605 Sewell Mill Road
Powell Station
· 2,799 sq.ft · 4 Bedrooms · 4 Baths · House
· Equipped kitchen
Powell Station · 2,799 sq.ft · 4 Bedrooms · 4 Baths · House · Equipped kitchen
A fresh opportunity in the Walton High School district! Completely reimagined from top to bottom, this classic East Cobb Classic pairs the character you want with the updates already complete. Even better, both Walton High School and Dodgen Middle School are within walking distance. Originally built in 1972, the home has undergone an extensive renovation while keeping some of its best original details intact. Dentil moulding, beautiful trim work, hardwood floors, and the brick hearth bring warmth and character, while the redesigned floor plan, new kitchen and baths, updated lighting, and fresh finishes give the home a modern feel. The main level is open, bright, and easy to live in, with great flow between the kitchen, dining, and living spaces. The renovated kitchen anchors the home with quartz countertops, soft close cabinetry, plenty of storage, and generous workspace for everything from weeknight dinners to a house full of friends. With four bedrooms and four full baths, the new fl
USD 785,000
3605 Sewell Mill Road
View photo
House · for sale
USD 749,000
USD 267/sq.ft
Updated
3605 Sewell Mill Road
Powell Station
· 2,799 sq.ft · 4 Bedrooms · 4 Baths · House
· Equipped kitchen
Powell Station · 2,799 sq.ft · 4 Bedrooms · 4 Baths · House · Equipped kitchen
The best value on a fresh opportunity in the Walton High School district! Completely reimagined from top to bottom, this classic East Cobb Classic pairs the character you want with the updates already complete. Even better, both Walton High School and Dodgen Middle School are within walking distance. Originally built in 1972, the home has undergone an extensive renovation while keeping some of its best original details intact. Dentil moulding, beautiful trim work, hardwood floors, and the brick hearth bring warmth and character, while the redesigned floor plan, new kitchen and baths, updated lighting, and fresh finishes give the home a modern feel. The main level is open, bright, and easy to live in, with great flow between the kitchen, dining, and living spaces. The renovated kitchen anchors the home with quartz countertops, soft close cabinetry, plenty of storage, and generous workspace for everything from weeknight dinners to a house full of friends. With four bedrooms and four full
USD 749,000
4824 Ivey Grace Way NW
View photo
House · for sale
USD 650,000
USD 190/sq.ft
4824 Ivey Grace Way NW
Powell Station
· 3,412 sq.ft · 5 Bedrooms · 4 Baths · House
· Equipped kitchen
Powell Station · 3,412 sq.ft · 5 Bedrooms · 4 Baths · House · Equipped kitchen
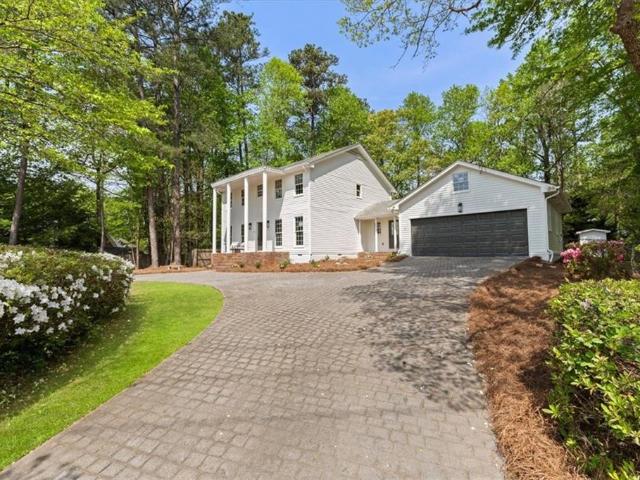
Built in 2022 and priced $100,000 below new construction in East Cobb, this home gives you the space and layout of a newer home without the new construction price tag. Step through the covered front porch and two-story foyer into a formal living room, with the dining room just beyond it and room to comfortably seat 10. The kitchen opens to the breakfast area and family room, keeping everyone connected. Stainless steel appliances, a double oven, and a walk-in pantry make the kitchen as practical as it is spacious. Private guest suite has its and full bath are tucked away from the main living areas, making it ideal for guests or multigenerational living. LVP flooring runs throughout the main level, with hardwood stairs. Upstairs, the owner's suite has room to spread out, including a sitting area, separate his-and-hers closets, and dual vanities. One additional bedroom has its own ensuite bath, while two secondary bedrooms share the upper level with a spacious loft that can serve as a sec
USD 650,000
2714 Rustling Pines Court
View photo
House · for sale
USD 989,000
USD 186/sq.ft
2714 Rustling Pines Court
Powell Station
· 5,307 sq.ft · 5 Bedrooms · 4 Baths · House
· Patio · Garden · Office room · Deck · Fireplace · Equipped kitchen
Powell Station · 5,307 sq.ft · 5 Bedrooms · 4 Baths · House · Patio · Garden · Office room · Deck · Fireplace · Equipped kitchen
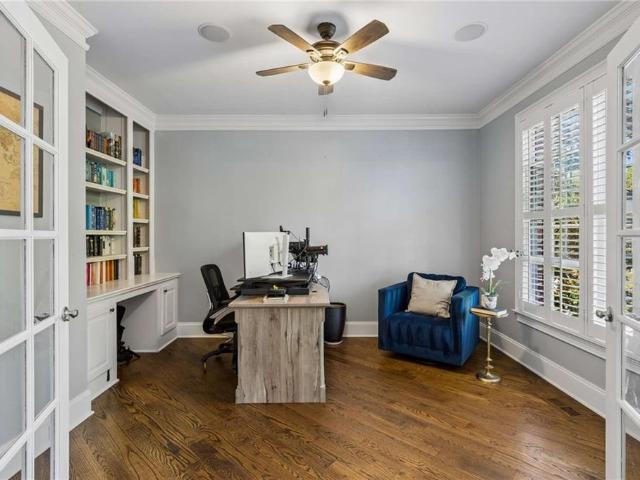
Imagine coming home to an open floor plan filled with natural light, where gathering feels effortless and there’s room to enjoy every part of your day. Set on a cul-de-sac in East Cobb, this three-sided brick home offers connected living spaces, quiet retreats, and a private outdoor setting. Gather in the heart of the home, where everyone can pull up a seat at the breakfast bar and catch up on the day while dinner comes together. Double ovens make holiday hosting easy, with room to share meals and celebrate in the dining room. Enjoy cozy evenings beside the fireplace in the two-story family room, or linger over conversation around a second fireplace in the keeping room off the kitchen. Close the French doors to the office when it’s time to focus. Enjoy morning coffee among the trees on the Trex deck, gather for dinner outdoors, or kick a soccer ball in the level, fenced backyard. Relax on the covered patio and watch the game while the afternoon unfolds. Retreat to the oversized upstair
USD 989,000
2309 Sunny Day Drive
View photo
House · for sale
USD 879,000
USD 183/sq.ft
2309 Sunny Day Drive
Powell Station
· 4,801 sq.ft · 5 Bedrooms · 5 Baths · House
· Deck · Fireplace · Equipped kitchen · Cellar
Powell Station · 4,801 sq.ft · 5 Bedrooms · 5 Baths · House · Deck · Fireplace · Equipped kitchen · Cellar
Stunning East Cobb gem is model of modern elegance & versatility. This beautifully maintained executive craftsman home offers an exceptional blend of space & style. The main level featuring 9' ceiling w/ hardwood through out, 5 bedrooms & 5bath and flex space that has separate full bathroom can be easily converted to additional bedroom or media room/playroom as new owner's need, Double oven, 42' maple cabinets, granite counter tops, all stainless appliances, walk in butler's pantry, soft close drawers, kitchen view to fantastic oversized great room with gas fireplace. Guest room locates conveniently on main level w/ full bath. Full finished basement offers full 2nd kitchen, full bathroom & bedroom and additional living room space can be used as in law suite for your extended family. Recently painted interior & exterior deck/porch, HVAC Replaced 2024, Water heater replaced 2021. Property is turn key ready for new home owner. The spacious foyer opens to separate living room & dining room
USD 879,000
3987 Brintons Mill
View photo
House · for sale
USD 650,000
USD 250/sq.ft
3987 Brintons Mill
Powell Station
· 2,594 sq.ft · 4 Bedrooms · 2 Baths · House
· Fireplace · Equipped kitchen · Parking
Powell Station · 2,594 sq.ft · 4 Bedrooms · 2 Baths · House · Fireplace · Equipped kitchen · Parking
Welcome to this stunningly renovated 4-bedroom, 2.5-bathroom home in the sought-after Pope High School district! Extensive updates include a new roof, exterior paint, gutters, lighting, blinds, interior paint, LVP and other new flooring, door hardware, HVAC, garage doors, and a water heater with a circulation pump for instant hot water. An inviting foyer welcomes you inside, flanked by a formal sitting room with a striking black accent wall and a formal dining room perfect for hosting. The beautifully updated kitchen features new white Shaker cabinets with soft-close doors, quartz countertops, and stainless steel appliances, while the cozy living room features warm wood paneling, a brick fireplace, and built-in bookcases, creating the perfect spot to unwind. The fully renovated half bath boasts new cabinets and quartz countertops. Upstairs, the spacious primary suite offers a private retreat with a luxurious ensuite featuring a modern shower and a walk-in closet. Three additional bedro
USD 650,000
1812 N Chestnut Grove Drive
View photo
House · for sale
USD 605,000
USD 237/sq.ft
1812 N Chestnut Grove Drive
Powell Station
· 2,551 sq.ft · 5 Bedrooms · 2 Baths · House
· Equipped kitchen · Parking
Powell Station · 2,551 sq.ft · 5 Bedrooms · 2 Baths · House · Equipped kitchen · Parking
Welcome Home! This beautifully updated 5-bedroom, 2.5-bathroom home offers the perfect combination of space, comfort, and modern upgrades! Step inside through the stunning wrought iron double doors to discover an open and inviting floor plan, new luxury vinyl plank flooring throughout the main level. The updated kitchen features granite countertops, a stylish tile backsplash, and newer appliances. Enjoy peace of mind with numerous major improvements, including a new roof (2023), hvac (2024), water heater (2021), smart garage doors (2023), and Ecobee smart thermostat (2024). Additional updates include new siding, exterior paint, skylights, gutters, and fencing. With five spacious bedrooms and extensive upgrades inside and out, this move-in-ready home is a must-see! Schedule your showing today!
USD 605,000
682 Bedford Court
View photo
House · for sale
USD 375,000
USD 363/sq.ft
682 Bedford Court
Powell Station
· 1,033 sq.ft · 3 Bedrooms · 2 Baths · House
· Patio · Equipped kitchen · Parking
Powell Station · 1,033 sq.ft · 3 Bedrooms · 2 Baths · House · Patio · Equipped kitchen · Parking
This stepless ranch offers the kind of easy, one-level living that's hard to find, and it shows pride of ownership from the moment you walk in. The open floor plan connects a fireside great room, dining area, and eat-in kitchen, giving you room to spread out or gather without feeling boxed in. The kitchen features white cabinetry, solid-surface counters, and a pantry, so it's as practical as it is pretty. The primary suite sits on its own side of the home and includes a generous layout, mirrored closet doors, and direct access to an updated bathroom with a walk-in shower. Two additional bedrooms are located on the opposite end in a smart split-bedroom design, giving everyone their own space and easy access to a second full bath. Step outside and you'll find a fully fenced courtyard with a charming brick patio, a private spot for morning coffee, evening wine, or weekend cookouts. A two-car garage with attic storage rounds out the practical perks. All of this sits just minutes from downt
USD 375,000
2319 Clearwater Drive SE
View photo
House · for sale
USD 425,000
USD 149/sq.ft
Updated
2319 Clearwater Drive SE
Powell Station
· 2,852 sq.ft · 4 Bedrooms · 2 Baths · House
· Fireplace · Cellar
Powell Station · 2,852 sq.ft · 4 Bedrooms · 2 Baths · House · Fireplace · Cellar
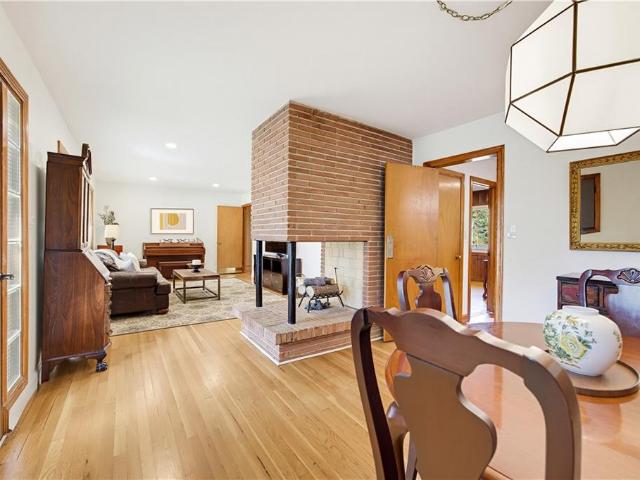
Three steps out of the car, you start to feel it. It’s unapologetically mid-century modern and never tried to fit in. Norman brick, a built-in planter at the front door, a living room and dining room divided only by the two-sided fireplace, knotty pine, atomic boomerang Formica, a black-and-mint bath, all original, all well kept. The basement nearly doubles the living space and holds two more of those features. One you’d expect in a house like this, and the other you wouldn’t. Neither is in the photos yet. Ask about them when you call for showing instructions
USD 425,000
251 Wild Ginger Bend
View photo
House · for sale
USD 866,000
USD 289/sq.ft
251 Wild Ginger Bend
Powell Station
· 2,992 sq.ft · 4 Bedrooms · 4 Baths · House
· Office room · Deck · Balcony · Equipped kitchen · Parking
Powell Station · 2,992 sq.ft · 4 Bedrooms · 4 Baths · House · Office room · Deck · Balcony · Equipped kitchen · Parking
A refined balance of classic elegance and modern luxuries combine in the superb lifestyle of The Emilia dream home. Enjoy your quiet mornings, calm evenings, and social weekends on the balcony or covered deck. The open family and dining spaces present a beautiful expanse for you to fill with decorative flair and lifelong memories. The tasteful kitchen provides a presentation island and a streamlined layout with open views of the sunny gathering spaces. Each secondary bedroom features a personal bathroom and plenty of privacy for growing residents and overnight guests. Craft the home office and entertainment lounge you’ve been dreaming of in the downstairs study and upstairs retreat. Retire to the expansive Owner’s Retreat, which includes a sunlit sitting area, pamper-ready Owner’s Bath, and a sensational walk in closet. Sophisticated details include a dramatic entryway, bonus storage space and a 3-car garage
USD 866,000
793 Forest Ridge Drive SE
View photo
House · for sale
USD 350,000
USD 260/sq.ft
793 Forest Ridge Drive SE
Powell Station
· 1,345 sq.ft · 3 Bedrooms · 2 Baths · House
· Garden · Office room · Fireplace · Equipped kitchen
Powell Station · 1,345 sq.ft · 3 Bedrooms · 2 Baths · House · Garden · Office room · Fireplace · Equipped kitchen
Back on market at no fault of the seller; inspection was not performed. Welcome to 793 Forest Ridge Drive SE, where fresh updates, everyday comfort, and an exceptional East Cobb location come together! This inviting 3-bedroom, 2-bath ranch-style home offers the convenience of single-level living with brand-new flooring, fresh interior paint throughout, and beautifully refreshed landscaping that enhances its curb appeal and creates a welcoming first impression. Step inside and experience a bright, refreshed interior designed for comfortable everyday living. Fresh paint and new flooring provide a clean, modern feel, while the functional floor plan offers inviting living spaces, a cozy fireplace, and an eat-in kitchen perfect for casual meals and entertaining. The primary bedroom and two additional bedrooms provide flexibility for guests, a home office, or creative space. Step outside to enjoy the private fenced backyard, ideal for outdoor entertaining, weekend barbecues, gardening, pets,
USD 350,000
413 Promenade Court SW
View photo
Townhouse · for sale
USD 179,900
USD 167/sq.ft
413 Promenade Court SW
Powell Station
· 1,076 sq.ft · 2 Bedrooms · 1 Bath · Townhouse
· Patio · Equipped kitchen
Powell Station · 1,076 sq.ft · 2 Bedrooms · 1 Bath · Townhouse · Patio · Equipped kitchen
Wonderful opportunity in Heathersett. This unit is very much move-in-ready home features an open floor, from the front door of the home to a living room that flows to the dining area and into the kitchen, complete with all necessary appliances. Half bath on main. Off of the dining area, you step out onto your back patio. Upstairs, two large bedrooms and a full bath Located just minutes from Marietta Square, I-75, The Battery Atlanta, Kennesaw Mountain, KSU, and Kennestone Hospital, and steps away from Tumlin Park's tennis courts, walking trails, and playground, this home is ideally positioned for both leisure and convenience. The $350 monthly HOA dues provide significant value, covering water, trash, sewer, community pool, and exterior maintenance, while also offering potential rental opportunity. Don't miss out on this exceptional opportunity for a chic, low-maintenance lifestyle in a prime location! There is a rental cap of 25% in the community, but THE CAP HAS NOT YET BEEN MET per t
USD 179,900
1608 Barrier Road
View photo
House · for sale
USD 424,900
USD 218/sq.ft
Updated
1608 Barrier Road
Powell Station
· 1,948 sq.ft · 3 Bedrooms · 3 Baths · House
· Deck · Fireplace · Equipped kitchen · Parking
Powell Station · 1,948 sq.ft · 3 Bedrooms · 3 Baths · House · Deck · Fireplace · Equipped kitchen · Parking
Welcome home to this beautifully updated 3-bedroom, 3-bath home featuring charming curb appeal, a spacious driveway, and a welcoming front porch and deck. Inside, enjoy fresh interior paint throughout and a thoughtful blend of updated flooring. New luxury vinyl plank (LVP) flooring has been installed in the family room, laundry room, garage entry, and additional areas, while new luxury vinyl tile (LVT) enhances the primary and hall bathrooms. The hardwood floors in the entryway, living room, dining room, hallway, and kitchen have been professionally sanded and refinished, adding warmth and timeless character. New carpet in all three bedrooms and the primary closet provides comfort and a fresh feel. The living room features a cozy fireplace and French doors that open to the deck, creating the perfect space for relaxing or entertaining. With a functional layout, inviting living spaces, and no HOA, this home offers comfort, style, and the freedom to make it your own!
USD 424,900
562 Hidden Hills Court
View photo
House · for sale
USD 360,000
USD 177/sq.ft
562 Hidden Hills Court
Powell Station
· 2,024 sq.ft · 3 Bedrooms · 2 Baths · House
· Patio · Garden · Parking · Fireplace · Equipped kitchen · Cellar
Powell Station · 2,024 sq.ft · 3 Bedrooms · 2 Baths · House · Patio · Garden · Parking · Fireplace · Equipped kitchen · Cellar
Welcome to this lovely renovated 3 bedroom 2 bath ranch home in established Marietta neighborhood. Open concept interior with large kitchen with gray cabinets, light counter tops, stainless steel appliances and breakfast bar and space for dining table, open to large family room with vaulted beamed ceiling and brick fireplace with gas starter. Family room opens to large outdoor patio with pergola and lighting. Private wooded backyard. Basement level has large two car garage spaces, laundry area, and plenty of space for storage. There is a finished room ideal for a home office. This home offers convenience to shopping, schools, dining and major commuter routes. Easy access to Kennesaw Mountain State Park for you enjoyment. Easy access, home is vacant and ready to purchase
USD 360,000
3810 Running Fox Drive
View photo
House · for sale
USD 650,000
USD 237/sq.ft
3810 Running Fox Drive
Powell Station
· 2,734 sq.ft · 4 Bedrooms · 2 Baths · House
· Equipped kitchen
Powell Station · 2,734 sq.ft · 4 Bedrooms · 2 Baths · House · Equipped kitchen
Freshly updated and ready for its next owner. Located in the sought-after Lassiter High School district, this home combines designer finishes, generous living space and a fantastic East Cobb location convenient to Roswell, Marietta, Milton and Alpharetta. The main level is bright and open, with hardwood floors, custom trim work and thoughtful details throughout. At the center of the home is a gorgeous renovated kitchen featuring a large island, with quartz countertops, stainless steel appliances, plenty of cabinetry and a separate breakfast area—all opening easily to the main living spaces. Upstairs, the spacious owner’s suite feels like a true retreat, with dual closets and a beautifully finished bath featuring separate vanities, soaking tub, frameless glass shower and private water closet. Throughout the home you'll find updated windows, lighting, plumbing fixtures, tile, carpet and hardwoods, plus all-new interior paint for a fresh, clean feel from top to bottom. Need extra space? T
USD 650,000
1109 Willow Field Drive SE 18
View photo
Townhouse · for sale
USD 495,000
USD 194/sq.ft
1109 Willow Field Drive SE 18
Powell Station
· 2,551 sq.ft · 4 Bedrooms · 3 Baths · Townhouse
· Office room · Deck · Equipped kitchen
Powell Station · 2,551 sq.ft · 4 Bedrooms · 3 Baths · Townhouse · Office room · Deck · Equipped kitchen
This 3-level, 4-bedroom, 3.5-bath townhome is located in a fabulous gated community, with fantastic location. Engineered Hard Wood Floors throughout the home. Updated lighting fixtures. Freshly painted walls and trim. The open floor plan spans the main level and includes a living room, dining room, breakfast area, eat-in kitchen, walk-in pantry and updated half bath. The elegant kitchen features quartz countertops, stainless steel appliances, gas cooking, a very large island, a built-in dry bar, and plenty of cabinet space. The freshly painted deck off the kitchen offers the perfect spot for your grill and plenty of space for relaxing and entertaining. Upstairs features a spacious primary suite with double vanities in the primary bath and an upgraded closet. The washer and dryer are included. The lower level offers an oversized bedroom and a full bathroom, perfect for a home office, guest suite, or recreation room. This unit backs up to a beautiful and peaceful green area. The two-car
USD 495,000
733 Coventry Cove Way
View photo
House · for sale
USD 464,990
USD 212/sq.ft
733 Coventry Cove Way
Powell Station
· 2,185 sq.ft · 3 Bedrooms · 2 Baths · House
· Patio · Office room · Fireplace · Equipped kitchen · Parking
Powell Station · 2,185 sq.ft · 3 Bedrooms · 2 Baths · House · Patio · Office room · Fireplace · Equipped kitchen · Parking
New home. Right price. Right now. Move-in-ready! LOT #86 Welcome to Madison at Buice Lake in Acworth, where the FENTON (Elevation PP) by Stanley Martin Homes offers plenty of space for those seeking privacy. Positioned near the front of the floor plan for privacy, the dedicated office is enclosed by modern glass French doors, letting natural light flow into the hallway while dampening sound. The Fenton welcomes you with an inviting open-concept layout that brings the kitchen, dining area, and spacious family room together, creating a comfortable space for both everyday living and entertaining. The kitchen features a large center island that keeps you connected to the action, while the rear patio extends your living space outdoors. The thoughtfully designed mudroom, located just off the two-car garage, provides convenient everyday organization as you come and go. The inviting living room features a cozy fireplace, creating the perfect gathering space for relaxing evenings at home. The s
USD 464,990

Get email alerts

Don't miss out: be the first to know about new properties

The alert was correctly created

On subscribing you accept the conditions of use and the privacy policy
Alert
Receive new ads in your inbox
Save this search
Receive alerts for new listings

We'll send you an email when we have new properties for: "Properties for sale in Powell Station"

The alert was correctly created

Canterberry Park
Addison Heights, Northeast Cobb CCD Cobb County Georgia
Get email alerts and be the first to see new listings
Required field
On subscribing I accept the terms of the privacy policy
Perfect! You'll soon start receiving new listings via email
Alert
Receive an email when we have new ads for Properties for sale in Powell Station
Save this search
Filters

Bedrooms

Size (sq.ft)

sq.ft
sq.ft

Price

USD
USD

Property type

Bathrooms

Clear all filters
Receive notifications when new entries are published.