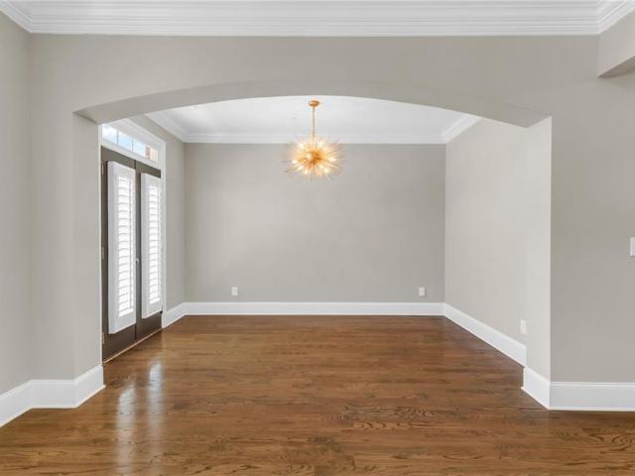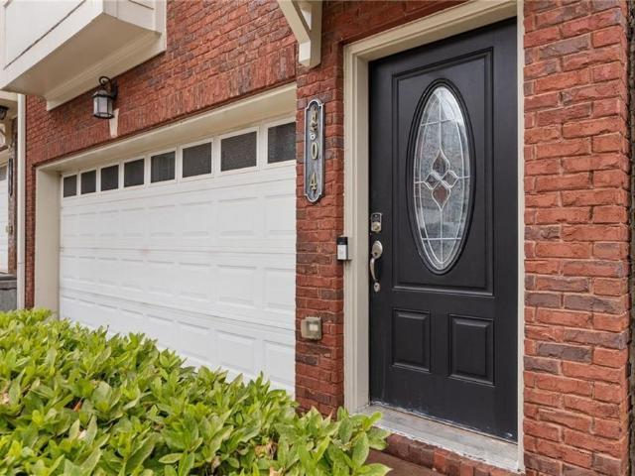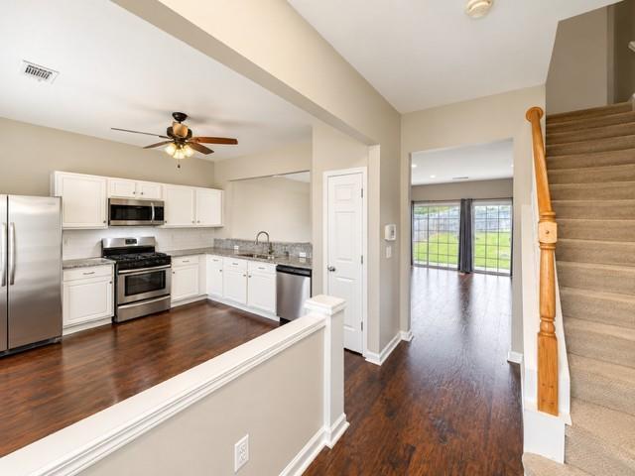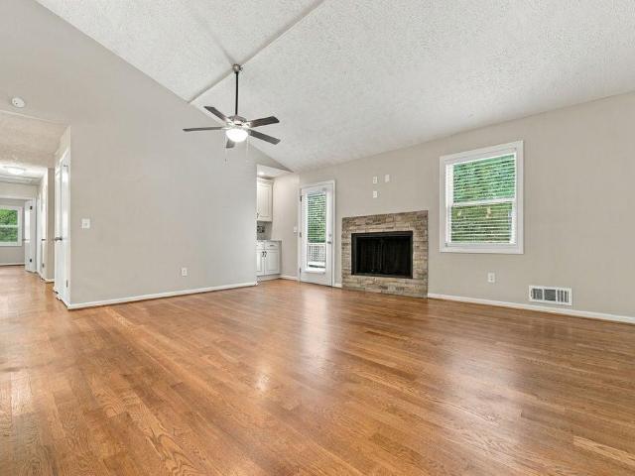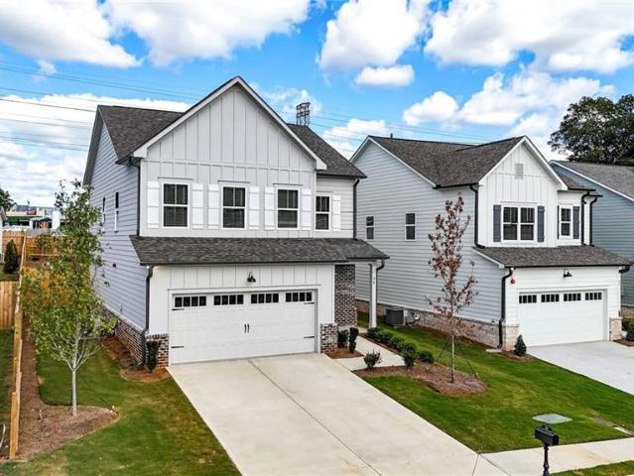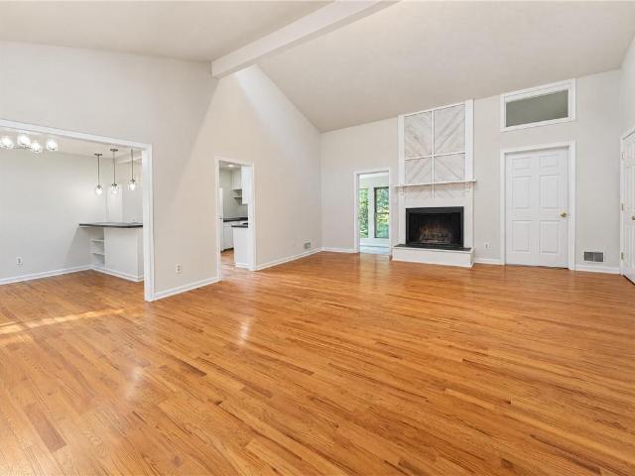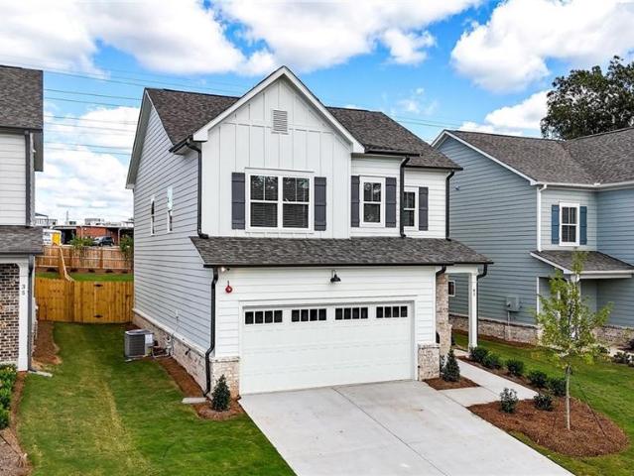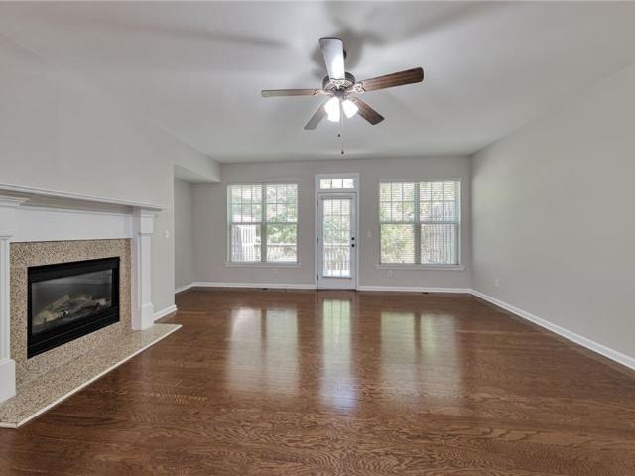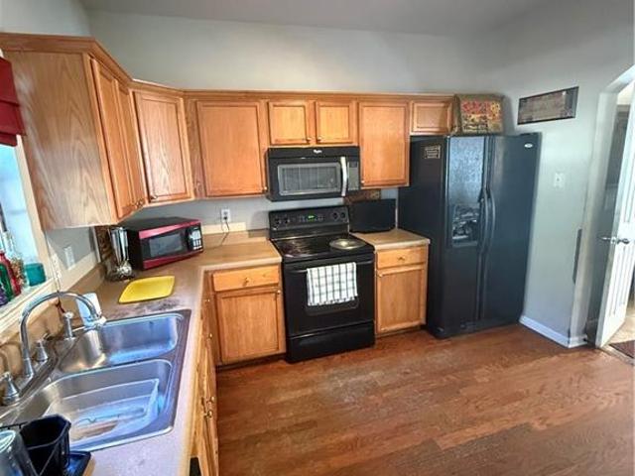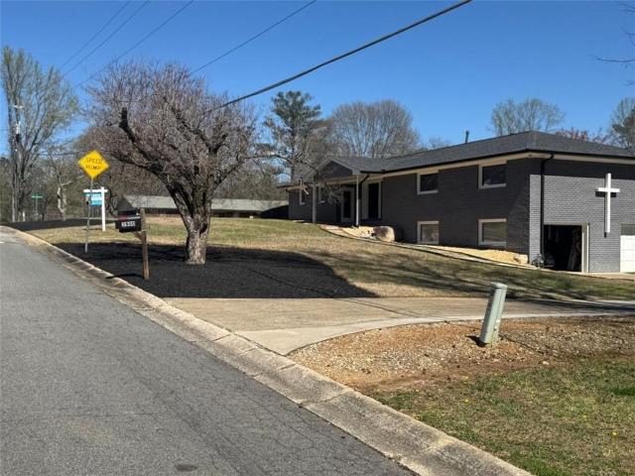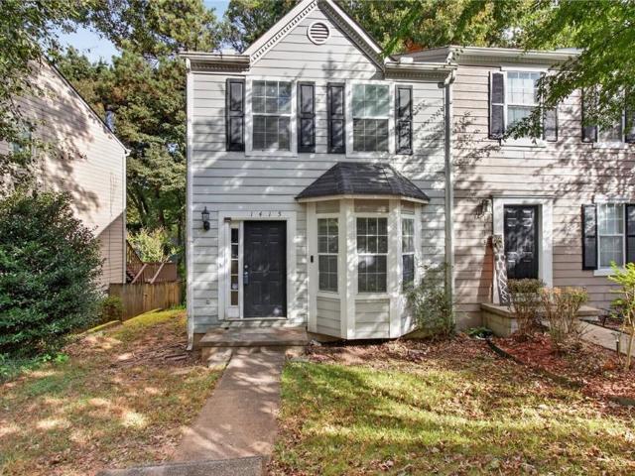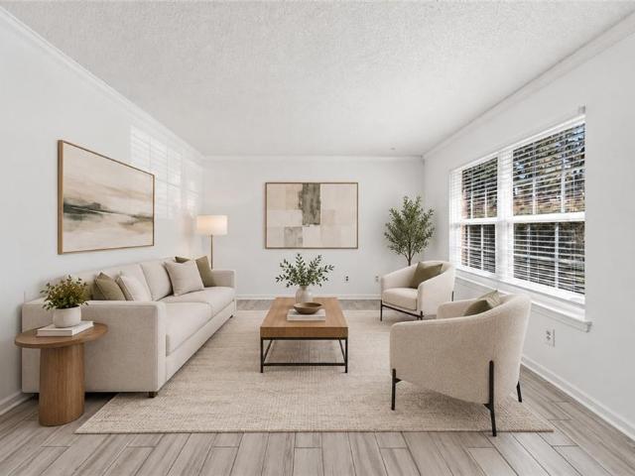
714 properties for sale in Powell Station

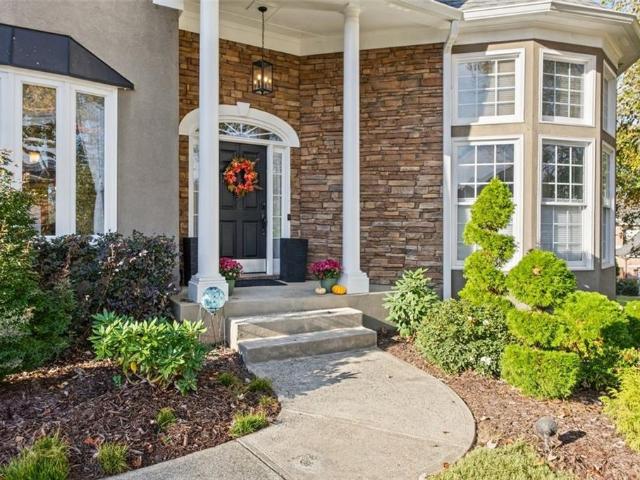
1505 Monarch Drive
View photo
House · for sale
USD 750,000
USD 147/sq.ft
1505 Monarch Drive
Powell Station
· 5,081 sq.ft · 6 Bedrooms · 5 Baths · House
· Terrace · Equipped kitchen
Powell Station · 5,081 sq.ft · 6 Bedrooms · 5 Baths · House · Terrace · Equipped kitchen
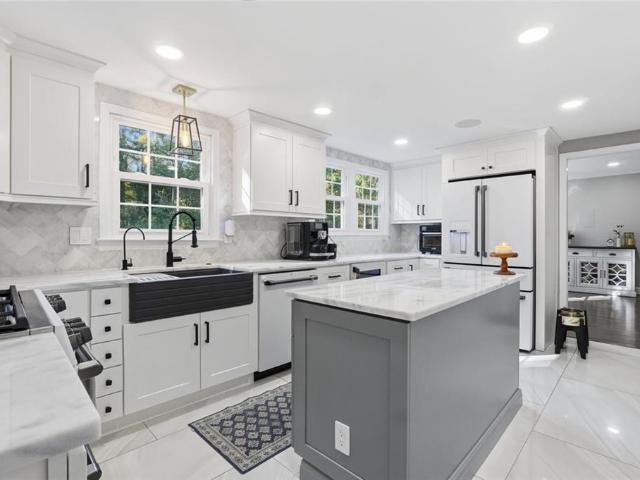
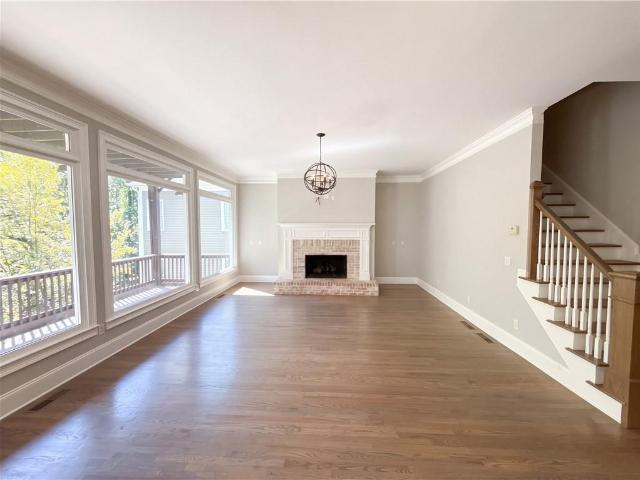
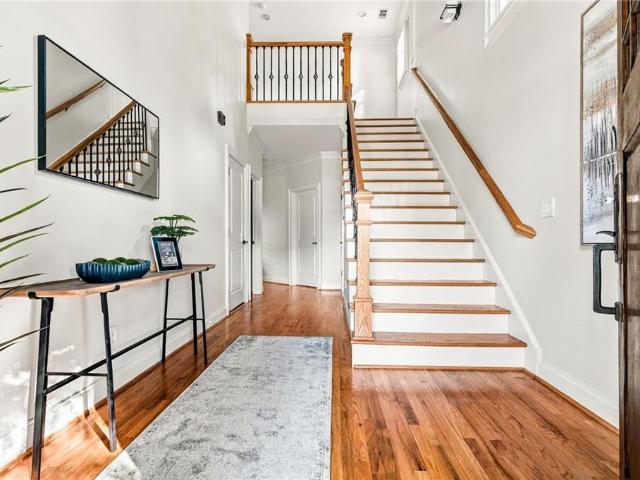
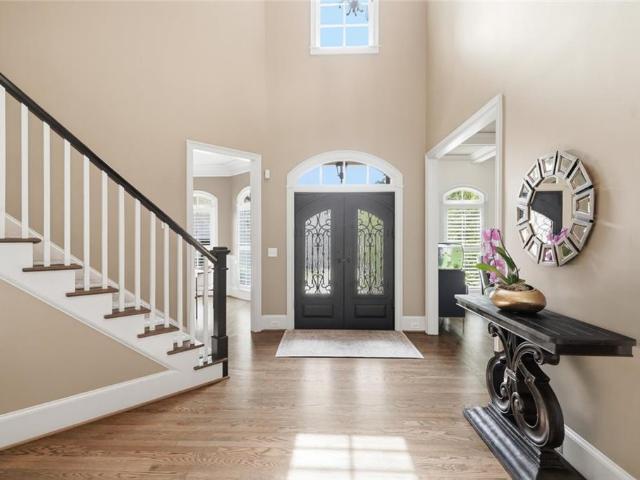
Striking renovations, sun-filled living spaces, and a terrace level with serious wow factor—this home delivers exceptional space, an open floor plan and style! Thoughtfully updated offering inviting spaces to gather alongside private retreats, making it an excellent option for multigenerational living. A soaring foyer & dramatic updated staircase with iron spindles & a tailored carpet runner creates a memorable welcome. Hardwood floors flow throughout the main level, while abundant windows fill the home with natural light. The updated white kitchen features granite countertops, new appliances, and room for everyone to cook & gather. Opening to the breakfast room and fireside family room, this connected layout makes everyday living & entertaining effortless. A main-level bedroom and beautifully renovated full bathroom provide flexibility for guests or a perfect work from home space. The renovated mudroom/laundry room adds cabinetry and counter space to keep everything organized. Upstair
USD 750,000
2367 Fraser Road
View photo
House · for sale
USD 550,000
USD 208/sq.ft
2367 Fraser Road
Powell Station
· 2,637 sq.ft · 4 Bedrooms · 3 Baths · House
· Garden · Terrace · Equipped kitchen
Powell Station · 2,637 sq.ft · 4 Bedrooms · 3 Baths · House · Garden · Terrace · Equipped kitchen
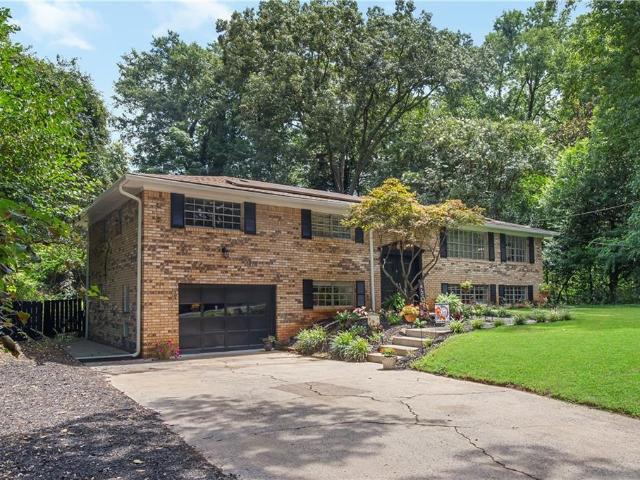
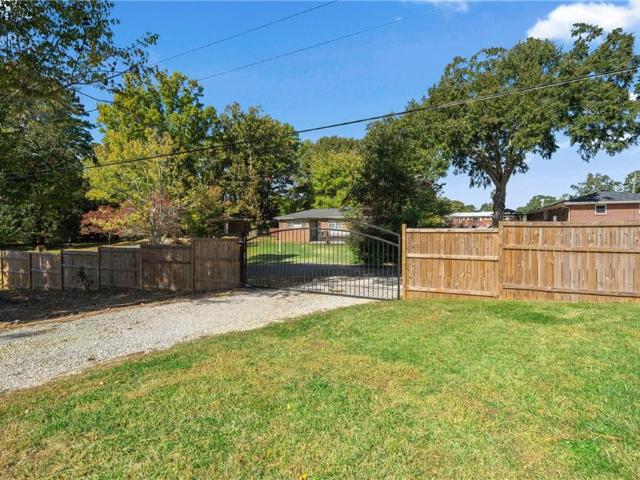
One home. Two beautifully finished living spaces. Endless possibilities! Welcome to 2367 Fraser Road, where the charm of a classic ranch meets the beauty and convenience of an extraordinary renovation! Situated on a spacious, level corner lot with a fully fenced yard and attractive wrought-iron gate, this beautifully remodeled 4-bedroom, 3-bath home offers something increasingly hard to find. Flexible living spaces, extensive upgrades, and room for everyone! Step inside the main level and discover beautifully refinished hardwood floors, fresh interior paint, a stunningly renovated kitchen featuring brand-new cabinetry and appliances, and two completely remodeled bathrooms. With three bedrooms and two full baths upstairs, this inviting ranch offers the comfort and convenience of one-level living. But wait until you see what's downstairs! The completely renovated terrace level is truly a home within a home! Featuring its own private entrance, bedroom, full bathroom, kitchen, spacious liv
USD 550,000
2396 Emory Lane NE
View photo
House · for sale
USD 635,000
USD 255/sq.ft
2396 Emory Lane NE
Powell Station
· 2,486 sq.ft · 5 Bedrooms · 2 Baths · House
· Equipped kitchen
Powell Station · 2,486 sq.ft · 5 Bedrooms · 2 Baths · House · Equipped kitchen
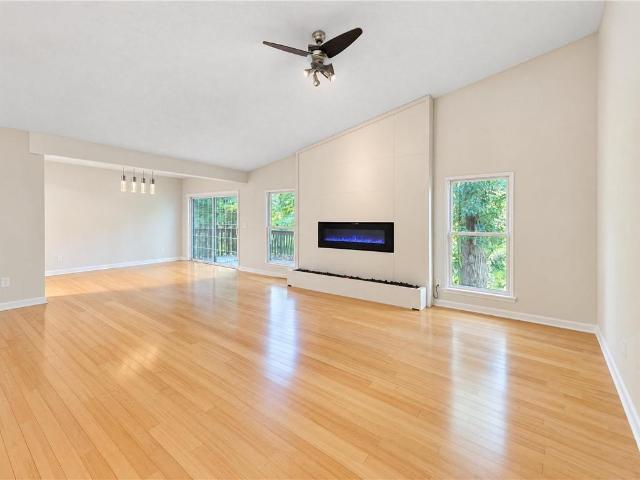
Welcome to a beautifully renovated home where modern convenience meets thoughtfully designed living! Offering 5 bedrooms, 2.5 bathrooms, and 2,492 square feet, this exceptional home sits on. 46 acres of impeccably landscaped grounds in the highly desirable Wheeler High School district. Completely renovated from top to bottom, this home offers the perfect combination of beautiful finishes and peace of mind. The gourmet kitchen is a true standout, featuring a full suite of new Café appliances, including a refrigerator, mini refrigerator, dishwasher, and double ovens. Smart-home technology, including Lutron switches and surround sound, adds another level of comfort and convenience. The extensive improvements go well beyond the cosmetic updates, featuring all-new electrical and plumbing, a new HVAC system and air conditioning, new roof, new windows, and a whole-home water filtration system with reverse osmosis. All bathrooms have been beautifully renovated, and the home also features a ful
USD 635,000
3541 Ebenezer Court
View photo
House · for sale
USD 445,000
USD 197/sq.ft
3541 Ebenezer Court
Powell Station
· 2,250 sq.ft · 5 Bedrooms · 3 Baths · House
· Cellar
Powell Station · 2,250 sq.ft · 5 Bedrooms · 3 Baths · House · Cellar
Charming East Cobb home for sale! This spacious property features 5 bedrooms and 3½ bathrooms, plus a full finished daylight basement with two additional bedrooms and 1½ baths, offering over 3,200 sq. Ft. of comfortable living space. Four sided allNewly painted inside and out with brand-new floors throughout, the home sits on a large, private, fenced lot that backs to wooded acreage—perfect for privacy and outdoor enjoyment. With generous room for family, guests, and entertaining, and located in a friendly East Cobb neighborhood, this is a wonderful place to call home
USD 445,000
4762 Jamerson Creek Court
View photo
House · for sale
USD 349,000
USD 219/sq.ft
4762 Jamerson Creek Court
Powell Station
· 1,593 sq.ft · 3 Bedrooms · 2 Baths · House
· Patio · Fireplace · Equipped kitchen · Parking
Powell Station · 1,593 sq.ft · 3 Bedrooms · 2 Baths · House · Patio · Fireplace · Equipped kitchen · Parking
Incredible buyer incentives: $5,000 mortgage concession. Opendoor Home Loans will contribute up to $5,000 towards a permanent interest rate buy-down if you finance with Opendoor Home Loans LLC. 4762 Jamerson Creek Ct is a one-story Marietta home with a functional layout. The kitchen features stainless steel appliances, a mosaic backsplash, and wood cabinetry, creating a well-equipped space for cooking and entertaining. A fireplace anchors the main living area, adding warmth and ambiance to the central gathering space. The bedrooms include ceiling fans and large windows for natural light. The bathrooms include double sinks for everyday convenience and a tub and shower combination. A patio extends the living space outdoors, creating ample room for relaxation and entertaining. A two-car garage completes this well-maintained residence with practical amenities and comfortable living spaces throughout every room. Included 100-Day Home Warranty with buyer activation
USD 349,000
4540 Myrtle Hill Road NE
View photo
House · for sale
USD 275,000
USD 243/sq.ft
4540 Myrtle Hill Road NE
Powell Station
· 1,130 sq.ft · 3 Bedrooms · 1 Bath · House
· Garden · Fireplace · Air conditioning
Powell Station · 1,130 sq.ft · 3 Bedrooms · 1 Bath · House · Garden · Fireplace · Air conditioning
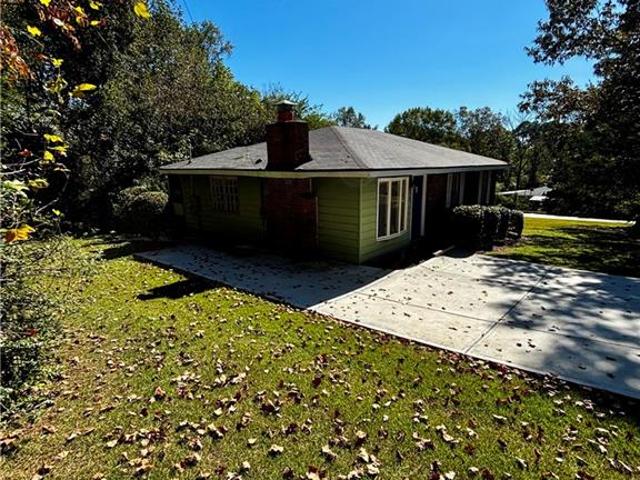
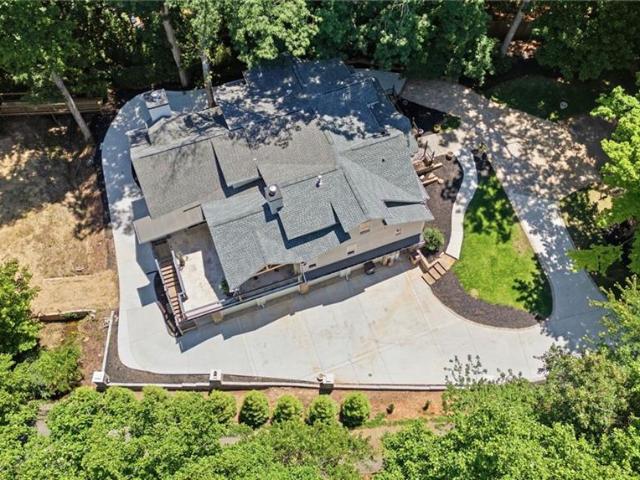
Welcome to this solid single-story ranch on a large, level corner lot in Kennesaw with No HOA! The home sits on a spacious, grassy yard with mature trees and landscaping that provide privacy, a clean new concrete driveway, and a practical layout that works equally well for first-time buyers or rental investors. Key updates are already complete: new roof, new driveway, plus AC and water heater replaced in 2020. Out back you’ll find a screened porch that expands your living space. Inside, the home offers great bones, original hardwood floors (even under the carpet), and a brick gas-log fireplace that anchors the living room. This location delivers everyday ease — close to major highways, KSU, shopping, and local parks — while the large corner lot and solid condition give both owner-occupants and investors flexibility. The major systems and exterior work are done, so bring your vision and make this house your own, whether as a primary residence or a solid rental investment
USD 275,000
1119 Ridenour Court NW
View photo
House · for sale
USD 749,000
USD 149/sq.ft
1119 Ridenour Court NW
Powell Station
· 5,016 sq.ft · 4 Bedrooms · 5 Baths · House
· Fireplace · Equipped kitchen · Parking · Cellar
Powell Station · 5,016 sq.ft · 4 Bedrooms · 5 Baths · House · Fireplace · Equipped kitchen · Parking · Cellar
Incredible buyer incentives: $12,000 mortgage concession. Opendoor Home Loans will contribute up to $12,000 towards a permanent interest rate buy-down if you finance with Opendoor Home Loans LLC. 1119 Ridenour Ct NW is a Kennesaw home with three stories above a finished basement, four bedrooms and five bathrooms. The home has 5,016 square feet of total living area. The island kitchen opens to a window-lined breakfast nook and a living room with a fireplace. A separate dining room features wainscoting. An upper loft with built-in shelving overlooks a vaulted room, creating a distinct connection between levels. An upstairs laundry room adds cabinet storage, while a two-car garage provides parking. Included 100-Day Home Warranty with buyer activation
USD 749,000
4039 Tall Pine Drive
View photo
House · for sale
USD 849,000
USD 157/sq.ft
4039 Tall Pine Drive
Powell Station
· 5,393 sq.ft · 7 Bedrooms · 7 Baths · House
· Deck · Balcony · Fireplace · Equipped kitchen · Parking · Cellar
Powell Station · 5,393 sq.ft · 7 Bedrooms · 7 Baths · House · Deck · Balcony · Fireplace · Equipped kitchen · Parking · Cellar
Up to $16k available through special program with preferred lender that can be applied to your down payment, rate buy down, or closing costs. Priced to move. Walking distance to walton hs district. Unique newly remodeled estate on a. 61 acre lot. Tucked away on a private, wooded lot at the end of a quiet street, home on a finished terrace-level, second kitchen, and 3 fireplaces. Courtyard entry, wrap-around driveway, and 4-car garage, plus additional basement access for convenience. Main Level: An open, light-filled floor plan blends modern design with timeless style, showcasing a dramatic two-story kitchen with a 360-degree balcony overlook. The kitchen is designed to impress with a large island, granite countertops, and custom cabinetry. Grand great room with floor to ceiling stone fireplace flowing seamlessly out onto the covered deck featuring a second stone fireplace and exposed beams. Main-level primary suite with a sitting area, double vanity, soaking tub, dual shower heads, and
USD 849,000
1575 Ridenour Parkway NW 821
View photo
Condo · for sale
USD 299,900
USD 211/sq.ft
1575 Ridenour Parkway NW 821
Powell Station
· 1,421 sq.ft · 2 Bedrooms · 2 Baths · Condo
· Parking
Powell Station · 1,421 sq.ft · 2 Bedrooms · 2 Baths · Condo · Parking
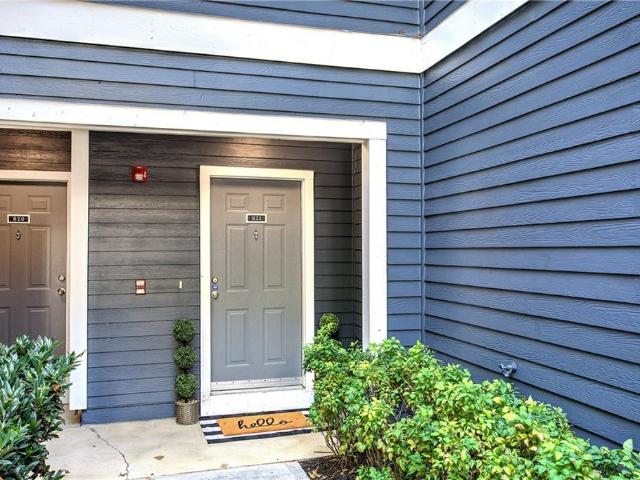
Welcome home to this adorable meticulously maintained one owner condominium in a fantastic Kennesaw location! This charming home features two spacious bedrooms, 2 1/2 bathrooms and a desirable roommate floor plan, offering comfort and privacy. The ground level garage entry welcomes you into a foyer complete with a generously sized coat closet. Upstairs, you’ll appreciate the convenience of the laundry area located on the same level as both bedrooms. This condominium has been lovingly cared for by its original owner, this home truly reflects pride of ownership. Located in the highly sought after Kennesaw Mountain High School District, this home offers easy access to I-75 and I-575 and is just minutes from charming Downtown Kennesaw, Kennesaw State University, Marietta Square, shopping, dining, entertainment and walking distance to Kennesaw Mountain National Battlefield Park with hiking and biking trails. The perfect combination of low maintenance living, convenience, and location! Don’t
USD 299,900
397 Waterman Street SE
View photo
House · for sale
USD 725,000
USD 220/sq.ft
397 Waterman Street SE
Powell Station
· 3,283 sq.ft · 3 Bedrooms · 2 Baths · House
· Garden · Fireplace · Equipped kitchen
Powell Station · 3,283 sq.ft · 3 Bedrooms · 2 Baths · House · Garden · Fireplace · Equipped kitchen
A must see! Listing for the discerning buyers looking in Historic Marietta. This Classic Craftsman Build features a primary on main with private yard and is perfectly placed a stone's throw away from all that the Marietta Square has to offer! Freshly painted interiors with updated lighting! This 3 Bedroom 2.5 bath gem has an inviting covered front porch that welcomes visitors into the elegant 2 story foyer. Gleaming hardwoods throughout main and new luxury LVP flooring installed upstairs. High ceilings and pristine trim work highlight the open floor plan. The Chef's kitchen has beautifully stained cabinets and stainless steel double ovens & appliances, & new refrigerator with designer faucet. The center island has plenty of surface prep area for creating delicious meals with ample seating for guests. There is a view to the living room with custom Masonry gas fireplace. Luxurious primary on main has a view to the private backyard and Walk in His/Hers closet. The refined primary bath sui
USD 725,000
1547 Cambridge Walk Place
View photo
Townhouse · for sale
USD 450,000
USD 175/sq.ft
1547 Cambridge Walk Place
Powell Station
· 2,562 sq.ft · 3 Bedrooms · 3 Baths · Townhouse
· Equipped kitchen
Powell Station · 2,562 sq.ft · 3 Bedrooms · 3 Baths · Townhouse · Equipped kitchen
Move-In Ready 3/4 Marietta Townhome 10 minutes from Marietta Square! Discover the perfect blend of comfort and convenience in this beautifully upgraded Marietta townhome, featuring rare extras and thoughtful details that truly set it apart from the rest of the neighborhood! Awesome hardwood floors, like-new carpet, fresh updated paint, custom closet shelving, and plantation-style shutters throughout. En-suite bathrooms in all three bedrooms. The kitchen has a great flow for functionality and entertaining, granite countertops, stainless steel appliances (new refrigerator). Perfect layout with custom pantry shelving that combines style with exceptional functionality. Upstairs, escape to the luxurious primary suite; a true private retreat featuring a spa-inspired bathroom, dual vanities, and custom closets designed to keep everything organized in style. Need extra space? The lower-level bedroom offers incredible versatility as an in-law suite, media room (complete with an 83-inch TV inclu
USD 450,000
404 Williamson Street SE 10
View photo
Townhouse · for sale
USD 390,000
USD 173/sq.ft
404 Williamson Street SE 10
Powell Station
· 2,250 sq.ft · 3 Bedrooms · 3 Baths · Townhouse
· Patio · Air conditioning · Cellar
Powell Station · 2,250 sq.ft · 3 Bedrooms · 3 Baths · Townhouse · Patio · Air conditioning · Cellar
Seller will contribute 4.5% towards buyers closing costs. If buyer works with preferred lender, matt garcia, with cross country mortgage, an additional 1% lender credit will be added to the buyer's closing costs. This will cover all buyers closing costs and add on a 2/1 temp buydown. All costs are covered and the buyer(s) will just need to bring their down payment. Buyers rate is 2% lower the 1st year and 1% lower the second year. Matt garcia with also provide a no-cost refinancing post closing when rates are lower. Discover the perfect blend of convenience, comfort, and lifestyle at 404 Williamson Street SE in the heart of Marietta! This beautifully designed 3-bedroom, 3.5-bath townhome offers spacious multi-level living with an open, airy feel, higher ceilings, and wide staircases throughout. Thoughtfully updated for peace of mind, the home features a new AC system (2022) serving the second and third floors, a completely renovated basement with new flooring (2026), an updated patio (
USD 390,000
1758 Stanwood Drive NW
View photo
Townhouse · for sale
USD 295,000
USD 214/sq.ft
1758 Stanwood Drive NW
Powell Station
· 1,378 sq.ft · 3 Bedrooms · 2 Baths · Townhouse
· Patio · Garden · Equipped kitchen · Parking
Powell Station · 1,378 sq.ft · 3 Bedrooms · 2 Baths · Townhouse · Patio · Garden · Equipped kitchen · Parking
Welcome home to this updated townhome in a convenient Kennesaw location. The main level features LVP flooring, fresh paint, scraped ceilings, and new recessed lighting. The Kitchen and Dining Area offer white cabinetry, granite countertops, and stainless steel appliances, while the separate Family Room provides a comfortable place to relax. A half bath completes the main level. Upstairs, the Primary Suite features a walk-in closet and private bathroom with dual granite vanities. Two additional bedrooms share a full bathroom, and the upstairs laundry room makes everyday routines a little easier. Recent updates include a new HVAC system and new toilets, and the roof is approximately six years old. Out back, enjoy a rare flat, fenced yard with a patio, perfect for grilling, relaxing, or giving pets and kids room to play. Two dedicated parking spaces are located right outside the front door. The location puts you close to everything, including Kennesaw Mountain National Battlefield Park, K
USD 295,000
3587 Bluff Court
View photo
House · for sale
USD 430,000
USD 174/sq.ft
3587 Bluff Court
Powell Station
· 2,465 sq.ft · 3 Bedrooms · 2 Baths · House
· Equipped kitchen
Powell Station · 2,465 sq.ft · 3 Bedrooms · 2 Baths · House · Equipped kitchen
This home is FOR SALE. It is Not for Rent. All showings must be accompanied by a licensed real estate agent*.*Charming 3-Bedroom, 2-Bath Home in Desirable East Cobb*. Welcome to this beautifully maintained residence nestled in a sought-after Marietta community. Thoughtfully updated throughout, this home offers the perfect blend of comfort and modern style. The open-concept kitchen features updated countertops and contemporary finishes, creating an inviting space ideal for the family chef. Enjoy the upgraded features of this kitchen such as the soft close cabinets. Flowing seamlessly into a spacious living area, the layout is perfect for both everyday living and entertaining. Retreat to the private primary suite, complete with an attached en-suite bathroom, both nicely updated. Step outside to a generous, level backyard-an ideal setting for family gatherings and outdoor enjoyment. Located within a highly rated school district, this home places you moments from fine dining, premier shopp
USD 430,000
35 Aviation Rd SE
View photo
House · for sale
USD 549,000
USD 246/sq.ft
35 Aviation Rd SE
Powell Station
· 2,228 sq.ft · 4 Bedrooms · 2 Baths · House
· Garden · Office room · Equipped kitchen
Powell Station · 2,228 sq.ft · 4 Bedrooms · 2 Baths · House · Garden · Office room · Equipped kitchen
Amazing builder incentives available! This stunning new construction Lindley plan by Create Homes is located just minutes from Marietta Square! This 4-bedroom, 2.5-bath home truly lives large, featuring a thoughtfully designed open-concept layout ideal for both everyday living and entertaining. Upon entering, you're welcomed into a bright and inviting living space that flows seamlessly into the dining area and gourmet kitchen—complete with modern finishes and ample workspace, making hosting effortless. Upstairs, the spacious owner's suite serves as a private retreat, boasting an oversized bathroom with a double vanity and a generous walk-in closet. Three additional bedrooms provide flexibility for family, guests, or a home office, along with a well-designed shared bath featuring a separate vanity and tub area. Step outside to enjoy a large, fully fenced-in backyard—perfect for outdoor entertaining, relaxing evenings, or creating your own private oasis. With its prime location near shop
USD 549,000
2960 Creek Park Drive
View photo
House · for sale
USD 461,000
USD 232/sq.ft
2960 Creek Park Drive
Powell Station
· 1,981 sq.ft · 4 Bedrooms · 3 Baths · House
· Garden · Fireplace · Equipped kitchen
Powell Station · 1,981 sq.ft · 4 Bedrooms · 3 Baths · House · Garden · Fireplace · Equipped kitchen
Discover this spacious contemporary home nestled in the established Creek Park community of East Cobb, located in the highly sought-after Pope High School district! Situated on a generous lot, this distinctive home offers a versatile floor plan with 4 bedrooms, 3 full bathrooms, and an abundance of natural light throughout. Step inside to a dramatic family room featuring soaring cathedral ceilings, skylights, and a cozy fireplace, creating a warm and welcoming atmosphere perfect for relaxing or entertaining. The separate formal dining room provides an ideal setting for gatherings and special occasions, while the bright kitchen offers ample cabinetry, and convenient access to the main living areas. A wonderful sunroom overlooking the backyard provides additional living space and the perfect spot to enjoy your morning coffee or unwind at the end of the day. The main-level primary suite offers a private retreat complete with a spacious bathroom featuring a double vanity, whirlpool tub, an
USD 461,000
41 Aviation Rd SE
View photo
House · for sale
USD 529,900
USD 237/sq.ft
41 Aviation Rd SE
Powell Station
· 2,228 sq.ft · 4 Bedrooms · 2 Baths · House
· Office room · Equipped kitchen
Powell Station · 2,228 sq.ft · 4 Bedrooms · 2 Baths · House · Office room · Equipped kitchen
Self-guided tours available! Explore this home on your schedule and at your own pace! Amazing builder incentives available, call for details! Welcome to the Lindley, a brand-new home by Create Homes just minutes from historic Marietta Square. With 4 bedrooms and 2.5 baths, this home lives larger than its footprint, thanks to an open-concept design that works as well for quiet weeknights as it does for a full house of guests. Step inside to a bright, welcoming living area that flows naturally into the dining space and gourmet kitchen. Modern finishes and generous counter space make cooking and hosting easy, and the open layout keeps everyone connected. Upstairs, the owner's suite offers a true retreat, with an oversized bath featuring a double vanity and a roomy walk-in closet. Three additional bedrooms give you room to grow, whether you need space for guests, a home office, or a hobby room. A thoughtfully designed hall bath with a separate vanity and tub area keeps busy mornings runnin
USD 529,900
1800 Oakbrook Lane NW 8
View photo
Townhouse · for sale
USD 385,000
USD 173/sq.ft
1800 Oakbrook Lane NW 8
Powell Station
· 2,217 sq.ft · 3 Bedrooms · 3 Baths · Townhouse
· Equipped kitchen
Powell Station · 2,217 sq.ft · 3 Bedrooms · 3 Baths · Townhouse · Equipped kitchen
Welcome home to this spacious three-story residence located on a desirable corner lot in Kennesaw! Featuring a versatile floor plan, fresh interior paint, and attractive finishes throughout, this home offers plenty of space to accommodate a variety of living arrangements. The main level features beautiful hardwood floors that create a warm and inviting atmosphere, while the kitchen provides plenty of cabinet space for storage, granite countertops, and ample room for meal preparation and everyday living. With three levels of living space, the thoughtfully designed layout provides flexibility, comfort, and privacy. The top floor features the primary suite, offering a private retreat, along with an additional secondary bedroom. The bottom floor includes a secondary suite with a full bathroom, making it an excellent option for guests, extended family, or a private living space. The corner lot provides a distinct setting, while the fresh interior paint gives the home a clean, refreshed feel
USD 385,000
908 W Oaks Drive
View photo
House · for sale
USD 350,000
USD 219/sq.ft
908 W Oaks Drive
Powell Station
· 1,593 sq.ft · 3 Bedrooms · 2 Baths · House
· Patio · Garden · Office room · Equipped kitchen · Parking
Powell Station · 1,593 sq.ft · 3 Bedrooms · 2 Baths · House · Patio · Garden · Office room · Equipped kitchen · Parking
Filled with warmth, character, and thoughtful personal touches, this lovingly maintained home offers a custom feel in a wonderfully convenient Woodstock location. From the welcoming covered front porch to the inviting interiors and flowering gardens, this is a home that feels special from the moment you arrive. Tucked at the end of a side street with woods behind, the setting offers privacy, peaceful natural views, and convenient guest parking just outside your door. Inside, plantation shutters, elegant painted kitchen cabinetry, and carefully chosen finishes create a comfortable, collected feel. The spacious kitchen features newer stainless-steel appliances and opens to the dining and gathering areas for easy everyday living and entertaining. A separate main-level room provides flexibility for an office, playroom, or quiet den. Step outside to one of the home’s most delightful features: a beautifully landscaped, fully fenced backyard filled with blooming perennials and two patios. Thi
USD 350,000
4308 Sprucebough Drive
View photo
House · for sale
USD 959,000
USD 203/sq.ft
4308 Sprucebough Drive
Powell Station
· 4,715 sq.ft · 6 Bedrooms · 4 Baths · House
· Office room · Deck · Fireplace · Equipped kitchen
Powell Station · 4,715 sq.ft · 6 Bedrooms · 4 Baths · House · Office room · Deck · Fireplace · Equipped kitchen
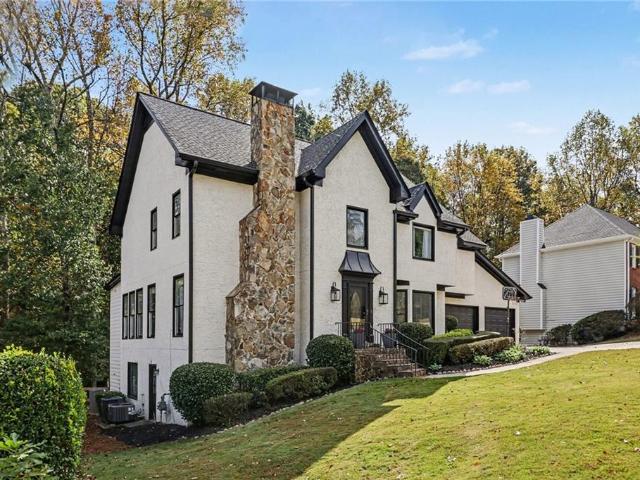
A complete refresh in one of East Cobb’s most established pockets. 4308 Sprucebough Drive offers about 4,600 sq ft on three finished levels. The updated exterior has a stone chimney, black-framed windows, and professional landscaping, and the home sits on a wooded lot in the Pope High School district. The two-story foyer opens to wide-plank flooring that runs through the main level. The family room features beamed ceilings, a stacked-stone linear fireplace, and French doors to the deck. A separate living room has its own stone fireplace, and the formal dining room and an office with built-in shelving complete the front of the house. The renovated kitchen is the center of the home. It has white shaker cabinetry, stone countertops, a tile backsplash, stainless appliances, a wall oven/microwave stack, and a large island with seating, pendant lighting, and a gold-finish faucet. A main-level bedroom suite with a private bath and walk-in closet works well for guests or single-level living. U
USD 959,000
711 Stewart Circle NW
View photo
House · for sale
USD 419,000
USD 306/sq.ft
711 Stewart Circle NW
Powell Station
· 1,367 sq.ft · 3 Bedrooms · 2 Baths · House
· Garden · Deck · Equipped kitchen · Parking
Powell Station · 1,367 sq.ft · 3 Bedrooms · 2 Baths · House · Garden · Deck · Equipped kitchen · Parking
Fall in love with this charming 3-bedroom, 2-bathroom home featuring hardwood floors, an oversized primary bedroom with ensuite bath plus fresh interior paint, a new roof, and a one-car garage! From the moment you step inside, you'll appreciate the open floor plan, where the family room, breakfast area, and kitchen flow seamlessly together. The two additional bedrooms are generously sized and share a convenient hallway bath. Kitchen designed with lots of storage and granite countertops, stainless appliances. Step outside to the spacious deck overlooking a private, wooded, fenced backyard — perfect for relaxing, entertaining, or enjoying your morning coffee. A large storage shed provides even more room for all your extras! Location is everything, and this home puts you close to downtown Marietta Square, West Side Elementary, Marietta Middle School, and all the charm of Historic Marietta. Enjoy walkable, tree-lined streets and sidewalks, explore the quaint antique shops and brick-paved s
USD 419,000
526 Whitlock Avenue NW
View photo
House · for sale
USD 850,000
USD 326/sq.ft
526 Whitlock Avenue NW
Powell Station
· 2,605 sq.ft · 4 Bedrooms · 3 Baths · House
· Parking · Equipped kitchen
Powell Station · 2,605 sq.ft · 4 Bedrooms · 3 Baths · House · Parking · Equipped kitchen
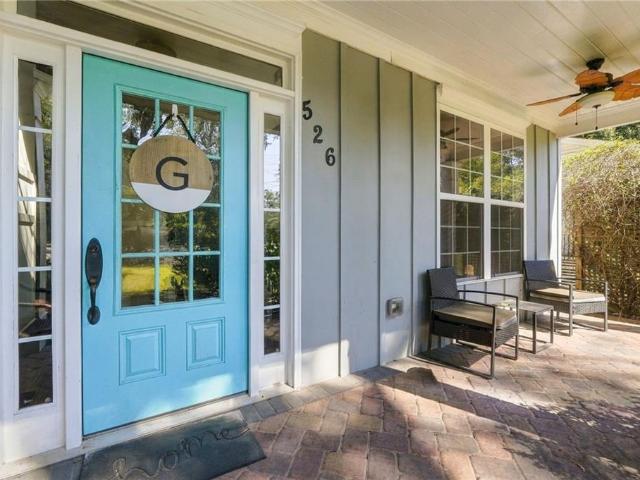
Historic Neighborhood Charm. Modern Comfort. The best of both worlds! Enjoy the timeless charm of historic Downtown Marietta without sacrificing the conveniences of modern living! Built in 2017 to complement the neighborhood's historic architecture and design standards, this beautiful Craftsman style home offers 4 bedrooms, 3.5 bathrooms, a rare 3 car garage, and nearly half an acre of wooded privacy-all within walking distance of vibrant Marietta Square. Designed for entertaining and everyday living, the bright, open interior features expansive windows that flood the home with natural light, complemented by custom woven shades that provide privacy without sacrificing brightness. At the heart of the home, a spacious kitchen boasts an oversized island with seating, abundant cabinetry, and a walk in pantry with storage for days. A formal dining room and room for a breakfast nook offer flexibility for everything from casual mornings to holiday celebrations. The thoughtful flow from the ki
USD 850,000
1419 Falkirk Lane NW
View photo
House · for sale
USD 1,345,000
USD 182/sq.ft
1419 Falkirk Lane NW
Powell Station
· 7,363 sq.ft · 5 Bedrooms · 5 Baths · House
· Equipped kitchen
Powell Station · 7,363 sq.ft · 5 Bedrooms · 5 Baths · House · Equipped kitchen
Imagine waking up in your beautiful owner's retreat, enjoying a quiet morning in your private sitting area before heading downstairs to the kitchen for coffee and breakfast. The day is yours to enjoy, and in The Overlook at Marietta Country Club, there is always something to look forward to. Perhaps your morning begins with a quick golf-cart ride toward Marietta Country Club, where a private community cart path and tunnel beneath Stilesboro Road provide a convenient connection to the Club. Maybe you prefer a friendly match on the neighborhood's private tennis or pickleball courts, or a relaxing afternoon poolside while the kids race down the waterslide. With a playground, an active HOA, and community events throughout the year, there are plenty of opportunities to stay active, meet neighbors, and feel connected. Back at 1419 Falkirk Lane, the thoughtfully designed floor plan makes gathering with family and friends feel effortless. The spacious kitchen, oversized island, and breakfast a
USD 1,345,000
2515 Cedar Canyon Road SE
View photo
Condo · for sale
USD 259,900
USD 209/sq.ft
2515 Cedar Canyon Road SE
Powell Station
· 1,238 sq.ft · 2 Bedrooms · 2 Baths · Condo
· Patio · Fireplace · Equipped kitchen · Swimming pool
Powell Station · 1,238 sq.ft · 2 Bedrooms · 2 Baths · Condo · Patio · Fireplace · Equipped kitchen · Swimming pool
Welcome home to this beautifully remodeled 2-bedroom, 2-bathroom end-unit condo located in highly sought-after Cobb County school district! Step inside to discover a stunning two-story family room featuring soaring ceilings and a cozy fireplace, lots of windows creating a bright and inviting atmosphere. Updated luxury vinyl flooring flows throughout, kitchen features stainless steel appliances, and spacious bedrooms. Updated bathrooms feature attractive tile finishes and glass shower doors. Outside enjoy your private rear patio, perfect for entertaining. Enjoy low-maintenance living with community services that include exterior maintenance, lawn care, water, sewer, trash, pest control, and termite protection. Residents also enjoy fantastic amenities, including a swimming pool and tennis courts. With its desirable end-unit location, impressive two-story living space, modern updates, and exceptional community amenities, this move-in-ready condo is a must-see!
USD 259,900
3277 Belmont Glen Drive SE
View photo
House · for sale
USD 990,000
USD 217/sq.ft
3277 Belmont Glen Drive SE
Powell Station
· 4,553 sq.ft · 4 Bedrooms · 3 Baths · House
· Office room · Fireplace · Equipped kitchen
Powell Station · 4,553 sq.ft · 4 Bedrooms · 3 Baths · House · Office room · Fireplace · Equipped kitchen
Nestled in the sought-after Belmont community of East Cobb, this beautifully maintained and thoughtfully updated home combines timeless architecture, generous living spaces and modern improvements. Surrounded by mature trees and professionally landscaped grounds, the home's classic exterior and inviting curb appeal create a beautiful first impression. Inside, a dramatic two-story foyer welcomes you with soaring ceilings, rich hardwood floors and beautiful architectural detailing. Formal living and dining spaces offer an elegant setting for entertaining, while the impressive two-story living room features a soaring wall of windows, a fireplace framed by custom built-ins and architectural columns. A dedicated home office provides additional flexibility. At the heart of the home, the spacious kitchen features freshly painted cabinetry, solid-surface countertops, a distinctive geometric tile backsplash, Thermador appliances and updated lighting. Opening seamlessly to the vaulted fireside f
USD 990,000
1403 Augusta Drive SE
View photo
Condo · for sale
USD 192,000
USD 160/sq.ft
1403 Augusta Drive SE
Powell Station
· 1,195 sq.ft · 2 Bedrooms · 1 Bath · Condo
· Fireplace · Equipped kitchen
Powell Station · 1,195 sq.ft · 2 Bedrooms · 1 Bath · Condo · Fireplace · Equipped kitchen
Great Location, Comfortable Living & Exceptional Opportunity! Discover the perfect blend of comfort, convenience, and versatility in this first-floor condo! Ideal for owner-occupants, roommates, investors, first-time buyers, college students, and more, this 2-bedroom, 1-bath home offers a functional layout and inviting living spaces. Upon entry, you're welcomed by a convenient coat closet, a spacious living room featuring a gas fireplace, and a separate dining area. The bright, glass-enclosed sunroom features sliding glass doors leading to an outdoor deck-perfect for entertaining, enjoying your morning coffee, or creating additional living space. The kitchen offers ample cabinetry, stainless steel appliances, a gas stove, tiled flooring, and a breakfast bar. A dedicated laundry room provides space for washer and dryer. Both generously sized, carpeted bedrooms feature walk-in closets. The full bathroom includes a dual vanity and enclosed tub/shower combination for additional privacy. An
USD 192,000
2108 Del Lago Circle NW 2
View photo
Townhouse · for sale
USD 199,987
USD 157/sq.ft
2108 Del Lago Circle NW 2
Powell Station
· 1,270 sq.ft · 2 Bedrooms · 2 Baths · Townhouse
Powell Station · 1,270 sq.ft · 2 Bedrooms · 2 Baths · Townhouse
Calling all investors and savvy homebuyers! This townhouse is a fantastic value-add opportunity for those looking to expand their rental portfolio or build equity through renovation. This property offers the right buyer the chance to customize, renovate, and unlock its potential. Explore the possibility of renting to students attending nearby Kennesaw State University (KSU), or transform it into your own home at a potentially discounted price. Bring your contractor, run your numbers, and envision the possibilities!
USD 199,987
3900 Westmoreland Drive
View photo
House · for sale
USD 434,900
USD 200/sq.ft
3900 Westmoreland Drive
Powell Station
· 2,174 sq.ft · 3 Bedrooms · 2 Baths · House
· Swimming pool
Powell Station · 2,174 sq.ft · 3 Bedrooms · 2 Baths · House · Swimming pool
Welcome to 3900 Westmoreland Drive in Kennesaw-where thoughtful upgrades meet everyday functionality in one of Cobb County's most desirable locations. This fully updated 3-bedroom, 2-bath home offers a turnkey living experience with high-end finishes and major system improvements already complete. From the moment you step inside, you'll notice the attention to detail-from the expansive granite countertops (over 110 sq ft) to the stunning oversized island designed to seat up to twelve, complete with hidden storage and a built-in infinity mirror centerpiece. The spacious primary suite is a true retreat, featuring a luxurious oversized layout, spa-inspired bath with a jacuzzi tub, custom walk-in shower with rain head and handheld sprayer, and a large walk-in closet. The secondary bath is equally upgraded with a custom shower and modern finishes. Throughout the home, you'll find a blend of ceramic tile and waterproof LVP flooring, energy-efficient double-pane argon gas windows, and custom
USD 434,900
1415 Shiloh Way NW
View photo
Townhouse · for sale
USD 230,000
USD 197/sq.ft
1415 Shiloh Way NW
Powell Station
· 1,163 sq.ft · 2 Bedrooms · 2 Baths · Townhouse
· Garden · Deck · Fireplace · Equipped kitchen
Powell Station · 1,163 sq.ft · 2 Bedrooms · 2 Baths · Townhouse · Garden · Deck · Fireplace · Equipped kitchen
Welcome home to this charming 2 bedroom, 2.5 bath townhome, where comfort, style, and convenience come together! Step inside to discover a bright and inviting open-concept floor plan featuring beautiful hardwood floors and a cozy fireplace that creates the perfect setting for relaxing evenings at home. The beautifully appointed kitchen offers granite countertops, a gas range, and plenty of space for preparing meals and entertaining guests. Just off the kitchen, step outside onto the spacious deck overlooking your private, fenced backyard, an ideal spot for morning coffee, weekend gatherings, or simply unwinding after a long day. A convenient outdoor storage shed provides additional space for all your storage needs. Upstairs, you'll find two generously sized bedrooms, each featuring its own private bathroom, offering the perfect combination of comfort and privacy. Ideally situated near shopping, dining, and everyday conveniences, this delightful townhome offers the perfect blend of low
USD 230,000
393 Promenade Court SW
View photo
Condo · for sale
USD 215,000
USD 165/sq.ft
393 Promenade Court SW
Powell Station
· 1,302 sq.ft · 3 Bedrooms · 2 Baths · Condo
· Patio · Parking
Powell Station · 1,302 sq.ft · 3 Bedrooms · 2 Baths · Condo · Patio · Parking
Worry-free living in Marietta, GA, minutes from Marietta Square and Downtown Marietta. This 3-bedroom, 2.5-bath townhome-style condominium has all three bedrooms and two full bathrooms upstairs. The updated bathrooms feature modern vanities and contemporary fixtures. Vinyl plank flooring runs through the main level, which opens to a private patio. The HOA takes care of the details: exterior maintenance, landscaping, water, street lights, trash pickup, and the community pool, so there's very little left to manage. Enjoy an assigned parking spot with plenty of visitor parking nearby. Investor friendly. Close to restaurants, shopping, parks, and local events. Welcome home!
USD 215,000

Get email alerts

Don't miss out: be the first to know about new properties

The alert was correctly created

On subscribing you accept the conditions of use and the privacy policy
Alert
Receive new ads in your inbox
Save this search
Receive alerts for new listings

We'll send you an email when we have new properties for: "Properties for sale in Powell Station"

The alert was correctly created

Canterberry Park
Addison Heights, Northeast Cobb CCD Cobb County Georgia
Get email alerts and be the first to see new listings
Required field
On subscribing I accept the terms of the privacy policy
Perfect! You'll soon start receiving new listings via email
Alert
Receive an email when we have new ads for Properties for sale in Powell Station
Save this search
Filters

Bedrooms

Size (sq.ft)

sq.ft
sq.ft

Price

USD
USD

Property type

Bathrooms

Clear all filters
Receive notifications when new entries are published.