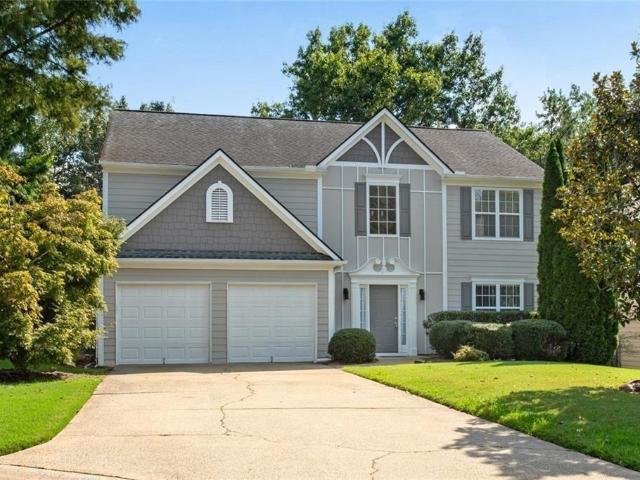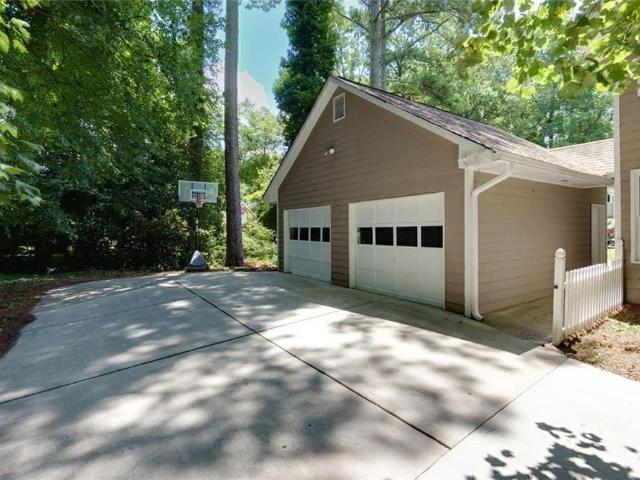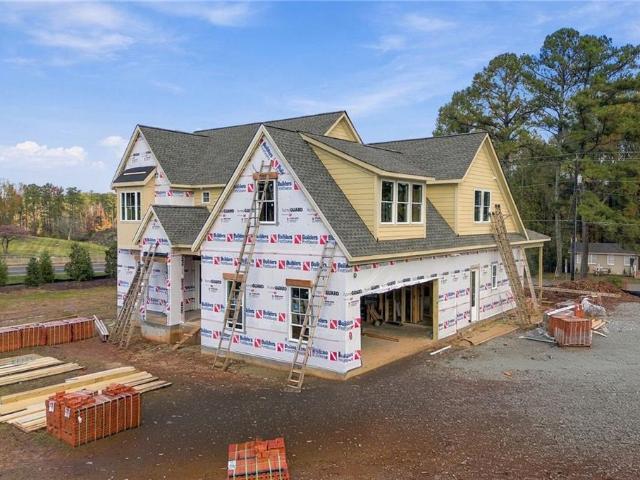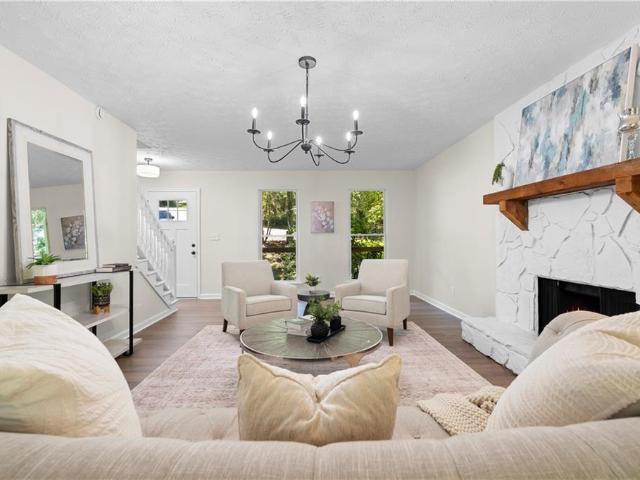
714 properties for sale in Powell Station

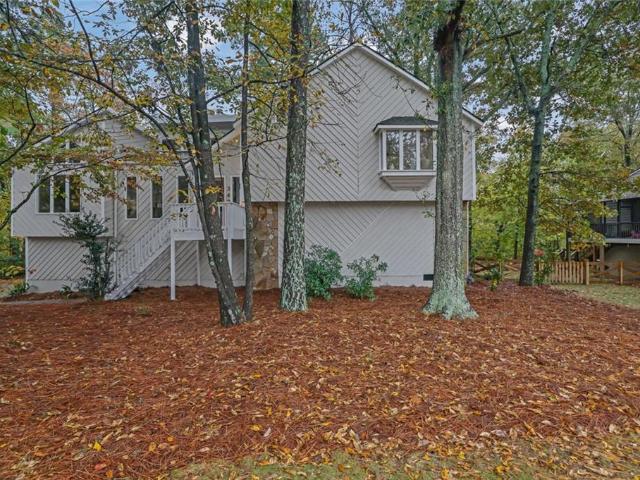
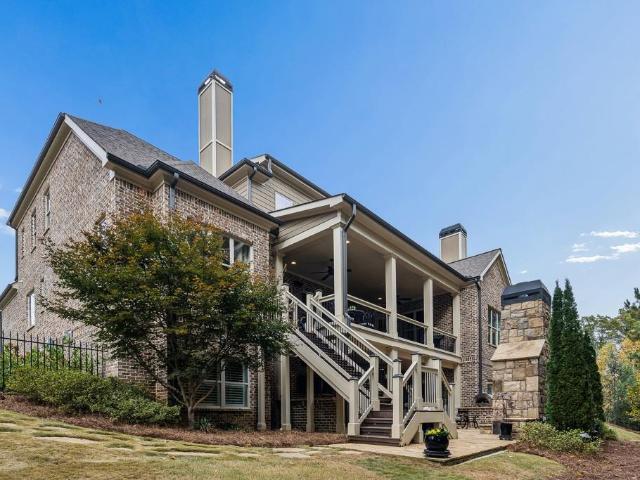
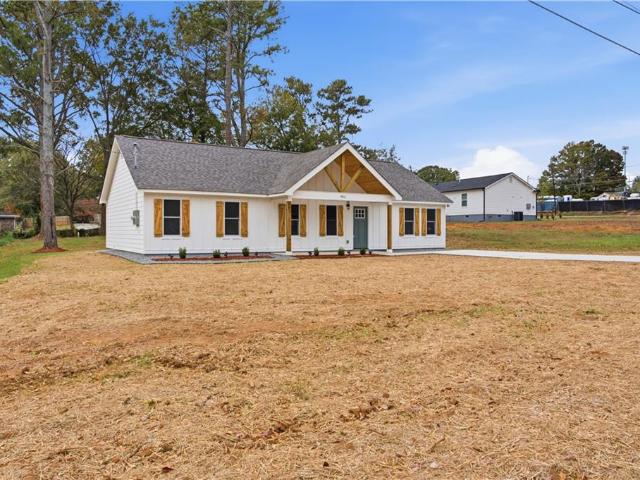
902 Pine Manor
View photo
House · for sale
USD 429,900
USD 295/sq.ft
902 Pine Manor
Powell Station
· 1,453 sq.ft · 3 Bedrooms · 2 Baths · House
· Patio · Garden · Equipped kitchen · Parking
Powell Station · 1,453 sq.ft · 3 Bedrooms · 2 Baths · House · Patio · Garden · Equipped kitchen · Parking
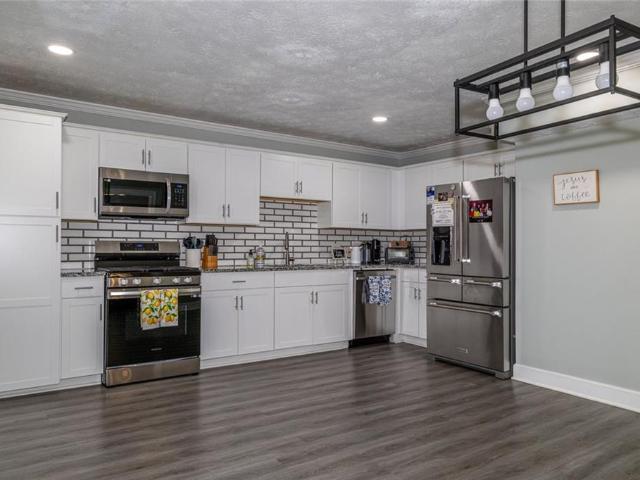
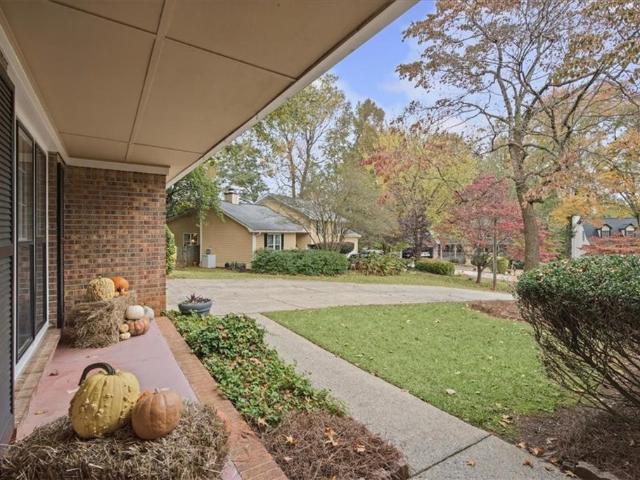
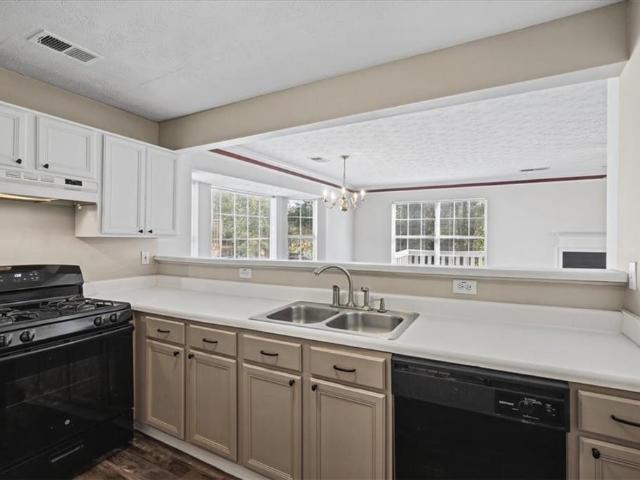
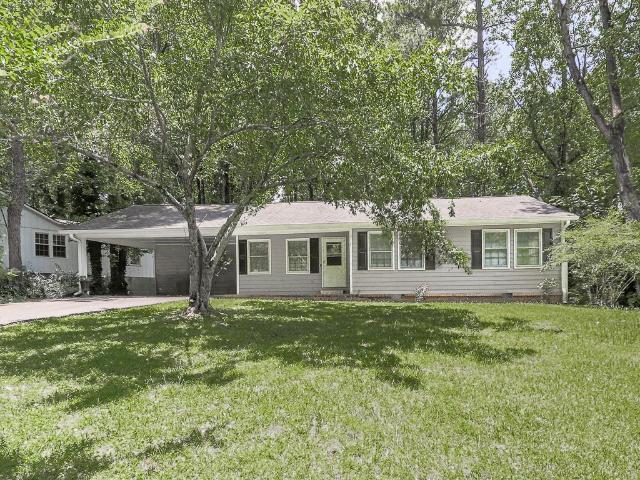
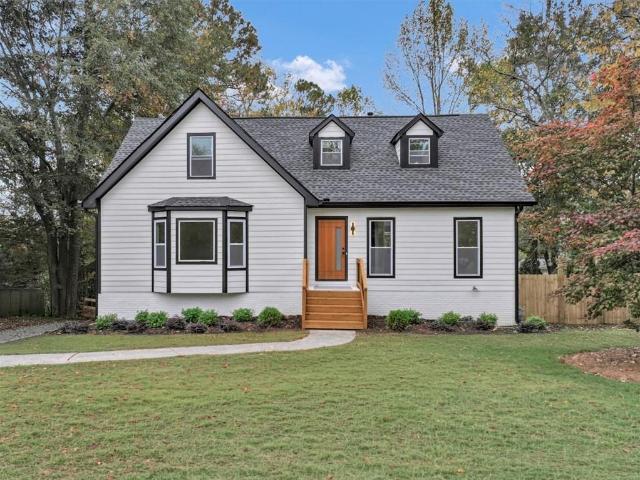
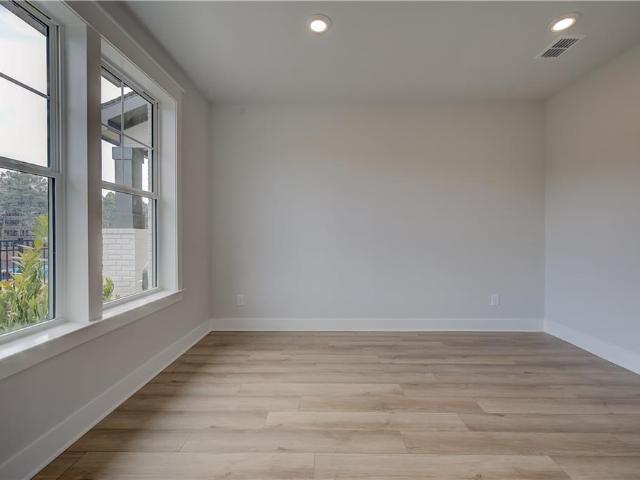
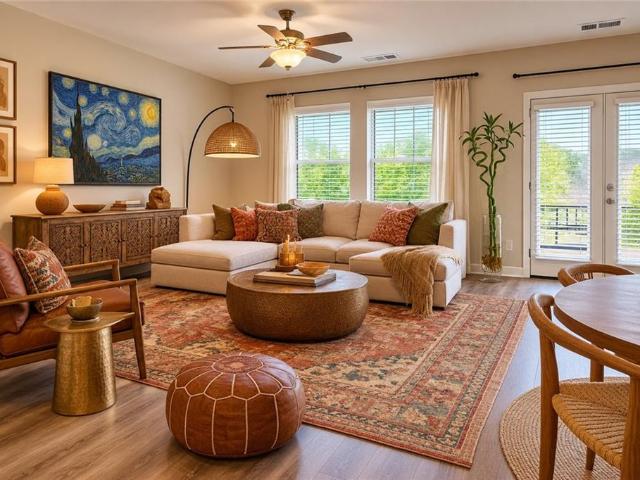
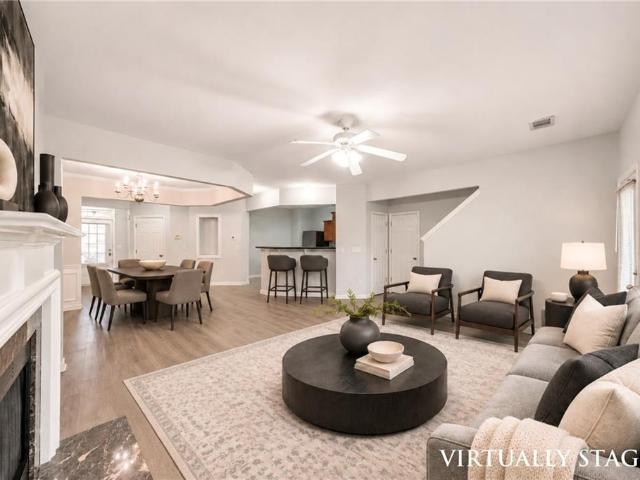
902 Pine Manor, Marietta, GA 30066 presents a brand-new single-level home with 3 bedrooms and 2 full bathrooms in the established Glendale community. The open-concept layout connects the living, dining and kitchen areas, and a stylish accent wall adds a designer touch. The primary suite is located on the main level with a walk-in closet and a private bathroom. The kitchen is a true centerpiece, featuring a waterfall island, white cabinetry, stone countertops and a pantry. Gold fixtures add a warm, modern finish, and luxury vinyl plank flooring runs throughout the entire home. A laundry closet keeps everyday tasks close at hand. Outside, the home sits on a level, landscaped lot with front and back yards, a front porch, a patio and a driveway for off-street parking. With no HOA, owners have added freedom in how they use and enjoy the property. The home is well located just off Canton Road, close to major stores and with convenient access to I-75 and I-575. Shopping and dining along the C
USD 429,900
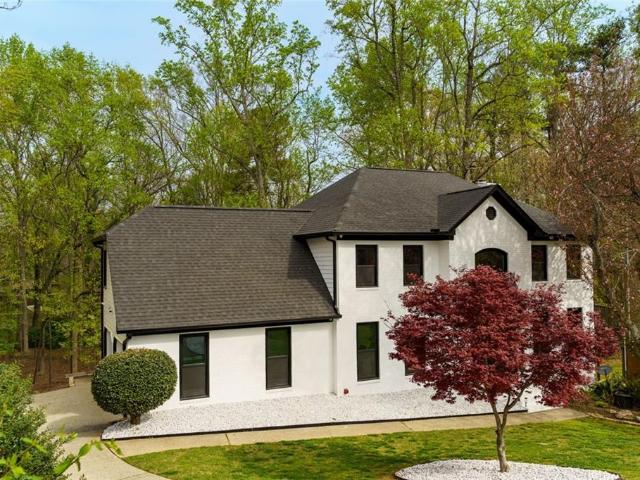
1515 Oakmoor Place
View photo
House · for sale
USD 750,000
USD 186/sq.ft
1515 Oakmoor Place
Powell Station
· 4,015 sq.ft · 5 Bedrooms · 3 Baths · House
· Office room · Terrace · Gym · Parking
Powell Station · 4,015 sq.ft · 5 Bedrooms · 3 Baths · House · Office room · Terrace · Gym · Parking
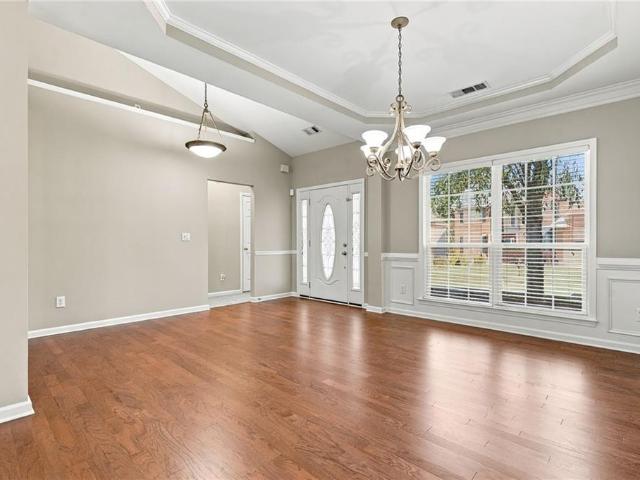
Welcome to this beautifully updated, move-in-ready East Cobb home! Priced below its appraised value per a DS Murphy appraisal, this home offers the potential for equity from day one. The seller is also offering $5,000 toward the buyer’s closing with an acceptable offer. With 5 bedrooms, 3.5 baths, and approximately 4,020 square feet of finished living space, there’s room to spread out. Natural light fills the main living areas, and the primary suite features two walk-in closets. Downstairs, the finished terrace level offers a full bath and flexible space for movie nights, a home gym, a quiet office, or overnight guests. Major improvements include a new roof, HVAC system and furnace, whole-house plumbing, double-pane windows, and new garage doors. Fresh interior paint and newer high-end appliances, including the refrigerator, washer, and dryer, make settling in easy. Smart light switches can be controlled from your phone, and eight exterior security cameras convey with the home. Enjoy c
USD 750,000
1231 Herty Drive
View photo
Townhouse · for sale
USD 425,000
USD 197/sq.ft
1231 Herty Drive
Powell Station
· 2,153 sq.ft · 3 Bedrooms · 2 Baths · Townhouse
· Fireplace · Equipped kitchen · Parking
Powell Station · 2,153 sq.ft · 3 Bedrooms · 2 Baths · Townhouse · Fireplace · Equipped kitchen · Parking
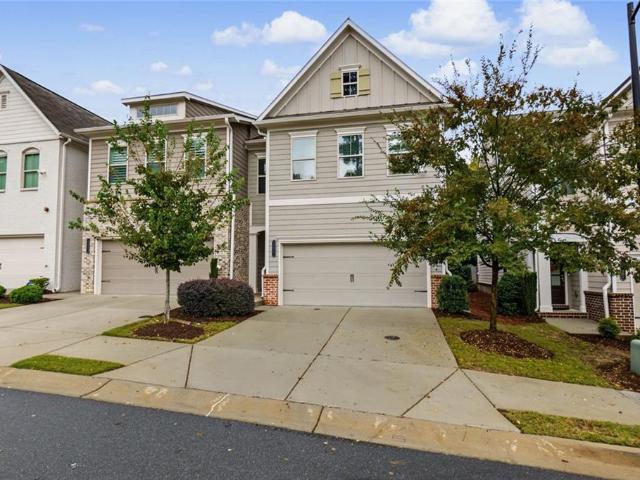
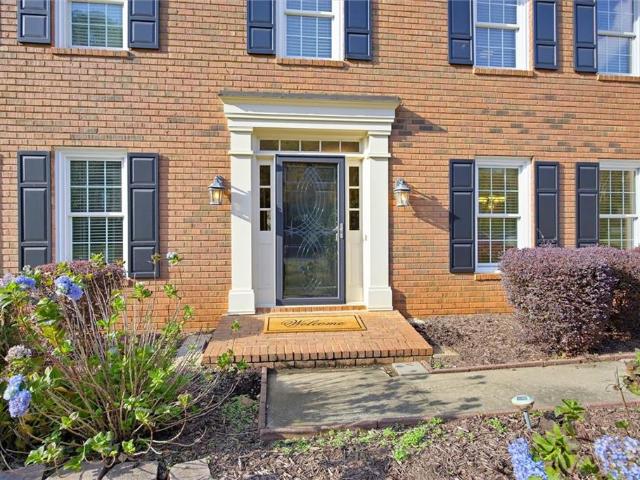
Welcome home to 1231 herty drive! Discover the perfect blend of modern elegance, comfort, and low-maintenance living in the desirable Parkside East community in Marietta! Built in 2021, this beautiful END-UNIT TOWNHOME offers 3 spacious bedrooms, 2.5 bathrooms, a 2-CAR GARAGE, and approximately 2,152 square feet of thoughtfully designed living space. Step inside to a bright and inviting open-concept floor plan filled with ABUNDANT NATURAL LIGHT, creating a warm and welcoming atmosphere perfect for everyday living and entertaining. The spacious family room features a cozy fireplace and flows seamlessly into the dining area and beautifully appointed kitchen. The kitchen is a standout, featuring stylish white cabinetry, a large center island with breakfast bar seating, double ovens, generous counter space, and a walk-in pantry, offering both style and functionality. Throughout the home, you'll appreciate the ABUNDANCE OF CLOSET AND STORAGE SPACE, making organization effortless. Upstairs,
USD 425,000
2295 Piedmont Ridge Court
View photo
House · for sale
USD 564,000
USD 148/sq.ft
2295 Piedmont Ridge Court
Powell Station
· 3,810 sq.ft · 4 Bedrooms · 2 Baths · House
· Office room · Equipped kitchen · Cellar
Powell Station · 3,810 sq.ft · 4 Bedrooms · 2 Baths · House · Office room · Equipped kitchen · Cellar
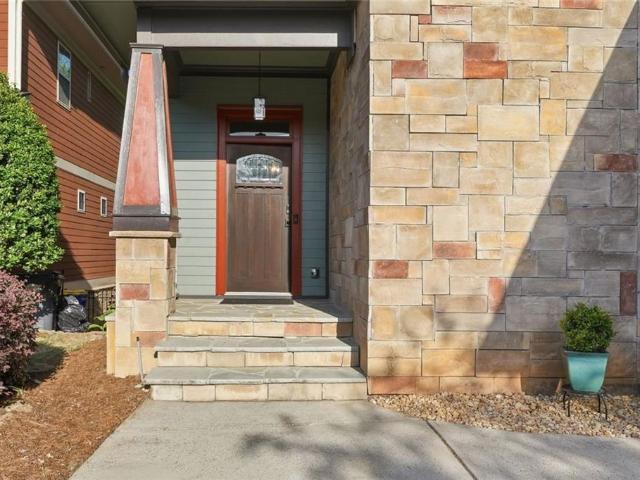
Welcome to this spacious and well-maintained 4 bedroom, 2 full bath and one haft-bathroom. Home in a desirable East Cobb location! This beautiful home offers the perfect blend of comfort space and functionality. Great Location! Come and see this beautiful spacious Full finished Basement. Home located in East Cobb. Well-maintained' and'move-in ready' This gorgeous home is perfect for any family. There is plenty of space to grow and the finished basement offers a great opportunity for a game room, play room, office, or extra storage. Beautiful hardwood floors. Great neighborhood. Featuring an established, quiet cul-de-sac and several family-friendly parks within 5-10 minute drive. NO Association Fees. New backsplash and granite countertops. New LVP flooring, hardwood flooring, and carpeting throughout. Newly updated kitchen with granite countertops and plenty of space to enjoy meals with family and friends, updated bright bathrooms with new showers and tubs
USD 564,000
4212 Newpond Trail NE
View photo
House · for sale
USD 544,990
USD 134/sq.ft
4212 Newpond Trail NE
Powell Station
· 4,047 sq.ft · 4 Bedrooms · 3 Baths · House
· Garden · Deck · Fireplace · Equipped kitchen · Cellar
Powell Station · 4,047 sq.ft · 4 Bedrooms · 3 Baths · House · Garden · Deck · Fireplace · Equipped kitchen · Cellar
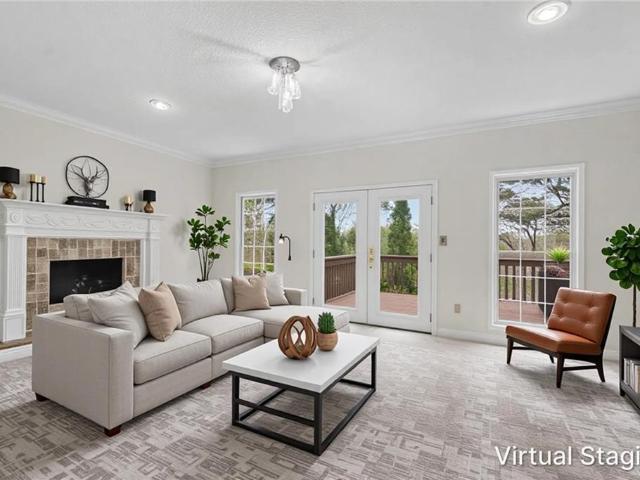
Welcome to 4212 Newpond Trail, a classic brick-front traditional on a 0.35-acre lot with mature trees in the established Farmbrook swim/tennis community. Offering 4 bedrooms, 3 full and 2 half baths, and almost 4,000 square feet, this home features fresh neutral paint, new carpet, and gleaming hardwood floors throughout the main level. Elegant arched doorways lead to a formal dining room with a bay window and a bright, light-filled living room. The chef’s kitchen boasts rich cherry cabinetry, granite countertops, a tile backsplash, stainless steel appliances including a professional-style gas range, and a sunny breakfast area surrounded by windows. The family room offers a fireplace and French doors opening to an expansive deck. Upstairs, the spacious primary suite features a tray ceiling, arched windows, and a spa-like bath with dual vanities, a garden tub, and a separate shower. The finished walkout basement, wrapped in warm knotty pine, includes a bar area, half bath, and abundant s
USD 544,990
654 Elberta Drive
View photo
House · for sale
USD 325,000
USD 142/sq.ft
654 Elberta Drive
Powell Station
· 2,282 sq.ft · 4 Bedrooms · 1 Bath · House
· Garden · Fireplace · Equipped kitchen · Cellar
Powell Station · 2,282 sq.ft · 4 Bedrooms · 1 Bath · House · Garden · Fireplace · Equipped kitchen · Cellar
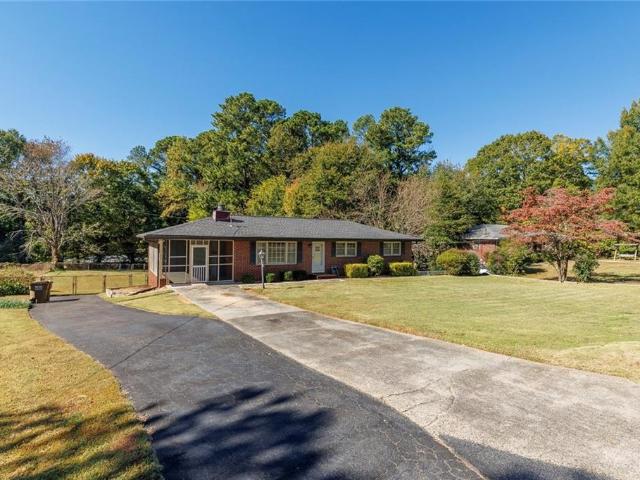
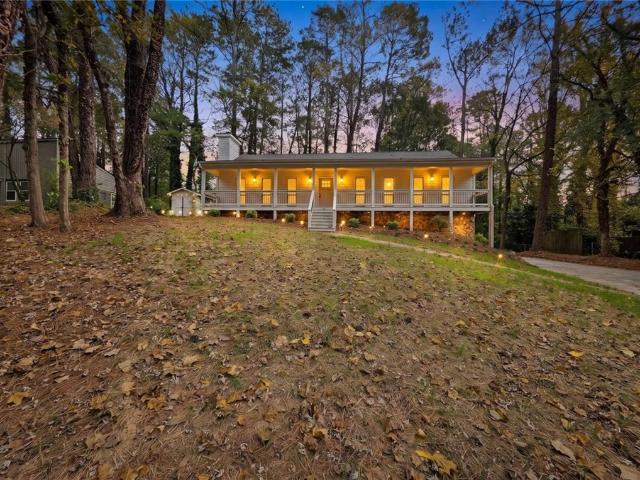
Fantastic curb appeal, thoughtful upkeep, and room to make it your own! Situated on more than half an acre, this beautifully maintained four-sided brick ranch features a full, partially finished daylight basement and newer roof, gutters, septic system, and furnace. Well-kept landscaping and a long driveway create a welcoming first impression, while inside, wood flooring and a striking stone fireplace with an extended hearth add warmth and character. The eat-in kitchen opens to a spacious screened-in porch with ceiling fans—an inviting spot for morning coffee or relaxing evenings. The expansive fenced backyard includes a separately fenced area ideal for a firepit gathering space or dedicated dog run. Downstairs, the basement offers exterior access, a separate finished room, a recreation area with a dry bar, and generous unfinished space for a workshop and storage. Whether you’re a first-time homebuyer, looking to downsize, or a savvy investor, this home offers a compelling combination o
USD 325,000
3420 Winter Wood Court
View photo
House · for sale
USD 674,900
USD 221/sq.ft
3420 Winter Wood Court
Powell Station
· 3,046 sq.ft · 4 Bedrooms · 3 Baths · House
· Garden · Office room · Gym · Deck · Fireplace · Parking · Air conditioning · Heating · Cellar
Powell Station · 3,046 sq.ft · 4 Bedrooms · 3 Baths · House · Garden · Office room · Gym · Deck · Fireplace · Parking · Air conditioning · Heating · Cellar
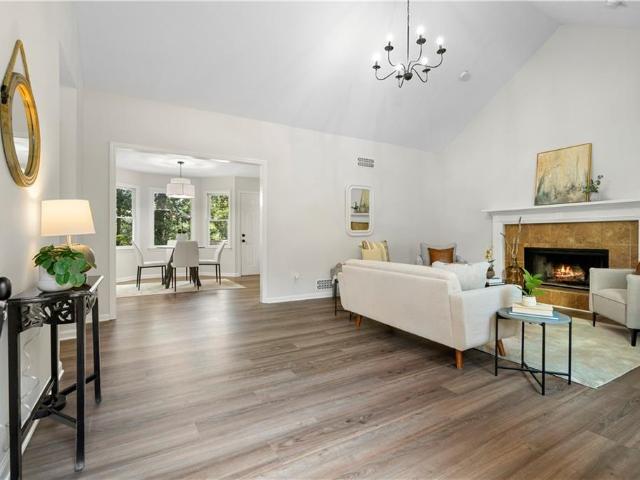
Tucked into the established Country Crossing neighborhood in sought-after East Cobb, this thoughtfully updated split-level offers 3 bedrooms, 3 full baths and more than 2,300 total finished square feet on a private, wooded lot. Step inside through the entrance foyer to soaring cathedral and vaulted ceilings, where built-in bookcases frame the fireplace in the family room and natural light pours through the main living space. The layout lives large and flows easily, with laundry on multiple levels for everyday convenience. Downstairs, the full basement adds roughly 700 finished square feet of flexible space. Home office, media room, gym, playroom, or guest suite-plus a two-car drive-under garage and ample storage. Out back, a spacious deck overlooks a level, fenced yard framed by mature trees, with a storage shed for tools and gear. It's a private, low-maintenance retreat for morning coffee, weekend grilling, or simply enjoying the quiet. Central heat and air, public water and sewer, an
USD 674,900
1295 Tinderbox Lane NW
View photo
House · for sale
USD 419,900
USD 240/sq.ft
1295 Tinderbox Lane NW
Powell Station
· 1,744 sq.ft · 3 Bedrooms · 2 Baths · House
· Equipped kitchen
Powell Station · 1,744 sq.ft · 3 Bedrooms · 2 Baths · House · Equipped kitchen
Ranch living (check! )On a cul-de-sac (check! )Near a golf course but without the ridiculous HOA fees (unless you want to join said golf club) (check! )Don't press snooze on this 3 bedroom / 2 bathroom ranch home which is Pinetree Country Club-adjacent. Will you have wildly easy access to 75, KSU, and all that Kennesaw has to offer? Yes! Are you shielded from city life in a cozy neighborhood and large, woodsy lot? Also yes! This house is literally the best of both worlds. Fresh full-interior paint and new flooring so you can move right in and get set up for the holidays. Yep. the holidays are bearing down but there IS time to close and move in before the mayhem. The kitchen is so big (how big is it? ). The kitchen is so big there's room to prepare a full holiday spread AND hangout with everyone who insists on'helping' you. The open concept layout supports conversations with the folks in the family room who know better than to get in your way in the kitchen. The dining room is ginormous
USD 419,900
1862 Lakestone Way
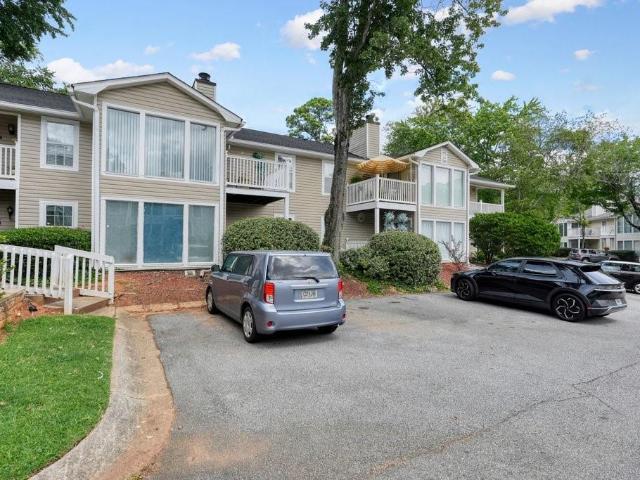
View photo
Townhouse · for sale
USD 250,000
USD 185/sq.ft
1862 Lakestone Way
Powell Station
· 1,345 sq.ft · 2 Bedrooms · 2 Baths · Townhouse
· Garden · Deck · Fireplace · Equipped kitchen · Parking
Powell Station · 1,345 sq.ft · 2 Bedrooms · 2 Baths · Townhouse · Garden · Deck · Fireplace · Equipped kitchen · Parking
The best days begin and end in a place that feels like home. Tucked within the established Barrington Hills community, this two-story end-unit townhome brings together everyday comfort, inviting living spaces, and convenient access to the experiences that make Marietta living so enjoyable. Step inside to a welcoming foyer that leads to a spacious great room, where a fireplace creates a natural gathering place for relaxed evenings, meaningful conversations, or simply settling in after a busy day. The kitchen features a breakfast bar, pantry, and an open view into the living area, making it easy to stay connected whether preparing a favorite meal or hosting friends. Upstairs, two generously sized bedrooms offer comfortable personal retreats, with a layout that provides flexibility for everyday living. Outside, a private yard and deck extend your living space, offering a place to enjoy morning coffee, fresh air, or a quiet evening outdoors. An attached garage adds everyday convenience, wh
USD 250,000
2970 Sewell Mill Road
View photo
House · for sale
USD 449,900
USD 203/sq.ft
2970 Sewell Mill Road
Powell Station
· 2,207 sq.ft · 3 Bedrooms · 2 Baths · House
Powell Station · 2,207 sq.ft · 3 Bedrooms · 2 Baths · House
Location, location, location! An exceptional opportunity awaits in one of East Cobb’s most desirable locations! Surrounded by million-dollar homes and located in the highly sought-after Walton High School district, this property offers incredible potential for investors, builders, and those looking to create their dream home! The value is in the land! Situated on a 0.6-acre lot, this property presents a rare opportunity to capitalize on a prime piece of real estate in an established, highly desirable area. This an ideal investor special for those with the vision to transform the property or explore the possibilities of new construction. With its exceptional location, surrounding luxury homes, and generous lot size, the possibilities are endless! Opportunities like this in the Walton High School district are increasingly hard to find. Bring your vision and unlock the potential of this incredible East Cobb property!
USD 449,900
702 Augusta Drive SE
View photo
Condo · for sale
USD 220,000
USD 177/sq.ft
702 Augusta Drive SE
Powell Station
· 1,238 sq.ft · 2 Bedrooms · 2 Baths · Condo
· Equipped kitchen
Powell Station · 1,238 sq.ft · 2 Bedrooms · 2 Baths · Condo · Equipped kitchen
Investor-Friendly 2BR/2BA. Updated. Condo. No Rent Restrictions in an Unbeatable Location! Low-maintenance, first-floor walk-in condo with a smart, roommate floorplan and a suite-style master. It has two spacious bedrooms, each with its own private bath. Updated kitchen and bathrooms, fresh paint, and new flooring throughout make this one truly turnkey. Less than 10 minutes to The Battery Atlanta and Marietta Square, with quick access to shopping and major highways. Perfect for owner-occupants, roommates, or investors & no rent restrictions mean strong flexibility for rental income. Lock-and-leave living in one of Cobb County's most convenient locations!
USD 220,000
637 Dover Street
View photo
House · for sale
USD 465,000
USD 251/sq.ft
637 Dover Street
Powell Station
· 1,851 sq.ft · 4 Bedrooms · 3 Baths · House
· Office room · Cellar
Powell Station · 1,851 sq.ft · 4 Bedrooms · 3 Baths · House · Office room · Cellar
Completely renovated from top to bottom – like-new living in marietta! Welcome to 637 Dover Street, where classic Southern charm meets modern luxury! This beautifully transformed 4-bedroom, 3-bath home has undergone an extensive renovation, with the interior completely redone from the studs, offering the fresh look, modern finishes, and comfort of a new home! Major updates include a brand-new roof, new hvac system, new water heater, and a completely renovated interior! Enjoy the peace of mind that comes with having the big-ticket improvements already completed, along with beautifully refreshed living spaces designed for today’s lifestyle. One of this home’s standout features is the FULLY FINISHED BASEMENT, complete with its own bedroom, full bathroom, and recreation area! This flexible space is ideal for overnight guests, multigenerational living, a private home office, teen retreat, or additional entertainment space. Offering approximately 2,112 square feet of total finished living sp
USD 465,000
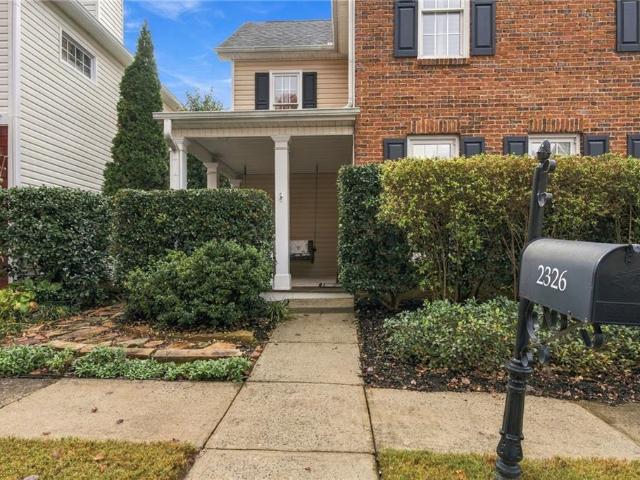
2326 Trellis Lane SE
View photo
House · for sale
USD 454,900
USD 227/sq.ft
2326 Trellis Lane SE
Powell Station
· 2,002 sq.ft · 3 Bedrooms · 2 Baths · House
· Equipped kitchen
Powell Station · 2,002 sq.ft · 3 Bedrooms · 2 Baths · House · Equipped kitchen
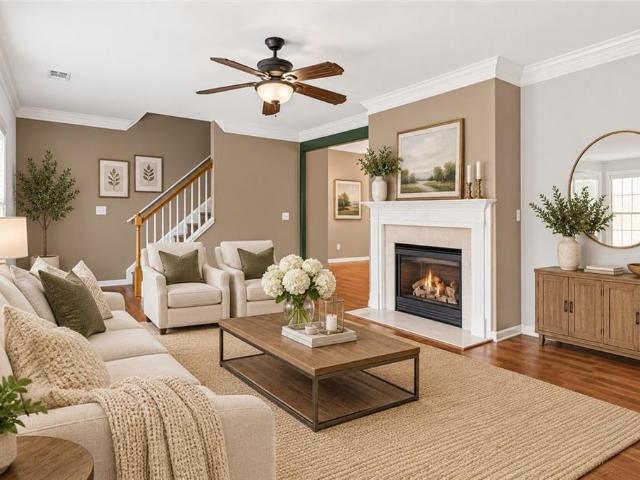
Discover timeless Craftsman charm, refined finishes, and an exceptional location in this beautifully maintained home, 2326 Trellis Ln se Marietta is ideally positioned directly across from a picturesque community park. No need to own a lawnmower HOA does it for you. With its lush landscaping, pergola-covered sitting area, sidewalks, and elegant lantern-style street lights, the neighborhood offers an inviting sense of community from the moment you arrive. A charming covered front porch welcomes you into a home designed for effortless everyday living and sophisticated entertaining. Inside, rich wood floors, upgraded fixtures, plantation shutters, recessed lighting, and custom details create an elegant yet comfortable atmosphere. The fireside family room features custom built-ins and opens seamlessly to the dining area and gourmet-inspired kitchen. Many updates include: HVAC (Apil 2023) Floors (downstairs) (May 2020) Stairway railing and balusters (May 2020) Main floor Half bath remodel (
USD 454,900
2928 George Busbee Parkway NW 421
View photo
Townhouse · for sale
USD 290,000
USD 142/sq.ft
2928 George Busbee Parkway NW 421
Powell Station
· 2,034 sq.ft · 3 Bedrooms · 3 Baths · Townhouse
· Office room · Deck · Equipped kitchen · Parking
Powell Station · 2,034 sq.ft · 3 Bedrooms · 3 Baths · Townhouse · Office room · Deck · Equipped kitchen · Parking
The perfect combination of space, convenience, and location! Looking for a home near Kennesaw State University? This 3-bedroom, 3.5-bathroom end-unit townhome is a fantastic opportunity for students, roommates, or anyone who loves a walkable lifestyle. Location is everything, and this one delivers! Within walking distance of Kennesaw State University. Just one block from a KSU Big Owl Bus (B. O.B) stop. Easy access to Town Center and the New Creek Trail. Walk to Bruster's Ice Cream Shop. Bike rentals nearby for exploring the area. Inside, you'll find: Three bedrooms, each with its own private en-suite bathroom. Spacious main living level with an open kitchen, dining, and living area. Private back deck for relaxing or entertaining. Two bedrooms on the 3rd floor and a conveniently located laundry room. Flexible first-floor bedroom and full bath. Perfect for guests, a home office, or an additional living space. Two-car garage. Desirable end-unit location
USD 290,000
1826 Chasewood Park Drive
View photo
House · for sale
USD 460,000
USD 189/sq.ft
Updated
1826 Chasewood Park Drive
Powell Station
· 2,422 sq.ft · 3 Bedrooms · 2 Baths · House
· Garden
Powell Station · 2,422 sq.ft · 3 Bedrooms · 2 Baths · House · Garden
Homes like this don't last in East Cobb. This fully remodeled gem sits on a quiet cul-de-sac, within walking distance of Sprayberry High School and about a mile from the new Mount Bethel Christian Academy. Whether you're after top-tier schools, effortless convenience, or a home you can move into without lifting a finger, this one delivers. Step inside and feel the difference. A soaring two-story foyer and wall of windows in the family room flood the main level with natural light. The open, bright layout is made for everyday living and easy entertaining. Zero-headache updates, already done include Brand-new bathrooms, Newly finished LVP flooring with tile on the lower level. No carpet anywhere, newer roof and siding replaced with durable HardiePlank. Retreat to the oversized owner's suite upstairs, with views of both the front and back yards. The location is the real showstopper, you are close to Kennesaw Mountain National Battlefield Park for trails and fresh air, Truist Park, home of
USD 460,000
1200 Mitsy Forest Drive NE
View photo
House · for sale
USD 425,000
USD 205/sq.ft
1200 Mitsy Forest Drive NE
Powell Station
· 2,067 sq.ft · 3 Bedrooms · 2 Baths · House
Powell Station · 2,067 sq.ft · 3 Bedrooms · 2 Baths · House
Investor special in the highly sought-after walton high school district! An incredible opportunity to own one of the best-priced homes in the Walton district! Located in the established Mitsy Forest swim and tennis community, this property offers outstanding potential for investors, renovators, or buyers looking to build equity in a prime East Cobb location. Whether you're looking for your next renovation project, a potential income-producing rental, or an opportunity to create your dream home, the possibilities are endless! Conveniently located near shopping, dining, parks, and top-rated schools. Property is being sold AS-IS. Opportunities at this price point in the Walton district are hard to find. Bring your vision and don't miss your chance to capitalize on this exceptional value!
USD 425,000
258 Windsor Drive SW
View photo
House · for sale
USD 1,499,000
USD 361/sq.ft
258 Windsor Drive SW
Powell Station
· 4,144 sq.ft · 5 Bedrooms · 5 Baths · House
Powell Station · 4,144 sq.ft · 5 Bedrooms · 5 Baths · House
Ask about fixed interest rates BELOW 6% with preferred lender. Designed and built by Kisz Construction. No hoa and on. 97 acres. The Colchester Farmhouse is a modern farmhouse design of luxurious living space. It strikes a balance between grand, open-concept entertaining and private, cozy retreats, wrapping it all in an exterior rich with rustic texture. The exterior serves as a warm welcome, blending rustic textures with crisp modern lines. A classic 20-foot-wide front porch acts as a protected transition zone, perfect for evening conversation or morning coffee. The Main Level: Step through the foyer, and the home unfolds into a bright, airy comfortable space. The entire back of the main level functions as a singular, integrated grand room where high-end finishes meet effortless functionality. The Family Room & Culinary Hub: At 22' x 19', the family room features a striking 12-foot ceiling that pulls the eyes upward. Wide window groupings flood the space with natural light, while a ma
USD 1,499,000
1550 Olde Mill Court
View photo
House · for sale
USD 425,000
USD 181/sq.ft
1550 Olde Mill Court
Powell Station
· 2,347 sq.ft · 4 Bedrooms · 2 Baths · House
· Parking · Deck · Equipped kitchen
Powell Station · 2,347 sq.ft · 4 Bedrooms · 2 Baths · House · Parking · Deck · Equipped kitchen
Updated 4 bedroom, 2.5 bath home in Marietta. You’re going to love this newly updated home just off Jamerson Road, within walking distance of Kell High School. The main floor features the living spaces, including the living room, dining room, and kitchen. The kitchen has been updated with white cabinets, a tiled backsplash, stone countertops, stainless steel appliances, and trendy black hardware. Upstairs, you will find two bathrooms and three bedrooms, including the primary suite. The primary bathroom has been updated with a new double vanity, trendy hardware, and a standalone tiled shower. The other bathroom has been updated in a similar manner. The lower level features a finished living space, finished bedroom, and unfinished utility room. Other highlights include a new front and back deck, new roof, new HVAC, new windows, new water heater, and a two car garage. The seller is an experienced home renovator and may be able to accommodate customizations to the home based on the buyer’s
USD 425,000
266 Windsor Drive SW
View photo
House · for sale
USD 1,799,000
USD 435/sq.ft
266 Windsor Drive SW
Powell Station
· 4,133 sq.ft · 5 Bedrooms · 5 Baths · House
Powell Station · 4,133 sq.ft · 5 Bedrooms · 5 Baths · House
Ask about fixed interest rates BELOW 6% with preferred lender. Designed and built by Kisz Construction. Unique opportunity to be on. 97 acres, NO HOA, quick access to the Marietta Square, shopping, restaurants, Kennesaw Mountain National Battlefield and more. The Huntington Park home plan is a modern Southern farmhouse design, blending traditional aesthetic charm with a highly functional multi-generational layout. A welcoming elevation is reminiscent of a modern country estate. A wide, deeply recessed front-covered porch creates a memorable first impression, anchored by prominent double entry doors. Primary on Main design concept prioritizes open, effortless movement while maintaining private sanctuaries for family members and guests alike as there is a 2nd bedroom on the main. The interior of the first floor is intentionally divided to maximize both communal gathering and acoustic privacy. Stepping through the front foyer, the home opens directly into an expansive Family Room. The spa
USD 1,799,000
2005 Knightsbridge Road NW
View photo
House · for sale
USD 290,000
USD 242/sq.ft
2005 Knightsbridge Road NW
Powell Station
· 1,195 sq.ft · 3 Bedrooms · 2 Baths · House
· Equipped kitchen
Powell Station · 1,195 sq.ft · 3 Bedrooms · 2 Baths · House · Equipped kitchen
Affordable Ranch Living in the Heart of Kennesaw! New granite countertops in the kitchen and hall Bath. The seller is putting in a white dishwasher to match the range and refrigerator. Don't miss this charming 3-bedroom, 2-bath ranch offering an unbeatable combination of value, location, and freedom. Nestled on a private lot, this home provides the privacy you want while being just minutes from everything Kennesaw has to offer. Inside, you'll find comfortable one-level living, while outside you'll appreciate the outbuilding with electricity—perfect for a workshop, hobby space, art studio, or additional storage. Recent updates include a new HVAC system, giving buyers peace of mind and energy efficiency. Located just off Main Street, you'll love being only minutes from Kennesaw State University, Downtown Kennesaw, local favorites like The Doe Coffee Shop, and the Desktop Coworking Community. Whether you're commuting, grabbing coffee, working remotely, or enjoying downtown events, everyth
USD 290,000
182 Shallow Ridge Lane NE
View photo
House · for sale
USD 365,000
USD 201/sq.ft
182 Shallow Ridge Lane NE
Powell Station
· 1,808 sq.ft · 4 Bedrooms · 2 Baths · House
· Fireplace · Equipped kitchen · Cellar
Powell Station · 1,808 sq.ft · 4 Bedrooms · 2 Baths · House · Fireplace · Equipped kitchen · Cellar
Beautifully renovated and move in ready, this home combines modern updates with a spacious, functional layout in a convenient location just minutes from I 575, shopping, dining, and Lake Allatoona. Step inside to a bright and inviting living room featuring soaring vaulted ceilings, a cozy fireplace, and plenty of natural light. The newly renovated kitchen has been completely refreshed with beautiful new flooring, crisp white cabinetry, stone countertops, a stylish tiled backsplash, and stainless steel appliances. The eat in layout provides plenty of space for everyday meals and entertaining. The main level primary suite has also been thoughtfully updated, featuring a new vanity, trendy black fixtures, and a beautiful standalone tiled shower. The additional bathrooms have been updated in a similar style, giving the home a cohesive, modern feel. Two additional bedrooms complete the main level. The partially finished basement adds valuable flexibility with a fourth bedroom and half bathro
USD 365,000
109 Augusta Drive SE
View photo
Condo · for sale
USD 225,000
USD 156/sq.ft
109 Augusta Drive SE
Powell Station
· 1,442 sq.ft · 3 Bedrooms · 2 Baths · Condo
· Office room · Balcony · Fireplace · Equipped kitchen
Powell Station · 1,442 sq.ft · 3 Bedrooms · 2 Baths · Condo · Office room · Balcony · Fireplace · Equipped kitchen
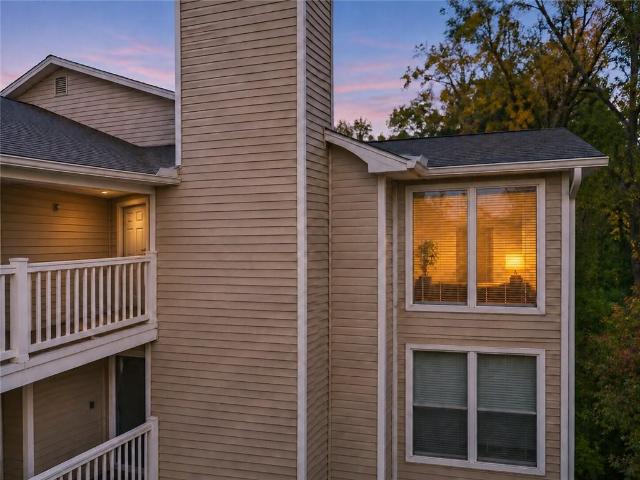
Sun-filled mornings. Fireside evenings. A peaceful place above it all. Welcome to 109 Augusta Drive SE, a top-floor, 3-bedroom, 2-bath condo in Marietta’s St. Augustine Place community offering a spacious layout, fresh paint throughout and comfortable, low-maintenance living. The standout sunroom draws you in with expansive wraparound windows and leafy views—an inviting spot for morning coffee, a reading nook, or a bright home office. The spacious living room centers around a fireplace and flows into a dedicated dining area, creating an easy layout for everyday living and entertaining. Crown molding and a neutral palette complement the interiors, while the kitchen features warm wood cabinetry, generous counter space, a gas range, and a convenient pass-through to the dining area. Three bedrooms offer flexibility for guests, work, and everyday life, while two full bathrooms add convenience. Step onto the covered balcony to enjoy fresh air and views of the surrounding trees. St. Augustine
USD 225,000
3940 Tall Pine Drive
View photo
House · for sale
USD 699,000
USD 210/sq.ft
3940 Tall Pine Drive
Powell Station
· 3,315 sq.ft · 4 Bedrooms · 3 Baths · House
· Deck · Equipped kitchen
Powell Station · 3,315 sq.ft · 4 Bedrooms · 3 Baths · House · Deck · Equipped kitchen
Stunning Fully Remodeled Modern Craftsman Home in Prime East Cobb / Marietta! Welcome home to 3940 Tall Pine Drive! This showstopping 4-bedroom home has undergone a complete top-to-bottom luxury transformation, combining major structural & mechanical upgrades with modern interior finishings. Exterior, Major Systems & Curb Appeal: Top-tier curb appeal features brand-new white siding with crisp black trim, a brand-NEW ROOF, 2 NEW HVAC system, new gutters, and modern landscape lighting anchored by a custom warm-wood entry door with side glass paneling. The lot has been fully re-graded and professionally landscaped to provide an expansive, sun-filled lawn space. Relax on the fresh-stained rear deck with black metal balusters and an indoor-outdoor pass-through kitchen window bar—ideal for outdoor hosting! Main Level Living & Dining: Step inside to high-grade wide-plank hardwood floors stretching across an open, light-filled layout. The main living area features a contemporary slatted wood f
USD 699,000
168 Parkstone Way
View photo
House · for sale
USD 448,900
USD 177/sq.ft
168 Parkstone Way
Powell Station
· 2,530 sq.ft · 3 Bedrooms · 2 Baths · House
· Equipped kitchen · Swimming pool
Powell Station · 2,530 sq.ft · 3 Bedrooms · 2 Baths · House · Equipped kitchen · Swimming pool
Welcome to easy, one-level living in the popular Barrett Creek swim and tennis community! This beautifully maintained 3-bedroom, 2-bath ranch features fresh paint and new flooring, making it move-in ready and easy to enjoy from day one. Inside, a spacious living area provides a comfortable place to relax or entertain, while a separate dining room and eat-in kitchen offer plenty of options for everyday meals and special gatherings. The thoughtfully designed split-bedroom floor plan places the owner's suite on one side of the home, with two additional bedrooms and a full bath on the opposite side for added privacy. Just off the owner's bedroom, a fenced, paved courtyard offers the potential for a cozy sitting area or a private spot to enjoy your morning coffee. Beyond the front door, enjoy the neighborhood's swimming pool, tennis courts, and playground, along with convenient access to shopping, dining, parks, and everything the Marietta area has to offer. With its practical layout, invit
USD 448,900
718 Larkspur Boulevard NW
View photo
House · for sale
USD 585,000
USD 134/sq.ft
718 Larkspur Boulevard NW
Powell Station
· 4,359 sq.ft · 5 Bedrooms · 2 Baths · House
· Garden · Swimming pool
Powell Station · 4,359 sq.ft · 5 Bedrooms · 2 Baths · House · Garden · Swimming pool
Welcome home to classic style, thoughtful updates, and exceptional community living in sought-after Chestnut Hill! This lovingly maintained home reflects true pride of ownership and offers timeless appeal with the peace of mind of major improvements, including a NEW roof, NEW HardiePlank siding, newer Pella windows, and upgraded HVAC. A standout feature is the beautiful cedar screened porch, the perfect spot to enjoy your morning coffee, unwind, or entertain family and friends. The outbuilding offers endless possibilities for hobbies, a workshop, storage, or additional flex space. Step outside to enjoy the large, level backyard with plenty of room for play, entertaining, gardening, or even add the pool you've always wanted! And the lifestyle doesn't stop at home! Chestnut Hill boasts some of the area's best neighborhood amenities, including 8 tennis courts, pickleball courts, a large swimming pool with swim team, gazebo, playground, clubhouse, and lake. Enjoy an active social calendar
USD 585,000
2814 Prado Lane
View photo
House · for sale
USD 619,000
2814 Prado Lane
Powell Station
· 4 Bedrooms · 3 Baths · House
· Fireplace · Equipped kitchen
Powell Station · 4 Bedrooms · 3 Baths · House · Fireplace · Equipped kitchen
Welcome Home! Location. Location. Location! This uniquely designed home has so much to offer! This is truly a one-of-a-kind home! Sitting in a cul-de-sac, this home has THREE FINISHED LEVELS and is perfect if you are looking for convenience near dining, shopping, work, KSU, and other attractions, yet TONS of living space! There's a double-sided fireplace separating the LARGE living room and dining room, a chef's kiss kitchen boasting stainless steel appliances, granite countertops, gas stove, dark wood cabinets, tongue & groove wooden ceiling, an island with wood top, and souring heights for lots of storage. Wood floors on the main level and stairway to upper level. All the bedrooms are large enough to fit king size beds with plenty of space for other furniture. The primary bedroom has a private sitting area with another fireplace. Spacious bathrooms throughout the house and an amazing custom closet all will envy for the Primary. The home has 3 NEW variable speed Daikin high efficiency
USD 619,000
2352 Lahinch Court
View photo
House · for sale
USD 1,795,000
USD 240/sq.ft
2352 Lahinch Court
Powell Station
· 7,470 sq.ft · 5 Bedrooms · 5 Baths · House
· Garden · Terrace · Fireplace · Equipped kitchen · Parking · Cellar
Powell Station · 7,470 sq.ft · 5 Bedrooms · 5 Baths · House · Garden · Terrace · Fireplace · Equipped kitchen · Parking · Cellar
A rare opportunity to own a custom built Province Homes' residence in the prestigious Overlook at Marietta Country Club, located on a private cul-de-sac with unparalleled elegance and sweeping golf and lake views. This expansive four-sided brick residence offers three finished levels with more than 7,000 square feet, a four-car garage with EV charging station along with a master suite on the main level and an oversized chef's kitchen. This residence also offers the ultimate hosting experience on the finished terrace level with the professional grade wine cellar and numerous other custom finishes. Designed for the ease of everyday living, this elegant home is perfect for entertaining with its open floorplan and the private backyard features including an impressive outdoor fireplace area. As you enter through the front door, the two-story foyer provides a spacious entry with views to the living room with its stacked stone fireplace which is open to the chef's kitchen with top-of-the-line
USD 1,795,000
1838 Marisol Circle NW
View photo
Townhouse · for sale
USD 458,993
USD 243/sq.ft
1838 Marisol Circle NW
Powell Station
· 1,884 sq.ft · 3 Bedrooms · 3 Baths · Townhouse
· Deck · Fireplace · Equipped kitchen · Parking
Powell Station · 1,884 sq.ft · 3 Bedrooms · 3 Baths · Townhouse · Deck · Fireplace · Equipped kitchen · Parking
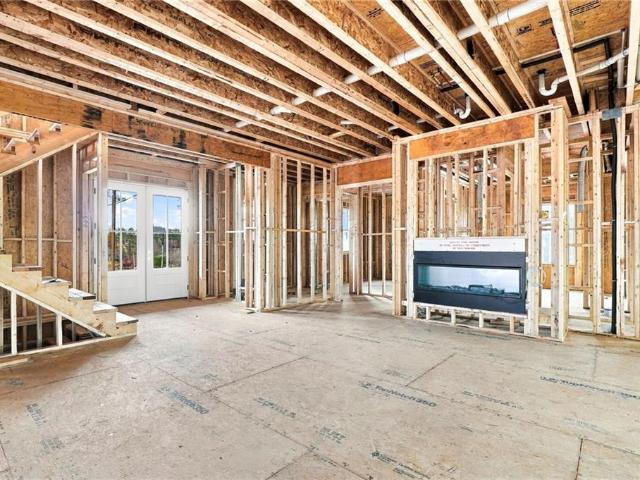
Welcome to Barrett Pointe by DRB Homes, featuring the Seaton plan at Homesite 7. This thoughtfully crafted townhome offers 3 bedrooms, 3.5 baths, a rear-entry 2-car garage, and a bright, modern layout with elevated finishes designed for comfort and style. The lower level includes a guest bedroom and full bathroom, and convenient access to the rear-facing garage make this level both practical and versatile. The middle level serves as the main living area and features an open layout with 10-foot ceilings. The family room transitions easily into the gourmet kitchen and breakfast area, creating an ideal space for relaxing and entertaining. The kitchen offers stainless steel appliances, a gas cooktop with a vent hood, quartz countertops, and a stylish tile backsplash. A linear electric fireplace with a shiplap accent wall adds a warm and modern touch. This level also includes a half bath and opens to a rear deck for outdoor enjoyment. The upper level includes dual owner's suites, both with
USD 458,993
1402 Vayda Court
View photo
Townhouse · for sale
USD 339,900
USD 180/sq.ft
1402 Vayda Court
Powell Station
· 1,884 sq.ft · 3 Bedrooms · 2 Baths · Townhouse
· Office room · Equipped kitchen
Powell Station · 1,884 sq.ft · 3 Bedrooms · 2 Baths · Townhouse · Office room · Equipped kitchen
Modern Living, Smart Design & Low-Maintenance Convenience in Marietta! Discover the perfect combination of style, comfort, and convenience in this beautifully maintained 3-bedroom, 2.5-bath townhome, thoughtfully designed for today's lifestyle. Fresh interior paint, attractive flooring, and a bright, open-concept layout create a welcoming atmosphere from the moment you enter. The stylish kitchen is the heart of the home, showcasing sleek gray cabinetry, white quartz countertops, stainless steel appliances, and a spacious island ideal for casual dining, entertaining, or gathering with friends. The adjoining living and dining areas flow effortlessly together, offering a comfortable setting for everyday living. Upstairs, the spacious primary suite offers a peaceful retreat with dual vanities, a beautifully tiled walk-in shower, and an oversized walk-in closet. Two additional bedrooms provide versatility, while the bonus loft is perfect for a home office, media room, creative studio, or co
USD 339,900
1947 Lake Heights Circle NW
View photo
Townhouse · for sale
USD 325,000
USD 164/sq.ft
1947 Lake Heights Circle NW
Powell Station
· 1,981 sq.ft · 3 Bedrooms · 2 Baths · Townhouse
· Patio · Office room · Fireplace · Equipped kitchen · Parking
Powell Station · 1,981 sq.ft · 3 Bedrooms · 2 Baths · Townhouse · Patio · Office room · Fireplace · Equipped kitchen · Parking
Looking for a home that checks all of your boxes? Look no further! Welcome home to this highly attractively priced, lovely 3 bed / 2.5 bath townhome in Ellison Lakes in a convenient Kennesaw location! The bright, open floor plan features a spacious living area with a cozy fireplace, perfect for relaxing or entertaining. The well-appointed kitchen includes stainless steel appliances, granite countertops, a pantry, a breakfast bar, and a brand-new refrigerator. Upstairs, new carpet adds a fresh touch throughout the second level. A versatile loft provides the perfect space for a home office, reading nook, or additional sitting area. The spacious primary suite features vaulted ceilings and a private ensuite bath with a separate shower, soaking tub, and large walk-in closet. Two additional bedrooms share a full hall bathroom. A two-car garage offers added convenience and storage, while the back patio provides space to enjoy the outdoors. Recent updates include a recently replaced roof and b
USD 325,000

Get email alerts

Don't miss out: be the first to know about new properties

The alert was correctly created

On subscribing you accept the conditions of use and the privacy policy
Alert
Receive new ads in your inbox
Save this search
Receive alerts for new listings

We'll send you an email when we have new properties for: "Properties for sale in Powell Station"

The alert was correctly created

Canterberry Park
Addison Heights, Northeast Cobb CCD Cobb County Georgia
Get email alerts and be the first to see new listings
Required field
On subscribing I accept the terms of the privacy policy
Perfect! You'll soon start receiving new listings via email
Alert
Receive an email when we have new ads for Properties for sale in Powell Station
Save this search
Filters

Bedrooms

Size (sq.ft)

sq.ft
sq.ft

Price

USD
USD

Property type

Bathrooms

Clear all filters
Receive notifications when new entries are published.