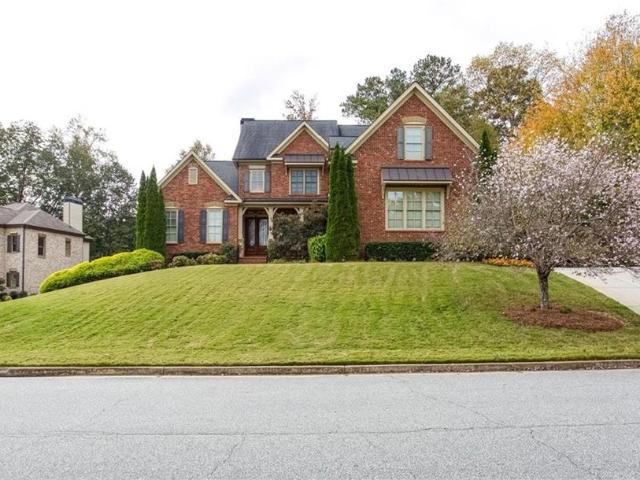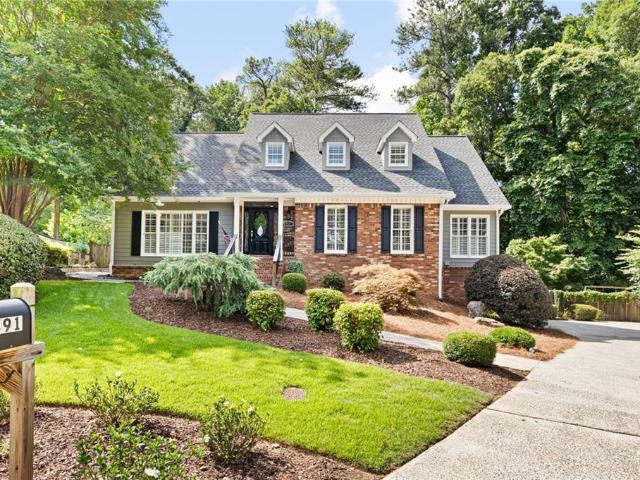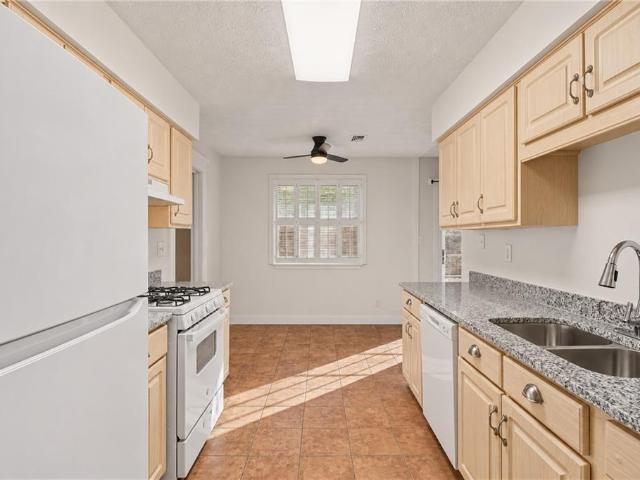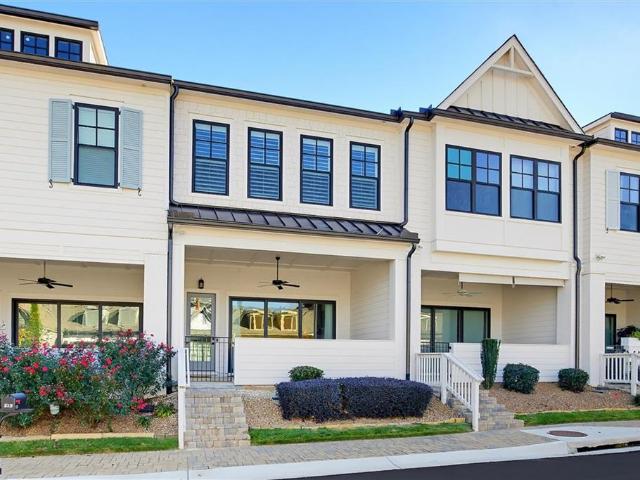
714 properties for sale in Powell Station

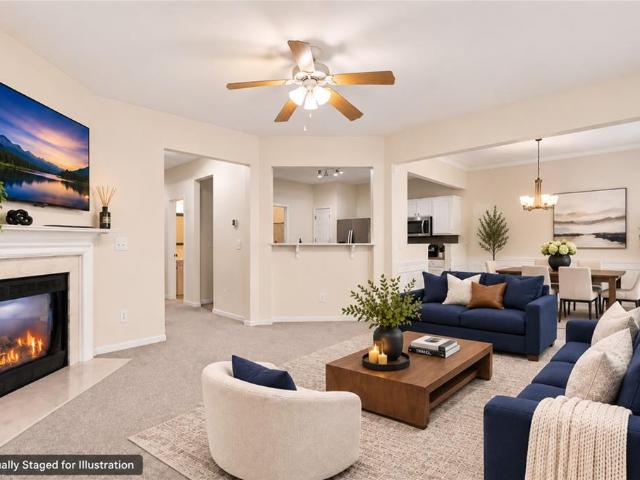
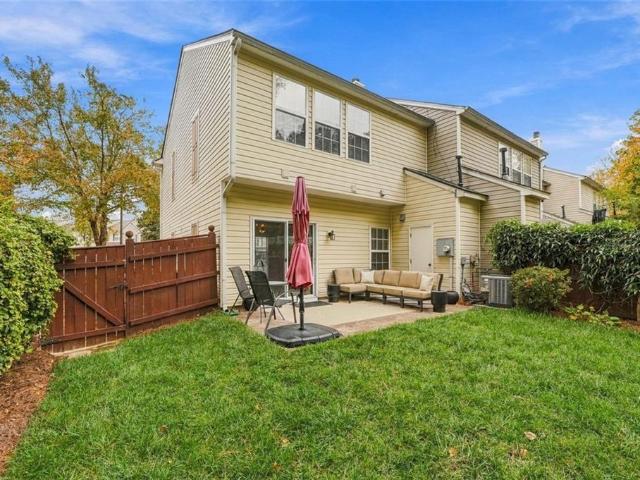
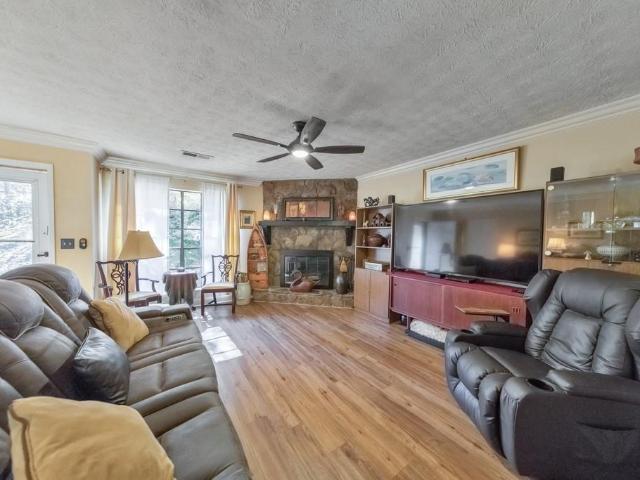
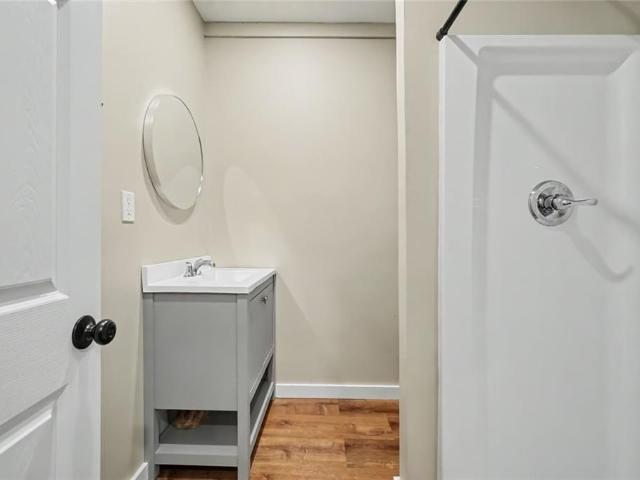
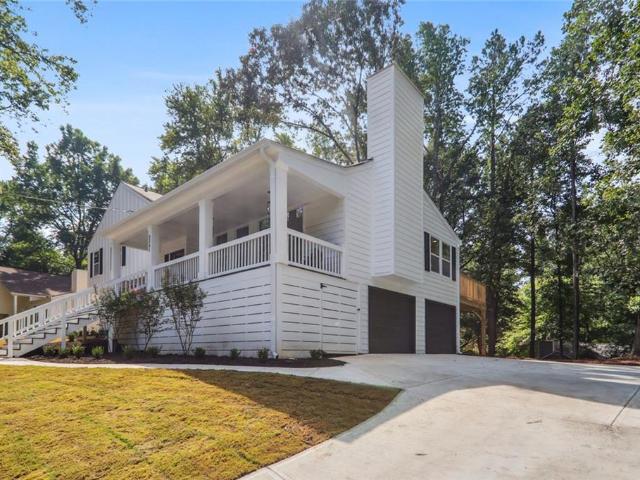
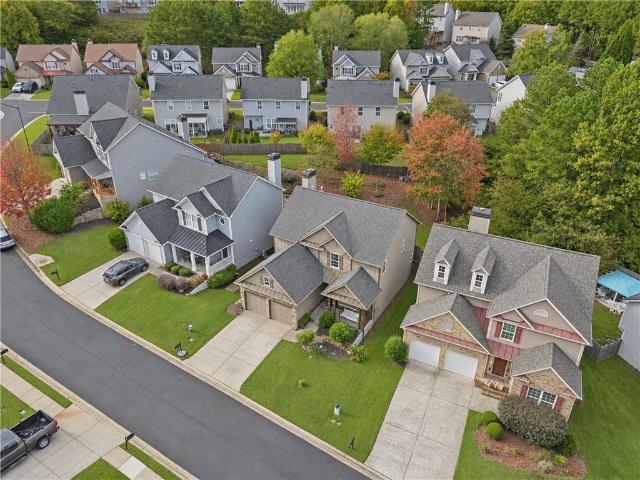
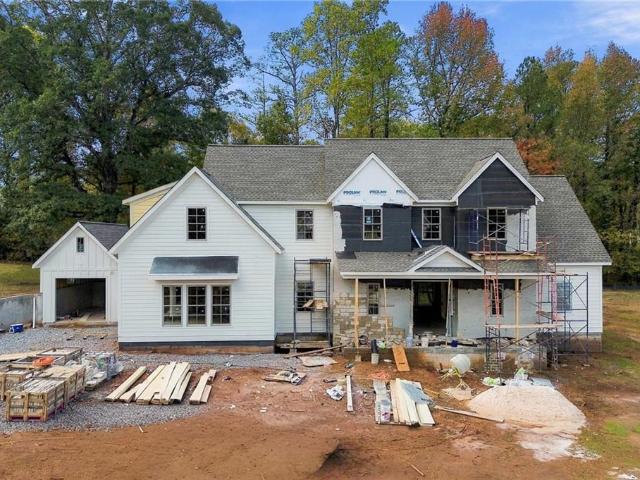
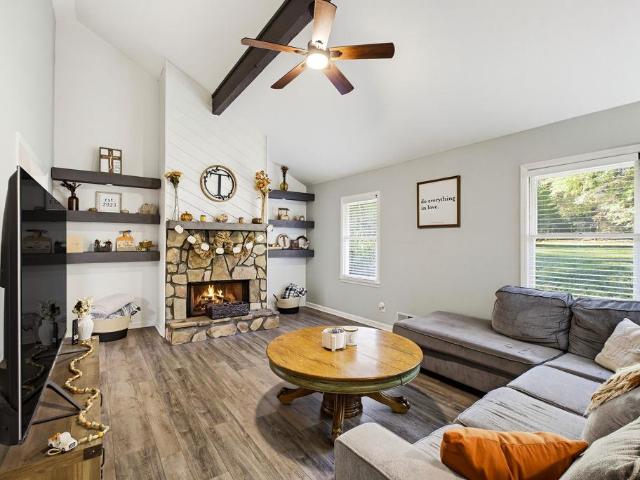
2033 N Cove Court
View photo
House · for sale
USD 400,000
USD 233/sq.ft
2033 N Cove Court
Powell Station
· 1,711 sq.ft · 3 Bedrooms · 2 Baths · House
· Garden · Deck · Fireplace · Equipped kitchen
Powell Station · 1,711 sq.ft · 3 Bedrooms · 2 Baths · House · Garden · Deck · Fireplace · Equipped kitchen
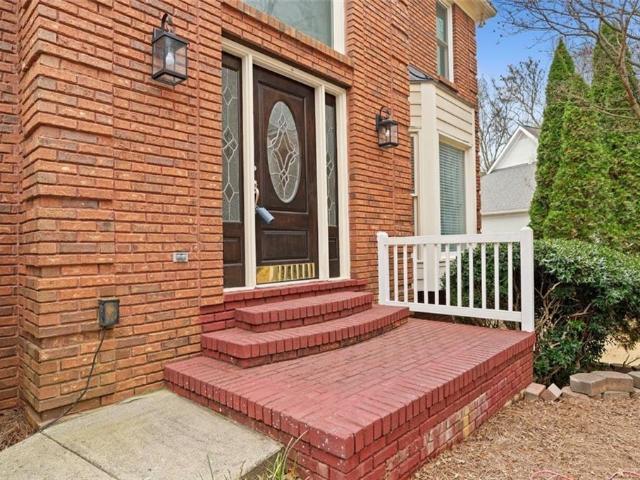
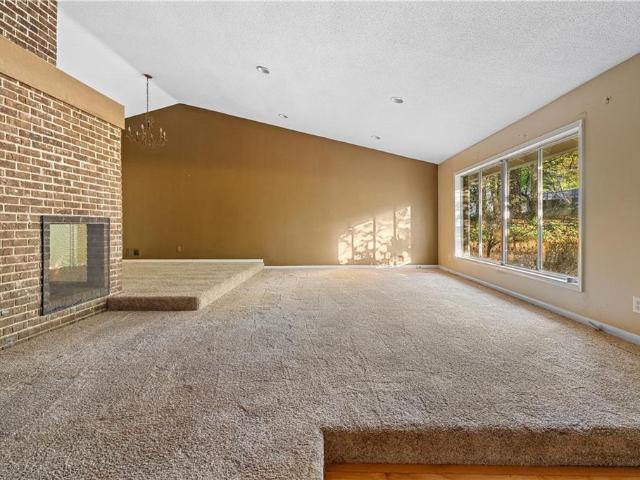
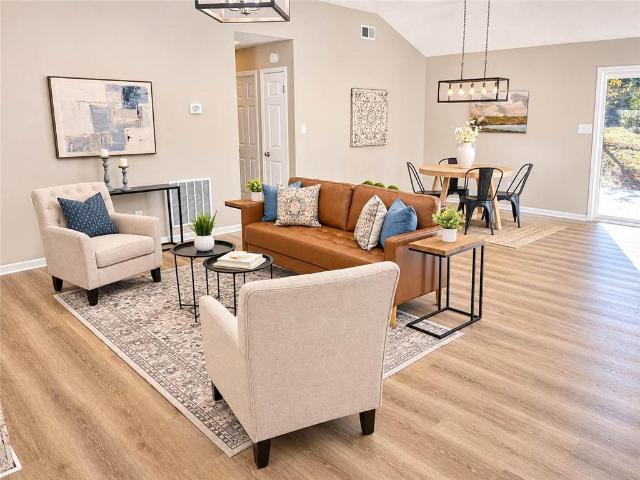
If you're looking for a move-in ready home in East Cobb with great indoor and outdoor living space, this one checks so many boxes! Tucked away on a quiet cul-de-sac, this beautifully updated home offers a spacious, flat, fenced backyard with a wooded backdrop for added privacy. The large deck is perfect for grilling, entertaining, or simply enjoying your morning coffee. Step inside to find an inviting family room filled with natural light, soaring ceilings, and a beautiful stone fireplace. The updated kitchen features granite countertops and freshly painted cabinets, while new luxury vinyl plank flooring and fresh interior paint give the home a clean, updated feel throughout. The oversized primary suite offers a walk-in closet and a beautifully updated bathroom with a spacious walk-in shower. Two additional bedrooms and another updated full bathroom provide plenty of comfortable living space. Need a little extra room? The finished lower level offers great flexibility for a second livin
USD 400,000
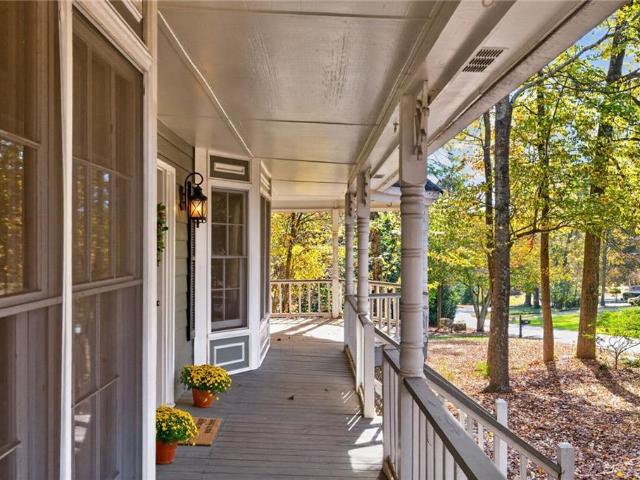
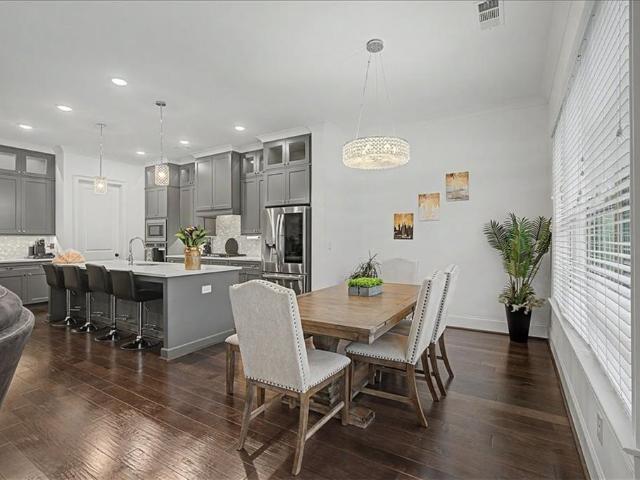
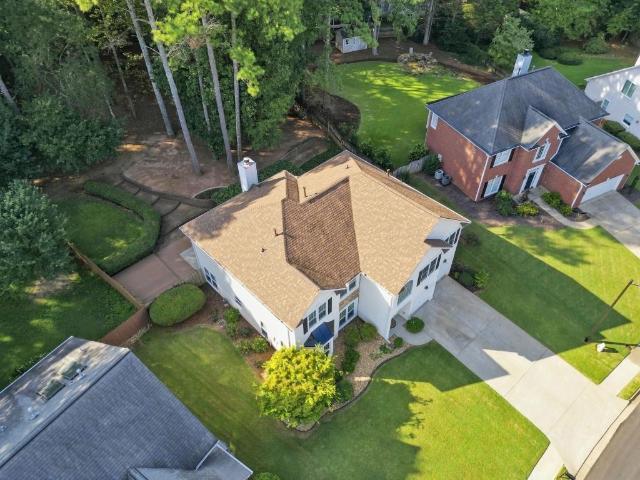
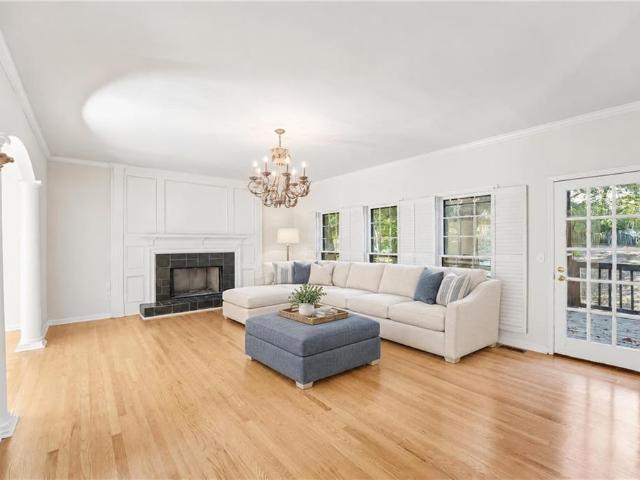
4200 Arbor Spring Drive
View photo
House · for sale
USD 499,000
USD 133/sq.ft
4200 Arbor Spring Drive
Powell Station
· 3,746 sq.ft · 4 Bedrooms · 3 Baths · House
· Equipped kitchen · Cellar
Powell Station · 3,746 sq.ft · 4 Bedrooms · 3 Baths · House · Equipped kitchen · Cellar
An opportunity in arbor bridge & the lassiter high school district! OpenHouseSaturdayNov14thFrom1to4pm This 4-bedroom, 3-full-bath home offers 2,643 square feet of living space PLUS 1,125 square feet of unfinished basement, all situated on a desirable corner lot in the sought-after Arbor Bridge community. Arbor Bridge offers the kind of neighborhood setting buyers love, with a community pool, tennis courts, playground, clubhouse, and a wonderful family-friendly atmosphere. Opportunities to purchase a home of this size, with this much potential, in the Lassiter High School district are worth a closer look. Bring your vision, explore the possibilities, and imagine what this home could become! There's already a great foundation to work with, including a remodeled kitchen with quartz countertops and a new center island, an updated upstairs hall bathroom, and hardwood floors throughout much of the home, including the primary bedroom. The primary bedroom has a separate, good-sized sitting ro
USD 499,000
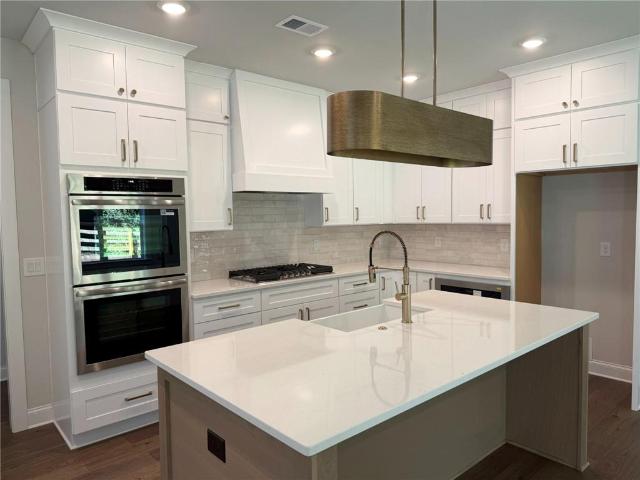
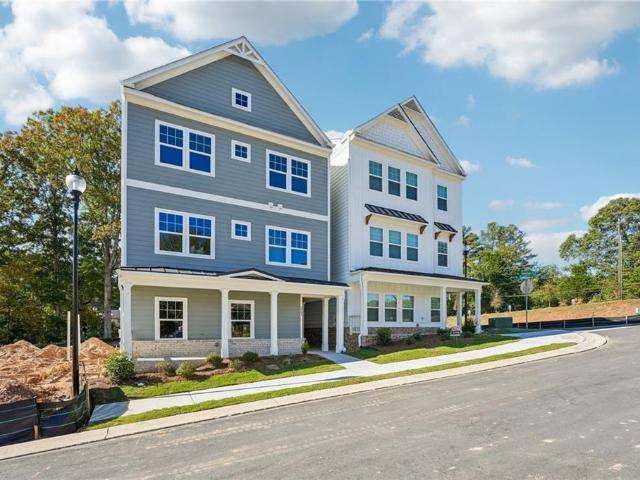
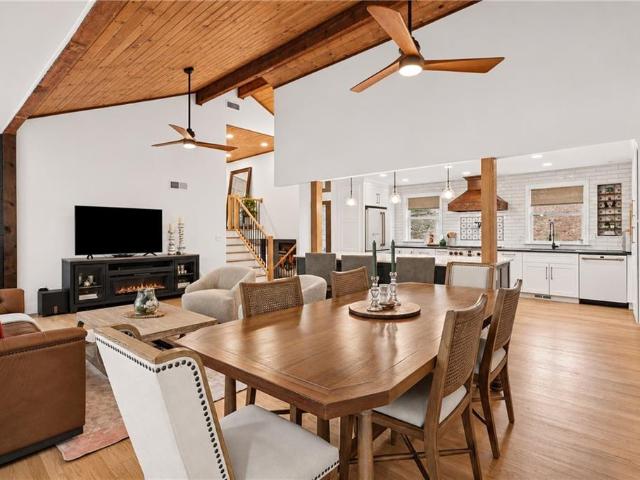
2010 Ellison Way
View photo
Townhouse · for sale
USD 339,900
USD 171/sq.ft
2010 Ellison Way
Powell Station
· 1,981 sq.ft · 3 Bedrooms · 2 Baths · Townhouse
· Garden · Fireplace · Equipped kitchen · Swimming pool
Powell Station · 1,981 sq.ft · 3 Bedrooms · 2 Baths · Townhouse · Garden · Fireplace · Equipped kitchen · Swimming pool
This is not the same home it was before. Completely refreshed and move-in ready, 2010 Ellison Way has just been updated with new white cabinetry, quartz countertops, and an interior repaint — making it the most turnkey townhome available in Ellison Lakes right now. The 3-bedroom, 2.5-bath home has been improved top to bottom. The kitchen shines with new white cabinetry, quartz countertops, a new stove, microwave, and refrigerator, and a brand new sink and gooseneck faucet. The primary suite features a new glass shower enclosure, updated white cabinetry, and a spacious walk-in closet. A newer washer and dryer set is included. A dramatic two-story foyer, gas fireplace, open-concept living and dining, a serene wooded backyard view, and a flexible loft for office or bonus space complete the picture. The Ellison Lakes community offers a lake, a pool, a clubhouse, and a fitness center with an HOA that covers water, trash, landscaping, and termite control. And for buyers who want flexibility,
USD 339,900
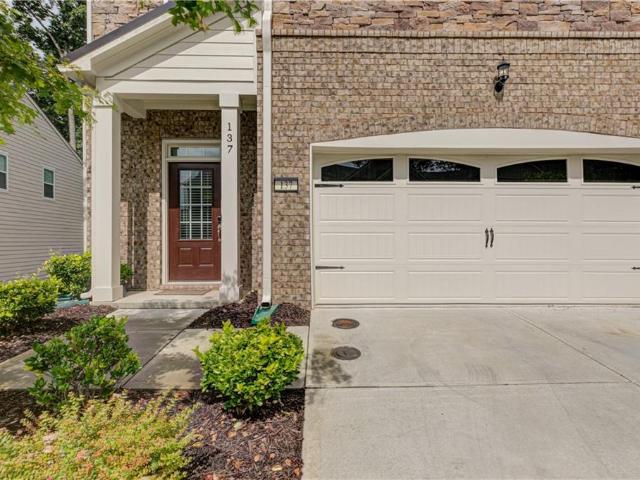
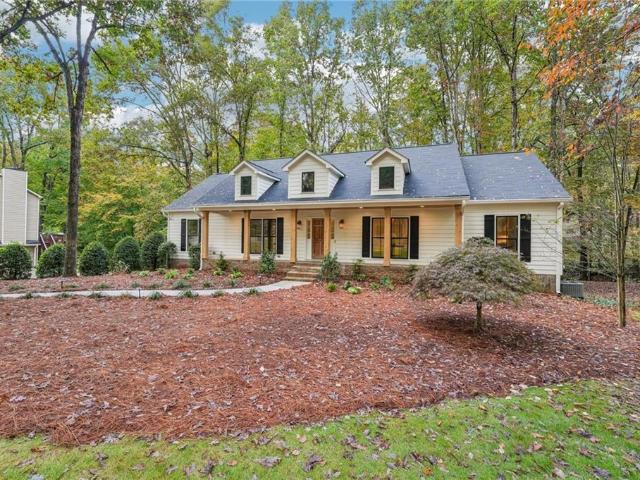
1853 Stancrest Trace NW
View photo
Townhouse · for sale
USD 274,900
USD 199/sq.ft
1853 Stancrest Trace NW
Powell Station
· 1,378 sq.ft · 3 Bedrooms · 2 Baths · Townhouse
· Garden · Fireplace · Equipped kitchen
Powell Station · 1,378 sq.ft · 3 Bedrooms · 2 Baths · Townhouse · Garden · Fireplace · Equipped kitchen
Welcome to the ease of townhome living with a little more of what makes a house feel like home. Tucked away on a cul-de-sac, this lovingly maintained move-in ready END-UNIT offers a combination that is increasingly hard to find: a generous. 20-ACRE HOMESITE (one of the largest in the community), an EVERGREEN backyard with freshly laid Fescue sod, and the kind of outdoor privacy that makes you want to linger a little longer. Step inside to an inviting open-concept floor plan with LVP flooring and a refreshed neutral palate throughout, where natural gathering spaces and thoughtful details make everyday living feel effortless. The family room, complete with a cozy gas-starter fireplace which is perfect for crisp evenings, flows seamlessly into the dining area accented by classic wainscoting and a new light fixture. The kitchen features white cabinetry, SS appliances, tile backsplash, and breakfast bar. Just beyond the dining area, sliding glass doors frame a lovely view of the lush backya
USD 274,900
4790 Ridgewood Court NW
View photo
House · for sale
USD 365,000
USD 168/sq.ft
Updated
4790 Ridgewood Court NW
Powell Station
· 2,164 sq.ft · 4 Bedrooms · 3 Baths · House
· Patio · Garden · Fireplace · Equipped kitchen
Powell Station · 2,164 sq.ft · 4 Bedrooms · 3 Baths · House · Patio · Garden · Fireplace · Equipped kitchen
Enjoy easy, stepless one-level living in this move-in-ready 4 bedroom, 3 bath ranch featuring a bright, airy floorplan and updated LVP flooring. The inviting living room offers a cozy stone wood-burning fireplace and flows into the dining area and beautifully appointed kitchen with abundant cabinet and counter space, plus a new microwave and newer stove. Just off the kitchen, the primary suite features stunning vaulted, beamed ceilings, a private ensuite bath, and direct access to the backyard. On the opposite side of the home, a second primary suite with its own private bath is accompanied by two additional bedrooms that share a hall bath, offering a flexible layout with plenty of space. Recent updates include fresh exterior paint and HVAC approximately 5–6 years old. Step outside to enjoy the spacious patio overlooking the fenced backyard and garden area, along with two powered outdoor sheds/workshops offering endless possibilities. No hoa! Conveniently located just off Bells Ferry R
USD 365,000
4208 Lakes End Drive NW
View photo
Townhouse · for sale
USD 310,000
USD 152/sq.ft
Updated
4208 Lakes End Drive NW
Powell Station
· 2,034 sq.ft · 4 Bedrooms · 4 Baths · Townhouse
· Terrace · Deck · Fireplace · Equipped kitchen
Powell Station · 2,034 sq.ft · 4 Bedrooms · 4 Baths · Townhouse · Terrace · Deck · Fireplace · Equipped kitchen
Beautiful wooded views, striking architectural details, and a versatile four-bedroom, four-full-bath layout distinguish this end-unit townhome in Kennesaw's Lake Mist community. Offering three levels of living space, the home features soaring vaulted ceilings, a skylight, and an inviting living room centered around a fireplace. The open dining area flows naturally into the kitchen, complete with soft blue cabinetry, stainless steel appliances, generous counter space, and a pantry. Sliding glass doors open to an elevated rear deck overlooking mature trees, creating a peaceful setting for relaxing or entertaining. Upstairs, the spacious primary suite features a private bath with double vanities, a separate soaking tub and shower, and ample closet space, while a second bedroom enjoys its own private bathroom. The recently finished daylight terrace level adds a fourth bedroom, full bathroom, and hallway, with additional unfinished space for storage or future possibilities. A main-level bed
USD 310,000
4563 Ashmore Circle NE
View photo
House · for sale
USD 585,000
USD 193/sq.ft
4563 Ashmore Circle NE
Powell Station
· 3,025 sq.ft · 4 Bedrooms · 3 Baths · House
· Fireplace · Equipped kitchen · Cellar
Powell Station · 3,025 sq.ft · 4 Bedrooms · 3 Baths · House · Fireplace · Equipped kitchen · Cellar
Great Opportunity in East Cobb’s Hampton Ridge Swim & Tennis Community! This well-maintained home in Marietta’s sought-after East Cobb area, located in the established Hampton Ridge swim and tennis community. Offering neighborhood amenities and convenient access to shopping, dining, and recreation, this home is situated in the highly regarded Lassiter High School District. With 4 bedrooms, 3.5 bathrooms, and over 3,000 square feet of living space, this residence offers plenty of room to accommodate a variety of lifestyles. An unfinished basement provides additional space and the opportunity to create an area tailored to your needs. Natural light flows throughout the home, complemented by two bay windows and hardwood flooring throughout the main living areas. The family room features a fireplace and built-in bookcases, providing a comfortable space for everyday living and entertaining. The kitchen offers granite countertops, a breakfast bar, stainless steel appliances, a gas cooktop, wa
USD 585,000
2805 Burtz Drive
View photo
House · for sale
USD 475,000
USD 176/sq.ft
2805 Burtz Drive
Powell Station
· 2,691 sq.ft · 4 Bedrooms · 2 Baths · House
· Fireplace · Equipped kitchen
Powell Station · 2,691 sq.ft · 4 Bedrooms · 2 Baths · House · Fireplace · Equipped kitchen
Fantastic 4-bedroom, 2-bath ranch in Marietta, conveniently located just off Lower Roswell Road in the highly sought-after Wheeler High School District! This home offers an abundance of living space with an open layout, vaulted ceilings, and a striking three-sided fireplace that creates a natural separation between the living and dining areas. A wet bar adds an additional touch of character and makes the space perfect for entertaining. Toward the rear of the home, you'll find two additional spacious living areas. The large den features vaulted ceilings and oversized windows that fill the room with natural light, while the sunroom offers a cozier atmosphere with a skylight, making it the perfect spot to unwind with a good book. The kitchen opens to the dining area and features stained cabinetry and stone countertops. All four bedrooms and both bathrooms are conveniently situated along one side of the home. The primary suite includes a private ensuite bathroom with a tub and shower combi
USD 475,000
4245 Brandon Ridge Drive NE
View photo
House · for sale
USD 399,000
USD 308/sq.ft
4245 Brandon Ridge Drive NE
Powell Station
· 1,292 sq.ft · 3 Bedrooms · 2 Baths · House
· Patio · Garden · Deck · Fireplace · Equipped kitchen
Powell Station · 1,292 sq.ft · 3 Bedrooms · 2 Baths · House · Patio · Garden · Deck · Fireplace · Equipped kitchen
Beautifully Renovated East Cobb Ranch on an Oversized Cul-de-Sac Lot in the Sought-After Lassiter High School District! Move-in ready and beautifully updated, this charming 3-bedroom, 2-bath ranch offers approximately 1,300 square feet of stylish, comfortable living space, a private fenced backyard, and an expansive deck, all situated on an oversized, wooded lot. Completely renovated in 2021, the home features new windows, interior and exterior doors, a sliding patio door, luxury vinyl plank flooring, and a beautifully updated kitchen with white cabinetry, granite countertops, stainless steel appliances, and subway tile backsplash. The light-filled living and dining areas feature vaulted ceilings, a stunning stone fireplace with gas starter, and an open, inviting layout that makes the home feel spacious and welcoming. Both bathrooms have been completely updated with new fixtures, vanities, granite countertops, and beautiful tilework, including a walk-in shower with glass enclosure in t
USD 399,000
126 Willowfern Lane
View photo
House · for sale
USD 644,990
USD 305/sq.ft
126 Willowfern Lane
Powell Station
· 2,110 sq.ft · 3 Bedrooms · 2 Baths · House
· Patio · Equipped kitchen
Powell Station · 2,110 sq.ft · 3 Bedrooms · 2 Baths · House · Patio · Equipped kitchen
Welcome to Beazer Homes ENGLEWOOD Floorplan, in the Gatherings at GreenHouse, located in the heart of Marietta, built by Beazer Homes. This popular stunning ranch home plan features 3 bedrooms, 2.5 full baths. The layout includes a spacious great room, a modern kitchen and open dining space. The spacious primary suite features a tray ceiling with large window providing generous natural light, while the additional 2 bedrooms on the first level provide plenty of space for guests. Step outside to your covered patio off the family room, perfect for entertaining and relaxing. Gatherings at GreenHouse is a 55+ Gated community, and located near I-75 and 575, also near world class shopping, restaurants, parks and more. Beazer Homes is proud to be America's #1 Energy Efficient Homebuilder. The average home energy rating score for this Solar included community is 3!,with the lowest publicly reported scores among the Top 30 U. S. home builders identified by Builder Magazine Top 100 List. Average
USD 644,990
1443 Hedgewood Lane NW
View photo
House · for sale
USD 675,000
USD 220/sq.ft
1443 Hedgewood Lane NW
Powell Station
· 3,057 sq.ft · 4 Bedrooms · 3 Baths · House
· Equipped kitchen · Cellar
Powell Station · 3,057 sq.ft · 4 Bedrooms · 3 Baths · House · Equipped kitchen · Cellar
Welcome to this beautifully maintained home in the sought-after Ridenour community, offering thoughtfully designed living space, a primary suite on the main level, an unfinished basement and an incredible setting with the neighborhood backing up to Kennesaw Mountain National Battlefield Park! Surrounded by natural beauty while conveniently located just minutes from shopping, restaurants, and I-75, this home offers the perfect balance of comfort, functionality, and convenience. From the inviting exterior to the spacious interior, you'll immediately appreciate the attention to detail throughout, including 10-foot ceilings, hardwood floors, beautiful crown molding, and an abundance of natural light. A welcoming foyer opens to a spacious dining room, ideal for hosting family and friends, while the adjoining kitchen and family room create a wonderful space for everyday living. The kitchen features beautiful natural maple cabinetry, stone countertops, a large center island with seating, doub
USD 675,000
112 Winsome Way
View photo
House · for sale
USD 479,900
USD 266/sq.ft
Updated
112 Winsome Way
Powell Station
· 1,798 sq.ft · 3 Bedrooms · 2 Baths · House
· Garden · Equipped kitchen
Powell Station · 1,798 sq.ft · 3 Bedrooms · 2 Baths · House · Garden · Equipped kitchen
Love roswell, but not roswell prices? Expand your search, not your budget! *. Considering a newer townhome? Compare the monthly cost of ownership, not just the purchase price. Enjoy all the advantages of a one-year-old, detached single-family home with no shared walls, your own fenced backyard and hoa dues lower that many townhomes. *. Built in 2025 by TRATON HOMES, this popular BROOKS FLOOR PLAN is move-in ready with no construction wait. *. The WIDE-OPEN MAIN LIVING AREA accommodates a variety of furniture arrangements and makes entertaining easy. *. An OVERSIZED KITCHEN ISLAND provides generous seating and additional prep space. *. WHITE SHAKER CABINETRY, QUARTZ COUNTERTOPS, a gray subway tile backsplash, recessed and pendant lighting, and matte black hardware combine timeless design with modern finishes. *. Easy-care lvp flooring throughout the main level is complemented by a hardwood staircase. *. The primary suite features a frameless glass shower, ceramic tile flooring, dual sin
USD 479,900
1450 Mountain Reserve Drive NW
View photo
House · for sale
USD 900,000
USD 198/sq.ft
1450 Mountain Reserve Drive NW
Powell Station
· 4,532 sq.ft · 5 Bedrooms · 4 Baths · House
· Patio · Garden · Office room · Deck · Equipped kitchen · Parking · Cellar
Powell Station · 4,532 sq.ft · 5 Bedrooms · 4 Baths · House · Patio · Garden · Office room · Deck · Equipped kitchen · Parking · Cellar
Located in the prestigious neighborhood of The Reserve next to Kennesaw Mountain and minutes from Marietta Square and Barrett Parkway, 1450 Mountain Reserve Drive is a luxury home with a backyard that feels like a world of its own. The 5-bedroom, 4.5-bath home with 3-car garage has multiple indoor and outdoor gathering/entertaining spaces. A full finished basement with a bedroom and bath has a separate entrance, driveway and adjacent garage perfect for an in-law suite. On the main level, walk into a dramatic light-filled two-story entry, with hardwood floors that flow through the main living areas-den, dining room, kitchen and breakfast room, and a separate fireside living room that offer multiple beautiful setting for meals, holidays, and special gatherings. An additional sitting room and office/bonus room open to the outdoor living area that offers beautiful spaces. A charming, covered patio, deck, water feature and an upper-level private wooded yard that seems to go on forever. With
USD 900,000
1934 Pine Bluff
View photo
House · for sale
USD 650,000
USD 217/sq.ft
1934 Pine Bluff
Powell Station
· 2,992 sq.ft · 4 Bedrooms · 3 Baths · House
· Patio · Garden · Office room · Fireplace · Equipped kitchen
Powell Station · 2,992 sq.ft · 4 Bedrooms · 3 Baths · House · Patio · Garden · Office room · Fireplace · Equipped kitchen
Holiday dinners, quiet evenings by the fire and conversations that linger. This beautifully updated four-bedroom, three-and-a-half-bath home in East Cobb’s Stoneoak Pointe offers inviting spaces for everyday moments and lasting memories. A two-story foyer and hardwood floors set the tone, while a dedicated office with beautiful built-ins makes working from home a pleasure. Bay windows brighten the separate dining room, ready for your next celebration. The kitchen features off-white cabinetry, marble countertops, KitchenAid appliances, a gas cooktop and an island with seating, opening to a family room with a fireplace, built-in bookshelves and a wall of windows overlooking the backyard. Updated landscaping and a new retaining wall enhance the outdoor setting. A covered patio spans the back of the home, with an outdoor kitchen featuring a built-in gas grill, space for an extra-large ceramic grill, a sink, beverage refrigerator and bar seating. Backyard stone steps lead to the neighborhoo
USD 650,000
3251 Hembree Court
View photo
House · for sale
USD 709,900
USD 268/sq.ft
3251 Hembree Court
Powell Station
· 2,648 sq.ft · 5 Bedrooms · 3 Baths · House
· Patio · Garden · Office room · Deck · Equipped kitchen · Air conditioning
Powell Station · 2,648 sq.ft · 5 Bedrooms · 3 Baths · House · Patio · Garden · Office room · Deck · Equipped kitchen · Air conditioning
Architect-designed and completely remodeled, this contemporary in the Pope district lives like new construction: 5 bedrooms, 3.5 baths, and about 2,650 sf of thoughtfully finished space. A welcoming foyer opens to a bright, open living area under a warm cedar ceiling, with hardwood floors throughout. The kitchen is the showpiece: a large center island, quartz countertops, custom solid-wood cabinetry with soft-close drawers, a ceramic tile backsplash, stainless appliances, and a sleek stainless range hood. The primary suite offers a walk-in closet and a spa-style bath with a frameless glass shower. Two more bedrooms are upstairs. The finished walkout lower level adds two bedrooms and a full bath, ideal as a guest suite, home office, or flex space, with private access to the patio. Outside, a brand-new oversized deck and a charming front porch overlook the yard. A redesigned exterior and a new concrete driveway give the home real curb appeal, and the big-ticket items are done: a newer AC
USD 709,900
605 Stone Field Run NW
View photo
Townhouse · for sale
USD 525,000
USD 182/sq.ft
605 Stone Field Run NW
Powell Station
· 2,874 sq.ft · 3 Bedrooms · 2 Baths · Townhouse
· Fireplace · Equipped kitchen
Powell Station · 2,874 sq.ft · 3 Bedrooms · 2 Baths · Townhouse · Fireplace · Equipped kitchen
Discover this bright, stunning, and luxurious townhome in Cobb County, where elegance and functionality meet in perfect harmony! From the moment you step inside, you're welcomed by a spacious, inviting atmosphere that instantly feels like home. The expansive family room is thoughtfully designed for both relaxation and entertaining, seamlessly opening to the kitchen. A cozy fireplace and impressive built-ins create a warm focal point, perfect for gatherings or quiet evenings at home. Large windows flood the space with natural light, enhancing the open layout and creating an inviting ambiance throughout. Whether you're hosting a lively dinner party or simply unwinding with loved ones, this space offers comfort and versatility for every occasion. The beautifully designed kitchen is both stylish and functional, featuring durable quartz countertops, designer cabinetry, a stainless refrigerator, microwave, gas cooktop, and oven. There’s ample space for a large dining table and chairs, making
USD 525,000
2958 Graham Gardens
View photo
House · for sale
USD 986,750
USD 301/sq.ft
2958 Graham Gardens
Powell Station
· 3,272 sq.ft · 5 Bedrooms · 4 Baths · House
· Garden · Office room · Equipped kitchen
Powell Station · 3,272 sq.ft · 5 Bedrooms · 4 Baths · House · Garden · Office room · Equipped kitchen
New price! 40,000 price reduction! Final opportunity in graham gardens! Stunning new construction in desirable East Cobb! This beautifully crafted 5-bedroom, 4-bath home offers an open-concept floor plan with designer finishes and exceptional craftsmanship throughout. The chef’s kitchen features double-stacked cabinetry, quartz countertops, farmhouse sink, stainless steel double ovens, and an oversized island overlooking the spacious family room with custom built-ins. Hardwood floors extend throughout the main level, staircase, and upstairs hallway. A main-level bedroom with a full bath offers ideal accommodations for guests, extended family, or a private home office. Upstairs, the luxurious primary suite features a spa-inspired bath with freestanding soaking tub, designer tile, upscale finishes, and an oversized walk-in closet. Three additional bedrooms and two full baths provide plenty of space and flexibility, including a private en-suite bath and a convenient Jack-and-Jill bath. En
USD 986,750
137 Holden Way
View photo
Townhouse · for sale
USD 465,000
USD 184/sq.ft
137 Holden Way
Powell Station
· 2,519 sq.ft · 3 Bedrooms · 3 Baths · Townhouse
· Patio · Garden · Deck · Fireplace · Equipped kitchen
Powell Station · 2,519 sq.ft · 3 Bedrooms · 3 Baths · Townhouse · Patio · Garden · Deck · Fireplace · Equipped kitchen
Pristine condition, end-unit privacy, and a convenient Woodstock location! This beautifully maintained townhome in the sought-after Aldyn community offers move-in-ready living just off Highway 92 with quick access to I-575. Enjoy the convenience of nearby shopping, dining, parks, and Downtown Woodstock—all within easy reach. Inside, the bright, open floor plan connects the kitchen, dining area, and spacious family room. White cabinetry, quartz countertops, stainless steel appliances, a gas range, and an oversized island make the kitchen as functional as it is beautiful. A gas fireplace with a brick surround adds a welcoming focal point to the living space. Step outside to a private patio and backyard with no homes directly behind the property, offering a peaceful setting for morning coffee or unwinding at the end of the day. Upstairs, the spacious owner’s suite features an oversized walk-in closet, dual vanities, a soaking tub, and a separate tiled shower. A private covered deck extend
USD 465,000
2223 Tayside Crossing NW
View photo
House · for sale
USD 1,465,000
USD 188/sq.ft
2223 Tayside Crossing NW
Powell Station
· 7,761 sq.ft · 6 Bedrooms · 5 Baths · House
· Parking
Powell Station · 7,761 sq.ft · 6 Bedrooms · 5 Baths · House · Parking
Game night, movie night, holiday dinner for twenty? Bring it on! This home has a FOUR-CAR GARAGE, primary suite options on both the main and upper levels, and oversized living spaces on the main floor. Welcome to the Overlook at Marietta Country Club, one of the area's most sought-after neighborhoods. Custom built in 2013 on an expanded Providence Homes floor plan, this 7,800-square-foot, four-sided brick home pairs elegant design with easy everyday function. It sits on one of the most private lots in the neighborhood, with no power lines and no road behind you. First impressions set the tone. Arched brick columns frame a grand double-door entry that opens to a dramatic two-story foyer. Extra-high ceilings on both the main and upper levels, extra-wide staircases, rounded drywall corners and hardwood floors on the main level, upstairs and staircases carry that sense of quality throughout. The flexible, multigenerational floor plan offers six spacious bedrooms, five full baths and a half
USD 1,465,000
491 Timberlea Lake Drive SE
View photo
House · for sale
USD 699,000
USD 193/sq.ft
491 Timberlea Lake Drive SE
Powell Station
· 3,606 sq.ft · 4 Bedrooms · 3 Baths · House
· Garden · Equipped kitchen
Powell Station · 3,606 sq.ft · 4 Bedrooms · 3 Baths · House · Garden · Equipped kitchen
Beautifully appointed Cape Cod in coveted Timberlea Lake! Tucked away on quiet cul-de-sac in East Cobb's sought-after community, this beautifully maintained home offers the perfect blend of timeless charm, inviting spaces, and everyday comfort. Situated on a picturesque. 35 acre lot, this home welcomes you with warm hardwood floors, custom plantation shutters, detailed millwork and thoughtfully designed living spaces throughout. The main level is ideal for both entertaining and comfortable everyday living. A private en-suite bedroom on main level provides wonderful flexibility for guests or multigenerational living. The beautifully appointed Kitchen features crisp white cabinetry, granite countertops, stainless steel appliances, an apron-front sink, walk-in pantry, and a sun-filled breakfast area overlooking private, fenced backyard. The spacious Living Room offers plenty of room for gathering with family and friends, while the oversized Laundry Room adds convenience with a laundry chu
USD 699,000
678 Shagbark Court SE
View photo
House · for sale
USD 415,000
USD 271/sq.ft
678 Shagbark Court SE
Powell Station
· 1,528 sq.ft · 3 Bedrooms · 2 Baths · House
· Garden · Fireplace · Equipped kitchen · Parking
Powell Station · 1,528 sq.ft · 3 Bedrooms · 2 Baths · House · Garden · Fireplace · Equipped kitchen · Parking
Set on a quiet cul-de-sac in Marietta, this 3 bedroom, 2 bath ranch offers easy one level living with plenty of updates throughout. This home really stands out with its new flooring, granite countertops in both the kitchen and bathrooms, a new dishwasher, updated plumbing fixtures, and new ceiling fans. The spacious family room stands out with its vaulted ceiling, exposed wood beams, and stone fireplace, while the eat-in kitchen offers plenty of cabinet storage and a view into the adjoining living space. Outside, enjoy a fenced, private backyard, a generous front lawn, and an attached two-car garage. Conveniently located just minutes from I-75 and I-285, as well as East Cobb shopping and restaurants, this home offers a great combination of updates, privacy, and location
USD 415,000
639 Stickley Oak Way
View photo
Townhouse · for sale
USD 460,000
USD 240/sq.ft
639 Stickley Oak Way
Powell Station
· 1,916 sq.ft · 3 Bedrooms · 2 Baths · Townhouse
· Fireplace · Equipped kitchen
Powell Station · 1,916 sq.ft · 3 Bedrooms · 2 Baths · Townhouse · Fireplace · Equipped kitchen
Immaculate Home in a Gated Community Just Minutes from Downtown Woodstock! *. Welcome to this beautifully maintained home nestled within a gated community just minutes from the heart of Downtown Woodstock! Offering modern finishes, an open-concept layout, and thoughtful details throughout, this home perfectly blends style, comfort, and low-maintenance living. Step inside to discover a bright and inviting interior featuring a stunning skylight that fills the space with natural light. The open-concept main level is perfect for both everyday living and entertaining, complete with a cozy fireplace to enjoy during the cooler months. The beautifully designed kitchen offers a spacious walk-in pantry and flows seamlessly into the main living areas. The oversized primary suite provides a relaxing retreat, featuring custom built-in closets and a spacious ensuite bathroom complete with a double vanity and walk-in shower. Every bedroom features a walk-in closet, providing exceptional storage throu
USD 460,000
412 Mountain Mist Drive
View photo
House · for sale
USD 575,000
USD 238/sq.ft
412 Mountain Mist Drive
Powell Station
· 2,411 sq.ft · 4 Bedrooms · 3 Baths · House
· Office room · Equipped kitchen · Swimming pool
Powell Station · 2,411 sq.ft · 4 Bedrooms · 3 Baths · House · Office room · Equipped kitchen · Swimming pool
Enjoy a lifestyle surrounded by lake scenery, a fishing dock, walking trails, and mountain views in this gated community! Neighborhood amenities include a swimming pool and kids' pool, two tennis courts, a clubhouse, a playground, and sidewalks—offering plenty of ways to relax, explore, and connect. This beautifully maintained, move-in-ready home welcomes you with a charming front porch and a spacious covered back porch, perfect for morning coffee or an evening watching TV outdoors. Inside, the open kitchen and great room make everyday living and entertaining easy, with a kitchen island and double-wide pantry providing generous workspace and storage. A main-level bedroom and full bathroom offer flexibility for guests or a home office, while the spacious primary suite provides a comfortable retreat. Good-size secondary bedrooms and an office. Good-size secondary bedrooms and a separate office. Convenient to shopping, restaurants, Life Time Fitness, and Cherokee County schools. This home
USD 575,000
3571 Saddleback Drive
View photo
Townhouse · for sale
USD 399,999
USD 235/sq.ft
3571 Saddleback Drive
Powell Station
· 1,701 sq.ft · 3 Bedrooms · 3 Baths · Townhouse
· Equipped kitchen · Parking
Powell Station · 1,701 sq.ft · 3 Bedrooms · 3 Baths · Townhouse · Equipped kitchen · Parking
Ross pointe. THE'SERENADE B' Beautiful open-concept 3-bedroom, 3-bath townhome in Ross Pointe, ideally located in the heart of Kennesaw, just minutes from Kennesaw State University and downtown Kennesaw. This thoughtfully designed three-level home features a spacious 2-car garage, expansive living areas, a bright open kitchen and family room, a private owner's suite with a walk-in closet, and generously sized secondary bedrooms. Enjoy a prime location near shopping, dining, parks, and major commuter routes, all within a highly desirable area known for excellent Cobb County schools and a vibrant community atmosphere. The perfect blend of comfort, convenience, and modern living
USD 399,999
4967 Concert Lane NE
View photo
House · for sale
USD 1,349,900
USD 228/sq.ft
4967 Concert Lane NE
Powell Station
· 5,899 sq.ft · 6 Bedrooms · 6 Baths · House
· Parking
Powell Station · 5,899 sq.ft · 6 Bedrooms · 6 Baths · House · Parking
ATTENTION BUYERS looking for your new DREAM HOME, this is the residence for you! The Seller incentives now include lowering your monthly payment much more than just asking for a price reduction. Seller is offering HUGE buyer savings opportunities right now by buying the interest rate down to lower the payments! If you are looking to purchase your new home in 2026 and be in by the holidays, this is the perfect opportunity for you! This stunning home, located in a gated enclave, in the highly sought-after Lassiter High School district has everything you have been looking for! As you enter the community the home is conveniently located on the left with just one neighbor and amazing privacy on the other side. This home features a painted brick exterior, with new architectural details, three-car side-entry garage, and an extended driveway that was recently added for even more parking. As you enter the main floor with 10-foot ceilings and 8’ solid core doors, the home immediately impresses w
USD 1,349,900
1773 Millhouse Run
View photo
House · for sale
USD 599,000
USD 189/sq.ft
1773 Millhouse Run
Powell Station
· 3,165 sq.ft · 5 Bedrooms · 2 Baths · House
· Garden · Office room · Deck · Equipped kitchen
Powell Station · 3,165 sq.ft · 5 Bedrooms · 2 Baths · House · Garden · Office room · Deck · Equipped kitchen
Tucked away on one of the largest lots in Spencer's Mill, 1773 Millhouse Run offers thoughtfully updated living spaces and a beautifully designed outdoor retreat. This inviting home features 5 bedrooms, 2.5 bathrooms, and 3,168 square feet with soaring ceilings, a custom kitchen, and a spacious primary suite with a beautifully updated bathroom. The versatile fifth bedroom offers the flexibility to serve as a private home office, guest room, or additional bedroom. Step outside to the home's signature feature: a custom garden pergola crowned by a mature living canopy of climbing vines, creating a naturally shaded retreat overlooking the expansive, tree-lined backyard. The spacious deck and outdoor living area provide the perfect setting to relax, entertain, or simply enjoy the privacy of one of the neighborhood's largest lots. Located in the established Spencer's Mill community, within the Kell High School district, and just minutes from Marietta Square, Downtown Woodstock, and Kennesaw
USD 599,000
262 Windsor Drive SW
View photo
House · for sale
USD 1,679,000
USD 397/sq.ft
262 Windsor Drive SW
Powell Station
· 4,219 sq.ft · 5 Bedrooms · 5 Baths · House
Powell Station · 4,219 sq.ft · 5 Bedrooms · 5 Baths · House
Ask about fixed interest rates BELOW 6% with preferred lender. Designed and built by Kisz Construction. Unique opportunity to be on. 97 acres, NO HOA, quick access to the Marietta Square, shopping, restaurants, Kennesaw Mountain National Battlefield and more. The Huntington Park home plan is a modern Southern farmhouse design, blending traditional aesthetic charm with a highly functional multi-generational layout. A welcoming elevation is reminiscent of a modern country estate. A wide, deeply recessed front-covered porch creates a memorable first impression, anchored by prominent double entry doors with natural lueter limestone exterior. Primary on Main design concept prioritizes open, effortless movement while maintaining private sanctuaries for family members and guests alike as there is a 2nd bedroom on the main. The interior of the first floor is intentionally divided to maximize both communal gathering and acoustic privacy. Stepping through the front foyer, the home opens directly
USD 1,679,000
3475 Sheridan SE
View photo
House · for sale
USD 700,000
USD 211/sq.ft
3475 Sheridan SE
Powell Station
· 3,305 sq.ft · 4 Bedrooms · 3 Baths · House
· Deck · Fireplace · Equipped kitchen · Parking · Cellar
Powell Station · 3,305 sq.ft · 4 Bedrooms · 3 Baths · House · Deck · Fireplace · Equipped kitchen · Parking · Cellar
Incredible buyer incentives: $11,000 mortgage concession. Opendoor Home Loans will contribute up to $11,000 towards a permanent interest rate buy-down if you finance with Opendoor Home Loans LLC. 3475 Sheridan Chase SE is a two-story Marietta home with four bedrooms, three and a half bathrooms and over 3,300 square feet of living space. A two-story foyer connects the front living and dining rooms, while the main living room has a fireplace and a wall of windows. The island kitchen opens to a breakfast area with doors to the rear deck. Upstairs, the primary bedroom has a tray ceiling, walk-in closet and adjoining bathroom with separate vanities, a tub and a shower. An unfinished basement provides additional storage space, and an attached two-car garage completes the home. Included 100-Day Home Warranty. One or more photo(s) was virtually staged
USD 700,000
4356 Fox Creek Drive
View photo
House · for sale
USD 635,000
USD 216/sq.ft
4356 Fox Creek Drive
Powell Station
· 2,939 sq.ft · 4 Bedrooms · 3 Baths · House
· Fireplace · Equipped kitchen
Powell Station · 2,939 sq.ft · 4 Bedrooms · 3 Baths · House · Fireplace · Equipped kitchen
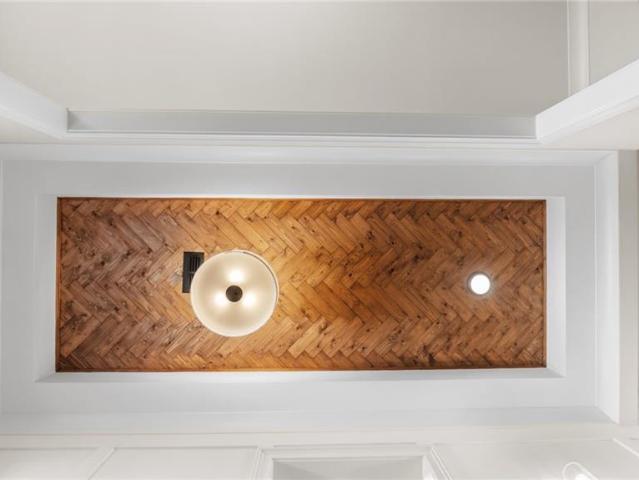
The moment you walk in, your eye goes straight to the wall of windows and the trees beyond. It’s the kind of view that makes you want to sit down and stay awhile. This updated East Cobb split-level with midcentury modern influences is the personal home of an interior designer, and you can see it in the details. A wood plank ceiling, floor-to-ceiling tile accent wall and stone fireplace give the living room its character. The home offers 4 bedrooms, 3 updated full baths and approximately 3,000 square feet of living space, with refinished hardwoods and premium luxury vinyl plank flooring. The open kitchen pairs white cabinetry with matching white GE Café appliances, a custom wood range hood and a hidden walk-in pantry. The oversized center island adds storage and gives everyone a place to gather, whether you’re making dinner or catching up over coffee. Upstairs, you’ll find three bedrooms, including the primary suite with a walk-in closet and an updated private bath. The lower level has
USD 635,000
2737 Hearthstone Circle
View photo
House · for sale
USD 1,100,000
USD 281/sq.ft
2737 Hearthstone Circle
Powell Station
· 3,907 sq.ft · 4 Bedrooms · 5 Baths · House
· Office room · Equipped kitchen · Parking · Cellar
Powell Station · 3,907 sq.ft · 4 Bedrooms · 5 Baths · House · Office room · Equipped kitchen · Parking · Cellar
This home at 2737 Hearthstone Cir in Chimney Springs has been completely renovated, top to bottom — new roof, new windows, all-new electrical, new plumbing, and new HVAC. It's a 4-bedroom, 5-bathroom home on a 0.24-acre lot, 3,910 total square feet, with hardwood floors on the main and upper levels and an open floor plan that's easy to live in. The owner's suite is on the main level, with two more suites upstairs, each with its own en-suite bath — good for kids, guests, or a home office. The finished basement has its own kitchenette, built for entertaining. Out back there's a fire pit, mature trees, and a creek running along the property line, plus a massive garage for storage. Chimney Springs is one of the more sought-after neighborhoods in this part of Marietta — swim and tennis amenities, a basketball court, green space, and a lake, all nearby. HOA dues are low, $900 a year. The home is zoned for Tritt Elementary, Hightower Trail Middle, and Pope High School. This one's genuinely tu
USD 1,100,000

Get email alerts

Don't miss out: be the first to know about new properties

The alert was correctly created

On subscribing you accept the conditions of use and the privacy policy
Alert
Receive new ads in your inbox
Save this search
Receive alerts for new listings

We'll send you an email when we have new properties for: "Properties for sale in Powell Station"

The alert was correctly created

Canterberry Park
Addison Heights, Northeast Cobb CCD Cobb County Georgia
Get email alerts and be the first to see new listings
Required field
On subscribing I accept the terms of the privacy policy
Perfect! You'll soon start receiving new listings via email
Alert
Receive an email when we have new ads for Properties for sale in Powell Station
Save this search
Filters

Bedrooms

Size (sq.ft)

sq.ft
sq.ft

Price

USD
USD

Property type

Bathrooms

Clear all filters
Receive notifications when new entries are published.