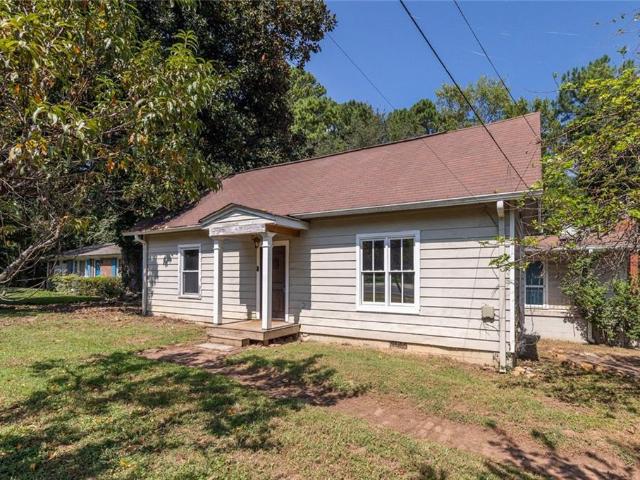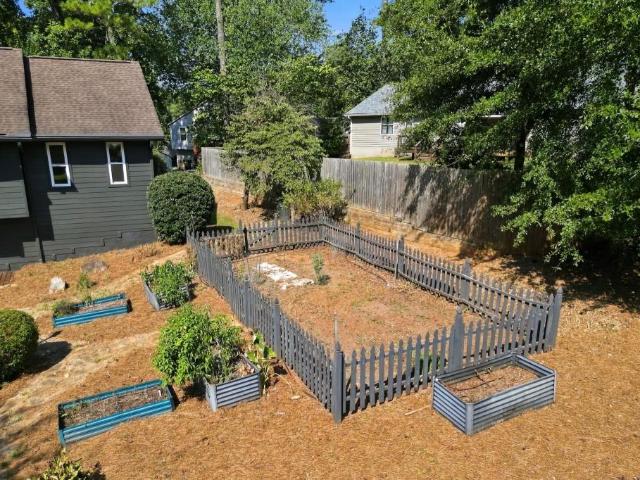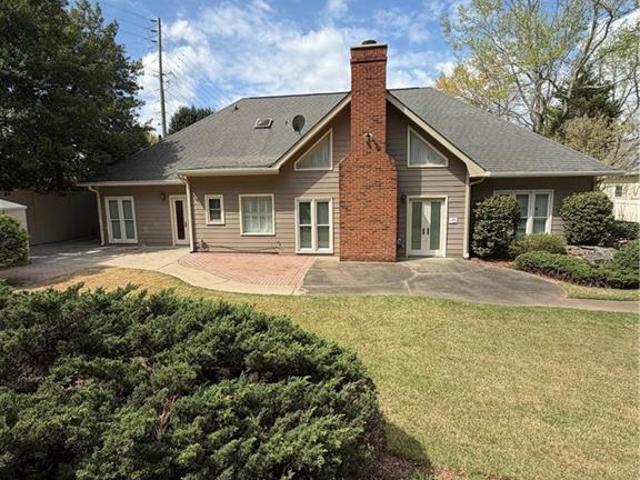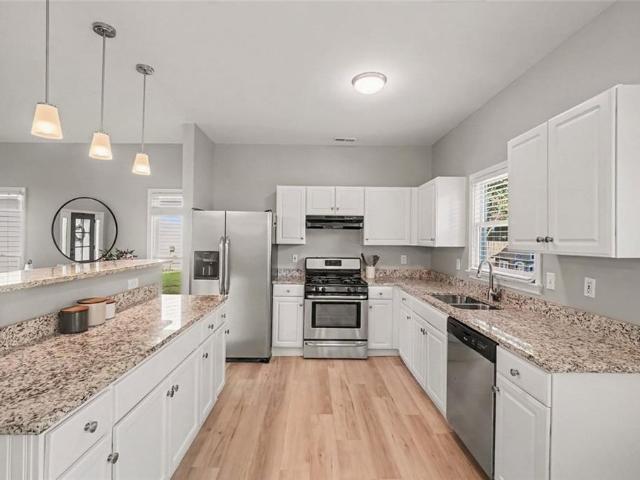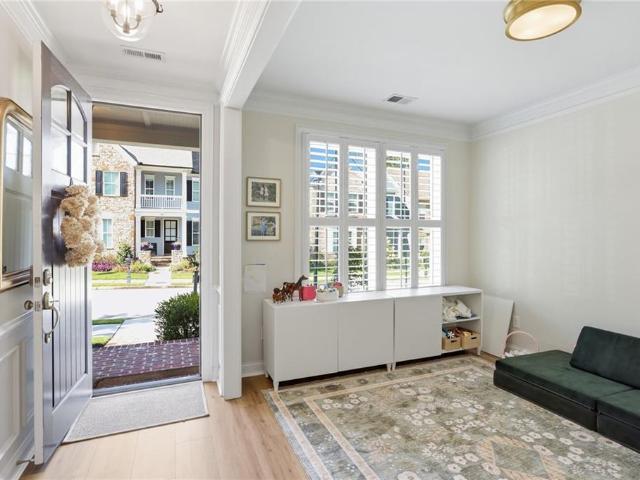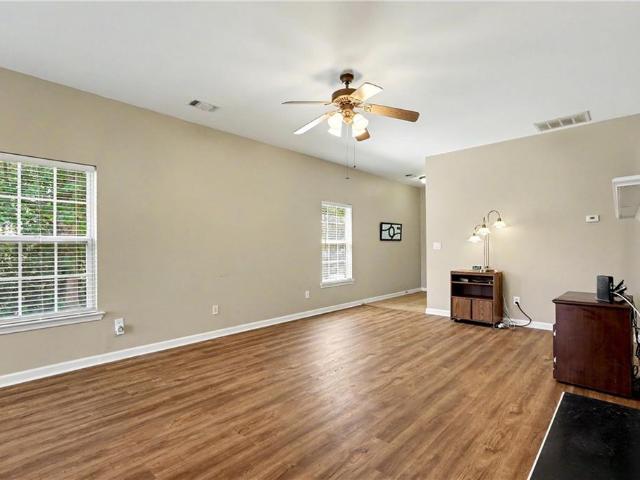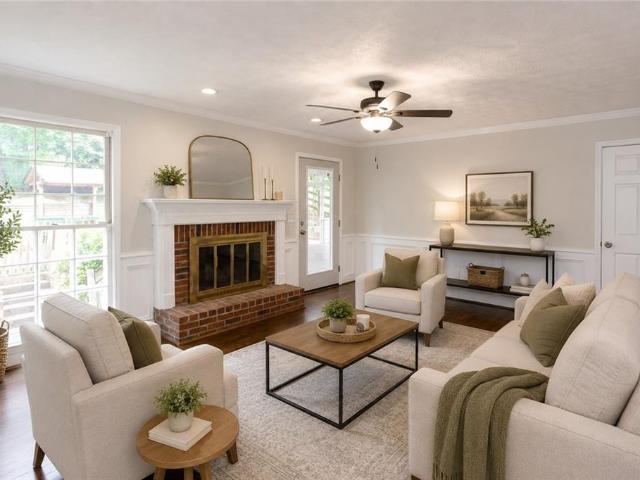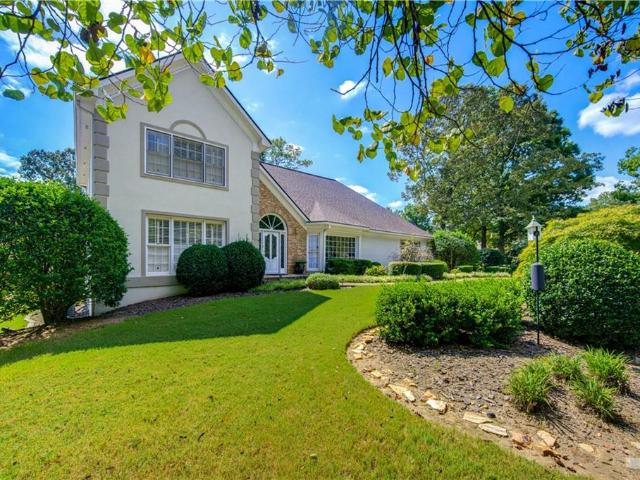
810 properties for sale in Powell Station

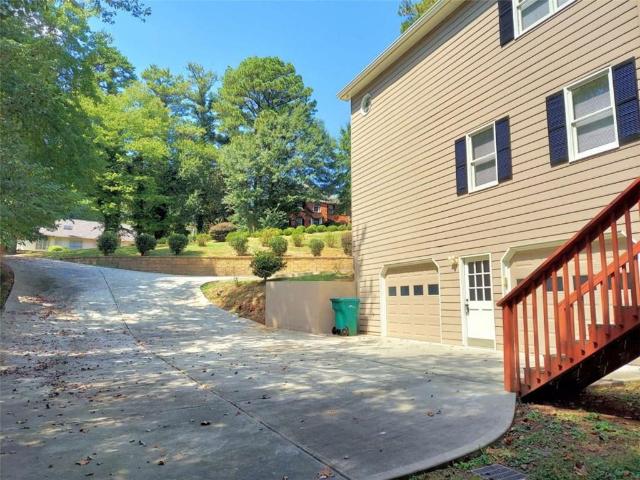
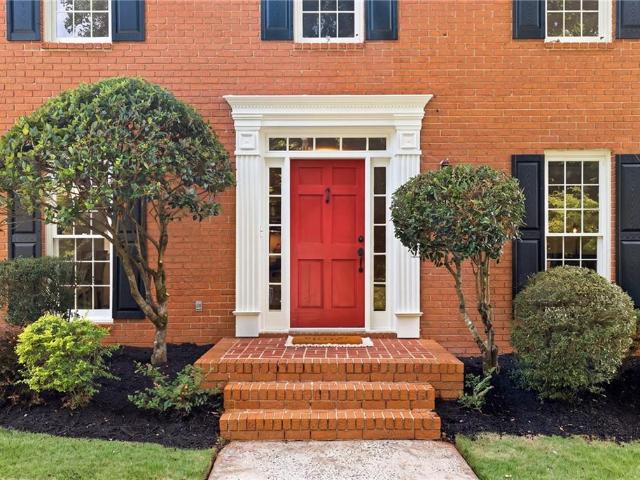
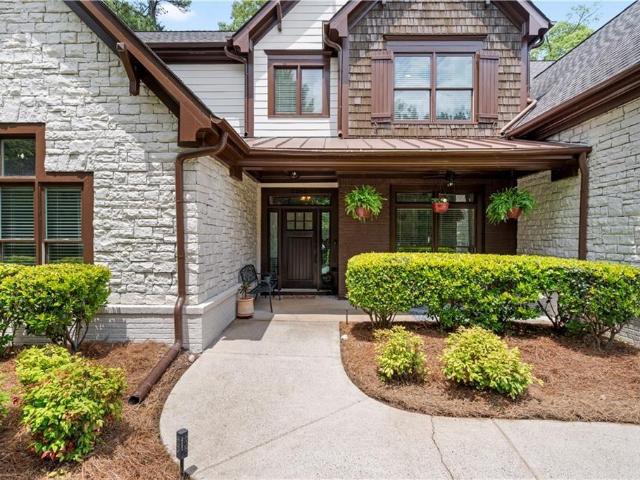
2265 Venture Drive
View photo
House · for sale
USD 857,500
USD 171/sq.ft
2265 Venture Drive
Powell Station
· 4,994 sq.ft · 6 Bedrooms · 6 Baths · House
· Patio · Garden · Equipped kitchen
Powell Station · 4,994 sq.ft · 6 Bedrooms · 6 Baths · House · Patio · Garden · Equipped kitchen
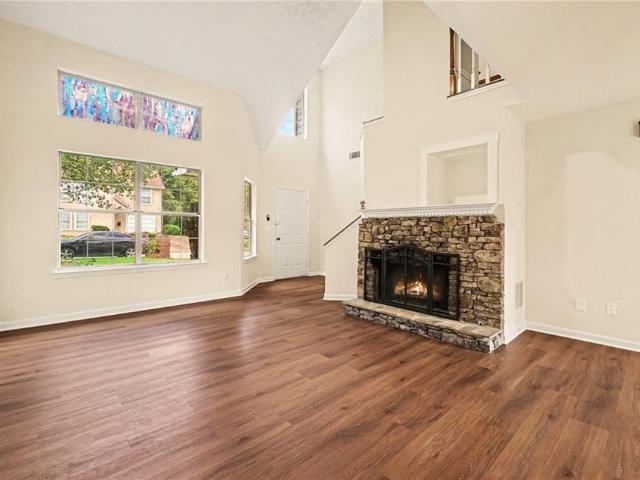
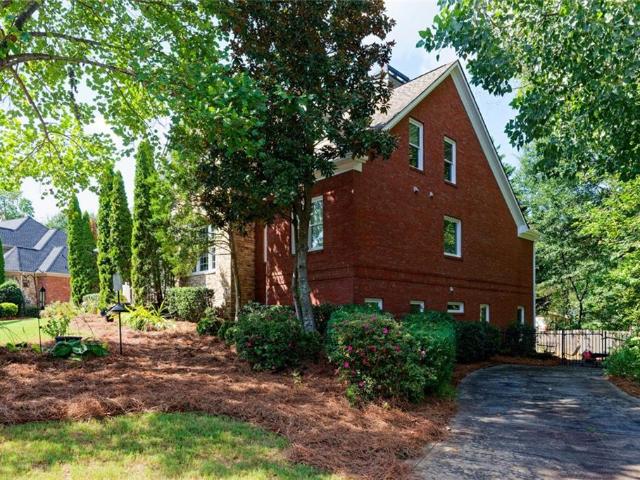
Largest corner lot, former builder custom showhouse model. All the bells and whistles. Enjoy this 5,000+ square foot luxury custom home in the heart of Marietta. Minutes from all stores, shops and restaurants. Top rated schools. 3 finished levels with 3rd level bonus entertainment or office space. Soaring 2 story family room, updated gourmet chefs kitchen with open dining, walking out onto grade with patio and fully fences large back yard. Oversized primary suite with trey ceilings, double sinks, separate tub and shower, and extremely large walk in customized closet. Corporate office or bedroom on main level with full bath/powder. Large open plan living space, spacious fully fenced back yard all tucked away in the private sought after Legends at East Piedmont community
USD 857,500
2605 Irene Drive
View photo
House · for sale
USD 499,000
USD 189/sq.ft
New
2605 Irene Drive
Powell Station
· 2,637 sq.ft · 4 Bedrooms · 2 Baths · House
· Equipped kitchen
Powell Station · 2,637 sq.ft · 4 Bedrooms · 2 Baths · House · Equipped kitchen
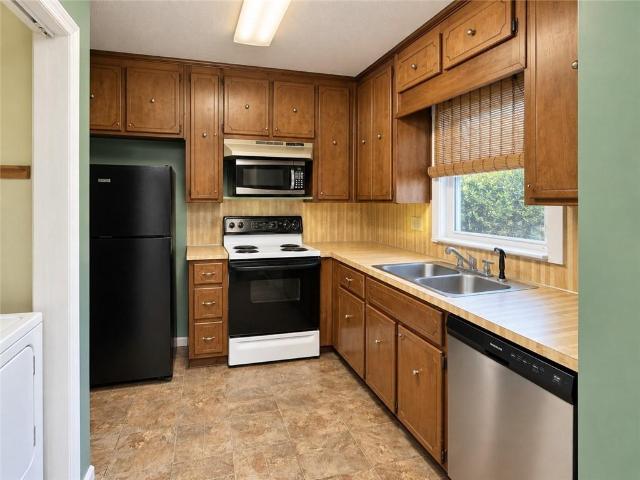
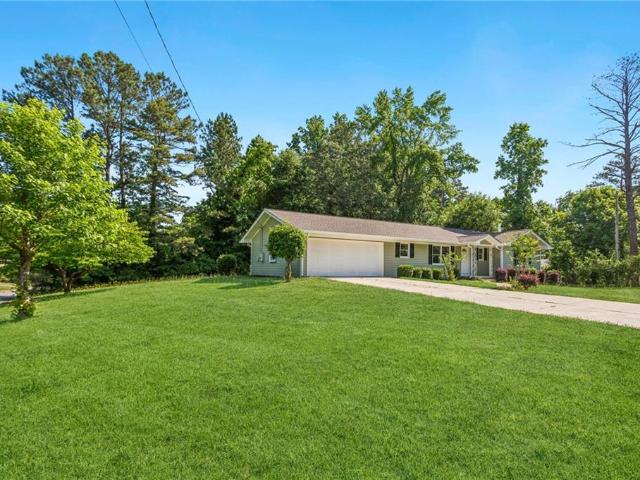
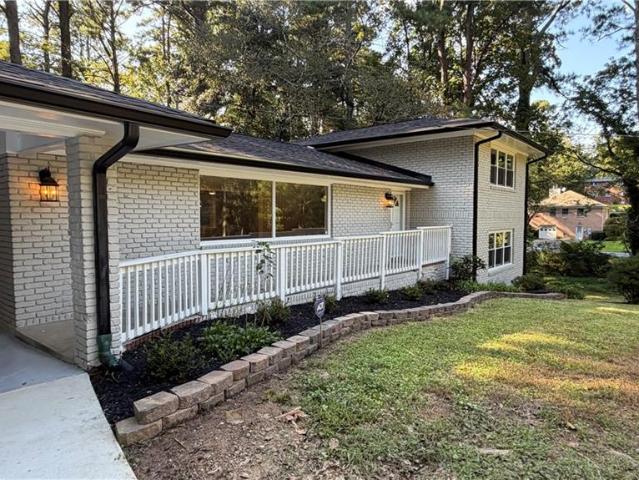
How Often Do You Find a Fully Renovated All-Brick Ranch Home on Over One Acre in a Prime Marietta Location with Highly Regarded Cobb County Schools? Step onto the welcoming covered front porch and into a bright, open-concept floor plan designed for comfortable everyday living and entertaining. The spacious family room flows seamlessly into the updated kitchen, creating a warm and inviting gathering space. The beautifully renovated kitchen features NEW white cabinetry, NEW quartz countertops, a NEW large center island with a quartz top, NEW stainless-steel appliances, modern finishes, and updated plumbing. Both bathrooms have been fully renovated with NEW tiled showers, a NEW bathtub, NEW toilets, NEW vanities, and NEW tiled flooring. Extensive upgrades include a NEW driveway, NEW roof, NEW HVAC system, NEW gutters, NEW lighting and fixtures, NEW refinished luxury white oak hardwood floors throughout the home, Fresh interior and exterior paint, and NEW updated windows, with most windows
USD 499,000
2684 Piedmont Oak Drive
View photo
House · for sale
USD 370,000
USD 199/sq.ft
New
2684 Piedmont Oak Drive
Powell Station
· 1,851 sq.ft · 3 Bedrooms · 2 Baths · House
· Patio · Garden · Deck · Fireplace · Equipped kitchen · Parking
Powell Station · 1,851 sq.ft · 3 Bedrooms · 2 Baths · House · Patio · Garden · Deck · Fireplace · Equipped kitchen · Parking
Incredible buyer incentives: $5,000 mortgage concession. Opendoor Home Loans will contribute up to $5,000 towards a permanent interest rate buy-down if you finance with Opendoor Home Loans LLC. 2684 Piedmont Oak Dr has a two-story layout with three bedrooms and two and a half bathrooms. Built in 1990, the home features a living room with a fireplace and a tall ceiling, along with a window-lined dining area overlooking the backyard. The kitchen includes white cabinetry, a range, a microwave, and a refrigerator. Upstairs, the primary bedroom has a tray ceiling, a walk-in closet, and an adjoining bathroom with a separate shower. Two additional bedrooms share access to another full bathroom. A rear deck and patio extend the outdoor space, and a two-car garage completes the home. Included 100-Day Home Warranty with buyer activation
USD 370,000
142 Vintage Club Circle
View photo
Condo · for sale
USD 410,000
USD 233/sq.ft
New
142 Vintage Club Circle
Powell Station
· 1,755 sq.ft · 3 Bedrooms · 2 Baths · Condo
· Office room · Fireplace · Equipped kitchen
Powell Station · 1,755 sq.ft · 3 Bedrooms · 2 Baths · Condo · Office room · Fireplace · Equipped kitchen
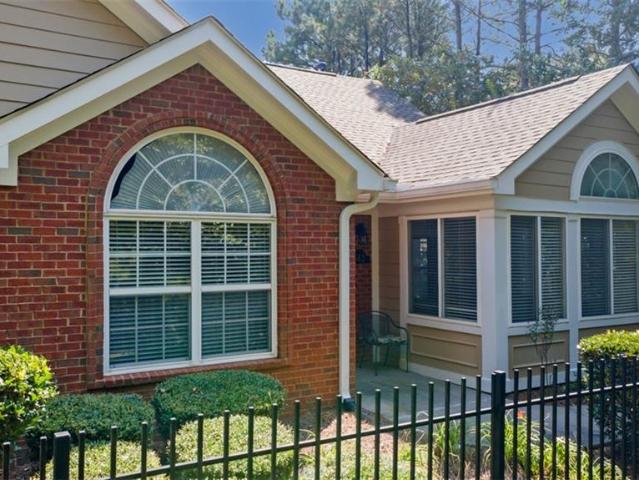
Welcome to 142 Vintage Club Circle, a spacious 3-bedroom, 2-bath home offering approximately 1,757 square feet of comfortable, single-level living in Marietta’s Vintage Club community. Tucked into the neighborhood in a location that offers a sense of privacy, this home combines a thoughtful floor plan with plenty of natural light and easy everyday living. Step inside to an open living and dining area with vaulted ceilings, a fireplace, and a large arched window that fills the space with light. The adjoining sunroom provides even more room to relax, read, work from home, or create a space that fits your lifestyle. The kitchen features warm wood cabinetry, generous counter space, a breakfast bar, and an open connection to the main living areas—making conversation easy whether you’re cooking or entertaining. The primary bedroom offers a spacious retreat with a vaulted ceiling, while two additional bedrooms provide flexibility for guests, an office, hobbies, or additional living space. Neu
USD 410,000
1089 Worley Drive
View photo
House · for sale
USD 249,999
USD 78/sq.ft
New
1089 Worley Drive
Powell Station
· 3,186 sq.ft · 4 Bedrooms · 2 Baths · House
· Garden · Swimming pool · Cellar
Powell Station · 3,186 sq.ft · 4 Bedrooms · 2 Baths · House · Garden · Swimming pool · Cellar
Welcome to 1089 Worley Drive, a standout entertainer’s retreat perfectly positioned on a large corner lot that delivers rare privacy in a quiet, established East Cobb neighborhood. This 4-bedroom, 2-bath split-level home offers 2,341 square feet above grade plus an additional 850 square feet in the walkout daylight basement, giving you incredible flexibility for living, entertaining, and future expansion. The backyard is the undeniable centerpiece—featuring a huge in-ground pool surrounded by an expansive yard that sets the stage for unforgettable summer gatherings, weekend cookouts, and relaxed evenings at home. Mature surroundings and the corner lot placement enhance the sense of seclusion, creating a private outdoor escape that feels tucked away yet fully connected. Inside, the split-level design provides natural separation between living spaces and bedrooms, offering both functionality and privacy for everyday living. The walkout daylight basement expands the possibilities even fur
USD 249,999
2932 Village Drive
View photo
House · for sale
USD 430,000
USD 243/sq.ft
New
2932 Village Drive
Powell Station
· 1,765 sq.ft · 3 Bedrooms · 2 Baths · House
· Office room · Fireplace · Equipped kitchen · Parking
Powell Station · 1,765 sq.ft · 3 Bedrooms · 2 Baths · House · Office room · Fireplace · Equipped kitchen · Parking
Welcome to 2932 Village Drive in Marietta, a one-owner East Cobb home with vintage character, four garage bays, and no HOA, in the award-winning Pope High School district. This 3-bedroom, 2-bathroom home in Murdock Heights offers 1,775 square feet on a shaded 0.29-acre lot. Built in 1972 and lovingly maintained by its only owners ever since, it delivers the kind of solid bones and genuine charm you simply don't find in newer construction. Rough cedar siding and a mature hardwood canopy give the home a warm, cabin-rustic feel from the moment you pull up. Inside, durable LVP flooring runs through the kitchen and sunroom, while original hardwood floors with rare peg detailing wait beneath the family room carpet, a beautiful surprise for the right buyer! One bedroom and a full bath sit on the main level, ideal for guests, a home office, or an in-law arrangement. Two more bedrooms are upstairs, including a primary suite with a gas log fireplace and a huge walk-in closet, a rare feature in h
USD 430,000
2721 Rustling Pines Court NE
View photo
House · for sale
USD 999,900
USD 155/sq.ft
New
2721 Rustling Pines Court NE
Powell Station
· 6,437 sq.ft · 6 Bedrooms · 5 Baths · House
· Garden · Office room · Fireplace · Equipped kitchen · Parking
Powell Station · 6,437 sq.ft · 6 Bedrooms · 5 Baths · House · Garden · Office room · Fireplace · Equipped kitchen · Parking
Welcome to 2721 Rustling Pines Ct, a 6-bedroom, 5.5-bath home offering about 6438 square feet on a quiet cul-de-sac, featuring the highly desirable convenience of a primary suite on the main level. A welcoming front porch, 3-sided brick and stone exterior, side-entry 3-car garage, and nature-inspired front yard filled with a variety of plants and flowers create a charming setting for nature lovers. The open-concept main level features solid hardwood floors, a dedicated office, and separate formal dining room. The family room is filled with natural light from large windows and features a fireplace, while the kitchen opens to a breakfast area and cozy keeping room with a second fireplace. Upstairs are four large bedrooms, three full baths, a loft, and a bonus room. The generous size of the bedrooms is a standout feature, giving everyone a comfortable retreat of their own. Additional flex space adjacent to one of the bedrooms could create a private suite, craft room, or space tailored to
USD 999,900
779 Coventry Township Place
View photo
Townhouse · for sale
USD 199,500
USD 157/sq.ft
New
779 Coventry Township Place
Powell Station
· 1,270 sq.ft · 2 Bedrooms · 1 Bath · Townhouse
· Patio · Garden · Equipped kitchen
Powell Station · 1,270 sq.ft · 2 Bedrooms · 1 Bath · Townhouse · Patio · Garden · Equipped kitchen
Great opportunity to own a 2-bedroom, 1.5-bath townhome in East Cobb with NO HOA! Whether you're looking for a place to make your own or an investment property with rental potential, this home offers plenty of possibilities. The main level features a kitchen, family room, dining area, and half bath, with direct access to a private backyard and patio. Upstairs you'll find two spacious bedrooms, a full bath, and an additional vanity area with extra sink for added convenience. Additional features include a large driveway and exterior storage closet. Conveniently located near shopping, dining, schools, and major highways, this townhome offers a great combination of location, space, and opportunity. Listing agent has videos/pictures of another home that has the same floorplan with 2 full bathrooms upstairs that we can share. Other units also have moved washer/dryer to upstairs hallway closet
USD 199,500
2823 Hitchcock Mill Run
View photo
House · for sale
USD 650,000
USD 217/sq.ft
New
2823 Hitchcock Mill Run
Powell Station
· 2,992 sq.ft · 5 Bedrooms · 2 Baths · House
· Garden · Fireplace · Equipped kitchen
Powell Station · 2,992 sq.ft · 5 Bedrooms · 2 Baths · House · Garden · Fireplace · Equipped kitchen
Classic East Cobb charm, beautifully updated spaces and exceptional outdoor living come together in this special PRINCETON MILL home. Set in one of East Cobb’s sought-after swim/tennis communities, this THREE SIDES BRICK traditional offers a wonderful combination of timeless character, thoughtful updates and flexible living space, plus a backyard designed to be enjoyed year-round. From the moment you step inside, the home feels warm and welcoming. Gorgeous hardwood floors flow through the foyer, formal dining room and living room, while the open connection between the living and family rooms creates an effortless flow for entertaining and everyday life. The spacious family room is anchored by a gas-log fireplace, creating a cozy gathering place for family and friends. The kitchen is both stylish and functional with GRANITE countertops, stainless steel appliances, tiled backsplash, breakfast area and a brand-new dishwasher. A charming, dedicated coffee and tea bar adds an unexpected tou
USD 650,000
3401 Ranch Road
View photo
House · for sale
USD 385,000
USD 241/sq.ft
New
3401 Ranch Road
Powell Station
· 1,593 sq.ft · 3 Bedrooms · 2 Baths · House
Powell Station · 1,593 sq.ft · 3 Bedrooms · 2 Baths · House
Amazing opportunity in established North Forty neighborhood! This 3 bedroom, 2 bathroom 4-sided brick split-level home on a large lot with NO HOA is the perfect opportunity for first time buyers or investor! Fresh paint throughout, stunning hardwoods, and move-in ready! Nestled in an ideal location with access to I-75, Marietta Square, downtown Roswell, AND downtown Woodstock. Excellent East Cobb schools. Addison, Simpson, Sprayberry
USD 385,000
1117 Barnes Mill Road
View photo
House · for sale
USD 225,000
USD 126/sq.ft
New
1117 Barnes Mill Road
Powell Station
· 1,776 sq.ft · 3 Bedrooms · 1 Bath · House
· Deck
Powell Station · 1,776 sq.ft · 3 Bedrooms · 1 Bath · House · Deck
Fantastic opportunity awaits for this charming 3-bedroom, 1.5-bathroom ranch home within minutes of all that Marietta has to offer! As you enter you are welcomed with generous living and dining spaces and a flexible floor plan with plenty of room to make it your own. The primary suite is on the main as well as two additional spacious bedrooms. The additional family room towards the back of the home offers tons of great living space and gives you direct access to the outdoors with the expansive back deck located just off the space. The home is ready for its next chapter and offers tremendous potential for a first-time buyer, investor, or anyone looking for an opportunity to personalize a property in a convenient Marietta location. Several important improvements have already been completed, including recently replaced windows, a new HVAC system, and a replaced main sewer line, providing a strong head start for future updates. Bring your ideas and vision to unlock the possibilities this h
USD 225,000
3751 Station Drive
View photo
House · for sale
USD 399,900
USD 162/sq.ft
New
3751 Station Drive
Powell Station
· 2,465 sq.ft · 5 Bedrooms · 2 Baths · House
Powell Station · 2,465 sq.ft · 5 Bedrooms · 2 Baths · House
New listing! This thoroughly updated 4 bedroom, 2 1/2 bath home in a great school district is move-in ready. Large, private, landscaped lot at the end of a quiet street. Sellers have lovingly updated and improved this home. It took a job relocation to pry this family from their home. Recent updates include: New cement siding and exterior paint. New, low-e glass double pane vinyl windows throughout! All new carpet and new water heater! Six-year-old high efficiency HVAC system. Nine-year-old, 30-year architectural shingle roof. Conveniently located near shopping, schools and restaurants. Kennesaw State University and I-75 access nearby, as well. No hoa. Priced for quick sale. This extensively updated home will not last long. Call today!
USD 399,900
2600 Murdock Road
View photo
House · for sale
USD 650,000
USD 243/sq.ft
2600 Murdock Road
Powell Station
· 2,669 sq.ft · 4 Bedrooms · 3 Baths · House
· Patio · Garden · Parking · Equipped kitchen
Powell Station · 2,669 sq.ft · 4 Bedrooms · 3 Baths · House · Patio · Garden · Parking · Equipped kitchen
The home is an estate sale. Brick front 1 1/2 story home on level meticulously landscaped lot! Two story foyer entry. Master on the main w/tray ceiling, walk-in closet, double vanities, whirlpool tub, large tile shower. Kitchen features hardwood floors, stained cabinetry, stainless steel appliances, double oven, separate cook-top, pantry, granite counter-top, desk, & vaulted breakfast area w/skylights. Refrigerator remains. Separate dining room. Cathedral ceiling family room with Brick FRPL. Two additional bedrooms on the main level. One bedroom upstairs with a full bath makes a great teen suite or guest bedroom. Two car garage w/storage area. Relax in a private back yard and large brick paver patio. Swim & Tennis Community in Murdock Elementary, Hightower Middle, & Pope High School. In the heart of east cobb! The Seller in the near future is going to have painting contractor remove wallpaper on any walls with and repaint the entire interior, walls only, a neutral color. Also, the Brea
USD 650,000
1049 Swaying Pines Trace
View photo
House · for sale
USD 450,000
USD 186/sq.ft
New
1049 Swaying Pines Trace
Powell Station
· 2,411 sq.ft · 3 Bedrooms · 2 Baths · House
· Equipped kitchen
Powell Station · 2,411 sq.ft · 3 Bedrooms · 2 Baths · House · Equipped kitchen
Updated Traditional on a Quiet Cul-de-Sac in the Swim-Tennis Thornbrook community and zoned for Highly Rated Schools! With a Brand New Roof, New Front Door, and Newer HVAC Units, this 3-Bedroom, 2.5-Bathroom home offers a bright, open layout with impressive living spaces and thoughtful updates throughout. A Two-Story Foyer welcomes you inside, where New LVP Flooring continues throughout the main level, and opens to a spacious Vaulted Living Room. The Eat-In Kitchen features Granite Countertops, White Cabinetry, Stainless Steel Appliances, and a Breakfast Bar. The Dining Area flows into the Fireside Family Room with soaring ceilings and abundant Natural Light. A convenient Half Bathroom and Dedicated Laundry Room complete the main level. Upstairs, the Oversized Primary Suite features a Tray Ceiling, Sitting Area, and Ensuite Bathroom with a Walk-In Closet, Double Vanity, Soaking Tub, and Separate Shower. Two additional Spacious Bedrooms share a Jack-and-Jill Bathroom with an Oversized V
USD 450,000
256 Avery Street NE
View photo
House · for sale
USD 749,900
USD 309/sq.ft
New
256 Avery Street NE
Powell Station
· 2,422 sq.ft · 3 Bedrooms · 2 Baths · House
· Garden · Equipped kitchen
Powell Station · 2,422 sq.ft · 3 Bedrooms · 2 Baths · House · Garden · Equipped kitchen
PHENOMENAL primary-on-the-main home in Montgomery Park, in West Side Elementary School District and just north of the Marietta Square! Brand new designer kitchen that will knock your socks off. White cabinets, a natural stain large island in the middle, quartz countertops, brand new wide plank hardwood flooring and stainless appliance package. All new paint, designer light fixtures, and a newer water heater. Awesome planned community with a large park/gazebo at the center, a dog park, and walkable to the Historic Marietta Square. The HOA takes care of all landscaping. Huge primary bath and custom closet, double vanity. Real wood plantation shutters throughout the home. Large screened in porch overlooking the fenced in backyard
USD 749,900
1539 Rachels Ridge NW
View photo
Condo · for sale
USD 310,000
USD 218/sq.ft
New
1539 Rachels Ridge NW
Powell Station
· 1,421 sq.ft · 3 Bedrooms · 2 Baths · Condo
Powell Station · 1,421 sq.ft · 3 Bedrooms · 2 Baths · Condo
One-level living near whole foods, publix and shopping. This location will go fast! Less than 3 miles from marietta square. This spacious end unit in a well kept neighborhood low hoa fees includes interior & exterior water. Lawn service, landscaping, community pool and tennis court. Extra storage unit attached. New 30 year roof installed july 2026, recent appliances move-in ready. Schedule your showing today
USD 310,000
4817 Ridgewood Creek Drive
View photo
House · for sale
USD 439,900
USD 153/sq.ft
New
4817 Ridgewood Creek Drive
Powell Station
· 2,863 sq.ft · 5 Bedrooms · 3 Baths · House
· Equipped kitchen
Powell Station · 2,863 sq.ft · 5 Bedrooms · 3 Baths · House · Equipped kitchen
Beautifully renovated home in Kell High School District featuring refinished hardwood floors, granite countertops, new paint, newer appliances, and updated fixtures throughout. The kitchen offers a stylish tile backsplash, and elegant iron balusters add a touch of charm. Enjoy the convenience of a spacious master suite on the main level with a beautifully remodeled bathroom including a tranquil tub-in-shower design. Relax or entertain at the dry bar on the screened-in porch, with a view of the manicured landscaping and waterfall feature. Conveniently located near Interstate 75 with easy access to Atlanta, shopping, dining, and outdoor recreation at Lake Allatoona. Don't miss your chance to own this beautiful home. Schedule your private showing today!
USD 439,900
1001 Ashebrooke Court NE
View photo
House · for sale
USD 799,000
USD 224/sq.ft
New
1001 Ashebrooke Court NE
Powell Station
· 3,563 sq.ft · 4 Bedrooms · 3 Baths · House
· Garden · Office room · Fireplace · Equipped kitchen
Powell Station · 3,563 sq.ft · 4 Bedrooms · 3 Baths · House · Garden · Office room · Fireplace · Equipped kitchen
Welcome to this beautiful home in the sought-after Ashebrooke community and Walton High School district, offering spacious living areas and a floor plan designed with plenty of flexibility. Step inside to a welcoming foyer with a flexible room to the left that works beautifully as a formal sitting room, home office or additional living space. To the right is the formal dining room, which leads toward the kitchen with a convenient dry bar tucked along the hall. The kitchen features skylights and opens to the breakfast area, while vaulted and tray ceilings throughout the main level add to the home's open, airy feel. The great room is centered around a fireplace and flows into a step-down living area with beautiful windows overlooking the private backyard. An all-season porch and sunroom add even more natural light and provide additional spaces for relaxing, entertaining or simply enjoying the view. The main-level primary suite features an updated bathroom with a steam shower, while a sec
USD 799,000
3173 Hamlet Way
View photo
House · for sale
USD 1,099,999
USD 201/sq.ft
New
3173 Hamlet Way
Powell Station
· 5,447 sq.ft · 5 Bedrooms · 5 Baths · House
· Deck · Equipped kitchen · Parking · Swimming pool
Powell Station · 5,447 sq.ft · 5 Bedrooms · 5 Baths · House · Deck · Equipped kitchen · Parking · Swimming pool
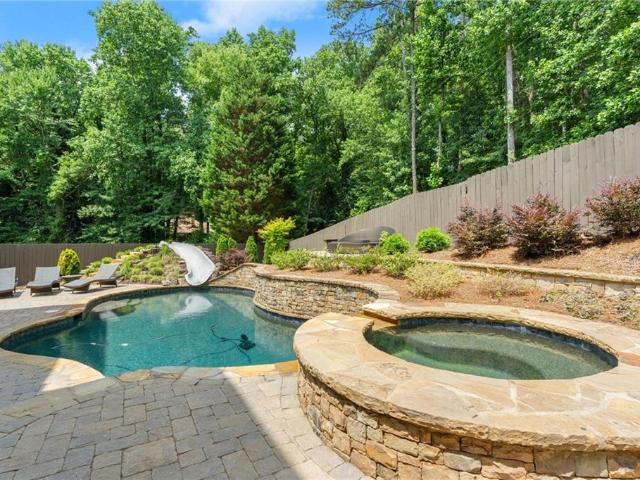
Experience luxury living in this exquisite brick and stone traditional home, ideally situated in the sought-after Cottages at Shallowford, within the highly-rated Lassiter High School district. This impressive 5-bedroom, 5.5-bathroom residence spans over 5,400 square feet on a serene. 35-acre lot, featuring a stunning heated saltwater pool and spa complete with a waterslide, perfect for summer retreats. Fresh exterior paint, deck & fence stain! The outdoor space is designed for year-round entertaining, showcasing a covered all-stone kitchen outfitted with a built-in grill, refrigerator, and sink. The expansive 3-car garage provides ample room for vehicles and additional storage needs. Inside, the main level welcomes you with rich hardwood floors and elegant architectural details. The gourmet chef’s kitchen is a standout, featuring granite countertops, custom cabinetry, stainless steel appliances, a large center island, and built-in wine storage. Multiple living areas add functionality
USD 1,099,999
4054 Whetstone Court
View photo
House · for sale
USD 625,000
USD 184/sq.ft
New
4054 Whetstone Court
Powell Station
· 3,391 sq.ft · 4 Bedrooms · 2 Baths · House
· Garden · Office room · Gym · Deck · Fireplace · Equipped kitchen · Cellar
Powell Station · 3,391 sq.ft · 4 Bedrooms · 2 Baths · House · Garden · Office room · Gym · Deck · Fireplace · Equipped kitchen · Cellar
Solid and well-maintained two-story home with a full basement, ideally tucked away on a quiet cul-de-sac in one of the area’s most desirable neighborhoods. Set on a private, wooded lot, this home offers generous living spaces, a peaceful setting and wonderful potential to make it your own. A welcoming two-story foyer with a graceful curved staircase opens to a formal living room or home office and an inviting dining room. The spacious family room features a brick fireplace flanked by custom built-ins and overlooks the wooded backyard. The open kitchen offers white cabinetry, Corian countertops and plenty of space for everyday living and entertaining. Upstairs are three generously sized bedrooms, including an oversized primary suite filled with natural light, along with an updated hall bath. The full basement, featuring brand-new carpet, provides flexible space for recreation, a home gym, office, storage or future additional living space. Outside, an expansive deck and gazebo overlook t
USD 625,000
4254 Chestnut Walk
View photo
House · for sale
USD 699,000
USD 173/sq.ft
New
4254 Chestnut Walk
Powell Station
· 4,026 sq.ft · 4 Bedrooms · 3 Baths · House
· Garden · Office room · Deck · Fireplace · Equipped kitchen
Powell Station · 4,026 sq.ft · 4 Bedrooms · 3 Baths · House · Garden · Office room · Deck · Fireplace · Equipped kitchen
Set on a large. 37-acre corner lot in Cambridge Forest, 4254 Chestnut Walk offers more than 4,000 square feet of move-in-ready living with remarkably flexible spaces that adapt easily to everyday life. At the heart of the home, the kitchen opens directly to the main living area, creating the kind of connected space that makes everyday life easier. Prepare dinner while still being part of the conversation, spread out for casual weekends at home, or welcome friends without everyone disappearing into separate rooms. The living area is anchored by a refreshed limewashed fireplace, adding warmth and character while giving the room a natural focal point. Just beyond, the back deck extends the living space outdoors. With an easy flow from inside to the fenced backyard, entertaining can move naturally from the kitchen to the living room to an evening outside. Upstairs, the primary suite offers more than a place to retreat. An adjoining bonus area creates valuable flexibility for an office, sit
USD 699,000
805 Gettysburg Trail NE
View photo
House · for sale
USD 415,000
USD 281/sq.ft
New
805 Gettysburg Trail NE
Powell Station
· 1,475 sq.ft · 3 Bedrooms · 2 Baths · House
· Patio · Garden · Office room · Equipped kitchen
Powell Station · 1,475 sq.ft · 3 Bedrooms · 2 Baths · House · Patio · Garden · Office room · Equipped kitchen
Welcome to 805 Gettysburg Trail, a beautifully renovated ranch-style home tucked into an established Kennesaw neighborhood with timeless charm and functional living spaces throughout. This move-in ready home features gorgeous hardwood floors, abundant natural light, and a flowing layout designed for both everyday living and entertaining. The spacious living room offers plenty of room to relax and opens to the back patio, creating an easy indoor-outdoor connection. The bright kitchen features white cabinetry, stainless steel appliances, ample counter space, and a spacious dining area perfect for gatherings. The oversized primary suite provides a comfortable retreat with its own private bath, while the additional bedrooms offer flexibility for guests, a home office, or hobby space. Outside, enjoy a large front and backyard surrounded by mature trees that provide privacy and a peaceful setting. Conveniently located near shopping, dining, parks, KSU, and easy access to I-75, this home comb
USD 415,000
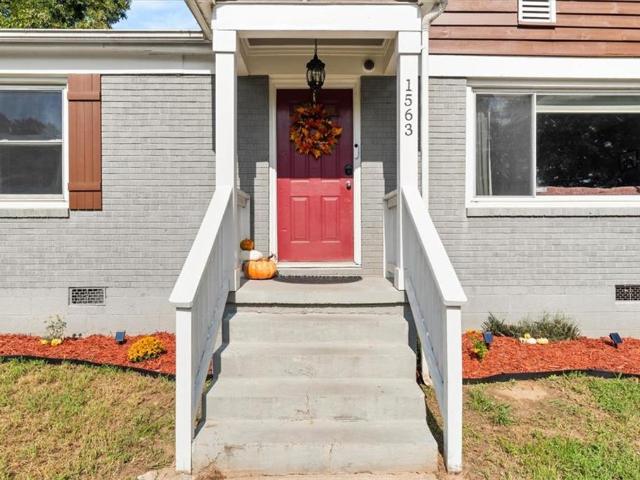
1563 Cloverdale Drive SE
View photo
House · for sale
USD 349,000
USD 226/sq.ft
New
1563 Cloverdale Drive SE
Powell Station
· 1,539 sq.ft · 3 Bedrooms · 1 Bath · House
· Gym · Equipped kitchen · Parking
Powell Station · 1,539 sq.ft · 3 Bedrooms · 1 Bath · House · Gym · Equipped kitchen · Parking
Welcome to 1563 Cloverdale Drive, a charming ranch-style home offering comfortable one-level living, flexible spaces, and an exceptional Marietta location. Ideally situated just minutes from Historic Marietta Square, this 3-bedroom, 1-bathroom home combines everyday functionality with exciting potential to make the space your own. Step inside to a bright, inviting layout centered around an open-concept kitchen and living area. The kitchen features granite countertops and a spacious center island, creating a natural gathering place for everyday meals, entertaining, or catching up with family and friends. Three bedrooms provide comfortable accommodations, while the home's ranch-style design offers the convenience of having everything on one level. One of the home's standout features is the unfinished flex space, offering an incredible opportunity to expand and customize the property to fit your lifestyle. Envision transforming the space into a 2-car garage, home gym, bonus room, media ro
USD 349,000
3188 Country Club Court
View photo
House · for sale
USD 529,000
USD 175/sq.ft
New
3188 Country Club Court
Powell Station
· 3,014 sq.ft · 4 Bedrooms · 3 Baths · House
· Office room · Deck · Equipped kitchen · Parking
Powell Station · 3,014 sq.ft · 4 Bedrooms · 3 Baths · House · Office room · Deck · Equipped kitchen · Parking
Move right into this well-taken-care-of home w/upgrades throughout. 9-foot ceilings pair with no-grid windows to fill the kitchen and living room with continuous natural light, creating a remarkably open and spacious feel. Plenty of storage w/floor-to-ceiling real wood kitchen cabinets, solid surface countertops. Upstairs laundry room w/cabinets & windows. Two-level Covered oversized deck. The deep driveway features a generously sized parking court right at the front door for easy in-and-out access, providing the ultimate convenience for daily arrivals and visitor parking, before leading down to the 2-car garage. Features a lower level 4th bedroom and full bathroom, perfect for Home Office or suite. Optional/Voluntary HOA. Minutes to Kennesaw State U & I-75
USD 529,000
2292 Woodsfield Lane NE
View photo
House · for sale
USD 665,000
USD 229/sq.ft
New
2292 Woodsfield Lane NE
Powell Station
· 2,895 sq.ft · 5 Bedrooms · 3 Baths · House
· Garden · Equipped kitchen
Powell Station · 2,895 sq.ft · 5 Bedrooms · 3 Baths · House · Garden · Equipped kitchen
Welcome to a beautifully maintained classic Colonial in one of East Cobb’s most beloved communities, where sidewalk-lined streets, an active neighborhood spirit, and the highly sought-after Pope High School district come together. Set on one of the community’s prettiest and most usable lots, this five-bedroom, three-and-a-half-bath home offers the rare combination of timeless charm, thoughtful updates, exceptional outdoor space, and everyday livability. From the welcoming foyer, formal living and dining rooms flank the entry, setting the stage for both gracious entertaining and comfortable family living. At the heart of the home, the fireside family room features built-in bookshelves, generous picture windows, and beautiful views of the expansive, private backyard. The kitchen is both stylish and functional, featuring stone countertops, a cooktop and stainless oven, an undermount sink with faucet, updated cabinet doors and hardware, a new stainless refrigerator, a new dishwasher, and n
USD 665,000

Get email alerts

Don't miss out: be the first to know about new properties

The alert was correctly created

On subscribing you accept the conditions of use and the privacy policy
Alert
Receive new ads in your inbox
Save this search
Receive alerts for new listings

We'll send you an email when we have new properties for: "Properties for sale in Powell Station"

The alert was correctly created

Canterberry Park
Addison Heights, Northeast Cobb CCD Cobb County Georgia
Get email alerts and be the first to see new listings
Required field
On subscribing I accept the terms of the privacy policy
Perfect! You'll soon start receiving new listings via email
Alert
Receive an email when we have new ads for Properties for sale in Powell Station
Save this search
Filters

Bedrooms

Size (sq.ft)

sq.ft
sq.ft

Price

USD
USD

Property type

Bathrooms

Clear all filters
Receive notifications when new entries are published.