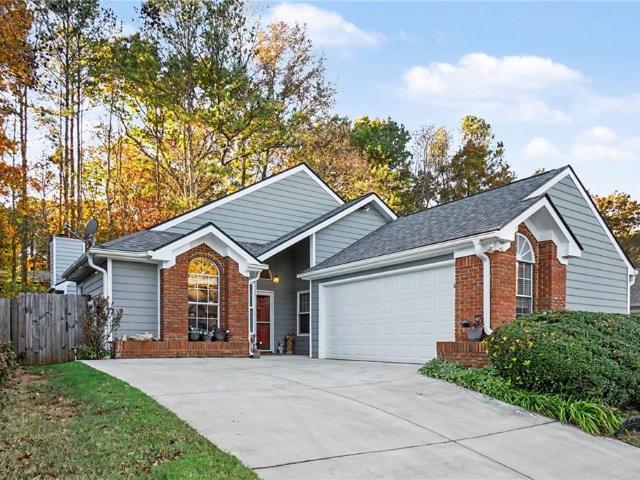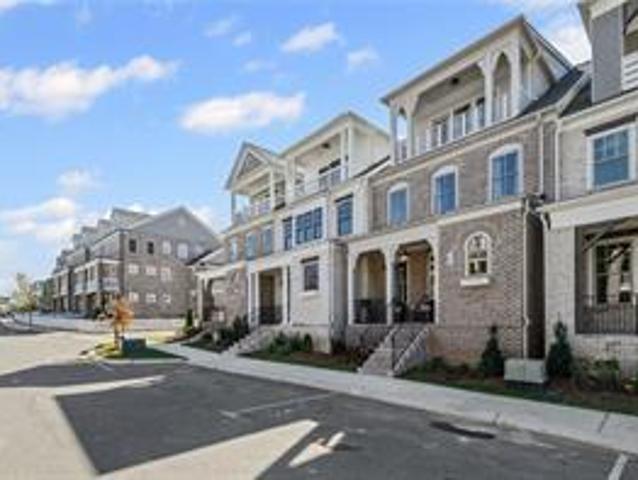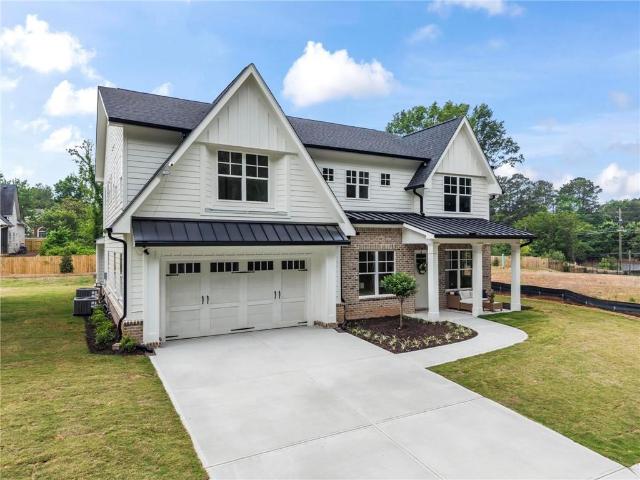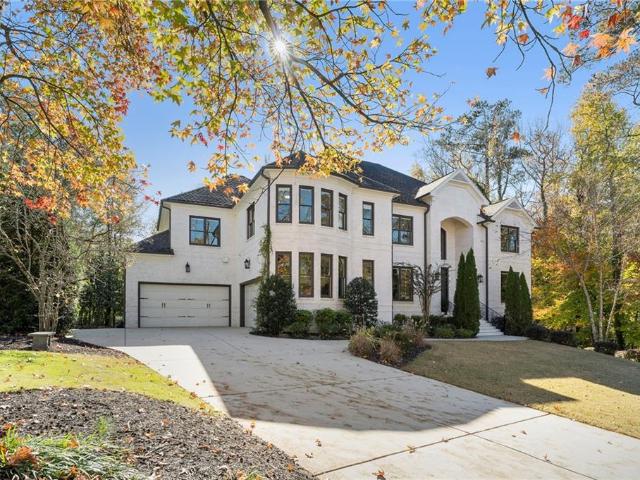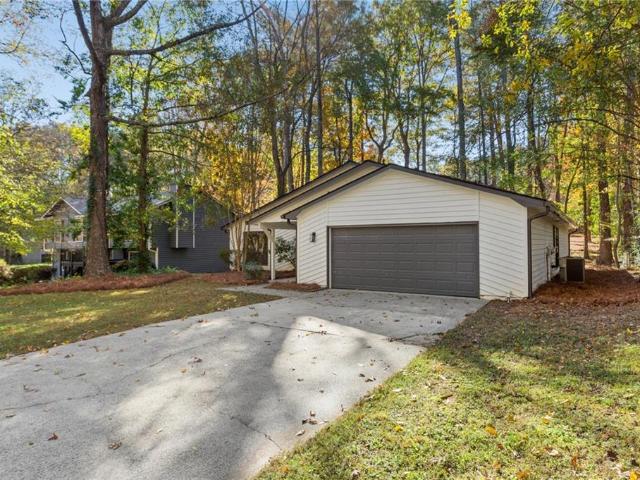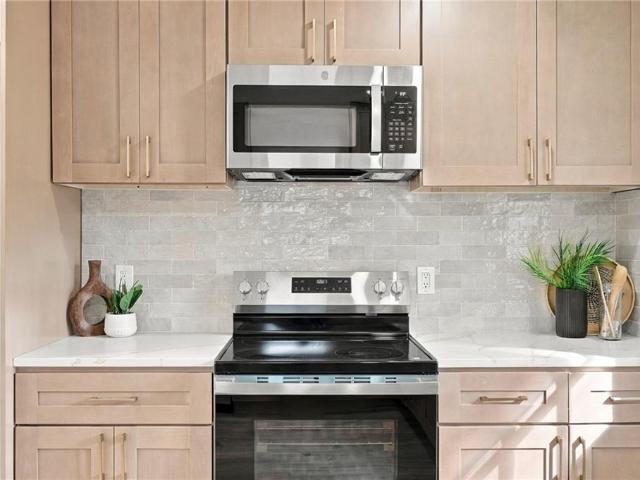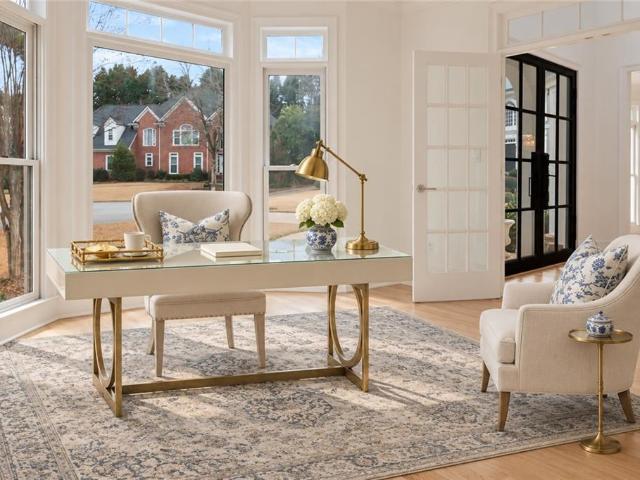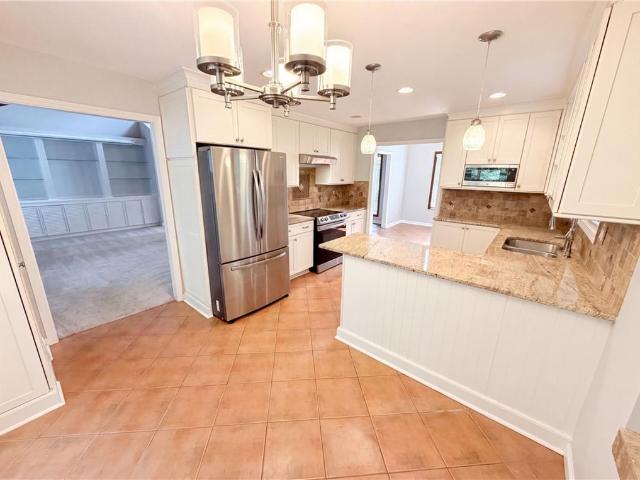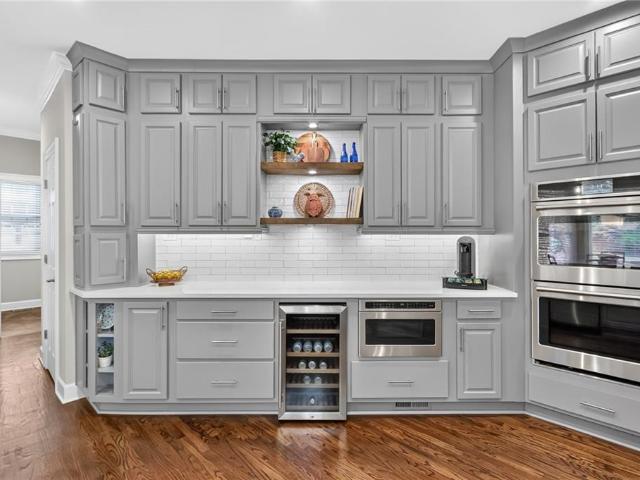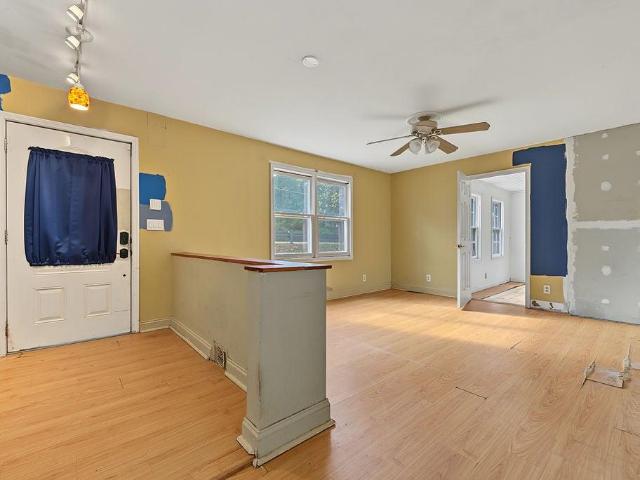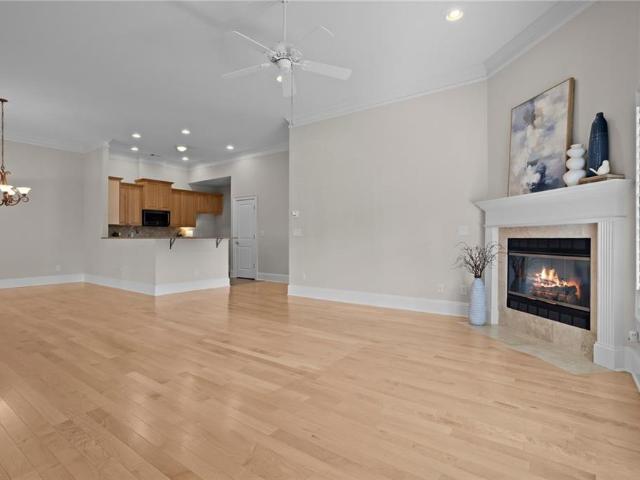
717 properties for sale in Powell Station

449 Maypop Lane
View photo
House · for sale
USD 768,000
USD 256/sq.ft
449 Maypop Lane
Powell Station
· 2,992 sq.ft · 4 Bedrooms · 3 Baths · House
· Garden
Powell Station · 2,992 sq.ft · 4 Bedrooms · 3 Baths · House · Garden
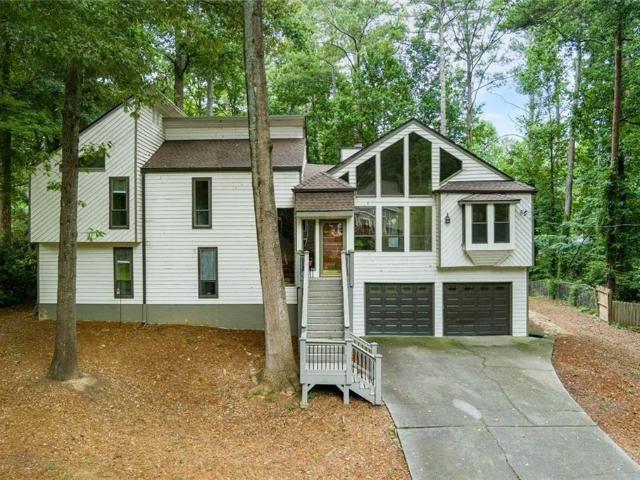
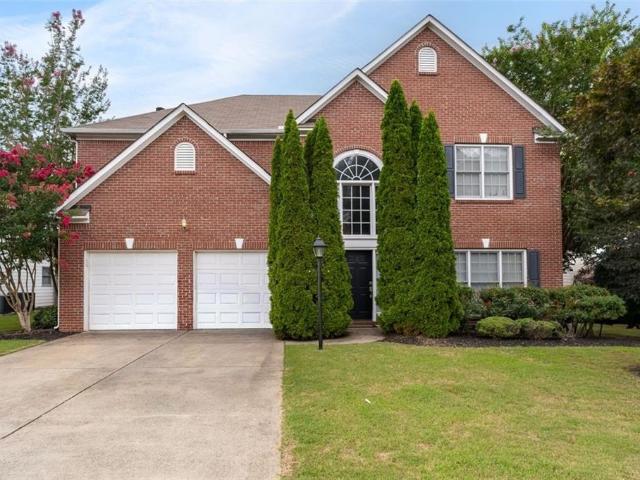
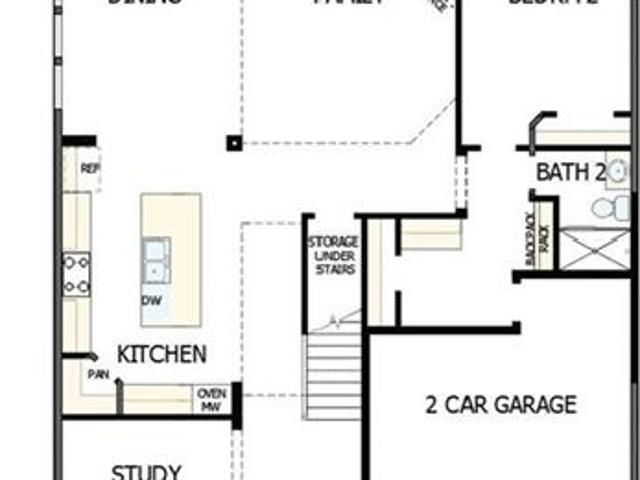
Welcome to a rare opportunity in the highly desirable Havencroft community in Woodstock, GA, where luxury living meets unmatched privacy and natural beauty. Built by renowned David Weekley Homes, this stunning new construction home offers an elevated lifestyle in one of Cherokee County’s most sought-after locations. Nestled on a premium homesite, this home features an exceptionally private backyard that truly sets it apart. Backing directly to a serene forest, you will enjoy peaceful, wooded views with no rear neighbors. A beautiful creek runs just beyond your backyard, creating a tranquil, nature-filled setting where you can unwind, listen to flowing water, and enjoy local wildlife. Adding to the exclusivity, there is no home on the left side, giving you even more space, privacy, and a true sense of retreat. Inside, the home showcases a thoughtfully designed open-concept floor plan with a soaring two-story family room filled with natural light, creating a bright and inviting atmospher
USD 768,000
860 Bonnie Glen Drive SE
View photo
Condo · for sale
USD 200,000
USD 191/sq.ft
New
860 Bonnie Glen Drive SE
Powell Station
· 1,044 sq.ft · 1 Bedroom · 1 Bath · Condo
· Patio · Garden · Office room · Fireplace · Equipped kitchen
Powell Station · 1,044 sq.ft · 1 Bedroom · 1 Bath · Condo · Patio · Garden · Office room · Fireplace · Equipped kitchen
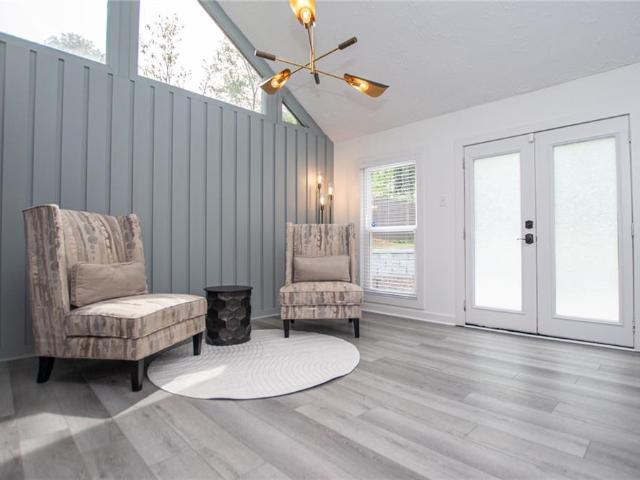
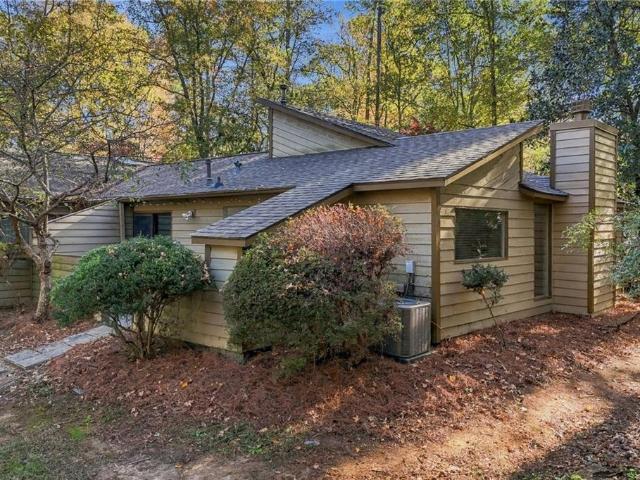
Easy, one-level living with the big-ticket items already done. This light-filled 1-bedroom, 1.5-bath condo at Bonnie Glen has a brand-new roof, siding, insulation and fireplace (2026) and heating and air replaced in 2021. The great room shows off a vaulted ceiling, skylights and a wood-burning fireplace with gas logs. The kitchen has granite counters, a tile backsplash, white cabinets with new hardware, a new sink and faucet, and the appliances stay, with a breakfast room and a small office nook nearby. The oversized primary suite offers a sitting area, a walk-in closet with new shelving, and a remodeled bath with a walk-in shower. A half bath for guests, luxury vinyl plank floors, fresh paint, updated lighting and a washer and dryer that stay round it out. Step outside to your private patio and garden area plus an attached storage closet. HOA dues cover the exterior, roof, grounds, termite and pest control, trash and the community pool
USD 200,000
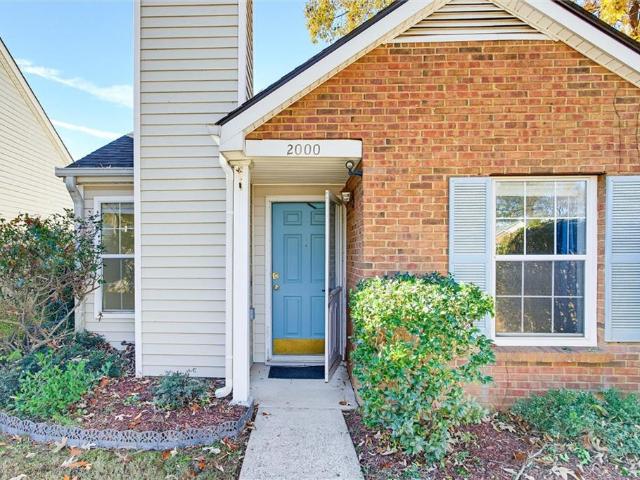
2000 Brittania Circle
View photo
House · for sale
USD 270,000
USD 343/sq.ft
New
2000 Brittania Circle
Powell Station
· 786 sq.ft · 2 Bedrooms · 1 Bath · House
Powell Station · 786 sq.ft · 2 Bedrooms · 1 Bath · House
Discover the possibilities at 2000 Brittania Circle! Offering an excellent combination of location, major system updates, and the opportunity to personalize, this home is ready for its next chapter. Significant improvements include a new roof, new air conditioning system, new furnace, and a water heater approximately three years old, providing added peace of mind for the next owner. Location is another standout feature. Conveniently positioned just off Highway 92, the property offers easy access to Roswell, the charm and amenities of downtown Woodstock, and Highway 575. Enjoy proximity to shopping, restaurants, entertainment, and convenient commuter routes. Whether you’re looking to personalize your next home or invest in a property with room to add your own style, 2000 Brittania Circle offers an opportunity worth exploring
USD 270,000
3940 Chapel Heights Drive
View photo
House · for sale
USD 1,249,000
USD 173/sq.ft
New
3940 Chapel Heights Drive
Powell Station
· 7,190 sq.ft · 5 Bedrooms · 5 Baths · House
· Equipped kitchen
Powell Station · 7,190 sq.ft · 5 Bedrooms · 5 Baths · House · Equipped kitchen
An exceptional new construction residence in the heart of East Cobb, just weeks away from completion. Offering approximately 4,118 square feet of refined living space, this 5-bedroom, 5.5-bath home has been thoughtfully designed to deliver a sophisticated blend of luxury, comfort, and modern functionality. A striking open-concept interior creates an immediate sense of scale, with expansive living spaces, abundant natural light, and elevated finishes throughout. At the center of the home, the designer kitchen makes a statement with an oversized waterfall island, generous custom-style cabinetry, premium finishes, and a seamless connection to the main living and dining areas-perfect for both everyday living and elegant entertaining. The main level includes a private en-suite bedroom, ideal for guests or multigenerational living. Upstairs, the oversized primary suite serves as a true retreat, offering impressive proportions and a spa-inspired atmosphere. Every secondary bedroom is also des
USD 1,249,000
3150 Cambridge Mill Street
View photo
House · for sale
USD 449,990
USD 205/sq.ft
Updated
3150 Cambridge Mill Street
Powell Station
· 2,185 sq.ft · 3 Bedrooms · 2 Baths · House
· Patio · Office room · Fireplace · Equipped kitchen · Parking
Powell Station · 2,185 sq.ft · 3 Bedrooms · 2 Baths · House · Patio · Office room · Fireplace · Equipped kitchen · Parking
New Home. Right Now. Right Price. Move-in-ready! LOT #58 Welcome to Madison at Buice Lake in Acworth, where the FENTON by Stanley Martin Homes offers plenty of space for those seeking privacy. The Fenton welcomes you with an inviting open-concept layout that brings the kitchen, dining area, and spacious family room together, creating a comfortable space for both everyday living and entertaining. The kitchen features a large center island that keeps you connected to the action, while the covered rear patio extends your living space outdoors. A private home office with French doors provides the ideal space for working from home, studying, or simply having a quiet place to focus. The thoughtfully designed mudroom, located just off the two-car garage, provides convenient everyday organization as you come and go. The inviting living room features a cozy fireplace, creating the perfect gathering space for relaxing evenings at home. The spacious kitchen is designed for both everyday living an
USD 449,990
321 Somerset Lane SE
View photo
House · for sale
USD 850,000
USD 367/sq.ft
New
321 Somerset Lane SE
Powell Station
· 2,314 sq.ft · 3 Bedrooms · 2 Baths · House
· Fireplace · Equipped kitchen
Powell Station · 2,314 sq.ft · 3 Bedrooms · 2 Baths · House · Fireplace · Equipped kitchen
Beautifully renovated, thoughtfully designed, and tucked away on a quiet cul-de-sac in East Cobb's sought-after Somerset community, this exceptional home offers the perfect blend of luxury, comfort, and effortless living. Situated on a beautifully landscaped. 49-acre lot, this stunning residence features spacious single-level living with an inviting open floor plan, soaring vaulted ceilings, and timeless finishes throughout. The impressive Great Room makes a statement with its dramatic stone fireplace, rustic wood beams, and abundant natural light, creating a warm and welcoming space for everyday living and entertaining. At the heart of the home, the beautifully renovated kitchen showcases custom cabinetry, stylish countertops, updated appliances, and white oak hardwood flooring that flows throughout the home. The kitchen opens seamlessly to the main living and dining spaces, making gatherings with family and friends feel effortless. The thoughtfully renovated interior continues with b
USD 850,000
3050 Woodlake Court
View photo
House · for sale
USD 450,000
USD 214/sq.ft
New
3050 Woodlake Court
Powell Station
· 2,099 sq.ft · 4 Bedrooms · 2 Baths · House
· Parking · Cellar
Powell Station · 2,099 sq.ft · 4 Bedrooms · 2 Baths · House · Parking · Cellar
Tremendous FIXER UPPER opportunity in the highly sought-after Pope High School district! Clean with great bones & ready for your vision! Situated on a cul-de-sac lot, this home is a blank canvas for your next renovation project. The home features 4 bedrooms and 2 full bathrooms on the main level, along with a drive-under garage and partial basement. While a full renovation is needed, the possibilities are endless for transforming this property into something truly stunning. An incredible opportunity for investors, renovators, or buyers looking to create their dream home in a desirable location. Bring your contractor, creativity, and vision!
USD 450,000
1912 Allyan Dr
View photo
House · for sale
USD 744,000
USD 225/sq.ft
1912 Allyan Dr
Powell Station
· 3,305 sq.ft · 4 Bedrooms · 3 Baths · House
· Patio · Garden · Equipped kitchen · Parking
Powell Station · 3,305 sq.ft · 4 Bedrooms · 3 Baths · House · Patio · Garden · Equipped kitchen · Parking
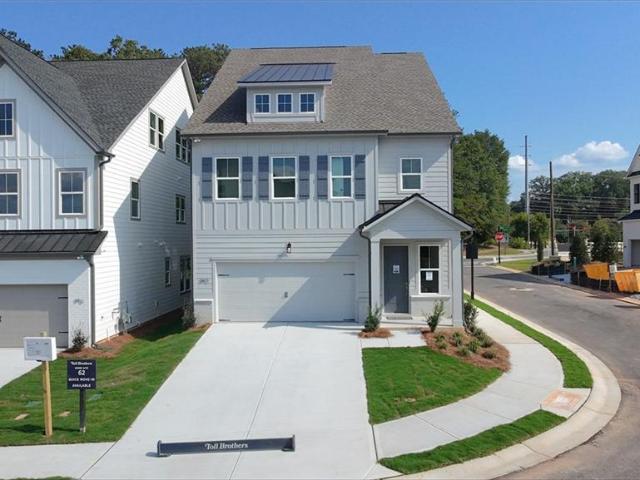
Carrington floorplan by toll brothers ready now! This beautifully designed home offers 4 bedrooms, 3.5 baths, two spacious lofts, main floor office/flex space, and a 2-car garage, blending luxury finishes with exceptional functionality with the LARGEST YARD in the neighborhood! The chef-inspired kitchen features a large center island with breakfast bar, generous cabinetry, and a seamless flow to the covered outdoor patio, making indoor-outdoor living effortless. Upstairs, a spacious loft provides flexible living space, while the luxurious primary suite offers an oversized walk-in closet, and a spa-inspired bath with dual vanities, a freestanding soaking tub, and a spacious step-in shower. Two additional bedrooms share a well-appointed hall bath. Conveniently located on the second floor, the thoughtfully designed laundry room features a utility sink and a dedicated folding station, making everyday tasks both functional and efficient. The third floor is a true bonus, featuring a private
USD 744,000
1476 Belfair Drive
View photo
House · for sale
USD 942,000
USD 367/sq.ft
1476 Belfair Drive
Powell Station
· 2,562 sq.ft · 3 Bedrooms · 2 Baths · House
· Deck · Equipped kitchen · Parking · Cellar
Powell Station · 2,562 sq.ft · 3 Bedrooms · 2 Baths · House · Deck · Equipped kitchen · Parking · Cellar
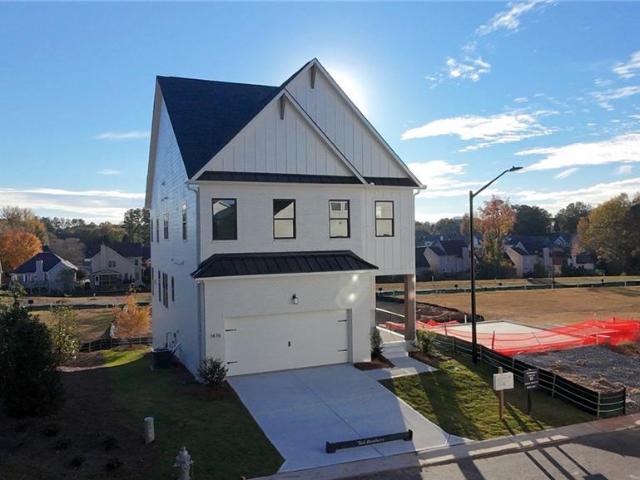
TEAROSE floorplan by Toll Brothers READY NOW! This beautifully designed home on a SPACIOUS UNFINISHED BASEMENT offers 3 bedrooms, 2.5 baths, two spacious lofts, and a 2-car garage, blending luxury finishes with exceptional functionality. The chef-inspired kitchen features a WHOPPING 10 FT ISLAND!,ceiling height cabinets, butler pantry, generous walk-in pantry, and a seamless flow to the covered deck, making indoor-outdoor living effortless. Upstairs, a spacious loft provides flexible living space, while the luxurious primary suite offers a tray ceiling, TWO oversized walk-in closets, and a spa-inspired bath with dual vanities, a large freestanding soaking tub, and a spacious walk-in shower with 2 shower heads. Two additional bedrooms, each with walk-in closets, share a well-appointed hall bath. Conveniently located on the second floor, the thoughtfully designed laundry room features a utility sink and a dedicated folding station, making everyday tasks both functional and efficient. Eve
USD 942,000
3549 Sawmill Terrace
View photo
House · for sale
USD 287,750
USD 198/sq.ft
New
3549 Sawmill Terrace
Powell Station
· 1,453 sq.ft · 3 Bedrooms · 2 Baths · House
· Terrace · Fireplace · Equipped kitchen · Parking
Powell Station · 1,453 sq.ft · 3 Bedrooms · 2 Baths · House · Terrace · Fireplace · Equipped kitchen · Parking
Excellent nearby schools rated by GreatSchools include Pope High School (10/10), Mountain View Elementary (9/10), and Hightower Trail Middle (7/10)! Great renovation opportunity in the desirable East Cobb area! This single-level home offers 3 bedrooms, 2 bathrooms, and approximately 1,457 sq. Ft. of living space on a spacious 0.55-acre lot. Features include a living room with a stone fireplace and exposed wood beams, a separate kitchen and dining area, and an attached two-car garage with additional storage and workshop space. The functional floor plan offers plenty of potential for renovation and customization. A great opportunity for investors looking to restore and add value in a sought-after location. The photos have been generated with AI to show potential after items are removed. We have a new investor loan program with great rates and terms, contact us to learn more, and we can get you approved in 24 hours. This property is being sold as-is. Prospective buyers are encouraged to p
USD 287,750
4393 White Surrey Drive NW
View photo
House · for sale
USD 365,000
USD 221/sq.ft
New
4393 White Surrey Drive NW
Powell Station
· 1,647 sq.ft · 3 Bedrooms · 2 Baths · House
· Office room · Equipped kitchen
Powell Station · 1,647 sq.ft · 3 Bedrooms · 2 Baths · House · Office room · Equipped kitchen
Welcome home to the desirable Winship Farms community in Kennesaw! This charming ranch-style home offers the convenience of single-level living, an inviting open floor plan, soaring vaulted ceilings, abundant natural light, and beautiful luxury vinyl flooring throughout the main living areas. Step inside to discover a spacious living room with impressive ceilings and oversized windows that create a bright, airy atmosphere. The open-concept formal dining area is perfect for entertaining, while the comfortable family room provides an additional space to relax and unwind. The kitchen features beautiful countertops, stainless steel appliances, generous cabinet storage, a breakfast bar overlooking the family room, and a charming breakfast nook surrounded by windows. The primary suite offers vaulted ceilings, a beautiful arched window, and a peaceful atmosphere. An additional room with direct access to the primary bedroom provides wonderful flexibility for a home office, sitting area, nurser
USD 365,000
580 Brashy Street
View photo
Townhouse · for sale
USD 1,099,900
USD 296/sq.ft
New
580 Brashy Street
Powell Station
· 3,714 sq.ft · 3 Bedrooms · 4 Baths · Townhouse
· Terrace · Equipped kitchen · Parking · Lift
Powell Station · 3,714 sq.ft · 3 Bedrooms · 4 Baths · Townhouse · Terrace · Equipped kitchen · Parking · Lift
Fall festival sale | enjoy up to $50,000 in savings! An exceptional opportunity to own a thoughtfully designed home by John Wieland and the JW Collection at an extraordinary value. Contract by November 30, 2026, and close by December 31, 2026, to take advantage of these exclusive savings. The Barrington Plan by JW Collection founded by John Wieland! This is the last home in som! Ready for a quick close! Ask about our great incentive! Elevator & golf cart garage included. This was the MODEL HOME, a stunning townhome with exquisite John Wieland features. Situated on a lot with breathtaking views atop the 4th story walk out sky terrace. This home has wonderful living space for all your entertaining needs. Large and open with lots of windows! The kitchen has beautiful cabinets that go all the way to the top of the 10’ ceilings. And EVERY cabinet in this home is soft close! The island is spacious and comes equipped with a double trash pullout, sink, and dishwasher. Of course, there are lots
USD 1,099,900
2456 Working Way
View photo
House · for sale
USD 879,000
USD 226/sq.ft
2456 Working Way
Powell Station
· 3,875 sq.ft · 4 Bedrooms · 3 Baths · House
· Patio · Garden · Equipped kitchen
Powell Station · 3,875 sq.ft · 4 Bedrooms · 3 Baths · House · Patio · Garden · Equipped kitchen
Exclusive Enclave Living | The Abigail Floorplan. Welcome to Hermosa Lot 1, an intimate enclave of just nine homes, where exclusivity meets modern craftsmanship. This luxury Craftsman-style residence blends timeless design with sophisticated finishes, offering a lifestyle that is both elevated and effortless. Step inside to an open floor plan centered around a stunning 8-foot kitchen island, ideal for entertaining or gathering with family. A butler’s pantry adds both function and flair, while the oversized owner’s suite impresses with its spa-inspired bath and private coffee bar retreat. Throughout the home, you’ll find hardwood floors, energy-efficient appliances, and thoughtful details designed for everyday comfort. Enjoy seamless indoor-outdoor living on your covered screened patio, overlooking a fully landscaped, low-maintenance yard. Positioned in the sought-after Mountain View Elementary district and walkable to Simpson Middle School, this address pairs prestige with convenience.
USD 879,000
4090 Clubland Drive
View photo
House · for sale
USD 2,850,000
USD 375/sq.ft
New
4090 Clubland Drive
Powell Station
· 7,589 sq.ft · 6 Bedrooms · 6 Baths · House
· Garden · Office room · Terrace · Gym · Equipped kitchen
Powell Station · 7,589 sq.ft · 6 Bedrooms · 6 Baths · House · Garden · Office room · Terrace · Gym · Equipped kitchen
Welcome to 4090 Clubland Drive, an exceptional custom-built residence offering timeless architectural appeal, extensive upgrades, and extraordinary indoor and outdoor living. Located in the desirable Indian Hills community of East Cobb, this impressive home offers a thoughtfully designed floor plan with remarkable space and versatility for both everyday living and entertaining. The gourmet kitchen serves as the heart of the home, flowing seamlessly into the surrounding living and gathering spaces. The spacious primary suite offers a private retreat, complete with an oversized walk-in closet and a beautifully appointed bath. Additional living space on the third level provides endless possibilities for a playroom, private office, media room, or flexible bonus space. The finished terrace level takes entertaining to another level, featuring a dedicated home theater and home gym, along with additional space for recreation and relaxation. Step outside to a private backyard oasis featuring a
USD 2,850,000
1105 Cannongate Crossing SW
View photo
Condo · for sale
USD 175,000
USD 239/sq.ft
New
1105 Cannongate Crossing SW
Powell Station
· 732 sq.ft · 1 Bedroom · 1 Bath · Condo
· Patio · Equipped kitchen
Powell Station · 732 sq.ft · 1 Bedroom · 1 Bath · Condo · Patio · Equipped kitchen
Updated and move in ready condo in amazing location! 1 bedroom, 1 full bath home with great room and kitchen. Private covered patio; easy living with everything on one level; Community pool and close proxmity to Laurel Park and Marietta Square! A short walk to shopping and dining!
USD 175,000
1358 Dolcetto Trace NW 7
View photo
Townhouse · for sale
USD 309,900
USD 193/sq.ft
1358 Dolcetto Trace NW 7
Powell Station
· 1,604 sq.ft · 3 Bedrooms · 2 Baths · Townhouse
· Patio · Fireplace · Equipped kitchen
Powell Station · 1,604 sq.ft · 3 Bedrooms · 2 Baths · Townhouse · Patio · Fireplace · Equipped kitchen
Room to unwind. Space to gather. Convenience that makes every day easier. Welcome to 1358 Dolcetto Trace NW, a beautifully maintained townhome in the desirable Landings at Kennesaw Mountain. With 3 spacious bedrooms, 2.5 baths and 1,604 square feet, this move-in-ready home pairs a comfortable layout with fresh updates. New stainless steel appliances, new carpet and a fresh coat of interior paint create a welcoming setting, ready for your furniture and personal touches. A generous entryway opens to the main level, where the kitchen, dining and living areas connect seamlessly. Ample kitchen cabinetry keeps everyday essentials within reach, while the open layout lets the conversation continue as you prepare dinner or entertain guests. The fireplace brings warmth and character to the living area, giving you a cozy place to settle in at the end of the day. Step outside to your private patio for morning coffee, a few favorite plants or a quiet evening in the fresh air. It’s an inviting exten
USD 309,900
3702 Hembree Lane
View photo
House · for sale
USD 495,000
USD 226/sq.ft
3702 Hembree Lane
Powell Station
· 2,185 sq.ft · 3 Bedrooms · 2 Baths · House
· Office room · Fireplace · Equipped kitchen
Powell Station · 2,185 sq.ft · 3 Bedrooms · 2 Baths · House · Office room · Fireplace · Equipped kitchen
Don't miss this opportunity to own a beautifully renovated, move-in-ready two-story home in a desirable location within walking distance to Pope High School! This inviting home combines abundant natural light, stylish updates, and a functional floor plan designed for today's lifestyle. The bright, updated kitchen features freshly stained cabinetry, sleek quartz countertops, newer stainless steel appliances, and a center island perfect for casual dining, meal preparation, and entertaining. The adjoining dining area showcases a designer accent wall and flows effortlessly into the impressive family room, featuring soaring cathedral ceilings, a cozy fireplace, and a coordinating accent wall that adds warmth and character. The main level offers newer luxury vinyl plank flooring throughout, along with a versatile flex room ideal for a home office, playroom, media room, or additional living space. An updated powder room completes the main floor. Upstairs, you'll find two spacious secondary be
USD 495,000
3009 Meadow Drive
View photo
House · for sale
USD 470,000
USD 122/sq.ft
3009 Meadow Drive
Powell Station
· 3,843 sq.ft · 4 Bedrooms · 3 Baths · House
· Equipped kitchen
Powell Station · 3,843 sq.ft · 4 Bedrooms · 3 Baths · House · Equipped kitchen
Space, versatility, and an exceptional east cobb location in the pope high school district! Welcome to 3009 Meadow Drive, a spacious 4-bedroom, 3-full-bath raised ranch offering 3,848 square feet of living space on a beautiful, approximately 0.59-acre lot in the established Rolling Acres community. From the moment you arrive, you'll appreciate the mature trees, expansive front lawn, and inviting setting that give this property its distinctive character. Inside, beautiful hardwood floors, generous living spaces, and a thoughtfully designed layout provide the perfect combination of everyday comfort and entertaining potential. At the heart of the home is an impressive kitchen featuring an oversized center island, granite countertops, stainless steel appliances, double ovens, abundant oak cabinetry, and plenty of room to gather. Multiple living and dining areas provide flexibility for entertaining, relaxing, or working from home. One of this home's standout features is its abundance of add
USD 470,000
1203 Wade Green Circle NW
View photo
House · for sale
USD 374,900
USD 203/sq.ft
1203 Wade Green Circle NW
Powell Station
· 1,841 sq.ft · 3 Bedrooms · 2 Baths · House
· Garden · Deck · Fireplace · Equipped kitchen · Parking
Powell Station · 1,841 sq.ft · 3 Bedrooms · 2 Baths · House · Garden · Deck · Fireplace · Equipped kitchen · Parking
Welcome home to one-level living, a big fenced yard and no HOA in this updated ranch in Wade Green Forest. Set on more than a third of an acre behind a covered front porch, the home has already had the costly work done, with luxury vinyl plank floors throughout, a new HVAC system, new lighting and plumbing fixtures, granite surfaces and stainless appliances. The roof is approximately five years old. At the center of the home, a vaulted great room with a fireplace opens to the kitchen, where generous counter space, a granite island with seating and a breakfast nook make everyday meals easy. A separate dining room is ready for holiday dinners and get-togethers. All three bedrooms are on the main level, including a private primary retreat with a walk-in closet and its own granite-topped bath. Outside, an oversized deck looks out over the fully fenced backyard, with plenty of room to garden, entertain or unwind. A two-car garage and dedicated laundry room add everyday convenience, and the
USD 374,900
4004 Pine Mountain Road NW
View photo
House · for sale
USD 399,900
USD 222/sq.ft
4004 Pine Mountain Road NW
Powell Station
· 1,798 sq.ft · 4 Bedrooms · 2 Baths · House
· Office room · Gym · Equipped kitchen
Powell Station · 1,798 sq.ft · 4 Bedrooms · 2 Baths · House · Office room · Gym · Equipped kitchen
Welcome to 4004 Pine Mountain Rd NW, a fully renovated 4-bedroom, 2-bath home in Kennesaw that’s ready for you to move right in. The work has been done throughout. Luxury vinyl plank flooring runs through the main living areas, giving you a clean, modern look that’s easy to care for. The updated kitchen has quartz countertops and a full set of stainless steel appliances, so it works as well for quick weeknight dinners as it does for hosting. The bathrooms have been updated too, including a custom tiled shower. Four bedrooms give you room for guests, a home office, a gym or hobby space. All of this sits in a convenient Kennesaw location close to shopping, dining, parks and major commuter routes. Homes with this level of finish don’t last long, so schedule your private showing today
USD 399,900
3239 Mill Chase Circle SE
View photo
House · for sale
USD 1,100,000
USD 216/sq.ft
3239 Mill Chase Circle SE
Powell Station
· 5,081 sq.ft · 5 Bedrooms · 4 Baths · House
· Terrace
Powell Station · 5,081 sq.ft · 5 Bedrooms · 4 Baths · House · Terrace
4.1 % assumable interes rate*. Welcome to 3239 Mill Chase Circle SE, an exceptional East Cobb home offering over 5,000 square feet of living space, a primary suite on the main level, a finished terrace level, and a rare 4.1% assumable mortgage! Situated in a cul-de-sac on over half an acre in a desirable swim/tennis community, this home combines generous living spaces, thoughtful updates, and an unbeatable location with quick access to I-75, The Battery, and everything Atlanta has to offer. Step inside to discover beautiful hardwood floors, fresh interior paint, abundant natural light, and a spacious, versatile floor plan designed for both everyday living and entertaining. New windows (to be installed in Dec. / on order) enhance energy efficiency while providing excellent sound insulation, creating a peaceful retreat from outside road noise. The main-level primary suite offers a relaxing escape with elegant tray ceilings, dual walk-in closets, and a spa-inspired bathroom featuring a so
USD 1,100,000
2219 Velvet Sage Way
View photo
House · for sale
USD 844,990
USD 255/sq.ft
2219 Velvet Sage Way
Powell Station
· 3,305 sq.ft · 5 Bedrooms · 4 Baths · House
· Equipped kitchen
Powell Station · 3,305 sq.ft · 5 Bedrooms · 4 Baths · House · Equipped kitchen
Quick move in. ready now! Welcome to the TUCKER II PLAN, a beautiful single-family home located in the desirable Marietta area near parks, shopping and very close to the Marietta Square. Convenient access to Interstate 575 and 75 N allowing easy and quick access to Atlanta, Buckhead, Midtown, Marietta. Hartsville International Airport and many other locations. Built by Beazer Homes with a focus on High Energy Efficiencies with all Homes INCLUDING SOLAR. This stunning home features 4 Bedrooms and 3.5 Bathrooms. The 3313 sq ft layout includes a spacious living room, a modern kitchen with large Island, open concept, and a cozy dining area. The primary suite boasts an oversized room with a large walk-in closet with direct access to the laundry, oversized luxury shower, and many other features, while the additional bedrooms provide plenty of room for family or guests. Located in the desirable Marietta area, this home is close to dining, shopping and entertainment, making it an ideal choice
USD 844,990
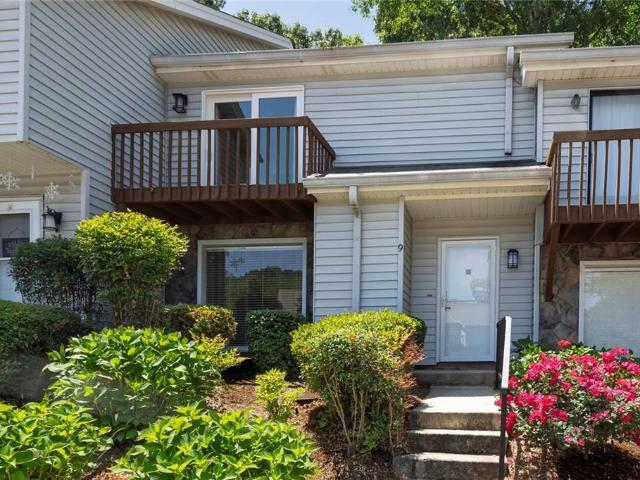
9 Fairway Drive NW
View photo
Condo · for sale
USD 239,900
USD 166/sq.ft
9 Fairway Drive NW
Powell Station
· 1,442 sq.ft · 2 Bedrooms · 2 Baths · Condo
· Patio · Garden · Equipped kitchen · Parking
Powell Station · 1,442 sq.ft · 2 Bedrooms · 2 Baths · Condo · Patio · Garden · Equipped kitchen · Parking
Welcome home to this beautifully updated condo in sought-after Pinetree Country Club! A gorgeous brick accent wall creates a warm and inviting entryway, while the main level features two spacious living areas perfect for entertaining or everyday living. The updated kitchen offers white cabinetry, stone countertops, and excellent functionality, along with a convenient guest half bath and laundry area on the main floor. A cozy rear patio with a newly installed sliding glass door overlooks the backyard and provides the perfect space to relax outdoors. Upstairs, you’ll find two spacious bedrooms with brand-new carpet, each featuring its own updated ensuite bathroom with ceramic tile finishes, including a double vanity in one of the baths. This well-maintained unit also features fresh interior paint and is truly move-in ready. Two assigned parking spaces are included. Ideally located just minutes from Downtown Historic Kennesaw, Kennesaw State University, shopping, dining, and with easy acc
USD 239,900
4910 Tremont Drive NE
View photo
House · for sale
USD 469,000
USD 180/sq.ft
4910 Tremont Drive NE
Powell Station
· 2,594 sq.ft · 5 Bedrooms · 3 Baths · House
· Garden · Deck · Equipped kitchen · Parking · Swimming pool · Cellar
Powell Station · 2,594 sq.ft · 5 Bedrooms · 3 Baths · House · Garden · Deck · Equipped kitchen · Parking · Swimming pool · Cellar
Spacious and well-maintained home located in the desirable Tremont subdivision of East Cobb. This 5-bedroom, 3-bath residence offers approximately 2,600 sqft of flexible living space with a functional, open layout. The main level features a welcoming foyer, vaulted living room with exposed wood beams, separate dining room with bay window, and an eat-in kitchen with ample cabinetry and natural light. Kitchen opens to a rear deck overlooking a private, level fenced backyard. The owner's suite includes vaulted ceilings, dual closets, and an en-suite bath with double vanities and soaking tub. The finished basement provides additional living space with two bedrooms, a full bath, laundry room and access to the oversized two-car garage with a workshop/storage area. Community amenities include a pool, tennis, and neighborhood park. Convenient to schools, shopping, dining and major commuter routes. No rental restrictions currently known. Buyer to verify all information
USD 469,000
1857 Meadowood Drive
View photo
House · for sale
USD 64,980
USD 34/sq.ft
1857 Meadowood Drive
Powell Station
· 1,894 sq.ft · 3 Bedrooms · 2 Baths · House
· Garden · Deck · Fireplace · Equipped kitchen
Powell Station · 1,894 sq.ft · 3 Bedrooms · 2 Baths · House · Garden · Deck · Fireplace · Equipped kitchen
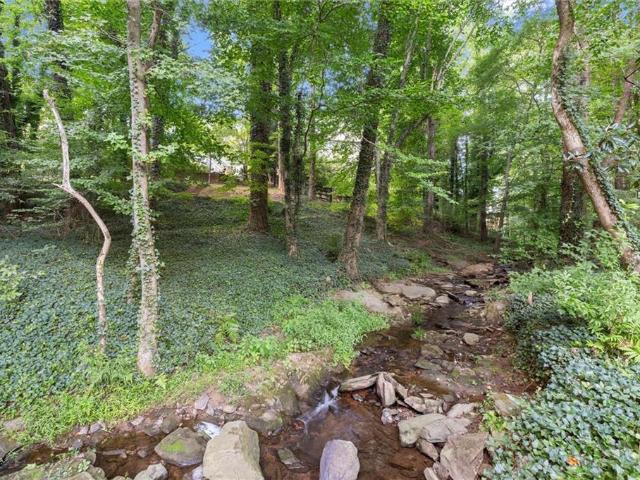
Charming and wonderfully maintained traditional ranch in the sought-after Pope High School district on peaceful Chattahoochee creek! A lovely front sitting porch welcomes you into a thoughtfully designed floor plan that feels open while maintaining defined living spaces. The vaulted great room/dining area flows to a second living space with beamed vaulted ceiling, brick fireplace, and built-ins. A sunny, 4-season sunroom overlooks the park-like backyard, while the deck captures peaceful views of the year-round flowing stream with overlooking arbor & deck. The kitchen features recessed lighting, solid-surface countertops, abundant cabinetry, a separate pantry, skylights, and views into the sunroom, with convenient laundry access. Three spacious bedrooms with recessed lighting and two renovated baths include a large primary suite with separate closets and a beautifully updated, neutral bath. Hardwood and tile floors throughout. Improvements during ownership include new recessed lighting
USD 64,980
4341 Nesbin Drive NE
View photo
House · for sale
USD 485,000
USD 153/sq.ft
4341 Nesbin Drive NE
Powell Station
· 3,165 sq.ft · 4 Bedrooms · 2 Baths · House
· Garden · Equipped kitchen
Powell Station · 3,165 sq.ft · 4 Bedrooms · 2 Baths · House · Garden · Equipped kitchen
Welcome to Lexington Place! This spacious 4-bedroom, 2.5-bath home offers 3,168 square feet of living space, beautiful three-sided brick construction, and a private fenced backyard designed for enjoying time at home. Inside, you'll find a welcoming two-story foyer, hardwood floors, 10-foot ceilings, a generous kitchen with island and walk-in pantry, and a spacious primary suite with its own sitting area. The backyard is a standout, with a private setting, fire pit, and plenty of room to relax or entertain. Located in a convenient Kennesaw location with easy access to I-575, KSU, shopping, dining, and highly sought-after Sprayberry schools. This is a lot of house, in a great location, and now is the time to take another look
USD 485,000
3409 Woodrun Trail
View photo
House · for sale
USD 500,000
USD 223/sq.ft
3409 Woodrun Trail
Powell Station
· 2,239 sq.ft · 4 Bedrooms · 3 Baths · House
· Patio · Garden · Deck · Fireplace · Equipped kitchen · Parking
Powell Station · 2,239 sq.ft · 4 Bedrooms · 3 Baths · House · Patio · Garden · Deck · Fireplace · Equipped kitchen · Parking
Incredible buyer incentives: $8,000 mortgage concession. Opendoor Home Loans will contribute up to $8,000 towards a permanent interest rate buy-down if you finance with Opendoor Home Loans LLC. Welcome to 3409 Woodrun Trl, Marietta GA 30062. This beautiful homes features a new roof and inside vaulted ceilings span across the living room, centering on a fireplace. The kitchen is equipped with granite kitchen countertops for cooking and a walk-in pantry. This Marietta home also includes a dedicated laundry room and large garage. Outside, a deck and a covered patio in the back yard provide outdoor settings where you can sit and enjoy the fresh air. Recent 2026 updates and distinctive architectural woodwork make this home truly shine. Included 100-Day Home Warranty with buyer activation
USD 500,000
3351 Keenland Road
View photo
House · for sale
USD 980,000
USD 238/sq.ft
3351 Keenland Road
Powell Station
· 4,101 sq.ft · 6 Bedrooms · 5 Baths · House
· Patio · Fireplace · Equipped kitchen · Cellar
Powell Station · 4,101 sq.ft · 6 Bedrooms · 5 Baths · House · Patio · Fireplace · Equipped kitchen · Cellar
Discover this beautiful six-bedroom home in Marietta's New Kent community, offering an updated gourmet kitchen, light-filled living areas, a finished basement, and an inviting outdoor retreat with a stone fireplace. Expansive windows bring abundant natural light into the family room, creating a bright and welcoming atmosphere, while the kitchen features high-end appliances that enhance the home's everyday functionality. The finished basement adds valuable living area, including a bedroom and full bathroom, an additional mutliuse room, a full bar, wine closet and plenty of storage, providing more room to accommodate a variety of household needs. Outdoor living is a standout feature, with a charming front porch for enjoying morning coffee and a custom patio with a stone fireplace, perfect for relaxing on cooler evenings or gathering to watch the game. Additional improvements include a roof replaced in 2019, an updated main-level guest bedroom and bathroom, and an expanded driveway with a
USD 980,000
3894 Bells Ferry Road NW
View photo
House · for sale
USD 250,000
USD 100/sq.ft
3894 Bells Ferry Road NW
Powell Station
· 2,476 sq.ft · 4 Bedrooms · 3 Baths · House
· Equipped kitchen · Cellar
Powell Station · 2,476 sq.ft · 4 Bedrooms · 3 Baths · House · Equipped kitchen · Cellar
Bring your vision and unlock the potential of this Kennesaw home with an extremely private lot! Whether you're a homeowner looking to create your dream space or an investor searching for your next renovation project, this property offers an incredible opportunity to make it your own. With a flexible floor plan, spacious living areas, three main-level bedrooms, an upstairs bonus room with a full bathroom, and a basement offering additional space, there's plenty of room to reimagine, renovate, and add value. The home features a metal roof, an open kitchen and dining area, and multiple versatile spaces ready for your personal touch. While this property needs some TLC and updates, it's the perfect blank canvas for buyers ready to bring their ideas to life! Location is another major advantage! Conveniently situated off Bells Ferry Road with easy access to I-575, I-75, and major commuter routes, this home puts shopping, dining, grocery stores, and everyday conveniences within easy reach. Enj
USD 250,000
2127 Arbor Oaks Drive NE
View photo
Condo · for sale
USD 535,000
USD 295/sq.ft
2127 Arbor Oaks Drive NE
Powell Station
· 1,808 sq.ft · 3 Bedrooms · 2 Baths · Condo
· Patio · Garden · Office room · Fireplace · Equipped kitchen
Powell Station · 1,808 sq.ft · 3 Bedrooms · 2 Baths · Condo · Patio · Garden · Office room · Fireplace · Equipped kitchen
Ready to simplify your lifestyle without leaving the East Cobb community you've called home for years? Welcome to Arbor Oaks! Located in East Cobb's desirable 30062 zip code, this 3-bedroom, 2-bath brick ranch-style condominium offers easy, single-level living without the upkeep of a larger home. Step inside to a welcoming, open-concept floor plan where the great room with fireplace flows seamlessly into the dining area and kitchen. The kitchen features a breakfast bar for casual dining, a gas range, and microwave, with an open layout that keeps everyone connected whether you're cooking, entertaining friends, or gathering with family. A separate laundry room adds everyday convenience. Just off the main living area, a versatile alcove creates the perfect space for a cozy TV room, reading retreat, or home office, with direct access to a private, gated brick patio. Imagine enjoying your morning coffee, tending to a few favorite plants, or simply relaxing outdoors without a large yard to m
USD 535,000

Get email alerts

Don't miss out: be the first to know about new properties

The alert was correctly created

On subscribing you accept the conditions of use and the privacy policy
Alert
Receive new ads in your inbox
Save this search
Receive alerts for new listings

We'll send you an email when we have new properties for: "Properties for sale in Powell Station"

The alert was correctly created

Canterberry Park
Addison Heights, Northeast Cobb CCD Cobb County Georgia
Get email alerts and be the first to see new listings
Required field
On subscribing I accept the terms of the privacy policy
Perfect! You'll soon start receiving new listings via email
Alert
Receive an email when we have new ads for Properties for sale in Powell Station
Save this search
Filters

Bedrooms

Size (sq.ft)

sq.ft
sq.ft

Price

USD
USD

Property type

Bathrooms

Clear all filters
Receive notifications when new entries are published.