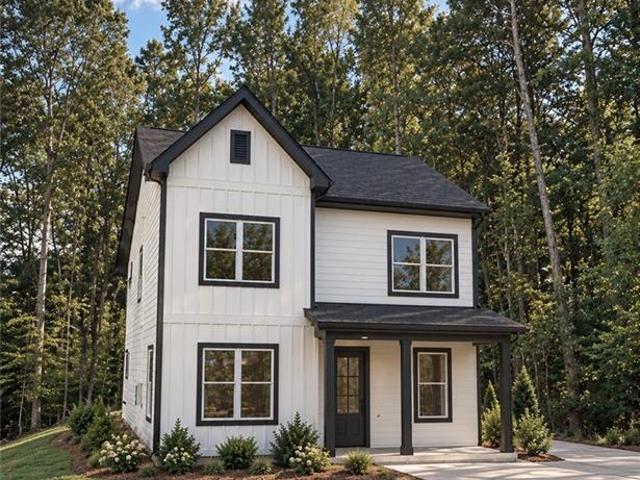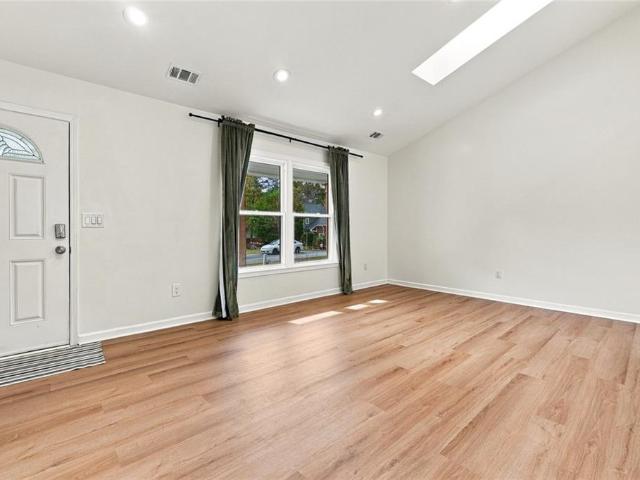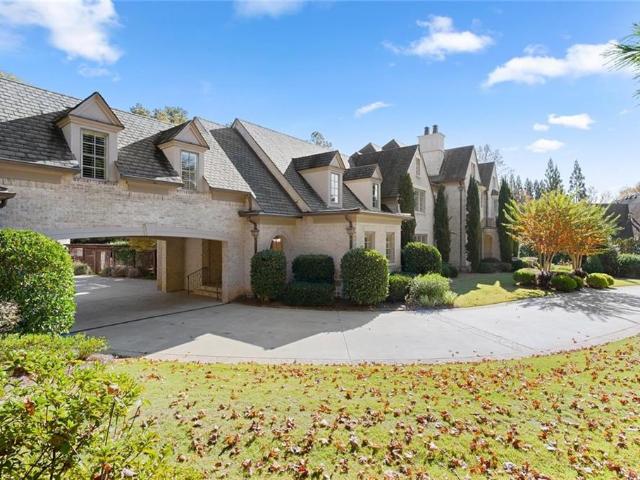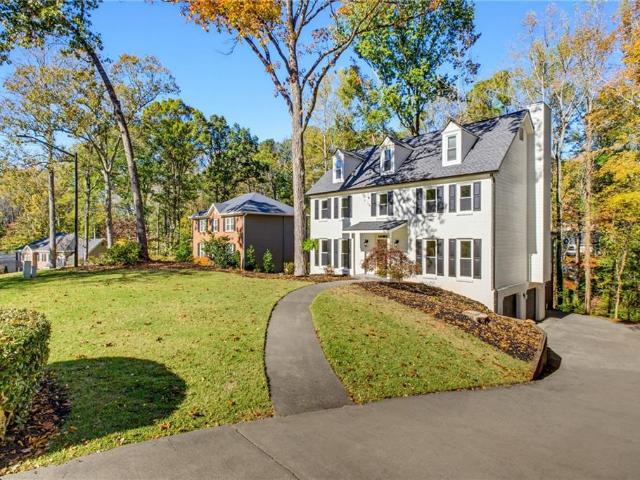
714 properties for sale in Powell Station

23 Old Farm Road
View photo
House · for sale
USD 519,000
USD 185/sq.ft
23 Old Farm Road
Powell Station
· 2,799 sq.ft · 4 Bedrooms · 3 Baths · House
· Garden · Terrace · Equipped kitchen
Powell Station · 2,799 sq.ft · 4 Bedrooms · 3 Baths · House · Garden · Terrace · Equipped kitchen
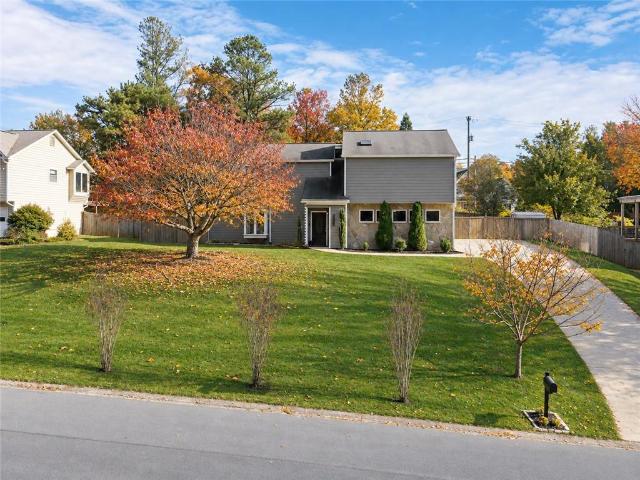
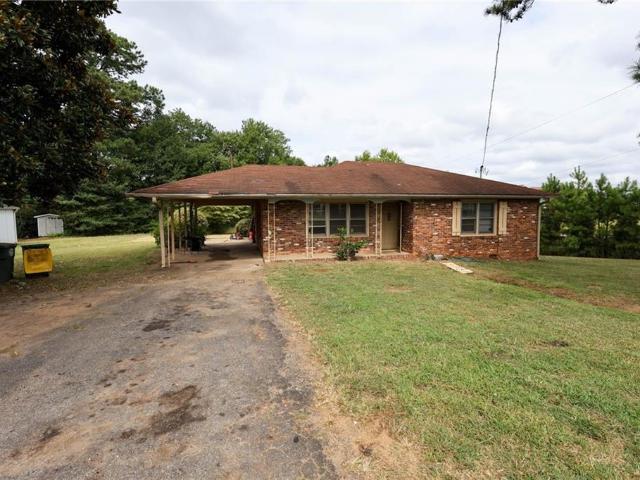
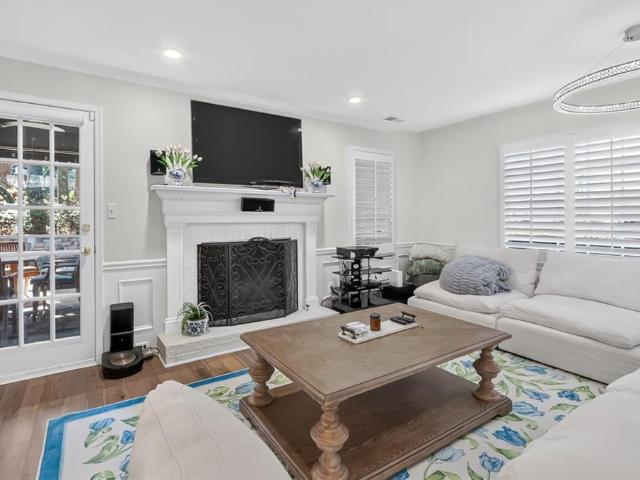
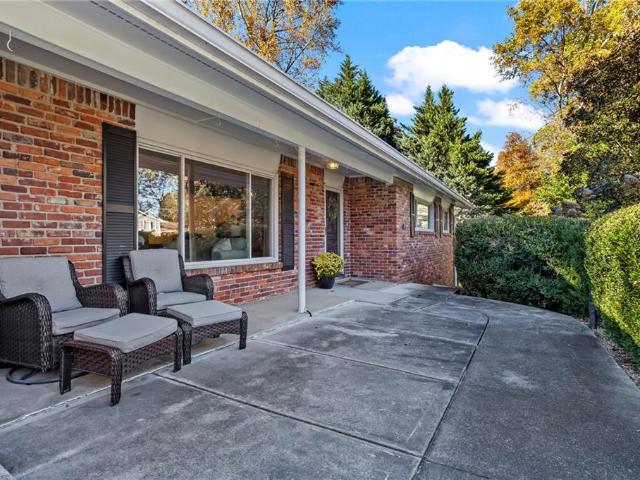
Nestled on a beautiful flat corner lot in Pioneer Woods, this beautifully updated brick ranch offers the perfect blend of timeless charm, thoughtful renovations, and an unbeatable East Cobb location. With 4 bedrooms, 3 full bathrooms, and multiple flexible living spaces, this home is designed to fit any family's lifestyle. The heart of the home is the renovated kitchen featuring beautiful cabinetry with abundant storage, quartz coutertops, stainless steel appliances, and an open layout that flows seamlessly into the dining and living areas. Hardwood floors, natural light, and spacious gathering spaces create a warm and inviting atmosphere throughout. The sunroom and screened porch provide the perfect places to enjoy your morning coffee or unwind while overlooking the private, tree-cleared backyard. Downstairs, the finished terrace level includes a bedroom, full bathroom, and kitchenette, making it an ideal in-law suite, home office, or potential income-producing space. Outside, the exp
USD 519,000
913 Old Farm Walk
View photo
House · for sale
USD 425,000
USD 235/sq.ft
913 Old Farm Walk
Powell Station
· 1,808 sq.ft · 4 Bedrooms · 3 Baths · House
· Garden · Deck · Fireplace · Equipped kitchen · Cellar
Powell Station · 1,808 sq.ft · 4 Bedrooms · 3 Baths · House · Garden · Deck · Fireplace · Equipped kitchen · Cellar
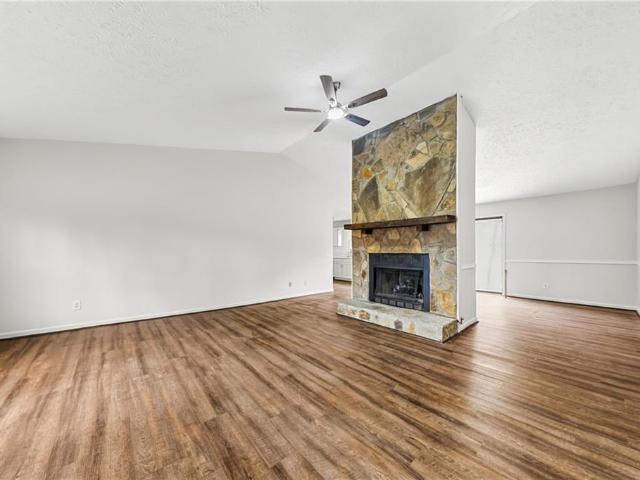
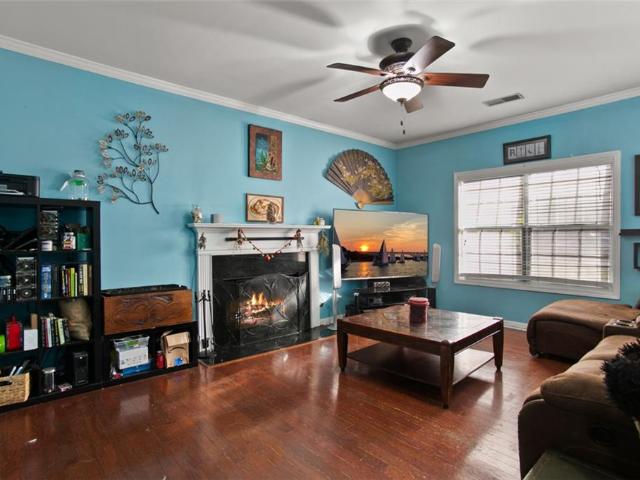
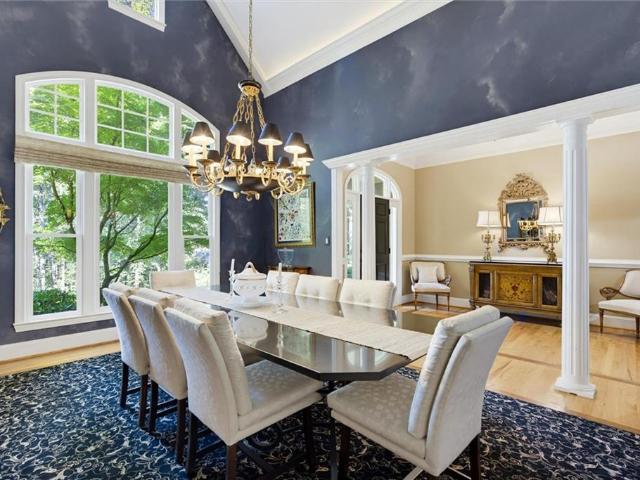
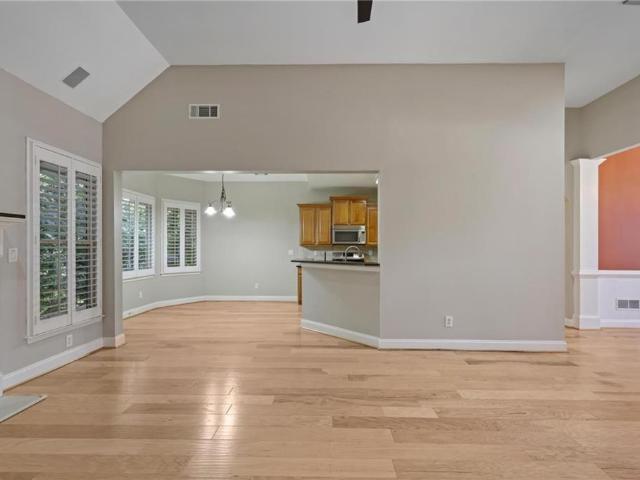
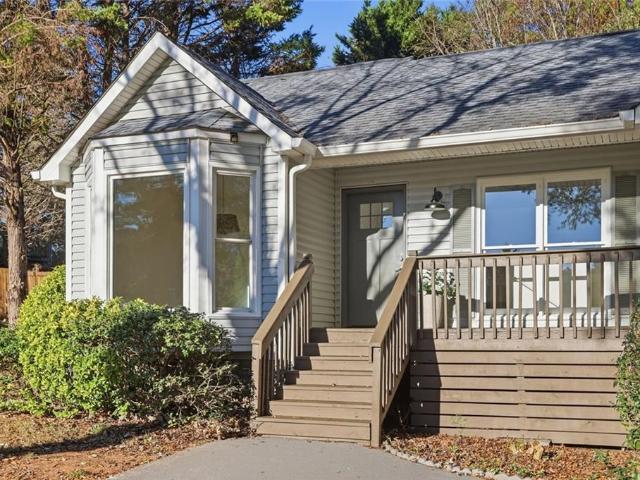
It’s rare to find a move-in-ready home with this much flexibility! Located in a charming Marietta neighborhood, this beautifully updated home offers 4 bedrooms and 3 full bathrooms. Upstairs, you’ll find 3 spacious bedrooms, 2 full bathrooms, and a large living room with vaulted ceilings and a brick fireplace. Gorgeous light LVP floors, fresh paint, and updated lighting brighten the main level. The kitchen features white cabinets and quartz countertops and opens right onto a spacious back deck that’s perfect for entertaining! Downstairs opens up a world of possibilities! With a separate entrance, kitchenette, laundry room, bedroom, and full bathroom, the basement can function as its own apartment-style living space. Set it up as an in-law suite, give overnight guests a place of their own, use it as a second entertaining space, or explore renting it out for extra income. Outside, the backyard is flat, usable, and completely fenced! Located in the Nicholson Elementary, McCleskey Middle,
USD 425,000
1571 Summer Song Drive
View photo
Townhouse · for sale
USD 399,999
USD 217/sq.ft
1571 Summer Song Drive
Powell Station
· 1,841 sq.ft · 3 Bedrooms · 2 Baths · Townhouse
· Equipped kitchen
Powell Station · 1,841 sq.ft · 3 Bedrooms · 2 Baths · Townhouse · Equipped kitchen
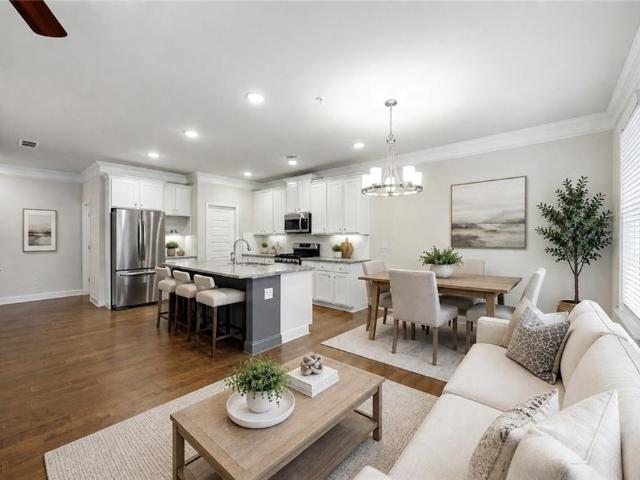
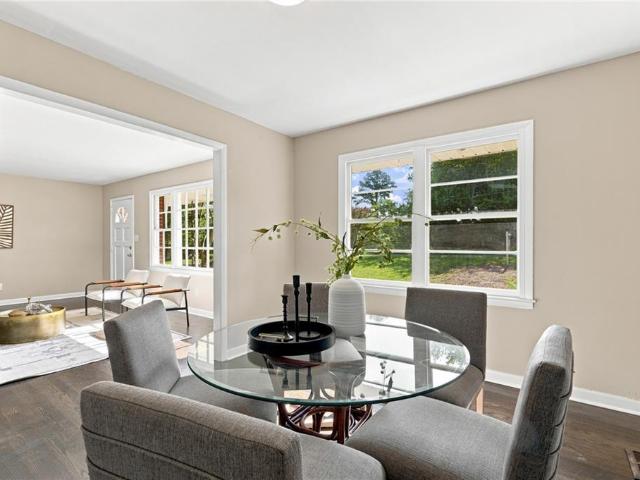
Want new construction without the new construction price! 1571 Summer Song was built in 2023, JUST refreshed, to include new painting throughout the ENTIRE INTERIOR, BRAND NEW CARPET throughout ENTIRE second level, NEW CEILING FANS, and 7 YEAR BUILDER WARRANTY still in place! This exceptionally maintained townhome, in the highly desirable Townes at Marietta offers the perfect balance of high end features, low-maintenance living, and an unbeatable Marietta location. You’ll appreciate the home’s bright, open-concept design where sophisticated finishes and functional living come together seamlessly. The open concept kitchen serves as the heart of the home, featuring granite countertops, stainless steel appliances, abundant cabinetry, and an nicely appointed island that effortlessly connects the kitchen, dining, and living spaces—creating an ideal setting for entertaining or everyday living. Thoughtfully designed for comfort and functionality, upstairs offers a private owner’s retreat alon
USD 399,999
3762 Jesica Lane NE
View photo
House · for sale
USD 339,900
USD 235/sq.ft
3762 Jesica Lane NE
Powell Station
· 1,442 sq.ft · 3 Bedrooms · 2 Baths · House
· Equipped kitchen
Powell Station · 1,442 sq.ft · 3 Bedrooms · 2 Baths · House · Equipped kitchen
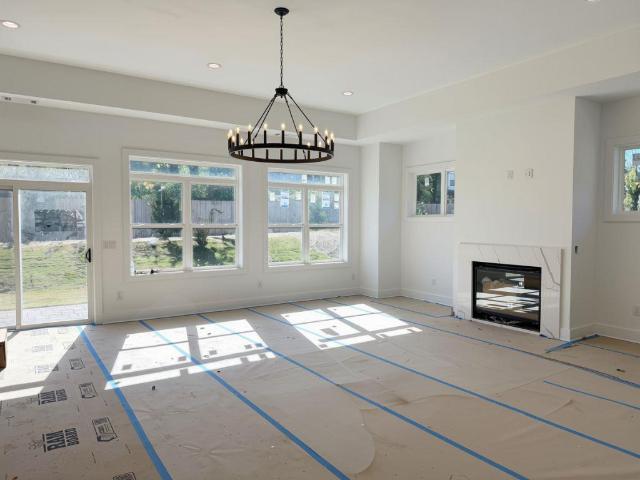
Welcome to this beautifully updated, one-story ranch in the established North Bells Ferry Landing neighborhood of Kennesaw! Freshly painted throughout, this move-in-ready home features new light fixtures, ceiling fans, and a stylish dining room chandelier that add a fresh, inviting touch to every room. The updated kitchen shines with brand-new quartz countertops, a stainless steel undermount sink with a convenient pull-out faucet, and a new stainless steel appliance package. Both bathrooms have also been refreshed with new cultured marble vanity tops, adding a clean, updated look. The primary suite offers added comfort with brand-new carpet, while the adjoining bath features new luxury vinyl plank flooring. Conveniently located just minutes from I-575, Kennesaw State University, and the shopping, dining, and everyday conveniences along Bells Ferry Road and Chastain Road, this home offers the perfect combination of comfortable living and commuter-friendly convenience
USD 339,900
212 Magnolia Chase Drive 1
View photo
Townhouse · for sale
USD 330,000
USD 174/sq.ft
212 Magnolia Chase Drive 1
Powell Station
· 1,894 sq.ft · 3 Bedrooms · 3 Baths · Townhouse
· Office room · Deck · Fireplace · Equipped kitchen · Parking
Powell Station · 1,894 sq.ft · 3 Bedrooms · 3 Baths · Townhouse · Office room · Deck · Fireplace · Equipped kitchen · Parking
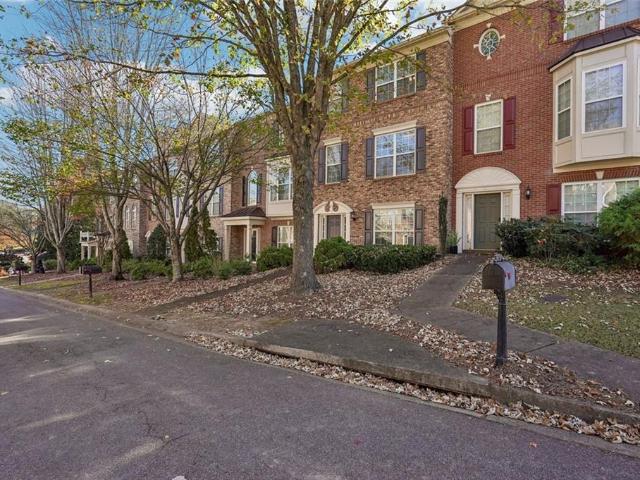
Move-in ready in Marietta! This brick-front, 3-level home in Magnolia Chase has the big updates done: a brand-new deck, new LVP flooring, new carpet, new appliances, a new water heater, and a newly installed alarm system. The ground level has a flexible third bedroom next to a full bath, perfect for guests, a roommate, or a home office. The main level has an easy, open layout centered on a cozy fireplace, and the kitchen has new appliances. It opens straight onto the new deck, a great spot for morning coffee or grilling out. Upstairs are two bedrooms, each with its own full bath. With 3 bedrooms, 3 full baths, a half bath, and a 2-car garage, this home gives you more space than most at this price, plus low-maintenance living in unincorporated Cobb County. It's close to shopping, dining, and quick commuter routes. Come see it before it's gone!
USD 330,000
3620 Allpoint Drive
View photo
House · for sale
USD 500,000
USD 234/sq.ft
3620 Allpoint Drive
Powell Station
· 2,131 sq.ft · 4 Bedrooms · 2 Baths · House
· Patio · Garden · Office room · Equipped kitchen · Parking
Powell Station · 2,131 sq.ft · 4 Bedrooms · 2 Baths · House · Patio · Garden · Office room · Equipped kitchen · Parking
Updates Galore! New HVAC, Completely Renovated Kitchen, Remodeled Primary Bathroom, $20,000 Backyard Renovation, and So Much More! Located in the highly sought-after Lassiter High School District in East Cobb, this beautifully updated home offers 3 bedrooms upstairs plus a versatile main-level room ideal for a 4th bedroom, home office, or flex space, along with 2 full bathrooms upstairs and a half bath on the main level. Step inside to discover gorgeous light hardwood floors, fresh interior paint, and stylish updated lighting throughout. The completely renovated kitchen features stainless steel appliances and modern finishes, while the remodeled primary bathroom offers a fresh, updated design. Additional improvements include new HVAC, exterior siding and paint, a new sliding patio door, renovated garage, and new gutter system. The backyard is truly a standout feature! Enjoy over $20,000 in backyard improvements, creating a private outdoor retreat complete with a screened-in sunroom, pa
USD 500,000
2014 Smith Drive NW
View photo
House · for sale
USD 375,000
USD 206/sq.ft
2014 Smith Drive NW
Powell Station
· 1,819 sq.ft · 5 Bedrooms · 3 Baths · House
· Garden · Office room · Equipped kitchen · Cellar
Powell Station · 1,819 sq.ft · 5 Bedrooms · 3 Baths · House · Garden · Office room · Equipped kitchen · Cellar
If you enjoy having friends over, grilling out, or spending time outdoors, you'll want to see the backyard at 2014 Smith Drive. This 5-bedroom, 3-bath home in Kennesaw has an impressive amount of outdoor living space, including a large upper deck, a covered lower deck, and several areas for seating, dining, and entertaining. The fenced backyard has mature trees, a gazebo, and plenty of room to enjoy being outside. Inside, the main level offers comfortable living and dining spaces. The breakfast bar provides a casual spot for meals and conversation, connecting the kitchen with the main living area. Downstairs, the finished basement includes two additional bedrooms, one currently used as a home theater and the other as a home office. With five bedrooms and three full bathrooms, there's flexibility for guests and other uses. The backyard also features two mature peach trees and two mature apple trees that produce fresh fruit during the summer. The tankless water heater can help reduce ene
USD 375,000
3551 Cherokee Street NW
View photo
House · for sale
USD 355,000
USD 110/sq.ft
3551 Cherokee Street NW
Powell Station
· 3,218 sq.ft · 4 Bedrooms · 2 Baths · House
· Office room · Parking
Powell Station · 3,218 sq.ft · 4 Bedrooms · 2 Baths · House · Office room · Parking
Ns zoning commercial opportunity! Excellent opportunity for an investor, business owner or developer looking for a property with a commercial potential. Property features an existing 4 sided brick structure, driveway and covered parking. Spacious lot (0.65 acres) to envision a variety of possibilities. Ns zoning may accommodate neighborhood serving commercial uses, ideal potential for reatail, offices, restaurants, etc. Property ready to close!
USD 355,000
580 Berkeley Lane NE
View photo
House · for sale
USD 415,000
USD 158/sq.ft
580 Berkeley Lane NE
Powell Station
· 2,616 sq.ft · 4 Bedrooms · 2 Baths · House
· Garden · Office room · Fireplace · Equipped kitchen
Powell Station · 2,616 sq.ft · 4 Bedrooms · 2 Baths · House · Garden · Office room · Fireplace · Equipped kitchen
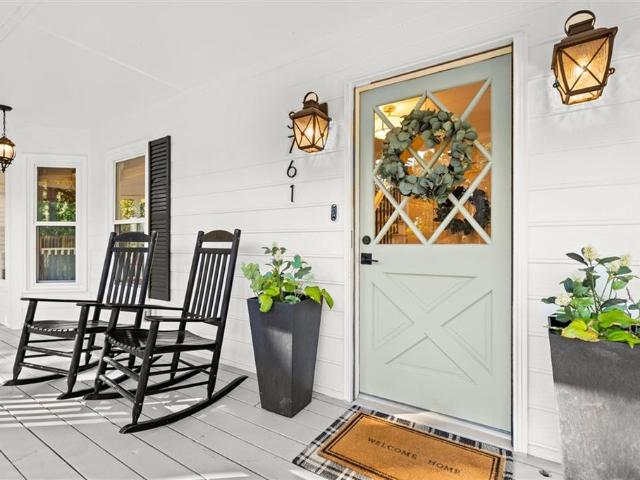
Welcome to 580 Berkeley Lane NE, a spacious 4-bedroom, 2.5-bath home offering approximately 2,600 square feet of living space in an established Kennesaw neighborhood. Set beneath mature trees on a beautifully shaded lot, this inviting home welcomes you with a classic rocking-chair front porch and plenty of room to spread out inside and out. The main level offers a versatile floor plan with hardwood floors, a separate dining room and an additional living room or home office. At the heart of the home, a stone fireplace anchors the living room and features a soaring vaulted ceiling with skylights, creating a warm and comfortable gathering space. The eat-in kitchen offers abundant cabinetry and counter space, stainless steel appliances and a sunny breakfast area overlooking the backyard. The spacious primary suite is conveniently located on the main level and feels like a retreat of its own, with a generous sitting area in front of a bay window, an oversized walk-in closet and an en suite
USD 415,000
4395 Reef Road
View photo
House · for sale
USD 424,900
USD 213/sq.ft
4395 Reef Road
Powell Station
· 1,991 sq.ft · 4 Bedrooms · 2 Baths · House
· Fireplace · Equipped kitchen
Powell Station · 1,991 sq.ft · 4 Bedrooms · 2 Baths · House · Fireplace · Equipped kitchen
Located at 4395 Reef Road in Marietta, Georgia, this residential split-level home provides 1,994 square feet of well-maintained living space. Constructed in 1973, this attractive property has been preserved in great condition, offering a thoughtful floor plan that balances classic architectural character with the functionality required for modern living. The heart of the home is the kitchen, which serves as a central hub for daily routines and meal preparation. Equipped with high-quality stainless steel appliances, the space centers around a convenient peninsula that enhances workflow and provides a seamless transition between cooking and social areas. The living room serves as a sophisticated focal point, anchored by an inviting fireplace that provides a central gathering spot for cooler evenings. Integrated built-in shelves surround the hearth, offering a refined solution for organizing personal libraries or displaying curated decor, ensuring the room remains both elegant and organiz
USD 424,900
2336 Kennesaw Oaks Trail NW
View photo
House · for sale
USD 475,000
USD 189/sq.ft
2336 Kennesaw Oaks Trail NW
Powell Station
· 2,508 sq.ft · 4 Bedrooms · 2 Baths · House
· Garden · Office room · Equipped kitchen
Powell Station · 2,508 sq.ft · 4 Bedrooms · 2 Baths · House · Garden · Office room · Equipped kitchen
Welcome home to this beautiful brick-front property featuring a spacious primary suite on the main level and three additional bedrooms upstairs! Enjoy the beautifully landscaped yard, along with the large, level, fenced backyard and charming fountain, all visible from the spacious sunroom—an ideal spot to relax or entertain. The open kitchen features a breakfast area, breakfast bar, pantry, Corian countertops, and stainless steel appliances. Hardwood floors extend throughout the kitchen, dining room, and family room, as well as the generously sized main-level office. The spacious primary suite features a vaulted ceiling, while the primary bath offers separate vanities, a whirlpool soaking tub, and a separate shower. Conveniently located just minutes from Kennesaw Mountain, excellent schools, and shopping, this home offers a wonderful combination of comfort, space, and a beautiful setting!
USD 475,000
1494 Oak Springs Drive
View photo
House · for sale
USD 535,000
USD 171/sq.ft
1494 Oak Springs Drive
Powell Station
· 3,122 sq.ft · 5 Bedrooms · 2 Baths · House
· Equipped kitchen
Powell Station · 3,122 sq.ft · 5 Bedrooms · 2 Baths · House · Equipped kitchen
Up to 1% lender credit available for qualifying borrowers with use of preferred lender. Contact for more information. *. Welcome home to this charming house in the sought after and established Oak Creek Estates community! This newly renovated home features 5 bedrooms and 2.5 bathrooms. As you enter the grand brick front entry, you'll notice the attention to detail that award winning John Wieland is well known for. On the main level, you will find the updated kitchen with white counter tops and upper cabinets, contrasted by striking blue lower cabinets. The eat in kitchen space provides extra room in this area. From the kitchen you can head into the formal dining room, where memories will be made around the dinner table at family gatherings. There is also a large living room as well as a family room on the main floor. A half bathroom and the laundry room are also on the main floor. Upstairs you'll find the master suite, with a walk-in closet and fully renovated bathroom showcasing doubl
USD 535,000
1817 Willow Branch Lane NW L
View photo
Townhouse · for sale
USD 300,000
USD 217/sq.ft
1817 Willow Branch Lane NW L
Powell Station
· 1,378 sq.ft · 2 Bedrooms · 2 Baths · Townhouse
· Office room
Powell Station · 1,378 sq.ft · 2 Bedrooms · 2 Baths · Townhouse · Office room
Large Townhome with Two Primary Suites: Steps from Historic Marietta Square & Kennesaw Battlefield! Everything you want is right outside your door. This spacious, beautifully maintained townhome puts shopping, dining, and entertainment close at hand, with Kennesaw Mountain National Battlefield Park and the charm of Historic Marietta Square just minutes away. Inside, a freshly painted interior and gleaming hardwood floors create a bright, polished backdrop for everyday living. The open floor plan flows easily from room to room, making it ideal for entertaining friends, hosting family dinners, or simply relaxing at the end of the day. The standout feature is the layout: two large primary suites, each offering its own private space. It’s a rare configuration that works beautifully for roommates, multigenerational living, overnight guests, or anyone who wants a second retreat or a dedicated home office setup. Low-maintenance townhome living means more time to explore. Stroll the Square’s r
USD 300,000
715 Laurel Chase SW
View photo
House · for sale
USD 475,500
USD 184/sq.ft
715 Laurel Chase SW
Powell Station
· 2,583 sq.ft · 4 Bedrooms · 2 Baths · House
· Garden · Office room · Fireplace · Equipped kitchen · Parking
Powell Station · 2,583 sq.ft · 4 Bedrooms · 2 Baths · House · Garden · Office room · Fireplace · Equipped kitchen · Parking
Location! Location! Location! Enjoy the best of Cobb County living! Conveniently located just minutes from Marietta Square, shopping, restaurants, parks, and the scenic trails of Kennesaw Mountain. This charming brick-front, traditional-style home offers 4 bedrooms, 2.5 bathrooms, a private, level yard, and a two-car, front-entry garage with convenient access to the kitchen. Step inside the grand two-story foyer, which opens to a formal dining room and a formal living room that can easily serve as a home office. Hardwood and laminate flooring add warmth and character throughout the main living areas. The spacious, open-concept kitchen and great room create the perfect setting for everyday living and entertaining. The kitchen features crisp white cabinetry, laminate countertops, and a separate breakfast room. The great room offers a cozy fireplace and sliding-door access to an additional covered sunroom—perfect for enjoying your morning coffee or unwinding at the end of the day. The fen
USD 475,500
2282 Pine Warbler Way
View photo
House · for sale
USD 799,000
USD 306/sq.ft
2282 Pine Warbler Way
Powell Station
· 2,605 sq.ft · 4 Bedrooms · 2 Baths · House
· Garden · Deck · Fireplace · Equipped kitchen · Parking
Powell Station · 2,605 sq.ft · 4 Bedrooms · 2 Baths · House · Garden · Deck · Fireplace · Equipped kitchen · Parking
Experience refined living in this beautifully renovated home in East Cobb's Chestnut Springs community. Thoughtful details include wide-plank hardwood floors, plantation shutters, crown molding, custom lighting, and designer finishes throughout. The gourmet kitchen showcases custom soft-close cabinetry, a herringbone marble backsplash, farmhouse sink, and professional-grade Thermador gas range. The spacious primary suite features custom closets and a spa-inspired bathroom with heated floors, a soaking tub, and a luxurious multi-head shower. Additional highlights include a beautifully appointed laundry room, upgraded bathrooms, and a two-car garage with epoxy flooring, and built-in cabinetry. Step outside to an extraordinary private backyard retreat featuring a custom deck, outdoor fireplace, fire pit, lush gardens, irrigation system, and thoughtfully designed outdoor lighting. Located in the Walton High School district, this exceptional home combines sophisticated interior finishes wit
USD 799,000
1311 Valley Reserve Drive NW
View photo
House · for sale
USD 865,000
USD 169/sq.ft
1311 Valley Reserve Drive NW
Powell Station
· 5,102 sq.ft · 4 Bedrooms · 3 Baths · House
· Garden · Equipped kitchen · Cellar
Powell Station · 5,102 sq.ft · 4 Bedrooms · 3 Baths · House · Garden · Equipped kitchen · Cellar
Luxury Ranch Home with Finished Basement. Main-Level Primary Suite. Outdoor Kitchen & Fenced Backyard! Located in The Reserve in Kennesaw, 1311 Valley Reserve Drive is a true showstopper tucked away in the trees in a desirable Kennesaw location. The 4-bedroom, 3.5-bath executive home offers main-level living, a full finished basement with separate access, and multiple indoor and outdoor gathering spaces. Inside, hardwood floors flow through the main living areas, creating warmth and continuity throughout the home. The vaulted dining room features cove lighting, offering a beautiful setting for meals, holidays, and special gatherings. A separate sitting room opens to the screened porch overlooking established landscaping and wooded surroundings. The eat-in kitchen features an abundance of custom cabinetry, granite countertops, stainless steel appliances, a gas range with hood vent, a double oven, a breakfast bar, and a breakfast area with an organizational center. Just beyond the kitche
USD 865,000
2675 Fraser Road
View photo
House · for sale
USD 350,000
USD 190/sq.ft
2675 Fraser Road
Powell Station
· 1,841 sq.ft · 4 Bedrooms · 2 Baths · House
· Equipped kitchen
Powell Station · 1,841 sq.ft · 4 Bedrooms · 2 Baths · House · Equipped kitchen
All the hard work is done in this move-in ready ranch in Marietta, just bring your furniture and make it yours. OR great investment opportunity. No HOA, no rental restrictions! Thoughtfully renovated from top to bottom, this home combines classic ranch-style comfort in a great location. Step inside to discover new hardwood floors that flow throughout the main living areas. The updated kitchen is a true highlight, featuring new cabinetry and all-new appliances. The updated bathrooms carry the same attention to detail. The easy single-level layout is ideal for a wide range of lifestyles, and the home's prime Marietta location means you're minutes from major highways, shopping, dining, and parks. Whether you're a first-time buyer, downsizer, or savvy investor, this turnkey gem checks every box. Don't miss this one!
USD 350,000
2480 Working Way
View photo
House · for sale
USD 750,000
USD 274/sq.ft
2480 Working Way
Powell Station
· 2,734 sq.ft · 4 Bedrooms · 2 Baths · House
· Equipped kitchen
Powell Station · 2,734 sq.ft · 4 Bedrooms · 2 Baths · House · Equipped kitchen
Discover elevated ranch-style living in Hermosa, an exclusive new construction community of just nine homesites. The Thornwood floor plan showcases modern farmhouse architecture with thoughtfully selected custom finishes and designer upgrades throughout. Beautiful sight lines from the front to the rear of the home create an inviting sense of openness, complemented by engineered hardwood flooring throughout. The stunning custom kitchen is designed for both everyday living and entertaining, featuring a large quartz island, floor-to-ceiling cabinetry and a custom hood. The adjoining great room features large windows that fill the open living spaces with natural light. The main-level primary suite offers a luxurious retreat with an expansive walk-in closet and spa-inspired bath featuring vertically stacked tile, champagne bronze fixtures, an oversized shower, and a separate soaking tub. A thoughtfully designed laundry room connects directly to the primary closet for added convenience. Addi
USD 750,000
71 Holt Road NE
View photo
House · for sale
USD 524,900
USD 226/sq.ft
71 Holt Road NE
Powell Station
· 2,314 sq.ft · 4 Bedrooms · 2 Baths · House
· Patio · Garden · Fireplace · Equipped kitchen
Powell Station · 2,314 sq.ft · 4 Bedrooms · 2 Baths · House · Patio · Garden · Fireplace · Equipped kitchen
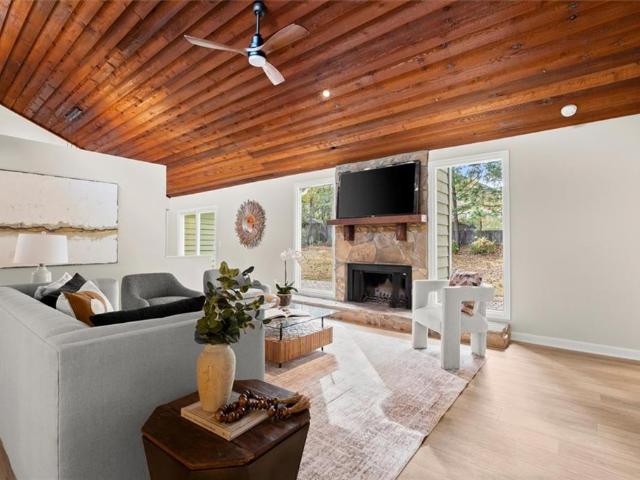
Welcome home to this light-filled mid-century modern ranch on a private 0.41-acre lot in the heart of East Cobb. About 5 min from I75 and no HOA. The vaulted great room is the showstopper, with a warm tongue-and-groove wood ceiling, an exposed beam, and a row of windows that bring in natural light all day. A stacked-stone wood-burning fireplace anchors the room, with sliding glass doors that open to the back patio for easy indoor-outdoor living. New flooring and paint throughout. The open kitchen has quartz countertops, a subway-tile backsplash, stainless steel appliances, pendant lighting, and a peninsula with bar seating. Next to it, the dining room has a wall of windows framing the wooded front yard. The oversized primary suite is a private retreat with its own sliding door straight out to the back patio, so you can have morning coffee outside steps from bed. It also has a custom walk-in closet and an en-suite bath with a tiled walk-in shower. The fourth bedroom has its own sliding
USD 524,900
105 Peregrine Way NW
View photo
House · for sale
USD 415,000
USD 196/sq.ft
105 Peregrine Way NW
Powell Station
· 2,110 sq.ft · 3 Bedrooms · 2 Baths · House
· Equipped kitchen
Powell Station · 2,110 sq.ft · 3 Bedrooms · 2 Baths · House · Equipped kitchen
Beautiful home with 3 bedrooms and two bathrooms on the main level plus a large bonus room upstairs perfect for those who appreciate the ease of one-level living. A welcoming foyer introduces open living spaces enhanced by soaring ceilings, hardwood flooring, plantation shutters, and elegant millwork that lend warmth and character throughout. The kitchen is thoughtfully positioned at the heart of the home, opening naturally to the fireside family room and breakfast area while offering granite countertops, stainless steel appliances, a gas range, abundant cabinetry, and generous workspace. Nearby, the formal dining room provides a sophisticated setting for entertaining without sacrificing everyday comfort. Privately situated, the primary suite offers a true retreat with its tray ceiling, sitting area, direct outdoor access, spacious bath, and custom-designed walk-in closet. An expansive upstairs bonus room adds remarkable flexibility, adapting easily to changing lifestyle needs over tim
USD 415,000
3467 Clubland Drive
View photo
House · for sale
USD 2,599,999
USD 460/sq.ft
3467 Clubland Drive
Powell Station
· 5,640 sq.ft · 5 Bedrooms · 6 Baths · House
· Fireplace
Powell Station · 5,640 sq.ft · 5 Bedrooms · 6 Baths · House · Fireplace
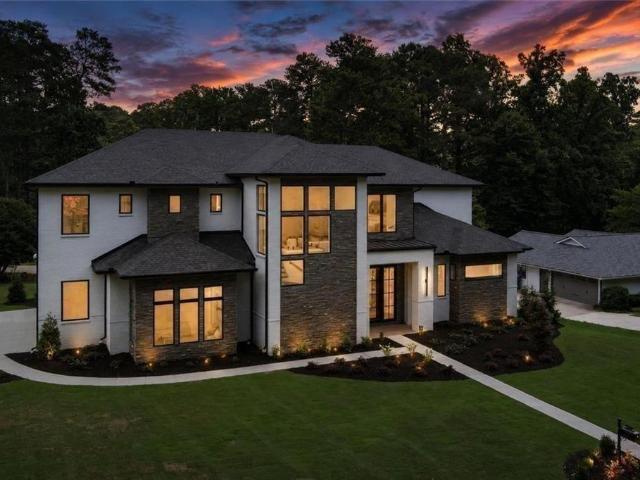
A Remarkable New Construction Estate in Prestigious Indian Hills | Modern Luxury Meets Exceptional Living Welcome to an extraordinary residence where striking architecture, sophisticated design, and thoughtful functionality come together to create an exceptional lifestyle in the heart of East Cobb's prestigious Indian Hills Country Club community. From the homes impressive presence to its beautifully curated interiors, every detail of this remarkable home has been thoughtfully designed having the perfect balance of luxury, comfort, and effortless entertaining. Step inside to a breathtaking two-story foyer, where soaring ceilings, dramatic floor-to-ceiling windows, and an abundance of natural light create an unforgettable first impression. Rich hardwood floors, elevated designer finishes, and exceptional craftsmanship carry throughout, setting the tone for the refined living spaces that await. The spectacular great room, anchored by a dramatic floor-to-ceiling fireplace, flows seamlessl
USD 2,599,999
1854 Marisol Circle NW
View photo
Townhouse · for sale
USD 439,993
USD 237/sq.ft
1854 Marisol Circle NW
Powell Station
· 1,851 sq.ft · 3 Bedrooms · 3 Baths · Townhouse
· Deck · Fireplace · Equipped kitchen · Parking
Powell Station · 1,851 sq.ft · 3 Bedrooms · 3 Baths · Townhouse · Deck · Fireplace · Equipped kitchen · Parking
Welcome to Barrett Pointe by DRB Homes, featuring the Seaton plan at Homesite 3. This thoughtfully crafted townhome offers 3 bedrooms, 3.5 baths, a rear-entry 2-car garage, and a bright, modern layout with elevated finishes designed for comfort and style. The lower level includes a guest bedroom and full bathroom, and convenient access to the rear-facing garage make this level both practical and versatile. The middle level serves as the main living area and features an open layout with 10-foot ceilings. The family room transitions easily into the gourmet kitchen and breakfast area, creating an ideal space for relaxing and entertaining. The kitchen offers stainless steel appliances, a gas cooktop with a vent hood, quartz countertops, and a stylish tile backsplash. A linear electric fireplace with a shiplap accent wall adds a warm and modern touch. This level also includes a half bath and opens to a rear deck for outdoor enjoyment. The upper level includes dual owner's suites, both with
USD 439,993
1858 Marisol Circle NW
View photo
Townhouse · for sale
USD 437,993
USD 232/sq.ft
1858 Marisol Circle NW
Powell Station
· 1,884 sq.ft · 3 Bedrooms · 3 Baths · Townhouse
· Deck · Fireplace · Equipped kitchen · Parking
Powell Station · 1,884 sq.ft · 3 Bedrooms · 3 Baths · Townhouse · Deck · Fireplace · Equipped kitchen · Parking
Welcome to Barrett Pointe by DRB Homes, featuring the Seaton plan at Homesite 2. This thoughtfully crafted townhome offers 3 bedrooms, 3.5 baths, a rear-entry 2-car garage, and a bright, modern layout with elevated finishes designed for comfort and style. The lower level includes a guest bedroom and full bathroom, and convenient access to the rear-facing garage make this level both practical and versatile. The middle level serves as the main living area and features an open layout with 10-foot ceilings. The family room transitions easily into the gourmet kitchen and breakfast area, creating an ideal space for relaxing and entertaining. The kitchen offers stainless steel appliances, a gas cooktop with a vent hood, quartz countertops, and a stylish tile backsplash. A linear electric fireplace with a shiplap accent wall adds a warm and modern touch. This level also includes a half bath and opens to a rear deck for outdoor enjoyment. The upper level includes dual owner's suites, both with
USD 437,993
3761 Rivaridge Drive
View photo
House · for sale
USD 565,000
USD 213/sq.ft
3761 Rivaridge Drive
Powell Station
· 2,648 sq.ft · 4 Bedrooms · 2 Baths · House
· Garden · Fireplace · Equipped kitchen
Powell Station · 2,648 sq.ft · 4 Bedrooms · 2 Baths · House · Garden · Fireplace · Equipped kitchen
If you’re looking for quintessential southern charm and a porch-sitting paradise, look no further. This home’s curb appeal and timeless character are highlighted by a wraparound porch complete with multiple seating areas. Natural light fills every room, and each window frames a beautiful, distinct view of the property. Step inside to a fabulously updated main level featuring new flooring, a custom kitchen with thoughtfully designed cabinets for abundant storage, commercial-grade KitchenAid appliances, quartz countertops, a tile backsplash, and new lighting throughout. There’s plenty of room to gather and unwind with two separate living areas, a dining area, and an eat-in kitchen. The primary suite offers the added warmth of a cozy fireplace. The fully fenced backyard offers multiple recreational areas, and you can enjoy the fire pit in the front yard while staying connected to the neighborhood. This is a rare find at this price point in the highly sought-after Lassiter High School dist
USD 565,000
761 Stone Bridge Run
View photo
House · for sale
USD 850,000
USD 161/sq.ft
761 Stone Bridge Run
Powell Station
· 5,274 sq.ft · 5 Bedrooms · 4 Baths · House
· Office room · Equipped kitchen
Powell Station · 5,274 sq.ft · 5 Bedrooms · 4 Baths · House · Office room · Equipped kitchen
Enjoy the best of Marietta living in this beautifully maintained home, ideally situated in the highly desirable West Side Elementary school district! Just minutes from Historic Marietta Square and conveniently located near the shopping, dining, and everyday amenities along Barrett Parkway, this home offers an exceptional combination of location, comfort, and convenience. Step inside to discover tall ceilings, abundant natural light, and inviting living spaces that create an open and welcoming feel. Refinished hardwood floors add warmth and character, while the beautifully refinished staircase, banister, and handrail provide an updated touch. Upstairs, a versatile loft space offers the perfect spot for a home office, reading nook, playroom, or additional living area. The kitchen features a charming farmhouse sink, and the remodeled primary bathroom offers a refreshed retreat. Additional improvements include a water leak detection system for added peace of mind. One of the home's standou
USD 850,000
4384 Ivywood Drive
View photo
House · for sale
USD 780,000
USD 256/sq.ft
4384 Ivywood Drive
Powell Station
· 3,046 sq.ft · 4 Bedrooms · 2 Baths · House
· Garden · Office room · Equipped kitchen
Powell Station · 3,046 sq.ft · 4 Bedrooms · 2 Baths · House · Garden · Office room · Equipped kitchen
5,000 lender credit with Brant at Truist Bank! Beautifully renovated traditional home in the desirable Ivywood community and located within the coveted Walton High School district. Thoughtfully redesigned with quality finishes throughout, this move-in ready home offers a functional floor plan and extensive updates. The spacious kitchen features new white cabinetry, quartz countertops, brand-new stainless steel appliances, a breakfast area, coffee station, large pantry, and a charming bay window overlooking the backyard. The main level also includes a separate dining room, formal living room that can easily serve as a home office, and a large sunroom filled with natural light. Upstairs, you'll find four spacious bedrooms, including a generous primary suite with a beautifully renovated spa-inspired bathroom featuring a large walk-in shower, new double vanity with quartz countertops, new tile flooring, and all new plumbing fixtures. The secondary bathroom has also been completely renovate
USD 780,000
2056 Maple Drive NW
View photo
House · for sale
USD 515,000
USD 199/sq.ft
2056 Maple Drive NW
Powell Station
· 2,583 sq.ft · 4 Bedrooms · 3 Baths · House
· Equipped kitchen
Powell Station · 2,583 sq.ft · 4 Bedrooms · 3 Baths · House · Equipped kitchen
Limited-time seller / builder incentives available. Ask about potential seller-paid financing options, rate buydown opportunities, closing cost assistance, and available upgrade opportunities. Welcome to 2056 Maple Dr NW, a beautifully designed two-story home in Kennesaw, Georgia, offering approximately 1,880 square feet of thoughtfully planned living space, 4 bedrooms, and 3.5 bathrooms. Combining modern architectural charm with everyday comfort and functionality, this home features an inviting open-concept layout designed for both entertaining and comfortable living. The main level offers a spacious great room that flows seamlessly into the dining area and kitchen, creating a bright and welcoming atmosphere. The thoughtfully designed kitchen features a center island and convenient access to the dining and living spaces, making it an ideal gathering place for everyday meals and special occasions. A versatile main-level bedroom provides additional flexibility and can easily serve as a
USD 515,000
2102 Winsburg Drive NW
View photo
House · for sale
USD 350,000
USD 199/sq.ft
2102 Winsburg Drive NW
Powell Station
· 1,755 sq.ft · 3 Bedrooms · 2 Baths · House
· Patio · Garden · Office room · Fireplace · Equipped kitchen
Powell Station · 1,755 sq.ft · 3 Bedrooms · 2 Baths · House · Patio · Garden · Office room · Fireplace · Equipped kitchen
Welcome home to this beautifully maintained 3-bedroom, 2.5-bath retreat, just 1.5 miles from downtown Kennesaw! Modern LVP flooring, vaulted ceilings, and skylights create a bright, welcoming atmosphere from the moment you step inside. A spacious dining room offers room to gather, while the kitchen’s custom breakfast bench with built-in storage makes a charming spot for morning coffee and everyday meals. In the family room, a cozy fireplace framed by built-in cabinetry invites you to settle in and unwind. Upstairs, the primary suite features vaulted ceilings and a private bath with a garden tub—perfect for a relaxing soak. Two additional bedrooms and a full hall bathroom provide comfortable space for guests, a home office, or everyday living. Step outside to a thoughtfully designed, fenced backyard featuring an expansive 22-by-13-foot stone patio. Whether you’re hosting a cookout, enjoying time outdoors, or relaxing after a long day, this private outdoor space offers plenty of room to
USD 350,000
516 Kent Terrace NW
View photo
House · for sale
USD 3,999,000
USD 292/sq.ft
516 Kent Terrace NW
Powell Station
· 13,670 sq.ft · 6 Bedrooms · 7 Baths · House
· Terrace · Fireplace · Parking
Powell Station · 13,670 sq.ft · 6 Bedrooms · 7 Baths · House · Terrace · Fireplace · Parking
Extraordinary custom-built estate on 1.45 acres in Anderson Farm, one of Marietta's most distinctive luxury communities. Designed by architect Roger Caldwell and built by Lance Palmer, this European-inspired residence offers nearly 14,000 square feet of finished living space, exceptional craftsmanship, and resort-style amenities. Beyond the gated entrance, a sweeping driveway showcases striking brick and stone architecture, elegant gas lanterns, and an expansive courtyard with a 6-car garage. A grand two-story foyer welcomes guests with soaring ceilings, exquisite millwork, a magnificent crystal chandelier, and marble flooring. Designed for entertaining, the main level features a living room with richly detailed coffered ceiling, gas fireplace framed by mahogany cabinetry, and expansive windows overlooking the outdoor living areas. An elegant dining room accommodates large gatherings, while a richly paneled study with floor-to-ceiling custom bookcases and a decorative copper ceiling pr
USD 3,999,000
2861 Landing Drive
View photo
House · for sale
USD 750,000
USD 233/sq.ft
2861 Landing Drive
Powell Station
· 3,218 sq.ft · 5 Bedrooms · 3 Baths · House
· Office room · Deck · Fireplace · Equipped kitchen
Powell Station · 3,218 sq.ft · 5 Bedrooms · 3 Baths · House · Office room · Deck · Fireplace · Equipped kitchen
Welcome home! This FULLY RENOVATED, move in ready home is located in the highly sought after Windsor Oaks Swim/Tennis neighborhood in East Cobb. So many features are new. Where do I begin? Let's start with the addition of the portico and slate porch that invites you into the welcoming foyer that is flanked by an office with glass paneled doors for privacy and a separate dining room with custom molding. Both have large windows that allow the sun to stream in! The large family room features a brick fireplace for those cozy winter days and 2 bookshelves with storage. The new WET BAR with open shelving and granite countertop makes cocktail hour extra special! The double doors in this room lead to a HUGE SUNROOM with vaulted ceilings, fans and slate flooring. This room has infinite possibilities for entertaining with a new deck just off the back. The beautifully renovated kitchen is the heart of the home! EVERYTHING is new in this space. Cabinets, appliances, lighting, flooring and the larg
USD 750,000

Get email alerts

Don't miss out: be the first to know about new properties

The alert was correctly created

On subscribing you accept the conditions of use and the privacy policy
Alert
Receive new ads in your inbox
Save this search
Receive alerts for new listings

We'll send you an email when we have new properties for: "Properties for sale in Powell Station"

The alert was correctly created

Canterberry Park
Addison Heights, Northeast Cobb CCD Cobb County Georgia
Get email alerts and be the first to see new listings
Required field
On subscribing I accept the terms of the privacy policy
Perfect! You'll soon start receiving new listings via email
Alert
Receive an email when we have new ads for Properties for sale in Powell Station
Save this search
Filters

Bedrooms

Size (sq.ft)

sq.ft
sq.ft

Price

USD
USD

Property type

Bathrooms

Clear all filters
Receive notifications when new entries are published.