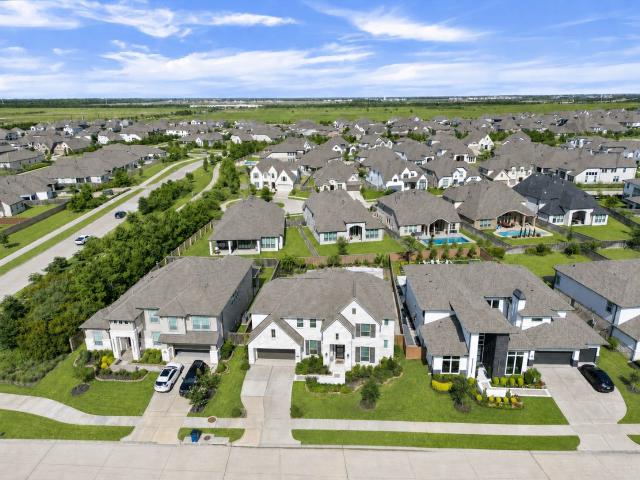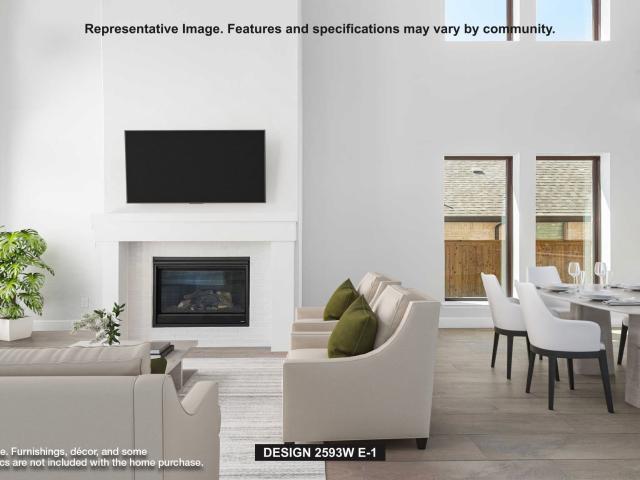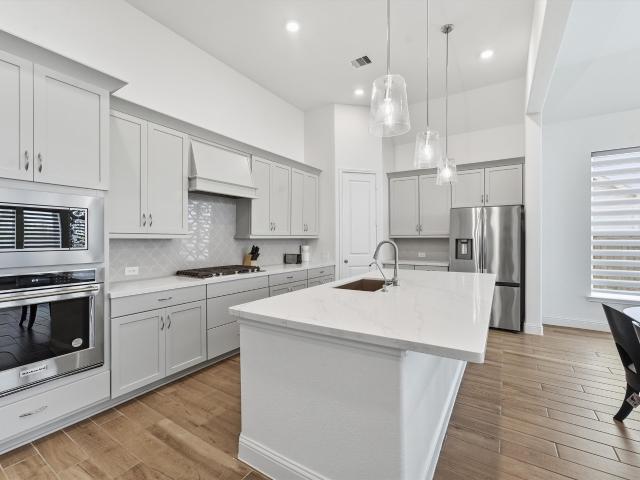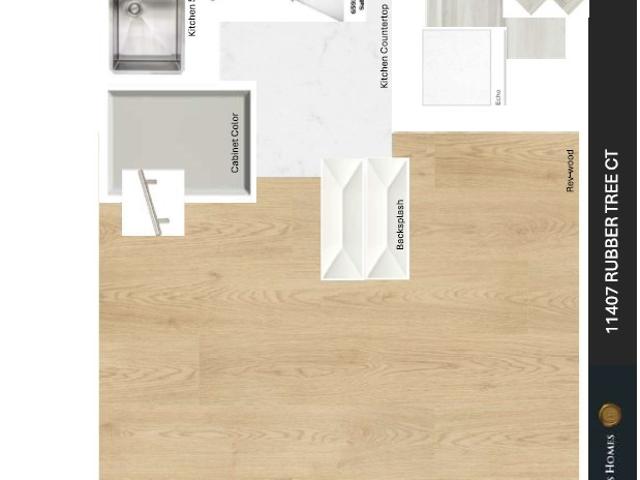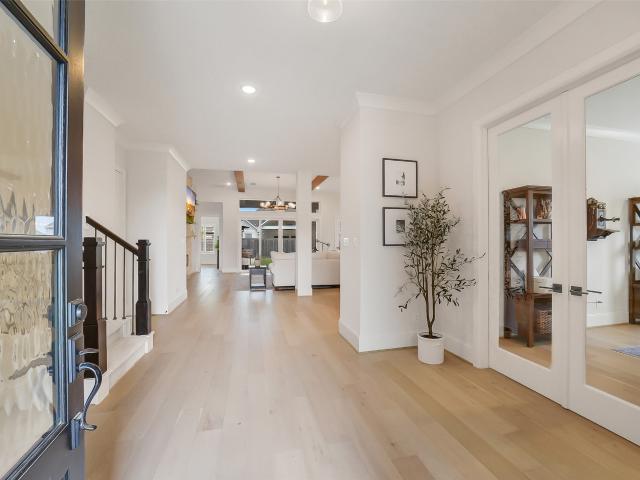
921 houses for sale in Prairie View city, Prairie View-Waller CCD Waller County Texas

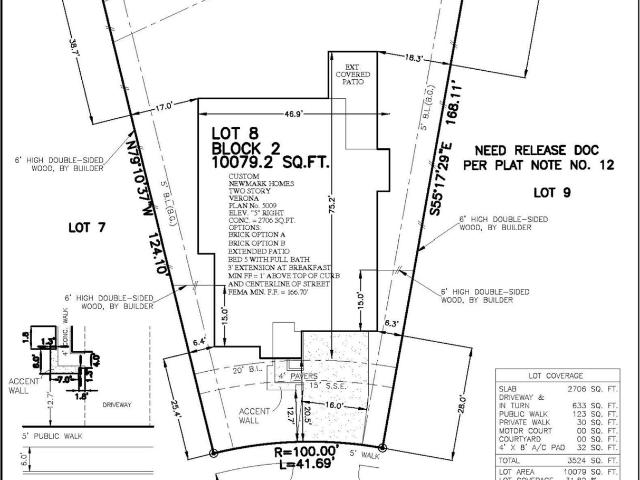
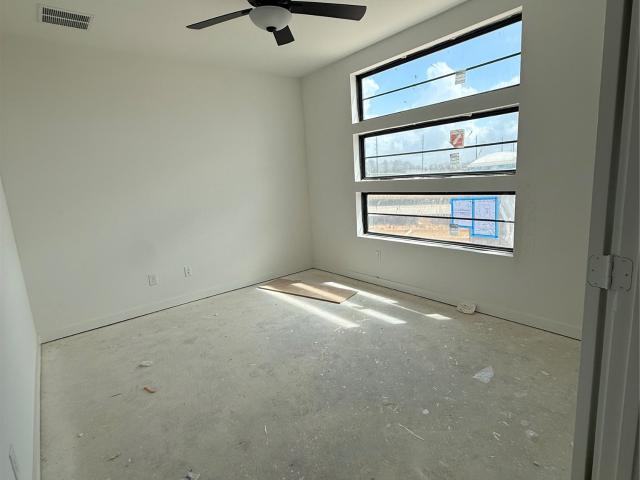
10623 Swamp Bay Drive
View photo
House · for sale
USD 574,724
USD 192/sq.ft
10623 Swamp Bay Drive
Prairie View city, Prairie View-Waller CCD Waller County Texas
· 2,992 sq.ft · 4 Bedrooms · 3 Baths · House
· Office room
Prairie View city, Prairie View-Waller CCD Waller County Texas · 2,992 sq.ft · 4 Bedrooms · 3 Baths · House · Office room
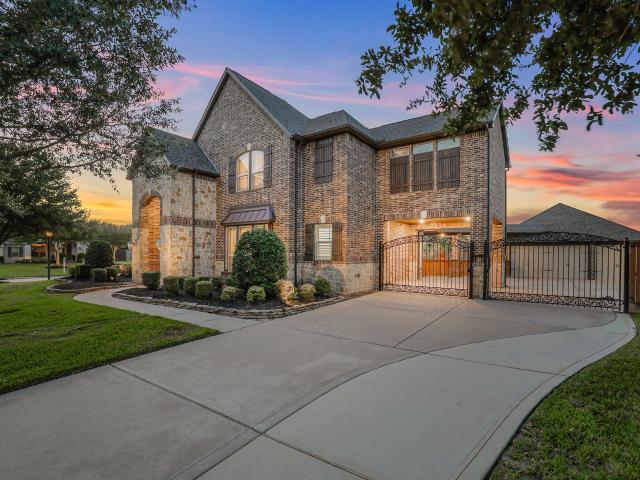
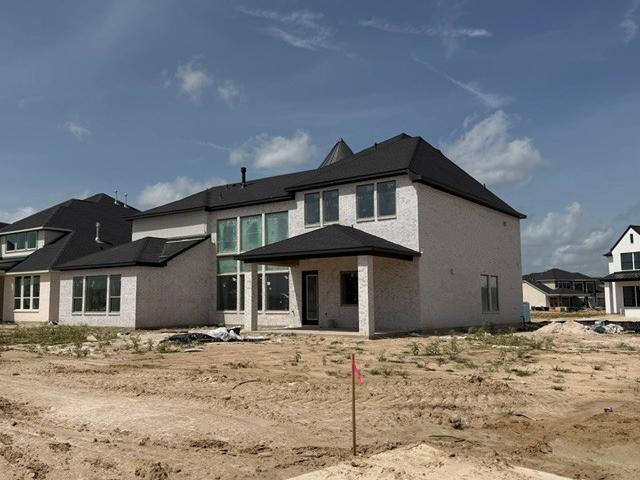
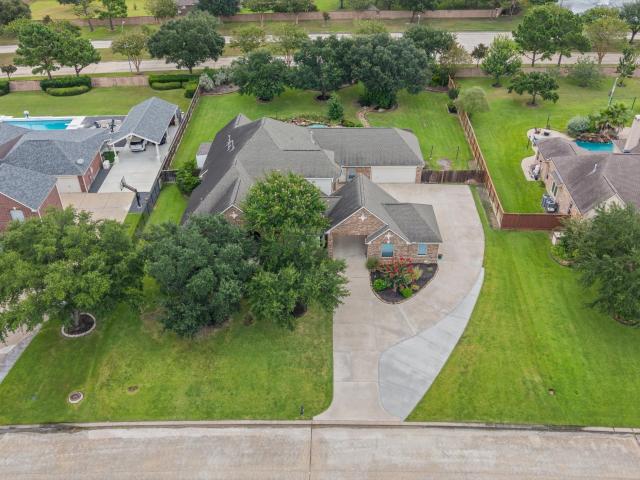
Located on a huge corner lot! The verona plan plan by newmark homes features 4 full bedrooms, 3.5 bathrooms, dining room, formal office, a huge gameroom, and bonus media room. Modern curb appeal with gorgeous interior finishes. Complete with a sprinkler system, full gutters, professional landscaping, french drains, energy efficient spray foam insulation, and a tankless water heater!
USD 574,724
12415 Big Pine Creek Drive
View photo
House · for sale
USD 579,900
USD 231/sq.ft
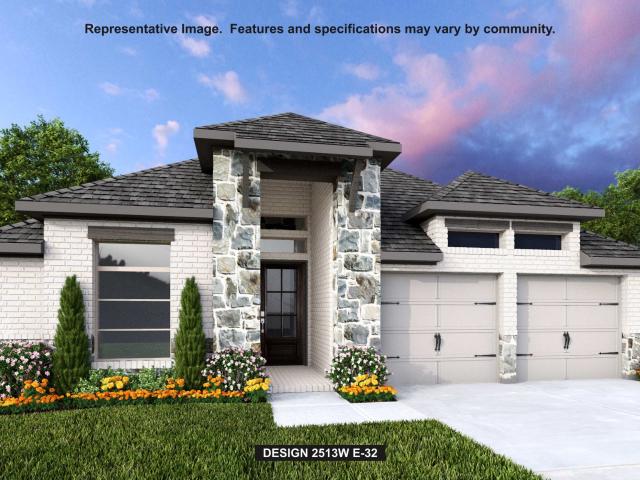
12415 Big Pine Creek Drive
Prairie View city, Prairie View-Waller CCD Waller County Texas
· 2,508 sq.ft · 4 Bedrooms · 3 Baths · House
· Patio · Garden · Fireplace · Equipped kitchen · Parking
Prairie View city, Prairie View-Waller CCD Waller County Texas · 2,508 sq.ft · 4 Bedrooms · 3 Baths · House · Patio · Garden · Fireplace · Equipped kitchen · Parking
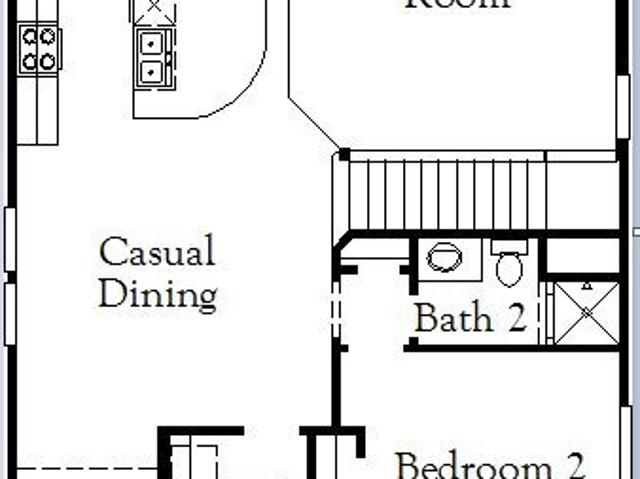
Extended entryway with 12-foot ceilings. Game room with French doors frame the entry. Spacious family room with a wall of windows and a wood mantel fireplace. Open kitchen offers an island with built-in seating space, a 5-burner gas cooktop, and a corner walk-in pantry. Primary suite with a wall of windows. Dual vanities, garden tub, separate glass enclosed shower and two walk-in closets in the primary bath. Guest suite just off the extended entry with a full bathroom and walk-in closet. Secondary bedrooms with walk-in closets. Utility room with private access to the primary bathroom. Extended covered backyard patio. Mud room just off the two-car garage
USD 579,900
21003 Casting Line Court
View photo
House · for sale
USD 650,000
USD 198/sq.ft
21003 Casting Line Court
Prairie View city, Prairie View-Waller CCD Waller County Texas
· 3,272 sq.ft · 4 Bedrooms · 3 Baths · House
· Patio · Garden · Fireplace · Equipped kitchen
Prairie View city, Prairie View-Waller CCD Waller County Texas · 3,272 sq.ft · 4 Bedrooms · 3 Baths · House · Patio · Garden · Fireplace · Equipped kitchen
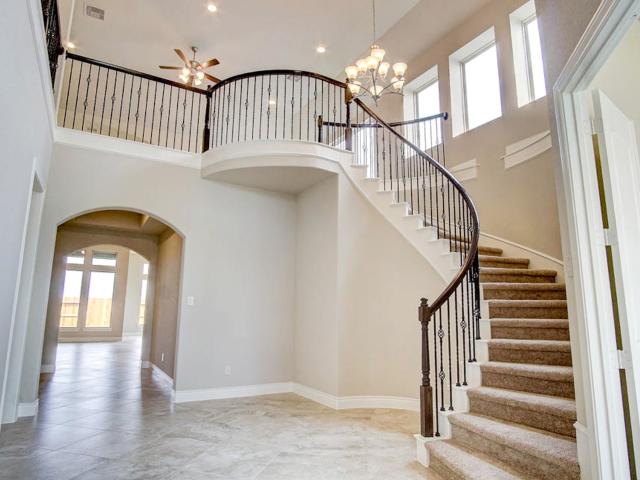
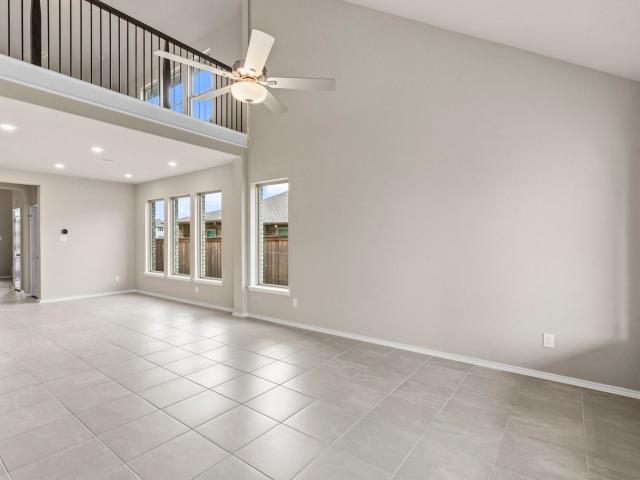
This impressive 2-story home features a grand 21’ entry with a curved staircase, open-concept kitchen with 42” cabinets, large island, and high-bar seating. The 18’ x 20’ family room offers soaring 19’ ceilings, a corner fireplace, and a full wall of windows for abundant natural light. The primary bath includes a freestanding tub, separate shower, His & Hers vanities, and a spacious walk-in closet. Upstairs features two bedrooms, a full bath, and a large game room overlooking the family room. Complete with an extended covered patio overlooking the spacious backyard
USD 650,000
11207 Apricot Sulphur Drive
View photo
House · for sale
USD 359,000
USD 225/sq.ft
11207 Apricot Sulphur Drive
Prairie View city, Prairie View-Waller CCD Waller County Texas
· 1,593 sq.ft · 3 Bedrooms · 2 Baths · House
· Patio · Equipped kitchen
Prairie View city, Prairie View-Waller CCD Waller County Texas · 1,593 sq.ft · 3 Bedrooms · 2 Baths · House · Patio · Equipped kitchen
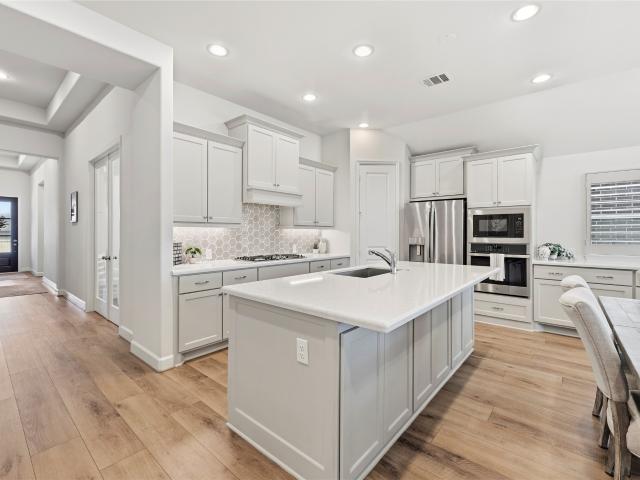
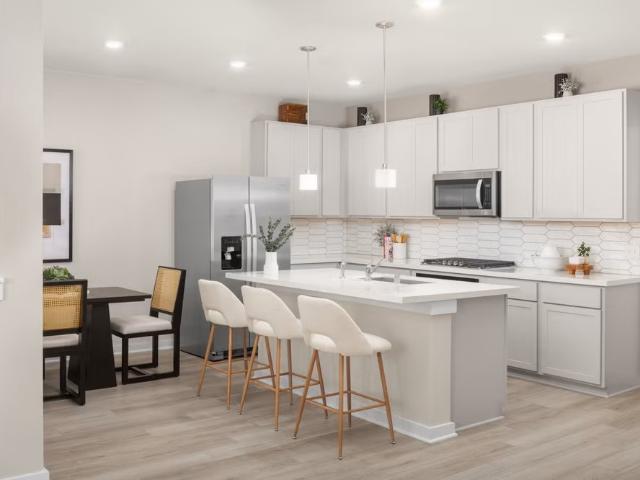
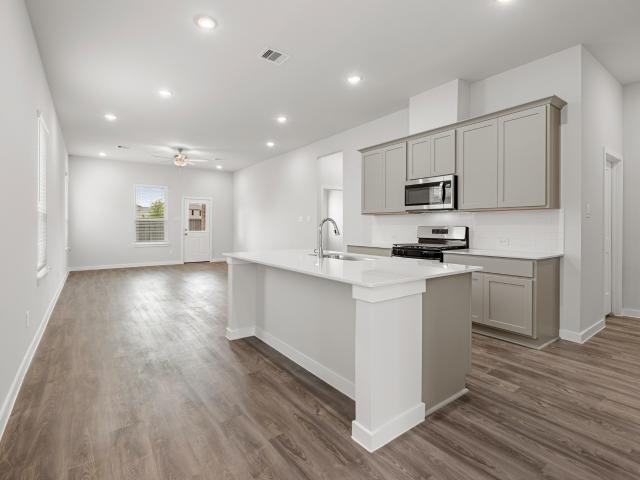
New Home Construction built by HIGHLAND HOMES. Welcome to this stunning one-story Highland Home featuring 3 bedrooms, 2 full bathrooms with high ceilings and an open concept layout. Gorgeous kitchen with tons of cabinets, stainless-steel built-in appliances, and a beautiful, oversized island. There is a covered outdoor patio perfect for entertaining. Our homes are ENERGY STAR CERTIFIED Smart Homes and built to last!
USD 359,000
21002 White Rock Creek Drive
View photo
House · for sale
USD 550,000
USD 244/sq.ft
21002 White Rock Creek Drive
Prairie View city, Prairie View-Waller CCD Waller County Texas
· 2,250 sq.ft · 3 Bedrooms · 2 Baths · House
· Equipped kitchen · Parking
Prairie View city, Prairie View-Waller CCD Waller County Texas · 2,250 sq.ft · 3 Bedrooms · 2 Baths · House · Equipped kitchen · Parking
Located in the highly sought-after community of Bridgeland, this exceptional one-story home features 3 bedrooms, 2 baths and a study, offers a prime location, is in pristine condition, and is loaded with upgrades. Set upon tranquil water views, the property is elegantly enclosed with wrought iron fencing and framed by meticulously refreshed landscaping and is in walking distance to Lily Pad Park. An entertainer's dream awaits on the true Texas-sized back porch overlooking the water. Throughout the interior, luxury vinyl plank flooring flows seamlessly from room to room. The chef-inspired kitchen showcases quartz countertops, soft-close cabinetry adorned with designer hardware and upgraded tile backsplash. Plantation shutters, custom-painted to complement the kitchen cabinetry, unify the home's aesthetic. Further distinguished by an 3 car tandem epoxy-finished garage floor, this residence represents a rare opportunity
USD 550,000
21614 Fairhaven Creek Drive
View photo
House · for sale
USD 1,195,000
USD 234/sq.ft
21614 Fairhaven Creek Drive
Prairie View city, Prairie View-Waller CCD Waller County Texas
· 5,091 sq.ft · 5 Bedrooms · 5 Baths · House
· Patio · Parking · Equipped kitchen · Swimming pool
Prairie View city, Prairie View-Waller CCD Waller County Texas · 5,091 sq.ft · 5 Bedrooms · 5 Baths · House · Patio · Parking · Equipped kitchen · Swimming pool
Stunning home on a half-acre corner lot in Lakes of Fairhaven, stunning 2story welcomes you with double door entry, soaring ceilings and gleaming engineered hardwoods. The grand entry flows into a formal dining, French-doored study, and an expansive family room with high ceilings, open to the breakfast area and chef’s kitchen. The kitchen boasts GE Monogram appliances, gas cooktop, double ovens, built in fridge, wine fridge, J Kraft solid wood cabinets and a large island. The primary suite and a secondary bedroom are downstairs, both with ensuite baths. Primary bathroom offers dual sinks, vanity, separate shower and jetted tub. Large his and hers closets with built ins. Upstairs, find three spacious bedrooms, each with a private bath, plus a game room and theater. Two half baths add convenience. Outside, enjoy a large covered patio, pool, spa, and a detached climate controlled 6car garage! Gated driveway. Low tax rate, no MUD, zoned to highly acclaimed schools including Bridgeland HS
USD 1,195,000
10619 Truelaurel Drive
View photo
House · for sale
USD 648,005
USD 218/sq.ft
10619 Truelaurel Drive
Prairie View city, Prairie View-Waller CCD Waller County Texas
· 2,971 sq.ft · 5 Bedrooms · 4 Baths · House
Prairie View city, Prairie View-Waller CCD Waller County Texas · 2,971 sq.ft · 5 Bedrooms · 4 Baths · House
Modern 5-bedroom home by Newmark Homes, the Verona plan, located in the heart of Bridgeland! With immaculate designer touches, thoughtful design, abundant living space, and versatile amenities, this home has it all! Spray foam insulation, full sprinklers, and tankless water heater included
USD 648,005
10835 White Mangrove Dr
View photo
House · for sale
USD 959,000
USD 193/sq.ft
10835 White Mangrove Dr
Prairie View city, Prairie View-Waller CCD Waller County Texas
· 4,962 sq.ft · 5 Bedrooms · 4 Baths · House
· Patio · Equipped kitchen · Parking
Prairie View city, Prairie View-Waller CCD Waller County Texas · 4,962 sq.ft · 5 Bedrooms · 4 Baths · House · Patio · Equipped kitchen · Parking
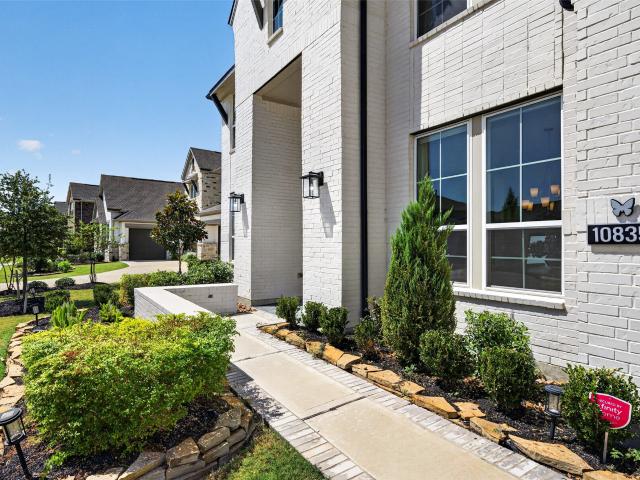
Grand double doors welcome you into this beautiful two-story home featuring 5 bedrooms, including 2 on the first floor, 4.5 baths, and a spacious 3-car garage. This is Tri Pointe Homes(Builder). No back neighbor! Designed with both style and functionality in mind, the home offers a formal dining room, walk-in pantry, home office-study room, game room, and media room, perfect for entertaining or everyday living. The gourmet kitchen opens seamlessly to the main living area, while hidden storage adds thoughtful convenience. Designed the primary suite features separate dual vanities, a stunning freestanding soaking tub, and a spacious walk-in closet. Upstairs includes a media room, game room, three secondary bedrooms, one with a private ensuite and a Jack-and-Jill bath. Enjoy outdoor living on the extended covered patio. Elegant finishes and a well-designed layout make this home a perfect blend of comfort and space. Located 5 mins away from Heb head quarter and premium outlet. Must see!
USD 959,000
21306 Stinging Nettle Lane
View photo
House · for sale
USD 729,000
USD 200/sq.ft
21306 Stinging Nettle Lane
Prairie View city, Prairie View-Waller CCD Waller County Texas
· 3,638 sq.ft · 5 Bedrooms · 4 Baths · House
· Patio · Garden · Fireplace · Equipped kitchen · Parking · Swimming pool
Prairie View city, Prairie View-Waller CCD Waller County Texas · 3,638 sq.ft · 5 Bedrooms · 4 Baths · House · Patio · Garden · Fireplace · Equipped kitchen · Parking · Swimming pool
Welcome home to this Village Builders Whitaker plan on an oversized corner lot in Bridgeland’s Prairieland Village. This thoughtfully designed home offers five bedrooms, four full baths, a private study, media room, game room, and three-car garage. The gourmet island kitchen opens to a spacious family room highlighted by a welcoming fireplace. The luxurious first-floor primary suite provides a private retreat with a spacious bath and generous closet. Upstairs, the game and media rooms offer additional space for recreation and entertaining. The extended covered patio overlooks the expansive backyard, perfect for relaxing, dining, or creating your ideal outdoor space. Enjoy Bridgeland’s exceptional amenities, including pools, activity centers, parks, lakes, waterways, and miles of connected trails. Schedule your private showing today! Buyer and buyer’s agent to verify all information, including room dimensions. Sellers are ready to make a move and welcome reasonable offers
USD 729,000
11210 White Capped Court
View photo
House · for sale
USD 634,900
USD 204/sq.ft
11210 White Capped Court
Prairie View city, Prairie View-Waller CCD Waller County Texas
· 3,111 sq.ft · 4 Bedrooms · 3 Baths · House
· Patio · Garden · Office room · Equipped kitchen · Parking
Prairie View city, Prairie View-Waller CCD Waller County Texas · 3,111 sq.ft · 4 Bedrooms · 3 Baths · House · Patio · Garden · Office room · Equipped kitchen · Parking
Home office with French doors frame the welcoming entry. Large media room just off the extended entry. Open concept family room with a wall of windows extends to the kitchen and dining area. Island kitchen offers built-in seating space and a corner walk-in pantry. Morning area with wall of windows. Secluded primary suite with a wall of windows. Primary bath features a double door entry, dual vanities, garden tub, separate glass enclosed shower, linen closet and two walk-in closets. Secondary bedrooms with walk-in closets. Covered backyard patio. Mud room just off the three-car garage
USD 634,900
10514 Sedge Blade Lane
View photo
House · for sale
USD 132,000
USD 26/sq.ft
10514 Sedge Blade Lane
Prairie View city, Prairie View-Waller CCD Waller County Texas
· 5,027 sq.ft · 5 Bedrooms · 5 Baths · House
· Garden · Equipped kitchen · Parking · Swimming pool
Prairie View city, Prairie View-Waller CCD Waller County Texas · 5,027 sq.ft · 5 Bedrooms · 5 Baths · House · Garden · Equipped kitchen · Parking · Swimming pool
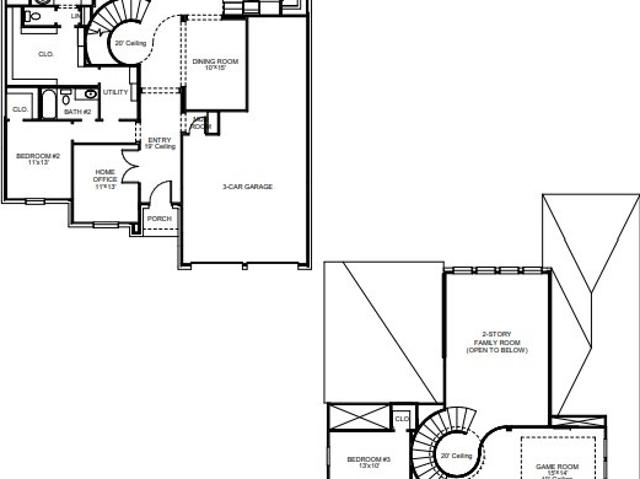
The MONTEREY by Newmark Homes is a stunning 5 bedroom, 5.5 bath home with a 3-car garage on an oversized CORNER LOT. A GRAND DOUBLE FRONT DOOR opens to soaring ceilings and a dramatic spiral staircase with wood treads and ROTUNDA CEILING above. The kitchen is bound to please the chef in the family with its double ovens, STACKED CABINETS FOR EXTRA STORAGE and soft-close drawers. There are thoughtful designer touches everywhere including a CHAMPAGNE BRONZE POT-FILLER over the cooktop, plus MORE CABINETS AND A MUD BENCH in the mudroom. A functional space for the busy family! Designed for both entertaining and every day living, the spacious layout flows seamlessly to a BIG BACKYARD large enough for a pool and more! This home offers the perfect balance of sophistication, recreation and great family living
USD 132,000
8822 Punchard Lane
View photo
House · for sale
USD 274,999
USD 212/sq.ft
8822 Punchard Lane
Prairie View city, Prairie View-Waller CCD Waller County Texas
· 1,292 sq.ft · 3 Bedrooms · 2 Baths · House
· Equipped kitchen
Prairie View city, Prairie View-Waller CCD Waller County Texas · 1,292 sq.ft · 3 Bedrooms · 2 Baths · House · Equipped kitchen
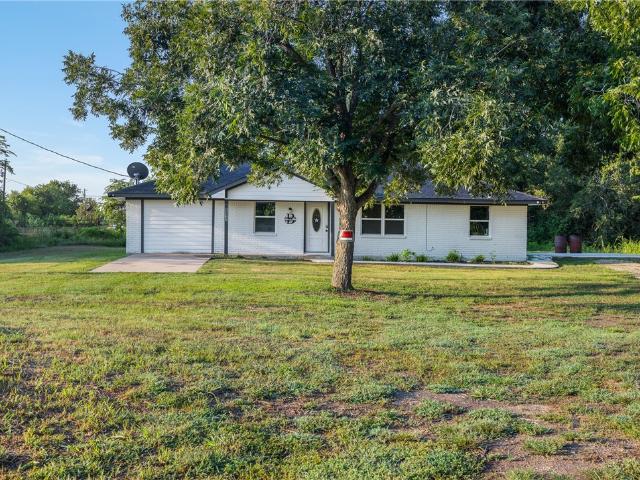
Escape to the tranquility of country living in this beautifully recently remodeled 3-bedroom, 2-bath home, perfectly situated on a spacious half-acre lot. With modern upgrades throughout, this home features brand-new appliances, a tankless water heater for energy efficiency, and stylish finishes that blend comfort with contemporary charm. Enjoy open-concept living, a bright and airy kitchen, and peaceful outdoor space great for relaxing or entertaining. Conveniently located with easy access, just 10 minutes from Bellville, 40 minutes to Cypress, and 45 minutes to Katy, this home offers the perfect balance of privacy and convenience
USD 274,999
12610 Costal Bend Way
View photo
House · for sale
USD 334,900
USD 213/sq.ft
12610 Costal Bend Way
Prairie View city, Prairie View-Waller CCD Waller County Texas
· 1,572 sq.ft · 4 Bedrooms · 2 Baths · House
· Equipped kitchen
Prairie View city, Prairie View-Waller CCD Waller County Texas · 1,572 sq.ft · 4 Bedrooms · 2 Baths · House · Equipped kitchen
The Bridgeport brings everything together in one comfortable, convenient single-story floor plan. Centered around an airy, open kitchen that overlooks a dining room and a great room, the main living area is spacious and inviting. The lavish primary suite boasts a private bath with a walk-in shower, dual vanities, and a walk-in closet. Adjacent, you’ll find three additional bedrooms, offering ample space for rest and relaxation. Home complete 6/30/26. Welcome to Creekland Village, the final village of the beautiful Bridgeland community—featuring inspired new homes for sale in Cypress, TX. Nestled in one of the Houston area’s fastest-growing corridors, Creekland Village at Bridgeland offers an easy commute to regional employment and entertainment hotspots. You’ll love the community's 11,500 acres of luxury living—featuring great resort-style amenities. Creekland Village at Bridgeland is proud to follow sustainability practices like utilizing a water reuse system
USD 334,900
10703 Yellow Wild Indigo Lane
View photo
House · for sale
USD 740,900
USD 218/sq.ft
10703 Yellow Wild Indigo Lane
Prairie View city, Prairie View-Waller CCD Waller County Texas
· 3,391 sq.ft · 4 Bedrooms · 3 Baths · House
· Patio · Garden · Office room · Fireplace · Equipped kitchen · Parking
Prairie View city, Prairie View-Waller CCD Waller County Texas · 3,391 sq.ft · 4 Bedrooms · 3 Baths · House · Patio · Garden · Office room · Fireplace · Equipped kitchen · Parking
Home office with French doors set at two-story entry. Formal dining room opens to curved staircase. Kitchen and morning area open to two-story family room. Kitchen features 5-burner gas cooktop and generous island with built-in seating space. Family room features wood mantel fireplace and wall of windows. Primary bedroom features 12-foot ceiling. Primary bath includes dual vanity, freestanding tub, separate glass-enclosed shower and oversized walk-in closet with access to utility room. A second bedroom is downstairs. A game room, media room and secondary bedrooms are upstairs. Extended covered backyard patio. Mud room off three-car garage
USD 740,900
12502 Coastal Bend Way
View photo
House · for sale
USD 400,074
USD 92/sq.ft
12502 Coastal Bend Way
Prairie View city, Prairie View-Waller CCD Waller County Texas
· 4,316 sq.ft · 4 Bedrooms · 3 Baths · House
· Equipped kitchen · Parking
Prairie View city, Prairie View-Waller CCD Waller County Texas · 4,316 sq.ft · 4 Bedrooms · 3 Baths · House · Equipped kitchen · Parking
The Wingate floor plan is an elegant two-story home designed for versatility and comfort, featuring four bedrooms and three bathrooms. This layout is perfectly suited for families seeking ample space and functionality. The first floor hosts an open-concept family room that seamlessly connects to the dining area and a modern kitchen, creating the ideal space for gatherings. A bedroom and full bathroom on the main level offer privacy for guests or multi-generational living. Upstairs, the spacious primary suite boasts a luxurious bathroom with dual vanities and a large walk-in closet. Two additional bedrooms, a shared bathroom, and a versatile loft provide plenty of room for relaxation, work, or play. The two-car garage and additional storage spaces ensure convenience and organization. The Wingate floorplan combines thoughtful design with a warm and inviting atmosphere, making it a standout choice for any lifestyle
USD 400,074
12531 Nueces River Drive
View photo
House · for sale
USD 404,990
USD 190/sq.ft
12531 Nueces River Drive
Prairie View city, Prairie View-Waller CCD Waller County Texas
· 2,131 sq.ft · 4 Bedrooms · 3 Baths · House
· Equipped kitchen
Prairie View city, Prairie View-Waller CCD Waller County Texas · 2,131 sq.ft · 4 Bedrooms · 3 Baths · House · Equipped kitchen
Welcome to this beautiful two-story home, offering elegant curb appeal, an impressive 8' front door, and thoughtfully selected finishes throughout. The open-concept kitchen is ideal for gatherings, showcasing a large island, 42' cabinetry, solid surface countertops, and stainless steel appliances. Luxury flooring flows through the main areas, seamlessly connecting the kitchen to the spacious great room. Unwind in the serene primary suite featuring a bay window, dual sinks, a separate tub and shower, ceramic tile flooring, and generous walk-in closets. This exceptional home is also energy-efficient and Environments for Living certified. Don’t miss the chance to own this beautifully designed home in the desirable community of Bridgeland. Schedule your appointment today!
USD 404,990
2000 Spark Vista Lane
View photo
House · for sale
USD 334,990
USD 148/sq.ft
2000 Spark Vista Lane
Prairie View city, Prairie View-Waller CCD Waller County Texas
· 2,250 sq.ft · 4 Bedrooms · 2 Baths · House
· Office room · Equipped kitchen · Parking
Prairie View city, Prairie View-Waller CCD Waller County Texas · 2,250 sq.ft · 4 Bedrooms · 2 Baths · House · Office room · Equipped kitchen · Parking
Welcome home to this thoughtfully designed two-story home featuring 4 bedrooms, 2.5 bathrooms, and a 2-car garage. The open-concept layout seamlessly connects the kitchen, dining, and great room, creating an inviting space perfect for entertaining and everyday living. The first-floor primary suite offers a private retreat with a spacious en-suite bathroom and walk-in closet. A versatile flex room on the main level can be used as a home office, playroom, or formal living space. Upstairs, you'll find three additional bedrooms, a full bathroom, and a centrally located game room, providing plenty of space for family and guests. Designed with comfort and functionality in mind, this home offers the perfect balance of style and practicality
USD 334,990
17202 Ledgefield
View photo
House · for sale
USD 949,000
USD 206/sq.ft
Updated
17202 Ledgefield
Prairie View city, Prairie View-Waller CCD Waller County Texas
· 4,585 sq.ft · 5 Bedrooms · 5 Baths · House
· Deck · Equipped kitchen · Parking · Swimming pool
Prairie View city, Prairie View-Waller CCD Waller County Texas · 4,585 sq.ft · 5 Bedrooms · 5 Baths · House · Deck · Equipped kitchen · Parking · Swimming pool
Rare chance to own one of the largest lots in Lakes of Fairhaven! Peaceful 3/4 of an acre lot, custom heated pool, spa & no back neighbors! Trendmaker 1.5 story with 5 BDRM's, 5 1/2 baths, upstairs GMRM w/FULL bath & wet bar. Ideal for Multi-Generational/Vehicle Households! Dwnstrs MIL Suite with private access to cov'd driveway + an expanded 2-car garage w/additional 2-car garage, (w/attic decking, wk benches, & shelving in bk garage) cov'd porte cochere w/plenty of guest parking! Entertainment friendly kitchen w/large island, granite counters, loads of cabinets, additional prep space, SS appliances, ready for the holidays! Plantation shutters, custom built-ins! Additional storage spaces & deep closets! Covered front & bk porch. Ceiling fans in every room! No MUD taxes! Never flooded! Less car shuffling. Beautiful trees. Quite street. HVAC Systems: 23,24 & 2026. Pool pump'23, Pool HTR 2026. Roof replaced in'18. RO Sys. EZ access to 99 & 290, premium shopping & Memorial Hermann
USD 949,000
22219 Swamp Dogwood Lane
View photo
House · for sale
USD 553,900
USD 221/sq.ft
22219 Swamp Dogwood Lane
Prairie View city, Prairie View-Waller CCD Waller County Texas
· 2,497 sq.ft · 4 Bedrooms · 3 Baths · House
· Patio · Garden · Office room · Equipped kitchen · Parking
Prairie View city, Prairie View-Waller CCD Waller County Texas · 2,497 sq.ft · 4 Bedrooms · 3 Baths · House · Patio · Garden · Office room · Equipped kitchen · Parking
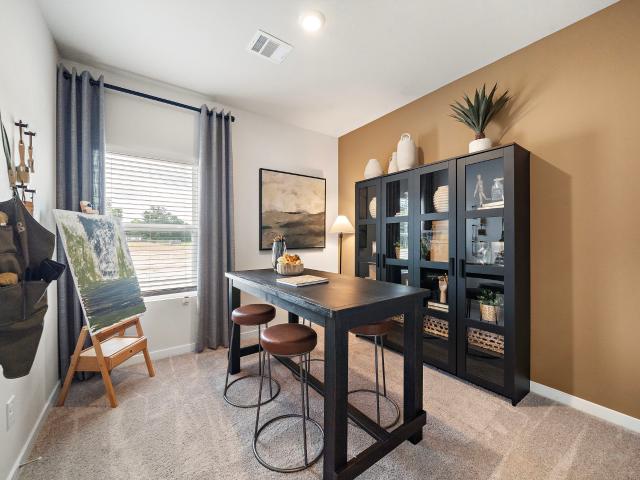
Home office with French doors set at entry with 12-foot ceiling. Extended entry leads to open kitchen, dining area and family room. Kitchen features corner walk-in pantry, generous counter space and island with built-in seating space. Dining area flows into family room with wall of windows. Primary suite includes double-door entry to primary bath with dual vanities, garden tub, separate glass-enclosed shower and two large walk-in closets. A guest suite with private bath adds to this spacious one-story home. Covered backyard patio. Mud room off two-car garage
USD 553,900
12606 Coastal Bend Way
View photo
House · for sale
USD 399,990
USD 209/sq.ft
12606 Coastal Bend Way
Prairie View city, Prairie View-Waller CCD Waller County Texas
· 1,905 sq.ft · 4 Bedrooms · 3 Baths · House
· Equipped kitchen · Parking
Prairie View city, Prairie View-Waller CCD Waller County Texas · 1,905 sq.ft · 4 Bedrooms · 3 Baths · House · Equipped kitchen · Parking
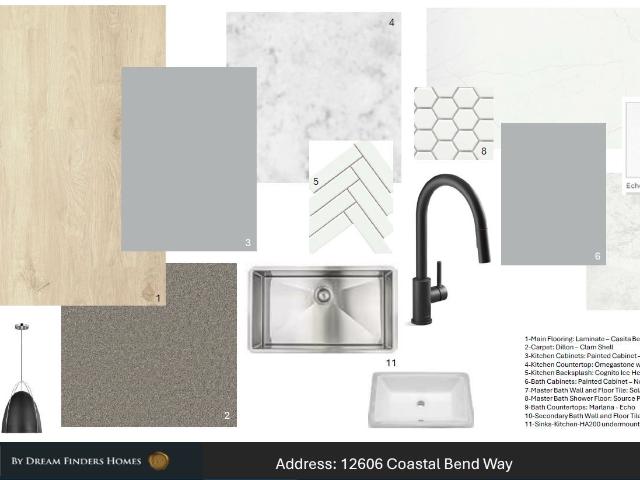
The Elgin floor plan is a beautifully designed one-story home that balances functionality and style. Offering four bedrooms and two bathrooms, this layout provides generous living space ideal for families or those who love to entertain. The open-concept design seamlessly connects the kitchen, dining, and living areas, creating a bright and inviting atmosphere. The primary suite serves as a peaceful retreat with a well-appointed ensuite bathroom. A two-car garage adds convenience and additional storage options. Whether you're looking for a home that offers comfort, flexibility, or modern living, the Elgin floor plan is designed to meet your needs. Photos and Virtual Tours may be of the same home plan located in a different neighborhood. Features and elevations may vary
USD 399,990
21723 Steamboat Laura Court
View photo
House · for sale
USD 605,900
USD 231/sq.ft
21723 Steamboat Laura Court
Prairie View city, Prairie View-Waller CCD Waller County Texas
· 2,616 sq.ft · 4 Bedrooms · 3 Baths · House
· Garden · Office room · Equipped kitchen
Prairie View city, Prairie View-Waller CCD Waller County Texas · 2,616 sq.ft · 4 Bedrooms · 3 Baths · House · Garden · Office room · Equipped kitchen
Welcoming front porch opens into an extended entryway adorned with 12-foot ceilings. French doors open into the private home office, located just off the entrance. Down the hallway, you will find the secondary bedrooms, each featuring walk-in closets and a shared full bathroom. Adjacent to the hallway, French doors open into the inviting game room, complete with three large windows. The open family room, featuring a wall of windows, seamlessly leads into the designated dining area. The corner kitchen boasts an inviting island with built-in seating and a walk-in pantry. Entering the primary bedroom, you are greeted with ample natural light from the three large windows. French doors lead into the primary suite, showcasing dual vanities, a garden tub, a glass enclosed shower, and two walk-in closets. A guest suite with a walk-in closet and private full bathroom is located off the main hallway
USD 605,900
2021 Still Water Lane
View photo
House · for sale
USD 289,990
USD 157/sq.ft
2021 Still Water Lane
Prairie View city, Prairie View-Waller CCD Waller County Texas
· 1,841 sq.ft · 3 Bedrooms · 2 Baths · House
· Patio · Office room · Equipped kitchen · Parking
Prairie View city, Prairie View-Waller CCD Waller County Texas · 1,841 sq.ft · 3 Bedrooms · 2 Baths · House · Patio · Office room · Equipped kitchen · Parking
Welcome to the King floor plan, a thoughtfully designed two-story home offering three bedrooms, two and a half bathrooms, and a spacious two-car garage. The open-concept main living area brings the kitchen, dining room, and family room together, creating a comfortable and inviting space for everyday living and entertaining. The private owner’s suite is conveniently located downstairs and features an en-suite bathroom and generous walk-in closet. Upstairs, two additional bedrooms provide plenty of space and flexibility for family, guests, or a home office. Step outside and enjoy the covered patio, perfect for relaxing, entertaining, or spending time outdoors. With its functional layout, welcoming spaces, and thoughtful design, the King floor plan is a wonderful place to call home. Photos and virtual tours may feature the same home plan in a different community. Features, finishes, and elevations may vary
USD 289,990
11314 Flying Admiral Drive
View photo
House · for sale
USD 1,075,000
USD 257/sq.ft
11314 Flying Admiral Drive
Prairie View city, Prairie View-Waller CCD Waller County Texas
· 4,176 sq.ft · 5 Bedrooms · 4 Baths · House
· Patio · Garden · Equipped kitchen · Parking · Swimming pool
Prairie View city, Prairie View-Waller CCD Waller County Texas · 4,176 sq.ft · 5 Bedrooms · 4 Baths · House · Patio · Garden · Equipped kitchen · Parking · Swimming pool
Experience elevated living in this stunning Tri Pointe luxury home in the award-winning Bridgeland community. This 5-bedroom, 4.5-bath residence features soaring ceilings, an open-concept layout, a private first-floor office, spacious gameroom, media room, and a 3-car tandem garage. Elegant wood-look porcelain tile flows throughout the first-floor main living areas. The chef's kitchen features ceiling-height cabinetry, double ovens, a gas cooktop with pot filler, and an expansive island overlooking the living area. The luxurious primary suite offers dual vanities, a freestanding soaking tub, oversized walk-in shower, and a custom walk-in closet with built-ins. Step outside to your private backyard oasis featuring an extended covered patio, outdoor kitchen, sparkling pool, and spa. Additional upgrades include a whole-home water filtration system, surround sound in the family room and patio, and a backup generator with quick-connect capability
USD 1,075,000
22107 Loggins Creek Lane
View photo
House · for sale
USD 379,900
USD 174/sq.ft
22107 Loggins Creek Lane
Prairie View city, Prairie View-Waller CCD Waller County Texas
· 2,174 sq.ft · 4 Bedrooms · 2 Baths · House
· Equipped kitchen · Parking
Prairie View city, Prairie View-Waller CCD Waller County Texas · 2,174 sq.ft · 4 Bedrooms · 2 Baths · House · Equipped kitchen · Parking
Designed with your comfort and convenience in mind, the Whitney is anchored by an inviting open-concept living space, featuring a spacious great room—that flows into a versatile dining area and an inviting kitchen with a center island and pantry. You’ll also love the convenient main-floor primary suite, featuring an attached bath and a roomy walk-in closet. Additional main-floor highlights include a laundry room and a valet entrance off the two-car garage. Heading upstairs, you’ll find additional living and private space with a multipurpose game room, surrounded by three generous secondary bedrooms and a full hall bath
USD 379,900
1036 Arbor Village Lane
View photo
House · for sale
USD 334,990
USD 131/sq.ft
1036 Arbor Village Lane
Prairie View city, Prairie View-Waller CCD Waller County Texas
· 2,540 sq.ft · 5 Bedrooms · 2 Baths · House
· Office room · Equipped kitchen · Parking
Prairie View city, Prairie View-Waller CCD Waller County Texas · 2,540 sq.ft · 5 Bedrooms · 2 Baths · House · Office room · Equipped kitchen · Parking
Welcome home to this spacious one-story design featuring 5 bedrooms, 3.5 bathrooms, and a 2-car garage. The open-concept layout seamlessly connects the kitchen, dining, and living areas, creating the perfect space for entertaining and everyday living. A versatile flex room offers endless possibilities as a home office, playroom, or formal living space. The private primary suite provides a relaxing retreat with a spa-inspired bathroom and generous closet space. Thoughtfully designed with comfort and functionality in mind, this home offers ample space for family, guests, and today's modern lifestyle
USD 334,990
9075 Loop Road
View photo
House · for sale
USD 799,000
USD 291/sq.ft
9075 Loop Road
Prairie View city, Prairie View-Waller CCD Waller County Texas
· 2,745 sq.ft · 5 Bedrooms · 3 Baths · House
· Office room
Prairie View city, Prairie View-Waller CCD Waller County Texas · 2,745 sq.ft · 5 Bedrooms · 3 Baths · House · Office room
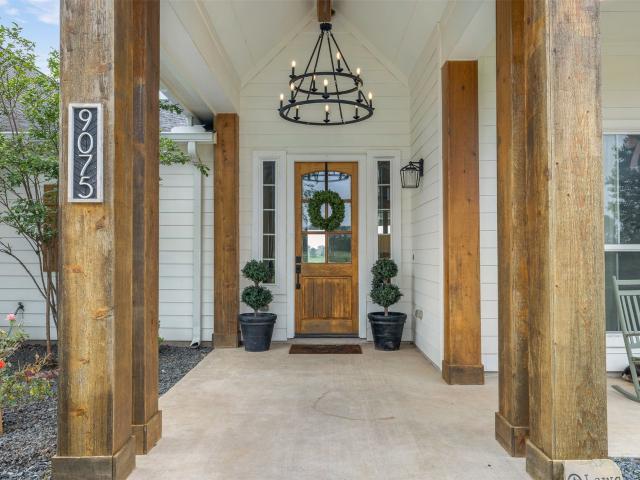
1.5 picturesque acres in the sought-after Bellville ISD, this charming white farmhouse blends timeless style with modern comfort. Built in 2020, the thoughtfully designed 5-bedroom home offers stunning views of rolling countryside, creating the perfect setting for peaceful country living while still enjoying the conveniences of a newer home. From the moment you arrive, the classic farmhouse exterior welcomes you with warmth and character. Inside, you’ll find spacious living area filled with natural light, inviting finishes, and a layout designed for both everyday living and entertaining. The heart of the home offers an open and airy feel, perfect for gathering with family and friends. With 5 bedrooms, there is plenty of space for everyone. One upstairs room offers endless flexibility and could easily serve as a home office, theatre room, playroom or private guest retreat with a full bath. The home’s floorplan provides comfort, functionality and room to grow. Buyer to verify information
USD 799,000
11218 Common Wingstem Road
View photo
House · for sale
USD 524,900
USD 203/sq.ft
11218 Common Wingstem Road
Prairie View city, Prairie View-Waller CCD Waller County Texas
· 2,583 sq.ft · 4 Bedrooms · 3 Baths · House
· Patio · Garden · Office room · Equipped kitchen · Parking
Prairie View city, Prairie View-Waller CCD Waller County Texas · 2,583 sq.ft · 4 Bedrooms · 3 Baths · House · Patio · Garden · Office room · Equipped kitchen · Parking
The front porch opens into the two-story entryway. A private home office with French doors is right off the entrance. Past the stairwell, you enter the kitchen, which features a 5-burner gas cooktop, a corner walk-in pantry, and an island with built-in seating. The dining area connects the space with the family room, which boasts a wall of windows and access to the extended covered backyard patio. The primary bedroom is highlighted with a wall of windows. French doors open into the primary suite featuring dual vanities, a garden tub, a glass-enclosed shower, and an oversized walk-in closet. A private guest suite with close access to the utility room located across the kitchen area. Upstairs, you are greeted by a large game room with ample natural light. Secondary bedrooms with walk-in closets and a full bathroom complete the second level. The mud room is located off the two-car garage
USD 524,900
11203 Tropical Forest Way
View photo
House · for sale
USD 525,000
USD 162/sq.ft
11203 Tropical Forest Way
Prairie View city, Prairie View-Waller CCD Waller County Texas
· 3,229 sq.ft · 5 Bedrooms · 3 Baths · House
· Garden · Office room · Equipped kitchen · Parking
Prairie View city, Prairie View-Waller CCD Waller County Texas · 3,229 sq.ft · 5 Bedrooms · 3 Baths · House · Garden · Office room · Equipped kitchen · Parking
Welcome to this beautiful 5-bedroom, 3.5-bath home in the highly desirable Bridgeland subdivision. Designed for both comfort and functionality, the open-concept layout seamlessly connects the living room, kitchen, and dining area, creating the perfect space for everyday living and entertaining. The main level features a spacious primary suite with an en-suite bathroom and walk-in closet, along with two additional bedrooms. Upstairs offers two more bedrooms, a full bath, and a versatile flex room ideal for a home office, game room, or media space. Additional highlights include a separate laundry room, a 2-car garage, and a large backyard with plenty of room to relax, play, or entertain. Property is sold furnished
USD 525,000
11407 Rubber Tree Court
View photo
House · for sale
USD 706,480
USD 252/sq.ft
Updated
11407 Rubber Tree Court
Prairie View city, Prairie View-Waller CCD Waller County Texas
· 2,799 sq.ft · 4 Bedrooms · 3 Baths · House
· Patio · Equipped kitchen · Parking
Prairie View city, Prairie View-Waller CCD Waller County Texas · 2,799 sq.ft · 4 Bedrooms · 3 Baths · House · Patio · Equipped kitchen · Parking
From the moment you arrive, this one-story Bridgeland home stands out with its stucco and stone exterior and attractive curb appeal. Offering 2,808 square feet, the home features 4 bedrooms, 3 full baths, a dedicated study, flex/game room, and 2½-car garage. The open-concept main living area connects the great room, casual dining, and kitchen beneath 11-foot ceilings, while tall windows bring in abundant natural light. The covered patio extends the living space outdoors, and 8-foot doors throughout add to the home's spacious feel. The primary suite features a bowed window, while the primary bath includes an extended walk-in shower with no tub. Additional features include built-in kitchen appliances and generously sized secondary bedrooms. Located in Bridgeland, this home offers easy access to community amenities and surrounding conveniences. Come see all this home has to offer—schedule your private tour today!
USD 706,480
10615 Sleepy Plant Court
View photo
House · for sale
USD 764,990
USD 196/sq.ft
10615 Sleepy Plant Court
Prairie View city, Prairie View-Waller CCD Waller County Texas
· 3,897 sq.ft · 5 Bedrooms · 4 Baths · House
· Patio · Office room · Fireplace · Equipped kitchen · Parking
Prairie View city, Prairie View-Waller CCD Waller County Texas · 3,897 sq.ft · 5 Bedrooms · 4 Baths · House · Patio · Office room · Fireplace · Equipped kitchen · Parking
Stunning home located on a cul-de-sac street in the highly desirable Bridgeland community. This two story boasts an expansive open-concept living area featuring wood ceiling beams, a stone fireplace, and a wall of sliding glass doors that open to the covered patio. The gourmet kitchen features a large island, Cafe appliances, a wine fridge, under-cabinet lighting, walk-in pantry, and beautiful finishes. The primary suite offers a luxurious bath w/a oversized walk-in shower, dual vanities, and a generously-sized walk-in closet. Additional highlights include an en-suite guest bedroom on the 1st floor, a private home office, large utility room w/cabinetry and a sink, a spacious gameroom, plantation shutters, window tint, decked attic space, 3 car tandem garage, and more! Enjoy numerous resort-style amenities, parks, trails, and top-rated schools. David Weekley Vanner plan—previously featured as a model home, known for its exceptional layout and design. Don't miss this one!
USD 764,990

Get email alerts

Don't miss out: be the first to know about new properties

The alert was correctly created

On subscribing you accept the conditions of use and the privacy policy
Alert
Receive new ads in your inbox
Save this search
Receive alerts for new listings

We'll send you an email when we have new properties for: "Houses for sale in Prairie View city, Prairie View-Waller CCD Waller County Texas"

The alert was correctly created

77446
Cinco Ranch
Get email alerts and be the first to see new listings
Required field
On subscribing I accept the terms of the privacy policy
Perfect! You'll soon start receiving new listings via email
Alert
Receive an email when we have new ads for Houses for sale in Prairie View city, Prairie View-Waller CCD Waller County Texas
Save this search
Filters

Bedrooms

Size (sq.ft)

sq.ft
sq.ft

Price

USD
USD

Property type

Bathrooms

Clear all filters
Receive notifications when new entries are published.