3,870 apartments for sale in Prince William County

7480 Brunson
View photo
Condo · for sale
USD 445,000
USD 299/sq.ft
7480 Brunson
Prince William County
· 1,485 sq.ft · 3 Bedrooms · 2 Baths · Condo
· Equipped kitchen · Parking
Prince William County · 1,485 sq.ft · 3 Bedrooms · 2 Baths · Condo · Equipped kitchen · Parking
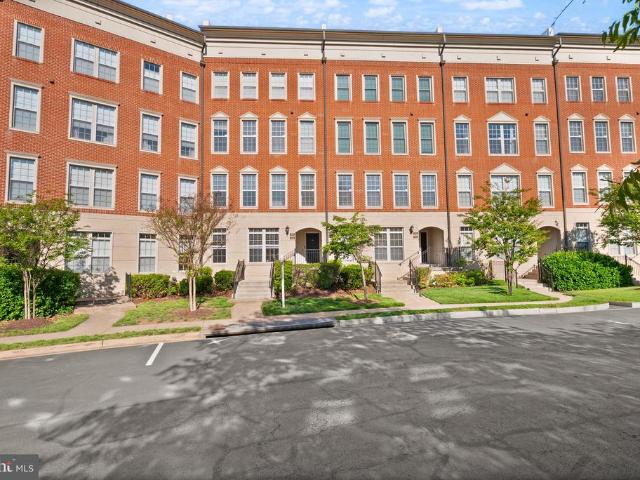
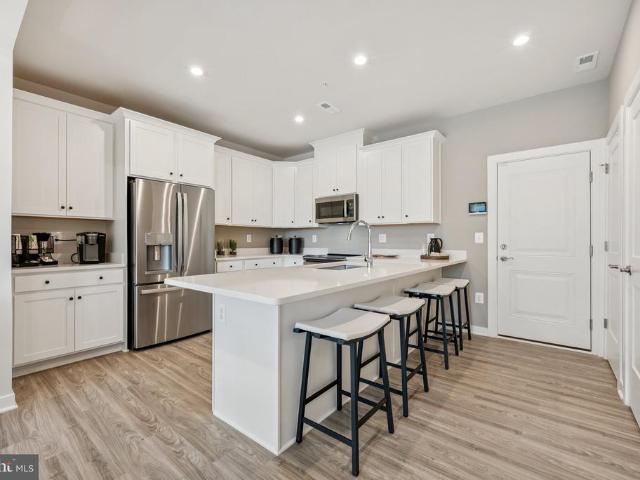
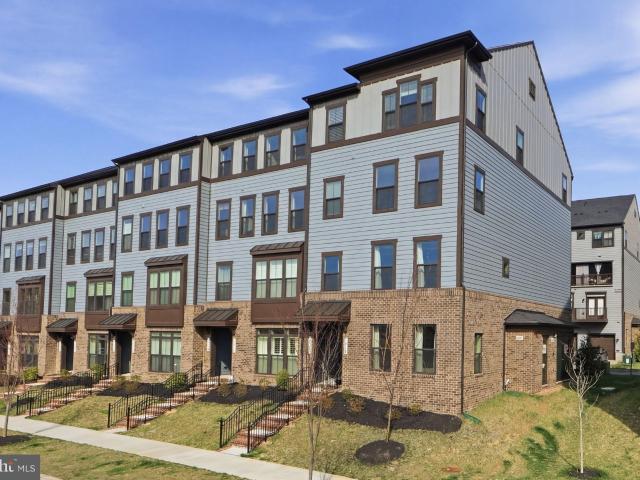
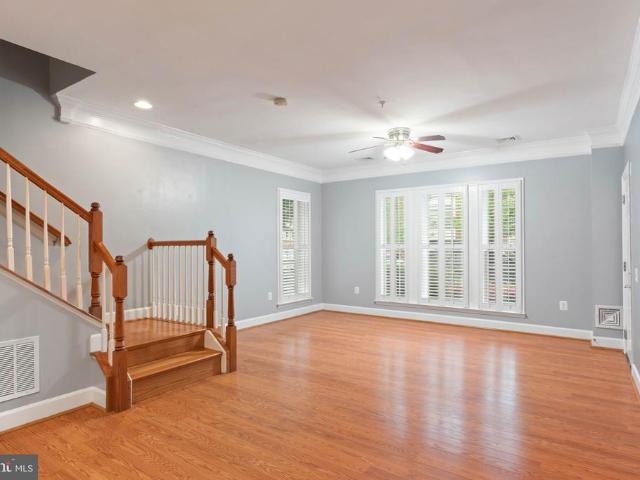
Nestled within the prestigious Somerset Condo community, this interior, ground entry, townhouse condo offers a harmonious blend of luxury and comfort. Built in 2014, this Colonial-style residence boasts 1,494 square feet of thoughtfully designed living space, featuring three spacious bedrooms and two and a half bathrooms. The open-concept layout is perfect for both entertaining and everyday living, allowing natural light to illuminate every corner of your home. The gourmet kitchen is a cooks dream, ready for your personal touch, while the cozy living areas provide the perfect backdrop for entertaining. Enjoy the convenience of an attached garage with rear entry, ensuring easy access and ample parking for guests. Outside, the community amenities include basketball and tennis courts, playgrounds, and common grounds, perfect for leisurely strolls or gatherings. Somerset Condo is situated in a quiet setting yet close to stores, shops and easy access for community and travel
USD 445,000
7442 Emerald Drive
View photo
Condo · for sale
USD 384,900
USD 260/sq.ft
7442 Emerald Drive
Prince William County
· 1,475 sq.ft · 3 Bedrooms · 2 Baths · Condo
· Fireplace · Equipped kitchen
Prince William County · 1,475 sq.ft · 3 Bedrooms · 2 Baths · Condo · Fireplace · Equipped kitchen
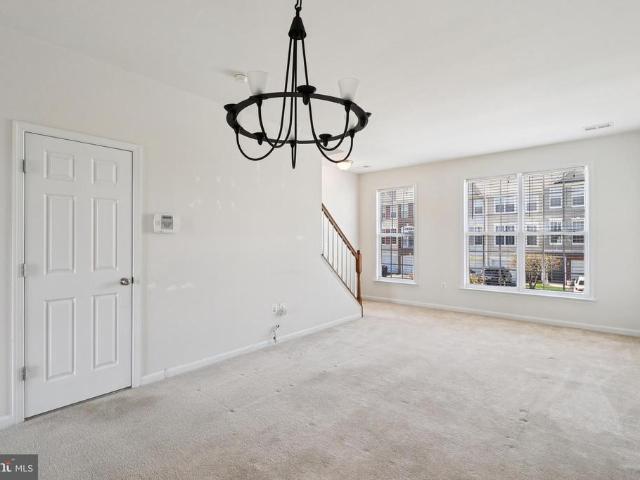
Welcome to 7442 Emerald Dr! This beautifully maintained and thoughtfully upgraded 3-level townhome-style condo is truly move-in ready. Upon entry, youre greeted by modern LVP flooring, fresh paint throughout, and abundant natural light pouring in through large windows, all complemented by a functional and inviting floor plan. The main level features a spacious living/family room centered around a cozy wood-burning fireplace, seamlessly flowing into a designated dining area and a well-appointed kitchen with granite countertops, recessed lighting, and stainless steel appliances. A refreshed powder room adds convenience for both you and your guests. Upstairs, the second level showcases impressive vaulted ceilings with gorgeous new skylights (2024) and stylish light fixtures, creating a bright and airy feel. This level offers two generously sized bedrooms, a full hallway bathroom with private access from one bedroom, and a conveniently located laundry area. The third level features an addi
USD 384,900
7818 Cedar Branch Drive
View photo
Condo · for sale
USD 410,000
USD 262/sq.ft
7818 Cedar Branch Drive
Prince William County
· 1,561 sq.ft · 3 Bedrooms · 2 Baths · Condo
· Balcony · Equipped kitchen · Parking
Prince William County · 1,561 sq.ft · 3 Bedrooms · 2 Baths · Condo · Balcony · Equipped kitchen · Parking
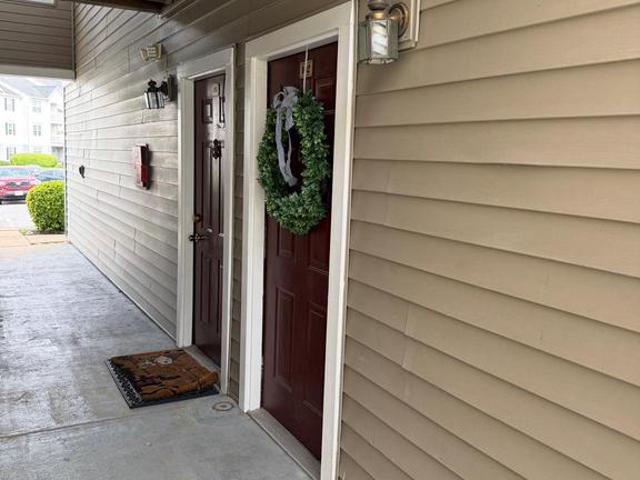
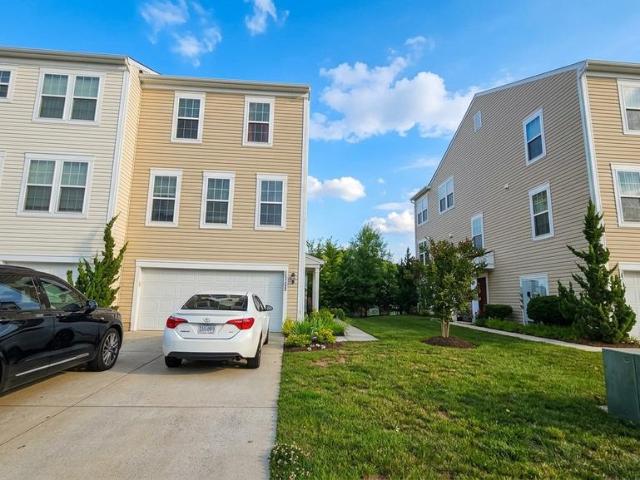
Beautifully maintained, move-in ready 2-level ground-floor END UNIT condo in desirable Madison Crescent! Pride of ownership shows with carpet and window blinds replaced just 2 years ago and a brand-new hot water heater (April 2026) for added peace of mind. The main level features a bright living area with hardwood floors, a dining space off the kitchen, a half bath, and direct access to the attached garage with overhead storage shelving and the full size driveway. The kitchen includes beautiful granite countertops, stainless steel appliances, generous pantry storage, and a reverse osmosis water filtration system at the sink. Upstairs, the spacious, bright primary suite offers a walk-in closet, a ceiling fan, and private bath with dual vanities, generous soaking tub, separate shower, and tile flooring. Two additional good sized bedroomsone with private balcony access for quiet morningsplus a full hall bath and laundry with washer and dryer complete the upper level. Community amenities i
USD 410,000
485 Harbor Side St, Unit 604, Woodbridge, VA 22191 | MLS #VAPW2114
View photo
Condo · for sale
USD 675,000
USD 266/sq.ft
485 Harbor Side St, Unit 604, Woodbridge, VA 22191 | MLS #VAPW2114
Prince William County
· 2,530 sq.ft · 2 Bedrooms · 2 Baths · Condo
· Office room · Balcony · Fireplace · Parking · Air conditioning · Lift · Equipped kitchen
Prince William County · 2,530 sq.ft · 2 Bedrooms · 2 Baths · Condo · Office room · Balcony · Fireplace · Parking · Air conditioning · Lift · Equipped kitchen
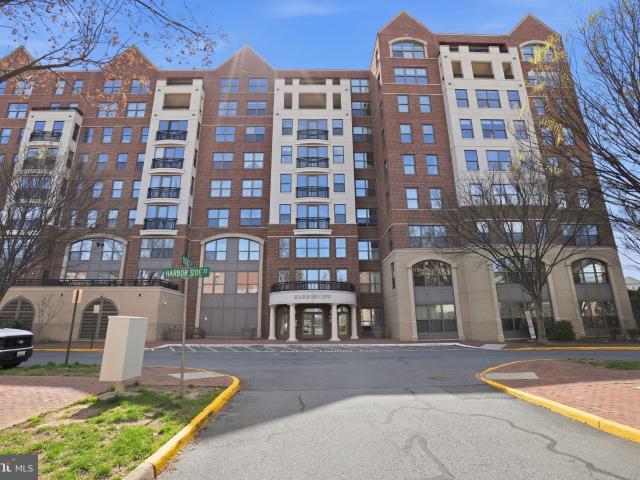
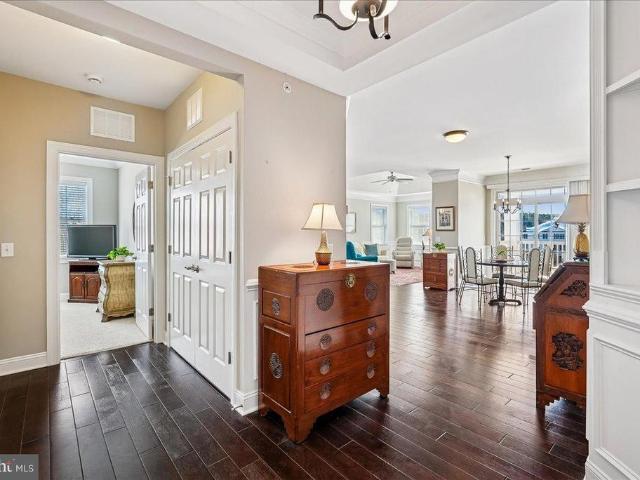
Welcome home to 485 Harbor Side St Unit 604 located in Belmont Bay with views of the water! This 2 bedroom, 2 bathroom Condo offers 2500 square feet. It is located on the 6th floor of an Elevator building and has Garage parking for one car. The unit was fully remodeled in 2023 to include LVP flooring throughout. You will need to use area rugs in 75% of the space. New AC in 2024. Other updates include paint, new slow closing cabinets, modern quartz counters and stainless steel appliances including a built-in microwave, an induction oven, dishwasher and French Door refrigerator with water and ice dispenser. The open floor plan includes a Bonus Room that can double as a home Office. There is a Sitting Area off the Dining Area that opens to a Juliet Style Balcony. In the Living Room there is an electric fireplace with new built-in cabinets. The front facing bedrooms are on opposite ends of the unit and the Primary Suite features two walk-in closets and an enormous attached Bathroom that in
USD 675,000
Could you also be interested in
11009 Kinship Court # 102
View photo
Condo · for sale
USD 318,000
USD 314/sq.ft
11009 Kinship Court # 102
Prince William County
· 1,012 sq.ft · 2 Bedrooms · 2 Baths · Condo
· Patio · Office room · Equipped kitchen · Swimming pool
Prince William County · 1,012 sq.ft · 2 Bedrooms · 2 Baths · Condo · Patio · Office room · Equipped kitchen · Swimming pool
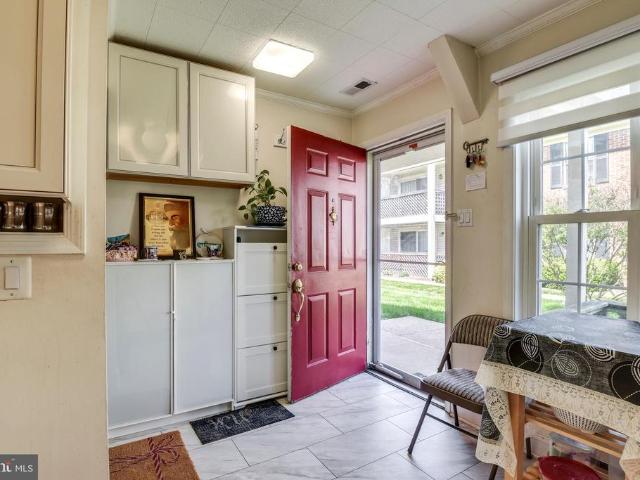
Welcome to 11009 Kinship Court, Unit 102! This beautifully maintained first-floor condo offers convenient single-level living with 2 bedrooms and 2 full bathrooms in a prime commuter location. The inviting foyer opens to a well-appointed kitchen and dining area that flows seamlessly into the spacious living room, creating an ideal layout for everyday living and entertaining. French doors lead to a private patio backing to peaceful woods, providing a serene outdoor retreat and additional storage space. The spacious primary suite features an en-suite bathroom, while the second bedroom and full bath offer flexibility for guests, a home office or additional living space. Condo fees include access to community amenities, including a fitness center and pool, plus water and trash service. Ideally located near shopping, dining and everyday conveniences with easy access to I-66 and major commuter routes throughout Northern Virginia, Washington, D. C. and Maryland. Don't miss this opportunity to
USD 318,000
17143 Gibson Mill Road
View photo
Condo · for sale
USD 564,900
USD 269/sq.ft
17143 Gibson Mill Road
Prince William County
· 2,099 sq.ft · 3 Bedrooms · 2 Baths · Condo
· Deck · Equipped kitchen · Parking
Prince William County · 2,099 sq.ft · 3 Bedrooms · 2 Baths · Condo · Deck · Equipped kitchen · Parking
Welcome to this beautifully maintained endunit townhouse, with exceptional natural lighting, added privacy, featuring three bedrooms, two full and two half baths. This beautifully maintained home offers a modern open floor plan, perfect for both everyday living and entertainment. The main level showcases hardwood floors and a gourmet kitchen complete with a large island, stainless steel appliances, ideal for gathering. Enjoy additional living space with a bright sunroom, cozy sitting room, and access to a private deck. Thoughtfully designed with bump-outs on all three levels, this home offers extra space and functionality throughout. The interior reflects a clean, classy aesthetic with updated light fixtures and meticulous upkeep. Complete with a two-car garage and ideally located close to Quantico, Fort Belvoir, shopping, dining, and multiple commuter options
USD 564,900
13838 Quartz Avenue
View photo
Condo · for sale
USD 498,725
USD 317/sq.ft
13838 Quartz Avenue
Prince William County
· 1,572 sq.ft · 2 Bedrooms · 2 Baths · Condo
· Balcony · Equipped kitchen
Prince William County · 1,572 sq.ft · 2 Bedrooms · 2 Baths · Condo · Balcony · Equipped kitchen
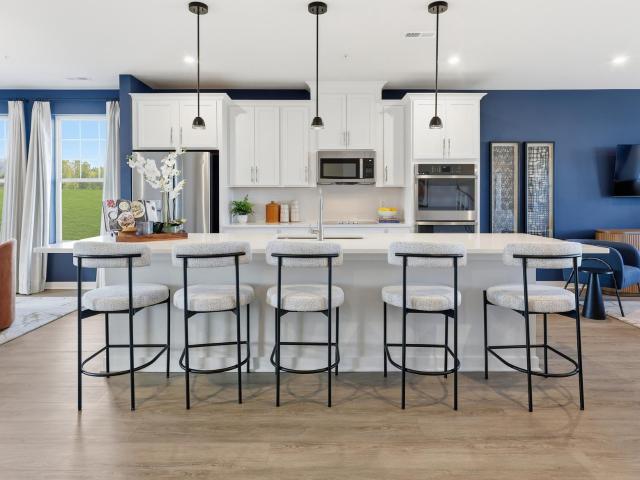
Our Sales Center is open 7 days a week while our models are under construction. Stop by Monday-Saturday, 10-5pm and Sunday, 12-5pm to learn more about your dream home at Quartz District. Built New, Built for You. The Tessa at Quartz District is where style meets functionality, offering the perfect blend of comfort and modern design, ideal for those seeking a low-maintenance, contemporary living space. Step into the spacious main level designed for seamless living and entertaining. The beautiful kitchen, complete with designer finishes, stunning quartz countertops, and a walk-in pantry, flows effortlessly into the dining and family room areas. Whether you're hosting friends or enjoying a quiet night in, this open layout provides the perfect backdrop for every occasion. Retreat upstairs to the oversized primary suite, featuring two walk-in closets and a private en-suite bathroom with double vanities. A flexible loft space leads to a private balcony, ideal for morning coffee or unwinding
USD 498,725
485 Harbor Side St, Unit 100, Woodbridge, VA 22191 | MLS #VAPW2112
View photo
Condo · for sale
USD 469,000
USD 254/sq.ft
485 Harbor Side St, Unit 100, Woodbridge, VA 22191 | MLS #VAPW2112
Prince William County
· 1,841 sq.ft · 2 Bedrooms · 2 Baths · Condo
· Office room · Fireplace · Equipped kitchen · Parking
Prince William County · 1,841 sq.ft · 2 Bedrooms · 2 Baths · Condo · Office room · Fireplace · Equipped kitchen · Parking
Enjoy condo living at its finest in this beautifully appointed two-bed, two-bath home nestled in the coveted Belmont Bay community. Offering an ideal blend of comfort, convenience, and style, this residence welcomes you with luxury flooring, elegant crown molding, and an inviting layout that includes a spacious living room with fireplace, dedicated dining area, and a versatile sun room perfect for a home office or reading nook. The kitchen features light wood cabinetry, granite countertops, brand new appliances with ovenu002Fstove updated in 2026, refrigerator and microwave updated in 2025, ample storage, and an in-unit washer and dryer wu002Fd as is. The serene primary suite boasts dual closets and a private ensuite bath. A second bedroom and full bath provide comfortable accommodations for guests or additional workspace. The HVAC system was updated in summer of 2022 and has a 5 year warranty that conveys. Located in a secure building with one assigned parking space in the garage and
USD 469,000
15749 John Diskin Circle # 100
View photo
Condo · for sale
USD 399,900
USD 299/sq.ft
15749 John Diskin Circle # 100
Prince William County
· 1,335 sq.ft · 3 Bedrooms · 3 Baths · Condo
· Office room · Equipped kitchen · Cellar
Prince William County · 1,335 sq.ft · 3 Bedrooms · 3 Baths · Condo · Office room · Equipped kitchen · Cellar
Exceptional value! Competitively priced based on recent neighborhood sales. Welcome to this contemporary-style interior row townhouse condominium offering a comfortable and functional layout in the heart of Woodbridge. This well-appointed home features three spacious bedrooms, three full bathrooms, and one-half bath, providing ample space for a variety of living arrangements. The main level showcases a blend of hardwood flooring and carpet, creating a warm and inviting atmosphere throughout. The kitchen is equipped with a newer refrigerator and offers a practical layout for everyday living and entertaining. The open flow between living and dining areas enhances the homes versatility. Downstairs, the fully finished basement adds valuable living spaceideal for a recreation area, home office, or guest accommodationscomplete with a full bathroom for added convenience. With its contemporary design, thoughtful updates, and convenient location near shopping, dining, and major commuter routes,
USD 399,900
13891 Chelmsford Dr, Unit 110, Gainesville, VA 20155 | MLS #VAPW2115
View photo
Condo · for sale
USD 425,000
USD 299/sq.ft
13891 Chelmsford Dr, Unit 110, Gainesville, VA 20155 | MLS #VAPW2115
Prince William County
· 1,421 sq.ft · 3 Bedrooms · 2 Baths · Condo
· Fireplace · Equipped kitchen
Prince William County · 1,421 sq.ft · 3 Bedrooms · 2 Baths · Condo · Fireplace · Equipped kitchen
Welcome to Heritage Hunt – Northern Virginia’s Premier 55+ Active Adult Golf and Country Club Community! This sought-after main-level corner unit 3 bedroom condo offers the perfect blend of comfort, convenience, and community living. Featuring wood cabinets, a pantry cabinet, stainless steel appliances (including a gas stove, built-in microwave, dishwasher, and refrigerator), and a breakfast nook. A convenient laundry closet comes equipped with stacked washer and dryer, dining room that opens to a welcoming living room with a electric fireplace for those chilly days, plus easy access to the covered porch—great for relaxing. The primary suite offers, a walk-in closet, and a tiled bath with a walk-in shower, single vanity, and tiled floor. The second corner bedroom features 2 bright windows, wu002F walk-in closet. A second full bath includes a single vanity and a tubu002Fshower combination and third bedroom. Additional highlights include: Hall coat closet for extra storage, Assigned cove
USD 425,000
15110 Heather Mill Lane # 402
View photo
Condo · for sale
USD 465,000
USD 300/sq.ft
15110 Heather Mill Lane # 402
Prince William County
· 1,550 sq.ft · 2 Bedrooms · 2 Baths · Condo
· Equipped kitchen
Prince William County · 1,550 sq.ft · 2 Bedrooms · 2 Baths · Condo · Equipped kitchen
Welcome to the award winning Regency at Dominion Valley, a 55+ active adult community located minutes from everything you could ever desire. This hard to come by, beautiful, Top Floor, Corner unit boasts 1,551 square feet of meticulously crafted and sunlit space backing to breathtaking views. Best spot in the building. Step inside to discover an open floor plan that seamlessly integrates the gourmet kitchen, dining area, and living room, creating an inviting atmosphere perfect for entertaining or relaxing. The kitchen is a chef's dream, featuring upgraded countertops, stainless steel appliances, a breakfast bar, lots of cabinets and a spacious pantry, ensuring that every culinary endeavor is met with ease. Retreat to the primary suite, complete with a walk-in closet, sitting room, tray ceiling and a spa-like bathroom featuring a large walk-in shower and double vanity. The additional bedroom and full bath provide ample space for guests. Enjoy the finer things in life with high-end finis
USD 465,000
6821 Hampton Bay Lane
View photo
Condo · for sale
USD 415,000
USD 228/sq.ft
6821 Hampton Bay Lane
Prince William County
· 1,819 sq.ft · 3 Bedrooms · 2 Baths · Condo
· Gym · Equipped kitchen · Parking
Prince William County · 1,819 sq.ft · 3 Bedrooms · 2 Baths · Condo · Gym · Equipped kitchen · Parking
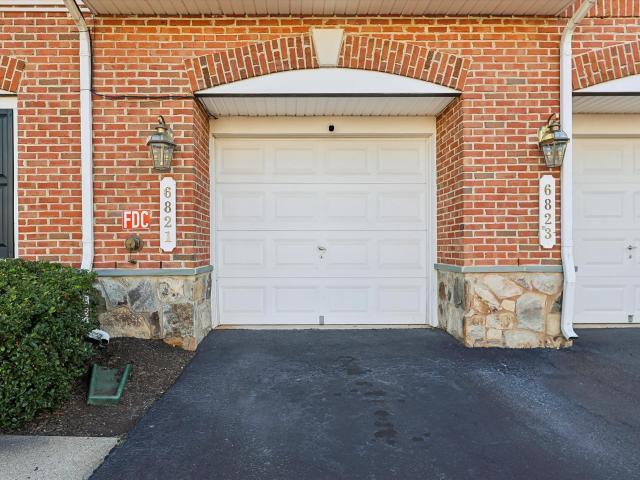
Reduced price with motivated sellers. This stunning 4-level townhouse-style condo is move-in ready and full of upgrades. Bright and airy with natural light throughout, it features a spacious master suite, 2 additional bedrooms, 2.5 baths, a loft, and an attached garage. Enjoy a modern chefs kitchen with granite countertops, stainless-steel appliances, hardwood floors, and fresh paint. Flexible layout perfect for office, gym, or media space. Conveniently located near Virginia Gateway, shopping, dining, and major commuter routes, including I-66, Route 29, and Route 15. Stylish, well-maintained, and packed with value. Schedule your showing today before its gone!
USD 415,000
17709 Williams Way, Dumfries, VA 22026 | MLS #VAPW2122
View photo
Condo · for sale
USD 584,990
USD 241/sq.ft
17709 Williams Way, Dumfries, VA 22026 | MLS #VAPW2122
Prince William County
· 2,422 sq.ft · 3 Bedrooms · 3 Baths · Condo
· Terrace · Parking · Swimming pool
Prince William County · 2,422 sq.ft · 3 Bedrooms · 3 Baths · Condo · Terrace · Parking · Swimming pool
Your New Home Starts Here. Join us for a company-wide Open House event on Saturday, July 11 from 12.5 pm. Tour our models, enjoy light bites and refreshments and learn about limited-time incentives. Experience elevated living in the Julianne — over 2,400+ sq ft with a private rooftop terrace designed for entertaining and everyday enjoyment. Lives like a townhome, with the ease of condo living. Inside Potomac Shores, Enjoy. Resort-style pools, fitness center, and social spaces. Miles of trails and waterfront access. Jack Nicklaus Signature Golf Course + Tidewater Grill. Year-round events and community lifestyle. With the future town center and VRE station underway, this is one of the most forward-positioned communities in Northern Virginia. Buyers are purchasing now ahead of the next pricing phase. If you’ve been waiting for something different — This is it. Inventory is limited — Reach out today. This rare traditional townhome-style condo offers a one car attached garage and driveway.
USD 584,990
7824 Waverley Mill Court
View photo
Condo · for sale
USD 259,900
USD 371/sq.ft
7824 Waverley Mill Court
Prince William County
· 700 sq.ft · 1 Bedroom · 1 Bath · Condo
· Equipped kitchen
Prince William County · 700 sq.ft · 1 Bedroom · 1 Bath · Condo · Equipped kitchen
This beautifully maintained luxury condominium is ideally situated just a short walk from a variety of shopping, dining, and entertainment options. This bright, corner-unit, ground-floor home offers approximately 710 square feet of thoughtfully designed living space. The one-bedroom layout features a spacious bedroom with three closets, including a newly customized built-in closet with integrated lighting, as well as a window that fills the room with natural light. Additional storage is conveniently located in the hallway, perfect for coats and everyday essentials. The kitchen has been tastefully updated with new flooring, modern cabinetry, and a Samsung stainless steel three-tier dishwasher. A window with new blinds enhances both light and privacy, while a newly installed aluminum storm door adds comfort and energy efficiency. The laundry room includes a new Samsung smart stackable washer and dryer, along with added storage solutions for convenience. Step outside onto the large privat
USD 259,900
12705 Dara Drive # T1
View photo
Condo · for sale
USD 214,999
USD 243/sq.ft
12705 Dara Drive # T1
Prince William County
· 883 sq.ft · 2 Bedrooms · 1 Bath · Condo
· Equipped kitchen · Swimming pool
Prince William County · 883 sq.ft · 2 Bedrooms · 1 Bath · Condo · Equipped kitchen · Swimming pool
No condo fees until 2027! *This property qualifies for a $10k grant toward an eligible buyers down payment. Bright, updated, and perfectly located, this 2-bedroom, 1-bath condo in Occoquan Ridge offers comfort, convenience, and exceptional value. The home is filled with abundant natural light, creating a warm and inviting feel throughout. Recent updates include new LVP flooring, fresh carpet in the bedrooms, and a refreshed kitchen that blends functionality with a clean, modern look. As a lower-level unit, enjoy the added benefit of direct walk-out access to your private patioperfect for relaxing or easy everyday access without stairs. The condo fee includes all utilities, making budgeting simple and predictable, along with access to the community outdoor pool for summertime enjoyment. Ideally situated near I-95, Route 123, and Historic Downtown Occoquan, youll have quick access to commuting routes, waterfront dining, shopping, and local charm just minutes away. Move-in ready and well-
USD 214,999
17705 Williams Way, Dumfries, VA 22026 | MLS #VAPW2122
View photo
Condo · for sale
USD 604,990
USD 252/sq.ft
17705 Williams Way, Dumfries, VA 22026 | MLS #VAPW2122
Prince William County
· 2,400 sq.ft · 3 Bedrooms · 3 Baths · Condo
· Terrace · Parking · Balcony · Equipped kitchen
Prince William County · 2,400 sq.ft · 3 Bedrooms · 3 Baths · Condo · Terrace · Parking · Balcony · Equipped kitchen
Why buy a townhome when you can have more space, a rooftop terrace, and lower maintenance— all at a better value? The Julianne offers 2,400+ sq ft, 3+ bedrooms, and a private rooftop terrace — a premium feature typically reserved for higher-priced townhomes. Key Advantages. More space than many 4-level townhomes at a lower price. Rooftop terrace included. New construction + incentives + financing flexibility. Located in a high-growth, master-planned community. This is the sweet spot for buyers comparing resale, condos, and townhomes. With the town center and VRE on the way, buyers are purchasing now ahead of the next pricing phase. Inventory is limited — Reach out today. This rare traditional townhome-style condo offers a one car attached garage and driveway. Natural light pours into the main level open concept through its expansive windows and private covered balcony. Host friends and family in the chef-inspired kitchen with designer finishes and an impressive 12-foot island that seam
USD 604,990
2919 Gilder Way # 81
View photo
Condo · for sale
USD 699,000
USD 282/sq.ft
2919 Gilder Way # 81
Prince William County
· 2,476 sq.ft · 3 Bedrooms · 2 Baths · Condo
· Equipped kitchen · Parking
Prince William County · 2,476 sq.ft · 3 Bedrooms · 2 Baths · Condo · Equipped kitchen · Parking
Welcome to 2919 Gilder Way, a beautifully maintained townhome-style condominium in the highly desirable Cherry Hill Crossing community of Dumfries. This spacious home offers an open and functional floor plan, a private 1-car garage with driveway parking, and low-maintenance living in a commuter-friendly location. He home is currently being refreshed and improved for its next owner, including fresh interior paint, brand-new carpet and padding throughout the upper level and stairs, drywall touch-ups, updated lighting, new smoke detectors, bathroom improvements, and numerous additional cosmetic enhancements designed to make this home truly move-in ready. The bright kitchen features granite counters, stainless steel appliances, ample cabinet space, and a convenient layout that opens to the main living and dining areas. Upstairs, you'll find comfortable bedrooms, updated bathrooms, and new carpeting that adds warmth and style. Enjoy easy access to I-95, Route 1, Quantico Marine Base, Fort B
USD 699,000
2528 Neabsco Common Place
View photo
Condo · for sale
USD 479,900
USD 320/sq.ft
2528 Neabsco Common Place
Prince William County
· 1,496 sq.ft · 2 Bedrooms · 2 Baths · Condo
· Terrace · Balcony · Equipped kitchen · Parking
Prince William County · 1,496 sq.ft · 2 Bedrooms · 2 Baths · Condo · Terrace · Balcony · Equipped kitchen · Parking
Stunning 2 Bedroom End Unit Townhome Style Condo! Discover the perfect blend of comfort, charm, and contemporary design in this beautifully upgraded end unit, two story townhome style condo. Welcome to the Ian floor plan by Drees Homes, a stylish and functional urban townhome located in the vibrant Neabsco Commons community in Woodbridge, VA. Offering 1,500 square feet of thoughtfully designed living space, this two-story home features 2 spacious bedrooms, 2.5 modern bathrooms, and a one-car garage with direct entry for added convenience. The main level boasts an open concept layout that seamlessly connects the family room, kitchen, and dining areaperfect for both entertaining and everyday living. Upstairs, the luxurious primary suite is a true retreat, complete with a spa-inspired bathroom, an expansive walk-in closet, and access to a private outdoor terrace. This home continues to surprise with a bonus room with additional outdoor balcony. A second-floor laundry room and a versatile
USD 479,900
12318 Wadsworth Way
View photo
Condo · for sale
USD 299,000
USD 275/sq.ft
12318 Wadsworth Way
Prince William County
· 1,087 sq.ft · 2 Bedrooms · 2 Baths · Condo
· Office room · Equipped kitchen · Swimming pool · Parking
Prince William County · 1,087 sq.ft · 2 Bedrooms · 2 Baths · Condo · Office room · Equipped kitchen · Swimming pool · Parking
Well-maintained 2-bedroom, 2-bath condo with a loft in the sought-after Lake Ridge community. This home features a light-filled, inviting layout. New carpet throughout the home. Stainless steel appliances, a newer kitchen, and a newer water heater. The loft space is perfect for a home office, additional lounge area or creative studio. Ideally situated close to shops, restaurants, and major commuting routes, this property combines convenience with charm. Residents enjoy access to community amenities, including a swimming pool and ample parking for both homeowners and visitors. A wonderful opportunity to own a a home in a prime location!
USD 299,000
1670 Kirkman St, Dumfries, VA 22026 | MLS #VAPW2120
View photo
Condo · for sale
USD 484,999
USD 328/sq.ft
1670 Kirkman St, Dumfries, VA 22026 | MLS #VAPW2120
Prince William County
· 1,475 sq.ft · 3 Bedrooms · 3 Baths · Condo
· Parking
Prince William County · 1,475 sq.ft · 3 Bedrooms · 3 Baths · Condo · Parking
5,000 CLOSING COST INCENTIVE with an acceptable offer — making this incredible opportunity in Potomac Shores even more attractive! Why wait months for new construction when you can move right into this beautifully maintained, like-new end-unit home that shows like a model! Located in the highly desirable Potomac Shores community, this stunning 3-bedroom, 2.5-bath home with a 1-car garage offers the perfect blend of luxury, convenience, and lifestyle. The sought-after end-unit design is flooded with natural light, creating a bright and inviting atmosphere throughout. Thoughtfully cared for and truly move-in ready, this home offers modern finishes, spacious living areas, and the comfort buyers are looking for without the hassle or delays of building new. Additional street parking provides added convenience for guests. Perfectly positioned just steps from the future Potomac Shores VRE station, commuters will love the accessibility and future value this location offers. Residents enjoy res
USD 484,999
2392 Brookmoor Lane
View photo
Condo · for sale
USD 415,000
USD 281/sq.ft
2392 Brookmoor Lane
Prince William County
· 1,475 sq.ft · 3 Bedrooms · 2 Baths · Condo
· Equipped kitchen · Parking
Prince William County · 1,475 sq.ft · 3 Bedrooms · 2 Baths · Condo · Equipped kitchen · Parking
Welcome To Your New Home! Inside the Exclusive Gated Community of Potomac Club awaits 2392 Brookmoor Lane, a Stunning Brick 2 Level End Unit Townhouse-style Condo featuring 3 Bedrooms, 2 1/2 Baths, and a 1-Car Garage. You will be welcomed with Natural Light coming through living room Plantation Shutters, impressed with a Spacious and Updated Kitchen and stunned by Beautifully Maintained Flooring, Triple Crown Molding and a Ceiling Fan for living comfort also make this home stand out. The kitchen boasts top of the line cabinetry, granite counters, recessed lighting, stainless steel appliances, a gas range and a double sink. Hardwood Floors lead to the upper level with 3 spacious bedrooms to include a Large Primary Suite with recessed lights, ceiling fan and windows, windows, windows. The secondary rooms share a hall bathroom. Laundry is on the bedroom level for convenience. Guest parking is no issue with rear and front street options. Location is always a priority when purchasing real e
USD 415,000
17714 Williams Way
View photo
Condo · for sale
USD 612,228
USD 255/sq.ft
17714 Williams Way
Prince William County
· 2,400 sq.ft · 3 Bedrooms · 2 Baths · Condo
· Garden · Office room · Terrace · Gym · Balcony · Equipped kitchen · Swimming pool
Prince William County · 2,400 sq.ft · 3 Bedrooms · 2 Baths · Condo · Garden · Office room · Terrace · Gym · Balcony · Equipped kitchen · Swimming pool
Brand-New Construction in Potomac Shores! Welcome to the Julianne, this bright, open-concept home designed for modern living. The main level features expansive windows, a chef-inspired kitchen with designer finishes, a 12 foot island, and seamless flow into the dining and living areas, and dedicated office space. Step onto the covered balcony for outdoor dining or relaxation. The private primary suite offers a generous walk-in closet and spa-like en suite, while two additional bedrooms and a full hall bath provide flexibility for family, guests, or a home gym. Expansive rooftop terrace offers stunning views for relaxing sunsent or happy hour entertainment. Located in Potomac ShoresNorthern Virginias premier resort-style communityenjoy miles of trails, pools, an award-winning golf course, fitness facilities, the Social Barn, Canoe Club, community gardens, and year-round events. The community also features new state-of-the-art schools, athletic fields, and is just steps from the new VRE
USD 612,228
13828 Quartz Avenue
View photo
Condo · for sale
USD 524,502
USD 333/sq.ft
13828 Quartz Avenue
Prince William County
· 1,572 sq.ft · 2 Bedrooms · 2 Baths · Condo
· Balcony · Equipped kitchen
Prince William County · 1,572 sq.ft · 2 Bedrooms · 2 Baths · Condo · Balcony · Equipped kitchen
Our sales center is Open 7 days a week while our models are under construction. Stop by Monday. Saturday, 10-5 pm and Sunday 12 5pm to learn more about your dream home at Quartz District. Built New, Built for You. This brand new Tessa END unit at Quartz District is where style meets functionality, offering the perfect blend of comfort and modern design, ideal for those seeking a low-maintenance, contemporary living space. Step into the spacious main level designed for seamless living and entertaining. The beautiful kitchen, complete with designer finishes, stunning quartz countertops, and a walk-in pantry, flows effortlessly into the dining and family room areas. Whether you're hosting friends or enjoying a quiet night in, this open layout provides the perfect backdrop for every occasion. Retreat upstairs to the oversized primary suite, featuring two walk-in closets and a private en-suite bathroom with double vanities. A flexible loft space leads to a private balcony, ideal for morning
USD 524,502
2596 Neabsco Common Place
View photo
Condo · for sale
USD 610,000
USD 279/sq.ft
2596 Neabsco Common Place
Prince William County
· 2,185 sq.ft · 3 Bedrooms · 2 Baths · Condo
· Equipped kitchen
Prince William County · 2,185 sq.ft · 3 Bedrooms · 2 Baths · Condo · Equipped kitchen
Modern Mid-Century Townhome | Discover refined, contemporary living in this beautifully crafted mid-century inspired townhome-style condominium, completed in 2024 and thoughtfully designed for todays lifestyle. Featuring. *3 spacious bedrooms, 2.5 baths*, this residence seamlessly blends clean architectural lines with warm, inviting finishes. Sunlight pours into the open-concept living and dining areas, creating an airy, welcoming space ideal for everyday comfort and effortless entertaining. At the center of the home, the designer kitchen impresses with. *white cabinetry, a statement quartz island, and stainless-steel appliances*, offering both beauty and function for gatherings large or small. The primary suite serves as a serene retreat, complete with a walk-in closet and spa-inspired ambiance. Two additional bedrooms, a double-vanity hall bath, and convenient upper-level laundry complete the thoughtful layout. Built in 2024 and impeccably maintained, this stunning home blends timele
USD 610,000
2560 Neabsco Common Place
View photo
Condo · for sale
USD 520,000
USD 347/sq.ft
2560 Neabsco Common Place
Prince William County
· 1,496 sq.ft · 2 Bedrooms · 2 Baths · Condo
· Terrace · Equipped kitchen · Parking
Prince William County · 1,496 sq.ft · 2 Bedrooms · 2 Baths · Condo · Terrace · Equipped kitchen · Parking
Builder model home for sale with custom upgrades*. Modern End-Unit Townhome Discover elevated urban living in this stunning 2 Bedroom Modern-Style Townhome in the Heart of Woodbridge. This Ian townhome plan is a beautifully decorated model home that epitomizes urban living with a contemporary twist. The Ian's design seamlessly merges modern aesthetics with practical functionality, offering a stylish yet comfortable living space. The private rear entry garage ensures secure parking and peace of mind. Upon entering the main level, you are greeted by an open arrangement that includes a spacious family room, a sleek kitchen, and a dining area, all complemented by a walk-in pantry and a convenient half bath. The second floor introduces a versatile loft with a bonus room, perfect for relaxation or working from home. The highlight of this level is the luxurious primary suite, which boasts a private bath with dual sinks, a walk-in shower, and a terrace that extends off the primary bedroom, pro
USD 520,000

Get email alerts

Don't miss out: be the first to know about new properties

The alert was correctly created

On subscribing you accept the conditions of use and the privacy policy
Alert
Receive new ads in your inbox
Save this search
Receive alerts for new listings

We'll send you an email when we have new properties for: "Apartments for sale in Prince William County"

The alert was correctly created

Woodbridge, Woodbridge district Prince William County Virginia
Yorkshire, Coles district Prince William County Virginia
Get email alerts and be the first to see new listings
Required field
On subscribing I accept the terms of the privacy policy
Perfect! You'll soon start receiving new listings via email
Alert
Receive an email when we have new ads for Apartments for sale in Prince William County
Save this search
Filters

Bedrooms

Size (sq.ft)

sq.ft
sq.ft

Price

USD
USD

Property type

Bathrooms

Clear all filters
Receive notifications when new entries are published.