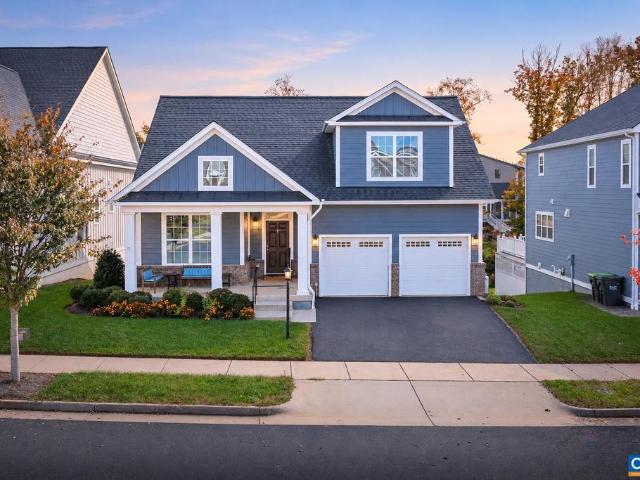
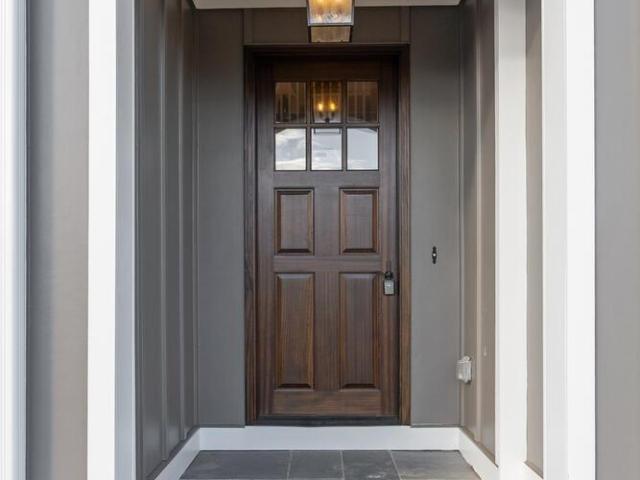
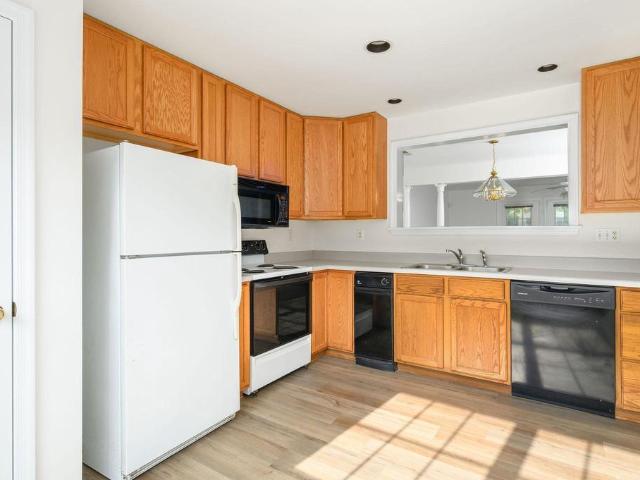
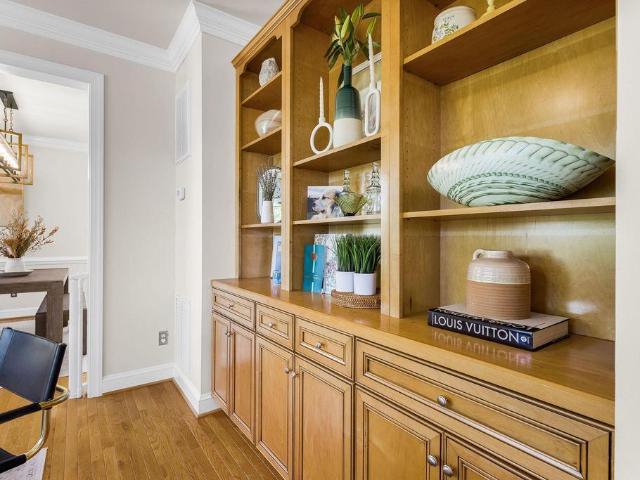
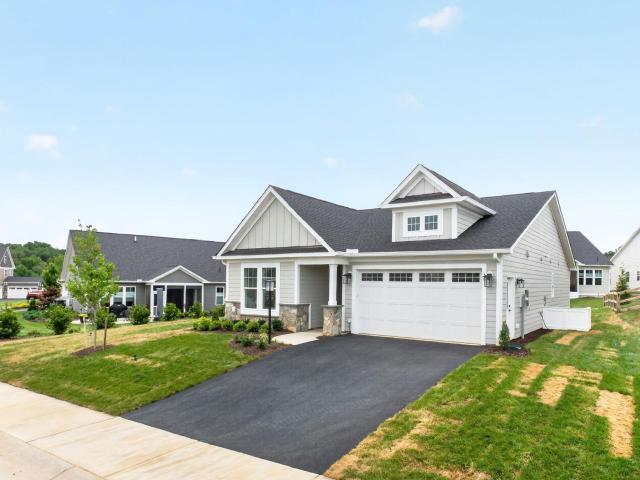
483 properties for sale in Proffit

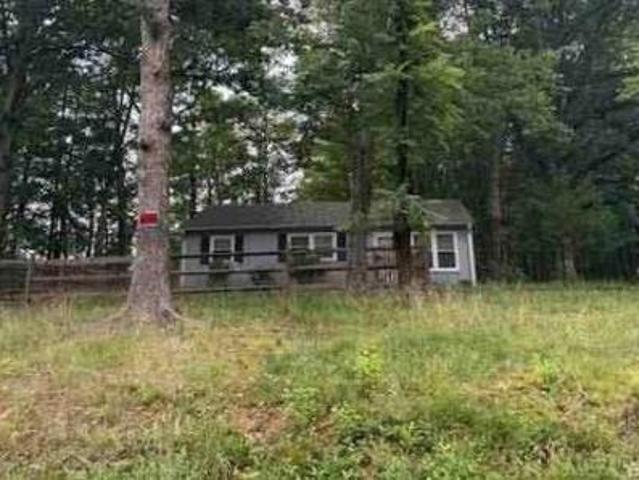
Riverview Ln
View photo
House · for sale
Request Details
Updated
Riverview Ln
Proffit
· House
Proffit · House
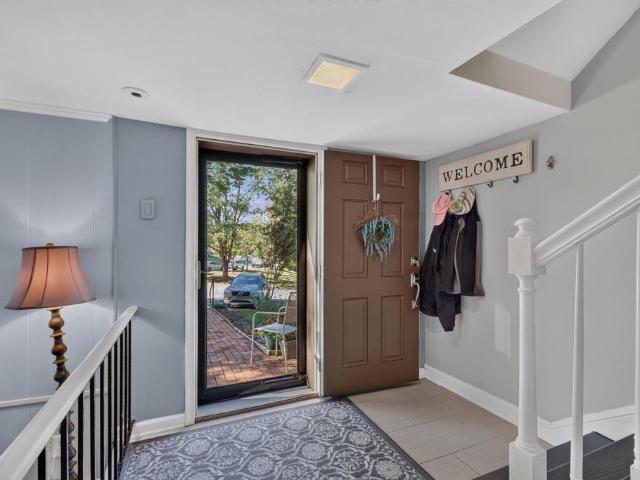
This is a Real Estate-Owned (REO)/post-foreclosure home owned or managed by a bank. All offers are considered; however, the highest and best will most likely be accepted
Request Details
Watts Psge
View photo
House · for sale
USD 247,500
USD 258/sq.ft
Updated
Watts Psge
Proffit
· 958 sq.ft · 3 Bedrooms · 1 Bath · House
Proffit · 958 sq.ft · 3 Bedrooms · 1 Bath · House
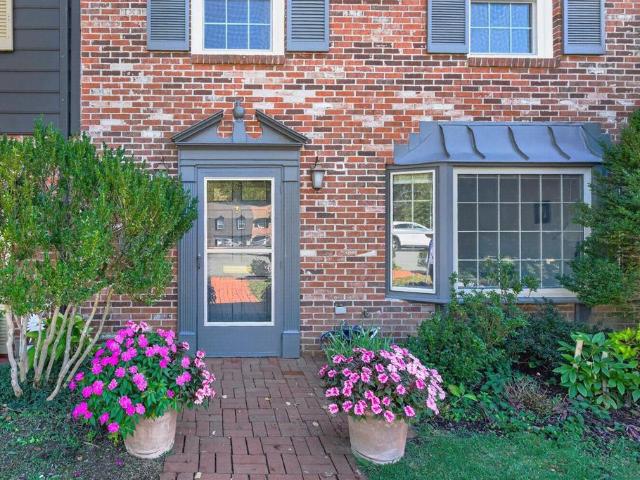
This is a Real Estate-Owned (REO)/post-foreclosure home owned or managed by a bank. All offers are considered; however, the highest and best will most likely be accepted
USD 247,500
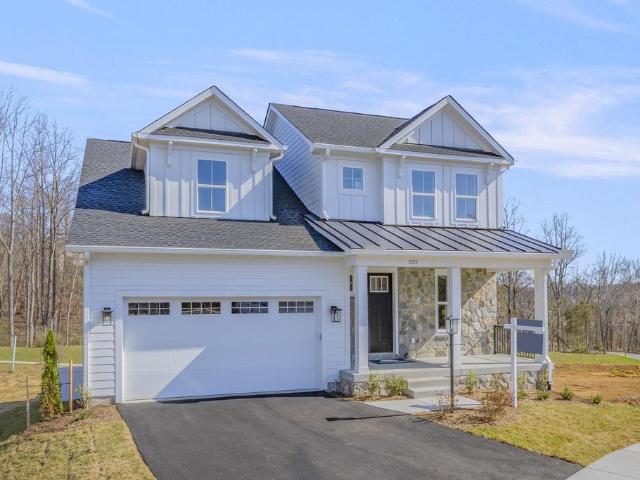
119 Marcella Ct
View photo
House · for sale
USD 897,550
USD 276/sq.ft
119 Marcella Ct
Proffit
· 3,251 sq.ft · 4 Bedrooms · 3 Baths · House
· Equipped kitchen · Parking · Cellar
Proffit · 3,251 sq.ft · 4 Bedrooms · 3 Baths · House · Equipped kitchen · Parking · Cellar
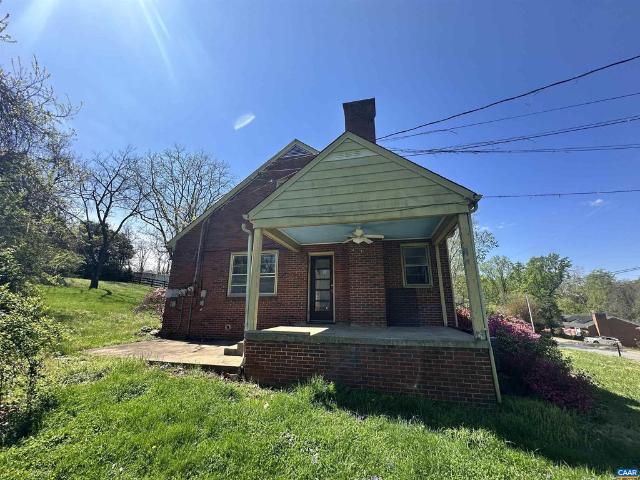
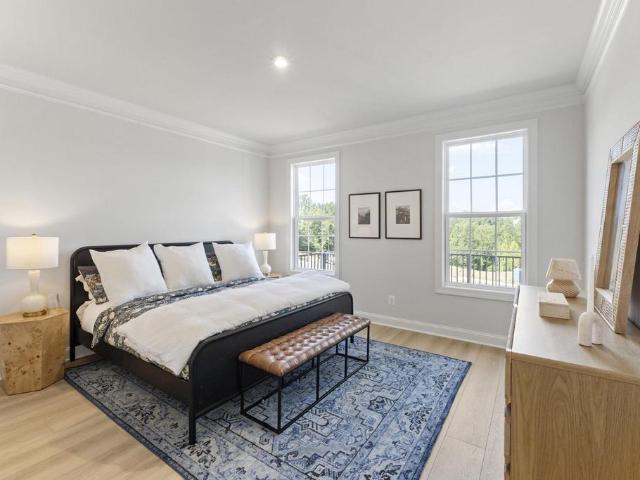
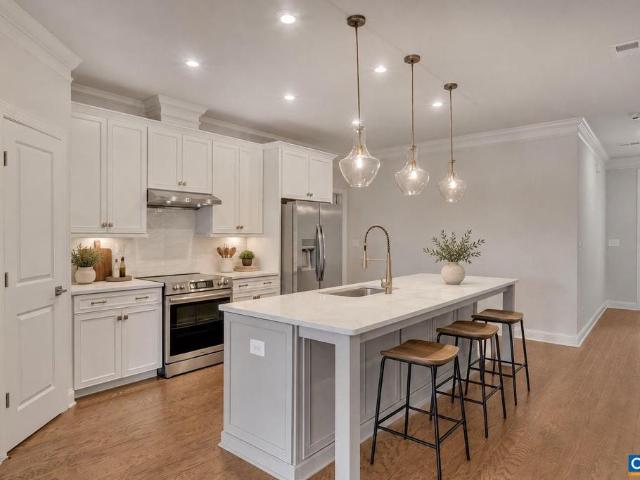
This is a to-be-built home in The Grove at Brookhill, a new neighborhood surrounded by trees and located just off Route 29 North in Charlottesville. The Redwood farmhouse floor plan offers main-level living with a spacious kitchen, walk-in pantry, and a two-car garage that opens into a combined mudroom and laundry space. The primary suite is on the main floor and includes a large walk-in closet. Upstairs are two additional bedrooms, a full bath, and a finished loft. This particular offering includes a finished walkout basement with a rec room, additional bedroom, and full bath? Providing added living space from day one. Construction takes approximately 7?8 months from contract to completion. Built with long-term quality in mind, the home includes 2x6 exterior walls, oak stairs, solid core doors, wood shelving, real stone accents, a tankless water heater, and a high-efficiency Trane HVAC system. Please note: photos shown are of a previously built version of this plan without a finished
USD 897,550
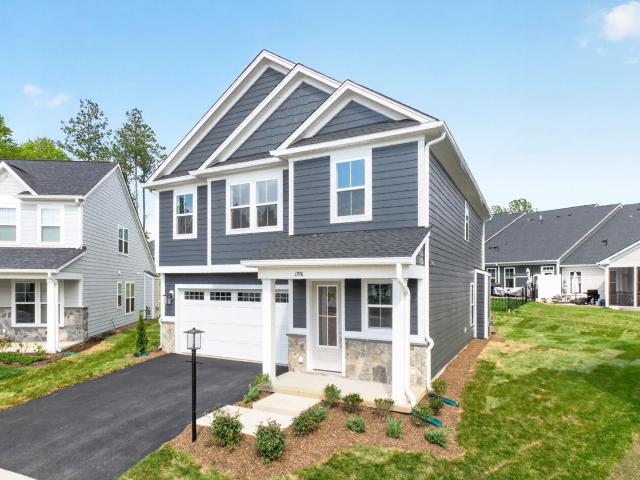
1198 Sablewood Dr
View photo
House · for sale
USD 699,909
USD 274/sq.ft
1198 Sablewood Dr
Proffit
· 2,551 sq.ft · 4 Bedrooms · 2 Baths · House
· Patio · Garden · Office room · Fireplace · Equipped kitchen · Parking
Proffit · 2,551 sq.ft · 4 Bedrooms · 2 Baths · House · Patio · Garden · Office room · Fireplace · Equipped kitchen · Parking
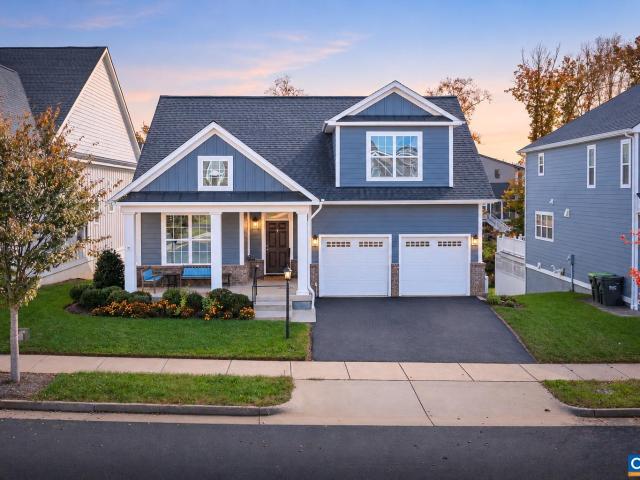
Just completed and ready for its first owners, this Chestnut plan in Brookhill offers 4 bedrooms, 2.5 bathrooms, and just over 2,500 square feet of thoughtfully designed living space on a cul-de-sac homesite. The open main level features a spacious kitchen with a morning room addition, a comfortable living area with a stone-surround fireplace, built-in cubbies by the garage entry, and a rear patio for outdoor dining and relaxation. Newly planted trees along the rear of the homesite will continue to mature and enhance the outdoor setting, while the manageable yard allows for easy upkeep. Upstairs, all four bedrooms provide plenty of room for family, guests, or a home office. The spacious primary suite includes a private bathroom with a freestanding tub, while a full hall bathroom and laundry room with cabinetry complete the second floor. Brookhill features sidewalks, green space, trails, and a neighborhood playground, all conveniently located near shopping, dining, and everyday essentia
USD 699,909
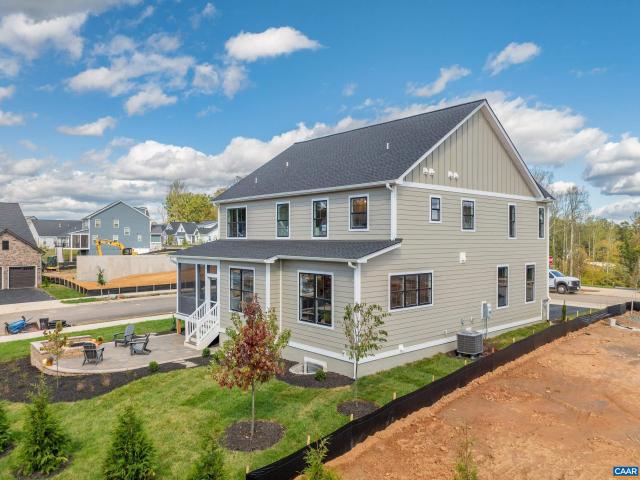
68 miranda crossing
View photo
House · for sale
USD 887,500
USD 224/sq.ft
68 miranda crossing
Proffit
· 3,950 sq.ft · 5 Bedrooms · 4 Baths · House
· Deck · Equipped kitchen · Parking
Proffit · 3,950 sq.ft · 5 Bedrooms · 4 Baths · House · Deck · Equipped kitchen · Parking
Dunlora Village. The beautifully designed Madison offers 5 bedrooms, 4.5 baths, a 2-car garage, and thoughtful upgrades throughout. The light-filled main level features a gourmet kitchen with double wall ovens, generous cabinetry, and a large center island, opening seamlessly to the family room and expanded morning room. Just beyond, the screened deck provides the perfect setting for outdoor dining and relaxing. Upstairs, the spacious primary suite features two walk-in closets and a spa-inspired bath with soaking tub. Each additional bedroom offers the privacy and convenience of its own full bath. Outside, custom hardscaping and a fire pit create an inviting space for gathering and entertaining. Dunlora Village includes lawn care, Ting fiber internet, 20 acres of green space and trails, and direct access to the Rivanna River, all just minutes from Downtown Charlottesville, UVA, shopping, and dining
USD 887,500
1236 Farrow Dr
View photo
House · for sale
USD 899,000
USD 249/sq.ft
New
1236 Farrow Dr
Proffit
· 3,606 sq.ft · 4 Bedrooms · 3 Baths · House
· Patio · Garden · Office room · Terrace
Proffit · 3,606 sq.ft · 4 Bedrooms · 3 Baths · House · Patio · Garden · Office room · Terrace
Enjoy easy, comfortable living in one of Charlottesville? S most popular neighborhoods. Tucked away on the quiet end of Belvedere, this inviting home combines an open, light-filled floor plan with exceptional flexibility and wonderful indoor-outdoor living. Main level Owner's Suite. Zero carpet! The open living and dining spaces flow naturally to a screened porch? An ideal spot for morning coffee overlooking the large, fenced yard with ample room for gardening. The finished terrace level is a standout feature, functioning almost as a home unto itself and offering tremendous flexibility for guests, extended family, a home office, or recreation. Outside, the beautifully landscaped rear yard creates a private retreat with established gardens and a welcoming patio for entertaining or unwinding at the end of the day. A rare combination of main-level living, flexible finished space, beautiful outdoor areas, and a particularly peaceful setting? All in the sought-after Belvedere community. Fib
USD 899,000
3811 DeCERBO TERR
View photo
Townhouse · for sale
USD 393,700
USD 114/sq.ft
Updated
3811 DeCERBO TERR
Proffit
· 3,434 sq.ft · 4 Bedrooms · 3 Baths · Townhouse
· Fireplace · Equipped kitchen · Cellar
Proffit · 3,434 sq.ft · 4 Bedrooms · 3 Baths · Townhouse · Fireplace · Equipped kitchen · Cellar
Move-in ready with 1st Floor Living! New construction interior unit in Belvedere on a private, wooded homesite. Main-level living with a first-floor owner's suite, open Great Room, and gourmet Kitchen. Screened porch, fireplace, and pocket study. Second floor adds two bedrooms, full bath, and loft. Finished walkout basement Rec Room, Bedroom and Full Bath. Designer-selected features throughout
USD 393,700
1350 Wimbledon Way
View photo
Townhouse · for sale
USD 349,000
USD 235/sq.ft
New
1350 Wimbledon Way
Proffit
· 1,485 sq.ft · 3 Bedrooms · 2 Baths · Townhouse
· Garden · Fireplace · Swimming pool
Proffit · 1,485 sq.ft · 3 Bedrooms · 2 Baths · Townhouse · Garden · Fireplace · Swimming pool
Conveniently located in River Run, this 3-bedroom, 2.5-bath home offers an ideal combination of comfort, convenience, and low-maintenance living. Just minutes from Historic Downtown, UVA, Pen Park, golf, and a variety of shopping and dining options. The interior has been refreshed with fresh paint and new flooring throughout, creating a clean, move-in-ready feel. A private rear area provides a pleasant outdoor space for relaxing or entertaining. Residents enjoy access to the neighborhood pool and green space, along with the convenience of yard maintenance, snow removal, and trash pickup. A wonderful opportunity to enjoy an easy lifestyle in a highly convenient location. Fireplace in Great Room
USD 349,000
1102 Saint Charles Ct
View photo
House · for sale
USD 72,500,000
USD 27,265/sq.ft
Updated
1102 Saint Charles Ct
Proffit
· 2,659 sq.ft · 4 Bedrooms · 3 Baths · House
· Patio · Garden · Deck · Fireplace · Equipped kitchen · Cellar
Proffit · 2,659 sq.ft · 4 Bedrooms · 3 Baths · House · Patio · Garden · Deck · Fireplace · Equipped kitchen · Cellar
Join us for an Open House this Saturday, October 24! Enjoy Taiga Coffee featuring Costa Rican coffee by the fireplace while exploring 1102 Saint Charles Ct. 1102 Saint Charles Ct sits on a quiet cul-de-sac in St. Charles Place, with Northeast Park and its playground right around the corner and walking trails nearby. Downtown Charlottesville and Sentara Martha Jefferson are about a 10-minute drive, UVA Hospital about 13. The house has been freshly painted and the hardwood floors run throughout. Downstairs, the dining room opens into a family room with a gas fireplace and built-in bookshelves, then into the kitchen, where you'll find granite counters, a center island, a pantry, and a gas range. Out back, a deck looks over a private yard with a stamped-concrete patio. The primary suite upstairs has an en-suite bath and two walk-in closets. Two more bedrooms, a full bath, and the laundry room round out that floor. Downstairs, the finished basement holds a non-conforming 4th bedroom, a full
USD 72,500,000
15 Georgetown Green
View photo
Townhouse · for sale
USD 355,000
USD 174/sq.ft
15 Georgetown Green
Proffit
· 2,034 sq.ft · 4 Bedrooms · 3 Baths · Townhouse
· Garden · Equipped kitchen
Proffit · 2,034 sq.ft · 4 Bedrooms · 3 Baths · Townhouse · Garden · Equipped kitchen
Refreshed-from-top-to-bottom 4BR/3.5BA townhome with over 2,000 sf! Room for everyone, near UVA, shopping, and schools. MAIN LEVEL: Large living room, dining, and half bath, but the renovated eat-in kitchen is the star! Granite counters, tile backsplash, ss appliances & new refrigerator. Pull up a chair! UPSTAIRS: 3 bedrooms, including primary suite with 2 closets, tiled shower and tub make for long, quiet evenings. LOWER LEVEL: 4th bedroom (or office), full bath, family room and plenty of storage. Use it for guests or game room. LVP flooring runs throughout the main and lower levels, so cleanup is a breeze. OUTSIDE: You get a private fenced backyard, plus a community pool and playground for summer fun. The HOA covers exterior maintenance, Ting Internet, lawn care, trash, & pool-that means more weekends for you and fewer chores. The big-ticket items are done. New water heater in'21, HVAC and 2 mini-splits (2023) keep the temp comfortable year-round. The HOA recently replaced the gutter
USD 355,000
36 Georgetown Green
View photo
Townhouse · for sale
USD 889,000
USD 437/sq.ft
Updated
36 Georgetown Green
Proffit
· 2,034 sq.ft · 4 Bedrooms · 3 Baths · Townhouse
· Patio · Garden · Equipped kitchen
Proffit · 2,034 sq.ft · 4 Bedrooms · 3 Baths · Townhouse · Patio · Garden · Equipped kitchen
3 Story brick townhouse with separate ONE BEDROOM APARTMENT on entry level, close to everything in Charlottesville and priced for quick sale. The private lower level apartment features a living room with bay window, full kitchen with laundry, 1 bedroom and full bathroom. The main living area on the 2nd floor features expansive hardwood flooring, a sunny kitchen with a pantry, and sliding door into the sunroom featuring skylights, a vaulted ceiling and built-in storage cabinets. The sunroom opens to your private? Secret garden? Retreat with brick patio surrounded by a privacy fence with a gate to the grassy common area to the rear. Upstairs features all new carpet including in the prmary suite with a renovated bathroom and a 5-foot walk-in shower. The hall bathroom is ready for you to personalize to your liking. New windows were just installed on the upper 2 floors! Kids can walk or ride bikes to the elementary, middle and high schools that are just around the corner from this centrally
USD 889,000
912 Saint Charles Ave
View photo
House · for sale
USD 549,900
USD 166/sq.ft
New
912 Saint Charles Ave
Proffit
· 3,294 sq.ft · 5 Bedrooms · 3 Baths · House
· Parking · Cellar
Proffit · 3,294 sq.ft · 5 Bedrooms · 3 Baths · House · Parking · Cellar
Rarely does an opportunity like this come to market. This substantial home offers 2,500 sq ft of above-grade living space plus a full basement? All on a generous 0.42-acre lot in one of Charlottesville's most established neighborhoods, just off Locust Ave with quick access to the 250 Bypass and minutes from Downtown. The property offers exceptional flexibility: a self-contained 2-bedroom accessory apartment serves as a guest cottage or income-generating rental, while the basement presents a compelling opportunity to create a third apartment unit. A large garage, beautiful covered porch, and rare city lot round out an impressive package. Having served as a rental for years, the home is ready for a new owner with vision? Whether an investor seeking to maximize returns or a buyer eager to restore a character-rich property with serious upside. Offered as-is and priced $244,000 below city assessment
USD 549,900
1236 farrow dr
View photo
House · for sale
USD 799,000
USD 257/sq.ft
1236 farrow dr
Proffit
· 3,100 sq.ft · 4 Bedrooms · 3 Baths · House
· Patio · Garden · Office room · Terrace
Proffit · 3,100 sq.ft · 4 Bedrooms · 3 Baths · House · Patio · Garden · Office room · Terrace
Enjoy easy, comfortable living in one of Charlottesville’s most popular neighborhoods. Tucked away on the quiet end of Belvedere, this inviting home combines an open, light-filled floor plan with exceptional flexibility and wonderful indoor-outdoor living. Main level Owner's Suite. Zero carpet! The open living and dining spaces flow naturally to a screened porch—an ideal spot for morning coffee overlooking the large, fenced yard with ample room for gardening. The finished terrace level is a standout feature, functioning almost as a home unto itself and offering tremendous flexibility for guests, extended family, a home office, or recreation. Outside, the beautifully landscaped rear yard creates a private retreat with established gardens and a welcoming patio for entertaining or unwinding at the end of the day. A rare combination of main-level living, flexible finished space, beautiful outdoor areas, and a particularly peaceful setting—all in the sought-after Belvedere community. Fiber
USD 799,000
2944 Lonesome Mountain Rd
View photo
House · for sale
USD 1,065,000
USD 394/sq.ft
2944 Lonesome Mountain Rd
Proffit
· 2,702 sq.ft · 3 Bedrooms · 2 Baths · House
· Office room · Deck · Fireplace · Equipped kitchen · Parking
Proffit · 2,702 sq.ft · 3 Bedrooms · 2 Baths · House · Office room · Deck · Fireplace · Equipped kitchen · Parking
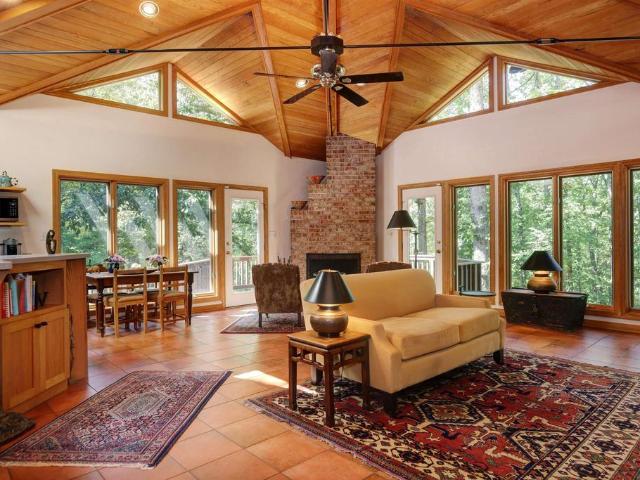
Old oak. A distinctive, architecturally designed & custom-built Arts & Crafts residence is privately nestled on a peaceful 6+/. Acre wooded setting along coveted Lonesome Mountain Rd. A masterful interplay of natural materials, light & landscape defines this exceptional retreat, where soaring vaulted wood ceilings, expansive windows & fireplace create a breathtaking great room that seamlessly embraces the outdoors. The kitchen features a Wolf cooktop, discreet pantry/wine cooler, laundry & an intimate dining area. A tranquil primary suite w/ heated bath floors & a half bath complete the main level. The lower level offers a home office/bonus room, two additional bedrooms, full bath, mudroom, wine/ storage room & convenient garage. The Italian tile floors, quality craftsmanship & generator reflect the attention to detail throughout. A generous deck off the great room & a secluded primary suite deck w/ outdoor shower enhance outdoor living. At the heart of the serene woodland setting stan
USD 1,065,000
507 Tyree Ln
View photo
House · for sale
USD 749,900
USD 309/sq.ft
507 Tyree Ln
Proffit
· 2,422 sq.ft · 4 Bedrooms · 4 Baths · House
· Office room · Parking · Deck · Equipped kitchen · Cellar
Proffit · 2,422 sq.ft · 4 Bedrooms · 4 Baths · House · Office room · Parking · Deck · Equipped kitchen · Cellar
Open Sunday 11/1, 2-4 pm. An incredible value in Belvedere! Spacious stucco sided Craftsman home was built to Earthcraft standards and features a carriage house above the detached garage for supplemental income, southwest mountain views, and multiple outdoor living spaces. Inside the main home are gleaming hardwoods that flow through an open main level where the light filled great room, breakfast nook and kitchen come together for easy everyday living and entertaining. A main-level office/den/bedroom with full bath offers flexibility for guests or work-from-home. Upstairs, the primary suite features hardwood floors and a spa-like ensuite with double sinks, soaking tub and separate shower, plus two additional bedrooms with brand-new carpet. Enjoy the outdoors from the screened porch, deck or covered front porch. The full walkout basement is ready for future expansion or storage. Tons of energy-saving features: 22 solar panels with newer inverters, tankless water heater, 2025 high-effici
USD 749,900
86 Renee Ln # B
View photo
House · for sale
USD 999,900
USD 549/sq.ft
86 Renee Ln # B
Proffit
· 1,819 sq.ft · 3 Bedrooms · 2 Baths · House
· Fireplace · Cellar
Proffit · 1,819 sq.ft · 3 Bedrooms · 2 Baths · House · Fireplace · Cellar
This Pavilion floorplan boasts main level living complete with a spacious Primary Suite with tray ceiling, walk-in closet, floor to ceiling tile in the shower, oversized dual vanities, and a mud-set tile shower floor. Quality features throughout including 2x6 exterior walls, R-19 insulation, custom Mahogany front door, wood shelving in all closets, high quality LVP flooring, included granite or quartz countertop options, 15 SEER HVAC, ground works plumbing in the unfinished basement, and so much more. Interested in adding a finished basement rec room, bedroom, and full bath? Work with your Customer Representive to fully or partically finish the basement to meet your specific needs. Granite Counter, Wood Cabinets, Fireplace in Great Room
USD 999,900
190 otis st
View photo
Townhouse · for sale
USD 743,495
USD 265/sq.ft
190 otis st
Proffit
· 2,799 sq.ft · 4 Bedrooms · 3 Baths · Townhouse
· Office room · Fireplace · Equipped kitchen · Parking · Cellar
Proffit · 2,799 sq.ft · 4 Bedrooms · 3 Baths · Townhouse · Office room · Fireplace · Equipped kitchen · Parking · Cellar
Welcome to the Grove at Brookhill, a peaceful neighborhood tucked into the woods yet just moments from Route 29 North in Charlottesville. This to-be-built Bayberry villa is anticipated for completion in August 2027 and offers easy main-level living with a spacious primary suite, private en suite bath, and generous walk-in closet. The open-concept kitchen features a walk-in pantry and flows into a light-filled family room with a gas fireplace and 12' ceilings. A mudroom and laundry area complete the main level. Upstairs includes two additional bedrooms, a full bath, an open loft, a pocket office, and plenty of storage. The fully finished walkout basement adds even more living space with a large rec room, an additional bedroom, and a full bath. A spacious screened porch extends the living area outdoors, while a two-car garage adds everyday convenience. Photos are of a similar home and may show features, finishes, and options not included in this offering. Some photos have been virtually
USD 743,495
188 Otis St
View photo
Townhouse · for sale
USD 638,200
USD 228/sq.ft
188 Otis St
Proffit
· 2,799 sq.ft · 4 Bedrooms · 3 Baths · Townhouse
· Office room · Deck · Fireplace · Equipped kitchen · Parking · Cellar
Proffit · 2,799 sq.ft · 4 Bedrooms · 3 Baths · Townhouse · Office room · Deck · Fireplace · Equipped kitchen · Parking · Cellar
Build your new Bayberry villa in Brookhill, Charlottesville! This new construction, interior-unit villa offers low-maintenance living near Route 29 North, with opportunities to personalize structural options and finishes. The open-concept floor plan features main-level living with a primary suite, private bath, and walk-in closet. Enjoy a spacious family room with gas fireplace, kitchen with walk-in pantry and soft-close cabinets, plus a dedicated mudroom/laundry area. Upstairs offers two bedrooms, a full bath, loft, and pocket office. The finished basement includes a rec room, fourth bedroom, and third full bath, offering flexible space for guests, a home office, or hobbies. Optional deck or screened porch expands outdoor living. A two-car garage completes this 4-bedroom, 3.5-bath villa in Charlottesville's Brookhill community. Estimated construction time is 8?10 months from contract. Photos of similar homes may show renderings, upgrades, and options not included in price. Granite Cou
USD 638,200
146 Lily Ln
View photo
Townhouse · for sale
USD 549,900
USD 248/sq.ft
146 Lily Ln
Proffit
· 2,217 sq.ft · 3 Bedrooms · 2 Baths · Townhouse
· Patio · Office room · Fireplace · Equipped kitchen · Parking
Proffit · 2,217 sq.ft · 3 Bedrooms · 2 Baths · Townhouse · Patio · Office room · Fireplace · Equipped kitchen · Parking
Build your new Bayberry villa in Brookhill, a Charlottesville community near Route 29 North! This new construction, 3-bedroom, interior-unit villa offers low-maintenance living, a main-level primary suite, and the opportunity to personalize structural options and design finishes when you act quickly. The open-concept floor plan features a first-floor primary bedroom with private bath and walk-in closet, a spacious family room with gas fireplace, and a kitchen with walk-in pantry and soft-close cabinetry. A dedicated mudroom and main-level laundry area add everyday convenience. Upstairs, two additional bedrooms, a full bath, versatile loft, and pocket office provide flexible space for a home office, hobbies, or additional living area. Optional outdoor living features include a patio or screened porch. A two-car garage completes this main-level living villa in Charlottesville's Brookhill community. Estimated construction time is 8?10 months from contract to completion. Photos are of simi
USD 549,900
533 jester ln
View photo
House · for sale
USD 370,000
USD 143/sq.ft
533 jester ln
Proffit
· 2,573 sq.ft · 3 Bedrooms · 3 Baths · House
· Garden · Fireplace · Equipped kitchen
Proffit · 2,573 sq.ft · 3 Bedrooms · 3 Baths · House · Garden · Fireplace · Equipped kitchen
Wooded privacy and flexible living come together at 533 Jester Ln. A charming 3 BR/3 bath ranch with a finished lower level and inviting outdoor space for gardening or relaxing. Upstairs: living room with hardwood floors that lend timeless character and a wood-burning fireplace that creates a warm focal point; large eat-in kitchen; spacious primary bedroom offering a comfortable retreat with an ensuite bath; 2 additional BRs; a 2nd bath. Both full baths have updated LVP flooring. The finished lower level significantly expands the home’s possibilities with a generous L-shaped family/great room, a full 2nd kitchen, large den, and 3rd bathroom. It can accommodate guests, hobbies, workouts, movie nights, or a private work-from-home setup, and the adaptable layout can evolve with changing needs. Beyond the interior, a wooded, naturalized yard provides a leafy backdrop and room to cultivate flowers, herbs, and vegetables, as well as space for all of your outdoor activities. Windows, roof, an
USD 370,000
188 otis st
View photo
Townhouse · for sale
USD 616,950
USD 217/sq.ft
188 otis st
Proffit
· 2,831 sq.ft · 4 Bedrooms · 3 Baths · Townhouse
· Office room · Deck · Fireplace · Equipped kitchen · Parking · Cellar
Proffit · 2,831 sq.ft · 4 Bedrooms · 3 Baths · Townhouse · Office room · Deck · Fireplace · Equipped kitchen · Parking · Cellar
Build your new Bayberry villa in Brookhill, Charlottesville! This new construction, interior-unit villa offers low-maintenance living near Route 29 North, with opportunities to personalize structural options and finishes. The open-concept floor plan features main-level living with a primary suite, private bath, and walk-in closet. Enjoy a spacious family room with gas fireplace, kitchen with walk-in pantry and soft-close cabinets, plus a dedicated mudroom/laundry area. Upstairs offers two bedrooms, a full bath, loft, and pocket office. The finished basement includes a rec room, fourth bedroom, and third full bath, offering flexible space for guests, a home office, or hobbies. Optional deck or screened porch expands outdoor living. A two-car garage completes this 4-bedroom, 3.5-bath villa in Charlottesville's Brookhill community. Estimated construction time is 8–10 months from contract. Photos of similar homes may show renderings, upgrades, and options not included in price
USD 616,950
19b forbes dr
View photo
Condo · for sale
USD 402,700
USD 241/sq.ft
19b forbes dr
Proffit
· 1,668 sq.ft · 3 Bedrooms · 2 Baths · Condo
· Equipped kitchen · Parking
Proffit · 1,668 sq.ft · 3 Bedrooms · 2 Baths · Condo · Equipped kitchen · Parking
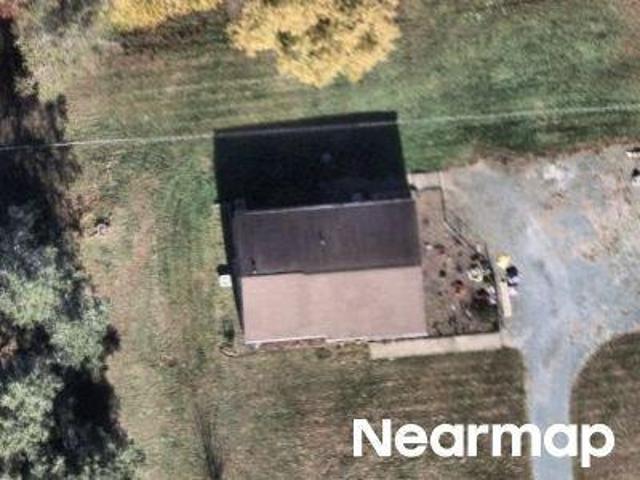
Now under construction for March/April 2027 completion! Discover the Elm at Brookhill Square, a new construction, two-level interior condo in Charlottesville, VA, offering 3 bedrooms, 2.5 baths, and approximately 1,671 square feet. Best of all, the price includes all design upgrades! The open-concept main level connects the family room, dining area, and kitchen with a large island and pantry, plus an attached one-car garage with direct entry. Upstairs, the primary suite features a private bath and spacious walk-in closet, while two additional bedrooms, a full hall bath, and convenient laundry complete the second level. This interior home faces a large community green space, providing a beautiful open view just outside your door. Located in Brookhill Square, part of Charlottesville's established Brookhill neighborhood off Route 29 North, enjoy low-maintenance condo living with walking trails, green spaces, and easy access to shopping, dining, and commuter routes. Photos show a similar e
USD 402,700
1622 Koch Ct
View photo
Townhouse · for sale
USD 539,000
USD 224/sq.ft
1622 Koch Ct
Proffit
· 2,400 sq.ft · 3 Bedrooms · 2 Baths · Townhouse
· Patio · Garden · Office room · Equipped kitchen · Parking
Proffit · 2,400 sq.ft · 3 Bedrooms · 2 Baths · Townhouse · Patio · Garden · Office room · Equipped kitchen · Parking
More room to live, less to maintain, and a neighborhood that gives you more reasons to get outside. Tucked on a cul-de-sac in Brookhill, this thoughtfully designed home features an open main level that keeps the kitchen, dining and living spaces connected? Ideal for everyday life and gathering with family and friends. A main-level primary suite and first-floor laundry add convenience, while upstairs you'll find two additional bedrooms and an impressively spacious flex area with room for a media space, playroom, exercise area, hobbies or whatever fits your life. A homeowner-added office provides dedicated work-from-home space, and you'll find generous closets and storage throughout. Outside, enjoy a fenced backyard with irrigation, patio and space to relax, play, garden or entertain. The two-car garage offers additional storage and an EV charger hookup. Brookhill's sidewalks, walking trails, green spaces and nearby places to play make it easy to enjoy the outdoors, while the growing com
USD 539,000
102c perseus ln
View photo
Condo · for sale
USD 399,000
USD 152/sq.ft
102c perseus ln
Proffit
· 2,616 sq.ft · 3 Bedrooms · 2 Baths · Condo
· Equipped kitchen · Parking
Proffit · 2,616 sq.ft · 3 Bedrooms · 2 Baths · Condo · Equipped kitchen · Parking
Victorian Heights has exactly what you need! This Spring Delivery End Unit Picasso floorplan is beautifully designed with spacious, upscale living in mind. Located just off Berkmar Dr, the Picasso has the space and feel of a two-story, townhome-style floor plan with a 1-car garage in a prime Charlottesville location. The open-concept main level creates an airy, elegant setting for both everyday living and entertaining, featuring a chef-inspired kitchen with an oversized island and granite or quartz countertops, seamless flow into the dining area and great room, and access to a sky lanai for elevated indoor-outdoor living. A half bath on the main level adds convenience for you and your guests. Upstairs, the owner’s suite serves as a luxurious private retreat with two walk-in closets and a spacious bath with separate vanities, as well as a spa-inspired shower. Mountain views enhance the upper level, while two additional bedrooms, a full bath, and an included washer and dryer provide comf
USD 399,000
466 Postles Rd
View photo
House · for sale
USD 931,350
USD 368/sq.ft
466 Postles Rd
Proffit
· 2,530 sq.ft · 3 Bedrooms · 2 Baths · House
· Deck · Fireplace · Equipped kitchen
Proffit · 2,530 sq.ft · 3 Bedrooms · 2 Baths · House · Deck · Fireplace · Equipped kitchen
A new section of Belvedere just released. Tucked into a quiet cul-de-sac, backing to protected trees! Our showcase buildable Floorplan, the Lantana, features a two-story vaulted family room, brilliant light, and is designed for the way you want to live. Everything you need for day-to-day life is on the main level. There is additional living space for loved ones, a well-designed kitchen, two Primary Suite walk-in closets, and an airy layout that was built for hosting. Upstairs is a loft, full hall bathroom and 2 bedrooms for guests or flex living. Impressive, included features abound, like the gourmet kitchen layout, cushion-close cabinets, a 10? X15? deck with stairs, solid-core doors, 2? X6? exterior framing, tankless water heater, advanced air-purification, and a gas fireplace. Choose your own interior finishes and structural options to create a home as unique as you are! Estimated 8-10 months built time. Final pricing determined by elevation, lot, structural and design selections. P
USD 931,350
460a postles rd
View photo
House · for sale
USD 916,950
USD 378/sq.ft
460a postles rd
Proffit
· 2,422 sq.ft · 3 Bedrooms · 2 Baths · House
· Garden · Office room · Deck · Cellar
Proffit · 2,422 sq.ft · 3 Bedrooms · 2 Baths · House · Garden · Office room · Deck · Cellar
The Homesite: in the heart of Belvedere, yet surprisingly private. No through-traffic, no homes directly in front or behind, and bordering a Tree Conservation area. Across the street, a new Greenway will lead to the Rivanna River and Trail. The Home: the customizable, To-Be-Built, Main-Level-Living Redwood Floorplan on an unfinished walk-out basement. 9-11 month estimated build-time. Mornings start with wooded views from the bright Primary Bedroom. The Primary Closet opens to the Laundry Room, so it’s just a few steps from dryer to hanger. Set up your Library or Home Office in the Main-level Flex Space. Take in the crisp Fall air on the included Deck, with stairs to the back yard. Upstairs, two more bedrooms, a full bath, and a second living area offer guests a private retreat. Need more space? Add a 2' Extension, turn the upstairs living area into a 4th bedroom, or finish the Basement with a Rec Room, Bedroom, and Bath. Personalize your home with Structural and Design Options, which d
USD 916,950
994 belvedere blvd
View photo
Townhouse · for sale
USD 744,915
USD 265/sq.ft
994 belvedere blvd
Proffit
· 2,809 sq.ft · 4 Bedrooms · 3 Baths · Townhouse
· Patio · Garden · Office room · Gym · Deck · Equipped kitchen · Cellar
Proffit · 2,809 sq.ft · 4 Bedrooms · 3 Baths · Townhouse · Patio · Garden · Office room · Gym · Deck · Equipped kitchen · Cellar
Just Completed New Construction – Actual Home Photos! This end-unit Bayberry Villa offers sustainable living, mountain views, and high-end finishes in a convenient Charlottesville location. Enjoy community garden access, advanced air purification, and two EV charger pre-wires. The Culinary Kitchen features Wolf and Sub-Zero appliances, an induction range, farmhouse sink, quartz island, and cushion-close cabinetry. Soaring 12' ceilings, extra windows, and southeast exposure bring natural light into the main-level Family Room and Primary Suite. A spacious deck overlooks mountain views. Upstairs includes a loft, pocket office, two bedrooms with walk-in closets, and a full bath. The finished walkout basement adds a Rec Room, bedroom, full bath, and patio, plus generous conditioned unfinished space for a gym, studio, or workshop. Lawn mowing included, along with a new home warranty. Just two blocks from the Rivanna Trail and approximately 10 minutes to Downtown Charlottesville. Photos are o
USD 744,915
453A Patsey Ln
View photo
House · for sale
USD 879,900
USD 396/sq.ft
453A Patsey Ln
Proffit
· 2,217 sq.ft · 3 Bedrooms · 3 Baths · House
· Patio · Terrace · Equipped kitchen
Proffit · 2,217 sq.ft · 3 Bedrooms · 3 Baths · House · Patio · Terrace · Equipped kitchen
One of the last remaining slab homesites in this section of Belvedere! Located on a. 26-acre cul-de-sac lot near the new Greenway leading to the Rivanna River and Trail, this to-be-built home offers our largest single-level floor plan with 3 main-level bedroom suites, each with a private bath. The spacious 17' x 16' primary suite features dual vanities, natural light, and an oversized walk-in shower. Enjoy an open-concept living and dining area, a gourmet kitchen layout with gas cooktop, wall oven, designer hood, generous prep space, and walk-in pantry. Relax on the covered front porch or rear covered patio, with options for a screened porch or extended patio. Need more room? Add an optional loft with up to 1,129 additional square feet, another bedroom and bath, or a rooftop terrace with seasonal mountain views. Personalize your new construction home with facade, structural, and design selections. Final price varies by options. Estimated build time: 8?10 months. Photos show previously
USD 879,900
2672 miranda crossing
View photo
House · for sale
USD 949,900
USD 276/sq.ft
2672 miranda crossing
Proffit
· 3,434 sq.ft · 5 Bedrooms · 5 Baths · House
· Cellar
Proffit · 3,434 sq.ft · 5 Bedrooms · 5 Baths · House · Cellar
Summer 2027 Delivery Date! Come Visit Dunlora Village, just minutes from Downtown Charlottesville and UVA with Rivanna River access and walking trails throughout! This Mechum Floor Plan Listing includes a finished basement rec room, bed room and full bath! 5 generous bedrooms and 5 full baths, including a luxurious owner's suite, featuring an expansive walk-in closet and spacious shower with tile floor and frameless glass enclosure. Quality features throughout including 2x6 exterior walls, R-19 insulation, custom Mahogany front door, 15 SEER HVAC with separate zones for each floor and so much more
USD 949,900
128 marcella st
View photo
House · for sale
USD 816,625
USD 335/sq.ft
128 marcella st
Proffit
· 2,433 sq.ft · 4 Bedrooms · 3 Baths · House
· Equipped kitchen · Parking · Cellar
Proffit · 2,433 sq.ft · 4 Bedrooms · 3 Baths · House · Equipped kitchen · Parking · Cellar
The Daisy is a brand new floor plan in the Brookhill neighborhood. This one-level home offers three bedrooms and two full bathrooms on the main level with a layout that keeps daily living simple and comfortable. The open kitchen, dining area, and family room flow together easily, with the nearby primary bedroom featuring a private bath and walk-in shower. This home also includes a fully finished basement with a recreation room, additional bedroom, and third full bathroom, expanding the living space and offering flexibility for guests, hobbies, or additional living areas. A two-car garage adds convenience, and the manageable footprint offers the comfort of a detached home with a practical layout. This home is not yet built. All photos are of a similar home previously constructed and may show upgraded features. Pricing varies by elevation, and lot premiums may apply. Build time is typically 7 to 8 months
USD 816,625

Get email alerts

Don't miss out: be the first to know about new properties

The alert was correctly created

On subscribing you accept the conditions of use and the privacy policy
Alert
Receive new ads in your inbox
Save this search
Receive alerts for new listings

We'll send you an email when we have new properties for: "Properties for sale in Proffit"

The alert was correctly created

Key West, Rivanna district Albemarle County Virginia
Village Square, Rio district Albemarle County Virginia
Get email alerts and be the first to see new listings
Required field
On subscribing I accept the terms of the privacy policy
Perfect! You'll soon start receiving new listings via email
Alert
Receive an email when we have new ads for Properties for sale in Proffit
Save this search
Filters

Bedrooms

Size (sq.ft)

sq.ft
sq.ft

Price

USD
USD

Property type

Bathrooms

Clear all filters
Receive notifications when new entries are published.