19 apartments for sale in Prole

2812 Yordi Drive
View photo
Condo · for sale
USD 284,900
USD 300/sq.ft
New
2812 Yordi Drive
Prole
· 947 sq.ft · 3 Bedrooms · 2 Baths · Condo
· Garden · Deck · Equipped kitchen · Parking
Prole · 947 sq.ft · 3 Bedrooms · 2 Baths · Condo · Garden · Deck · Equipped kitchen · Parking
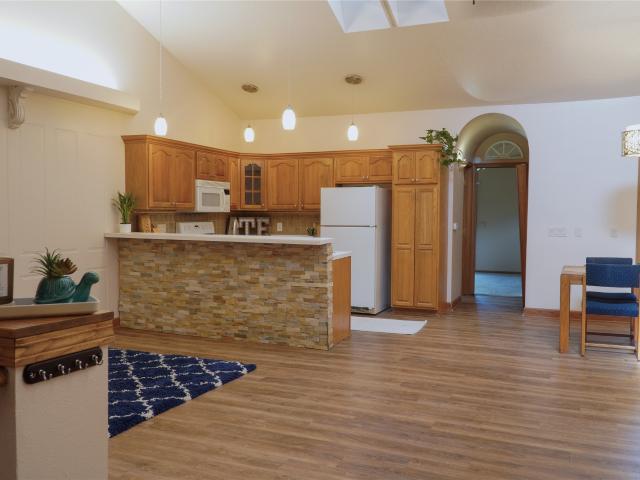
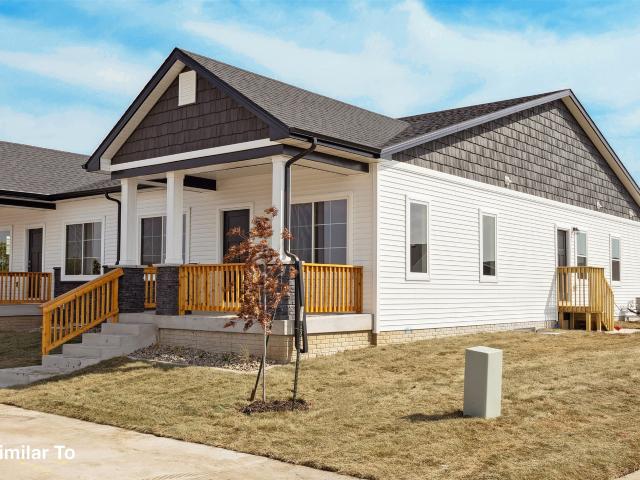
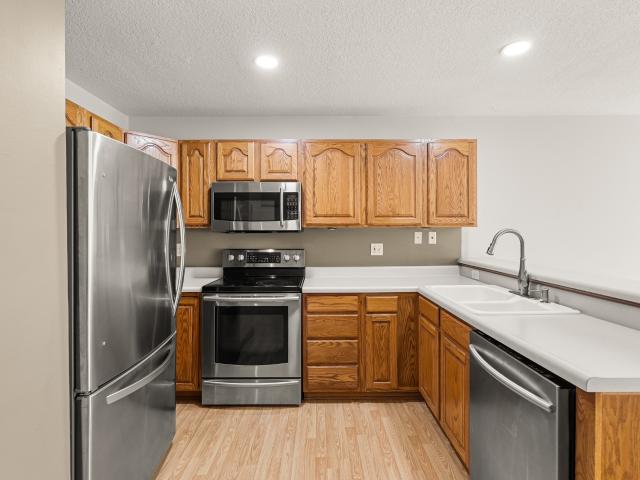
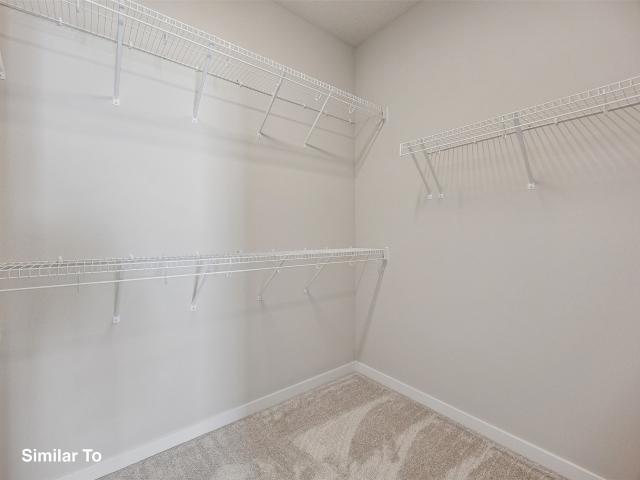
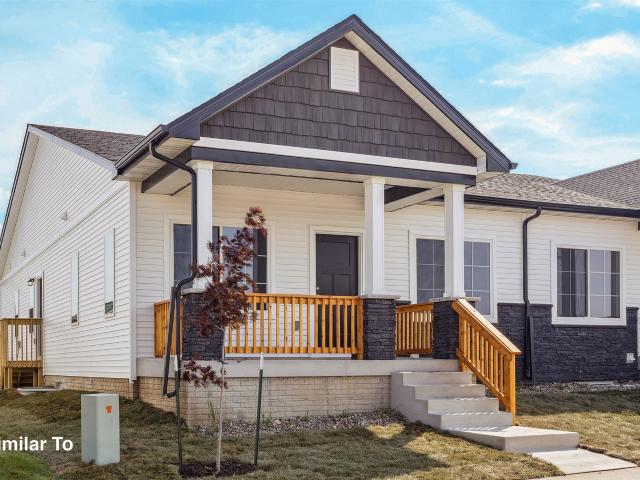
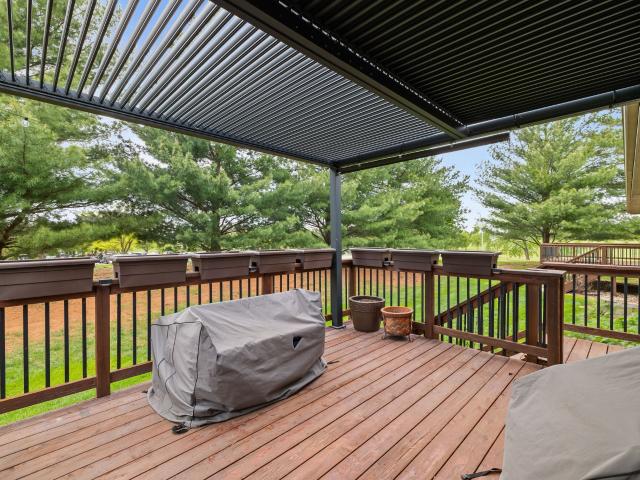
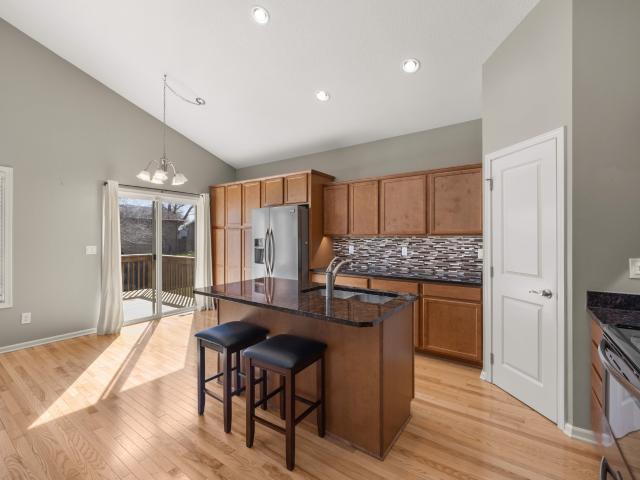
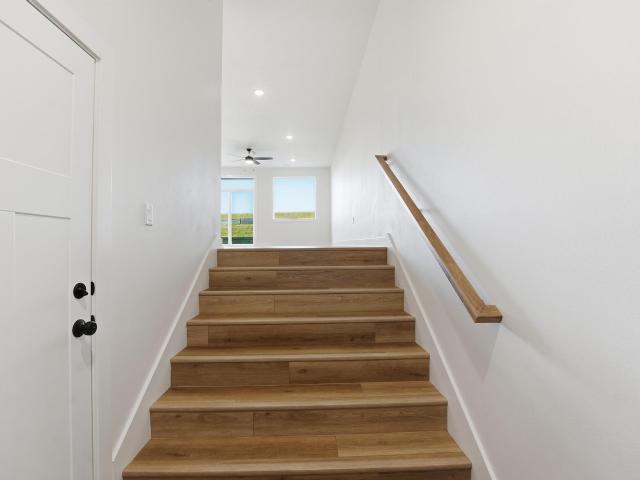
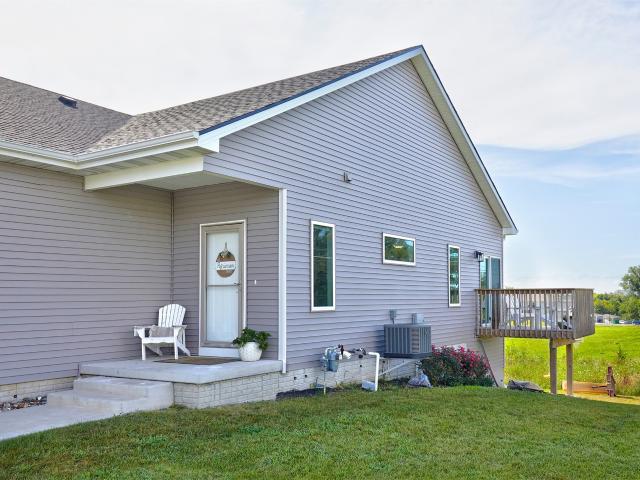
This wonderfully maintained bi-attached ranch townhouse is located in a sought after Norwalk neighborhood on a large corner lot. The main level boasts a 1/2 bath, laundry room, large primary bedroom, private ensuite with a full primary bath, and a modern styled kitchen featuring quartz countertops, subway tile backsplash, high-end stainless steel appliances, along with a large pantry! The spacious living room leads to a deck overlooking a beautiful green space with open space views. The lower level includes a large family room, 2 more large bedrooms, and a full bathroom. The side yard is huge and fenced in. Irrigation with it's own meter to keep costs down. No pet restrictions. Large 2-car attached garage! The side street is available for extra parking. Private showings available
USD 284,900
2700 Yordi Drive
View photo
Condo · for sale
USD 255,000
USD 154/sq.ft
New
2700 Yordi Drive
Prole
· 1,647 sq.ft · 3 Bedrooms · 2 Baths · Condo
· Office room · Equipped kitchen · Parking
Prole · 1,647 sq.ft · 3 Bedrooms · 2 Baths · Condo · Office room · Equipped kitchen · Parking
Welcome to this stylish and move-in ready townhouse offering modern finishes, flexible living space, and conveniently located. Step inside to an open-concept main level featuring a stunning kitchen with quartz countertops, tile backsplash, and stainless-steel appliances—perfect for both everyday living and entertaining. The spacious primary suite is conveniently located on the main level and includes a private en-suite bathroom and walk-in closet. A bright living area and a half bath complete this floor. The lower level offers even more living space with large daylight windows, two additional bedrooms, and a full bathroom—ideal for guests, family, or a home office. Additional highlights include: Two-car attached garage. No monthly HOA fees. No rental restrictions (investor-friendly). Norwalk School District. Easy access to the airport and nearby amenities. This home has been thoughtfully maintained and is truly move-in ready. Don’t miss your chance to see it—schedule a showing today!
USD 255,000
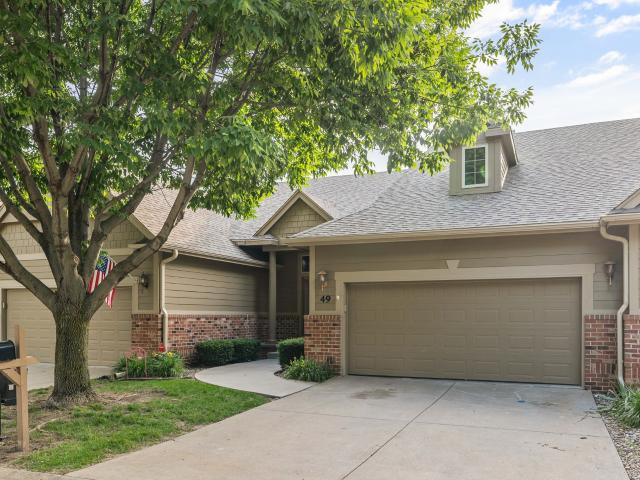
550 Legacy Court 49
View photo
Condo · for sale
USD 399,900
USD 214/sq.ft
New
550 Legacy Court 49
Prole
· 1,862 sq.ft · 4 Bedrooms · 3 Baths · Condo
· Office room · Deck
Prole · 1,862 sq.ft · 4 Bedrooms · 3 Baths · Condo · Office room · Deck
Enjoy maintenance-free living in this beautifully designed 1.5-story walkout home backing directly to Hole #10 of Legacy Golf Club. The open floor plan features a dramatic two-story great room filled with natural light, creating an inviting space for everyday living and entertaining. The main-floor primary suite offers convenience and privacy with a spacious en suite bathroom. Upstairs, you'll find a versatile loft area along with an additional bedroom and full bath, perfect for guests or a home office. The finished walkout lower level provides additional living and entertaining space, while the elevated deck offers stunning views overlooking the Hole #10 tee box at Legacy Golf Club. Located in the heart of Norwalk, this home combines small-town charm with exceptional convenience. Enjoy peaceful, maintenance-free living with easy access to local shops, restaurants, and grocery stores. All within walking distance. Experience the perfect blend of tranquility, community, and golf course v
USD 399,900
1336 E 28th Street
View photo
Condo · for sale
USD 290,900
USD 177/sq.ft
New
1336 E 28th Street
Prole
· 1,636 sq.ft · 3 Bedrooms · 2 Baths · Condo
· Patio · Garden · Equipped kitchen · Parking
Prole · 1,636 sq.ft · 3 Bedrooms · 2 Baths · Condo · Patio · Garden · Equipped kitchen · Parking
Ground Breaker Homes is pleased to present The Greens at Warrior Run Townhomes. This middle unit is a 1,645 SF 2-story home featuring 3 bedrooms, 2.5 baths, and a 2-car garage. Inside you'll find the perfect open layout with a kitchen that boasts stylish cabinets, tile backsplash, an island with Quartz countertops, corner pantry, stainless steel appliances, and maintenance-free luxury vinyl plank flooring. On the second level is the primary bedroom suite with a private bath & walk in closet, two additional spacious bedrooms, full bath, and laundry. Great patio and space in the backyard. Low HOA dues of $165/month which covers snow removal, lawn care, exterior maintenance, and exterior insurance! Century Link On Program is also available (for easy hook up) for homeowners!
USD 290,900
719 Campusside Place
View photo
Condo · for sale
USD 231,900
USD 166/sq.ft
New
719 Campusside Place
Prole
· 1,389 sq.ft · 2 Bedrooms · 1 Bath · Condo
· Patio · Office room · Equipped kitchen
Prole · 1,389 sq.ft · 2 Bedrooms · 1 Bath · Condo · Patio · Office room · Equipped kitchen
Welcome home to the Whitfield townhome by Signature Companies—a beautifully finished 2BD/2BA End-Unit townhome, where modern design meets everyday comfort. Step inside to an inviting open-concept layout featuring wide-plank LVP flooring and large windows that flood the home with natural light. The kitchen is a showstopper—complete with sleek quartz countertops, stainless steel appliances(Refrigerator included), an oversized island, spacious pantry and stylish pendant lighting, making it perfect for cooking or entertaining. The living area flows seamlessly to a bright dining and gathering space, highlighted by sliding glass doors that open to a spacious patio and outdoor space—ideal for relaxing or hosting guests. Upstairs you’ll appreciate two large bedrooms and a versatile loft—perfect for an office or flex space—providing plenty of room. The laundry area is located on the upper level as well, with a washer and dryer included. Exterior maintenance is taken care of: irrigation, lawn ca
USD 231,900
601 Orchard Hills Drive 1006
View photo
Condo · for sale
USD 199,900
USD 145/sq.ft
601 Orchard Hills Drive 1006
Prole
· 1,378 sq.ft · 2 Bedrooms · 1 Bath · Condo
· Patio · Equipped kitchen · Parking
Prole · 1,378 sq.ft · 2 Bedrooms · 1 Bath · Condo · Patio · Equipped kitchen · Parking
End-unit townhome in Orchard Hills Villas offering comfort, convenience, and a low-maintenance lifestyle. Inside you’ll find a vaulted living room, open kitchen and dining area, 2 bedrooms, 1.5 baths, second-floor laundry, and a loft that works well as an office, reading spot, or flex space. The attached 2-car garage and patio add everyday function, while the HOA handles lawn care, snow removal, and exterior maintenance. Close to Warrior Park, trails, Orchard Hills Elementary, and Norwalk amenities
USD 199,900
720 Kitterman Circle
View photo
Condo · for sale
USD 230,000
USD 254/sq.ft
720 Kitterman Circle
Prole
· 904 sq.ft · 2 Bedrooms · 2 Baths · Condo
· Garden · Cellar
Prole · 904 sq.ft · 2 Bedrooms · 2 Baths · Condo · Garden · Cellar
Cul-de-sac living with no HOA! This inviting home offers comfort, convenience, and peace of mind in a desirable location. Whether you're looking for a place to call home or an investment opportunity, this property is it. Step inside to vaulted ceilings and an abundance of natural light that enhances the open, airy feel. This ranch-style townhouse features easy main-level living with a spacious finished basement for added flexibility. Enjoy a private backyard backing to peaceful woods, all while being just minutes from shopping, dining, and everyday amenities in a quiet, established neighborhood
USD 230,000
904 Sawgrass Drive
View photo
Condo · for sale
USD 312,900
USD 240/sq.ft
904 Sawgrass Drive
Prole
· 1,302 sq.ft · 3 Bedrooms · 2 Baths · Condo
· Fireplace · Equipped kitchen · Swimming pool
Prole · 1,302 sq.ft · 3 Bedrooms · 2 Baths · Condo · Fireplace · Equipped kitchen · Swimming pool
Prepare to fall in love with this beautiful Bristow townhome in the Legacy community of Norwalk! This Bristow features an open floor plan with fireplace and large kitchen with pantry. Finished lower level provides an additional family room, third bedroom and ¾ bathroom. Access to neighborhood amenities including a playground, clubhouse and swimming pool. Smart-home technology, 1-year builder warranty, 15-year waterproof warranty, radon mitigation system, GE & Kohler appliances. Pets are welcome! Ask about $1,750 in closing costs with our Preferred Lenders. Offer subject to change
USD 312,900
723 Kitterman Circle
View photo
Condo · for sale
USD 250,000
USD 163/sq.ft
723 Kitterman Circle
Prole
· 1,528 sq.ft · 3 Bedrooms · 2 Baths · Condo
· Fireplace · Parking
Prole · 1,528 sq.ft · 3 Bedrooms · 2 Baths · Condo · Fireplace · Parking
This well-cared-for 2-story townhome sits on a cul-de-sac and offers 3 bedrooms, 3 bathrooms, hardwood and tile floors, a cozy fireplace, 2-car garage, and all appliances included. Major updates include a newer roof and newer HVAC, giving you extra peace of mind. Homes on Kitterman Circle do not come up very often because there are no HOA dues yes, you read that correctly, there are NO HOA DUES! Schedule your showing today and see why this is such a great opportunity. All information obtained from seller and public records
USD 250,000
2704 Yordi Drive
View photo
Condo · for sale
USD 272,000
USD 287/sq.ft
2704 Yordi Drive
Prole
· 947 sq.ft · 3 Bedrooms · 2 Baths · Condo
· Deck · Equipped kitchen
Prole · 947 sq.ft · 3 Bedrooms · 2 Baths · Condo · Deck · Equipped kitchen
Home Ownership made affordable. Monthly payments may be cheaper than rent for a 3 bed 2.5 bath home and YOU Own it! OR are you looking for an investment property? What an opportunity. No restrictions on rentals. Or are you looking to downsize to a townhome that fits your needs. These ranch bi-attached townhomes showcase 3 beds, 2.5 baths. An open floor plan on the main floor features 9ft ceilings. Kitchen includes a large island with quartz countertops, stainless steel microwave, dishwasher stove & refrigerator with pantry. The great room has sliders out to the deck. Laundry includes stackable washer & dryer. Primary suite with a full bath and walk-in closet completes the main floor. Lower level has another family or entertainment room, 2 more bedrooms & a full bath. Blinds for all rooms are included. Close to schools, shopping restaurants and more. No weight limitations for pets. Lawn irrigation. Norwalk is growing so why not be a part of this awesome community! There is a Annual HOA
USD 272,000
908 Sawgrass Drive
View photo
Condo · for sale
USD 314,900
USD 239/sq.ft
908 Sawgrass Drive
Prole
· 1,313 sq.ft · 3 Bedrooms · 3 Baths · Condo
· Fireplace · Equipped kitchen · Swimming pool
Prole · 1,313 sq.ft · 3 Bedrooms · 3 Baths · Condo · Fireplace · Equipped kitchen · Swimming pool
Welcome to this Norwalk community of Legacy Circle! This neighborhood features many home plans that includes the popular Bristow ranch. Open concept main level with dining area, family room with fireplace and kitchen with pantry. The main level also has two bedrooms and bathrooms. Finished lower level has a large family room, third bedroom and 3/4 bathroom. Great community amenities including a clubhouse, playground and swimming pool. 15-year water proofing foundation, LVP flooring, Our exceptional quality homes come with passive radon system that includes testing and if above the EPA 4.0 pCi/L builder installs a fan and retests. Hubbell Homes' Preferred Lenders offer $1750 in closing costs. Not valid with any other offer and subject to change without notice
USD 314,900
912 Sawgrass Drive
View photo
Condo · for sale
USD 315,000
USD 239/sq.ft
912 Sawgrass Drive
Prole
· 1,313 sq.ft · 3 Bedrooms · 3 Baths · Condo
· Fireplace · Equipped kitchen · Swimming pool
Prole · 1,313 sq.ft · 3 Bedrooms · 3 Baths · Condo · Fireplace · Equipped kitchen · Swimming pool
Welcome to this Norwalk community of Legacy Circle! This neighborhood features many home plans that includes the popular Bristow ranch. Open concept main level with dining area, family room with fireplace and kitchen with pantry. The main level also has two bedrooms and bathrooms. Finished lower level has a large family room, third bedroom and 3/4 bathroom. Great community amenities including a clubhouse, playground and swimming pool. 15-year water proofing foundation, LVP flooring, Our exceptional quality homes come with passive radon system that includes testing and if above the EPA 4.0 pCi/L builder installs a fan and retests. Hubbell Homes' Preferred Lenders offer $1750 in closing costs. Not valid with any other offer and subject to change without notice
USD 315,000
1725 North Avenue
View photo
Condo · for sale
USD 185,000
USD 184/sq.ft
1725 North Avenue
Prole
· 1,001 sq.ft · 3 Bedrooms · 1 Bath · Condo
· Deck · Equipped kitchen · Air conditioning
Prole · 1,001 sq.ft · 3 Bedrooms · 1 Bath · Condo · Deck · Equipped kitchen · Air conditioning
Affordable 3 bedroom 1 bath home. New furnace, AC and water heater. Eat-in kitchen with slider to deck. Property is sold in'As Is' condition
USD 185,000
1010 E 17th Street
View photo
Condo · for sale
USD 200,000
USD 160/sq.ft
1010 E 17th Street
Prole
· 1,249 sq.ft · 3 Bedrooms · 2 Baths · Condo
· Deck · Fireplace · Equipped kitchen · Air conditioning · Cellar
Prole · 1,249 sq.ft · 3 Bedrooms · 2 Baths · Condo · Deck · Fireplace · Equipped kitchen · Air conditioning · Cellar
This townhome is an amazing find with 3 bedrooms, 3 bathrooms AND a basement. Something most townhomes in this price range don’t have! Step inside and you are greeted with the warmth of hardwood floors that run throughout the main level. The focal point of the living room is the gas fireplace, which creates an inviting space to gather. The kitchen with stainless steel appliances sits just off the living room and opens to the dining area, with a convenient half bath nearby. The deck surrounded by trees provides a private space for grilling or relaxing. Upstairs are three bedrooms, including a primary suite (large enough for a king-sized bed! )with a walk-in closet and full bath. A second full bath serves the additional bedrooms, and laundry is located on the same level for convenience. The partially finished basement adds extra living space, ideal for a family room, workout area, or flex space. Recent updates include a new furnace (2021), a/c (2026), new upstairs flooring (fall 2025), u
USD 200,000
550 Legacy Court 58
View photo
Condo · for sale
USD 379,900
USD 230/sq.ft
550 Legacy Court 58
Prole
· 1,647 sq.ft · 3 Bedrooms · 3 Baths · Condo
· Gym · Deck · Fireplace · Equipped kitchen · Parking
Prole · 1,647 sq.ft · 3 Bedrooms · 3 Baths · Condo · Gym · Deck · Fireplace · Equipped kitchen · Parking
Live just steps from Legacy Golf Club in this quality-built ranch townhome, set along the course with a private, wooded backdrop of mature pines. 3 bedrooms, 3 bathrooms, and nearly 1,700 SF on the main level. The primary suite is positioned at one end with a tiled shower, dual vanity, separate toilet room, and direct access to the laundry area. The front bedroom has its own ensuite bath, ideal for guests or a home office. Hardwood floors and 9' ceilings run through the main living space. The kitchen offers granite counters, a pantry, stainless steel appliances, and quality cabinetry, opening to the family room with built-ins, a stone fireplace, and access to the deck. The finished lower level adds daylight windows, a third bedroom, full bath, theater room (platform removable), gym space, and storage. Additional features: cement board siding, central vac, updated lighting, professional landscaping, and motorized shades with window treatments. The heated garage has epoxy flooring, a sid
USD 379,900
1812 Bristol Street
View photo
Condo · for sale
USD 342,500
USD 215/sq.ft
1812 Bristol Street
Prole
· 1,593 sq.ft · 3 Bedrooms · 3 Baths · Condo
· Deck · Equipped kitchen
Prole · 1,593 sq.ft · 3 Bedrooms · 3 Baths · Condo · Deck · Equipped kitchen
Searching for that lifestyle living that is lock and leave? Look no further! This beautifully designed stand-alone ranch. Style villa offers the perfect blend of comfort, convenience, and low. Maintenance living. Nestled in the highly sought. After Legacy Golf Course Community in Norwalk. This 1,600 sq ft. Home welcomes you with soaring vaulted ceilings and a bright, open concept floor plan. The main living area features newer hardwood flooring, adding warmth and elegance throughout. The spacious kitchen has been thoughtfully enhanced with extended cabinetry, providing ample storage and functionality. You'll love the added touches, including under-and-above cabinet lightning. A good sized walk-in pantry completes the space. From the dining area sliding doors lead seamlessly to the deck perfect for indoor-outdoor relaxation. The primary suite offers a private retreat, complete with an en. The suite bath and spacious walk in closet. 2 additional beds and a full bath complete the main lev
USD 342,500
1725 Homestead Lane
View photo
Condo · for sale
USD 429,900
USD 304/sq.ft
1725 Homestead Lane
Prole
· 1,410 sq.ft · 2 Bedrooms · 2 Baths · Condo
· Patio · Equipped kitchen
Prole · 1,410 sq.ft · 2 Bedrooms · 2 Baths · Condo · Patio · Equipped kitchen
Introducing our one-story Homestead Townhomes, where luxury meets countryside charm. Inspired by traditional farmhouse design, these townhomes feature timeless architecture that blends seamlessly with the green landscapes of Middlebrook, Iowa's first agrihood. Set among expansive open spaces and agricultural amenities, residents enjoy the perfect balance of rural tranquility and modern convenience. These GEOTHERMAL townhomes offer year-round comfort with efficient, stable temperature control while significantly reducing energy consumption. Inside, vaulted ceilings in the spacious great room create an open, inviting feel. The kitchen features stainless steel appliances, quartz countertops, tile backsplash, and a walk-in pantry. The primary suite includes a private bath with dual vanity, tile shower, and a walk-in closet. Additional highlights include end-unit/duplex-style living, first-floor laundry room close to primary suite, front porch, patio space, landscaping with irrigation, and
USD 429,900
1619 Harvest Sunset Avenue
View photo
Condo · for sale
USD 405,900
USD 243/sq.ft
1619 Harvest Sunset Avenue
Prole
· 1,668 sq.ft · 3 Bedrooms · 2 Baths · Condo
· Garden · Office room · Gym · Equipped kitchen · Parking
Prole · 1,668 sq.ft · 3 Bedrooms · 2 Baths · Condo · Garden · Office room · Gym · Equipped kitchen · Parking
Welcome to the Homestead Townhomes in Middlebrook Agrihood, one of the Des Moines metro's most unique communities. This END UNIT thoughtfully designed two-story townhome offers an open main level featuring a bright living room, dining area, and kitchen ideal for everyday living and entertaining, along with a convenient half bath and attached two-car garage. Upstairs you'll find three bedrooms including a spacious primary suite with private bath and walk-in closet, plus two additional bedrooms, a full hall bath, and second-floor laundry. The finished lower level provides extra living space with a large family room and additional half bath perfect for a home office, gym, or media room. Enjoy low-maintenance living with access to Middlebrook's community garden, walking trails, community events, Middlebrook Mercantile coffee and wine bar, Wilson's Orchard and direct access to the Great Western Bike Trail. HOA dues cover snow removal, lawn care, irrigation, exterior insurance/maintenance!
USD 405,900
3005 Bracken Place
View photo
Condo · for sale
USD 224,900
USD 161/sq.ft
3005 Bracken Place
Prole
· 1,389 sq.ft · 2 Bedrooms · 1 Bath · Condo
· Patio · Office room · Equipped kitchen
Prole · 1,389 sq.ft · 2 Bedrooms · 1 Bath · Condo · Patio · Office room · Equipped kitchen
Welcome home to the Whitfield townhome by Signature Companies—a beautifully finished 2BD/2BA townhome, where modern design meets everyday comfort. Step inside to an inviting open-concept layout featuring wide-plank LVP flooring and large windows that flood the home with natural light. The kitchen is a showstopper—complete with sleek quartz countertops, stainless steel appliances(Refrigerator included), an oversized island, spacious pantry and stylish pendant lighting, making it perfect for cooking or entertaining. The living area flows seamlessly to a bright dining and gathering space, highlighted by sliding glass doors that open to a spacious patio and outdoor space—ideal for relaxing or hosting guests. Upstairs you’ll appreciate two large bedrooms and a versatile loft—perfect for an office or flex space—providing plenty of room. The laundry area is located on the upper level as well, with a washer and dryer included. Exterior maintenance is taken care of: irrigation, lawn care, and s
USD 224,900

More homes near this area

SE 22nd St
View photo
Condo · for sale
Request Details
Updated
SE 22nd St
Prole
· Condo
Prole · Condo
This is a Real Estate-Owned (REO)/post-foreclosure home owned or managed by a bank. All offers are considered; however, the highest and best will most likely be accepted
Request Details
100th St
View photo
Condo · for sale
Request Details
Updated
100th St
Prole
· Condo
Prole · Condo
This is a Real Estate-Owned (REO)/post-foreclosure home owned or managed by a bank. All offers are considered; however, the highest and best will most likely be accepted
Request Details
NW 156th St
View photo
Condo · for sale
Request Details
Updated
NW 156th St
Prole
· 969 sq.ft · 2 Bedrooms · 2 Baths · Condo
Prole · 969 sq.ft · 2 Bedrooms · 2 Baths · Condo
This home is in preforeclosure, which means the homeowner is in default (missed payments). Therefore, there could be an opportunity to strike a great deal with the owner and the bank
Request Details
S 52nd St
View photo
Condo · for sale
Request Details
Updated
S 52nd St
Prole
· 1,722 sq.ft · 2 Bedrooms · 2 Baths · Condo
Prole · 1,722 sq.ft · 2 Bedrooms · 2 Baths · Condo
This home is in preforeclosure, which means the homeowner is in default (missed payments). Therefore, there could be an opportunity to strike a great deal with the owner and the bank
Request Details
SE 6th St Apt 301
View photo
Condo · for sale
Request Details
Updated
SE 6th St Apt 301
Prole
· 861 sq.ft · 2 Bedrooms · 1 Bath · Condo
Prole · 861 sq.ft · 2 Bedrooms · 1 Bath · Condo
This home is in preforeclosure, which means the homeowner is in default (missed payments). Therefore, there could be an opportunity to strike a great deal with the owner and the bank
Request Details
S 52nd St Unit 307
View photo
Condo · for sale
Request Details
Updated
S 52nd St Unit 307
Prole
· 1,119 sq.ft · 2 Bedrooms · 3 Baths · Condo
Prole · 1,119 sq.ft · 2 Bedrooms · 3 Baths · Condo
This home is in preforeclosure, which means the homeowner is in default (missed payments). Therefore, there could be an opportunity to strike a great deal with the owner and the bank
Request Details

Get email alerts

Don't miss out: be the first to know about new properties

The alert was correctly created

On subscribing you accept the conditions of use and the privacy policy
Alert
Receive new ads in your inbox
Save this search
Receive alerts for new listings

We'll send you an email when we have new properties for: "Apartments for sale in Prole"

The alert was correctly created

Waterbury, Des Moines city Des Moines township Polk County Iowa
Valley Junction, West Des Moines city Walnut township Polk County Iowa
Get email alerts and be the first to see new listings
Required field
On subscribing I accept the terms of the privacy policy
Perfect! You'll soon start receiving new listings via email
Alert
Receive an email when we have new ads for Apartments for sale in Prole
Save this search
Filters

Bedrooms

Size (sq.ft)

sq.ft
sq.ft

Price

USD
USD

Property type

Bathrooms

Clear all filters
Receive notifications when new entries are published.