118 houses for sale in Prole

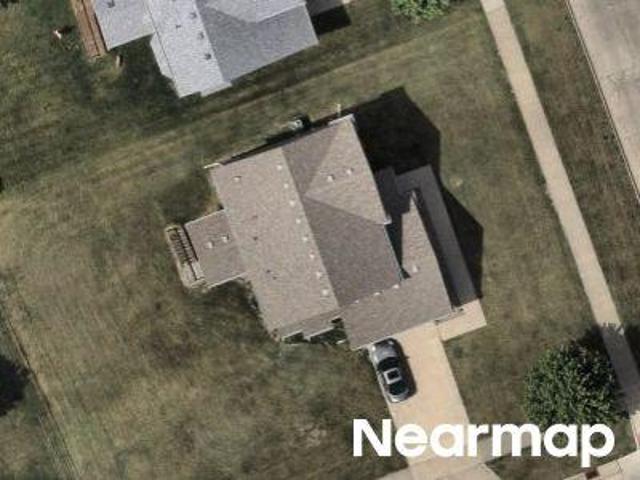
Parkhill Dr
View photo
House · for sale
Request Details
Updated
Parkhill Dr
Prole
· 893 sq.ft · 3 Bedrooms · 2 Baths · House
Prole · 893 sq.ft · 3 Bedrooms · 2 Baths · House
This home is in preforeclosure, which means the homeowner is in default (missed payments). Therefore, there could be an opportunity to strike a great deal with the owner and the bank
Request Details
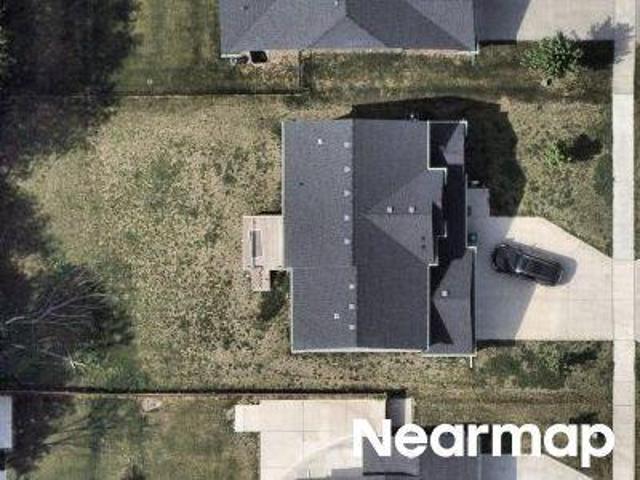
Orchard Hills Dr
View photo
House · for sale
Request Details
Updated
Orchard Hills Dr
Prole
· 3,584 sq.ft · 3 Bedrooms · 2 Baths · House
Prole · 3,584 sq.ft · 3 Bedrooms · 2 Baths · House
This home is in preforeclosure, which means the homeowner is in default (missed payments). Therefore, there could be an opportunity to strike a great deal with the owner and the bank
Request Details
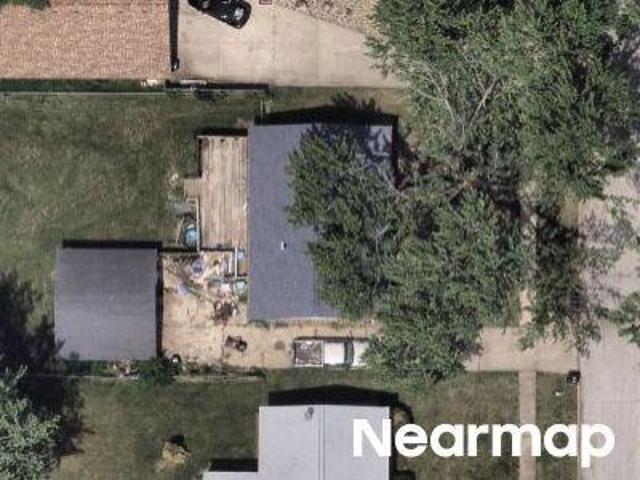
Timber Ridge Dr
View photo
House · for sale
Request Details
Updated
Timber Ridge Dr
Prole
· House
Prole · House
This is a Real Estate-Owned (REO)/post-foreclosure home owned or managed by a bank. All offers are considered; however, the highest and best will most likely be accepted
Request Details
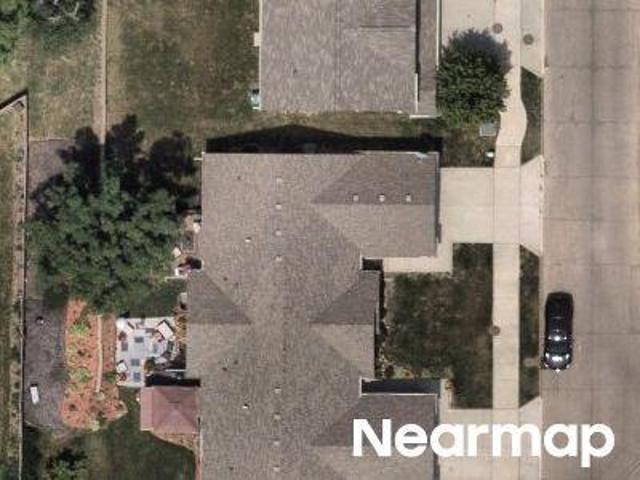
Meadow Dr
View photo
House · for sale
Request Details
Updated
Meadow Dr
Prole
· 1,173 sq.ft · 4 Bedrooms · 1 Bath · House
Prole · 1,173 sq.ft · 4 Bedrooms · 1 Bath · House
This is a Real Estate-Owned (REO)/post-foreclosure home owned or managed by a bank. All offers are considered; however, the highest and best will most likely be accepted
Request Details
Aspen Dr
View photo
House · for sale
Request Details
Updated
Aspen Dr
Prole
· 2,917 sq.ft · 2 Bedrooms · 2 Baths · House
Prole · 2,917 sq.ft · 2 Bedrooms · 2 Baths · House
This home is in preforeclosure, which means the homeowner is in default (missed payments). Therefore, there could be an opportunity to strike a great deal with the owner and the bank
Request Details
Erbe St
View photo
House · for sale
Request Details
Updated
Erbe St
Prole
· 2,250 sq.ft · 4 Bedrooms · 5 Baths · House
Prole · 2,250 sq.ft · 4 Bedrooms · 5 Baths · House
This home is in preforeclosure, which means the homeowner is in default (missed payments). Therefore, there could be an opportunity to strike a great deal with the owner and the bank
Request Details
Iowa Ave
View photo
House · for sale
Request Details
Updated
Iowa Ave
Prole
· 1,259 sq.ft · 4 Bedrooms · 3 Baths · House
Prole · 1,259 sq.ft · 4 Bedrooms · 3 Baths · House
This home is in preforeclosure, which means the homeowner is in default (missed payments). Therefore, there could be an opportunity to strike a great deal with the owner and the bank
Request Details
N Alice Rd
View photo
House · for sale
Request Details
Updated
N Alice Rd
Prole
· 1,464 sq.ft · 3 Bedrooms · 1 Bath · House
Prole · 1,464 sq.ft · 3 Bedrooms · 1 Bath · House
This home is in preforeclosure, which means the homeowner is in default (missed payments). Therefore, there could be an opportunity to strike a great deal with the owner and the bank
Request Details
Silverado Dr
View photo
House · for sale
Request Details
Updated
Silverado Dr
Prole
· House
Prole · House
This is a Real Estate-Owned (REO)/post-foreclosure home owned or managed by a bank. All offers are considered; however, the highest and best will most likely be accepted
Request Details
E 19th Ct
View photo
House · for sale
Request Details
Updated
E 19th Ct
Prole
· 1,572 sq.ft · 3 Bedrooms · 4 Baths · House
Prole · 1,572 sq.ft · 3 Bedrooms · 4 Baths · House
This home is in preforeclosure, which means the homeowner is in default (missed payments). Therefore, there could be an opportunity to strike a great deal with the owner and the bank
Request Details
1012 Shady Lane Drive
View photo
House · for sale
USD 409,990
USD 286/sq.ft
New
1012 Shady Lane Drive
Prole
· 1,432 sq.ft · 3 Bedrooms · 2 Baths · House
· Fireplace · Equipped kitchen
Prole · 1,432 sq.ft · 3 Bedrooms · 2 Baths · House · Fireplace · Equipped kitchen
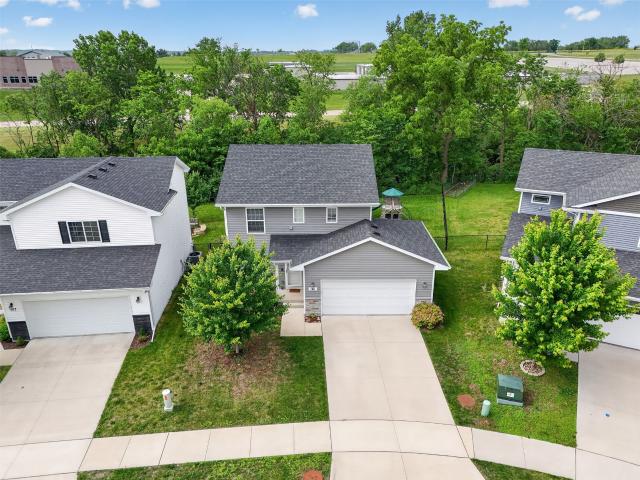
Welcome to the Reed Plan by Jerrys Homes! This thoughtfully designed 3-bedroom ranch offers the perfect combination of comfort, functionality, and modern style. The open-concept main living area features a spacious living room featuring an electric fireplace that seamlessly connects to the eat-in kitchen with cream colored cabinets large island — ideal for everyday living and effortless entertaining. LVP flooring throughout the main floor living areas. 9ft ceilings on the main floor. The windows are oversized letting in tons of natural light. The private primary suite with its private bath is tucked away from the additional two bedrooms, creating a peaceful retreat with added separation and comfort. Every inch of this smart floor plan is designed to maximize space while maintaining a warm, welcoming atmosphere. Situated in Sunset Estates, one of Norwalk’s fastest-growing communities, you’ll enjoy small-town charm with convenient access to schools, amenities, and an easy commute. This b
USD 409,990
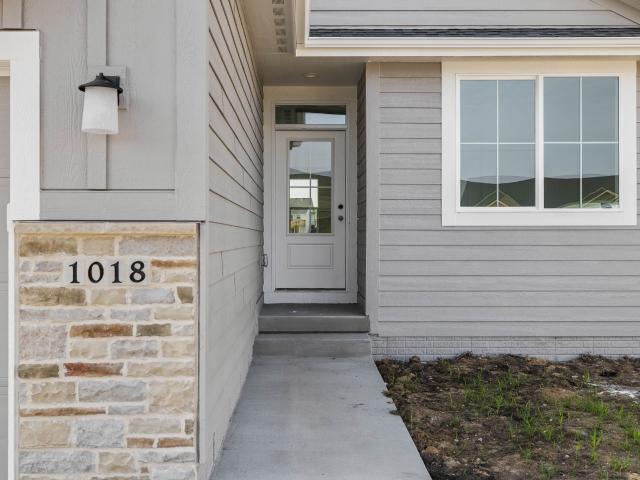
1018 Shady Lane Drive
View photo
House · for sale
USD 411,990
USD 294/sq.ft
New
1018 Shady Lane Drive
Prole
· 1,399 sq.ft · 3 Bedrooms · 2 Baths · House
· Fireplace · Equipped kitchen
Prole · 1,399 sq.ft · 3 Bedrooms · 2 Baths · House · Fireplace · Equipped kitchen
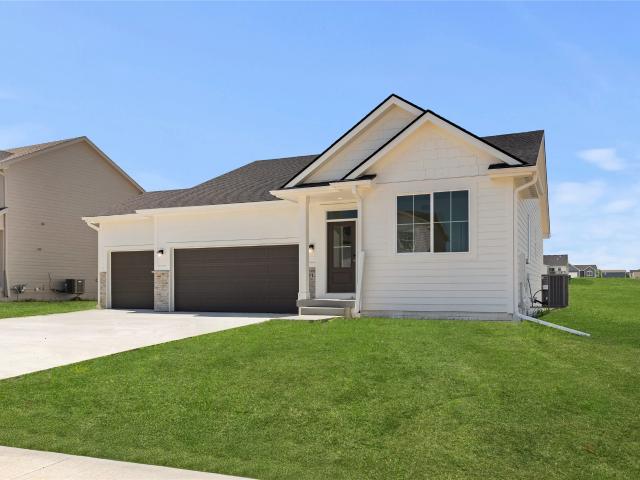
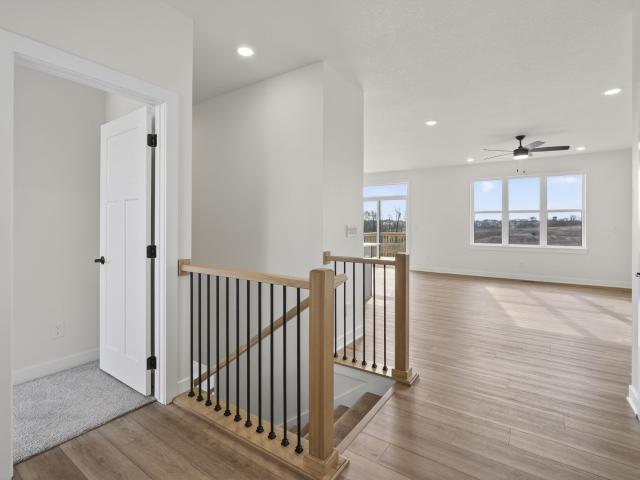
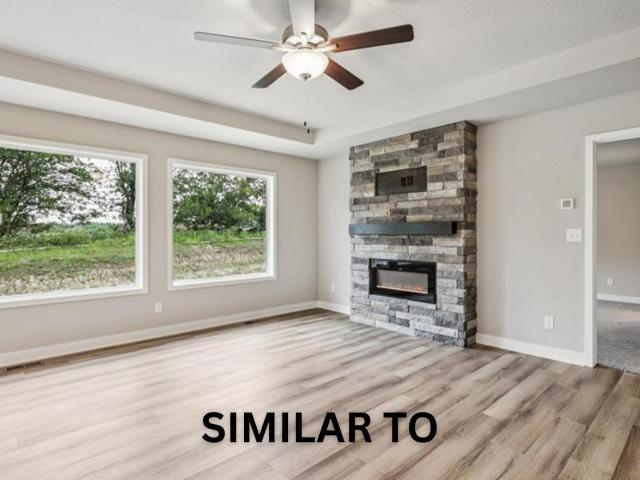
The Duke Expanded is one of Jerrys Homes’ most sought-after ranch floor plans — designed with both function and style in mind. The main living areas offer an open flow to the living room while still providing defined, comfortable spaces. The kitchen is a standout with abundant cream cabinetry, quartz countertops, and a large, workable island perfect for gathering and meal prep. The spacious eat-in area easily accommodates your dining table, making it ideal for everyday living or hosting guests. An electric fireplace anchors the living room, while oversized windows flood the space with natural light. Durable LVP flooring runs throughout the main living areas for both beauty and practicality. If you love a home that blends smart design with great entertaining space, this is it. Located in Sunset Estates, one of Norwalk’s newest and fastest-growing neighborhoods, this home offers modern living in a thriving community
USD 411,990
718 Plainside Avenue
View photo
House · for sale
USD 410,900
USD 298/sq.ft
New
718 Plainside Avenue
Prole
· 1,378 sq.ft · 3 Bedrooms · 2 Baths · House
· Fireplace · Equipped kitchen · Parking
Prole · 1,378 sq.ft · 3 Bedrooms · 2 Baths · House · Fireplace · Equipped kitchen · Parking
Welcome to the Karver Ranch plan by Signature Homes. This thoughtfully designed ranch includes 3 bedrooms, 2 bathrooms, and an open-concept layout highlighted by 9 ft ceilings and plenty of natural light. The kitchen is a standout quartz counters, subway tile backsplash, stainless steel appliances, center island, and pantry. LVP floors run through the main living area, complemented by a warm, inviting fireplace. The primary suite features a tray ceiling, its own private bath, and a spacious walk-in closet. Main-level laundry adds everyday convenience. The walk-out lower level is unfinished and ready for your future plans, already stubbed for a bathroom. An oversized garage offers room for most pickup trucks along with additional storage space. If you’re looking for quiet living in a growing area near trails, schools, and more, this home delivers. Photos are'Similar To'
USD 410,900
502 Hickory Drive
View photo
House · for sale
USD 394,900
USD 284/sq.ft
New
502 Hickory Drive
Prole
· 1,389 sq.ft · 3 Bedrooms · 3 Baths · House
· Garden · Deck · Equipped kitchen · Parking
Prole · 1,389 sq.ft · 3 Bedrooms · 3 Baths · House · Garden · Deck · Equipped kitchen · Parking
Over 2,000 sq ft of finished living space on a spacious 0.25-acre corner lot. This home features an attractive stone-accented front elevation and a fully fenced backyard. Inside, you? Re welcomed by an elegant entry hallway leading to a well-appointed kitchen with quartz countertops, stainless steel appliances (all included), tiled backsplash, and a convenient pantry. The split-bedroom floor plan offers two front bedrooms that share a full bath with quartz counters and tile flooring. The private primary suite is located at the rear of the home and includes a dual quartz vanity en suite and a large walk-in closet. Enjoy outdoor living on the expansive 19' x 18' deck overlooking the fenced yard. The finished lower level adds additional living space with a large family room, full bath, and a stylish dry bar. Additional highlights include abundant recessed lighting, a spacious storage room with epoxy flooring, and a mudroom/laundry area just off the garage. Schedule your showing today! All
USD 394,900
365 Center Street
View photo
House · for sale
USD 164,999
USD 158/sq.ft
365 Center Street
Prole
· 1,044 sq.ft · 3 Bedrooms · 1 Bath · House
· Garden · Office room
Prole · 1,044 sq.ft · 3 Bedrooms · 1 Bath · House · Garden · Office room
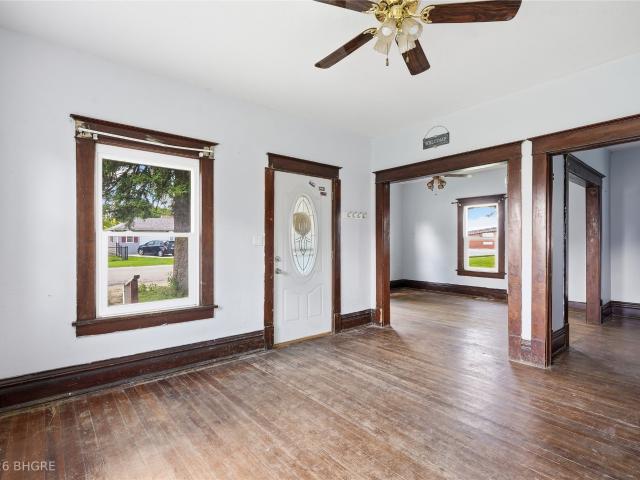
Cute and cozy 1.5-story home in the perfect location, just waiting for your personal touches to make it your own! Original woodwork and hardwood floors add warmth and character throughout. The main level features one bedroom, convenient first-floor laundry, and a versatile formal dining room that could also serve as a home office, playroom, or flex space to fit your needs. Two additional bedrooms are located upstairs. Enjoy small-town living with a huge backyard offering plenty of space for entertaining, playing, or planting your dream garden. A storage shed provides extra room for lawn equipment and outdoor essentials. Don't miss your opportunity to make this charming home yours! Certified Pre-Owned Home. This home has been pre-inspected and comes with a 13 Mo HWA Platinum Home Warranty included
USD 164,999
1706 Peaceful Circle
View photo
House · for sale
USD 707,000
USD 360/sq.ft
New
1706 Peaceful Circle
Prole
· 1,959 sq.ft · 4 Bedrooms · 3 Baths · House
· Patio · Garden · Equipped kitchen · Cellar
Prole · 1,959 sq.ft · 4 Bedrooms · 3 Baths · House · Patio · Garden · Equipped kitchen · Cellar
Welcome to 1706 Peaceful Circle! Tucked away on a quiet cul-de-sac, this gorgeous home features 4 bedrooms, 4 bathrooms, over 3,500 sq ft of finish, & all the extras! The main level has an open layout, stunning kitchen w/ large island, hidden walk-in pantry, dining area, and living room with beautiful built-ins and huge windows w/ powered blinds. The master bedroom has a nice en-suite w/ walk-in closet conveniently connected to the laundry room. Also on the main floor is another half-bath & large bedroom with en-suite, perfect for guests or teens. The finished walkout basement provides room for entertaining w/ living room, bar area, 2 additional bedrooms, and another full bathroom. Just outside is the fenced backyard with patio, firepit, & many landscaping additions & upgrades, making it your own private oasis! Plus, irrigation, water softener, Elfa closet systems, & ample storage! Finally, no HOA, great location w/ easy access to I-35, Norwalk Schools, & more! Come see it today!
USD 707,000
1208 E 18th Street
View photo
House · for sale
USD 280,000
USD 176/sq.ft
New
1208 E 18th Street
Prole
· 1,582 sq.ft · 3 Bedrooms · 2 Baths · House
· Garden · Fireplace · Equipped kitchen
Prole · 1,582 sq.ft · 3 Bedrooms · 2 Baths · House · Garden · Fireplace · Equipped kitchen
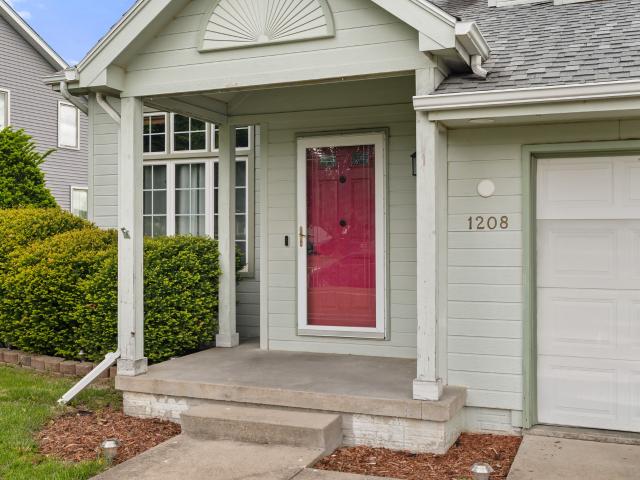
Home ready for you to add your personal touch and TLC. Covered porch front entry great for greeting guests out of the elements. Oversized living area with gas fireplace flows into formal dining area space and on into kitchen, that includes all the appliances and adjoining flex space. Half bath conveniently located for guests and neighboring laundry room. Upstairs offers a full bath designated for the two of the bedrooms and master suite complete with full bathroom, dressing area and walk in closet. The unfinished lower level holds endless opportunities. Reserved the space for all storage or you can decide to finish with a family room, full bath (currently stubbed for) and full conforming bedroom as there is a full egress window present. Outside the backyard is fully fenced and offers ample space for all backyard activities. Ideal location to aquatic center behind home, high school and junior high at end of street and all 3 elementaries with 2 miles of property. Recent improvements incl
USD 280,000
1331 E 18th Street
View photo
House · for sale
USD 319,900
USD 254/sq.ft
New
1331 E 18th Street
Prole
· 1,259 sq.ft · 4 Bedrooms · 2 Baths · House
· Patio · Garden · Deck · Equipped kitchen · Cellar
Prole · 1,259 sq.ft · 4 Bedrooms · 2 Baths · House · Patio · Garden · Deck · Equipped kitchen · Cellar
Well maintained home in the heart of Norwalk. This home features 4 beds/2.5 baths and plenty of updates. The main level has a living room, kitchen, 1/2 bath and walks out to a nice deck. Upstairs you will find 3 beds/1 bath. The finished basement has an updated full bath, laundry and living room with a Murphy bed that stays with the house. Updates include a new roof, new dishwasher, microwave and sink, new flooring on them main level and a new patio in the backyard. This home is a must see! Schedule your showing today. All information obtained from seller and public records
USD 319,900
724 Plainside Avenue
View photo
House · for sale
USD 405,900
USD 322/sq.ft
New
724 Plainside Avenue
Prole
· 1,259 sq.ft · 4 Bedrooms · 3 Baths · House
· Fireplace · Equipped kitchen
Prole · 1,259 sq.ft · 4 Bedrooms · 3 Baths · House · Fireplace · Equipped kitchen
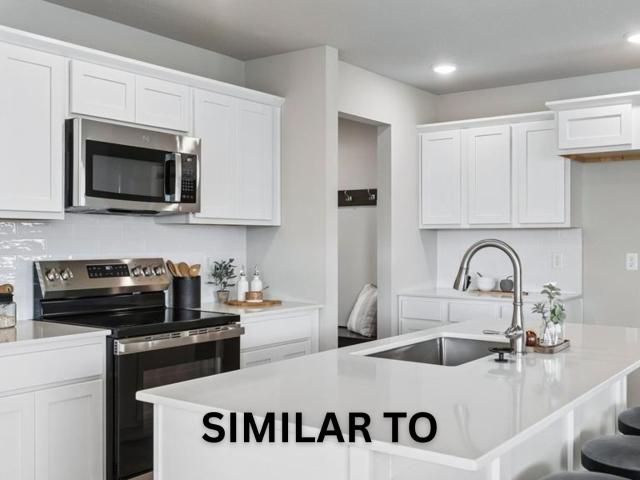
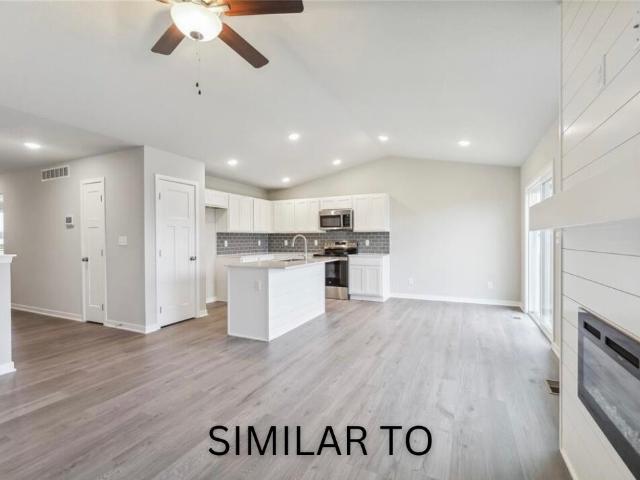
The beautifully designed Brookfield Ranch plan by Signature homes has over 2300 sq ft of living space, 4 bedrooms, 3 bathrooms and blends modern finishes with a bright, open layout. The main level features 9-foot ceilings and an abundance of natural light pouring in through large windows, creating an inviting and airy atmosphere throughout. The open concept living area is anchored by a stunning shiplap fireplace, perfect for living and entertaining. The kitchen showcases crisp white cabinetry, white quartz countertops, and a stylish coffee bar area, ideal for mornings or hosting guests. The spacious primary suite offers a relaxing retreat with an ensuite including a tiled shower and walk-in closet. The finished walk-out lower level expands your living space with 2 bedrooms, one bathroom and a flexible area for recreation, guests or a home office. If you’re looking for quiet living in a rapidly growing area near trails, schools, and more, this home delivers. Similar to
USD 405,900
706 Plainside Avenue
View photo
House · for sale
USD 406,900
USD 277/sq.ft
New
706 Plainside Avenue
Prole
· 1,464 sq.ft · 3 Bedrooms · 2 Baths · House
· Fireplace · Equipped kitchen · Parking
Prole · 1,464 sq.ft · 3 Bedrooms · 2 Baths · House · Fireplace · Equipped kitchen · Parking
Welcome to the Carter Ranch plan by Signature Homes. This thoughtfully designed ranch includes 3 bedrooms, 2 bathrooms, and an open-concept layout highlighted by 9 ft ceilings and plenty of natural light. The kitchen is a standout with its custom coffee bar, quartz counters, subway tile backsplash, stainless steel appliances, center island, and pantry. Wide-plank LVP floors run through the main living area, complemented by a warm, inviting fireplace. The primary suite features a tray ceiling, its own private bath, and a spacious walk-in closet. Main-level laundry adds everyday convenience. The walk-out lower level is unfinished and ready for your future plans, already stubbed for a bathroom. An oversized garage offers room for most pickup trucks along with additional storage space. If you’re looking for quiet living in a growing area near trails, schools, and more, this home delivers. Similar to
USD 406,900
1706 Willow Court
View photo
House · for sale
USD 322,900
USD 282/sq.ft
New
1706 Willow Court
Prole
· 1,141 sq.ft · 3 Bedrooms · 2 Baths · House
· Garden · Fireplace · Equipped kitchen
Prole · 1,141 sq.ft · 3 Bedrooms · 2 Baths · House · Garden · Fireplace · Equipped kitchen
This thoughtfully designed Streamline ranch by Tanzanite Homes offers 3 bedrooms, 2 bathrooms, and an open-concept layout perfect for everyday living. The spacious kitchen features quartz countertops, ample cabinetry, generous counter space, a pantry, and a dining area that flows into the great room with an electric fireplace. The private primary suite includes dual vanities, a walk-in shower, linen closet, and walk-in closet. The unfinished daylight lower level provides excellent potential for future expansion with space for a family room, fourth bedroom, and full bathroom. Additional features include maintenance-free vinyl siding, full sod, passive radon mitigation system, black chain fenced in backyard, and designer-selected finishes. This home includes a washer, dryer, refrigerator, electric range, dishwasher, microwave, and blinds on all main-level windows (excluding transom, staircase, and unfinished area windows). Quality construction, modern finishes, and exceptional value make
USD 322,900
218 Canyon Drive
View photo
House · for sale
USD 324,000
USD 266/sq.ft
218 Canyon Drive
Prole
· 1,216 sq.ft · 2 Bedrooms · 2 Baths · House
· Equipped kitchen · Parking
Prole · 1,216 sq.ft · 2 Bedrooms · 2 Baths · House · Equipped kitchen · Parking
Welcome to the Eisenhower Plan by Greenland Homes. This thoughtfully designed ranch offers 1,218 square feet on the main level with 2 bedrooms, 2 bathrooms, and an open layout filled with natural light. The kitchen is designed to be the heart of the home, featuring ample workspace, modern finishes, and a dedicated coffee bar area that's perfect for morning routines or entertaining guests. The lower level is already set up for future expansion, with space for a third bedroom, additional bathroom, and family room while still leaving plenty of room for storage. Smart home features allow you to control the front door lock, thermostat, garage door, and exterior lights right from your phone. Built by Greenland Homes, a locally owned and 100% employee-owned builder, this home combines quality construction with room to grow. Be sure to ask about current builder-paid promotions that could help make homeownership even more affordable
USD 324,000
230 Canyon Drive
View photo
House · for sale
USD 328,500
USD 282/sq.ft
230 Canyon Drive
Prole
· 1,163 sq.ft · 3 Bedrooms · 2 Baths · House
· Deck · Fireplace · Equipped kitchen · Parking
Prole · 1,163 sq.ft · 3 Bedrooms · 2 Baths · House · Deck · Fireplace · Equipped kitchen · Parking
The Hoover C Ranch by Greenland Homes offers easy, single-level living with a smart layout that makes the most of its 1,166 finished sq. Ft. The open floor plan features a bright eat-in kitchen with quartz countertops, stainless steel appliances, breakfast bar, and a seamless flow into the living room where an electric fireplace adds the perfect touch of warmth. The primary suite includes a private bath, while two additional bedrooms provide flexibility for family, guests, or a home office. Step outside to the back deck or take advantage of the unfinished lower level that's already stubbed for a future bathroom and ready to grow with your needs. Smart home features let you control the front door, garage, lights, and thermostat from your phone. Built by 100% employee-owned Greenland Homes and backed by a 2-year builder warranty. Ask about preferred lender incentives. Looking for something different? Ask about Greenland Homes communities throughout Central Iowa
USD 328,500
161 Aspen Drive
View photo
House · for sale
USD 315,000
USD 241/sq.ft
161 Aspen Drive
Prole
· 1,302 sq.ft · 3 Bedrooms · 3 Baths · House
· Garden · Deck · Equipped kitchen
Prole · 1,302 sq.ft · 3 Bedrooms · 3 Baths · House · Garden · Deck · Equipped kitchen
Location! Location! Location! This one owner two story rests on a private street backed to a beautiful setting on a tree lined property along a shallow creek. Step inside to laminate flooring paired with painted woodwork & neutral walls. The kitchen offers an abundant amount of counter space and maple cabinets with island seating. Check out the deep pantry that organizes all the “goods”. All appliances are included. The dining area is open to the great room & slider access to the deck. Chill and grill while overlooking the fenced yard and incredible views! Upstairs you will find the primary suite with a huge walk-in closet and bathroom. The other bathroom & laundry is conveniently near all three bedrooms. Washer and Dryer are included. There is more room for potential living space in the lower level with stub for an additional bathroom & daylight windows. The home is HERS rated equating to lower energy bills. 50 gallon water heater & passive radon mitigation is installed. This is also
USD 315,000
212 S Walnut Drive
View photo
House · for sale
USD 379,500
USD 279/sq.ft
212 S Walnut Drive
Prole
· 1,356 sq.ft · 3 Bedrooms · 2 Baths · House
· Garden · Fireplace · Equipped kitchen · Parking · Cellar
Prole · 1,356 sq.ft · 3 Bedrooms · 2 Baths · House · Garden · Fireplace · Equipped kitchen · Parking · Cellar
Welcome to Valley View and the Hoover III floor plan by Greenland Homes. This newly built ranch offers 3 bedrooms, 2 bathrooms, and a spacious 3-car garage. Inside you'll find an open-concept layout with quartz kitchen countertops, stainless steel appliances, fireplace, and plenty of natural light. The primary suite features a private bath and walk-in closet, creating a comfortable retreat. Looking for room to grow? The lower level is ready for future finish with plumbing already stubbed in, giving you the opportunity to build additional equity over time. You'll love how the basement walks-out to an expansive backyard with open views of the greenspace/park behind. Greenland Homes also builds in Altoona, Ankeny, Bondurant, Clive, Elkhart, Granger, Grimes, and Waukee. Ask about current builder incentives and make this home yours today
USD 379,500

Get email alerts

Don't miss out: be the first to know about new properties

The alert was correctly created

On subscribing you accept the conditions of use and the privacy policy
Alert
Receive new ads in your inbox
Save this search
Receive alerts for new listings

We'll send you an email when we have new properties for: "Houses for sale in Prole"

The alert was correctly created

Salisbury Oaks
Arbor Peaks
Get email alerts and be the first to see new listings
Required field
On subscribing I accept the terms of the privacy policy
Perfect! You'll soon start receiving new listings via email
Alert
Receive an email when we have new ads for Houses for sale in Prole
Save this search
Filters

Bedrooms

Size (sq.ft)

sq.ft
sq.ft

Price

USD
USD

Property type

Bathrooms

Clear all filters
Receive notifications when new entries are published.