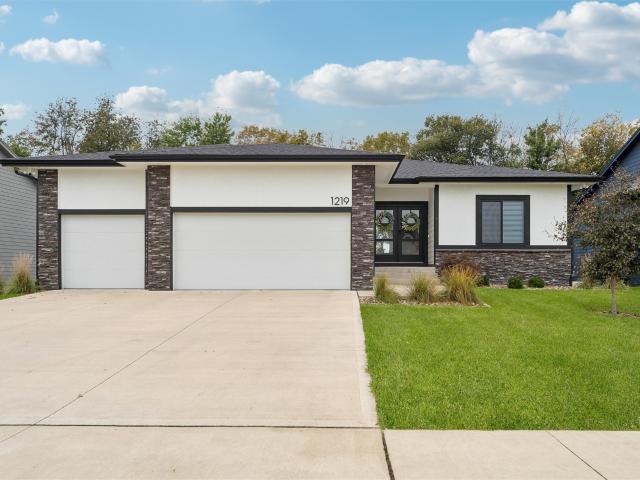
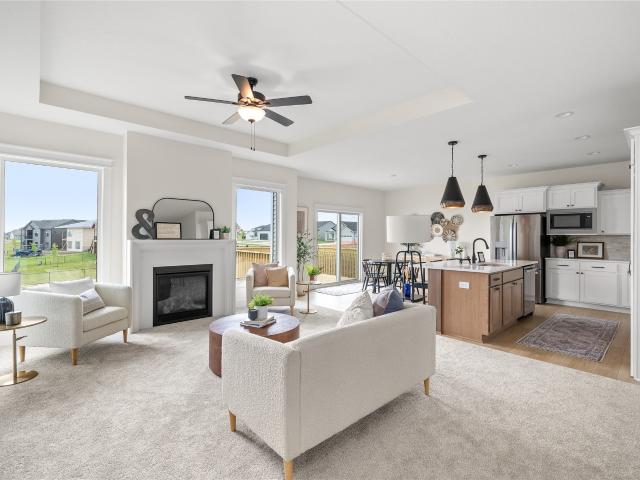
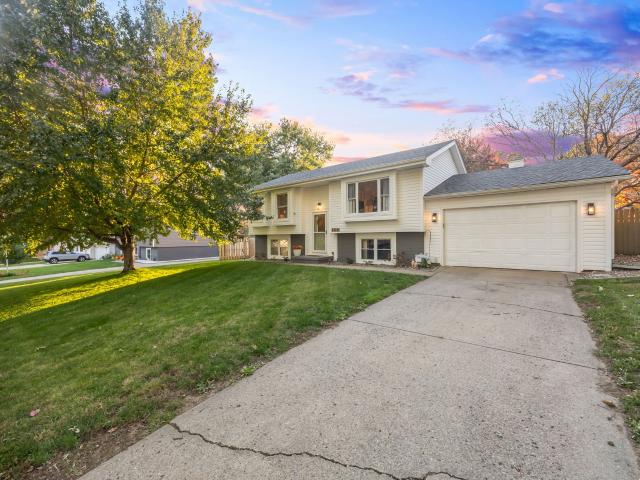
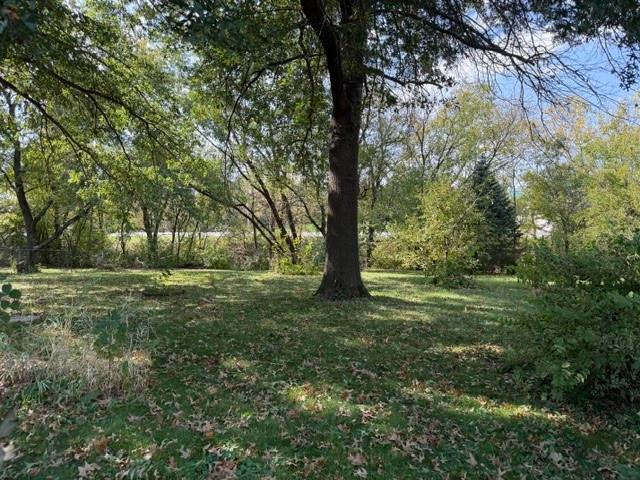
111 properties for sale in Prole

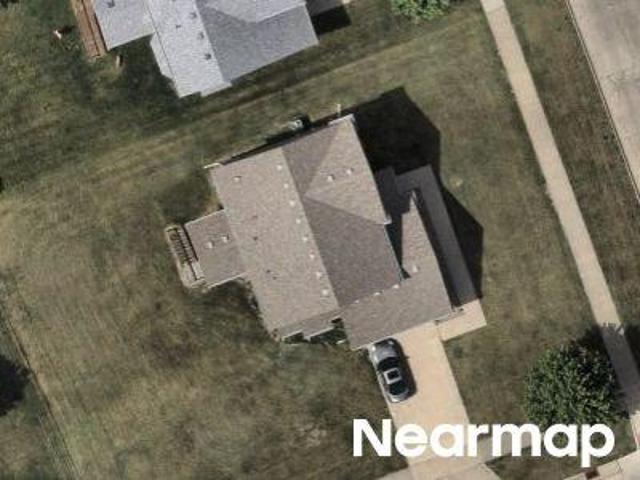
Aspen Dr
View photo
House · for sale
Request Details
Updated
Aspen Dr
Prole
· 2,691 sq.ft · 3 Bedrooms · 2 Baths · House
Prole · 2,691 sq.ft · 3 Bedrooms · 2 Baths · House
This home is in preforeclosure, which means the homeowner is in default (missed payments). Therefore, there could be an opportunity to strike a great deal with the owner and the bank
Request Details
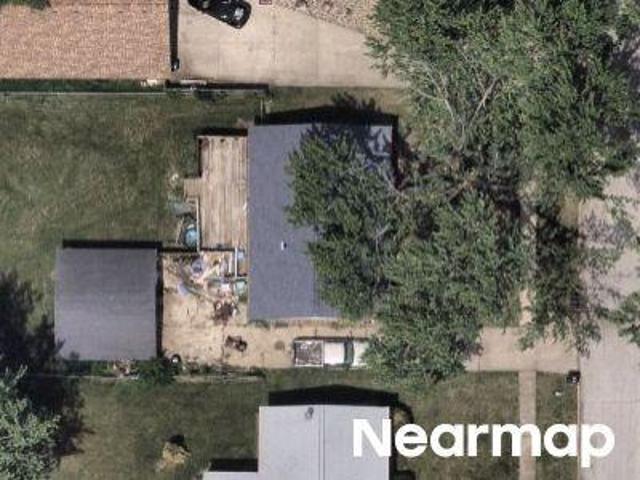
Orchard Hills Dr
View photo
House · for sale
Request Details
Updated
Orchard Hills Dr
Prole
· 3,584 sq.ft · 3 Bedrooms · 2 Baths · House
Prole · 3,584 sq.ft · 3 Bedrooms · 2 Baths · House
This home is in preforeclosure, which means the homeowner is in default (missed payments). Therefore, there could be an opportunity to strike a great deal with the owner and the bank
Request Details
29th St
View photo
House · for sale
Request Details
Updated
29th St
Prole
· House
Prole · House
This is a Real Estate-Owned (REO)/post-foreclosure home owned or managed by a bank. All offers are considered; however, the highest and best will most likely be accepted
Request Details
Meadow Dr
View photo
House · for sale
Request Details
Updated
Meadow Dr
Prole
· 1,173 sq.ft · 4 Bedrooms · 1 Bath · House
Prole · 1,173 sq.ft · 4 Bedrooms · 1 Bath · House
This is a Real Estate-Owned (REO)/post-foreclosure home owned or managed by a bank. All offers are considered; however, the highest and best will most likely be accepted
Request Details
1826 Gordon Court
View photo
House · for sale
USD 329,900
USD 315/sq.ft
New
1826 Gordon Court
Prole
· 1,044 sq.ft · 3 Bedrooms · 2 Baths · House
· Fireplace · Equipped kitchen · Parking
Prole · 1,044 sq.ft · 3 Bedrooms · 2 Baths · House · Fireplace · Equipped kitchen · Parking
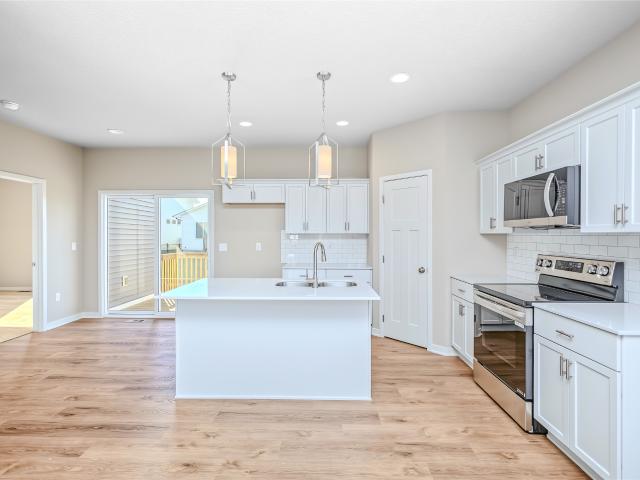
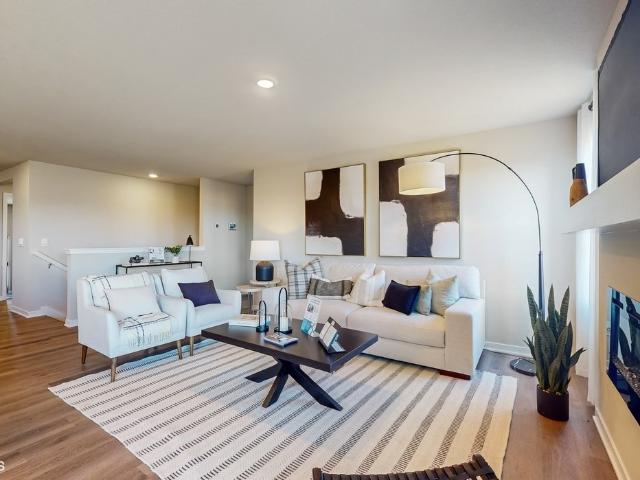
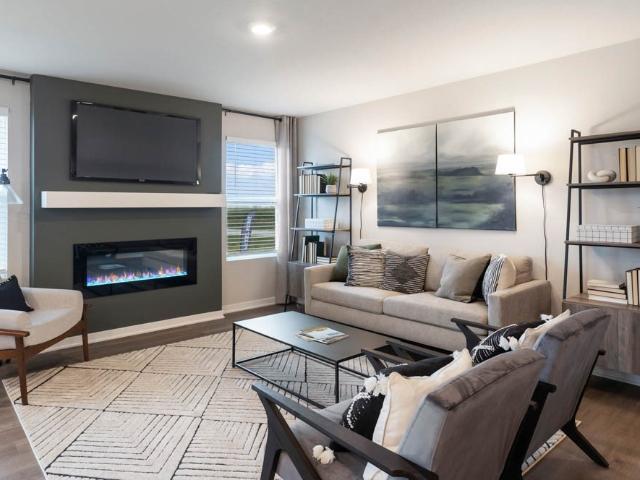
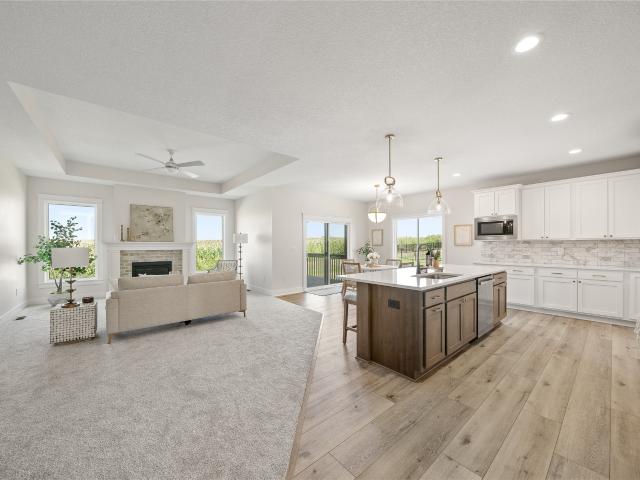
The Brookside ranch plan by Tanzanite Homes offers a perfect blend of style, comfort, and functionality. This thoughtfully designed home features 3 bedrooms, 2.5 bathrooms, and a 2-car-attached garage, making it ideal for your first or next home. With over 1,800 sq ft of well-planned living space and generous storage throughout, this move-in-ready property is designed to meet today’s lifestyle needs. The inviting kitchen impresses with abundant cabinetry, quartz countertops, and included appliances—electric range, dishwasher, and microwave—making everyday living and entertaining effortless. The open great room is highlighted by a beautiful electric fireplace and large windows that fill the space with natural light. The main-level primary suite provides a peaceful retreat, while a convenient half bath completes the main floor. The finished daylight lower level expands your living options with two additional bedrooms and a full bath, ideal for guests, home office space, or multi-generati
USD 329,900
1811 Gordon Court
View photo
House · for sale
USD 324,900
USD 217/sq.ft
Updated
1811 Gordon Court
Prole
· 1,496 sq.ft · 3 Bedrooms · 2 Baths · House
· Fireplace · Equipped kitchen
Prole · 1,496 sq.ft · 3 Bedrooms · 2 Baths · House · Fireplace · Equipped kitchen
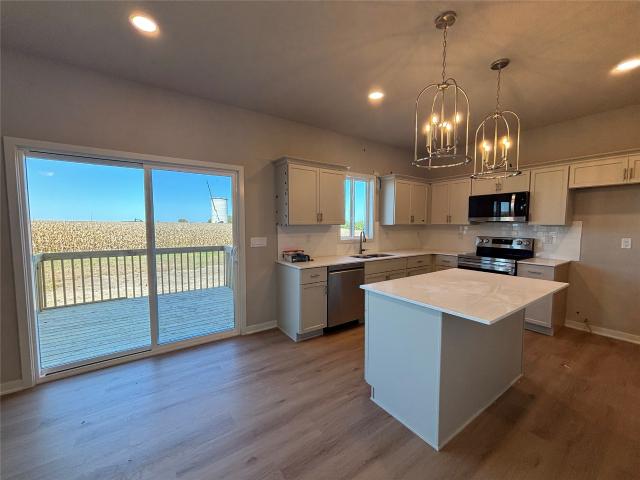
Designed with today’s lifestyle in mind, this home delivers quality craftsmanship, functional spaces, & convenient location. All at an incredible value! Welcome to the Boulder plan by Tanzanite Homes, featuring a fresh, modern design. This impressive two-story home offers over 1,500sqft of living space with 3 bedrooms & 2.5 bathrooms. The highly functional kitchen boasts abundant cabinetry, generous counter space, a pantry cabinet, & comes complete with essential appliances including an electric range, dishwasher, & microwave. The open-concept main level flows seamlessly into the spacious great room highlighted by a cozy electric fireplace. Finishing out the main floor you’ll find a convenient half bath. Upstairs, the primary suite provides a relaxing retreat with a walk-in closet and private bath featuring a double vanity with quartz countertops. Two additional bedrooms, a full bath, & an upstairs laundry room add everyday convenience. Large windows throughout fill the home with natur
USD 324,900
713 Orchard View Drive
View photo
House · for sale
USD 399,900
USD 269/sq.ft
713 Orchard View Drive
Prole
· 1,485 sq.ft · 4 Bedrooms · 3 Baths · House
· Patio · Garden · Parking · Deck · Fireplace · Equipped kitchen
Prole · 1,485 sq.ft · 4 Bedrooms · 3 Baths · House · Patio · Garden · Parking · Deck · Fireplace · Equipped kitchen
Priced to sell! Over 2,200 sq ft finished in this well-maintained ranch home w/3 car garage in desirable Orchard Hills community! Close to schools & parks! Open layout w/kitchen, dining area, & family room together modern living. White cabinets, tile backsplash, corner pantry, & extra seating around island make the kitchen where all will gather. Family room is centered by the fireplace and windows looking out to the fenced backyard where you can entertain on the large deck & custom concrete patio! Convenience in mind with the mudroom off garage AND primary closet accessible to the laundry room. Enjoy privacy with the primary bdrm tucked away on one side of the home and spare bdrms on the other side. Entryway provides greeting area & coat closet too! Lower level is the area to host friends and family w/ wet bar, large area for lots of seating, & bathroom close by. Another bdrm plus TONS of storage finish the lower level. Possible non-conforming bdrm, exercise room, or office could be fi
USD 399,900
2314 Autumn Blaze Drive
View photo
House · for sale
USD 897,900
USD 388/sq.ft
2314 Autumn Blaze Drive
Prole
· 2,314 sq.ft · 4 Bedrooms · 3 Baths · House
· Garden · Deck · Equipped kitchen
Prole · 2,314 sq.ft · 4 Bedrooms · 3 Baths · House · Garden · Deck · Equipped kitchen
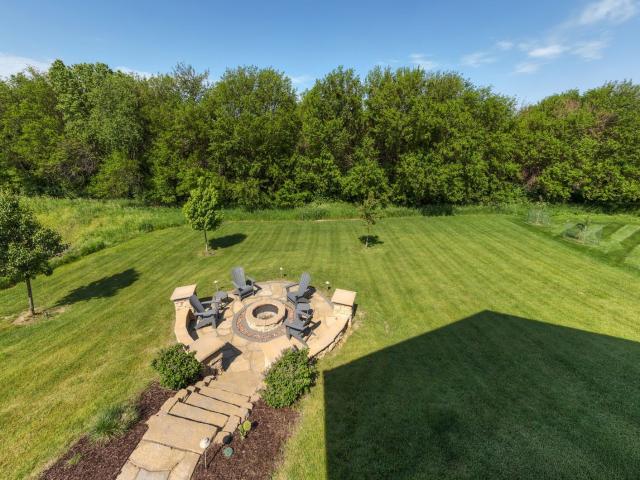
Tucked away on a quiet cul-de-sac, this stunning custom-built KRM walkout ranch sits on over half an acre and offers a truly private backyard retreat complete with a fire pit. At over 4,000sf of finish, designed for both everyday living and unforgettable entertaining, the home features 4 spacious bedrooms and 5 beautifully appointed bathrooms. The modern kitchen is a showstopper, featuring high-end appliances, an oversized island and a walk-in pantry straight out of your dreams, along with a light-filled dining area that overlooks the serene backyard. Step outside to the covered deck and enjoy seamless indoor-outdoor living, enhanced by Sonos sound throughout the interior and exterior spaces. Car enthusiasts and hobbyists will appreciate the rare 1,800-square-foot, heated 7-car garage-yes, seven cars fit comfortably inside. Complete with floor drains for year-round convenience. The walkout lower level is equally impressive, offering a large family room and a wet bar, perfect for gather
USD 897,900
2216 Timberview Drive
View photo
House · for sale
USD 780,000
USD 428/sq.ft
2216 Timberview Drive
Prole
· 1,819 sq.ft · 4 Bedrooms · 3 Baths · House
· Garden · Deck · Fireplace · Parking · Swimming pool
Prole · 1,819 sq.ft · 4 Bedrooms · 3 Baths · House · Garden · Deck · Fireplace · Parking · Swimming pool
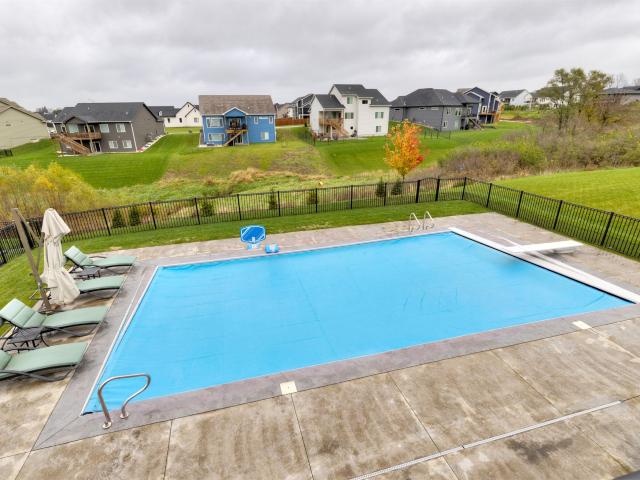
Luxury living meets exceptional outdoor entertaining in this beautifully designed ranch in Norwalk’s desirable Timberview community. Built in 2022, this impressive 4-bedroom, 3-bath home offers over 3,100 square feet of finished living space, a 3-car garage, and an incredible backyard retreat on nearly half an acre. The open-concept main level showcases stylish finishes, upgraded quartz countertops, stainless steel appliances, and an inviting living room with a gas fireplace. The spacious primary suite features dual vanities and a beautifully tiled shower. A second bedroom and convenient main-level laundry complete the main floor. The finished walkout lower level is designed for entertaining, featuring a spacious family room, wet bar, two additional bedrooms, and a full bathroom. Step outside to your own private resort! An expansive two-level composite deck overlooks the heated in-ground pool, fully fenced backyard, and beautifully maintained grounds. With covered outdoor living areas,
USD 780,000
2234 Green Leaf Circle
View photo
House · for sale
USD 625,000
USD 310/sq.ft
2234 Green Leaf Circle
Prole
· 2,013 sq.ft · 5 Bedrooms · 3 Baths · House
· Deck · Equipped kitchen · Parking
Prole · 2,013 sq.ft · 5 Bedrooms · 3 Baths · House · Deck · Equipped kitchen · Parking
Better than new! Welcome to this stunning Sycamore floor plan by Sage Homes, offering over 3,000 square feet of beautifully finished living space. Thoughtfully designed with 5 bedrooms, 3 bathrooms, and a 3-stall garage, this home blends modern elegance with everyday functionality. This home offers the feel of new construction with the added benefit of thoughtful upgrades already in place! The well-appointed kitchen features sleek quartz countertops, soft-close cabinetry, ample counter space, a gas range, hidden pantry, and an upgraded GE Profile refrigerator. Additional highlights include a four-seasons room, tiled primary bathroom shower, covered deck, and upgraded lighting and flooring packages. Enjoy even more convenience with automatic window blinds and additional concrete, providing expanded outdoor living and functionality. Built with quality and efficiency in mind, this home offers the modern finishes, spacious layout, and desirable upgrades today's buyers are looking for. All
USD 625,000
2117 Legacy Drive
View photo
House · for sale
USD 279,500
USD 223/sq.ft
2117 Legacy Drive
Prole
· 1,249 sq.ft · 3 Bedrooms · 2 Baths · House
· Patio · Equipped kitchen
Prole · 1,249 sq.ft · 3 Bedrooms · 2 Baths · House · Patio · Equipped kitchen
The Legacy presents the popular Emerson ranch plan. With quick access to the community walking/biking trails, this could be the home for you! Enjoy easy living with an open floorplan featuring a kitchen with island and dining area that leads to the back patio 3 bedrooms and 2 baths. Our exceptional quality homes come with passive radon system that includes testing and if above the EPA 4.0 pCi/L builder installs a fan and retests. Our homes come standard with an RO drinking water system. Hubbell Homes' Preferred Lenders offer $1750 in closing costs. Not valid with any other offer and subject to change without notice
USD 279,500
2114 Legacy Drive
View photo
House · for sale
USD 272,500
USD 218/sq.ft
2114 Legacy Drive
Prole
· 1,249 sq.ft · 3 Bedrooms · 2 Baths · House
· Patio · Equipped kitchen · Swimming pool
Prole · 1,249 sq.ft · 3 Bedrooms · 2 Baths · House · Patio · Equipped kitchen · Swimming pool
The Legacy presents the popular Emerson ranch plan. With quick access to the community walking/biking trails, this could be the home for you! Enjoy easy living with an open floorplan featuring a kitchen with island and dining area that leads to the back patio 3 bedrooms and 2 baths. Our exceptional quality homes come with passive radon system that includes testing and if above the EPA 4.0 pCi/L builder installs a fan and retests. Our homes come standard with an RO drinking water system. Enjoy community amenities like the clubhouse, pool, and park. Hubbell Homes' Preferred Lenders offer $1750 in closing costs. Not valid with any other offer and subject to change without notice
USD 272,500
2113 Legacy Drive
View photo
House · for sale
USD 269,900
USD 216/sq.ft
2113 Legacy Drive
Prole
· 1,249 sq.ft · 3 Bedrooms · 2 Baths · House
· Patio · Equipped kitchen · Swimming pool
Prole · 1,249 sq.ft · 3 Bedrooms · 2 Baths · House · Patio · Equipped kitchen · Swimming pool
The Legacy presents the popular Emerson ranch plan. With quick access to the community walking/biking trails, this could be the home for you! Enjoy easy living with an open floorplan featuring a kitchen with island and dining area that leads to the back patio 3 bedrooms and 2 baths. Our exceptional quality homes come with passive radon system that includes testing and if above the EPA 4.0 pCi/L builder installs a fan and retests. Our homes come standard with an RO drinking water system. Enjoy community amenities like the clubhouse, pool, and park. Hubbell Homes' Preferred Lenders offer $1750 in closing costs. Not valid with any other offer and subject to change without notice
USD 269,900
2121 Legacy Drive
View photo
House · for sale
USD 280,000
USD 224/sq.ft
2121 Legacy Drive
Prole
· 1,249 sq.ft · 3 Bedrooms · 2 Baths · House
· Patio · Equipped kitchen
Prole · 1,249 sq.ft · 3 Bedrooms · 2 Baths · House · Patio · Equipped kitchen
The Legacy presents the popular Emerson ranch plan. With quick access to the community walking/biking trails, this could be the home for you! Enjoy easy living with an open floorplan featuring a kitchen with island and dining area that leads to the back patio 3 bedrooms and 2 baths. Our exceptional quality homes come with passive radon system that includes testing and if above the EPA 4.0 pCi/L builder installs a fan and retests. Our homes come standard with an RO drinking water system. Hubbell Homes' Preferred Lenders offer $1750 in closing costs. Not valid with any other offer and subject to change without notice
USD 280,000
417 Kingfisher Drive
View photo
House · for sale
USD 358,990
USD 239/sq.ft
417 Kingfisher Drive
Prole
· 1,496 sq.ft · 4 Bedrooms · 3 Baths · House
· Office room · Fireplace · Equipped kitchen · Cellar
Prole · 1,496 sq.ft · 4 Bedrooms · 3 Baths · House · Office room · Fireplace · Equipped kitchen · Cellar
Welcome to the Hamilton in Brody's Landing. A beautifully designed ranch-style home offering 2,190 sq. Ft. of finished living space with 4 bedrooms and 3 bathrooms, including a finished basement. From the moment you enter, the bright foyer leads past two spacious secondary bedrooms and a full bath—ideal for guests or a home office. At the heart of the home is an open-concept kitchen featuring white cabinetry, stainless steel appliances, a generous island, and ample prep space. The adjoining great room is flooded with natural light from large windows and centered around a cozy electric fireplace. The private primary suite offers a spa-like retreat with a dual-sink vanity, walk-in shower, and spacious walk-in closet. Downstairs, enjoy a large rec room, fourth bedroom, and a third full bath. Call us for a personal tour! Photos similar to
USD 358,990
707 Jackson Street
View photo
House · for sale
USD 255,000
USD 296/sq.ft
707 Jackson Street
Prole
· 861 sq.ft · 3 Bedrooms · 1 Bath · House
· Garden · Office room · Gym · Equipped kitchen · Parking · Air conditioning · Cellar
Prole · 861 sq.ft · 3 Bedrooms · 1 Bath · House · Garden · Office room · Gym · Equipped kitchen · Parking · Air conditioning · Cellar
Updated 3-bedroom home on a large. 33-acre lot in an established Norwalk neighborhood. The main level has an open living and kitchen area with plenty of natural light, updated flooring throughout. The main bathroom was completely remodeled with a new tub and tile surround, vanity, flooring and fixtures. The basement adds a lot of usable space and is partially finished with drywall and tile flooring throughout. It is currently open rather than divided into separate rooms, making it easy to use as a second living area, home gym, office, storage, or a combination of all of them. Outside, the property sits on approximately a third of an acre with mature trees and plenty of backyard space. Parking includes an attached single-car carport as well as a separate driveway leading to an extra-deep, heated 2-car garage. Recent updates include a new furnace and central A/C, updated flooring and paint, remodeled bathroom, updated kitchen, newer metal siding and 200-amp electrical service
USD 255,000
4365 25th Avenue
View photo
House · for sale
USD 239,900
USD 144/sq.ft
4365 25th Avenue
Prole
· 1,658 sq.ft · 3 Bedrooms · 2 Baths · House
· Garden · Equipped kitchen
Prole · 1,658 sq.ft · 3 Bedrooms · 2 Baths · House · Garden · Equipped kitchen
Your country-living dream starts here! Imagine having 2.52 acres to call your own, room for animals, space for your hobbies, and an impressive outbuilding. All just minutes from Norwalk and the greater Des Moines metro! This charming brick ranch offers the freedom, flexibility, and rural lifestyle you've been looking for without sacrificing convenience. Step inside to find a spacious kitchen with new stainless steel appliances (2026), three bedrooms, an updated full bathroom, 3/4 bath off the primary and new LVT flooring (2026) throughout the main level. The unfinished lower level offers abundant storage and an opportunity to create additional living space, a recreation room, or the perfect hobby area. The possibilities continue outside! The 27' x 60' insulated outbuilding is a standout feature, offering incredible space for a workshop, equipment, vehicles, hobbies, or your small-farm essentials. With 2.52 acres, there's room to raise chickens or goats, plant a garden, enjoy the outdoo
USD 239,900
1512 Parkhill Drive
View photo
House · for sale
USD 262,900
USD 262/sq.ft
1512 Parkhill Drive
Prole
· 1,001 sq.ft · 3 Bedrooms · 2 Baths · House
· Garden · Office room · Deck · Fireplace · Equipped kitchen · Parking · Cellar
Prole · 1,001 sq.ft · 3 Bedrooms · 2 Baths · House · Garden · Office room · Deck · Fireplace · Equipped kitchen · Parking · Cellar
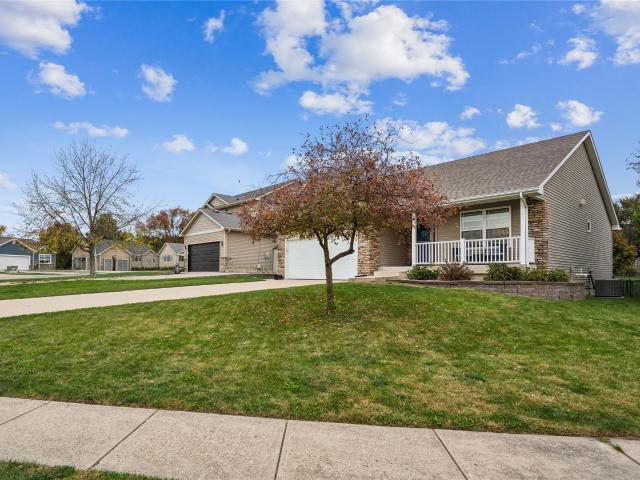
Enjoy the beautiful Fall colors from your deck overlooking a large, fully fenced backyard on nearly a quarter-acre lot! Inside, the living room flows into the dining area and kitchen, creating an open-concept feel that's perfect for everyday living and entertaining. The home features three bedrooms, including a spacious primary bedroom with an en suite bathroom and ample closet storage. Two additional bedrooms provide flexibility for family, guests, or a home office. Downstairs, the basement offers additional entertainment space with a fireplace, plus a half bath with room to add a shower or tub. Outside, enjoy the premium HardiePlank cement siding, a garden shed for extra storage, and a spacious driveway with a third parking space. The attached two-car garage features a deep stall for additional storage, and the roof was replaced in 2015. With no HOA and a convenient location near Norwalk schools, this home offers a great opportunity to build equity, enjoy a spacious backyard, and bri
USD 262,900
418 Kingfisher Drive
View photo
House · for sale
USD 304,990
USD 203/sq.ft
418 Kingfisher Drive
Prole
· 1,496 sq.ft · 3 Bedrooms · 2 Baths · House
· Office room · Fireplace · Equipped kitchen
Prole · 1,496 sq.ft · 3 Bedrooms · 2 Baths · House · Office room · Fireplace · Equipped kitchen
Welcome to the Hamilton in Brody's Landing. A charming ranch-style home offering 1,498 sq. Ft. of thoughtfully designed living space with 3 bedrooms and 2 bathrooms. Step into a bright foyer that leads past two spacious secondary bedrooms and a full bath—perfect for family, guests, or a home office setup. The heart of the home is the open-concept kitchen featuring white cabinetry, stainless steel appliances, a generous island, and ample counter space for cooking and entertaining. The adjoining great room offers large windows that fill the space with natural light and a cozy electric fireplace, making it the ideal gathering place. Tucked privately at the back of the home, the primary suite includes a dual-sink vanity, walk-in shower, and a spacious walk-in closet. This home offers comfort, functionality, and style in one beautiful package. Call us for a personal tour! Photos similar to
USD 304,990
1020 Rolling Hills Court
View photo
House · for sale
USD 329,000
USD 252/sq.ft
1020 Rolling Hills Court
Prole
· 1,302 sq.ft · 3 Bedrooms · 3 Baths · House
· Garden · Fireplace · Equipped kitchen · Cellar
Prole · 1,302 sq.ft · 3 Bedrooms · 3 Baths · House · Garden · Fireplace · Equipped kitchen · Cellar
Tired of seeing nothing but red flags in every home that you see on the market? It's nothing but green flags on Rolling Hills Ct! Located on a charming cul-de-sac, this 2007 built home is functional and ideal for the savvy home buyer looking for a solid well cared for home. Featuring 3 beds, 3 baths, fresh paint, and a roof replaced in 2021. You step inside from the covered front porch into an open entryway. Living room with gas fireplace, open dining room, kitchen with granite countertops, and laundry room with pantry and storage all conveniently located on the main floor. The primary bedroom is huge, with walk-in closet and ensuite bathroom. The daylight basement is completely finished with a large living space, a bedroom, a bathroom, plenty of storage, and even a dedicated storm shelter! The backyard is completely fenced in and has beautiful, low maintenance landscaping around the home. Located close to Norwalk Central, Windflower Park, and Norwalk High School. If the green flags yo
USD 329,000
309 Braeburn Drive
View photo
House · for sale
USD 450,000
USD 290/sq.ft
Updated
309 Braeburn Drive
Prole
· 1,550 sq.ft · 4 Bedrooms · 3 Baths · House
· Fireplace · Equipped kitchen
Prole · 1,550 sq.ft · 4 Bedrooms · 3 Baths · House · Fireplace · Equipped kitchen
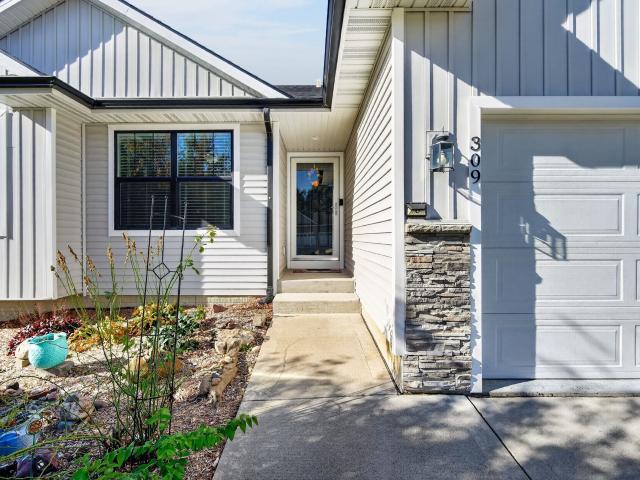
Welcome to an exquisite retreat in the prestigious Orchard Trail community, offering the ultimate in luxury living. This beautiful ranch home is perfectly situated on a serene street, providing unmatched quality and a peaceful ambiance. Discover the perfect blend of modern comfort and pastoral charm at this ranch retreat that was completed in 2017. Designed for both everyday living and effortless entertaining, the open-concept layout features a gourmet kitchen with an island with seating, granite countertops, a corner pantry, stainless steel stove, dishwasher and microwave all included, great room with a vaulted ceiling, gas burning fireplace surrounded by striking wall of windows and doors showcasing tranquil views. The main level of the residence features 1557 square feet, three spacious bedrooms with one full and one 3/4 bath, including a luxurious primary suite with tray ceiling, spa-like bath with a walk-in shower, and a walk-in closet. Elegant hard surface flooring spans the main
USD 450,000
601 Orchard Hills Drive 6011
View photo
Condo · for sale
USD 175,000
USD 130/sq.ft
601 Orchard Hills Drive 6011
Prole
· 1,345 sq.ft · 2 Bedrooms · 1 Bath · Condo
· Equipped kitchen
Prole · 1,345 sq.ft · 2 Bedrooms · 1 Bath · Condo · Equipped kitchen
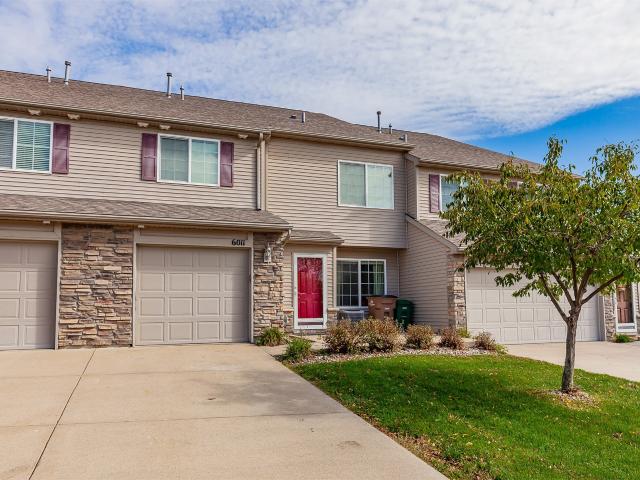
Enjoy comfortable, low-maintenance living in this 2-bedroom, 2-bathroom town home in Norwalk! Featuring new quartz counter tops, stained and refinished cabinetry in the kitchen, LVP flooring throughout, the home offers modern updates, generously sized bedrooms, and a primary bedroom with a spacious walk-in closet. The convenience of HOA living allows for a simpler lifestyle, while the location puts you near Warrior Park and just 15 minutes from shopping and amenities in West Des Moines. Enjoy the charm of smaller-town living with easy access to everything the metro has to offer!
USD 175,000
1219 Timber Ridge Drive
View photo
House · for sale
USD 499,900
USD 329/sq.ft
Updated
1219 Timber Ridge Drive
Prole
· 1,518 sq.ft · 4 Bedrooms · 3 Baths · House
· Deck · Fireplace · Equipped kitchen
Prole · 1,518 sq.ft · 4 Bedrooms · 3 Baths · House · Deck · Fireplace · Equipped kitchen
Step into this beautifully appointed ranch home featuring high ceilings and a spacious open-concept design. Offering 4 bedrooms, 3 baths, and over 2,500 finished square feet, this home delivers the perfect blend of style, comfort, and functionality. The stunning kitchen showcases quartz countertops, a large island, walk-in pantry, soft-close cabinetry with crown molding, and stainless-steel appliances. The adjoining great room features an inviting fireplace, while the dining area opens to a covered deck, ideal for relaxing or entertaining. The primary suite offers a private retreat with dual vanities, a tiled shower, and an expansive walk-in closet. A convenient drop zone with lockers and adjacent laundry room adds everyday practicality. The finished lower level is designed for entertaining, featuring a spacious family room with daylight windows, a wet bar, two bedrooms, a full bath, and ample storage. Notable owner upgrades include a whole-home water softening and filtration system, r
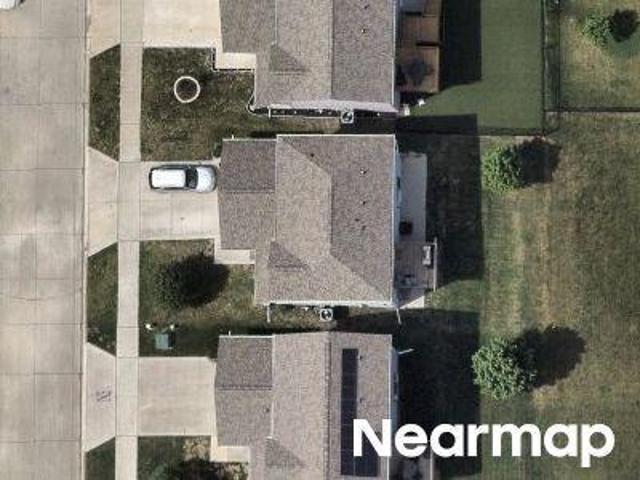
USD 499,900
2624 Bluebell Court
View photo
House · for sale
USD 619,075
USD 334/sq.ft
2624 Bluebell Court
Prole
· 1,851 sq.ft · 5 Bedrooms · 3 Baths · House
· Fireplace · Equipped kitchen · Parking
Prole · 1,851 sq.ft · 5 Bedrooms · 3 Baths · House · Fireplace · Equipped kitchen · Parking
Beautifully built home by Sage Homes, located in Blooming Heights in Norwalk. This custom-designed Spruce Floor Plan offers 2,870 sqft of finished living space with an open layout ideal for everyday living and entertaining. The main level features a spacious kitchen with a large island, custom cabinetry, hidden walk-in pantry, and seamless flow into the formal dining and living areas highlighted by a beautiful fireplace. The primary suite features a walk-in closet and spacious bathroom with a full tile shower, high-end plumbing fixtures, quartz countertops, and thoughtfully designed cabinetry. Mudroom lockers and a mudroom off the garage add everyday convenience. The finished lower-level features two additional bedrooms, a full bath, and a large living area. Quality craftsmanship throughout in one of Norwalk's growing communities. All info obtained from seller and public records. The home is HERS energy certified and carries a 1-year builder warranty
USD 619,075
1115 Holly Drive
View photo
House · for sale
USD 244,900
USD 291/sq.ft
1115 Holly Drive
Prole
· 840 sq.ft · 3 Bedrooms · 1 Bath · House
· Patio · Garden · Deck · Equipped kitchen · Parking
Prole · 840 sq.ft · 3 Bedrooms · 1 Bath · House · Patio · Garden · Deck · Equipped kitchen · Parking
Welcome home to this beautifully updated 3-bedroom, 1-bath home featuring an inviting open living room and kitchen area, perfect for everyday living and entertaining. The main level offers two bedrooms and an updated full bathroom, while the finished lower level provides additional living space with a third bedroom and a comfortable family room. Step outside from the main living area onto the covered deck overlooking a nicely sized, fully fenced backyard with a patio. Perfect for relaxing or enjoying time outdoors. Additional features include updated luxury vinyl plank flooring, a new roof in 2022, HVAC system replaced in 2024, and a convenient 2-car attached garage. Located in a well-established neighborhood close to tons of amenities, this home offers stylish updates, flexible living space, and a great outdoor setup!
USD 244,900
503 Snyder Avenue
View photo
House · for sale
USD 229,500
USD 177/sq.ft
503 Snyder Avenue
Prole
· 1,292 sq.ft · 4 Bedrooms · 1 Bath · House
· Garden · Cellar
Prole · 1,292 sq.ft · 4 Bedrooms · 1 Bath · House · Garden · Cellar
Very nice Ranch home in Norwalk with 3 bedrooms on main level and 1 bedroom in the basement, updated features, property has a very large park like setting backyard, close to schools. Agent has interest
USD 229,500
2632 Bluebell Court
View photo
House · for sale
USD 621,232
USD 339/sq.ft
2632 Bluebell Court
Prole
· 1,830 sq.ft · 4 Bedrooms · 3 Baths · House
· Fireplace · Equipped kitchen · Parking
Prole · 1,830 sq.ft · 4 Bedrooms · 3 Baths · House · Fireplace · Equipped kitchen · Parking
Beautifully built home by Sage Homes located in Blooming Heights. This custom-designed Linden Floor Plan offers 2,774 sqft of finished living space with an open layout ideal for everyday living and entertaining. The main level features a spacious kitchen with a large island, custom cabinetry, hidden walk-in pantry, and seamless flow into the formal dining and living areas highlighted by a beautiful fireplace. The primary suite features a walk-in closet and spacious bathroom with a full tile shower, high-end plumbing fixtures, quartz countertops, and thoughtfully designed cabinetry. Mudroom lockers and a mudroom off the garage add everyday convenience. The finished lower-level features an additional bedroom, a full bath, and a large living area. Quality craftsmanship throughout in one of Norwalk's growing communities. All info obtained from seller and public records. The home is HERS energy certified and carries a 1-year builder warranty. All information obtained from seller and public
USD 621,232
2129 Legacy Drive
View photo
House · for sale
USD 279,900
USD 224/sq.ft
Updated
2129 Legacy Drive
Prole
· 1,249 sq.ft · 3 Bedrooms · 2 Baths · House
· Patio · Equipped kitchen
Prole · 1,249 sq.ft · 3 Bedrooms · 2 Baths · House · Patio · Equipped kitchen
The Legacy presents the popular Emerson ranch plan. With quick access to the community walking/biking trails, this could be the home for you! Enjoy easy living with an open floorplan featuring a kitchen with island and dining area that leads to the back patio 3 bedrooms and 2 baths. Our exceptional quality homes come with passive radon system that includes testing and if above the EPA 4.0 pCi/L builder installs a fan and retests. Our homes come standard with an RO drinking water system. Hubbell Homes' Preferred Lenders offer $1750 in closing costs. Not valid with any other offer and subject to change without notice
USD 279,900
2125 Legacy Drive
View photo
House · for sale
USD 280,000
USD 224/sq.ft
2125 Legacy Drive
Prole
· 1,249 sq.ft · 3 Bedrooms · 2 Baths · House
· Patio · Equipped kitchen
Prole · 1,249 sq.ft · 3 Bedrooms · 2 Baths · House · Patio · Equipped kitchen
The Legacy presents the popular Emerson ranch plan. With quick access to the community walking/biking trails, this could be the home for you! Enjoy easy living with an open floorplan featuring a kitchen with island and dining area that leads to the back patio 3 bedrooms and 2 baths. Our exceptional quality homes come with passive radon system that includes testing and if above the EPA 4.0 pCi/L builder installs a fan and retests. Our homes come standard with an RO drinking water system. Hubbell Homes' Preferred Lenders offer $1750 in closing costs. Not valid with any other offer and subject to change without notice
USD 280,000
603 W Wright Road
View photo
Condo · for sale
USD 319,900
USD 228/sq.ft
603 W Wright Road
Prole
· 1,399 sq.ft · 3 Bedrooms · 2 Baths · Condo
· Garden · Fireplace · Equipped kitchen · Parking
Prole · 1,399 sq.ft · 3 Bedrooms · 2 Baths · Condo · Garden · Fireplace · Equipped kitchen · Parking
This move-in ready, spacious 1,400 sq. Ft. zero-entry ranch-style townhome in Norwalk, IA features 3 large bedrooms, 2 bathrooms, and absolutely zero stairs. Built by a custom home builder with high-end finishes, LP siding, and energy-efficient blown-in fiberglass insulation, this property offers premium upgrades throughout. The open main level boasts durable Luxury Vinyl Plank (LVP) flooring, 9-foot ceilings (10-foot in the master bedroom), and massive windows for abundant natural light. The spacious living area centers around a beautiful stone fireplace and opens into a gourmet kitchen with quartz countertops and stainless steel appliances. The attached 2-car garage is fully insulated with insulated garage doors. Outside, enjoy a rare private backyard space. Combining custom-build quality with maintenance-free townhome convenience, this immaculate, turn-key home is an absolute must-see
USD 319,900

Get email alerts

Don't miss out: be the first to know about new properties

The alert was correctly created

On subscribing you accept the conditions of use and the privacy policy
Alert
Receive new ads in your inbox
Save this search
Receive alerts for new listings

We'll send you an email when we have new properties for: "Properties for sale in Prole"

The alert was correctly created

Salisbury Oaks
Arbor Peaks
Get email alerts and be the first to see new listings
Required field
On subscribing I accept the terms of the privacy policy
Perfect! You'll soon start receiving new listings via email
Alert
Receive an email when we have new ads for Properties for sale in Prole
Save this search
Filters

Bedrooms

Size (sq.ft)

sq.ft
sq.ft

Price

USD
USD

Property type

Bathrooms

Clear all filters
Receive notifications when new entries are published.