108 properties for sale in Prole

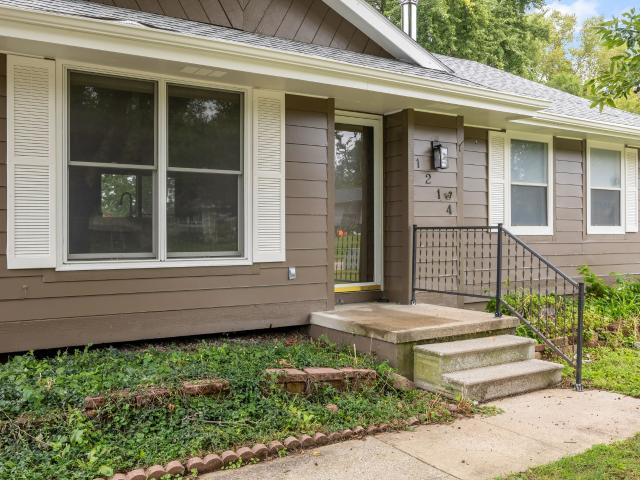
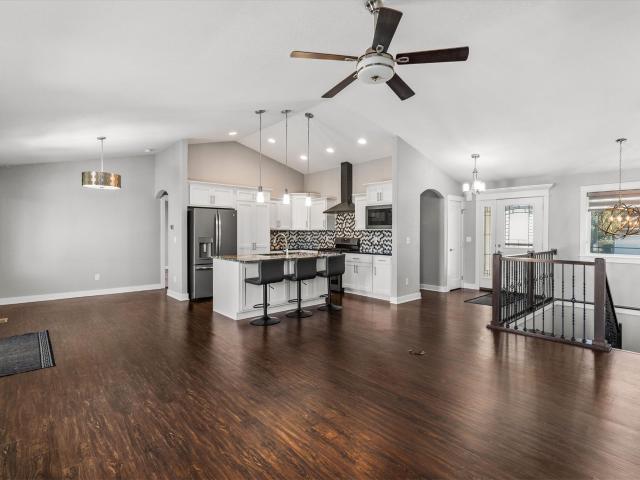
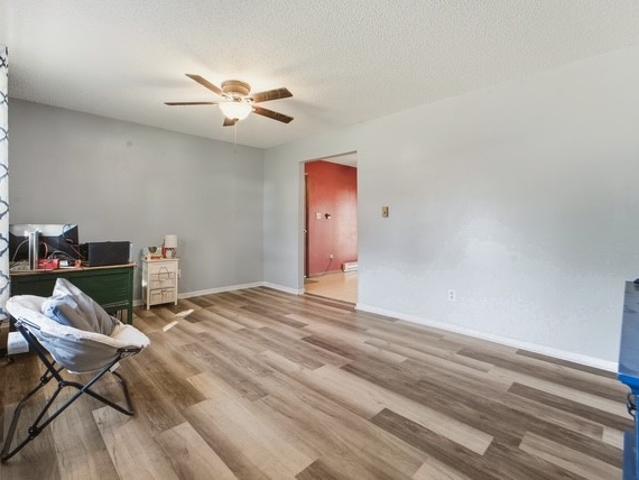
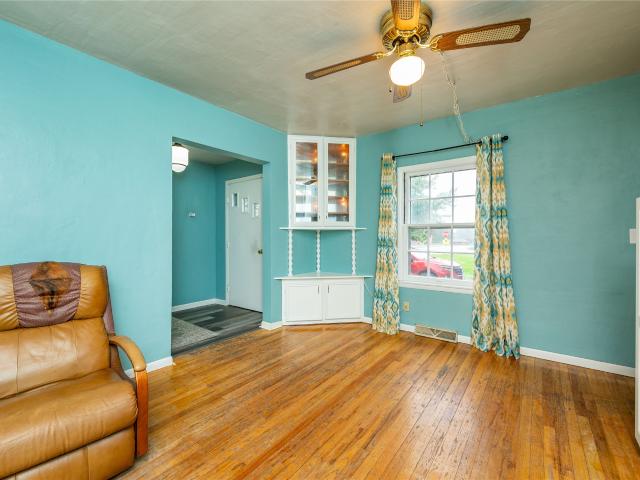
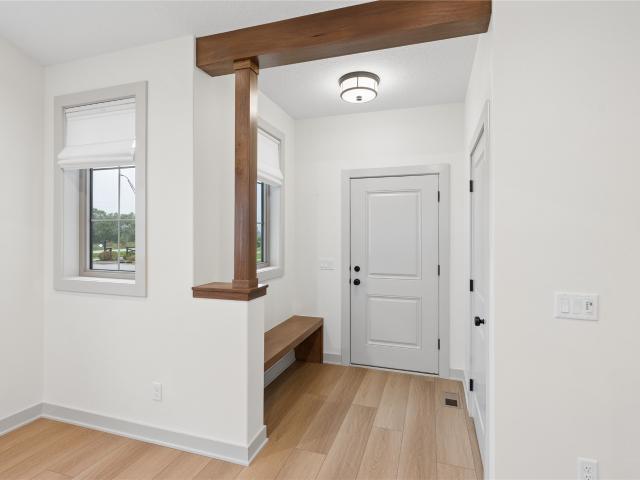
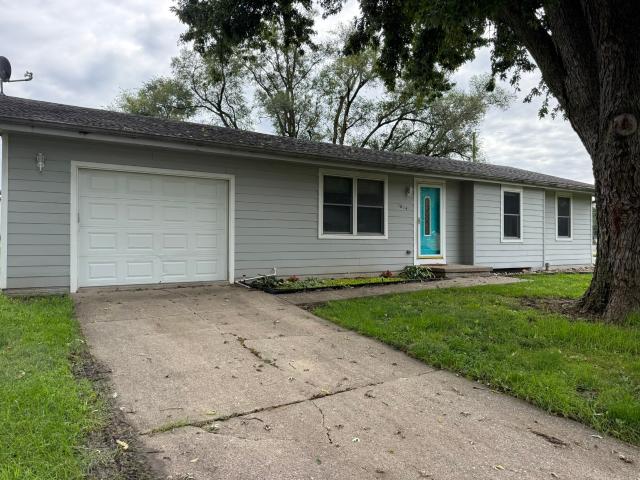
820 Pine Avenue
View photo
House · for sale
USD 225,000
USD 152/sq.ft
820 Pine Avenue
Prole
· 1,475 sq.ft · 3 Bedrooms · 2 Baths · House
· Patio · Garden · Equipped kitchen
Prole · 1,475 sq.ft · 3 Bedrooms · 2 Baths · House · Patio · Garden · Equipped kitchen
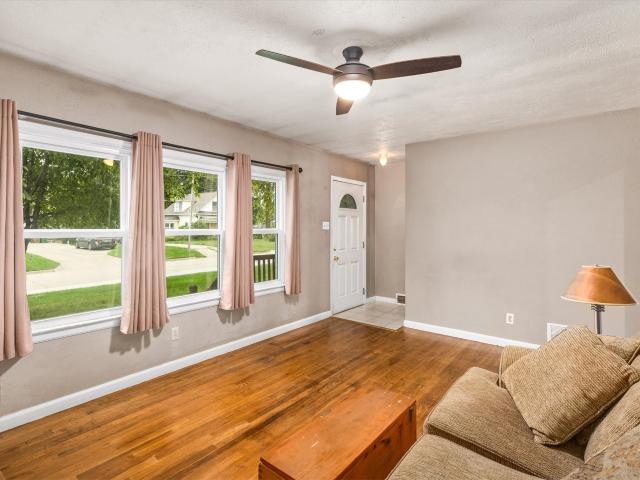
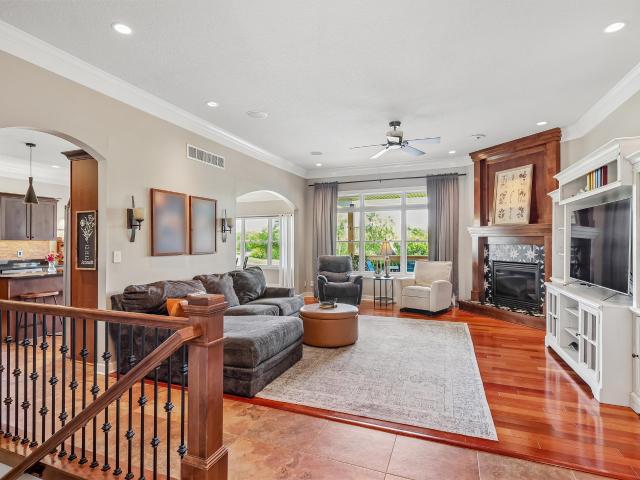
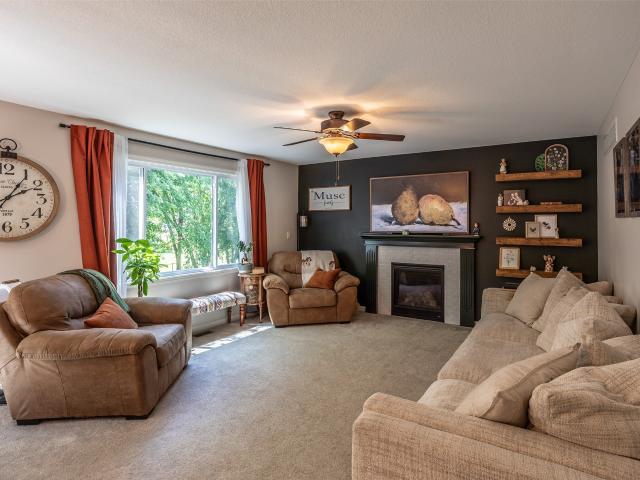
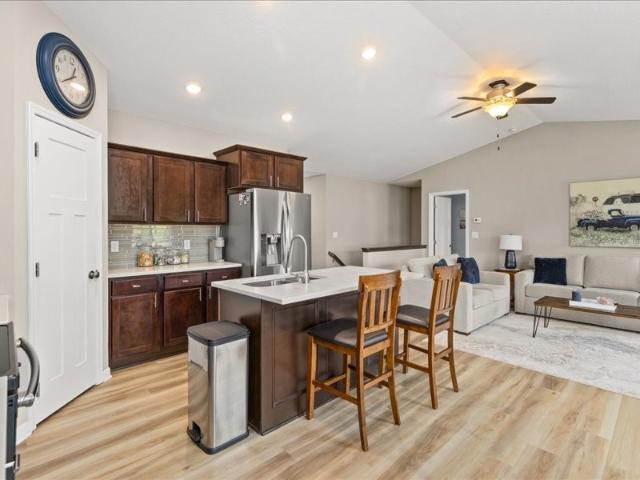
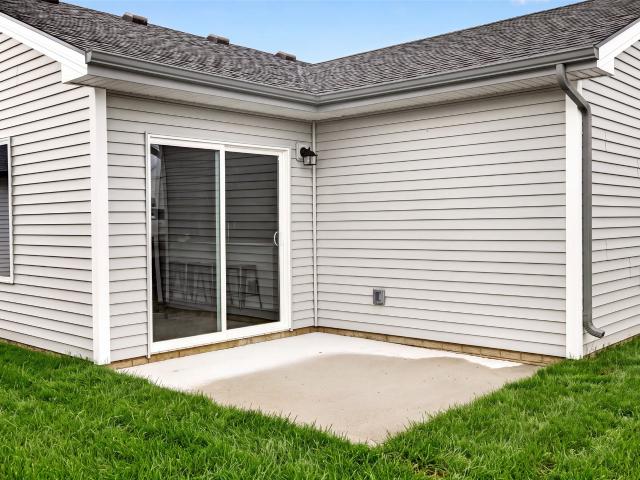
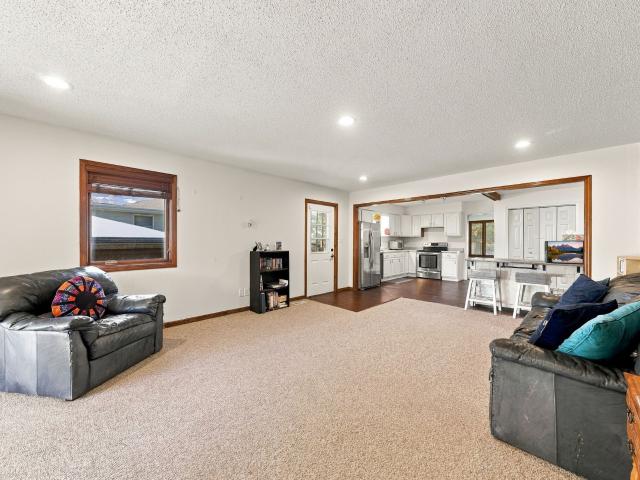
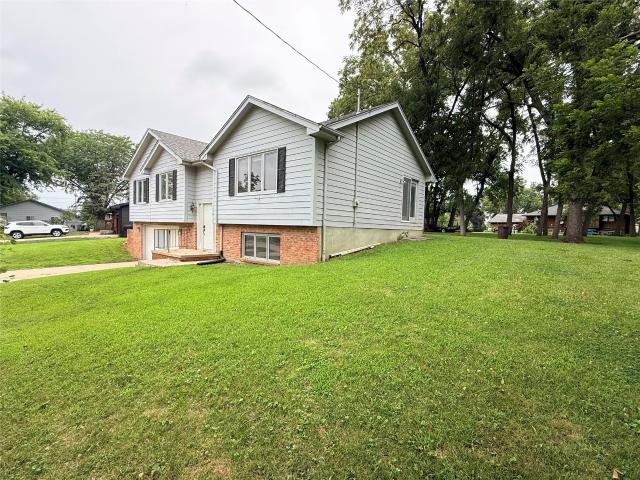
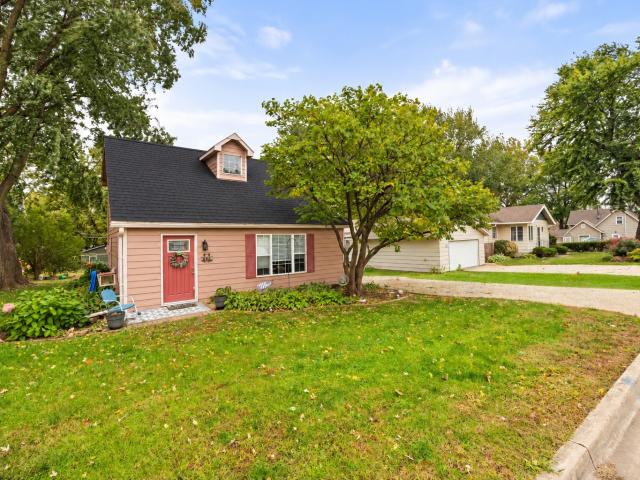
NEW ROOF as of October 2026. This 1.5-story Norwalk home is one you won't want to miss! Inside, you'll love the custom wood trim, bamboo flooring, cozy wood-burning stove, and spacious kitchen and dining area featuring beautiful hickory cabinets. The main level offers a primary bedroom with an attached (updated) 3/4 bath and convenient laundry. Upstairs, you'll find additional 2 bedrooms (one with a built in Murphy bed) and a full bath. Step outside to a backyard with mature landscaping, beautiful perennials, cherry and peach trees, and black raspberry bushes. Enjoy the raised brick patio, established garden area, and included swing set! This home offers the perfect blend of character, comfort, and outdoor living! Come check it out. All information obtained from seller and public records
USD 225,000
725 Kitterman Circle
View photo
House · for sale
USD 319,900
USD 209/sq.ft
725 Kitterman Circle
Prole
· 1,528 sq.ft · 3 Bedrooms · 2 Baths · House
· Patio · Garden · Office room · Fireplace · Equipped kitchen · Parking · Cellar
Prole · 1,528 sq.ft · 3 Bedrooms · 2 Baths · House · Patio · Garden · Office room · Fireplace · Equipped kitchen · Parking · Cellar
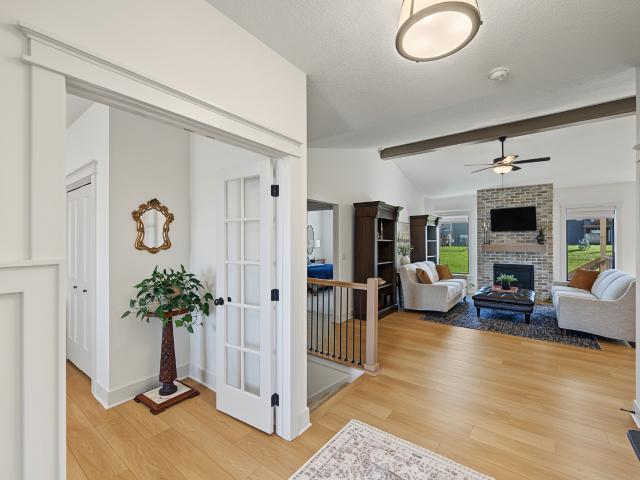
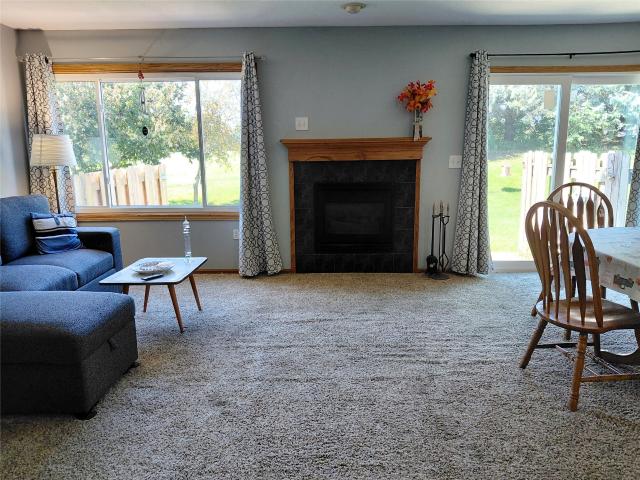
Townhouse with Patio and Tree Lined Backyard. Kitchen w/Pantry and Counterbar. Newer Kitchen Appliances Included. Living Room with Gas Fireplace and Dining Area, ½ Bath all on Main Level. Huge Master Bdrm w/Vaulted Ceiling & Large Picture Window, Walk-In Closet & ¾ Mstr Bath. 2. Other Spacious Bedrooms and Full Bathroom w/Dual Vanity Sinks. Small Loft Area for Desk/Office Area. Partially Finished Basement with Egress Window. 2-Car Attached Garage and Visitor Parking Area. Property Sold “As Is”. Washer/Dryer Included
USD 319,900
1214 Cherry Parkway
View photo
House · for sale
USD 269,000
USD 297/sq.ft
1214 Cherry Parkway
Prole
· 904 sq.ft · 4 Bedrooms · 2 Baths · House
· Garden · Parking · Deck · Cellar
Prole · 904 sq.ft · 4 Bedrooms · 2 Baths · House · Garden · Parking · Deck · Cellar
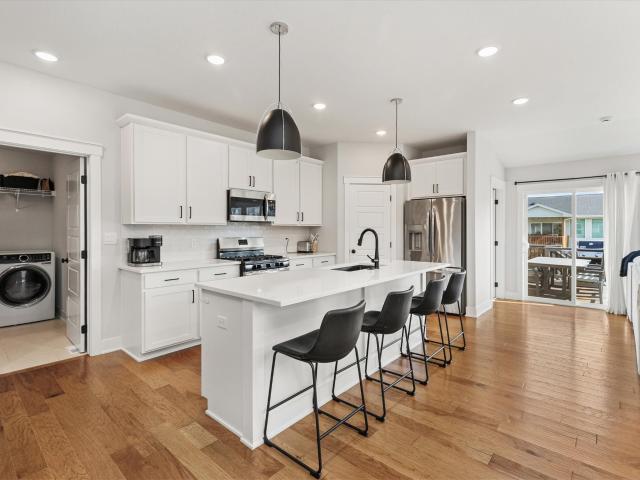
Great home in the center of Norwalk. 4 Bed, 2 bath with a 2 car attached garage. Many updates include flooring, all new cabinets and quartz countertops. Windows have also been upgraded at some point. In the basement, there is a bedroom, bathroom and an additional cozy family room with a wood burning stove. Outside and to the rear, there is a very large deck overlooking a very large fenced in backyard
USD 269,000
504 Quetzal Drive
View photo
House · for sale
USD 344,990
USD 230/sq.ft
504 Quetzal Drive
Prole
· 1,496 sq.ft · 4 Bedrooms · 3 Baths · House
· Office room · Fireplace · Equipped kitchen · Cellar
Prole · 1,496 sq.ft · 4 Bedrooms · 3 Baths · House · Office room · Fireplace · Equipped kitchen · Cellar
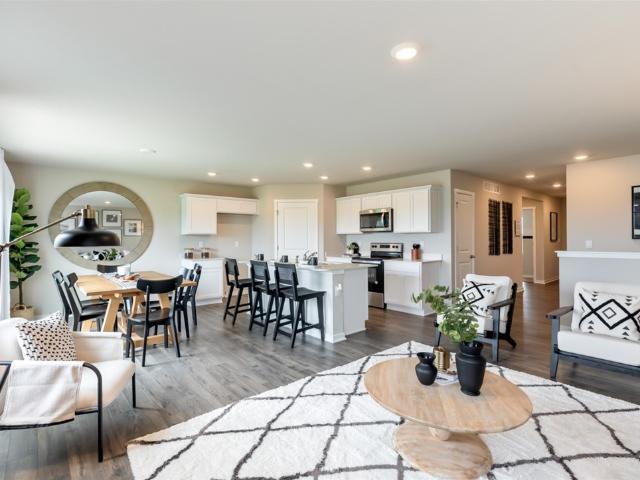
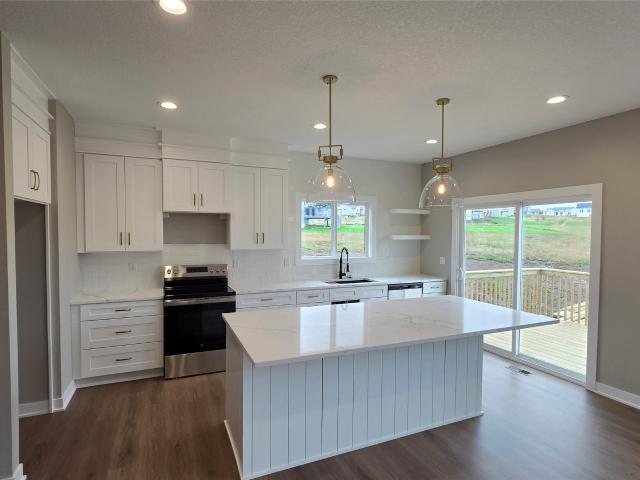
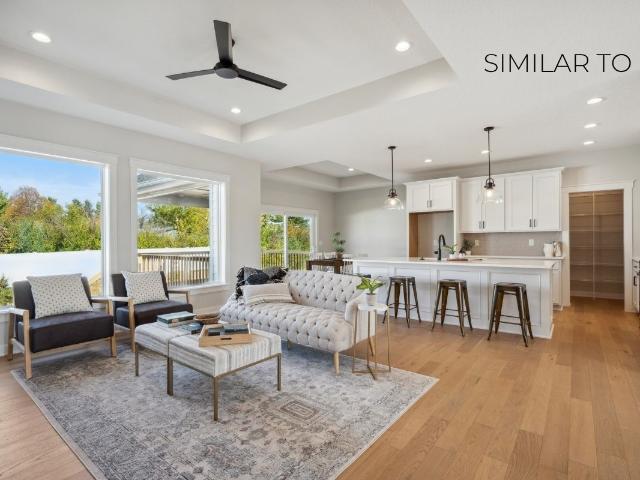
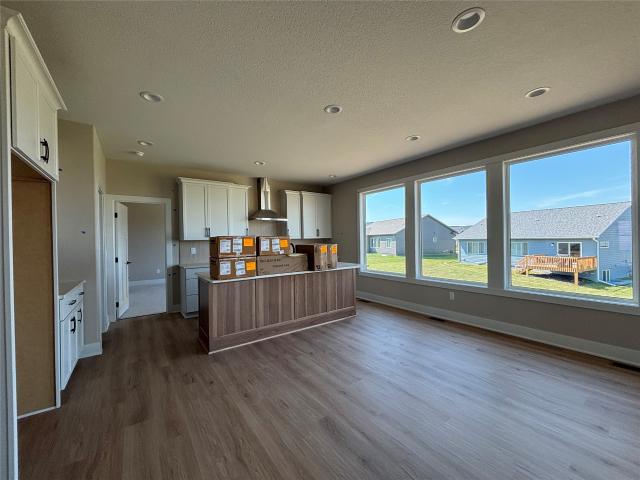
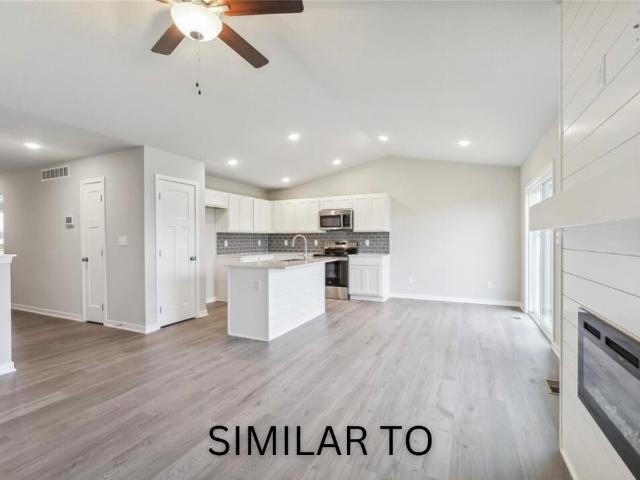
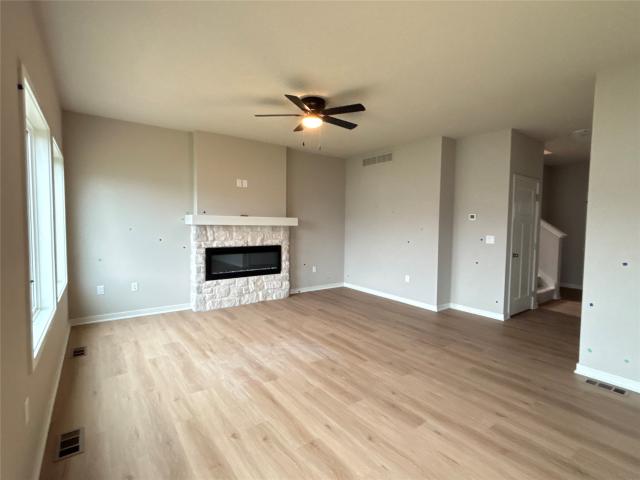
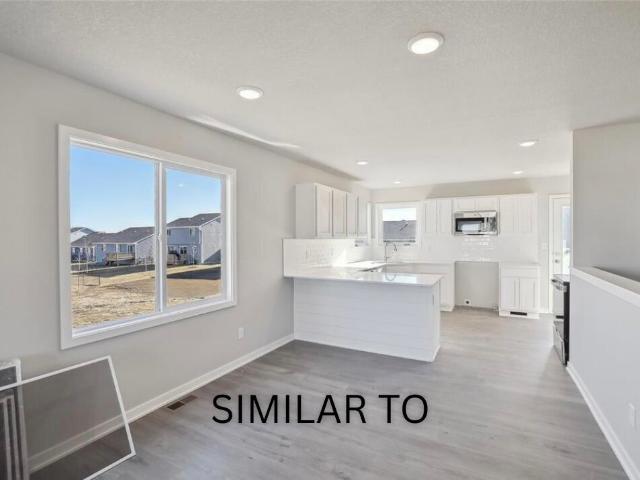
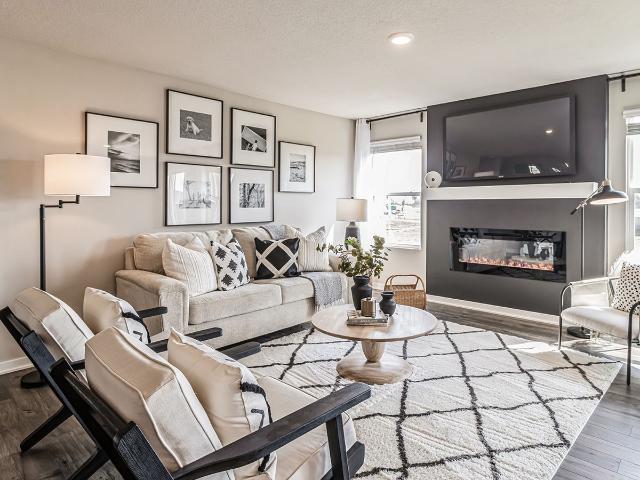
Model home. Not for sale. Welcome to the Hamilton in Brody's Landing. A beautifully designed ranch-style home offering 2,190 sq. Ft. of finished living space with 4 bedrooms and 3 bathrooms, including a finished basement. From the moment you enter, the bright foyer leads past two spacious secondary bedrooms and a full bath—ideal for guests or a home office. At the heart of the home is an open-concept kitchen featuring white cabinetry, stainless steel appliances, a generous island, and ample prep space. The adjoining great room is flooded with natural light from large windows and centered around a cozy electric fireplace. The private primary suite offers a spa-like retreat with a dual-sink vanity, walk-in shower, and spacious walk-in closet. Downstairs, enjoy a large rec room, fourth bedroom, and a third full bath. Call us for a personal tour! Photos similar to
USD 344,990
3012 Plum Drive
View photo
House · for sale
USD 385,000
USD 283/sq.ft
3012 Plum Drive
Prole
· 1,356 sq.ft · 3 Bedrooms · 3 Baths · House
· Equipped kitchen · Parking · Cellar
Prole · 1,356 sq.ft · 3 Bedrooms · 3 Baths · House · Equipped kitchen · Parking · Cellar
Welcome to 3012 Plum Dr in Norwalk! This 3-bedroom, 3-bath home offers 2,283 square feet of finished living space and a 2-car garage. The kitchen features quartz countertops and stainless steel appliances, while the spacious primary suite includes a walk-in closet and a private bathroom with dual vanities and a shower. The finished walkout basement expands your living space with an additional living room, bedroom, bathroom, and storage. Offering flexibility for guests, entertaining, or relaxing. Schedule your showing today! All information obtained from seller and public records
USD 385,000
2245 Green Leaf Circle
View photo
House · for sale
USD 589,900
USD 332/sq.ft
2245 Green Leaf Circle
Prole
· 1,776 sq.ft · 5 Bedrooms · 3 Baths · House
· Office room · Equipped kitchen · Cellar
Prole · 1,776 sq.ft · 5 Bedrooms · 3 Baths · House · Office room · Equipped kitchen · Cellar
Welcome to 2245 Green Leaf Circle in Norwalk-a home where thoughtful design and functional living come together beautifully. From the moment you walk in, you'll notice the curated details and intentional finishes that give this home a style all its own. The kitchen offers plenty of space to gather, along with a HUGE walk-in pantry that might just become one of your favorite features. With 5 bedrooms, including one currently being used as a home office, there's flexibility for whatever season of life you're in. Downstairs, the finished basement adds even more room to spread out, and daylight windows bring in tons of natural light, making the space feel bright and inviting rather than like your typical basement. Every room feels thoughtfully put together, creating a home that is stylish without sacrificing comfort or function. If you've been looking for something with personality, plenty of space, and a design that feels anything but builder-basic, 2245 Green Leaf Circle is one you'll wa
USD 589,900
1419 Green Hills Drive
View photo
House · for sale
USD 475,000
USD 296/sq.ft
1419 Green Hills Drive
Prole
· 1,604 sq.ft · 5 Bedrooms · 3 Baths · House
· Garden · Deck · Equipped kitchen · Parking · Cellar
Prole · 1,604 sq.ft · 5 Bedrooms · 3 Baths · House · Garden · Deck · Equipped kitchen · Parking · Cellar
Welcome to this hard to find 5-bedroom walkout ranch. This Happe resale is better than new! Step inside to a bright, inviting open-concept layout where the generous living room flows seamlessly into the kitchen and dining area, creating a wonderful space to gather w/ family and friends. The kitchen offers plenty of cabinet space, a gas stove, and a tucked-away walk in pantry. Just beyond the kitchen, the primary suite provides a peaceful retreat with a spacious en suite bath and walk-in closet. A convenient drop zone just off of the garage and a nicely sized laundry room add convenience. Downstairs, the finished walk out basement expands the living space with two additional bedrooms, a full bathroom, and a huge family room complete with a wet bar and full-size refrigerator. Perfect for movie nights, hosting guests, or multi-generational living. Outside, you'll love spending time on the custom two-tiered composite deck surrounded by a privacy fence, creating your own backyard retreat. A
USD 475,000
2121 Windflower Drive
View photo
House · for sale
USD 205,000
USD 200/sq.ft
2121 Windflower Drive
Prole
· 1,023 sq.ft · 3 Bedrooms · 1 Bath · House
· Garden · Equipped kitchen
Prole · 1,023 sq.ft · 3 Bedrooms · 1 Bath · House · Garden · Equipped kitchen
Adorable ranch style home that is move in ready! Only one step to enter home (near zero entry)! Open concept with living room, dining/eat in area and kitchen. Short hallway leads to 3 bedrooms, full bath and laundry facilities. Lots of windows to let the sunshine in! Shaded trees and firepit in the fully fenced backyard!
USD 205,000
440 Burlington Avenue
View photo
House · for sale
USD 185,000
USD 118/sq.ft
440 Burlington Avenue
Prole
· 1,561 sq.ft · 4 Bedrooms · 2 Baths · House
· Garden · Air conditioning
Prole · 1,561 sq.ft · 4 Bedrooms · 2 Baths · House · Garden · Air conditioning
Looking for a gem in Martensdale? This could be the one! This spacious home features 4 bedrooms, including 2 on the main level, and 2 bathrooms with one on each level. Outside, you'll find a large yard with plenty of room to enjoy. Conveniently located within walking distance of Martensdale-St. Marys School and just 15 minutes from Norwalk, West Des Moines and Indianola, you get small-town living while still being close to everything you need. Several windows have been replaced, along with a new AC. This home is ready and waiting for its next owner to come in and make it their own!
USD 185,000
120 N 36th Street
View photo
House · for sale
USD 599,900
USD 369/sq.ft
120 N 36th Street
Prole
· 1,625 sq.ft · 4 Bedrooms · 3 Baths · House
· Patio · Garden · Parking · Fireplace · Equipped kitchen
Prole · 1,625 sq.ft · 4 Bedrooms · 3 Baths · House · Patio · Garden · Parking · Fireplace · Equipped kitchen
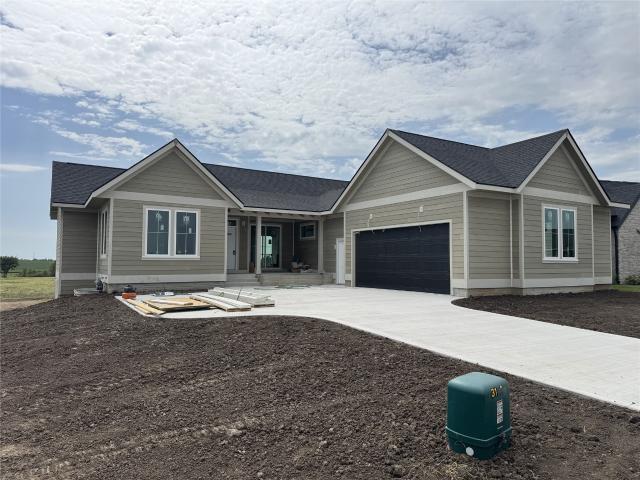
Stunning, custom ranch in the heart of Middlebrook. Storybook-inspired architecture, steep gables, stonework & a sweeping roofline give this 4-bedroom, 3 bath home a presence all its own. A warm, defined entry opens to light-filled living & dining spaces, where LVP floors, custom millwork, walls of windows & a statement fireplace create an inviting place to gather. The chef’s kitchen delivers a massive quartz island, gas range, designer lighting, abundant cabinetry & pantry and opens to a covered patio overlooking the large fenced backyard. The main level also features a gorgeous primary suite with spa-like bath & walk-in closet, a spacious guest bedroom with custom closet shelving and a charming mudroom that connects to the expansive 3+ car garage with rear yard access. Downstairs: spacious family room, wet-bar rough-in, 2 generous bedrooms, guest bath & a gigantic storage/flex room ready to finish. Better than new, you’ll find high end window treatments throughout, premium appliances
USD 599,900
410 S Walnut Drive
View photo
House · for sale
USD 399,900
USD 244/sq.ft
410 S Walnut Drive
Prole
· 1,636 sq.ft · 3 Bedrooms · 2 Baths · House
· Equipped kitchen
Prole · 1,636 sq.ft · 3 Bedrooms · 2 Baths · House · Equipped kitchen
Welcome to the Blaze floor plan, where affordability meets high-end finishes and modern convenience! This newly constructed gem stands out with upgrades you won't find in the competition, offering the perfect balance of style and functionality. Step into a kitchen that's as beautiful as it is practical. The heart of the home features stunning 42' cabinets that provide ample storage and a sleek aesthetic. A spacious island with wrap-around seating invites gatherings, while multiple drawer stacks offer exceptional organization for all your cooking essentials. To top it off, a large pantry ensures you'll never run out of space. This home has been designed with your comfort and convenience in mind. Enjoy the luxury of soft-close drawers throughout, adding a touch of elegance and quiet functionality to every room. The thoughtful floor plan maximizes every square foot, ensuring smooth flow and optimal use of space and includes oversized windows streaming in natural light. Relax and unwind in
USD 399,900
2908 Oak Street
View photo
House · for sale
USD 575,000
USD 349/sq.ft
Updated
2908 Oak Street
Prole
· 1,647 sq.ft · 4 Bedrooms · 3 Baths · House
· Deck · Fireplace · Equipped kitchen
Prole · 1,647 sq.ft · 4 Bedrooms · 3 Baths · House · Deck · Fireplace · Equipped kitchen
Welcome to the new and improved Callista plan by Happe Homes. This thoughtfully designed home is loaded with features that include a gourmet kitchen featuring a 9' center island, gas range with custom wood hood vent, quartz counters, tile backsplash, oversized pantry and hard surface flooring that flows through your main living areas. The family room includes a tray ceiling, beautiful fireplace and oversized windows. The dinette space leads out to the 15'x12' covered deck. The primary suite has a tray ceiling and leads into the bath that includes a double vanity, tile shower, enclosed toilet area and nice sized closed with convenient access to the main level laundry room. The walkout lower level is laid out nicely with a large family room with a walk-up wet bar 4th, bath, and possible 5th bedroom. Happe Homes includes more with 2x6 construction, executive trim package, cabinet hardware and soft close doors and drawers throughout the home, and MORE! All information obtained from seller
USD 575,000
326 Turnberry Drive
View photo
House · for sale
USD 675,000
USD 293/sq.ft
Updated
326 Turnberry Drive
Prole
· 2,303 sq.ft · 4 Bedrooms · 2 Baths · House
· Patio · Office room · Deck · Fireplace · Equipped kitchen · Cellar
Prole · 2,303 sq.ft · 4 Bedrooms · 2 Baths · House · Patio · Office room · Deck · Fireplace · Equipped kitchen · Cellar
Enjoy exceptional golf course living in this beautiful home overlooking Legacy Golf Course! Surrounded by mature landscaping, this home offers stunning views and easy access to inviting indoor and outdoor living spaces with a walkout basement. The brand-new composite deck features built-in LED railing lights, while the brick patio with pergola is perfect for relaxing or entertaining. Inside, the spacious living area features a double-sided fireplace shared with the kitchen, creating a warm and inviting atmosphere. The kitchen offers high-quality cabinetry, double ovens, a pantry, and an adjoining dining area. A separate formal dining room off the entry provides additional space for gatherings. A main-level office offers an ideal space for working from home. The spacious main-level primary suite features an en-suite bath with a clawfoot tub, double vanities, and a walk-in closet. A large laundry room with ample storage and a refrigerator adds convenience. The finished walkout lower leve
USD 675,000
136 Braeburn Lane
View photo
Condo · for sale
USD 224,900
USD 154/sq.ft
136 Braeburn Lane
Prole
· 1,453 sq.ft · 3 Bedrooms · 2 Baths · Condo
· Parking · Equipped kitchen
Prole · 1,453 sq.ft · 3 Bedrooms · 2 Baths · Condo · Parking · Equipped kitchen
Welcome to Orchard View, one of Norwalk's most sought after townhome communities. This two story home offers 3 bedrooms and 3 bathrooms and has been freshly updated with brand new paint, LVP flooring, and new carpet throughout, so you can unpack and start living right away. The main floor features 9 foot ceilings that give the living spaces an open, comfortable feel. The kitchen pairs granite countertops with stainless steel appliances and has plenty of room for everyday cooking and dinners with friends. Upstairs, the primary suite is a true retreat with a box ceiling and a large walk in closet, and having laundry on the same floor as the bedrooms makes the weekly routine a whole lot easier. Built with 2x6 construction, the home also includes a two car attached garage with extra parking nearby for guests. You get 1,456 SQ FT of living space at one of the best price points around. Location is a big part of the appeal here. Elementary school is close by, and McAninch Sports Complex is wi
USD 224,900
1014 Holly Drive
View photo
House · for sale
USD 220,000
USD 217/sq.ft
1014 Holly Drive
Prole
· 1,012 sq.ft · 3 Bedrooms · 1 Bath · House
· Garden · Deck · Parking
Prole · 1,012 sq.ft · 3 Bedrooms · 1 Bath · House · Garden · Deck · Parking
GREAT pride of ownership in this 3 bedroom starter home! All appliances stay! Some of the newer items include front door (2023), vinyl flooring (2022), washing machine (2022), and garage door (2020). Fenced in backyard with deck and shed + HUGE side yard for even more outdoor activities! Convenient location in the heart of Norwalk!
USD 220,000
1336 E 28th Street
View photo
Condo · for sale
USD 290,900
USD 177/sq.ft
1336 E 28th Street
Prole
· 1,636 sq.ft · 3 Bedrooms · 2 Baths · Condo
· Patio · Garden · Equipped kitchen · Parking
Prole · 1,636 sq.ft · 3 Bedrooms · 2 Baths · Condo · Patio · Garden · Equipped kitchen · Parking
Ground Breaker Homes is pleased to present The Greens at Warrior Run Townhomes. This middle unit is a 1,645 SF 2-story home featuring 3 bedrooms, 2.5 baths, and a 2-car garage. Inside you'll find the perfect open layout with a kitchen that boasts stylish cabinets, tile backsplash, an island with Quartz countertops, corner pantry, stainless steel appliances, and maintenance-free luxury vinyl plank flooring. On the second level is the primary bedroom suite with a private bath & walk in closet, two additional spacious bedrooms, full bath, and laundry. Great patio and space in the backyard. Low HOA dues of $165/month which covers snow removal, lawn care, exterior maintenance, and exterior insurance! Century Link On Program is also available (for easy hook up) for homeowners!
USD 290,900
112 Main Street
View photo
House · for sale
USD 284,900
USD 259/sq.ft
112 Main Street
Prole
· 1,098 sq.ft · 3 Bedrooms · 2 Baths · House
· Garden · Parking · Cellar
Prole · 1,098 sq.ft · 3 Bedrooms · 2 Baths · House · Garden · Parking · Cellar
Seller offering up to $10,000 toward a permanent interest rate buydown with an acceptable offer. Ask your mortgage lender to see how much a rate buydown could save you on your monthly payment and over the life of the loan. Set on a large, fenced lot in a quiet Norwalk neighborhood, this 1.5-story home offers 3 bedrooms and 2 baths. Hardwood floors flow through the living room and bedrooms on both levels, and the upper level offers a large, versatile space that works well as a 3rd bedroom or bonus room. The finished basement adds even more living space, with plenty of upside here for buyers looking to build long-term value through updates over time. The oversized 2-car attached garage is heated, insulated, and deep enough for a workshop, projects, or your own private hangout, complete with a floor drain, pull-down attic access, surround sound speakers, and an additional parking slab for a 3rd vehicle. Out back, enjoy a flat yard enclosed by a privacy fence, shaded by mature trees and an
USD 284,900
1841 Silver Maple Drive
View photo
House · for sale
USD 509,900
USD 324/sq.ft
1841 Silver Maple Drive
Prole
· 1,572 sq.ft · 4 Bedrooms · 3 Baths · House
· Fireplace · Equipped kitchen
Prole · 1,572 sq.ft · 4 Bedrooms · 3 Baths · House · Fireplace · Equipped kitchen
This exceptional home seamlessly blends elegance and functionality. Welcome to the sought after KRM Lincolnshire plan, nestled in the Blooming Heights South neighborhood. Inside, marvel at the grand vaulted ceiling in the great room, enhanced by three expansive fixed windows that create a spacious yet cozy ambiance. A striking electric fireplace with stone & a beautiful mantel becomes the focal point. The gourmet kitchen is a chef’s dream, featuring exquisite quartz countertops, essential appliances, and a spacious walk-in pantry—perfect for both everyday living and entertaining. Retreat to the luxurious primary suite, where an oversized walk-in closet seamlessly connects to the laundry room for ultimate convenience. The spa-like en-suite bathroom boasts elegant finishes, offering a serene escape. An additional bedroom, full bathroom, and thoughtfully designed drop zone complete the main level. Downstairs, the Daylight lower level features a generous family room, two additional bedroom
USD 509,900
1825 Silver Maple Drive
View photo
House · for sale
USD 499,900
USD 331/sq.ft
1825 Silver Maple Drive
Prole
· 1,507 sq.ft · 4 Bedrooms · 3 Baths · House
· Fireplace · Equipped kitchen
Prole · 1,507 sq.ft · 4 Bedrooms · 3 Baths · House · Fireplace · Equipped kitchen
Beautifully crafted residence offers the perfect balance of quality construction and everyday livability, creating a warm place to call home. Welcome home to Blooming Heights South and the Arlington Heights plan by KRM. This 4-bedroom, 3-bath home offers functional living with 1,514 sqft on the main level. The kitchen stands out with abundant cabinetry, ample counter space, a convenient pantry, and a layout designed for effortless meal prep. The great room features a stunning electric fireplace and large windows that fill the space with natural light, creating a warm and inviting atmosphere. The primary suite provides a private retreat with a walk-in closet, double vanity, and tiled shower. The main floor also includes a guest bedroom, full bath, dedicated laundry room, and a practical drop zone with built-in lockers, perfect for everyday organization. The finished daylight lower level adds 1,054 sqft of additional living space, featuring a spacious family room, two additional bedrooms
USD 499,900
100 Canyon Drive
View photo
House · for sale
USD 320,000
USD 275/sq.ft
100 Canyon Drive
Prole
· 1,163 sq.ft · 3 Bedrooms · 2 Baths · House
· Deck · Fireplace · Equipped kitchen
Prole · 1,163 sq.ft · 3 Bedrooms · 2 Baths · House · Deck · Fireplace · Equipped kitchen
Welcome to the Hoover C Ranch by Greenland Homes, offering comfortable single-level living with 1,166 finished sq. Ft. and a layout designed to make the most of every space. The open concept kitchen features quartz countertops, stainless steel appliances and a breakfast bar, flowing naturally into the living room with an electric fireplace. The primary suite includes a private bath, while two additional bedrooms offer flexibility for guests, family or a home office. Enjoy the outdoors from the back deck, or take advantage of the unfinished lower level, already stubbed for a future bathroom and ready for additional living space. Smart home features provide added convenience. Home is backed by Greenland Homes' 2 year builder warranty. Ask about current builder and preferred lender incentives, plus additional Greenland Homes communities throughout Central Iowa
USD 320,000
1718 Gordon Court
View photo
House · for sale
USD 334,900
USD 219/sq.ft
1718 Gordon Court
Prole
· 1,528 sq.ft · 3 Bedrooms · 2 Baths · House
· Equipped kitchen · Parking
Prole · 1,528 sq.ft · 3 Bedrooms · 2 Baths · House · Equipped kitchen · Parking
Bright, open, & thoughtfully designed, Tanzanite Homes’ Willow 2-Story plan offers the space to make everyday living feel effortless. Situated on a desirable walkout lot, this home welcomes you with an abundance of natural light & an open-concept layout. Featuring 3 bedrooms, 2.5 bathrooms, a 2-car attached garage, & 1,529sqft of finished living space. The kitchen offers generous counter space and cabinetry, a convenient pantry cabinet, and a spacious island that creates a natural gathering place for everything from morning coffee to entertaining with friends and family. Upstairs, the primary suite provides a comfortable retreat with an en-suite bathroom featuring a double vanity, shower, and walk-in closet. Two additional bedrooms, a full bathroom, and conveniently located laundry room complete the upper level. With its inviting natural light, functional layout, and thoughtfully designed spaces, the Willow offers a home that feels comfortable from the moment you step inside. The HOA i
USD 334,900
218 S Walnut Drive
View photo
House · for sale
USD 60,000
USD 46/sq.ft
218 S Walnut Drive
Prole
· 1,292 sq.ft · 3 Bedrooms · 2 Baths · House
· Cellar
Prole · 1,292 sq.ft · 3 Bedrooms · 2 Baths · House · Cellar
Welcome to the Grant Ranch plan by Greenland Homes, located in Norwalk's desirable Valley View community. This thoughtfully designed 3 bedroom, 2 bath home offers an open, functional layout with comfortable spaces for everyday living. The walk-out basement brings in plenty of natural light and offers great potential for future finishing, giving you room to grow and make the space your own. Greenland Homes is Central Iowa's only 100% employee-owned local builder, delivering quality construction and value with every home. A 2 year builder warranty is included for added peace of mind. Be sure to ask about current builder incentives and available financing promotions. With additional Greenland Homes communities throughout Central Iowa, there are plenty of opportunities to find the home and location that fit you best
USD 60,000
1706 Dorchester Street
View photo
House · for sale
USD 450,000
USD 240/sq.ft
1706 Dorchester Street
Prole
· 1,873 sq.ft · 4 Bedrooms · 3 Baths · House
· Patio · Deck · Equipped kitchen
Prole · 1,873 sq.ft · 4 Bedrooms · 3 Baths · House · Patio · Deck · Equipped kitchen
Fantastic ranch located on Legacy Golf Course, ideally situated between the 9th tee box and 6th green! You'll love the functional layout, abundant natural light, and spacious living areas throughout. The kitchen offers ample cabinetry and storage with a great adjoining dining area. Main-level laundry and geothermal heating and cooling add to the comfort and convenience of the home. The primary suite features a spacious bedroom, ensuite bath with tiled shower, dual vanities, makeup area, and walk-in closet. Two additional bedrooms and a full bath complete the main level. Downstairs, you'll find a finished 4th bedroom and ¾ bath, plus an incredible amount of additional space ready to finish, complete with daylight windows. Enjoy the golf course setting from the covered deck and patio. A fantastic home with a great layout in an amazing location! All information obtained from seller and public record
USD 450,000
212 Rellim Drive
View photo
House · for sale
USD 434,900
USD 226/sq.ft
212 Rellim Drive
Prole
· 1,916 sq.ft · 4 Bedrooms · 2 Baths · House
· Deck · Fireplace · Equipped kitchen
Prole · 1,916 sq.ft · 4 Bedrooms · 2 Baths · House · Deck · Fireplace · Equipped kitchen
Welcome to this stunning 4-bed, 2.5-bath home nestled on a quiet cul-de-sac in Norwalk. Spanning a spacious layout, this meticulously maintained residence offers a harmonious blend of comfort, style, and functionality for modern living. The kitchen is a chef's dream, featuring elegant quartz countertops, a convenient breakfast bar, a stylish backsplash, ample pantry space, and top-of-the-line slate appliances. Sliding doors from the kitchen lead out to an expansive deck, ideal for outdoor dining and entertaining. The great room is the heart of the home, highlighted by a cozy gas fireplace, perfect for relaxing evenings or hosting guests. A versatile den or office on the main floor provides an ideal space for remote work or quiet study. Upstairs, you will find four generously sized bedrooms, including a luxurious primary suite. The upper level also boasts a conveniently located laundry room and plenty of closet space throughout. The walkout lower level is stubbed for a future bathroom,
USD 434,900
211 Rellim Drive
View photo
House · for sale
USD 377,900
USD 276/sq.ft
211 Rellim Drive
Prole
· 1,367 sq.ft · 3 Bedrooms · 2 Baths · House
· Patio · Garden · Office room · Deck · Parking · Cellar
Prole · 1,367 sq.ft · 3 Bedrooms · 2 Baths · House · Patio · Garden · Office room · Deck · Parking · Cellar
Welcome home to this inviting 3-bedroom, 2-bath home in Norwalk! With a spacious backyard, 3-car garage, and a great combination of indoor and outdoor living spaces, this home has so much to offer. The main level features an open and comfortable layout with plenty of natural light and easy everyday living. The primary suite offers a private retreat, while two additional bedrooms provide flexibility for family, guests, or a home office. Step outside and enjoy the great-sized backyard, complete with both a deck and patio, perfect for morning coffee, entertaining friends, summer evenings, or simply enjoying your own outdoor space. The impressive 3-car garage features epoxy flooring, providing plenty of room for vehicles, storage, and more. The unfinished basement offers valuable additional space and the opportunity to create even more finished living area in the future. Schedule a time to come see all that this home has to offer! All information obtained from seller and public records
USD 377,900
2203 Legacy Drive
View photo
House · for sale
USD 267,500
USD 223/sq.ft
2203 Legacy Drive
Prole
· 1,195 sq.ft · 3 Bedrooms · 2 Baths · House
· Patio · Equipped kitchen
Prole · 1,195 sq.ft · 3 Bedrooms · 2 Baths · House · Patio · Equipped kitchen
The Legacy presents the popular Emerson ranch plan. With quick access to the community walking/biking trails, this could be the home for you! Enjoy easy living with an open floorplan featuring a kitchen with island and dining area that leads to the back patio. We provide 15-year waterproofing, LVP flooring, Our exceptional quality homes come with passive radon system that includes testing and if above the EPA 4.0 pCi/L builder installs a fan and retests at no cost. Hubbell Homes' Preferred Lenders offer $1750 in closing costs. Not valid with any other offer and subject to change without notice
USD 267,500
1101 Skylane Drive
View photo
House · for sale
USD 279,900
USD 156/sq.ft
1101 Skylane Drive
Prole
· 1,787 sq.ft · 4 Bedrooms · 3 Baths · House
· Garden · Equipped kitchen · Parking · Cellar
Prole · 1,787 sq.ft · 4 Bedrooms · 3 Baths · House · Garden · Equipped kitchen · Parking · Cellar
Spacious 4-bedroom, 3-bath split foyer home with over 3,200 finished square feet, room enough for a large family with no problem! Upstairs, the great room makes a perfect formal dining space, and the large kitchen offers plenty of room for multiple cooks. The open floor plan is ideal for entertaining, with sightlines connecting the kitchen, living room, and four-season room. The spacious primary bedroom features an ensuite bath with a separate tub and shower plus a double vanity. Two additional bedrooms, a full bath, and first-floor laundry complete the main level. The finished walkout basement adds 2 more bedrooms (divided by a half wall, with daylight windows) easily flexed into a 4th or 5th bedroom if needed, plus a 3/4 bath, two family room areas, and abundant storage. Outside, enjoy a fenced backyard, a detached one-car garage, and a shed for your lawn equipment. New roof in 2018 and new HVAC in 2023, don't miss this incredible value!
USD 279,900
3150 N Brier Lane
View photo
House · for sale
USD 714,900
USD 379/sq.ft
3150 N Brier Lane
Prole
· 1,884 sq.ft · 5 Bedrooms · 4 Baths · House
· Patio · Deck · Equipped kitchen · Parking
Prole · 1,884 sq.ft · 5 Bedrooms · 4 Baths · House · Patio · Deck · Equipped kitchen · Parking
Welcome to Middlebrook, Iowa's First Agrihood! The Roseman plan is a farmhouse-style ranch offering five bedrooms, four bathrooms, and thoughtfully designed living space on both levels. The kitchen features a large island, custom hood vent, and walk-in pantry with plenty of room for all the extras. LVP flooring flows throughout the kitchen, dining area, and great room. The primary suite includes a freestanding tub, tiled shower, and spacious walk-in closet. Filled with natural light from daylight windows, the finished walkout lower level offers two additional bedrooms, two bathrooms, a spacious family room, wet bar, and versatile bonus room ideal for an office or playroom. Enjoy outdoor living on the covered composite deck, with stairs leading to the lower patio. Additional features include 2x6 construction, a two-stage furnace with dual-zone heating and cooling, and a garage plumbed for a future utility sink. Experience comfortable living in the heart of Middlebrook, with access to th
USD 714,900
219 Walnut Drive
View photo
House · for sale
USD 255,000
USD 182/sq.ft
219 Walnut Drive
Prole
· 1,399 sq.ft · 3 Bedrooms · 2 Baths · House
· Equipped kitchen
Prole · 1,399 sq.ft · 3 Bedrooms · 2 Baths · House · Equipped kitchen
Do you long for a quiet small town life, but still want to be close to shopping and entertainment? Then don't pass up the chance to own this charming vintage 3 bedroom 2 bath home. Just 20 minutes to West Des Moines and Jordan Creek. Enjoy the warmth of hardwood floors in the kitchen and dining room and built in character features in the living room. There's ample space in the lower level family room to host a game night or set up for a movie marathon. With a little vision and some tlc, this home has so much to offer. Boasting mature trees and proximity to the Great Western Trail trail head, nature is always close at hand. All information obtained from seller and public records
USD 255,000
422 Kingfisher Drive
View photo
House · for sale
USD 294,990
USD 197/sq.ft
422 Kingfisher Drive
Prole
· 1,496 sq.ft · 3 Bedrooms · 2 Baths · House
· Office room · Fireplace · Equipped kitchen
Prole · 1,496 sq.ft · 3 Bedrooms · 2 Baths · House · Office room · Fireplace · Equipped kitchen
Welcome to the Hamilton in Brody's Landing. A charming ranch-style home offering 1,498 sq. Ft. of thoughtfully designed living space with 3 bedrooms and 2 bathrooms. Step into a bright foyer that leads past two spacious secondary bedrooms and a full bath—perfect for family, guests, or a home office setup. The heart of the home is the open-concept kitchen featuring white cabinetry, stainless steel appliances, a generous island, and ample counter space for cooking and entertaining. The adjoining great room offers large windows that fill the space with natural light and a cozy electric fireplace, making it the ideal gathering place. Tucked privately at the back of the home, the primary suite includes a dual-sink vanity, walk-in shower, and a spacious walk-in closet. This home offers comfort, functionality, and style in one beautiful packag. Call us for a personal tour! Photos similar to
USD 294,990

Get email alerts

Don't miss out: be the first to know about new properties

The alert was correctly created

On subscribing you accept the conditions of use and the privacy policy
Alert
Receive new ads in your inbox
Save this search
Receive alerts for new listings

We'll send you an email when we have new properties for: "Properties for sale in Prole"

The alert was correctly created

Salisbury Oaks
Arbor Peaks
Get email alerts and be the first to see new listings
Required field
On subscribing I accept the terms of the privacy policy
Perfect! You'll soon start receiving new listings via email
Alert
Receive an email when we have new ads for Properties for sale in Prole
Save this search
Filters

Bedrooms

Size (sq.ft)

sq.ft
sq.ft

Price

USD
USD

Property type

Bathrooms

Clear all filters
Receive notifications when new entries are published.