627 properties for sale in Providence Pointe West

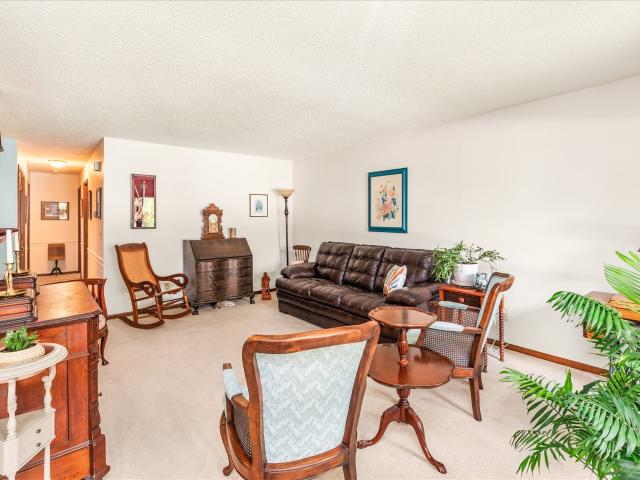
8210 Buckley Court
View photo
House · for sale
USD 439,900
USD 311/sq.ft
New
8210 Buckley Court
Providence Pointe West
· 1,410 sq.ft · 4 Bedrooms · 3 Baths · House
· Deck · Fireplace · Equipped kitchen
Providence Pointe West · 1,410 sq.ft · 4 Bedrooms · 3 Baths · House · Deck · Fireplace · Equipped kitchen
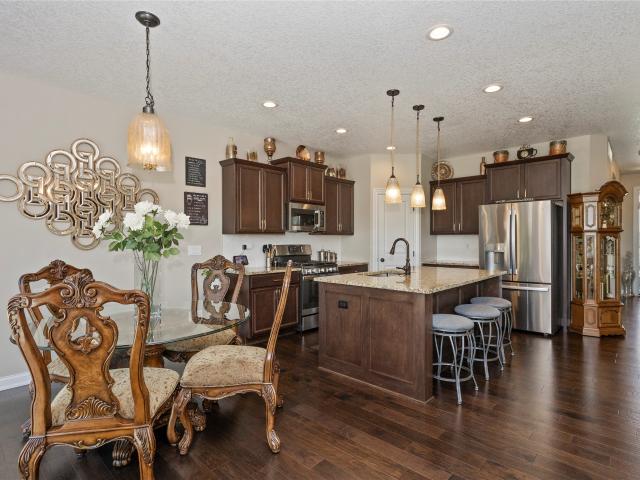
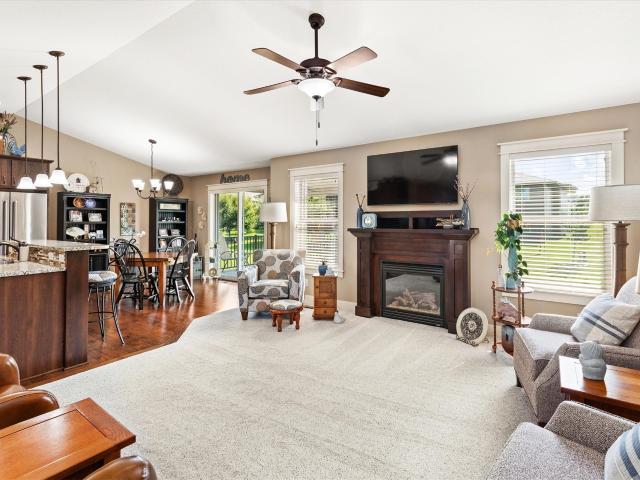
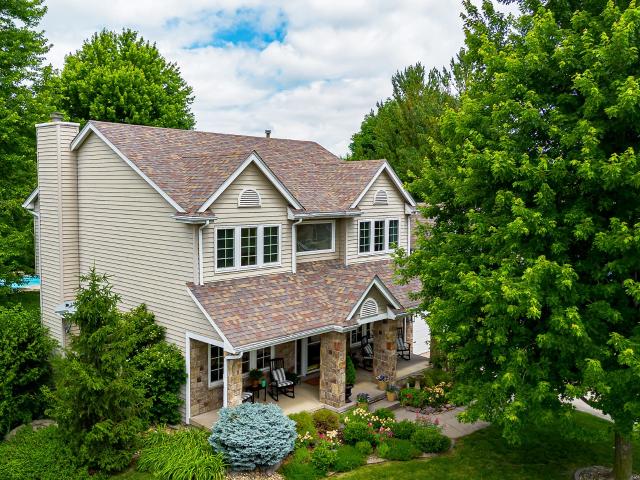
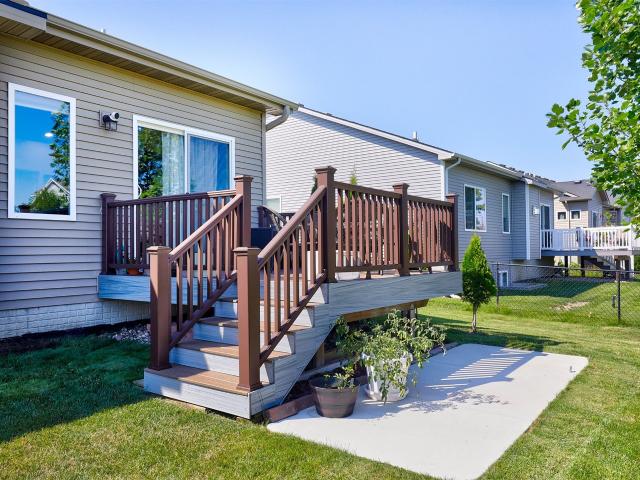
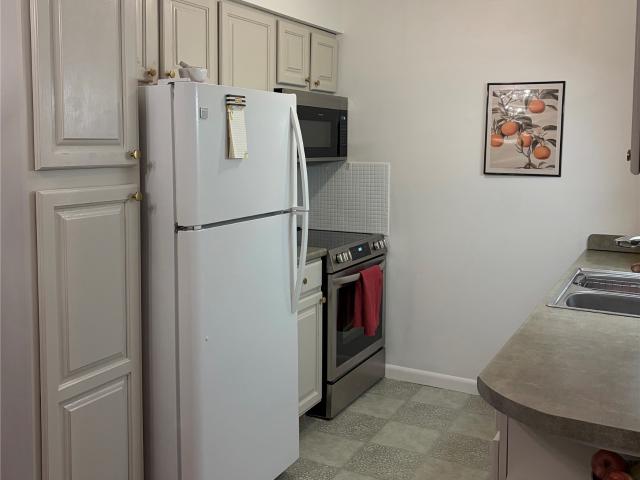
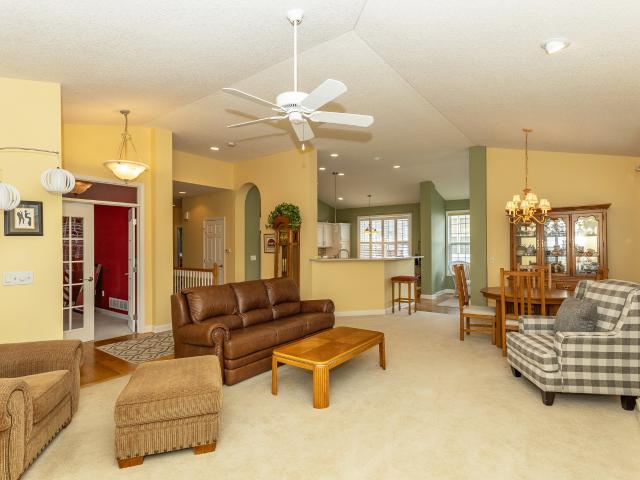
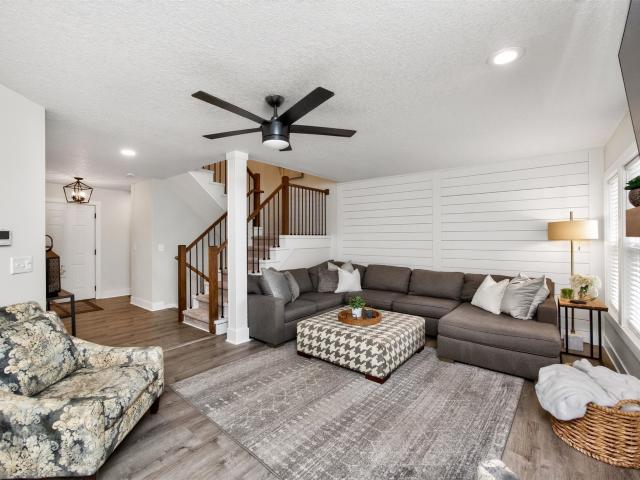
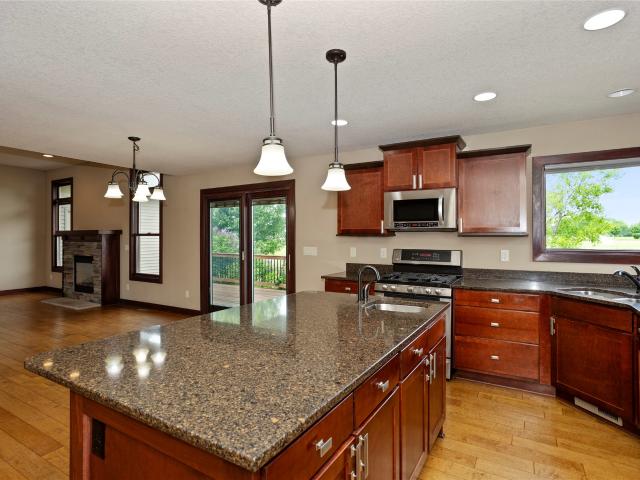
Welcome to this Johnston community of Crosshaven! This neighborhood features many home plans that includes the popular Fraser ranch. Open main level with vaulted ceiling, living room with fireplace, kitchen with a huge island and pantry and access to your deck. The primary oasis features a walk-in closet and dual vanities. Finished lower level has a large family room, fourth bedroom and 3/4 bathroom. Hardie-siding, 15-year water proofing foundation, LVP flooring, passive radon system and more! Located within minutes of Hwy 141, Beaver Creek Golf Course and Johnston High School, enjoy a peaceful lifestyle in this conservation community with picture worthy sunsets and natural beauty. Hubbell Homes' Preferred Lenders offer $1750 in closing costs. Not valid with any other offer and subject to change without notice
USD 439,900
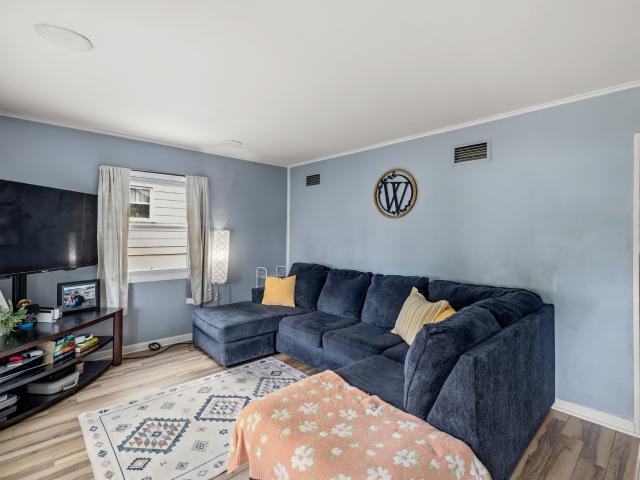
1513 62nd Street
View photo
House · for sale
USD 195,000
USD 274/sq.ft
New
1513 62nd Street
Providence Pointe West
· 710 sq.ft · 2 Bedrooms · 1 Bath · House
· Garden · Parking · Equipped kitchen · Cellar
Providence Pointe West · 710 sq.ft · 2 Bedrooms · 1 Bath · House · Garden · Parking · Equipped kitchen · Cellar
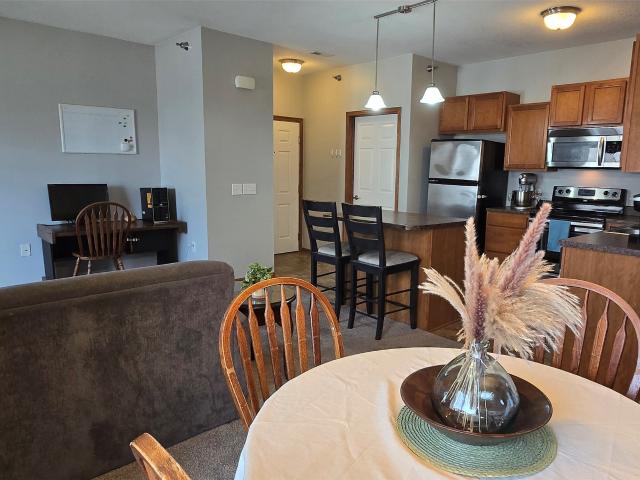
Tucked into the Merle Hay area on the northwest side of Des Moines, this well cared for ranch sits minutes from Beaverdale, Merle Hay Mall, and some of the best local shops and restaurants on this side of town, with quick interstate access to anywhere in the metro. The main level offers 2 bedrooms, a full bath, and a comfortable layout with new flooring in the living room, kitchen, and primary bedroom, plus a few thoughtful bathroom updates. Downstairs, the finished basement adds a great bonus space with a non-conforming third bedroom and a bar area, giving you endless possibilities for a guest room, home office, hangout space, or the perfect spot to entertain on game days. Outside you'll find a fully fenced yard with a dog door already in place, making it move in ready for the four-legged family members, plus a 1 car detached garage for everyday convenience and extra storage. Whether you're heading to Snookies Malt Shop and the Beaverdale Farmers Market, grabbing dinner at Simon's, or
USD 195,000
1335 SE 6th Street 304
View photo
Condo · for sale
USD 140,000
USD 160/sq.ft
1335 SE 6th Street 304
Providence Pointe West
· 872 sq.ft · 2 Bedrooms · 1 Bath · Condo
· Deck · Fireplace · Equipped kitchen · Parking
Providence Pointe West · 872 sq.ft · 2 Bedrooms · 1 Bath · Condo · Deck · Fireplace · Equipped kitchen · Parking
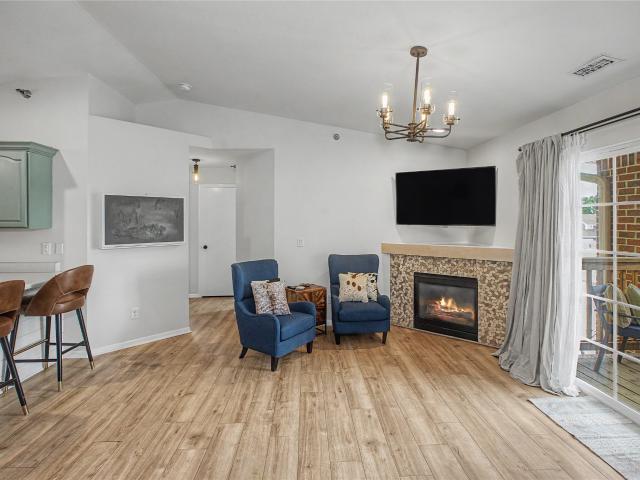
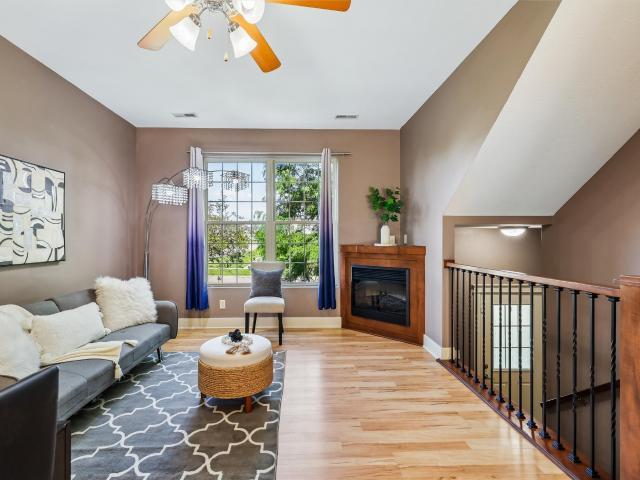
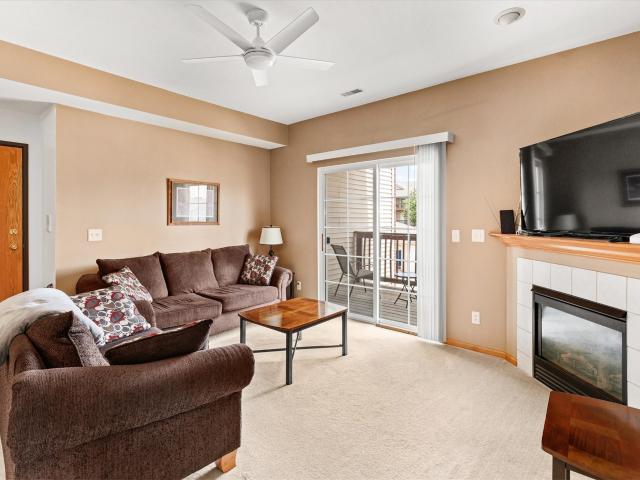
Warning: Viewing this condo may cause a sudden urge to stop paying your landlord! Completely updated and truly move-in ready, this 3rd-floor beauty makes low-maintenance living look amazing – AND inexpensive! The open-concept layout is bright and inviting, featuring a cozy fireplace, all hard-surface flooring with an added soundproofing layer, and a large west facing deck, perfect for morning coffee or unwinding after work. The stylish full bath even includes a heated towel rack because little luxuries make a big difference. You have two bedrooms with large windows offering an abundance of sunlight throughout. All appliances stay in the bright and spacious kitchen, including the in-unit laundry, so you can really move right in. You’ll also love the abundance of storage and the included 1-car garage, complete with added shelving and an overhead storage system. Updated, practical, and full of thoughtful upgrades…this condo is proof you really can have it all!
USD 140,000
8504 Winston Avenue
View photo
House · for sale
USD 319,999
New
8504 Winston Avenue
Providence Pointe West
· 4 Bedrooms · 2 Baths · House
· Garden · Parking · Deck · Fireplace
Providence Pointe West · 4 Bedrooms · 2 Baths · House · Garden · Parking · Deck · Fireplace
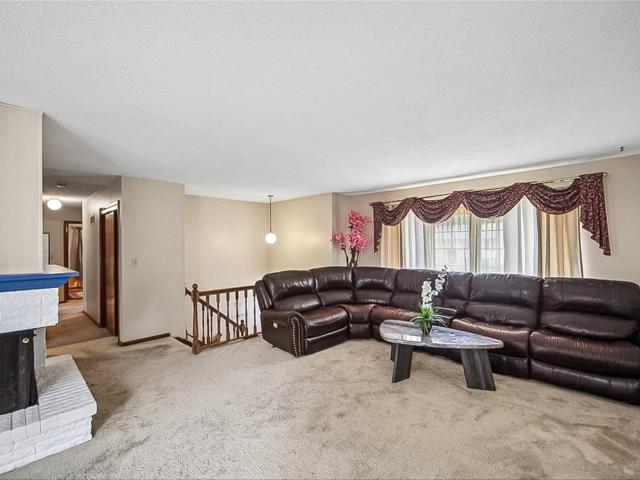
Good split foyer home that features: four bedrooms, two bathrooms, first floor living room with corner fireplace, formal dining room, lower level living room, two car attached garage, large back deck, fenced in backyard. Full master room with full bath and large closet. The siding combines beige horizontal vinyl or wood siding on the top level with vertical board-and-batten siding around the entryway. The lower level is clad in traditional reddish-orange brick veneer. The roof was replaced in 2019 with the standard brown asphalt composite shingles on a low-pitched roof line. New furnace replaced in 2024
USD 319,999
701 SE Dovetail Road 12
View photo
Condo · for sale
USD 144,900
USD 168/sq.ft
701 SE Dovetail Road 12
Providence Pointe West
· 861 sq.ft · 2 Bedrooms · 2 Baths · Condo
· Deck · Fireplace · Equipped kitchen
Providence Pointe West · 861 sq.ft · 2 Bedrooms · 2 Baths · Condo · Deck · Fireplace · Equipped kitchen
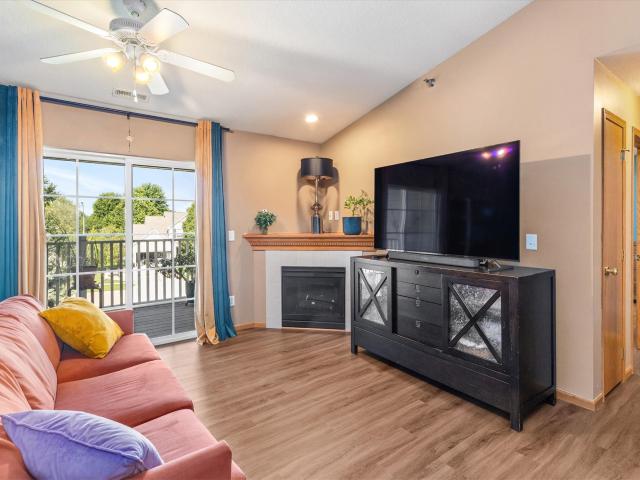
Affordable, Accessible, and Clean! Why rent when you can own? This 3rd floor Grimes unit features an open floor plan and vaulted ceilings, allowing for great natural light! Open Kitchen fts great cabinet and countertop space, pantry, and convenient breakfast bar for meals. Spacious living room features tiled gas fireplace for those winter nights. Step down the hall to the generously sized primary bedroom, complete with large closet and ¾ bath, with great countertop space! Secondary hall bath is clean and tidy. Step out of the sliding glass door and enjoy the view of the greenspace from your elevated deck on summer evenings. Quick access to interstate, groceries, restaurants and more. Pets allowed and low dues! See it today!
USD 144,900
10041 Powell Avenue
View photo
House · for sale
USD 2,600,000
USD 1,947/sq.ft
10041 Powell Avenue
Providence Pointe West
· 1,335 sq.ft · 4 Bedrooms · 3 Baths · House
· Fireplace · Equipped kitchen · Parking · Cellar
Providence Pointe West · 1,335 sq.ft · 4 Bedrooms · 3 Baths · House · Fireplace · Equipped kitchen · Parking · Cellar
Welcome to this beautifully designed ranch home in one of Johnston's most desirable neighborhoods near Johnston High School. And overlooking a pond Built in 2023, this thoughtfully crafted residence offers 4 bedrooms, 3 bathrooms, and over 2,300 square feet of finished living space between the main level and finished lower level. The open-concept floor plan features a bright and inviting living area with an electric fireplace, stylish hardwood flooring, and a spacious kitchen ideal for both everyday living and entertaining. The main level includes convenient first-floor laundry and a private primary suite, while the finished basement provides additional living space and two more bedrooms, perfect for guests, a home office, or a growing family. Situated on a generous 0.22-acre lot, the home also features a 3-car attached garage and modern finishes throughout. Combining contemporary comfort with functional design, this move-in-ready home offers the best of Johnston living
USD 2,600,000
2505 NE Ewing Court
View photo
House · for sale
USD 414,900
USD 271/sq.ft
New
2505 NE Ewing Court
Providence Pointe West
· 1,528 sq.ft · 4 Bedrooms · 3 Baths · House
· Patio · Deck · Fireplace · Equipped kitchen
Providence Pointe West · 1,528 sq.ft · 4 Bedrooms · 3 Baths · House · Patio · Deck · Fireplace · Equipped kitchen
Welcome to this well-maintained ranch offering over 2400 square feet of thoughtfully designed living space with 4 bedrooms and 3 bathrooms. Tons of upgrades with this property, including an irrigation system, covered composite deck with westbury railing, professional landscaping around the entire home, and concrete patio! The inviting exterior features stone accents, maintenance-free vinyl siding, and a covered front porch that adds to the home's curb appeal. Inside, the open-concept layout is highlighted by a spacious living room with a gas fireplace, flowing seamlessly into the dining area and kitchen. The kitchen features granite countertops, a center island, engineered hardwood flooring, and ample cabinet space, with sliding doors leading to the back deck. The private primary suite includes a walk-in closet with convenient access to the laundry room and an en suite bath with dual granite vanities. Two additional bedrooms and full bathroom are situated near the front of the home, of
USD 414,900
6030 Bremen Court 16
View photo
Condo · for sale
USD 149,900
USD 148/sq.ft
6030 Bremen Court 16
Providence Pointe West
· 1,012 sq.ft · 2 Bedrooms · 2 Baths · Condo
· Parking · Deck
Providence Pointe West · 1,012 sq.ft · 2 Bedrooms · 2 Baths · Condo · Parking · Deck
Welcome to 6030 Bremen Ct. 16, an open floor planned corner 2-bedroom, 2-bathroom unit in Johnston. Perfect for first-time buyers or downsizers, it features a spacious primary retreat, open layout, large south and west-facing windows, a private deck, in-unit laundry, a 1-stall detached garage, and a shaded reserved end space parking spot. Call today to make this one yours!
USD 149,900
3600 SE Glenstone Drive 206
View photo
Condo · for sale
USD 209,000
USD 164/sq.ft
3600 SE Glenstone Drive 206
Providence Pointe West
· 1,270 sq.ft · 2 Bedrooms · 2 Baths · Condo
· Office room · Equipped kitchen · Parking
Providence Pointe West · 1,270 sq.ft · 2 Bedrooms · 2 Baths · Condo · Office room · Equipped kitchen · Parking
Move-in ready and beautifully maintained! This inviting 2-bedroom, 2.5-bath townhome offers over 1,280 sq ft of comfortable living space, plus a finished lower level for added flexibility. Recent updates include brand-new carpet and fresh paint in both upstairs bedrooms, creating a clean, refreshed feel throughout. The open-concept main floor features a spacious living area, functional kitchen, and convenient half bath. Upstairs, you’ll find two generously sized bedrooms, each with access to its own full bathroom. The finished lower level is perfect for a family room, home office, workout space, or hobby room. Complete with a 2-car attached garage and conveniently located near shopping, dining, parks, and Highway 141, this home offers comfort, convenience, and exceptional value in the heart of Grimes
USD 209,000
5480 Longview Court 1
View photo
Condo · for sale
USD 235,000
USD 149/sq.ft
5480 Longview Court 1
Providence Pointe West
· 1,572 sq.ft · 3 Bedrooms · 2 Baths · Condo
· Fireplace · Equipped kitchen · Parking · Cellar
Providence Pointe West · 1,572 sq.ft · 3 Bedrooms · 2 Baths · Condo · Fireplace · Equipped kitchen · Parking · Cellar
Incredibly clean townhome overlooking the HOA park and green space in an ideal Johnston location — minutes from highly desirable Johnston schools, shopping, walking/biking trails, a dog park, and interstate access. Enjoy maintenance-free living, with snow removal, lawn care, and exterior upkeep all covered by the HOA. Plus a 2-car garage with built-in storage. Professionally painted throughout with new carpet in the living room and basement. The main floor features a large kitchen, dining space, half-bathroom, and beautiful living room with vaulted ceilings, lots of windows and a fireplace. Upstairs offers three spacious bedrooms and two full bathrooms, including a master suite with impressive closet space. The finished basement adds a family room, egress window, and a non-conforming bedroom for extra flexibility
USD 235,000
3808 Melanie Circle
View photo
House · for sale
USD 350,000
USD 227/sq.ft
New
3808 Melanie Circle
Providence Pointe West
· 1,539 sq.ft · 3 Bedrooms · 2 Baths · House
· Garden · Deck · Fireplace · Equipped kitchen
Providence Pointe West · 1,539 sq.ft · 3 Bedrooms · 2 Baths · House · Garden · Deck · Fireplace · Equipped kitchen
This well-maintained brick ranch offers over 1,500 square feet of comfortable main-level living in a convenient Urbandale location. A welcoming entry leads into the spacious living room, while the kitchen opens to a dedicated dining area and a sunken family room featuring hardwood floors, a fireplace, and access to the large backyard deck. Perfect for relaxing or entertaining. The home offers three bedrooms, including a primary suite with dual closets and a private 3/4 bath. The partially finished lower level provides additional living space with endless possibilities for a recreation room, home office, or workout area. Enjoy the privacy of a fully fenced backyard and the peace of mind that comes with the low-maintenance, all-brick exterior. All information obtained from seller and public records
USD 350,000
6846 Oakwood Drive
View photo
Condo · for sale
USD 196,900
USD 142/sq.ft
New
6846 Oakwood Drive
Providence Pointe West
· 1,378 sq.ft · 2 Bedrooms · 1 Bath · Condo
· Garden · Office room · Gym · Fireplace · Equipped kitchen · Cellar
Providence Pointe West · 1,378 sq.ft · 2 Bedrooms · 1 Bath · Condo · Garden · Office room · Gym · Fireplace · Equipped kitchen · Cellar
Welcome to easy, maintenance free living! This 2 bedroom, 2 bathroom home has been updated throughout and is truly move in ready. Step through the front door into a bright foyer, where a skylight fills the space with natural light. LVP flooring flows throughout the main level, leading you into a spacious living room warmed by a cozy brick fireplace and large windows. The kitchen shines with quartz countertops and stainless steel appliances and flows nicely into a designated dining area, perfect for entertaining. A convenient half bath rounds out the main floor, along with direct backyard access off the living room. Upstairs, you'll find two generously sized bedrooms, each with its own en suite bathroom access, a rare and sought after layout offering privacy and comfort for everyone. The basement adds even more flexibility, with room for a second family room, home gym, or man cave, plus a bonus non-conforming room ready to fit your needs. Use it as a home office, workout space, or extra
USD 196,900
6084 Terrace Drive
View photo
Condo · for sale
USD 285,000
USD 238/sq.ft
New
6084 Terrace Drive
Providence Pointe West
· 1,195 sq.ft · 3 Bedrooms · 3 Baths · Condo
· Terrace · Deck · Equipped kitchen
Providence Pointe West · 1,195 sq.ft · 3 Bedrooms · 3 Baths · Condo · Terrace · Deck · Equipped kitchen
There is a different kind of comfort at 6084 Terrace Drive, where the setting feels established, the layout makes everyday life easier, and nature waits just beyond the back door. Tucked at the end of a quiet dead-end street in an inviting 55+ community, this ranch-style townhome is surrounded by mature trees and backs to a walking trail, creating a private backdrop that changes beautifully with every Iowa season. Inside, the spacious kitchen offers room for a large dining table, while the nearby laundry room keeps daily routines convenient. The vaulted living room feels open, bright, and welcoming, flowing into a four-season sunroom wrapped in wooded views. From there, step onto the private deck and enjoy morning coffee, dinner outdoors, or a peaceful evening beneath the trees. The main level includes a comfortable primary suite with private bath, a second bedroom, and an additional hall bath. Downstairs, the walkout lower level expands the living space with a large family room, third
USD 285,000
1265 SE 6TH Street 201
View photo
Condo · for sale
USD 135,000
USD 156/sq.ft
1265 SE 6TH Street 201
Providence Pointe West
· 861 sq.ft · 2 Bedrooms · 1 Bath · Condo
· Deck · Fireplace · Equipped kitchen · Parking
Providence Pointe West · 861 sq.ft · 2 Bedrooms · 1 Bath · Condo · Deck · Fireplace · Equipped kitchen · Parking
Welcome home to this well-maintained 2-bedroom, 2-bath condo featuring an open-concept layout with 9-foot ceilings, abundant natural light, and a cozy gas fireplace. The spacious kitchen offers ample cabinet and counter space with a breakfast bar, perfect for everyday living and entertaining. The primary suite features a walk-in closet and private bath, while the in-unit laundry adds everyday convenience. Step outside to your private covered deck to enjoy your morning coffee or unwind in the evening. A detached 1-car garage provides additional storage and parking. HOA dues cover exterior maintenance, lawn care, snow removal, trash, and common area maintenance, making for easy, low-maintenance living. Move-in ready and waiting for its next owner!
USD 135,000
6004 Nottingham Drive
View photo
House · for sale
USD 600,000
USD 231/sq.ft
6004 Nottingham Drive
Providence Pointe West
· 2,594 sq.ft · 4 Bedrooms · 3 Baths · House
· Garden · Swimming pool · Fireplace · Equipped kitchen · Cellar
Providence Pointe West · 2,594 sq.ft · 4 Bedrooms · 3 Baths · House · Garden · Swimming pool · Fireplace · Equipped kitchen · Cellar
Full of charm and set on a quiet cul-de-sac in Johnston's Green Meadows West community, this 4-bedroom, 3.5-bath home sits on nearly half an acre surrounded by mature trees and beautiful landscaping. Inside, you'll find hardwood floors throughout the main and upper levels, new LVP flooring in the finished basement, Andersen windows, and a custom European-inspired kitchen featuring quartz countertops, a farmhouse sink, updated appliances, and gourmet finishes. The dining room showcases a beamed ceiling and gas fireplace, creating a warm space for family and entertaining. Upstairs, the spacious primary suite offers an en suite bath, jetted soaking tub, and views overlooking the backyard oasis. The finished lower level provides additional living space and a non-conforming 5th bedroom perfect for guests. Step outside and enjoy your own private retreat with a saltwater pool, 7-person Dimension One hot tub, gazebo, outdoor stone fireplace, and beautifully landscaped front and backyard garden
USD 600,000
5437 Prairie Parkway
View photo
Condo · for sale
USD 305,000
USD 175/sq.ft
5437 Prairie Parkway
Providence Pointe West
· 1,733 sq.ft · 2 Bedrooms · 2 Baths · Condo
· Deck · Fireplace · Equipped kitchen
Providence Pointe West · 1,733 sq.ft · 2 Bedrooms · 2 Baths · Condo · Deck · Fireplace · Equipped kitchen
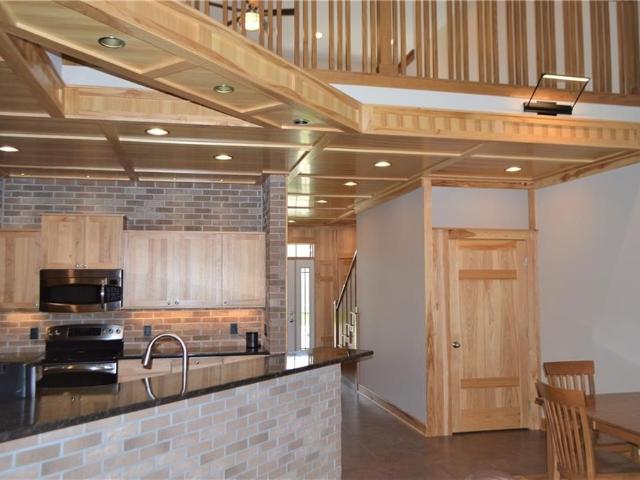
Prepare to be impressed by this absolutely pristine, beautifully updated townhome! Exceptional finishes shine throughout, including naturally smoked hickory flooring, imported Italian tile, solid-core doors, and quartz countertops in both baths. The chef's kitchen is a true standout, featuring rich hickory cabinetry, brick accent walls, a center island with breakfast bar, granite surfaces, under-cabinet lighting, and premium double ovens with a new microwave and dishwasher. Unwind in the spacious, vaulted living room centered around a stunning stone fireplace, or step out onto the deck to enjoy a peaceful, treed backdrop. The main-level primary suite offers a private retreat with dual sinks and a walk-in closet. Ultimate flexibility is built right in with main-floor laundry, a versatile upper-level loft, and a massive daylight lower level primed for your future custom finish. Perfectly situated just minutes from I-80/35, Saylorville Lake, parks, shopping, and dining!
USD 305,000
6035 Nottingham Drive
View photo
House · for sale
USD 497,500
USD 197/sq.ft
6035 Nottingham Drive
Providence Pointe West
· 2,519 sq.ft · 4 Bedrooms · 2 Baths · House
· Garden · Office room · Deck · Fireplace · Equipped kitchen · Parking
Providence Pointe West · 2,519 sq.ft · 4 Bedrooms · 2 Baths · House · Garden · Office room · Deck · Fireplace · Equipped kitchen · Parking
Your own private backyard oasis awaits! Surrounded by a mature canopy of trees and backing to a neighborhood common area, this fenced, irrigated corner lot offers exceptional privacy with no direct rear neighbors. Relax on the deck or entertain around the firepit while enjoying the beautifully landscaped yard. Inside, this meticulously maintained 2-story offers 2,527 finished SF with 4 bedrooms and 2.5 baths. The open-concept kitchen and family room feature a custom maple butcher block island, white cabinetry, pantry, double oven, gas fireplace and built-ins. New LVP flooring enhances the main level, which also includes a dedicated office, formal dining room and laundry/drop zone with sink and storage. Retreat to the spacious primary suite featuring dual walk-in closets and an ensuite with a whirlpool tub and separate shower. Three additional generously sized bedrooms, an oversized 2-car garage and numerous updates complete this move-in-ready home. Must See!
USD 497,500
835 SE Westwoods Drive
View photo
House · for sale
USD 480,000
USD 208/sq.ft
New
835 SE Westwoods Drive
Providence Pointe West
· 2,303 sq.ft · 4 Bedrooms · 2 Baths · House
· Patio · Deck · Fireplace · Equipped kitchen
Providence Pointe West · 2,303 sq.ft · 4 Bedrooms · 2 Baths · House · Patio · Deck · Fireplace · Equipped kitchen
Exceptional opportunity in one of Waukee’s most desirable locations! Perfectly situated on a generous 0.57 acre flat fenced lot, this home backs directly to Eason Elementary School and the incredible Clive Greenbelt Trail providing easy access to the entire trail system throughout the metro. You’ll love the convenient proximity to Des Moines Golf and Country Club, Jordan Creek Town Center, Grand Prairie Parkway amenities, dining, shopping, and entertainment. Inside, pride of ownership is evident throughout with quality finishes and meticulous care in every room. The main level features hardwood floors, a private office, formal dining room, spacious mudroom, and a large open family room anchored by a gas fireplace with custom built-ins. The kitchen offers tons of cabinets, all appliances are included, and the living spaces flow seamlessly to the large deck and patio, creating exceptional indoor/outdoor entertaining opportunities. Upstairs and throughout the home you’ll find four generou
USD 480,000
513 SE 15th Street
View photo
House · for sale
USD 419,900
USD 295/sq.ft
513 SE 15th Street
Providence Pointe West
· 1,421 sq.ft · 4 Bedrooms · 3 Baths · House
· Fireplace · Equipped kitchen · Parking
Providence Pointe West · 1,421 sq.ft · 4 Bedrooms · 3 Baths · House · Fireplace · Equipped kitchen · Parking
Ranch home with 4-bedrooms, 3-baths offering more than 2,500 finished square feet, including a beautifully finished lower level. You'll love the open-concept living area with vaulted ceilings, newer luxury vinyl plank (LVP) flooring, a cozy gas fireplace, and a convenient pantry. All kitchen appliances, along with the washer and dryer, are included. The main floor features the primary suite with dual sinks, a walk-in closet, plus two additional bedrooms and a full hallway bath. The finished lower level includes a large fourth bedroom that could also serve as a theater or recreation room, complete with surround sound, a mini bar, an additional family room, and a ¾ bath—perfect for entertaining or hosting guests. Bonus room for office or work-out area. The oversized 3-car garage with extended driveway and offers an extra-deep third stall. Ideally located, this home backs to open prairie with direct access to the adjacent bike and walking trail. Relax and take in the scenic views from the
USD 419,900
1900 50th Street 9
View photo
Condo · for sale
USD 137,900
USD 129/sq.ft
New
1900 50th Street 9
Providence Pointe West
· 1,066 sq.ft · 3 Bedrooms · 2 Baths · Condo
· Parking · Equipped kitchen
Providence Pointe West · 1,066 sq.ft · 3 Bedrooms · 2 Baths · Condo · Parking · Equipped kitchen
Welcome to this inviting 3-bedroom condo offering over 1,072 square feet of comfortable living space in a quiet, well-established neighborhood. This home features 1 full bathroom and an additional ¾ bath, providing added convenience for everyday living. The updated kitchen is both stylish and functional, complemented by hard-surface flooring throughout—no carpet for easy upkeep and a modern feel. Enjoy the bright and relaxing three-season porch, perfect for morning coffee or unwinding at the end of the day. A secure building entrance offers peace of mind, while the detached garage provides convenient parking and additional storage. Surrounded by mature trees, the setting feels calm and private. Ideally located directly across from Franklin Library and just minutes from Tower Park Sprayground, this condo combines comfort with convenience. With quick access to I-235, commuting is simple while still enjoying a peaceful residential environment. Move-in ready and full of charm, this condo i
USD 137,900
12719 Madison Avenue
View photo
Condo · for sale
USD 360,000
USD 217/sq.ft
New
12719 Madison Avenue
Providence Pointe West
· 1,658 sq.ft · 3 Bedrooms · 3 Baths · Condo
· Patio · Office room · Deck · Equipped kitchen · Parking
Providence Pointe West · 1,658 sq.ft · 3 Bedrooms · 3 Baths · Condo · Patio · Office room · Deck · Equipped kitchen · Parking
Welcome to easy, maintenance-free living in this beautifully maintained stand-alone townhome (no adjoining walls) in one of Urbandale's most desirable locations! This spacious (2465 total finished sq. Feet) 3-bedroom, 3-bath home offers an open-concept floor plan filled with natural light, soaring vaulted ceilings, and beautiful hardwood flooring throughout the main living areas. The inviting kitchen features a center island, abundant cabinetry with convenient pull-out drawers, and all appliances included. Relax year-round in the bright sunroom or step outside to your private deck and patio overlooking a peaceful setting. The generous primary suite offers a spacious walk-in closet and an en-suite bath designed for comfort and accessibility, including a walk-in, jetted tub. A versatile second bedroom on the main level makes an ideal guest room or home office. You'll also appreciate the convenient main-floor laundry with utility sink, ample storage throughout, and an attached garage. The
USD 360,000
1118 69th Street
View photo
House · for sale
USD 190,000
USD 191/sq.ft
New
1118 69th Street
Providence Pointe West
· 990 sq.ft · 2 Bedrooms · 1 Bath · House
· Patio · Equipped kitchen
Providence Pointe West · 990 sq.ft · 2 Bedrooms · 1 Bath · House · Patio · Equipped kitchen
Nice, clean, brick ranch with an added family room on the back and a large covered patio. The large family room has 2 sets of sliding doors. The kitchen has lovely oak cabinets and a tile floor. Newer walk-in shower, roof and replacement windows. Interior has been freshly painted and carpets cleaned. A pull-down ladder in the laundry room leads to a finished attic with hardwood floors. This affordable ranch is just minutes from all amenities including bakeries, coffee shops, grocery stores, banks, restaurants and more. And, just down the street is Colby Park which connects to the Clive greenbelt. Convenience is at your doorstep. Buyer acknowledges that they are purchasing this property in AS-IS condition and no repairs, corrections, or price adjustments will be made by the Seller. Piano included in sale. Leafguard gutters!
USD 190,000
700 SE Dolan Drive
View photo
House · for sale
USD 350,000
USD 209/sq.ft
700 SE Dolan Drive
Providence Pointe West
· 1,668 sq.ft · 4 Bedrooms · 2 Baths · House
· Garden · Deck · Equipped kitchen
Providence Pointe West · 1,668 sq.ft · 4 Bedrooms · 2 Baths · House · Garden · Deck · Equipped kitchen
Located near the end of a quiet cul-de-sac, this updated two-story home offers space, comfort, and an impressive list of improvements throughout. The main floor features a remodeled white kitchen with soft-close cabinetry, quartz countertops, stainless steel appliances, and updated flooring. The spacious family room flows into the dining area, creating a layout that works well for both everyday living and entertaining. A convenient drop zone, laundry area, and half bath complete the main level. Upstairs, the primary suite includes a full bath with a newly updated double-sink vanity. Two additional bedrooms share a full bath, also recently updated with a new vanity. New carpet upstairs and fresh paint throughout give the home a clean, move-in-ready feel. The finished lower level provides additional living space with a family room, fourth bedroom, and ample storage. Outside, enjoy the deck overlooking the backyard, along with major exterior improvements including LP siding, newer windows
USD 350,000
908 SE Trail Ridge Road
View photo
House · for sale
USD 454,900
USD 278/sq.ft
908 SE Trail Ridge Road
Providence Pointe West
· 1,636 sq.ft · 4 Bedrooms · 3 Baths · House
· Deck · Fireplace · Equipped kitchen
Providence Pointe West · 1,636 sq.ft · 4 Bedrooms · 3 Baths · House · Deck · Fireplace · Equipped kitchen
You've got to check out this stunning custom-built ranch offering over 3,000 finished square feet of beautifully designed living space with timeless craftsmanship throughout. The main level features rich hand-scraped engineered wood flooring, abundant natural light, and an open-concept layout with a warm, inviting fireplace. The kitchen showcases elegant cherry wood cabinetry, granite countertops, a spacious island, and stainless steel appliances. Perfect for both everyday living and entertaining. The private primary suite includes a tray ceiling, walk-in closet, and direct access to the deck for a peaceful retreat. A versatile second bedroom on the main level offers the perfect flex space ideal as a den, home office, or guest room. The finished lower level is ideal for hosting or guests, featuring a second fireplace, a cherry wood wet bar with accent lighting, two additional bedrooms, and a ¾ bath. Outside you can enjoy the open deck, covered porch, irrigation system, and serene green
USD 454,900
12527 Douglas Parkway
View photo
Condo · for sale
USD 360,000
USD 247/sq.ft
New
12527 Douglas Parkway
Providence Pointe West
· 1,453 sq.ft · 3 Bedrooms · 3 Baths · Condo
· Patio · Gym · Fireplace · Equipped kitchen · Parking
Providence Pointe West · 1,453 sq.ft · 3 Bedrooms · 3 Baths · Condo · Patio · Gym · Fireplace · Equipped kitchen · Parking
Welcome to this beautifully finished ranch villa in a sought-after Urbandale neighborhood. The open-concept main level features a great room with a cozy fireplace and custom built-ins, flowing into a dining area and a stunning kitchen with white cabinetry, quartz countertops, a center island, and stainless steel appliances. The main-level primary suite offers a private en-suite bath and walk-in closet, alongside a second bedroom, full bath, and convenient laundry room. The finished lower level adds a spacious recreation room, third bedroom, three-quarter bath, and abundant storage ideal for a home gym, media space, or guest quarters. Enjoy a private, fenced patio out back and an attached garage. With quality finishes and a flexible layout throughout, this low-maintenance home is move-in ready!
USD 360,000

Get email alerts

Don't miss out: be the first to know about new properties

The alert was correctly created

On subscribing you accept the conditions of use and the privacy policy
Alert
Receive new ads in your inbox
Save this search
Receive alerts for new listings

We'll send you an email when we have new properties for: "Properties for sale in Providence Pointe West"

The alert was correctly created

Hickory Hills, Clive city Walnut township Dallas County Iowa
Wellington Ridge, Clive city Walnut township Dallas County Iowa
Get email alerts and be the first to see new listings
Required field
On subscribing I accept the terms of the privacy policy
Perfect! You'll soon start receiving new listings via email
Alert
Receive an email when we have new ads for Properties for sale in Providence Pointe West
Save this search
Filters

Bedrooms

Size (sq.ft)

sq.ft
sq.ft

Price

USD
USD

Property type

Bathrooms

Clear all filters
Receive notifications when new entries are published.