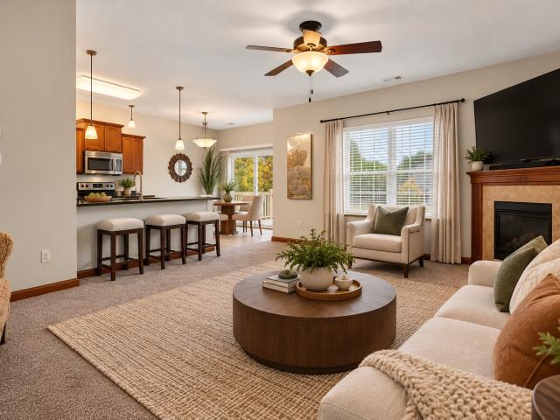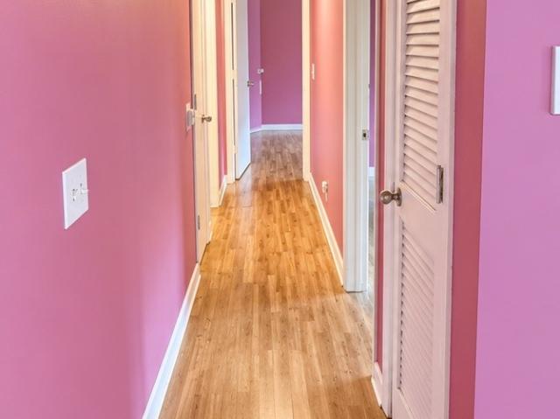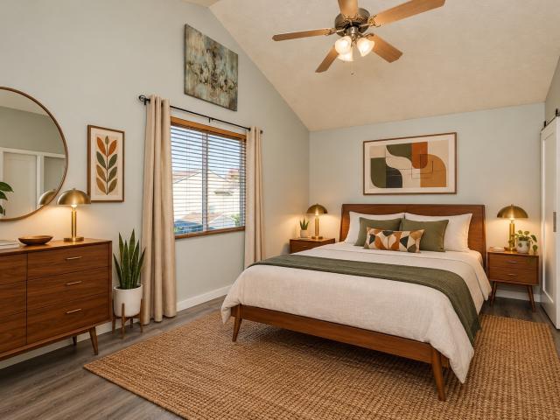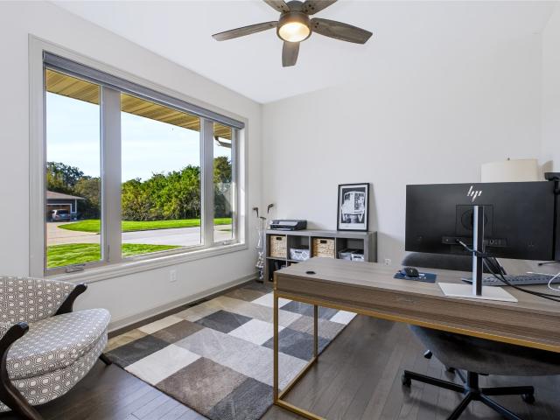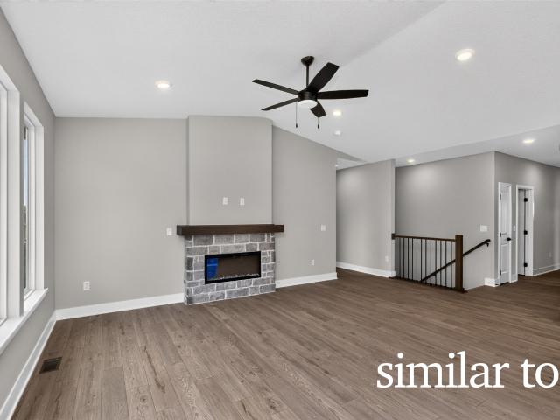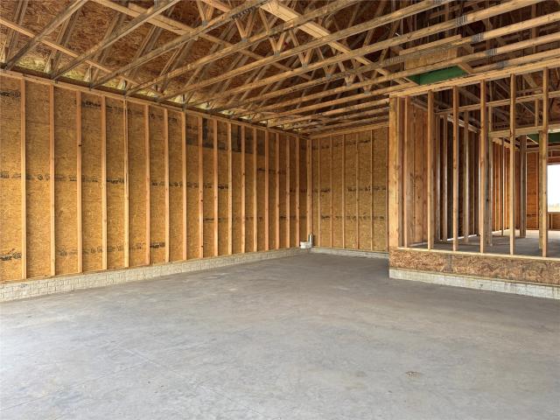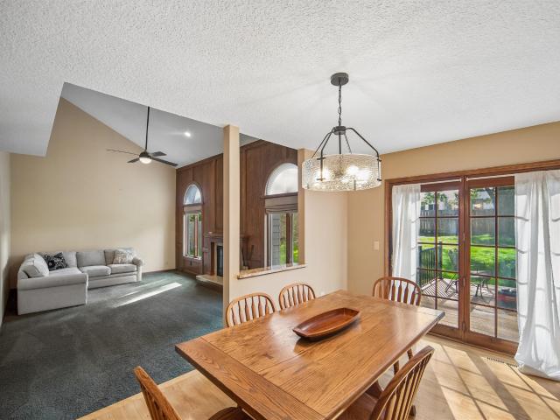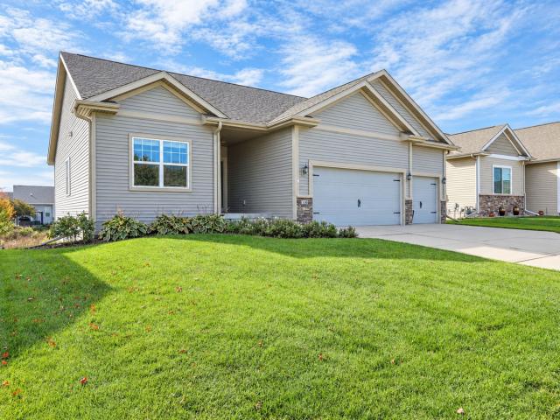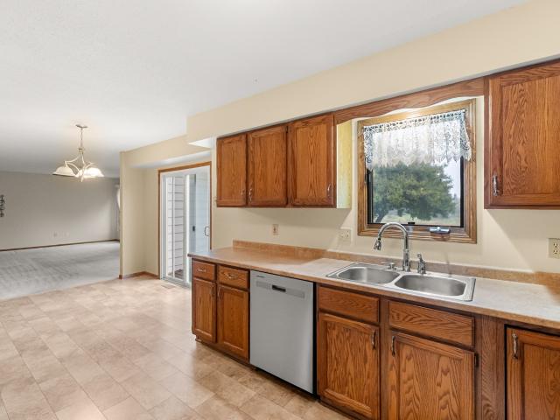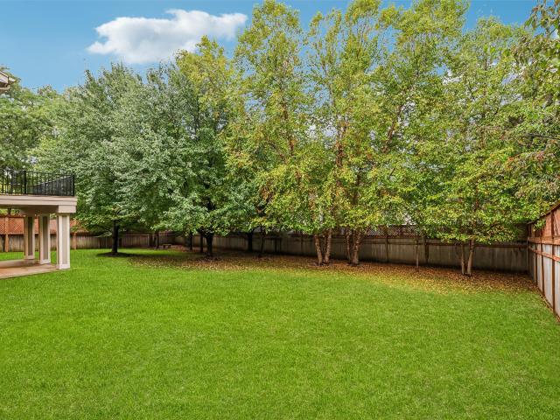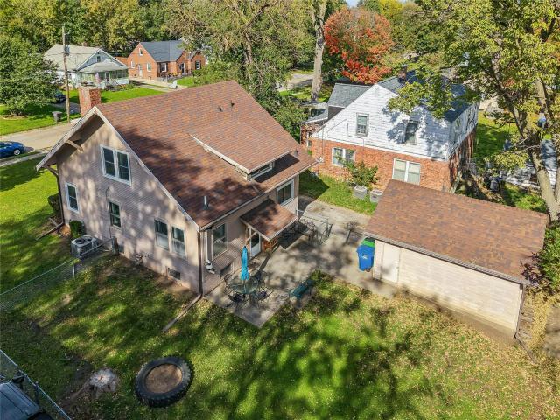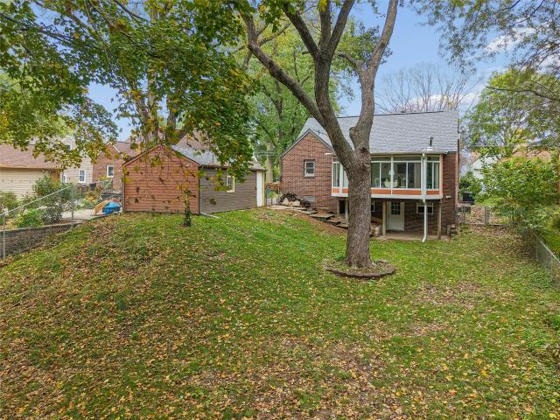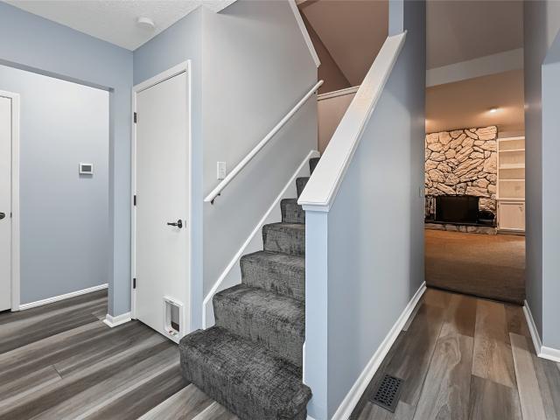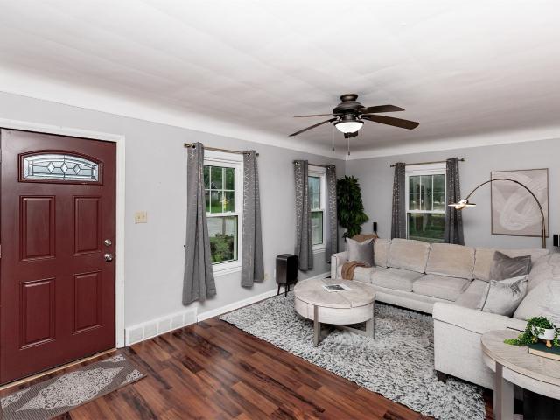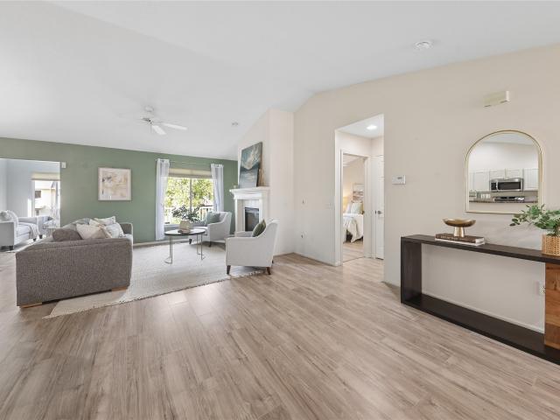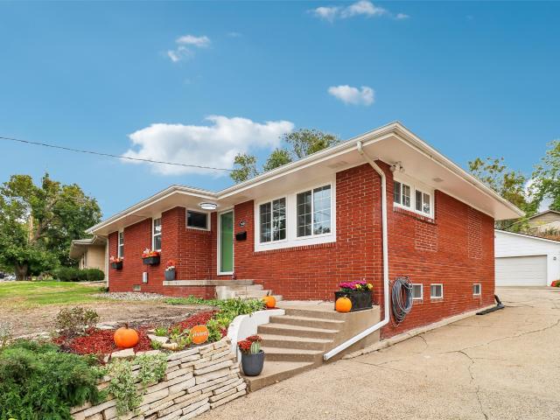
483 properties for sale in Providence Pointe West

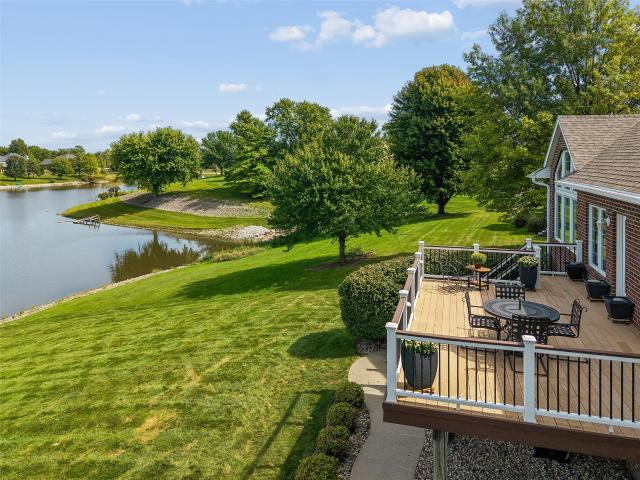
765 SE Southbranch Drive
View photo
House · for sale
USD 1,050,000
USD 390/sq.ft
765 SE Southbranch Drive
Providence Pointe West
· 2,691 sq.ft · 4 Bedrooms · 4 Baths · House
· Patio · Garden · Fireplace · Equipped kitchen
Providence Pointe West · 2,691 sq.ft · 4 Bedrooms · 4 Baths · House · Patio · Garden · Fireplace · Equipped kitchen
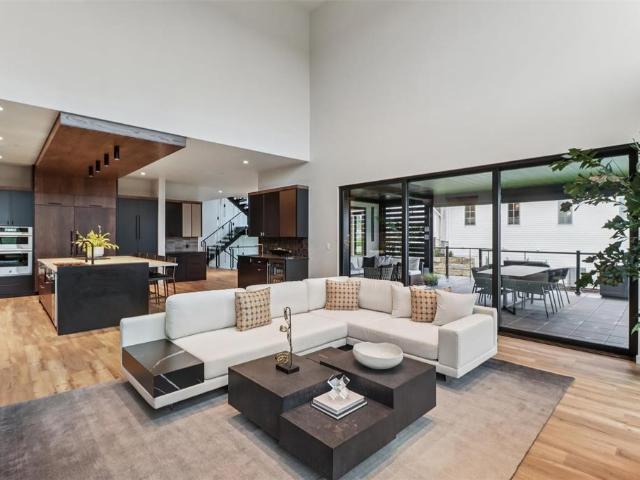
Discover an exceptional property in Waukee’s prestigious Southfork neighborhood, where 1.36 acres, mature trees, and peaceful lake views create a truly special setting. This one-owner custom walk-out ranch home was thoughtfully designed to embrace its surroundings, with incredible windows spanning the entire backside of the home on both levels, bringing the beauty of the water and changing seasons indoors. The distinctive floor plan offers four spacious bedrooms, including three with private ensuites, 5 bathrooms and two expansive living areas, each with a fireplace. The kitchen opens to a stunning gathering space framed by two walls of floor-to-ceiling windows, creating a bright, sunroom-like experience with uninterrupted views of the pond. Enjoy hardwood floors, custom cherry cabinets, formal dining with built-ins, and the lower-level retreat with a fireplace, wet bar, and access to your private patio. A craft nook, woodworking shop with backyard access, and original home plans add t
USD 1,050,000
1127 59th Street
View photo
House · for sale
USD 160,000
USD 133/sq.ft
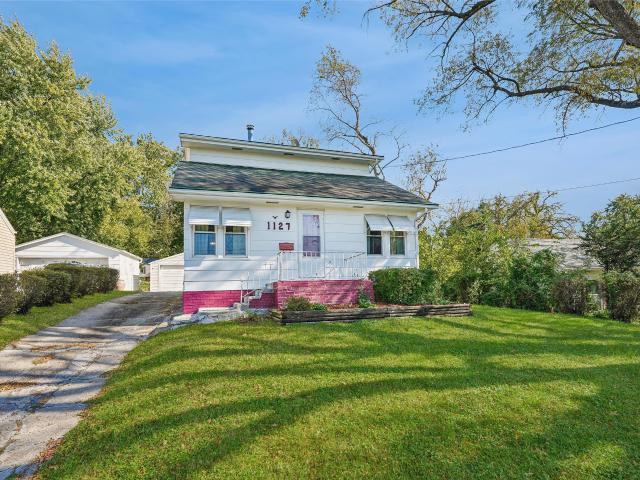
1127 59th Street
Providence Pointe West
· 1,195 sq.ft · 3 Bedrooms · 1 Bath · House
Providence Pointe West · 1,195 sq.ft · 3 Bedrooms · 1 Bath · House
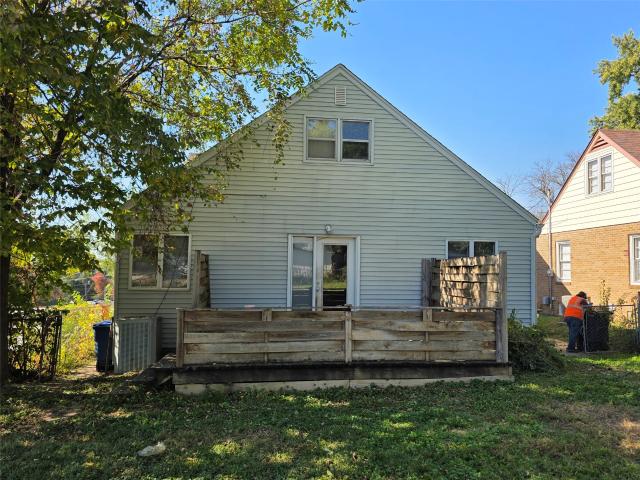
Bring your vision and creativity to this 1200 SF story-ad-a-half home! Featuring 3 bedrooms ad 1 bathroom, this property offers an opportunity for buyers looking to build equity, renovate or make a home their own. The home is being sold AS IS. Whether you're an investor looking for your next project or buyer ready to roll up your sleeves, this property offers plenty of possibilities. Come explore the potential and imagine what you could create! Close to schools, shopping, restaurants with convenient access to I-235
USD 160,000
1209 Merle Hay Road
View photo
House · for sale
USD 185,000
USD 101/sq.ft
1209 Merle Hay Road
Providence Pointe West
· 1,830 sq.ft · 3 Bedrooms · 1 Bath · House
· Equipped kitchen
Providence Pointe West · 1,830 sq.ft · 3 Bedrooms · 1 Bath · House · Equipped kitchen
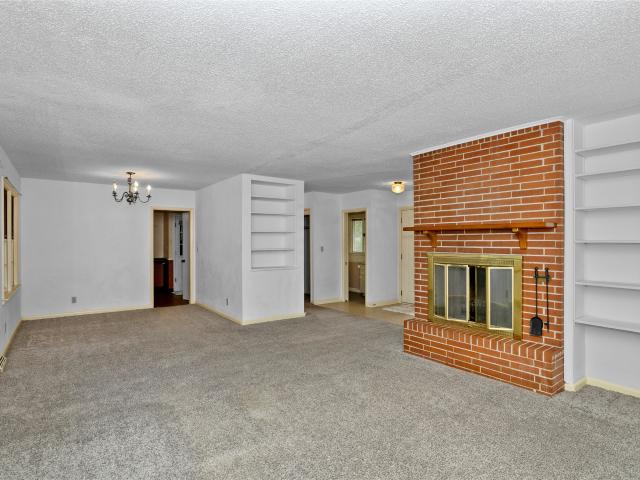
This house is much bigger than it looks. The addition on the back increases the master bedroom size & kitchen/dining room. There is a large'loft' area upstairs for office, playroom or bedroom space
USD 185,000
4013 29th Street
View photo
House · for sale
USD 210,000
USD 141/sq.ft
4013 29th Street
Providence Pointe West
· 1,485 sq.ft · 3 Bedrooms · 1 Bath · House
· Garden · Air conditioning · Cellar
Providence Pointe West · 1,485 sq.ft · 3 Bedrooms · 1 Bath · House · Garden · Air conditioning · Cellar
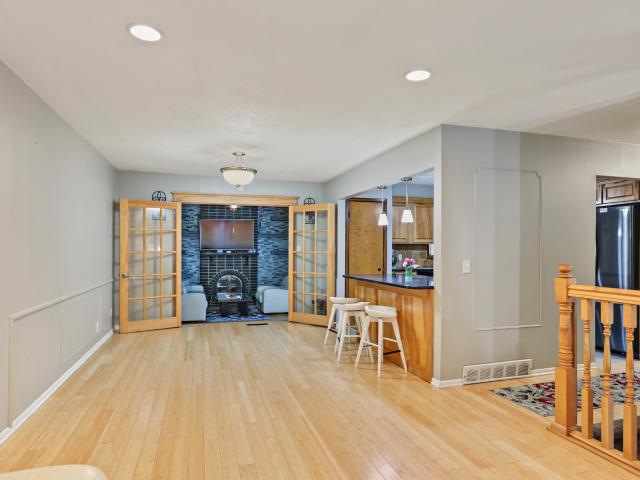
3-bedroom, 1.5-bath ranch home located in the Lower Beaver area, conveniently situated near shopping, restaurants, and local amenities! This home offers a great opportunity to add your personal touch while enjoying several important updates. The roof was replaced in November 2019, the furnace and AC were replaced in September 2020, and the water heater replaced in 2025. A mechanical inspection was also completed in 2025, and a new sewer line was installed in September 2026. The large screened-in three-season porch offers a relaxing space while taking in the outdoors. Outside, you'll find a spacious fenced-in backyard and an exterior shed. The spacious basement offers excellent potential for future finishing and additional living space. With several important updates already completed and plenty of possibilities to make it your own, this home is full of potential and ready for its next chapter!
USD 210,000
11888 Meadow Springs Drive
View photo
House · for sale
USD 2,599,000
USD 509/sq.ft
11888 Meadow Springs Drive
Providence Pointe West
· 5,102 sq.ft · 5 Bedrooms · 5 Baths · House
· Office room
Providence Pointe West · 5,102 sq.ft · 5 Bedrooms · 5 Baths · House · Office room
Welcome to this stunning three story 2025 Home Show home. You will be wowed by the craftsmanship and design details. While the inside of this home is luxurious, top of the line style, you can't beat the expansive views from everywhere within the home as well as two outdoor living spaces that are a dream. Whether you choose the loggia with automated screens and waterproofed pergola system or the rooftop, outdoor living becomes a daily indulgence. This beautiful, contemporary home features 5 bedrooms, 7 bathrooms, 2 office spaces and showcases almost 7,000 square feet of intentional, functional, gorgeous living space. If game nights, working out, or hanging out is your pastime of choice, this unique third level will surprise and excite all who frequent it. This is the total package, take it in for yourself!
USD 2,599,000
6417 Lincoln Avenue
View photo
House · for sale
USD 290,000
USD 220/sq.ft
6417 Lincoln Avenue
Providence Pointe West
· 1,313 sq.ft · 3 Bedrooms · 2 Baths · House
Providence Pointe West · 1,313 sq.ft · 3 Bedrooms · 2 Baths · House
Welcome to this charming split-level home inWindsor Heights! This home features 3 bedrooms, 2 bathrooms, a spacious family room, and a finished lower level with 2 additional rooms. This home offers plenty of space to enjoy. Schedule your showing today!
USD 290,000
8302 Wilden Drive
View photo
Condo · for sale
USD 240,000
USD 165/sq.ft
8302 Wilden Drive
Providence Pointe West
· 1,453 sq.ft · 3 Bedrooms · 2 Baths · Condo
· Deck · Fireplace · Equipped kitchen · Parking
Providence Pointe West · 1,453 sq.ft · 3 Bedrooms · 2 Baths · Condo · Deck · Fireplace · Equipped kitchen · Parking
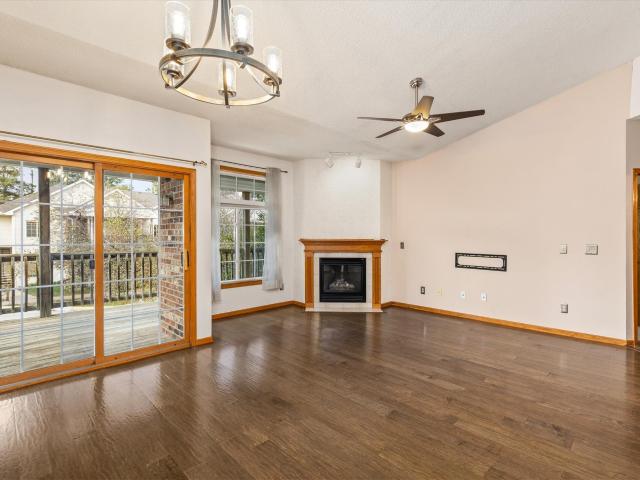
Welcome home to this spacious 3-bedroom, 2.5-bath end-unit townhome offering 1,457 square feet of living space, an open floor plan, and several features that set it apart! The inviting living area features 9-foot ceilings, a corner gas fireplace with mantel, and a built-in TV nook. The kitchen offers stainless steel appliances, tile flooring, a pantry, and an adjoining dining area with sliding doors leading to your private deck. A convenient half bath completes the main level. One of the few homes in the development with both a private driveway and private deck, this property offers added convenience and outdoor space. Upstairs, you'll find three bedrooms, including a spacious primary suite with a custom raised ceiling, walk-in closet, and private full bath. An additional full bathroom serves the other two bedrooms, while convenient second-floor laundry includes a newer washer and dryer. Additional highlights include a tankless water heater and an attached two-car garage with built-in
USD 240,000
9557 University Avenue 18
View photo
Condo · for sale
USD 55,000
USD 49/sq.ft
9557 University Avenue 18
Providence Pointe West
· 1,109 sq.ft · 2 Bedrooms · 2 Baths · Condo
Providence Pointe West · 1,109 sq.ft · 2 Bedrooms · 2 Baths · Condo
Want to put some sweat equity into your first home? Are you an Investor looking for your next project or rental? Check out this 2 bed 2 bath condo in a desired Clive neighborhood. This unit is priced well below ARV allowing for extensive remodel. Rentals are allowed by the HOA. Call us today for more info and start your next project this fall!
USD 55,000
1714 Crabapple Lane
View photo
House · for sale
USD 820,000
USD 366/sq.ft
1714 Crabapple Lane
Providence Pointe West
· 2,239 sq.ft · 4 Bedrooms · 3 Baths · House
· Deck · Fireplace · Equipped kitchen · Parking · Air conditioning · Cellar
Providence Pointe West · 2,239 sq.ft · 4 Bedrooms · 3 Baths · House · Deck · Fireplace · Equipped kitchen · Parking · Air conditioning · Cellar
Don't miss this move-in-ready 4BR/3BA ranch in Twin Eagles Point, on the east side of town, priced to move! Major updates since 2020 mean no projects ahead: new roof, siding, shed, fence, water heater, whole-house humidifier, flooring, stove, microwave and dishwasher. Furnace and central air replaced summer 2024! Vaulted living room with shiplap electric fireplace and Pergo flooring throughout. The kitchen delivers granite counters, SS appliances, tiled backsplash, under-cabinet lighting, pantry, and abundant cabinets. Dining area opens to the slider and deck with stairs. Private hallway leads to two bedrooms, a full guest bath and laundry (washer/dryer stay! ). The vaulted primary suite boasts a walk-in closet with built-ins, Bluetooth light/speaker, and a gorgeous subway-tiled bath. The walkout lower level offers a large family room, 4th bedroom, closet, and ¾ bath. Plenty of storage with an unfinished basement room and a 3-car garage with hanging storage and cabinets. Enjoy sunsets
USD 820,000
9967 NW 119th Court
View photo
House · for sale
USD 549,000
USD 309/sq.ft
9967 NW 119th Court
Providence Pointe West
· 1,776 sq.ft · 3 Bedrooms · 3 Baths · House
· Patio · Office room · Deck · Fireplace · Equipped kitchen
Providence Pointe West · 1,776 sq.ft · 3 Bedrooms · 3 Baths · House · Patio · Office room · Deck · Fireplace · Equipped kitchen
STUNNING and well-maintained home in Granger is designed for elevated living and effortless entertaining. The open-concept main level offers a seamless flow between the kitchen, dining, and living spaces, creating the perfect setting for hosting. The chef’s kitchen features Bosch appliances, including a cooktop and wall oven, abundant cabinetry, and generous prep space. A stone gas fireplace with custom built-ins anchors the living room, while extremely expansive windows flood the home with natural light. The main level also includes a private primary suite with tiled shower and a large walk-in closet, a front office, mudroom, laundry, half bath, and a large, covered deck with a ceiling fan, ideal for relaxing or gathering with guests. The lower level expands your entertaining options with a spacious family room and wet bar with a mini fridge and second microwave, plus two more large bedrooms and a full bath. A unique split rear entry leads to a patio serving both levels and an extra-l
USD 549,000
1720 SW Sienna Court
View photo
House · for sale
USD 452,500
USD 302/sq.ft
1720 SW Sienna Court
Providence Pointe West
· 1,496 sq.ft · 4 Bedrooms · 3 Baths · House
· Fireplace · Equipped kitchen
Providence Pointe West · 1,496 sq.ft · 4 Bedrooms · 3 Baths · House · Fireplace · Equipped kitchen
Welcome to Founders Glen, one of Grimes’ newest communities! This Cedar ranch offers open-concept living with a vaulted ceiling, fireplace and kitchen with island and corner pantry. Three bedrooms on the main level including a primary with en-suite bathroom with dual sinks and a walk-in closet. Entertain in the finished Lower Level with a large family room, fourth bedroom and 3/4 bath. With Hardie Siding, Quartz Countertops, LVP, electric fireplace, 15-year waterproofing foundation. Our exceptional quality homes come with passive radon system that includes testing and if above the EPA 4.0 pCi/L builder installs a fan and retests. Our homes come standard with an RO drinking water system. Also, work with one of our preferred lenders to receive up to $1,750 in closing costs. Offer subject to preapproval. Not valid with any other offer and subject to change without notice
USD 452,500
635 SW 15th Street
View photo
House · for sale
USD 649,900
USD 391/sq.ft
635 SW 15th Street
Providence Pointe West
· 1,658 sq.ft · 5 Bedrooms · 3 Baths · House
· Patio · Fireplace · Equipped kitchen · Parking
Providence Pointe West · 1,658 sq.ft · 5 Bedrooms · 3 Baths · House · Patio · Fireplace · Equipped kitchen · Parking
Brenner Built presents another exceptional ranch in Harvest Pointe! Backing to a scenic pond, this thoughtfully designed home offers 1,668 finished sq. Ft. on the main level plus approximately 950 finished sq. Ft. in the lower level, with additional unfinished lower-level space available for future expansion. Enjoy an open floor plan with oversized windows, a covered patio overlooking the water, an extra-deep 3-car garage, and a designer kitchen featuring a huge walk-in pantry, custom two-tone cabinetry, quartz countertops, a gas range, custom hood, and stainless steel appliances. Additional highlights include luxury vinyl plank flooring, an electric fireplace, and a luxurious primary suite with a frameless tiled shower. The exterior features striking Urbane Bronze siding with Eldorado stone accents for timeless curb appeal. Built with the quality craftsmanship and attention to detail Brenner Built is known for, this home offers the perfect blend of style, function, and room to grow
USD 649,900
7024 Holcomb Avenue
View photo
House · for sale
USD 409,900
USD 185/sq.ft
7024 Holcomb Avenue
Providence Pointe West
· 2,207 sq.ft · 4 Bedrooms · 2 Baths · House
· Office room · Deck · Fireplace · Equipped kitchen
Providence Pointe West · 2,207 sq.ft · 4 Bedrooms · 2 Baths · House · Office room · Deck · Fireplace · Equipped kitchen
An impressive kitchen, inviting living spaces and beautifully updated baths make this Urbandale home a must-see! Rich Decora cabinetry, granite countertops, an oversized island with abundant storage, tile backsplash, oversized soft-close drawers, pull-out pantry storage and hardwood floors create a kitchen designed for everyday living and entertaining. The open layout flows into a vaulted, sunken great room featuring a beautiful wood-burning fireplace. Formal living and dining rooms offer flexibility for entertaining, a home office or den. Upstairs, four bedrooms include a spacious primary suite with dual closets and an updated bath featuring dual sinks, a freestanding tub and separate tiled shower. The additional full bath is also thoughtfully updated with attractive tile and stylish finishes. Bonus finished space in the lower level offers room to spread out. Enjoy outdoor living on the newer composite deck. Recent improvements include fresh interior paint upstairs and in the LL, refr
USD 409,900
416 SE 14th Street
View photo
House · for sale
USD 399,900
USD 241/sq.ft
416 SE 14th Street
Providence Pointe West
· 1,658 sq.ft · 4 Bedrooms · 3 Baths · House
· Equipped kitchen · Parking
Providence Pointe West · 1,658 sq.ft · 4 Bedrooms · 3 Baths · House · Equipped kitchen · Parking
Move-In Ready Walkout Ranch featuring 1,669 sq. Ft. of thoughtfully designed main-level living, plus over 1,000 finished sq. Ft. in the walkout lower level. With 4 bedrooms, 3 bathrooms, and a spacious 3-car garage, this home offers the perfect blend of comfort, style, and functionality. The inviting kitchen features rich mocha cabinetry, light quartz countertops, and stainless steel appliances, complemented by engineered hardwood flooring throughout the kitchen and dinette. Tile flooring adds durability and style to the laundry and bathrooms. The finished walkout lower level is ideal for entertaining, complete with a large family room, dry bar, under-counter refrigerator, additional bedroom, and ¾ bath. Built with energy efficiency in mind, this Energy Star-certified home features 2x6 exterior wall construction. You'll also appreciate the additional storage space and potential for future finishing to fit your needs. Enjoy peaceful views of the community green space directly behind the
USD 399,900
8111 Northview Drive
View photo
House · for sale
USD 344,900
USD 177/sq.ft
8111 Northview Drive
Providence Pointe West
· 1,948 sq.ft · 3 Bedrooms · 2 Baths · House
· Deck · Equipped kitchen · Parking · Cellar
Providence Pointe West · 1,948 sq.ft · 3 Bedrooms · 2 Baths · House · Deck · Equipped kitchen · Parking · Cellar
Welcome to 8111 Northview Drive, a well kept two story in an established Urbandale neighborhood within the Johnston School District. With 1,770 square feet above grade, this home offers 3 bedrooms and 3 bathrooms, with all three bedrooms upstairs along with a full bath and a three quarter bath. The main level features a kitchen with room for casual dining, plus a half bath for guests. Step out to the deck and enjoy open views, as the 0.24 acre lot backs to open land with no homes behind you. The basement offers a finished flex room plus generous unfinished space for storage, a workshop, or future finish. The 3 stall garage has room for vehicles, tools, and toys. Minutes from Walker Johnston Park with its trails, ball fields, tennis courts, and pond, plus Timber Ridge Elementary, Summit Middle School, and quick access to Interstate 35/80 for an easy metro commute. Schedule your private showing today! All information obtained from seller and public records
USD 344,900
4526 91st Street
View photo
House · for sale
USD 595,000
USD 236/sq.ft
4526 91st Street
Providence Pointe West
· 2,519 sq.ft · 5 Bedrooms · 3 Baths · House
· Fireplace · Equipped kitchen · Parking
Providence Pointe West · 2,519 sq.ft · 5 Bedrooms · 3 Baths · House · Fireplace · Equipped kitchen · Parking
29 years of pride of ownership shine throughout this extensively updated Urbandale home! With nearly 4,000 sq ft, 5 bedrooms, 4 bathrooms and a large 3-stall garage, this brick-front Cape Cod delivers exceptional finishes on every level. A vaulted entry, iron-baluster staircase, rich hickory floors and detailed woodwork set the tone. The remodeled kitchen features custom cherry cabinetry, granite counters, a generous island and premium Sub-Zero, Wolf and Bosch appliances. Gather around the family room's stunning stone Mendota fireplace or retreat to a primary suite that rivals the metro's finest! Enjoy vaulted ceilings, a second fireplace and a custom bath with quartz vanities, makeup station, clawfoot tub and oversized tiled shower with skylight and body sprays. The spectacular vaulted closet features custom cabinetry, illuminated shoe towers and lighted clothing racks. The walkout lower level was refreshed in 2026 with new LVP flooring, paint and bath updates, plus a bar and beverage
USD 595,000
3017 47th Street
View photo
House · for sale
USD 220,000
USD 157/sq.ft
3017 47th Street
Providence Pointe West
· 1,399 sq.ft · 3 Bedrooms · 1 Bath · House
· Garden · Equipped kitchen · Parking · Air conditioning
Providence Pointe West · 1,399 sq.ft · 3 Bedrooms · 1 Bath · House · Garden · Equipped kitchen · Parking · Air conditioning
Charming, move-in ready, and full of character! This inviting home offers 4 bedrooms (one non-conforming bedroom), and a convenience of a one bedroom on the main-level. Beautiful hardwood floors add warmth throughout, while the dining room features charming built-ins and the kitchen showcases unique floor-to-ceiling cabinetry with decorative scalloped wood detailing. Enjoy a garage and a spacious, fenced-in backyard complete with a playset, offering plenty of room for outdoor fun, pets, and entertaining. Major updates include water heater (2021), furnace (2018), and AC (2018). Located just half a mile from the historic Beaverdale neighborhood retail district, you'll enjoy convenient access to local shops, dining, and neighborhood charm. With its distinctive character, flexible living space, outdoor amenities, and valuable updates, this home offers an excellent opportunity for buyers seeking charm, functionality, and value. Don't miss your chance to make this home your own!
USD 220,000
2804 62nd Street
View photo
House · for sale
USD 295,000
USD 209/sq.ft
2804 62nd Street
Providence Pointe West
· 1,410 sq.ft · 3 Bedrooms · 1 Bath · House
· Parking · Fireplace · Cellar
Providence Pointe West · 1,410 sq.ft · 3 Bedrooms · 1 Bath · House · Parking · Fireplace · Cellar
Charming all brick 1.5 story home with 1,441 SF, 3 BRs, 1.5 baths, an inviting enclosed porch with wood burning stove/fire place, 480 SF finished in walk-out basement, and a 1 car garage on a wooded lot in Erickson Heights. The roof was replaced in 2021
USD 295,000
1721 SW Sunset Lane
View photo
House · for sale
USD 649,900
USD 365/sq.ft
Updated
1721 SW Sunset Lane
Providence Pointe West
· 1,776 sq.ft · 4 Bedrooms · 3 Baths · House
· Fireplace · Equipped kitchen
Providence Pointe West · 1,776 sq.ft · 4 Bedrooms · 3 Baths · House · Fireplace · Equipped kitchen
Thoughtfully designed with the details and finishes of a custom home! Built by MIR Homes, this stunning 4-bedroom, 3-bath ranch offers 2,892 finished sqft filled with quality craftsmanship and carefully selected upgrades throughout. From the 2x6 construction and elegant arched doorways to the professionally curated fixtures and solid shelving in every bedroom closet, the attention to detail sets this home apart. The open-concept main level features vaulted ceilings, expansive windows, and a striking floor-to-ceiling stone fireplace. The beautifully designed kitchen pairs white cabinetry with a contrasting wood island, sleek countertops, an abundance of drawers for storage, and a walk-in pantry. The primary suite features a beautifully tiled shower, while the main-level guest bath also offers a tiled shower, an upgrade rarely found in comparable new construction. A 2nd bedroom & convenient laundry room with additional cabinetry complete the main level. Downstairs, the finished daylight
USD 649,900
2720 Beverly Drive
View photo
House · for sale
USD 345,000
USD 286/sq.ft
2720 Beverly Drive
Providence Pointe West
· 1,206 sq.ft · 2 Bedrooms · 2 Baths · House
· Garden · Fireplace · Equipped kitchen
Providence Pointe West · 1,206 sq.ft · 2 Bedrooms · 2 Baths · House · Garden · Fireplace · Equipped kitchen
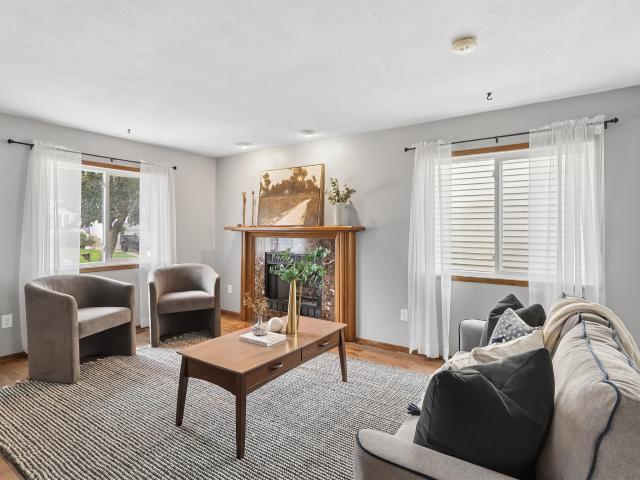
Beautifully Updated with Character & Charm in Urbandale! This stunning redone 2 bedroom, 2 full-bath home offers over 2,000 square feet of quality finishes, thoughtful updates, and timeless character, From the gorgeous hardwood floors and stunning statement fireplace to the updated kitchen and bathrooms, every detail brings together modern comfort and classic charm. The spacious finished lower level provides incredible additional room for entertaining, relaxing, or creating the ultimate recreation space with a fun sought after retro vibe for all the nostalgia. Step outside to enjoy the fenced-in backyard, perfect for gatherings, pets, or simply unwinding. Conveniently located in Urbandale, this home offers the perfect combination of style, functionality, and character. Move-in ready and full of personality this is one you won’t want to miss!
USD 345,000
855 SE Westwoods Drive
View photo
House · for sale
USD 620,000
USD 220/sq.ft
855 SE Westwoods Drive
Providence Pointe West
· 2,809 sq.ft · 4 Bedrooms · 3 Baths · House
· Garden · Office room · Fireplace · Equipped kitchen · Parking · Cellar
Providence Pointe West · 2,809 sq.ft · 4 Bedrooms · 3 Baths · House · Garden · Office room · Fireplace · Equipped kitchen · Parking · Cellar
Looking for room to entertain and spread out? This Waukee home delivers inside and out! Situated on. 59 acres with mature trees and backing to Eason Elementary, this property offers generous gathering spaces and a spacious backyard. The main level features a formal sitting room, a large kitchen with a walk-in pantry and an oversized island with breakfast bar seating, a formal dining room, and a living room. Gas fireplaces in both the dining room and living room add warmth and charm, whether you’re hosting a crowd or enjoying a quiet evening at home. A convenient drop zone just inside the three-car garage and a half bath complete the main level. Upstairs, you’ll find four bedrooms and an open loft offering flexible space for homework, a home office, or a play area. The primary suite features a tiled walk-in shower and double vanity, while the additional upstairs full bath features a large double vanity. The finished basement provides another large gathering space, a ¾ bath, laundry room
USD 620,000
1235 66th Street 14
View photo
Condo · for sale
USD 122,000
USD 130/sq.ft
1235 66th Street 14
Providence Pointe West
· 936 sq.ft · 2 Bedrooms · 2 Baths · Condo
· Fireplace · Equipped kitchen · Parking
Providence Pointe West · 936 sq.ft · 2 Bedrooms · 2 Baths · Condo · Fireplace · Equipped kitchen · Parking
Enjoy the convenience of low-maintenance living in this inviting 2-bedroom, 2-bathroom condo situated on the lower level of a secure building. The thoughtfully designed layout offers a comfortable living space complete with a cozy fireplace and sliding glass doors leading to your private outdoor area. Both bedrooms are generously sized, providing plenty of room to relax and unwind. The kitchen comes equipped with all major appliances, along with a stackable washer and dryer for added convenience. A designated parking space makes everyday living even easier. Enjoy the benefits of condo living with HOA services covering lawn care, snow removal, roof and exterior maintenance, trash and the water bill! Conveniently located near I-80 and Valley Junction, you'll have easy access to shopping, restaurants, grocery stores, and other everyday essentials. Whether you're a first-time homebuyer, looking to downsize, or simply seeking a more manageable lifestyle, this condo offers a wonderful combin
USD 122,000
4221 Park Hill Circle
View photo
House · for sale
USD 615,000
USD 288/sq.ft
4221 Park Hill Circle
Providence Pointe West
· 2,131 sq.ft · 3 Bedrooms · 4 Baths · House
· Garden · Deck · Fireplace · Equipped kitchen · Swimming pool
Providence Pointe West · 2,131 sq.ft · 3 Bedrooms · 4 Baths · House · Garden · Deck · Fireplace · Equipped kitchen · Swimming pool
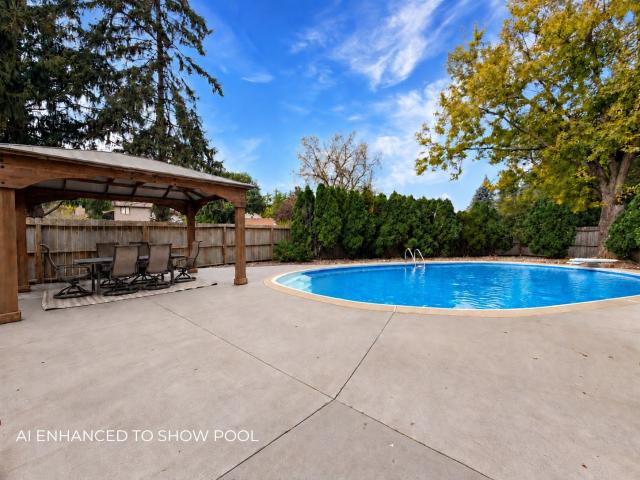
More space, more flexibility, and your own backyard retreat! Welcome to 4221 Park Hill Circle, featuring 3 bedrooms plus a bonus room, a kitchen with granite countertops and stainless steel appliances, and two cozy wood-burning fireplaces. What makes this home truly special? A fully finished lower level with its own kitchen, laundry, nonconforming bedroom, and two bathrooms perfect for multigenerational living, extended guests, or potential rental income. Outside, spend summer days lounging by the fully fenced in-ground HEATED pool, entertain friends and family, or unwind on the back deck overlooking the trail. With two distinct living spaces and an outdoor oasis, this home offers possibilities you won't find every day!
USD 615,000
8036 NW 106th Court
View photo
House · for sale
USD 1,399,999
USD 653/sq.ft
8036 NW 106th Court
Providence Pointe West
· 2,142 sq.ft · 4 Bedrooms · 3 Baths · House
· Patio · Parking · Deck · Fireplace · Equipped kitchen
Providence Pointe West · 2,142 sq.ft · 4 Bedrooms · 3 Baths · House · Patio · Parking · Deck · Fireplace · Equipped kitchen
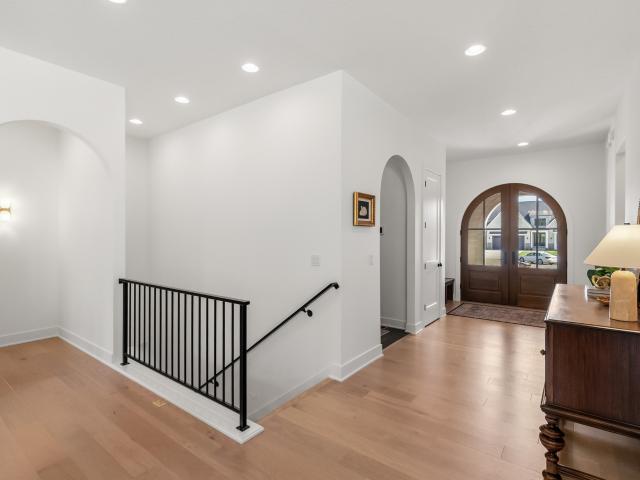
Executuve 4 bdrm walkout ranch backing to mature trees and located towards the end of a private cul-de-sac! Gorgeous arched entry ways lead you into this open concept plan with large windows and tall ceilings and a 4+heated car garage. This home is loaded with upgrades and custom features including a gourmet kitchen with an oversized island and a massive walk-in pantry, all with beautiful quartz countertops and another oven. Large vaulted deck to enjoy evenings at home and convenient stairs down to a patio. The home also boasts real hardwood floors throughout, brushed gold fixtures, custom light fixtures and accent lighting. Beautiful built-ins surround the stone fireplace in the living room. The primary suite is impressive with a stone accent wall in the bedroom, huge tiled walk in shower with his and hers shower heads and sprayers. 2 large vanity spaces for lots of getting ready room. Awesome walk in closet with built-ins so no need for dressers! Large laundry room/drop space on the
USD 1,399,999
2437 Patricia Drive 2437
View photo
Condo · for sale
USD 152,000
USD 156/sq.ft
Updated
2437 Patricia Drive 2437
Providence Pointe West
· 969 sq.ft · 2 Bedrooms · 2 Baths · Condo
· Deck · Fireplace · Equipped kitchen · Parking
Providence Pointe West · 969 sq.ft · 2 Bedrooms · 2 Baths · Condo · Deck · Fireplace · Equipped kitchen · Parking
2-bed, 2-bath end-unit condo in convenient Urbandale location! Open-concept layout features vaulted ceilings, sleek flooring, cozy fireplace, and great natural light. Kitchen features breakfast bar and great cabinet space, and pantry. Spacious primary suite, complete with a private en-suite bathroom and walk-in closet. Step out and enjoy coffee on the wraparound covered deck. Updated HVAC, in-unit laundry and a detached one-car garage for added convenience. Quick interstate access, close to bike trails, shopping, dining, and more! Low dues, pets allowed (with restrictions). Why rent when you can own? See this one today!
USD 152,000
3901 92nd Drive
View photo
House · for sale
USD 299,900
USD 193/sq.ft
3901 92nd Drive
Providence Pointe West
· 1,550 sq.ft · 3 Bedrooms · 2 Baths · House
· Garden · Deck · Fireplace · Equipped kitchen · Parking
Providence Pointe West · 1,550 sq.ft · 3 Bedrooms · 2 Baths · House · Garden · Deck · Fireplace · Equipped kitchen · Parking
With a tree-lined backyard, this split-level home offers comfortable living spaces, thoughtful updates, and plenty of room to spread out. The main level features a welcoming living room with a fireplace and an eat-in kitchen with space for a dining table. Downstairs, a second fireplace and built-in bookshelves add character to the spacious family room, along with a convenient half bath. Upstairs, you'll find three bedrooms, including a primary suite with its own private bathroom, laundry area and full bath. Two newer composite decks (one off the lower-level family room and another off the kitchen/dining area) extend the living space outdoors, while newer siding, newer windows, and a two-car garage add to the home's appeal. With multiple gathering spaces both inside and out, this home has plenty to offer!
USD 299,900
2313 Linda Circle
View photo
Condo · for sale
USD 289,000
USD 140/sq.ft
Updated
2313 Linda Circle
Providence Pointe West
· 2,056 sq.ft · 3 Bedrooms · 2 Baths · Condo
· Deck · Fireplace · Equipped kitchen · Parking
Providence Pointe West · 2,056 sq.ft · 3 Bedrooms · 2 Baths · Condo · Deck · Fireplace · Equipped kitchen · Parking
Updated kitchen with quartz countertops, soft-close cabinetry, a newer stainless-steel refrigerator, and a new sink and disposal. The dishwasher, induction cooktop, and convection oven were replaced in 2025. The renovated primary bathroom features dual sinks and a walk-in tile shower; other updates include newer Kohler toilets. Shaw luxury vinyl plank flooring, newer living room and stair carpeting, and fresh main living area paint in 2026. Newer Goodman HVAC, Wi-Fi thermostat, washer, and dryer. The wood-burning fireplace can revert to gas. Fireplace and air ducts professionally cleaned in 2026; carpeting and stairs also professionally cleaned. Spacious rear deck, rebuilt private kitchen-side deck with a pergola, and gardening space. Exterior updates include siding, windows, Andersen Fibrex sliders, Therma-Tru front and garage doors, a storm door, and a belt-driven garage opener. The roof and insulation were replaced in 2018; four driveway panels and the front-stoop sidewalk were also
USD 289,000
3521 68th Street
View photo
House · for sale
USD 250,000
USD 203/sq.ft
3521 68th Street
Providence Pointe West
· 1,227 sq.ft · 3 Bedrooms · 1 Bath · House
· Office room · Deck · Parking
Providence Pointe West · 1,227 sq.ft · 3 Bedrooms · 1 Bath · House · Office room · Deck · Parking
Conveniently located in the heart of the metro, this home offers easy access to shopping, restaurants, grocery stores, and the interstate, making everyday living a breeze! Featuring 3 bedrooms, with two bedrooms on the main level and a spacious upper-level room perfect for a large bedroom, home office, den, or playroom. Enjoy the added bonus of an attached enclosed deck, providing a great space to relax, entertain, or enjoy your morning coffee. A detached 2-car garage offers plenty of room for parking and additional storage. With a versatile layout and a convenient location close to everything you need, this home is full of possibilities!
USD 250,000
6126 Pinewood Court
View photo
Condo · for sale
USD 285,000
USD 191/sq.ft
6126 Pinewood Court
Providence Pointe West
· 1,485 sq.ft · 3 Bedrooms · 2 Baths · Condo
· Deck · Fireplace · Equipped kitchen · Parking · Cellar
Providence Pointe West · 1,485 sq.ft · 3 Bedrooms · 2 Baths · Condo · Deck · Fireplace · Equipped kitchen · Parking · Cellar
If you are looking for a quiet, simpler home with main-floor living, this townhome is for you. The home features a vaulted ceiling in the great room, a gas fireplace, dining area and a sunroom that leads to a deck overlooking a large green space. A spacious main-floor primary bedroom includes an ensuite dual-vanity bathroom, walk-in tub, and walk-in closet. The seller. Who is elderly. Has never used the tub because she installed an entry-level shower before she moved in but believes tub is in good working order. There is a spacious open kitchen with newer appliances (including a brand-new stove), a pantry, and breakfast bar. The washer and dryer sit just off the kitchen and lead to a large, attached 2-car garage with extra cupboards for storage. There is a second bedroom on the main floor behind French doors that could also be used as an office. The partially finished basement features daylight windows and there is space for a family room and a bedroom, office, or exercise room. There
USD 285,000
7606 Roseland Drive
View photo
House · for sale
USD 289,000
USD 225/sq.ft
7606 Roseland Drive
Providence Pointe West
· 1,281 sq.ft · 3 Bedrooms · 2 Baths · House
· Garden · Equipped kitchen · Cellar
Providence Pointe West · 1,281 sq.ft · 3 Bedrooms · 2 Baths · House · Garden · Equipped kitchen · Cellar
Welcome to this fully updated 3-bedroom, 2-bath ranch home offering nearly 1,300 square feet of living space with plenty of updates that is ready for you to make it your own! Step inside this beautiful home to find original hardwood floors throughout, 2 newly remodeled bathrooms and a remodeled kitchen with all newer appliances to bring a fresh, updated feel to the home. The new windows provide added comfort and efficiency and gives you extra peace of mind. Adding to your convenience, the main-level living area includes a large laundry/mudroom with the newer washer & dryer & utility sink that conveniently gives you plenty of space for everyday essentials, storage, & organization. The unfinished basement presents an excellent opportunity to expand your living area, whether you envision an additional family room, home office, workout area, or entertainment space with the extra bathroom already finished. Outside, you have the beautifully landscaped yard that creates an inviting setting wi
USD 289,000

Get email alerts

Don't miss out: be the first to know about new properties

The alert was correctly created

On subscribing you accept the conditions of use and the privacy policy
Alert
Receive new ads in your inbox
Save this search
Receive alerts for new listings

We'll send you an email when we have new properties for: "Properties for sale in Providence Pointe West"

The alert was correctly created

Lovington, Des Moines city Des Moines township Polk County Iowa
Meredith, Des Moines city Des Moines township Polk County Iowa
Get email alerts and be the first to see new listings
Required field
On subscribing I accept the terms of the privacy policy
Perfect! You'll soon start receiving new listings via email
Alert
Receive an email when we have new ads for Properties for sale in Providence Pointe West
Save this search
Filters

Bedrooms

Size (sq.ft)

sq.ft
sq.ft

Price

USD
USD

Property type

Bathrooms

Clear all filters
Receive notifications when new entries are published.