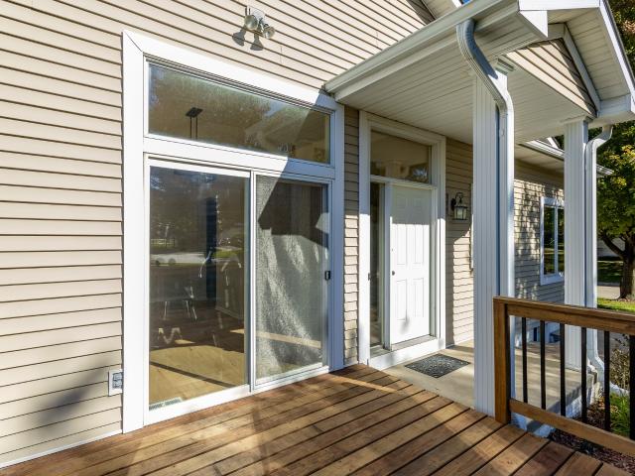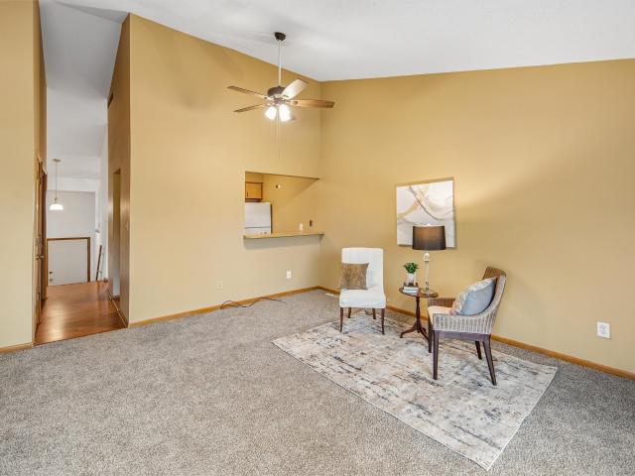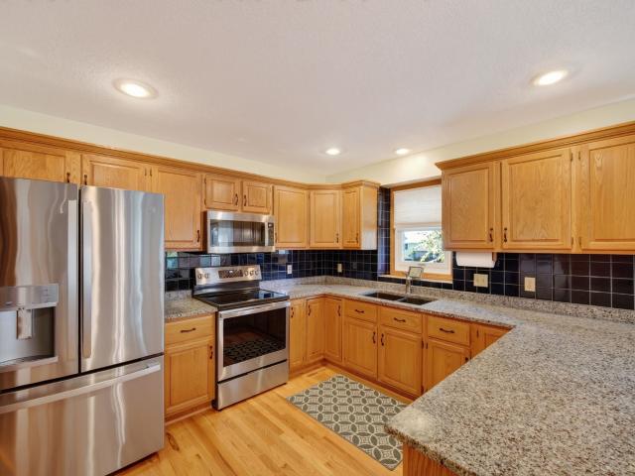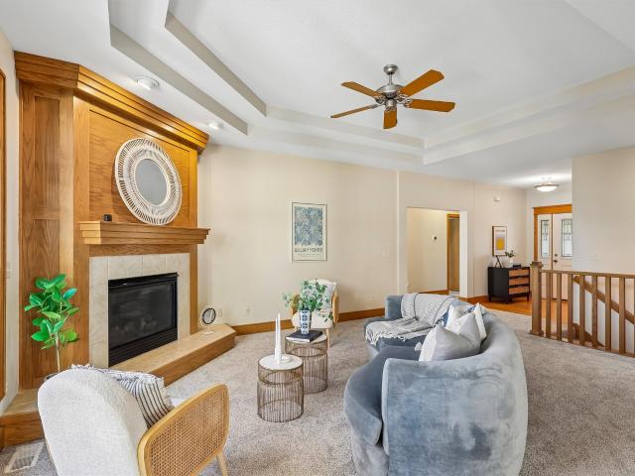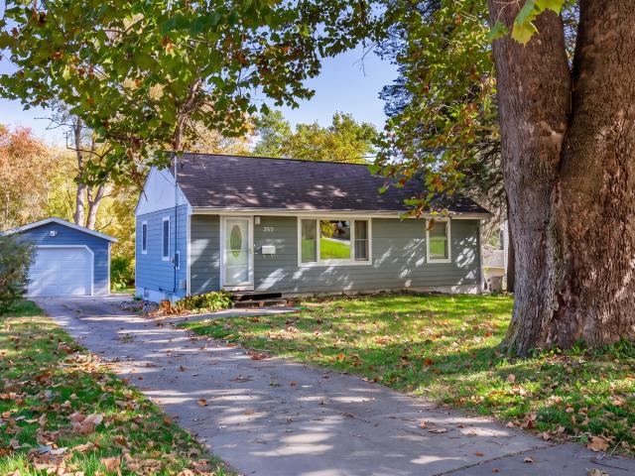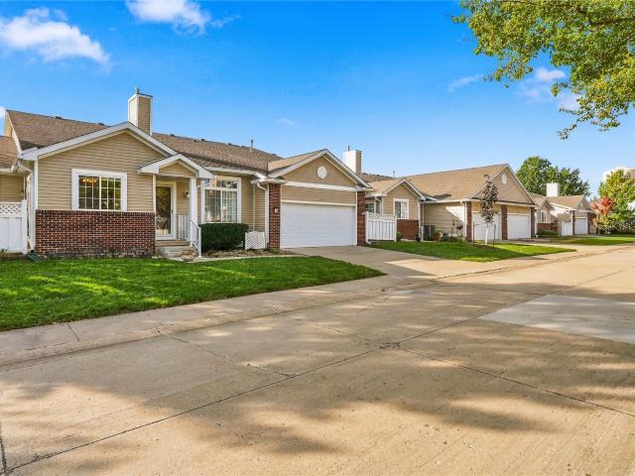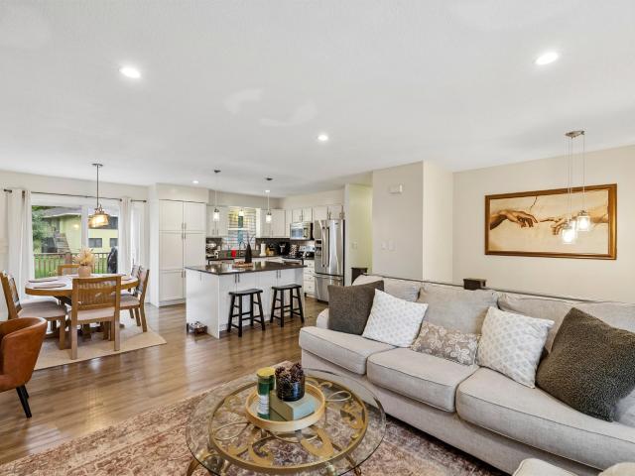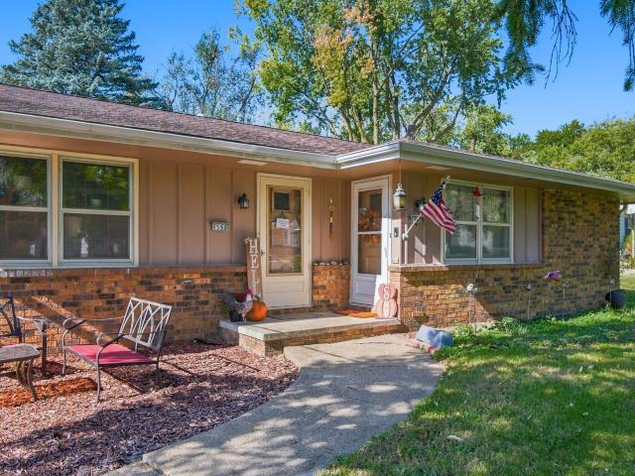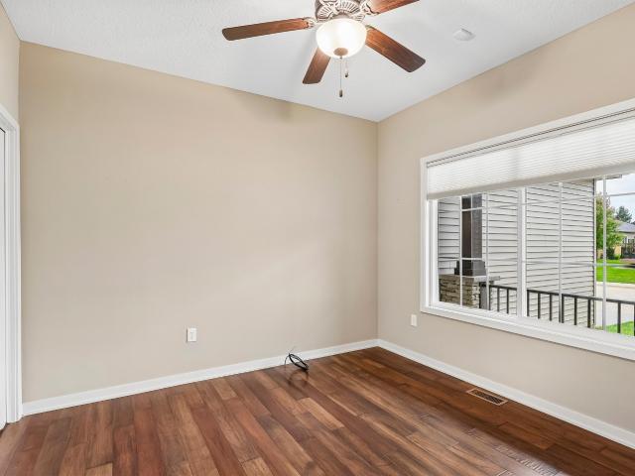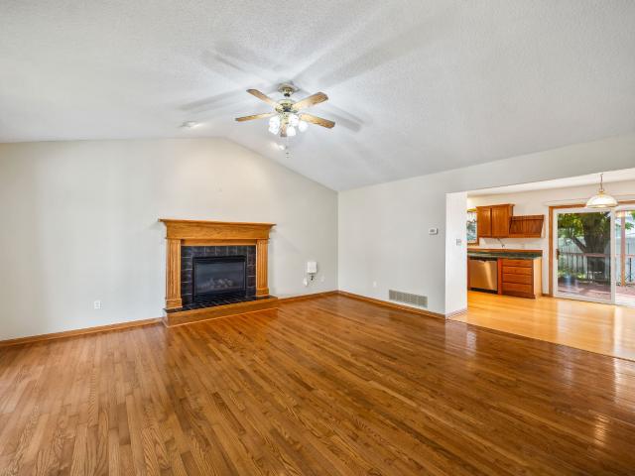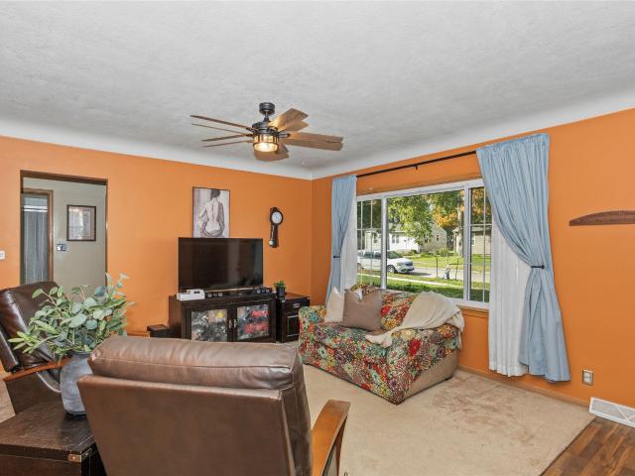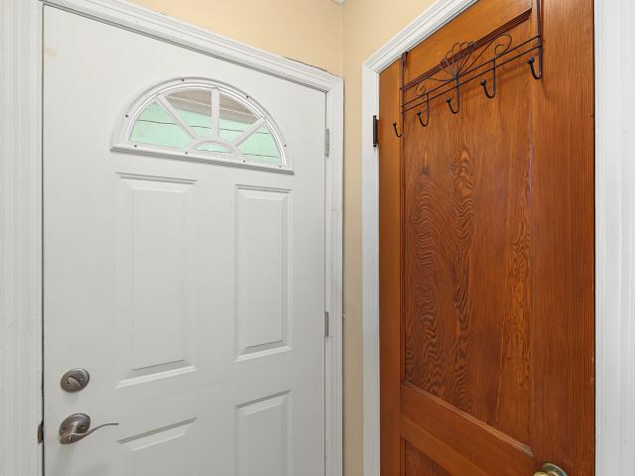
483 properties for sale in Providence Pointe West

10622 NW 80th Avenue
View photo
House · for sale
USD 899,900
USD 472/sq.ft
10622 NW 80th Avenue
Providence Pointe West
· 1,905 sq.ft · 4 Bedrooms · 3 Baths · House
· Garden · Deck · Equipped kitchen · Parking
Providence Pointe West · 1,905 sq.ft · 4 Bedrooms · 3 Baths · House · Garden · Deck · Equipped kitchen · Parking
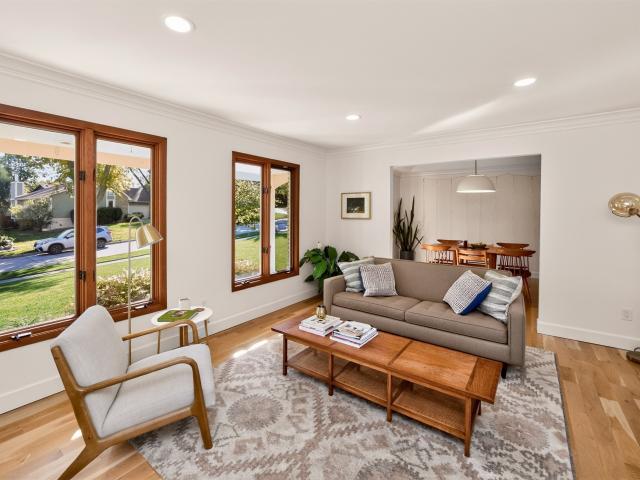
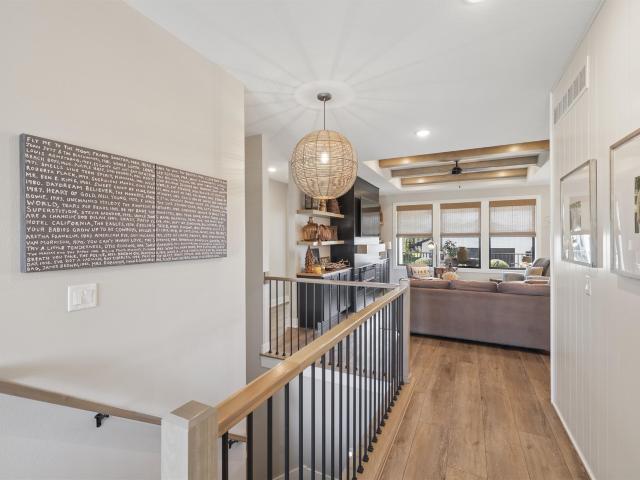
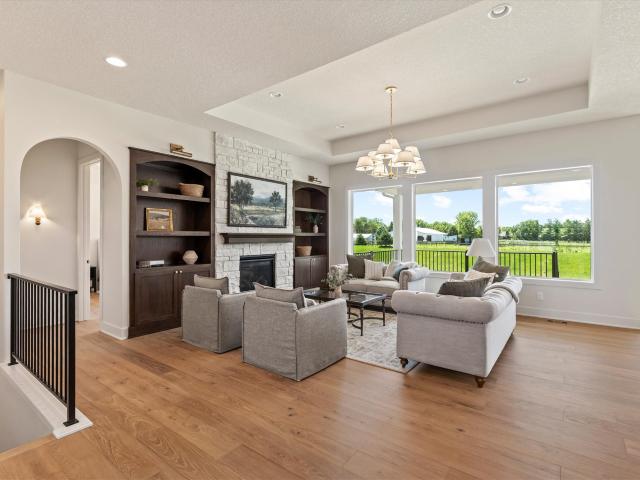
Exceptional craftsmanship, elevated finishes, and thoughtful design come together in this stunning ranch by Dynasty Homes in Chesterfield Estates. Situated on nearly half an acre, this 4-bedroom, 3-bath home offers nearly 3,200 sqft of beautifully finished living space. The open main level features 10-foot ceilings, 8-foot doors, engineered hardwood flooring, expansive windows, and custom millwork throughout. The kitchen showcases custom cabinetry, a large island, walk-in pantry, and a 36-inch gas range. The primary suite offers a tiled shower, freestanding soaking tub, and spacious closet, while a second bedroom, guest bath with tiled shower, and laundry complete the main level. The finished lower level features 9-foot ceilings, a spacious family room, wet bar, two additional bedrooms, full bathroom, and flex room. Enjoy the covered composite deck overlooking the nearly half-acre yard with irrigation. An oversized 3-car garage completes this exceptional home, where quality craftsmansh
USD 899,900
704 NE 22nd Court
View photo
House · for sale
USD 650,000
USD 345/sq.ft
704 NE 22nd Court
Providence Pointe West
· 1,884 sq.ft · 4 Bedrooms · 3 Baths · House
· Garden · Deck · Equipped kitchen
Providence Pointe West · 1,884 sq.ft · 4 Bedrooms · 3 Baths · House · Garden · Deck · Equipped kitchen
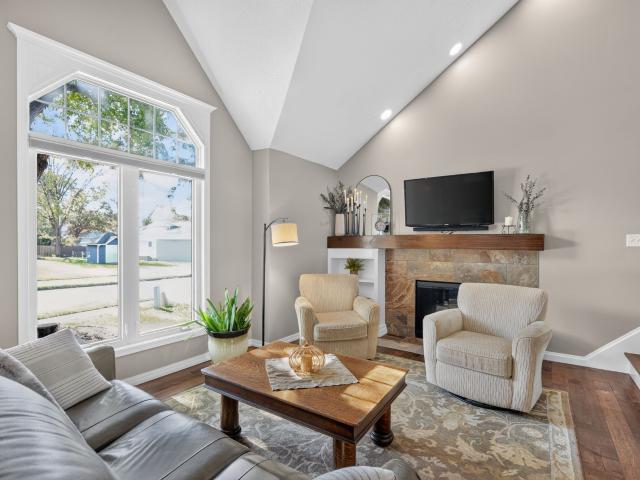
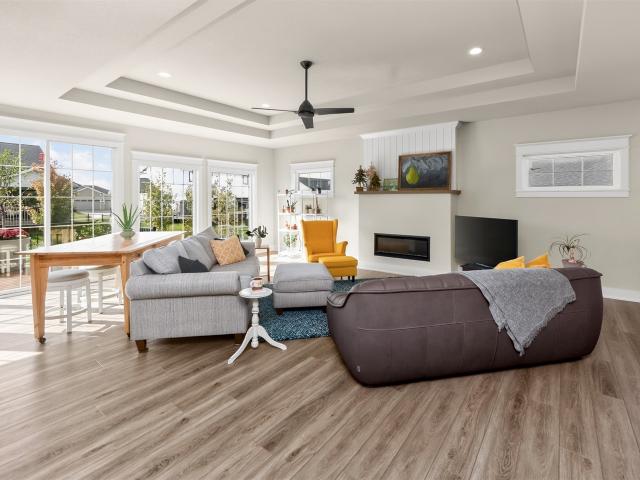
Open, airy Kimberley ranch resale w/ over 3,000 square feet of finish in sought after Heritage community in Grimes. This great room is a must see, w/ soaring double tray ceiling, sprawling layout and rear window wall featuring triple pane 8 foot sliding door w/ hidden, motorized shades. Spacious kitchen features center island, gas stove/custom hood vent, side buffet, and huge walk-in pantry. Mudroom w/ lockers leads to laundry room w/ cabinets and folding counter connected to the primary walk-in closet. Primary suite offers a large tiled shower, dual vanity, and separate toilet room. 2nd bedroom features beautiful arched ceiling, and 2nd bathroom round out main level. Lower level features wet bar with full size fridge, open concept living room, 2 additional bedrooms and 3rd bath. Outdoors, enjoy a fully fenced yard w/ over $30,000 in professional landscaping and a composite deck. Within walking distance to Heritage Elementary School, parks, bike trails, retail shops & restaurants. All
USD 650,000
7680 NW 54th Avenue
View photo
House · for sale
USD 800,000
USD 629/sq.ft
7680 NW 54th Avenue
Providence Pointe West
· 1,270 sq.ft · 2 Bedrooms · 2 Baths · House
· Patio · Deck · Fireplace · Parking · Cellar
Providence Pointe West · 1,270 sq.ft · 2 Bedrooms · 2 Baths · House · Patio · Deck · Fireplace · Parking · Cellar
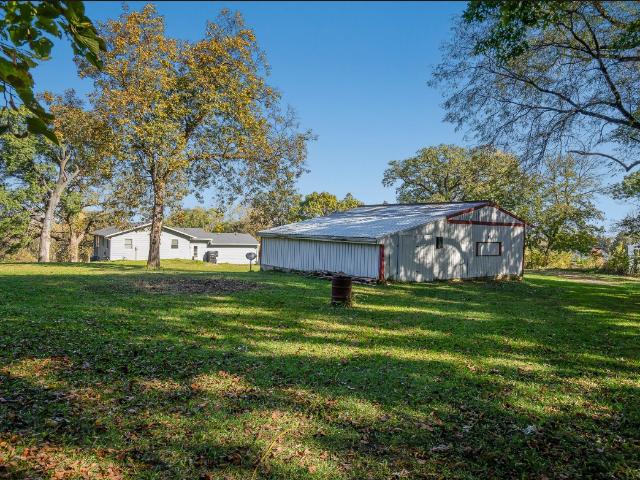
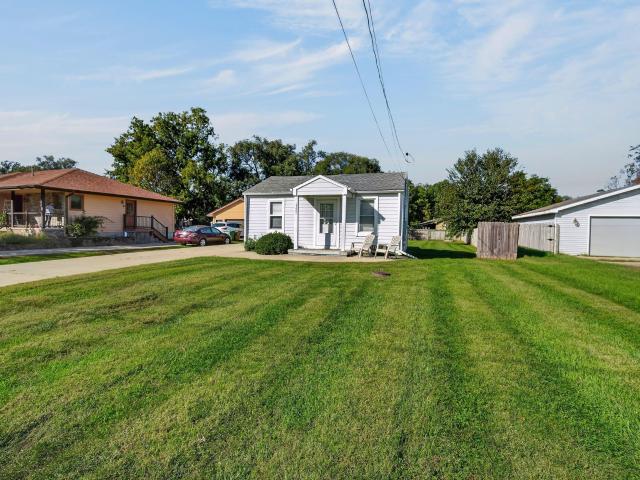
7.75 Acres of Wooded ground in the heart of Johnston with a pond! This private wooded acreage offers a great opportunity for someone to sub-divide acreage parcels into executive acreage homesites, keep the property together and build your dream home on it, or keep it as is and enjoy the current 1973 home w/ attached 2-car garage and 2 outbuildings as they are. The property features 2 entrances, 1 gravel driveway off of NW 54th Ave & 1 paved driveway off of Carter Ct. There is a large pond behind the house, a 24X36 Heated shop w/ attached 14X36 shed, & 26X40 pole barn, all on a secluded wooded property that feels like it's out in the country but is located just minutes away from everything the City of Johnston offers. The current house offers 2,400 finished SF, 2 beds, 2.5 baths, 2 fireplaces, main floor laundry, 2-car attached garage, basement living room w/ wet bar & fireplace, walk-out basement door, 1 non-confirming bedroom, & 3/4 bath. The exterior has 2 decks & a concrete patio ou
USD 800,000
4216 98th Street
View photo
House · for sale
USD 409,900
USD 174/sq.ft
4216 98th Street
Providence Pointe West
· 2,347 sq.ft · 4 Bedrooms · 4 Baths · House
· Garden · Deck · Fireplace · Equipped kitchen
Providence Pointe West · 2,347 sq.ft · 4 Bedrooms · 4 Baths · House · Garden · Deck · Fireplace · Equipped kitchen
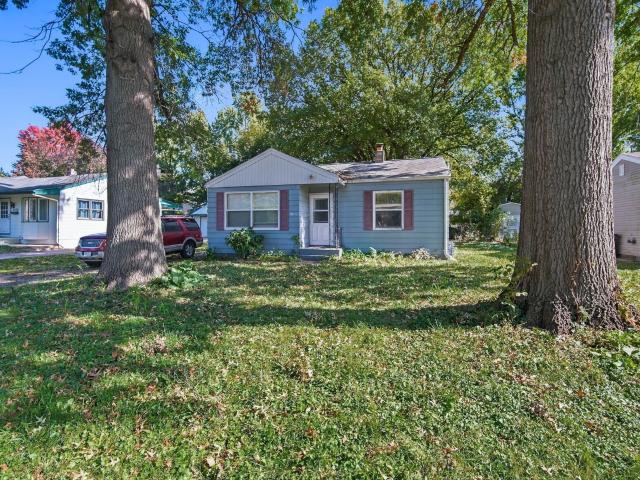
Welcome home to this beautifully updated Urbandale home! You'll love the solid white oak hardwood floors throughout the main level and the gorgeous kitchen, remodeled in 2021 with quartz countertops, new cabinetry, and Bosch appliances. The terrazzo tile entry adds a fun touch of character! Upstairs you'll find three bedrooms and two full bathrooms. The lower level offers even more space with a fourth bedroom, 3/4 bath, and a cozy family room with gas fireplace. Some of the big updates are already done, including a new roof in 2026. Located in the Valerius Elementary attendance area, the newest elementary school in the district! And don't miss the backyard! The spacious 486 sq ft deck overlooks a fenced yard that backs to a beautiful greenbelt and park, with nearby trails to enjoy. A great combination of updates, space, and location in Urbandale!
USD 409,900
3824 Bayberry Court
View photo
House · for sale
USD 410,000
USD 149/sq.ft
3824 Bayberry Court
Providence Pointe West
· 2,745 sq.ft · 4 Bedrooms · 3 Baths · House
· Garden · Deck · Fireplace · Equipped kitchen · Parking
Providence Pointe West · 2,745 sq.ft · 4 Bedrooms · 3 Baths · House · Garden · Deck · Fireplace · Equipped kitchen · Parking
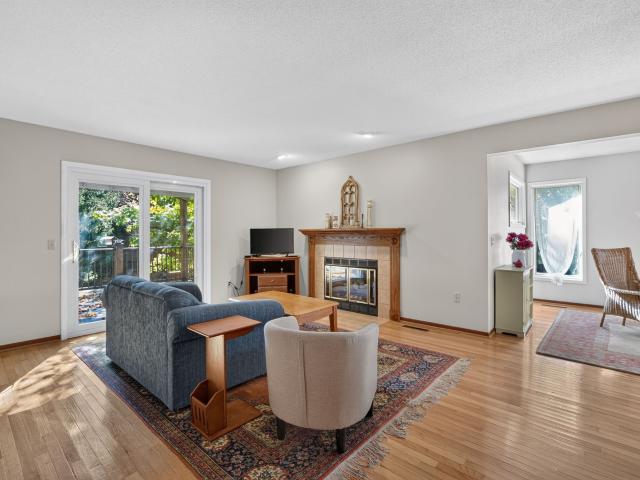
Tucked away on a quiet cul-de-sac in a mature, established setting, this spacious two-story offers 2,542 sq. Ft. above grade plus 620 sq. Ft. of finished lower-level living space! Traditional charm shines through with oak woodwork, hardwood flooring, a formal great room and dining room. The kitchen features stainless steel appliances, tiled countertops and a casual dining area with sliders to a large deck. The inviting first-floor family room features a brick fireplace, nearby wet bar and double glass doors opening to a spectacular three-season room! Enjoy backyard views through three sides of windows, a cathedral knotty pine ceiling, two skylights and direct deck access. Upstairs are four bedrooms, including a primary suite with newer LVP flooring, double vanity, full bath and walk-in closet. Three additional bedrooms feature hardwood flooring. The finished lower level offers a rec room with new carpeting and a 3/4 bath. The attached 2.5-car garage includes three separate storage room
USD 410,000
7053 Hickory Lane
View photo
House · for sale
USD 375,000
USD 297/sq.ft
7053 Hickory Lane
Providence Pointe West
· 1,259 sq.ft · 3 Bedrooms · 2 Baths · House
· Patio · Garden · Fireplace · Equipped kitchen · Air conditioning
Providence Pointe West · 1,259 sq.ft · 3 Bedrooms · 2 Baths · House · Patio · Garden · Fireplace · Equipped kitchen · Air conditioning
This thoughtfully updated and impeccably maintained 3 bedroom 2 full bath Urbandale home in the coveted Johnston school district offers more lifestyle per square foot than most homes you'll see in this area. Featuring numerous recent updates including hard wood floors, new carpet and pad, electric fireplace, new roof in 2021, new furnace, A/C and water heater in 2019, as well as some new windows. Upgrades to be found include the extra large primary closet, bluetooth speakers in the bathroom, sunroom, patio and inside/outside of the shed. Enjoy proximity to the Urbandale bike trail system just minutes from your own backyard sanctuary with beautiful landscaping, water feature and pergola. The shed is a bonus all its own that's ready to be put to use as a workshop, entertaining space or personal retreat. Newer stainless kitchen appliances included. All information obtained from seller and public record
USD 375,000
5912 Century Way E
View photo
Condo · for sale
USD 299,000
USD 231/sq.ft
5912 Century Way E
Providence Pointe West
· 1,292 sq.ft · 2 Bedrooms · 2 Baths · Condo
· Equipped kitchen · Parking
Providence Pointe West · 1,292 sq.ft · 2 Bedrooms · 2 Baths · Condo · Equipped kitchen · Parking
Beautifully Updated, Move-In Ready, and Better Than New! This walkout ranch townhome is located near shopping, and everyday conveniences, this home delivers the fresh, modern feel you’ve been looking for without the wait or expense of building new! The inviting main-floor layout features two bedrooms with new carpet, two bathrooms, and convenient main-floor laundry. The stunning updated kitchen boasts new cabinetry, quartz countertops, and new appliances, You’ll love the extensive updates throughout, including new LVP flooring, fresh interior paint, updated lighting and window sashes, new interior doors, and a new insulated garage door. Even the garage has been freshly painted! The lower level provides excellent storage and exciting potential to create additional finished living space tailored to your needs. With the major updates already completed, all that’s left to do is move in and enjoy! Fresh, stylish, and thoughtfully updated, this home lives better than new!
USD 299,000
5618 Linden Circle
View photo
Condo · for sale
USD 177,000
USD 176/sq.ft
5618 Linden Circle
Providence Pointe West
· 1,001 sq.ft · 2 Bedrooms · 2 Baths · Condo
· Office room · Deck · Fireplace · Equipped kitchen
Providence Pointe West · 1,001 sq.ft · 2 Bedrooms · 2 Baths · Condo · Office room · Deck · Fireplace · Equipped kitchen
Welcome to one of Johnston’s most affordable communities, located next to Green Meadows and steps from walking paths and parks. Enjoy nearby shopping, dining, banking, and schools, with green space right outside your door. The main living area features abundant natural light, vaulted ceilings, a cozy fireplace, and sliding doors leading to a spacious deck with a SunSetter awning overlooking beautifully maintained, tree-lined green space. The upper level offers newer carpeting, a spacious primary bedroom, a full bathroom, and a generous dining area with flexibility for a home office, nursery, or potential third bedroom. A standout feature is the. Fully finished lower level, ideal for. Multi-generational living. This separate space includes a. Second kitchen with a full-size refrigerator and stove/oven, a. Large family room, an. Oversized second bedroom, and a. ¾ bathroom. Perfect for extended family, adult children, guests, or additional living space, this versatile layout offers flexib
USD 177,000
5632 Kensington Circle
View photo
House · for sale
USD 364,900
USD 200/sq.ft
5632 Kensington Circle
Providence Pointe West
· 1,819 sq.ft · 4 Bedrooms · 2 Baths · House
· Garden · Office room · Deck · Fireplace · Equipped kitchen
Providence Pointe West · 1,819 sq.ft · 4 Bedrooms · 2 Baths · House · Garden · Office room · Deck · Fireplace · Equipped kitchen
Welcome home to this spacious and beautifully maintained 4-bedroom, 2.5-bath two-story in the desirable Johnston School District! You'll love the thoughtful floor plan and inviting spaces throughout. The kitchen features granite countertops, newer stainless steel appliances, a pantry, and beautiful hardwood floors. Sliding doors lead to a spacious deck overlooking the fully fenced backyard, perfect for entertaining or relaxing. The cozy family room offers a fireplace flanked by built-in bookshelves, while the versatile flex room provides the perfect space for a home office, formal dining room, or additional living area. A convenient main-floor laundry and mudroom add everyday functionality. Upstairs, you'll find four generously sized bedrooms, including a spacious primary suite with vaulted ceilings, his-and-hers walk-in closets, and an updated ¾ bath. The finished lower level offers a second family room with plenty of additional storage space. Andersen windows and a 2-car attached gar
USD 364,900
6801 Jules Verne Court
View photo
House · for sale
USD 440,000
USD 247/sq.ft
6801 Jules Verne Court
Providence Pointe West
· 1,776 sq.ft · 3 Bedrooms · 3 Baths · House
· Garden · Deck · Fireplace
Providence Pointe West · 1,776 sq.ft · 3 Bedrooms · 3 Baths · House · Garden · Deck · Fireplace
Your Own Private backyard oasis awaits! Welcome to 6801 Jules Verne Ct in Johnston, where spacious living meets beautiful surroundings! The backyard is truly the showstopper, featuring a large covered deck, a separate sun deck, and gorgeous landscaping that creates your own peaceful escape. Inside, you'll love the generous living spaces, new carpet throughout the main level, cozy fireplace and four-season sunroom that brings the outdoors in year-round. The primary suite offers a relaxing retreat, while two additional bedrooms and full bath provide plenty of space. Head downstairs and prepare to be impressed! The massive lower level is an entertainer's dream, complete with a theater screen, projector, built. In speakers, wet bar, and 3/4 bath plus flexibility to easily add a fourth bedroom. Don't miss all amenities nearby like a park, trails, a library, shops and restaurants!
USD 440,000
3910 nd Street
View photo
House · for sale
USD 349,900
USD 221/sq.ft
3910 nd Street
Providence Pointe West
· 1,582 sq.ft · 4 Bedrooms · 3 Baths · House
· Garden · Office room · Equipped kitchen
Providence Pointe West · 1,582 sq.ft · 4 Bedrooms · 3 Baths · House · Garden · Office room · Equipped kitchen
Welcome to 3910 -nd Street in Urbandale! Located in an established neighborhood within the Urbandale Community School District, this spacious home offers over 2,400 finished square feet, 4 bedrooms, and 3.5 bathrooms. The main level features a bright and inviting living room, formal dining area, and functional kitchen with a comfortable layout for everyday living and entertaining. Upstairs, you'll find the primary suite along with additional bedrooms offering plenty of space and privacy. The finished walk-out lower level provides even more living space, perfect for a second family room, entertainment area, home office, or guest retreat, with convenient access to the backyard. Just 0.7 miles from Webster Elementary and minutes from shopping, restaurants, parks, and major highways, this home combines a spacious floor plan with a convenient Urbandale location. Schedule your private showing today!
USD 349,900
3203 Elm Drive
View photo
House · for sale
USD 234,000
USD 226/sq.ft
3203 Elm Drive
Providence Pointe West
· 1,033 sq.ft · 3 Bedrooms · 1 Bath · House
· Garden · Equipped kitchen · Parking · Air conditioning · Heating
Providence Pointe West · 1,033 sq.ft · 3 Bedrooms · 1 Bath · House · Garden · Equipped kitchen · Parking · Air conditioning · Heating
Fantastic Investment Opportunity in Urbandale! Whether you’re looking to expand your investment portfolio or purchase a property with rental potential, this charming ranch-style home offers an excellent opportunity! Currently tenant-occupied with rental income of $1,400 per month, this property provides an established income stream for its next owner. Situated on a spacious 0.328-acre lot in an established Urbandale neighborhood, this home features 3 bedrooms, 1 full bathroom, and 1,044 square feet of main-level living space. The functional ranch-style layout offers comfortable living with hardwood flooring, carpeting, and an inviting family room. The kitchen comes complete with a refrigerator, stove, microwave, and dishwasher. Additional features include central air conditioning, natural gas forced-air heating, and a convenient attached 1-car garage. Step outside and enjoy the generously sized, fully fenced backyard with chain-link fencing, offering plenty of space for outdoor activit
USD 234,000
10121 Sutton Drive 10
View photo
Condo · for sale
USD 155,000
USD 180/sq.ft
10121 Sutton Drive 10
Providence Pointe West
· 861 sq.ft · 2 Bedrooms · 1 Bath · Condo
· Patio · Deck · Fireplace · Equipped kitchen · Parking
Providence Pointe West · 861 sq.ft · 2 Bedrooms · 1 Bath · Condo · Patio · Deck · Fireplace · Equipped kitchen · Parking
Welcome to this beautifully updated and meticulously maintained 3rd-floor condo in a prime Urbandale location! Offering nearly 900 sq ft, this 2-bedroom, 1-bath condo features an open layout with vaulted ceilings. Updates include newer flooring, doors, trim, stone fireplace surround, paint throughout, and all-new lighting fixtures, ceiling fans, and plumbing fixtures. The refreshed kitchen features professionally painted white cabinetry, new hardware, countertops, backsplash, under-cabinet and added recessed lighting, new sink, faucet, and all-new kitchen appliances. All appliances, including the new washer and dryer, stay. The bathroom offers a dual vanity with new sinks and faucets, new toilet, and updated Delta shower fixtures. Relax on the covered, south-facing deck! Additional features include a 1-car garage with new epoxy flooring and included shelving, ample guest parking, secure coded building entry, and included shelving, curtain rods/curtains. Deck grill and patio set are neg
USD 155,000
4707 Palm Avenue
View photo
House · for sale
USD 315,000
USD 215/sq.ft
4707 Palm Avenue
Providence Pointe West
· 1,464 sq.ft · 3 Bedrooms · 2 Baths · House
· Garden · Deck · Fireplace · Equipped kitchen · Parking
Providence Pointe West · 1,464 sq.ft · 3 Bedrooms · 2 Baths · House · Garden · Deck · Fireplace · Equipped kitchen · Parking
This beautiful home has so many perks and upgrades! Pull up to the home and you can see that the exterior has been completely upgraded! Hardi plank siding added in 2020, roof in 2020, garage doors in 2019 and gutter guards added! Walk into your home and you are greeted with your bonus room. You could make this a dining room, sitting room or many other options. Lots of room in your kitchen with newer appliances. Walk down a couple steps and you have your living room with a wood burning fireplace. Half bath is off the living room. There is a non-conforming bedroom downstairs. 2 bedrooms and a full bathroom upstairs. Master en-suite is also upstairs with a full bathroom! Outside your yard is fully fenced with a nice deck and great storage shed! Make sure you come check this one out today!
USD 315,000
3515 64th Street
View photo
House · for sale
USD 225,000
USD 245/sq.ft
3515 64th Street
Providence Pointe West
· 915 sq.ft · 3 Bedrooms · 1 Bath · House
· Equipped kitchen · Parking · Cellar
Providence Pointe West · 915 sq.ft · 3 Bedrooms · 1 Bath · House · Equipped kitchen · Parking · Cellar
Wonderful updates throughout this well maintained ranch home. Quality replacement window and siding were completed by the current owner along with the kitchen and bathroom improvements. Beautiful hardwood floors in the family room and bedrooms. The basement features a spacious finished rec room. The single stall garage is oversized with enough room to store a second car. Another standout highlight of this home is the nearly half acre lot your furry friend or youngster will immensely enjoy
USD 225,000
9504 Fir Lane
View photo
Condo · for sale
USD 260,000
USD 175/sq.ft
9504 Fir Lane
Providence Pointe West
· 1,485 sq.ft · 2 Bedrooms · 2 Baths · Condo
· Patio · Office room · Equipped kitchen · Parking · Cellar
Providence Pointe West · 1,485 sq.ft · 2 Bedrooms · 2 Baths · Condo · Patio · Office room · Equipped kitchen · Parking · Cellar
Ready to ditch the shovel, skip the lawn mower, and embrace easy living? This inviting END-UNIT townhome in Johnston makes low-maintenance living a breeze! Featuring 2 bedrooms and 2 bathrooms conveniently located on the main level, this home offers comfort and functionality with room to grow. The primary suite includes a private bath and walk-in closet, while the additional bedroom and full bath provide flexibility for guests or a home office. The laundry room offers plenty of storage, plus a large closet just off the kitchen for added convenience. Enjoy your morning coffee or unwind with a good book in the sunroom complete with a slider to the patio. The partially finished basement adds a cozy family room and plenty of additional storage for seasonal items, hobbies, and more. An attached garage adds everyday convenience, while exterior maintenance is taken care of, giving you more time to enjoy life and less time tackling chores. If you're ready to simplify your lifestyle without sac
USD 260,000
4028 79th Street
View photo
House · for sale
USD 299,000
USD 292/sq.ft
4028 79th Street
Providence Pointe West
· 1,023 sq.ft · 3 Bedrooms · 2 Baths · House
· Patio · Garden · Deck · Fireplace · Equipped kitchen · Cellar
Providence Pointe West · 1,023 sq.ft · 3 Bedrooms · 2 Baths · House · Patio · Garden · Deck · Fireplace · Equipped kitchen · Cellar
Charming, updated, and perfectly situated in a desirable Urbandale location! This inviting home blends timeless character with modern updates, creating a space that feels fresh, comfortable, and ready to enjoy. The welcoming living room flows into an ample dining area and a beautifully updated, spacious kitchen that makes everyday living and entertaining a breeze. Three bedrooms and a full bath complete the main level. Step outside to discover one of this home's standout features? A large composite deck overlooking a gorgeous, fully fenced backyard, perfect for summer gatherings, relaxing evenings, or simply enjoying your own outdoor retreat. The finished lower level adds even more living space, featuring a cozy family room with a fireplace, an additional bathroom, stylish shiplap accents, and updated flooring. Major improvements include a new roof, composite deck, replacement windows, and patio door, along with updates to the kitchen, main-level bathroom, and basement. With its inviti
USD 299,000
1590 and 1592 NW 80th Street
View photo
House · for sale
USD 348,400
USD 215/sq.ft
1590 and 1592 NW 80th Street
Providence Pointe West
· 1,615 sq.ft · 4 Bedrooms · 2 Baths · House
· Garden · Parking · Cellar
Providence Pointe West · 1,615 sq.ft · 4 Bedrooms · 2 Baths · House · Garden · Parking · Cellar
Fantastic opportunity to own a well-maintained, income-producing duplex in a desirable Clive location within the West Des Moines School District! This attractive investment property offers the perfect combination of established rental income, excellent rental history, desirable amenities, and a convenient location in a quiet, established neighborhood. Each spacious unit features 2 bedrooms, functional living spaces, and convenient private laundry facilities in the basement. The property also includes a detached 2-car garage, thoughtfully divided to provide each unit with its own private one-stall garage. An expansive backyard offers abundant outdoor space for relaxation and recreation. Major improvements include a new roof installed in 2021, providing added value and peace of mind. Investors will appreciate the separately metered gas and electric utilities, paid directly by tenants, helping minimize operating expenses. Water is paid by the owner, with each tenant currently reimbursing
USD 348,400
5525 Prairie Parkway
View photo
Condo · for sale
USD 392,500
USD 236/sq.ft
5525 Prairie Parkway
Providence Pointe West
· 1,658 sq.ft · 4 Bedrooms · 3 Baths · Condo
· Parking · Deck · Fireplace · Equipped kitchen
Providence Pointe West · 1,658 sq.ft · 4 Bedrooms · 3 Baths · Condo · Parking · Deck · Fireplace · Equipped kitchen
Enjoy the perfect blend of comfort, style, and functionality in this spacious 4 bdrm, 3 bath ranch townhome in West Prairie Townhomes, which rarely hit the market! The inviting main level features vaulted ceilings, beautiful hardwood floors, and an open, airy feel. The kitchen is designed for everyday living and entertaining, complete with an island, SS appliances, pantry, white cabinets, granite, and backsplash. The large family room has a fireplace and great views of the trees off the deck. Head into the primary suite with large bedroom, bathroom with double sinks, bubble tub, linen closet, shower with glass door, walk-in closet, and toilet room. Easy access to the pass-through laundry room. Main level bedrooms 2-3 also have access a full bathroom. Head downstairs to a finished lower level with large family room, fireplace, bedroom, and 3/4 bathroom. Storage area is large and has plenty of space for shelving. 3 car attached garage has epoxy floor, central vac, and wall tracking stora
USD 392,500
5436 NW 92nd Street
View photo
House · for sale
USD 329,900
USD 222/sq.ft
5436 NW 92nd Street
Providence Pointe West
· 1,485 sq.ft · 4 Bedrooms · 3 Baths · House
· Garden · Swimming pool · Fireplace · Cellar
Providence Pointe West · 1,485 sq.ft · 4 Bedrooms · 3 Baths · House · Garden · Swimming pool · Fireplace · Cellar
Come check out this well maintained 4 bed, 3 bath ranch home in Johnston. About 2 miles south of the high school. Over 2,300 sq feet of finish not including a workshop and another larger multi-purpose room for another workshop, craft room or storage area in basement. On the main level, the living room greets you with real wood floors, a gas fireplace and a vaulted ceiling. Laundry is on main level. Bedrooms are tucked away on their own side of the home for seclusion. The master bedroom is spacious with its own walk-in-closet and ¾ bath. Off the master bedroom is a very large 20x14 four seasons room. That also has electrical and water hook-ups for a hot tub. Also, you will not find any of those bad 90's wood windows. These are all vinyl. The lower level includes a family/rec room, a bedroom and two workshop areas. Outside is a ¼ acre lot with a knee-high fenced garden and a shed; yet the yard is still large enough to have plenty of green space left over. There is also a handy third car
USD 329,900
2717 57th Street
View photo
House · for sale
USD 200,000
USD 199/sq.ft
2717 57th Street
Providence Pointe West
· 1,001 sq.ft · 3 Bedrooms · 2 Baths · House
· Garden · Parking · Deck · Equipped kitchen
Providence Pointe West · 1,001 sq.ft · 3 Bedrooms · 2 Baths · House · Garden · Parking · Deck · Equipped kitchen
BIG potential, GREAT location, and room to make it your own! Discover the possibilities in this 3-bedroom ranch nestled in an established Des Moines neighborhood with convenient access to shopping, dining and I-235! Step inside to a spacious living/dining area that flows into the kitchen, featuring room for a cozy breakfast nook and access to the deck overlooking the backyard. Three bedrooms and a full bath complete the main level. The lower level expands your possibilities with a generous family room, office space, 3/4 bath, laundry, storage and a separate walkout to the backyard! Enjoy a deep. 22-acre lot, detached garage and major updates including newer roof and HVAC. Whether you're ready to make it your own or looking for an opportunity to build equity, this property is packed with potential! Ask about NFC financing options for eligible buyers
USD 200,000
2405 61st Street
View photo
House · for sale
USD 2,250,000
USD 1,934/sq.ft
2405 61st Street
Providence Pointe West
· 1,163 sq.ft · 3 Bedrooms · 1 Bath · House
· Deck · Parking
Providence Pointe West · 1,163 sq.ft · 3 Bedrooms · 1 Bath · House · Deck · Parking
Welcome to 2405 61st Street in Des Moines! This 3-bedroom, 1-bath home offers comfortable living, timeless character, and a convenient location with easy access to Windsor Heights, Urbandale, and Interstate 35/80 via 63rd Street. Inside, you'll find beautiful real hardwood floors throughout the living room and more, adding warmth and charm to the home. The updated bathroom is a great added touch, while the roof was replaced in 2020 and the sewer line has also been replaced in the past. Step outside to enjoy the covered deck, perfect for relaxing or entertaining, along with a storage shed for extra space. A single-car garage adds everyday convenience and additional storage. Whether you're a first-time buyer, looking to downsize, or searching for an investment opportunity, this home is full of potential and ready for its next owner. Enjoy a convenient location close to shopping, dining, and major commuter routes!
USD 2,250,000
17212 Brookview Drive
View photo
House · for sale
USD 437,990
USD 278/sq.ft
17212 Brookview Drive
Providence Pointe West
· 1,572 sq.ft · 4 Bedrooms · 3 Baths · House
· Equipped kitchen · Parking · Cellar
Providence Pointe West · 1,572 sq.ft · 4 Bedrooms · 3 Baths · House · Equipped kitchen · Parking · Cellar
Step inside this beautifully designed 2,262 square foot single-story home and experience a blend of style and functionality that’s hard to find. The open-concept layout welcomes you with 9-foot ceilings, luxury vinyl plank flooring and professionally curated color packages throughout the foyer, kitchen, great room and dining areas. The kitchen is a chef’s dream, featuring a spacious island, white 42-inch cabinets with crown molding, quartz countertops and LG stainless steel appliances—including a gas range and side-by-side fridge with ice dispenser. The owner’s suite offers a private retreat with a walk-in closet and a spa-inspired bathroom, complete with a tile shower and glass door. Two additional bedrooms are thoughtfully positioned off the foyer for added privacy. Enjoy the convenience of a fully drywalled three-car garage with opener, LED lighting in every room and energy-efficient vinyl clad low-E windows. Enjoy a finished basement—complete with a recreation space and additional
USD 437,990
1603 Red Cedar Lane
View photo
House · for sale
USD 380,000
USD 284/sq.ft
1603 Red Cedar Lane
Providence Pointe West
· 1,335 sq.ft · 4 Bedrooms · 3 Baths · House
· Patio · Garden · Deck · Equipped kitchen · Parking
Providence Pointe West · 1,335 sq.ft · 4 Bedrooms · 3 Baths · House · Patio · Garden · Deck · Equipped kitchen · Parking
Enjoy small-town living in Granger in a home that gives you room to spread out, inside and out. Start your morning with coffee on the deck overlooking the large, lush backyard, complete with irrigation and plenty of room to play, entertain or simply enjoy the outdoors. Down below, the patio offers another place to relax, with direct access from the finished walkout lower level. The moment you step inside, the 9-foot ceilings, large windows and open layout create a bright, spacious feel. The kitchen is made for gathering and cooking, featuring a large island, walk-in pantry and included stainless steel appliances. Retreat to the primary suite with a tray ceiling, spacious bedroom, dual vanity, walk-in shower and large walk-in closet. The finished walkout lower level adds even more living space with a large family room, two additional bedrooms, a full bathroom and generous storage. Add a 3-car garage and USDA financing eligibility, and this home offers the space, comfort and small-town l
USD 380,000
4020 79th Street
View photo
House · for sale
USD 285,000
USD 264/sq.ft
4020 79th Street
Providence Pointe West
· 1,076 sq.ft · 4 Bedrooms · 2 Baths · House
· Equipped kitchen
Providence Pointe West · 1,076 sq.ft · 4 Bedrooms · 2 Baths · House · Equipped kitchen
This Urbandale home offers a welcoming living space, a functional kitchen, and a comfortable layout with room to make it your own. Recent updates include interior and exterior paint, a roof replaced in 2022, a backsplash updated in 2023, and flooring replaced throughout the upstairs in 2023. The three-season porch adds a bonus space to relax, enjoy your morning coffee, or spend time with family and friends. Conveniently located near Merle Hay Mall, Hy-Vee, ALDI, and a variety of local shops and restaurants, you'll have plenty of options for shopping, dining, and everyday errands. Nearby parks and schools, along with easy access to I-35/I-80, make getting around the Des Moines metro convenient
USD 285,000
1401 NE Polk Drive
View photo
House · for sale
USD 330,500
USD 241/sq.ft
1401 NE Polk Drive
Providence Pointe West
· 1,367 sq.ft · 3 Bedrooms · 2 Baths · House
· Patio · Garden · Fireplace · Equipped kitchen · Parking · Cellar
Providence Pointe West · 1,367 sq.ft · 3 Bedrooms · 2 Baths · House · Patio · Garden · Fireplace · Equipped kitchen · Parking · Cellar
Built in 2018, this stylish two-story home blends modern finishes with thoughtful design throughout. Featuring 3 bedrooms, 2.5 bathrooms and a two-car attached garage. The main level offers an open-concept layout with tall ceilings, an electric fireplace, and a beautifully appointed kitchen showcasing white quartz countertops, dark cabinetry, stainless appliances, and an ample island for additional seating. Upstairs features a spacious primary suite complete with ensuite bath and large walk-in closet. Two additonal bedrooms, a full bath and laundry top off the upper floor. The unfinished basement provides excellent potential for future finish, featuring an egress window for a possible fourth bedroom and plumbing stubbed for an additional bathroom. Outside features a large stamped patio and custom built pergola. Great for your entertaining, and a low maintenance yard. Saving the best for last. Up on the roof is a 2022 Skyline Solar system to save on your energy bills. 37/month average i
USD 330,500
2786 NW 82nd Avenue
View photo
House · for sale
USD 799,000
USD 414/sq.ft
2786 NW 82nd Avenue
Providence Pointe West
· 1,927 sq.ft · 4 Bedrooms · 3 Baths · House
· Fireplace · Equipped kitchen · Cellar
Providence Pointe West · 1,927 sq.ft · 4 Bedrooms · 3 Baths · House · Fireplace · Equipped kitchen · Cellar
Stunning 4-Bedroom Home with Custom Upgrades and Incredible Amenities! Welcome home to this beautifully designed 4bd/4 bthhome offering the perfect blend of comfort, style, and functionality! From the moment you step inside, you'll be captivated by the grand fireplace that serves as a stunning focal point of the warm and inviting living area. The spacious open floor plan flows seamlessly into a gorgeous kitchen featuring numerous custom upgrades, ample space for entertaining, and a convenient walk-in pantry with sink, microwave and beverage refrigerator. Two generous size bedrooms on the main, both w/ their own bathrooms. The owner suite is equipped w/ walk in closet and soaking tub. Every detail has been thoughtfully designed w/ comfort & convenience in mind. Basement has 2 more generous bedroom, kitchen equipped with stove, refrigerator, microwave & dishwasher. Huge family room with 85' TV included. Tons of storage. Impressive features don't stop inside! Enjoy the luxury of heated ga
USD 799,000
5265 NW 57th Avenue
View photo
House · for sale
USD 150,000
USD 348/sq.ft
5265 NW 57th Avenue
Providence Pointe West
· 431 sq.ft · 1 Bedroom · 1 Bath · House
· Garden · Deck · Equipped kitchen · Parking
Providence Pointe West · 431 sq.ft · 1 Bedroom · 1 Bath · House · Garden · Deck · Equipped kitchen · Parking
Full of character in Johnston. The bright living room features ceiling fans and a sliding barn door that gives the space a cozy cottage feel. The bedroom has a shiplap accent wall and built-in shelving around the bed, adding storage without giving up floor space. The kitchen keeps everything within reach, with warm wood accents and laundry space just steps away. The bathroom offers a tub with a tile surround. Out back, the covered deck is a great spot for morning coffee or relaxing evenings, overlooking a deep backyard with wood privacy fencing and plenty of room to garden, play, or unwind. A long concrete driveway offers easy off-street parking. A great fit for a first home, a downsize, or an investment in an established Johnston neighborhood
USD 150,000
1015 67th Street
View photo
House · for sale
USD 182,000
USD 238/sq.ft
1015 67th Street
Providence Pointe West
· 764 sq.ft · 2 Bedrooms · 1 Bath · House
· Garden · Equipped kitchen · Parking · Air conditioning · Heating · Cellar
Providence Pointe West · 764 sq.ft · 2 Bedrooms · 1 Bath · House · Garden · Equipped kitchen · Parking · Air conditioning · Heating · Cellar
Fantastic Investment Opportunity in Windsor Heights! Discover the charm, convenience, and potential of this adorable ranch-style home nestled in an established neighborhood surrounded by beautiful, mature trees! Currently tenant-occupied, this property provides an established income stream for investors. Built in 1951, this charming home features 2 bedrooms, 1 full bathroom, and 768 square feet of main-level living space. The functional floor plan offers comfortable living with a welcoming family room, an eat-in kitchen, and convenient main-level bedrooms. Kitchen appliances, including the refrigerator, stove, and microwave, are included. Additional features include central air conditioning, natural gas forced-air heating, an unfinished basement offering excellent storage potential, and a detached 1-car garage. Situated on a 66’ x 140’ lot, approximately 0.212 acres, the property offers a spacious yard surrounded by mature trees, creating a peaceful outdoor setting with room to relax,
USD 182,000
1128 42nd Street
View photo
Condo · for sale
USD 280,000
USD 222/sq.ft
1128 42nd Street
Providence Pointe West
· 1,259 sq.ft · 3 Bedrooms · 2 Baths · Condo
· Patio · Deck · Fireplace · Equipped kitchen · Parking
Providence Pointe West · 1,259 sq.ft · 3 Bedrooms · 2 Baths · Condo · Patio · Deck · Fireplace · Equipped kitchen · Parking
Well-maintained ranch townhome in West Des Moines. End unit with mature trees and landscaping. Welcoming and private front porch. 3 bedrooms, 2 full bathrooms. 1264 square feet on the main level, with approximately 420 finished in the walk-out lower level. Hardwood floors on the main level. Family room with gas fireplace and sliders to the deck. Kitchen with oak cabinetry, a planning desk, open to the dining area, and all appliances stay. The primary bedroom has 2 closets. 2nd bedroom, full bath, and laundry on the main level. The finished lower level includes a 3rd bedroom, full bathroom, family room, huge storage room, and access to an enclosed patio. Enjoy the community pool or the serene wooded setting. 2-car attached garage. Snow removal and lawn care are covered; monthly dues are $325. Pet-friendly
USD 280,000

Get email alerts

Don't miss out: be the first to know about new properties

The alert was correctly created

On subscribing you accept the conditions of use and the privacy policy
Alert
Receive new ads in your inbox
Save this search
Receive alerts for new listings

We'll send you an email when we have new properties for: "Properties for sale in Providence Pointe West"

The alert was correctly created

Lovington, Des Moines city Des Moines township Polk County Iowa
Meredith, Des Moines city Des Moines township Polk County Iowa
Get email alerts and be the first to see new listings
Required field
On subscribing I accept the terms of the privacy policy
Perfect! You'll soon start receiving new listings via email
Alert
Receive an email when we have new ads for Properties for sale in Providence Pointe West
Save this search
Filters

Bedrooms

Size (sq.ft)

sq.ft
sq.ft

Price

USD
USD

Property type

Bathrooms

Clear all filters
Receive notifications when new entries are published.