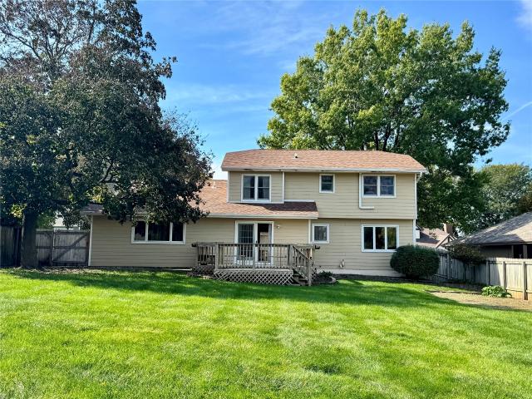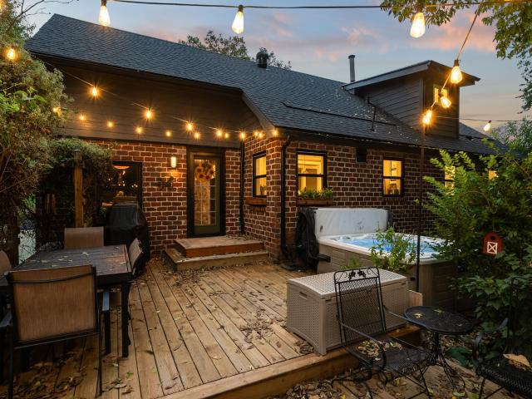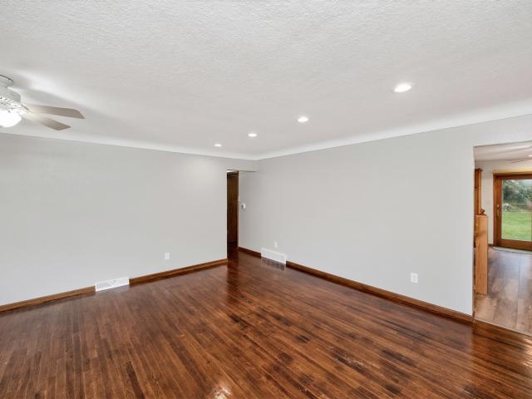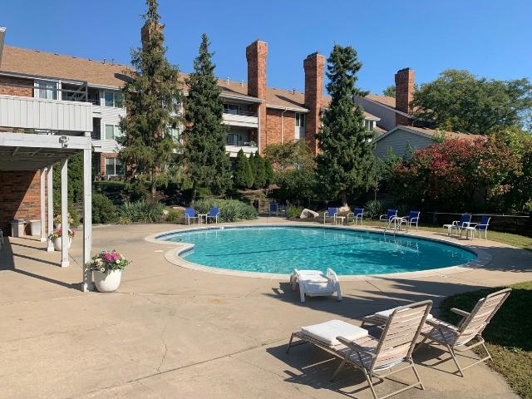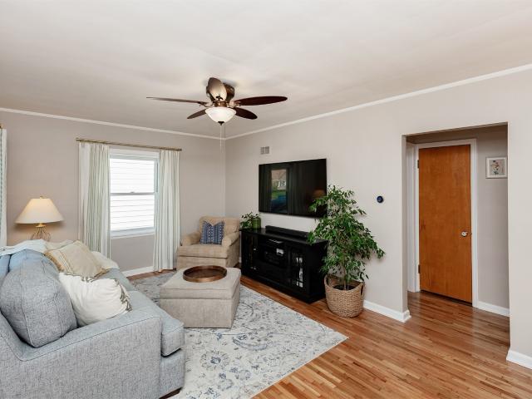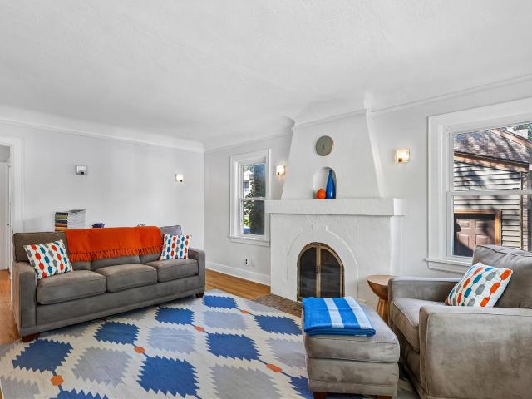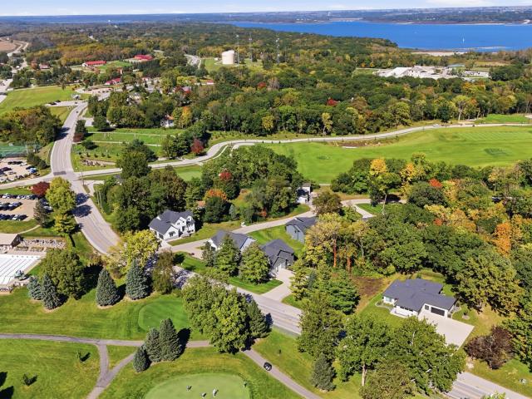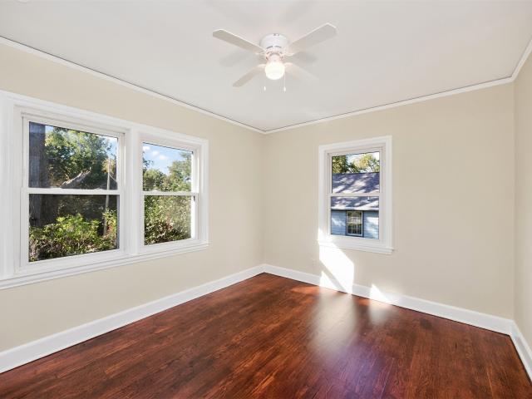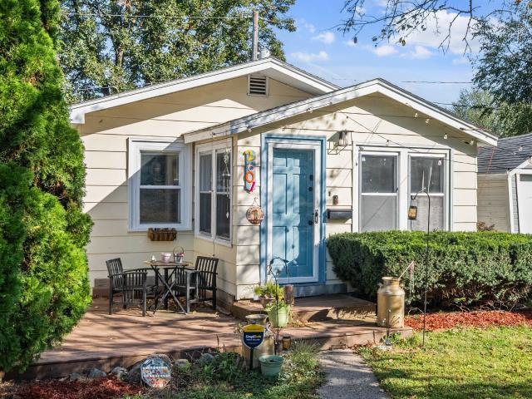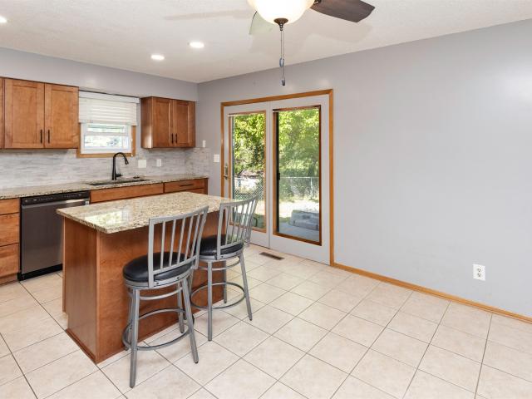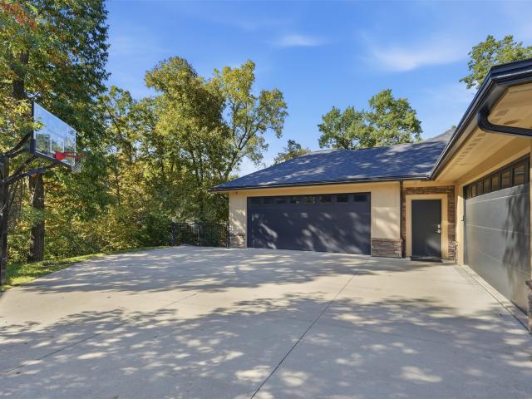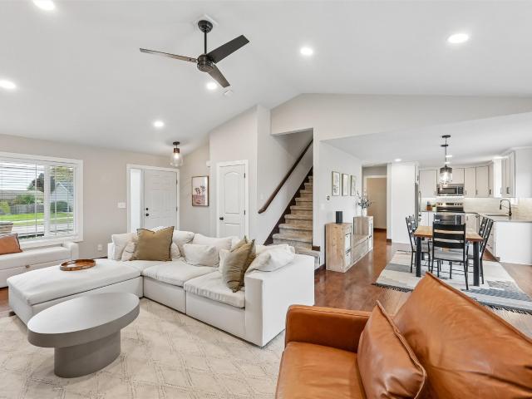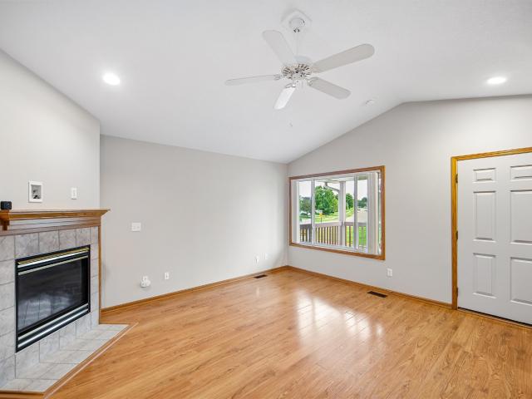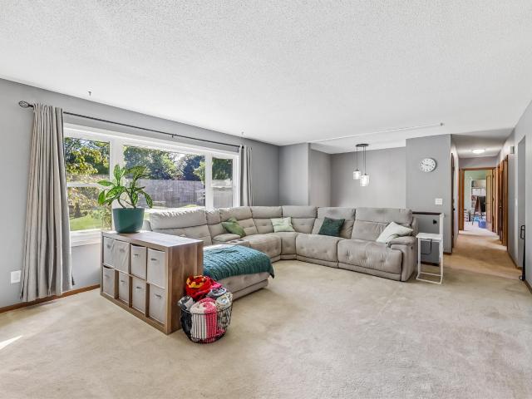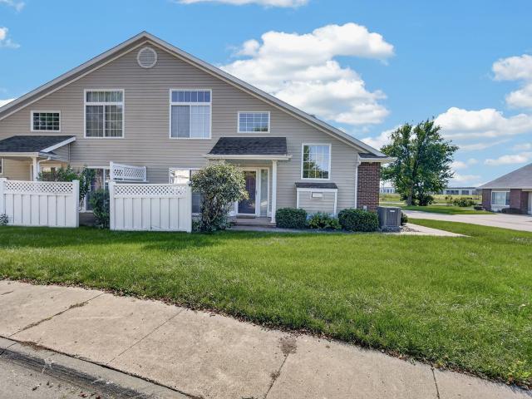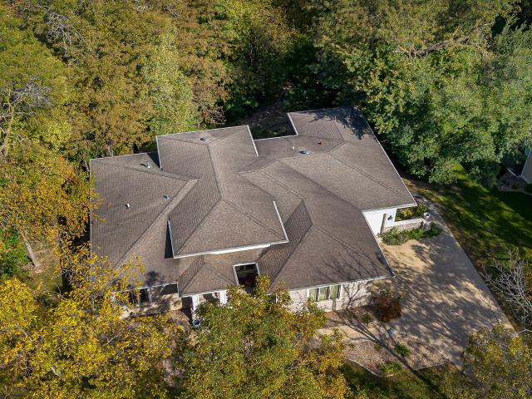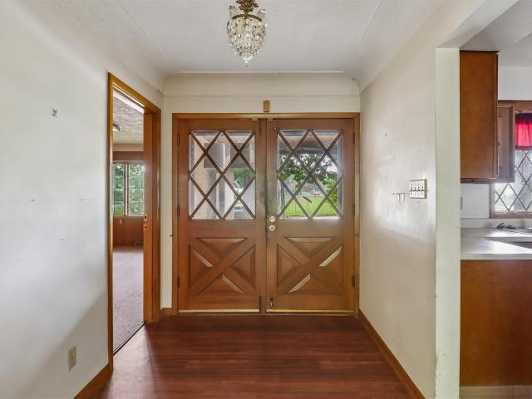
483 properties for sale in Providence Pointe West

4700 40th Street
View photo
House · for sale
USD 314,900
USD 161/sq.ft
4700 40th Street
Providence Pointe West
· 1,948 sq.ft · 4 Bedrooms · 3 Baths · House
· Deck · Parking
Providence Pointe West · 1,948 sq.ft · 4 Bedrooms · 3 Baths · House · Deck · Parking
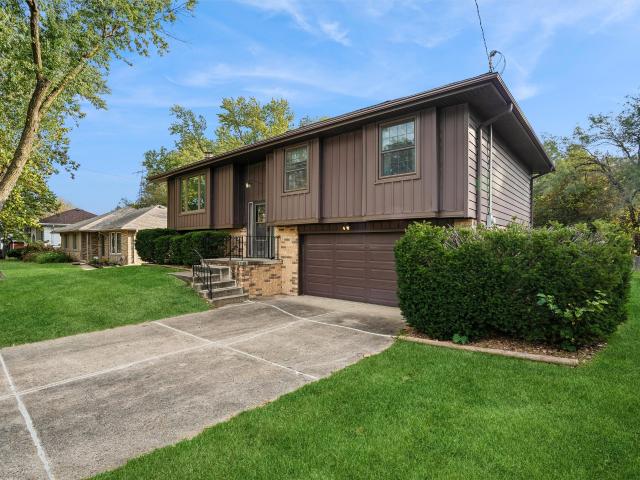
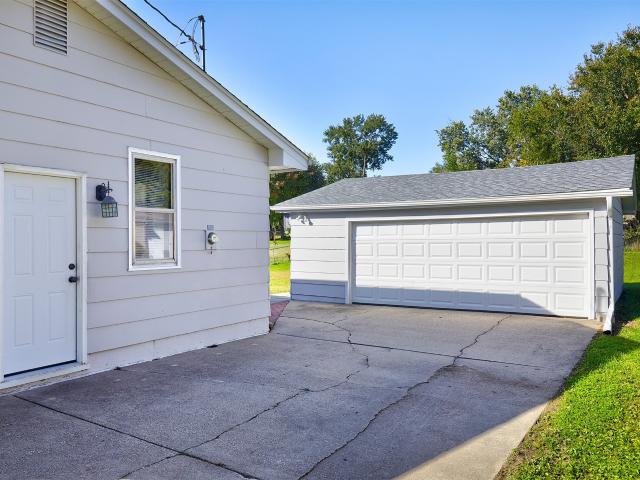
Looking for a spacious brick ranch with room to spread out and a beautiful wooded backdrop? This sprawling 4-bedroom, 4-bathroom home offers multiple living spaces and dens, providing plenty of flexibility for relaxing, entertaining, or working from home. Enjoy outdoor gatherings on the deck or unwind in the 3-season room overlooking the nearly half-acre lot that backs to peaceful woods. The property features a 2-car attached garage, plus a tucked-under garage/workshop at the rear with its own driveway, offering additional parking, storage, or workspace. Conveniently located near schools, parks, and wooded areas, this home combines generous living space, unique garage options, and a setting you'll love!
USD 314,900
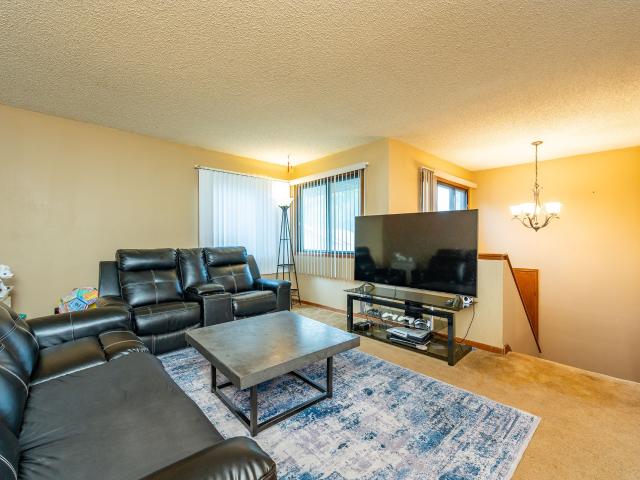
4544 50th Street
View photo
House · for sale
USD 185,000
USD 217/sq.ft
4544 50th Street
Providence Pointe West
· 850 sq.ft · 3 Bedrooms · 2 Baths · House
· Garden · Office room · Fireplace · Cellar
Providence Pointe West · 850 sq.ft · 3 Bedrooms · 2 Baths · House · Garden · Office room · Fireplace · Cellar
This 3-bedroom, 2-bath home gives you more room than you'd expect. The finished basement adds flexible space for a family room, office, or guest area. Cozy up to the fireplace downstairs and enjoy relaxing evenings at home. Step out to the fenced backyard, ready for pets, play, or summer get-togethers. All appliances are included, so you can move right in. You're close to shopping, entertainment, and parks, all within Johnston schools. Affordable living with room to grow. Schedule your showing today
USD 185,000
720 SE Southfork Drive
View photo
House · for sale
USD 1,250,000
USD 383/sq.ft
720 SE Southfork Drive
Providence Pointe West
· 3,261 sq.ft · 4 Bedrooms · 4 Baths · House
· Fireplace · Equipped kitchen · Parking
Providence Pointe West · 3,261 sq.ft · 4 Bedrooms · 4 Baths · House · Fireplace · Equipped kitchen · Parking
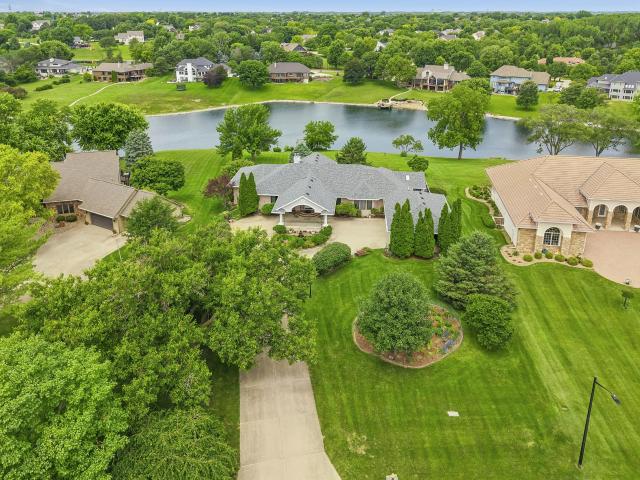
Lakefront living on a beautiful 1.42-acre lot backing to Southfork Lake, this immaculate 4,970 SF walk-out ranch, built in 1998 offers 4-5 bedrooms, 5 baths and a 3-car garage in one of Waukee's most sought-after lake settings. The main level is made for both everyday living and entertaining: a large great room with stunning lake views and a wood-burning fireplace with gas log, plus a big kitchen featuring a gas cooktop with outside exhaust vent, built-in oven, and microwave. You'll also find a 4-season room, formal dining room, and a flexible sitting room/office. The main floor is completed by a guest bedroom with ¾ bath and a primary suite with walk-in closet, plus a primary bath with whirlpool tub, separate shower, and double sinks. Downstairs, the full walk-out level adds 2 more bedrooms, 1¾ baths, and a family room with gas fireplace. A windowed room (just needs a closet) makes an easy possible 5th bedroom. There's abundant storage throughout, plus a large utility room with outsid
USD 1,250,000
8033 NW 104th Court
View photo
House · for sale
USD 1,300,000
USD 364/sq.ft
8033 NW 104th Court
Providence Pointe West
· 3,563 sq.ft · 5 Bedrooms · 5 Baths · House
· Gym · Equipped kitchen
Providence Pointe West · 3,563 sq.ft · 5 Bedrooms · 5 Baths · House · Gym · Equipped kitchen
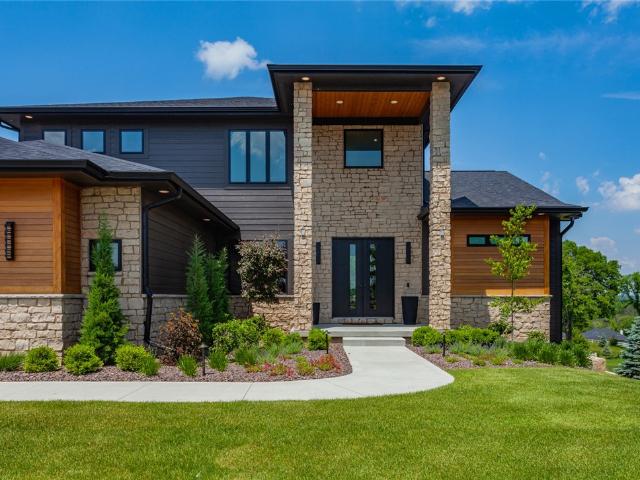
Stunning 1.5-story Johnston home offering 5 bedrooms, 7 bathrooms, and an exceptional blend of contemporary and mountain-modern design. This beautifully maintained home features soaring ceilings, expansive windows, an open staircase, and abundant natural light. The gourmet kitchen features quartz countertops, oversized island, gas cooktop with pot filler, double ovens, and hidden walk-in pantry with grocery access door, additional refrigerator, and coffee bar. The main level includes a spacious drop zone and luxurious primary suite with private laundry, spa-inspired bathroom, zero-entry tiled shower, soaking tub, and heated tile floors throughout the bathroom and closet. Upstairs offers three spacious bedrooms, each with a private full bathroom, second laundry room, additional storage, and dedicated geothermal heating and cooling. The finished lower level is perfect for entertaining, featuring a spacious family room, oversized wet bar, wine room, fitness room, fifth bedroom, and additi
USD 1,300,000
9608 Valdez Drive
View photo
House · for sale
USD 334,900
USD 173/sq.ft
9608 Valdez Drive
Providence Pointe West
· 1,927 sq.ft · 3 Bedrooms · 3 Baths · House
· Garden · Deck · Equipped kitchen
Providence Pointe West · 1,927 sq.ft · 3 Bedrooms · 3 Baths · House · Garden · Deck · Equipped kitchen
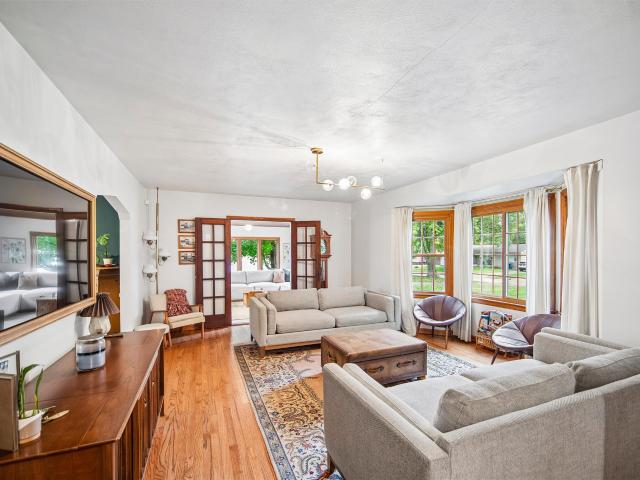
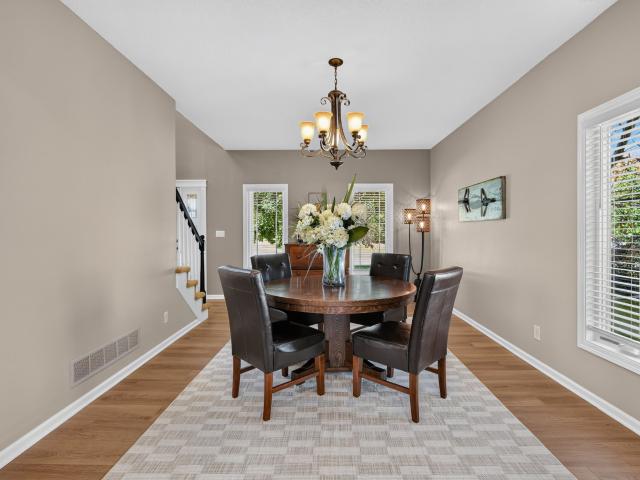
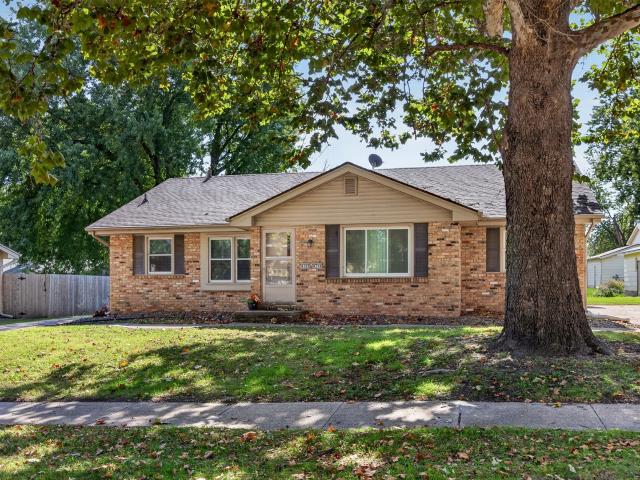
A brick front and mature trees set the tone for this split-level home near Urbandale Golf and Country Club, in a neighborhood laced with walking paths that make evening strolls part of the routine. Step through the grand foyer into a sitting room filled with light from the bay windows, a natural spot for morning coffee or a quiet afternoon with a book, then around the corner to a formal dining area where the windows frame the backyard. The kitchen has been refreshed with updated cabinets and countertops and new stainless steel appliances, and it opens straight to the back deck, where a retractable awning lets you choose sun or shade at the push of a button, so dinner outside works on the hottest days of summer. Trees and landscaping wrap the backyard and give it a private, tucked-away feel. Upstairs are three well-sized bedrooms, including a large primary with its own attached bath, plus a full bath off the hallway. The split-level layout gives the lower level its own identity, with a
USD 334,900
4573 Woodland Avenue 7
View photo
Condo · for sale
USD 139,900
USD 121/sq.ft
4573 Woodland Avenue 7
Providence Pointe West
· 1,152 sq.ft · 2 Bedrooms · 2 Baths · Condo
· Parking
Providence Pointe West · 1,152 sq.ft · 2 Bedrooms · 2 Baths · Condo · Parking
All appliances stay in this spacious 2nd floor condo in WDM. 2Brs, 1 full bath and 1 3/4 bath in the primary bedroom. Monthly dues include water and trash along with lawn care and snow removal. This unit has 2 storage closets just outside the unit in the hallway. Newer windows by Mad City Windows with lifetime transferable warranty. The interior has recently been painted. Close to schools and shopping. One car detached garage
USD 139,900
2741 51st Street
View photo
House · for sale
USD 319,900
USD 194/sq.ft
2741 51st Street
Providence Pointe West
· 1,647 sq.ft · 3 Bedrooms · 2 Baths · House
· Equipped kitchen · Parking · Cellar
Providence Pointe West · 1,647 sq.ft · 3 Bedrooms · 2 Baths · House · Equipped kitchen · Parking · Cellar
Classic charm meets thoughtful updates in this beautiful brick 2-story home! Situated on nearly half an acre, this 3-bedroom, 2.5-bath home offers a spacious setting with room to enjoy both inside and out. The heart of the home is the remodeled kitchen, updated in 2025, while the roof was replaced in 2021 for added peace of mind. A versatile 4-season room provides the perfect spot to relax and enjoy the changing seasons. The attached 2-car garage adds everyday convenience, and the unfinished basement offers plenty of potential for future living space, hobbies, storage, or recreation. With its timeless brick exterior, generous lot, recent updates, and flexible spaces, this Des Moines home offers a wonderful opportunity to make it your own!
USD 319,900
4409 62nd Street
View photo
House · for sale
USD 245,000
USD 216/sq.ft
4409 62nd Street
Providence Pointe West
· 1,130 sq.ft · 3 Bedrooms · 2 Baths · House
· Deck · Equipped kitchen · Parking
Providence Pointe West · 1,130 sq.ft · 3 Bedrooms · 2 Baths · House · Deck · Equipped kitchen · Parking
Welcome home to 4409 62nd. Right in the heart of Urbandale Iowa. This spacious split foyer offers tons of room for the whole family. The main floor features a large living room and dining area complete with a slider to deck #1, the kitchen, a full bath, and three bedrooms. The master is extra-large and features another slider to deck #2! The lower-level features 2 finished rooms, one of which could easily be used as a non-conforming 4th bedroom, a ¾ bath, and the pristine mechanical room featuring the washer and dryer which are included in the sale. The 2-car garage has tons of space for storage. This home and its mechanicals have been meticulously maintained. All the major high-ticket items have been taken care of. All you have to do is move in and make it your own. Air conditioner in 2023, New siding in 2012, New roof and leaf guards installed in 2014, Full electrical update 2013, Water Heater 2008, and both decks restored in 2016. The seller is providing a 1-year HSA home warranty f
USD 245,000
5449 Kings Row
View photo
House · for sale
USD 446,000
USD 189/sq.ft
5449 Kings Row
Providence Pointe West
· 2,357 sq.ft · 4 Bedrooms · 2 Baths · House
· Patio · Garden · Office room · Deck · Equipped kitchen · Cellar
Providence Pointe West · 2,357 sq.ft · 4 Bedrooms · 2 Baths · House · Patio · Garden · Office room · Deck · Equipped kitchen · Cellar
This 4-bedroom, 3-bath home is more than move-in ready-it's simply gorgeous. From the moment you arrive, the care and craftsmanship are evident, with new siding, windows, doors, portico and driveway setting the tone. Inside, fresh paint, new flooring on the main level, updated trim, lighting and hardware create a polished, cohesive feel. The first-floor layout offers wonderful flow, with a generous eat-in kitchen, inviting living room, dedicated office, formal dining room and comfortable den. The remodeled primary bath feels like a private retreat, while the finished basement adds even more room to gather. Outdoors, a fully fenced yard offers inviting spaces to relax or entertain. Additional improvements include composite deck with decorative rails, hardscape patio, water heater, soffits and gutters-and so much more. Beautifully updated, thoughtfully maintained and ready to enjoy!
USD 446,000
5945 Sapphire Circle
View photo
Condo · for sale
USD 284,900
USD 202/sq.ft
5945 Sapphire Circle
Providence Pointe West
· 1,410 sq.ft · 3 Bedrooms · 2 Baths · Condo
· Gym · Deck · Equipped kitchen · Parking · Cellar
Providence Pointe West · 1,410 sq.ft · 3 Bedrooms · 2 Baths · Condo · Gym · Deck · Equipped kitchen · Parking · Cellar
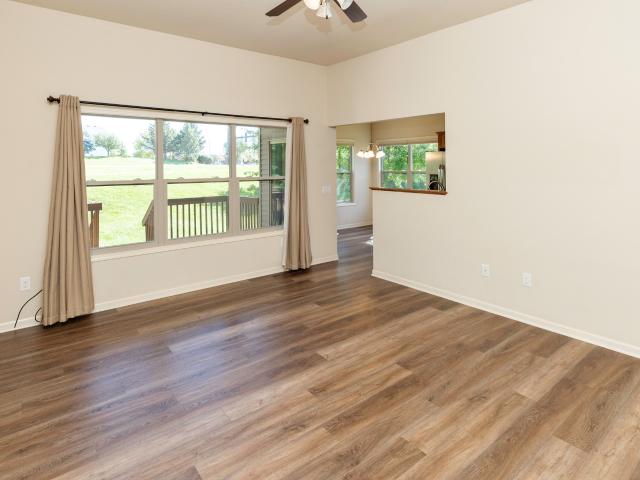
Enjoy the best of both worlds with this well-maintained Johnston ranch in a detached association community! Offering the convenience of HOA living—including lawn care and snow removal—without sharing walls, this home makes low-maintenance living easy. Inside, large windows fill the spacious living areas with natural light, while newer LVP flooring adds a fresh, modern feel. The main floor features 3 bedrooms and 2 bathrooms, including a comfortable primary suite with large walk-in closet. First floor laundry located near primary suite! The open layout seamlessly connects the living room, kitchen, and dining area, creating the perfect space for both everyday living and hosting. Step outside to the covered deck, perfect for enjoying your morning coffee or relaxing in the evenings. A 2-car attached garage adds everyday convenience, while the unfinished basement provides tons of potential for future living space, a home gym, office, or storage. Beautiful mature trees surround the home and
USD 284,900
1683 NW 100th Place
View photo
House · for sale
USD 334,900
USD 170/sq.ft
1683 NW 100th Place
Providence Pointe West
· 1,970 sq.ft · 4 Bedrooms · 2 Baths · House
· Garden · Office room · Deck · Fireplace · Equipped kitchen
Providence Pointe West · 1,970 sq.ft · 4 Bedrooms · 2 Baths · House · Garden · Office room · Deck · Fireplace · Equipped kitchen
This spacious, move-in-ready home is in a quiet, established neighborhood, conveniently close to shopping, groceries, and entertainment. First level features a huge front room, perfect for a living room, office, playroom, or game room! Formal dining room located off the kitchen. Appliances stay! Additional dining space leads to sliding glass doors that open to a spacious deck overlooking a large, park-like backyard. Fully fenced for privacy. The family room on the first level has a gorgeous brick fireplace and plenty of room for family gatherings and cozy nights in. The half bathroom completes the main level. Upstairs, there are 4 spacious bedrooms and a full bathroom. The primary suite has a 3/4 bathroom and a walk-in closet. New roof in 2025 and mini split system in 2021. New tankless water heater 2019. Call to schedule your private tour today!
USD 334,900
1018 65th Street
View photo
House · for sale
USD 379,900
USD 206/sq.ft
1018 65th Street
Providence Pointe West
· 1,841 sq.ft · 3 Bedrooms · 2 Baths · House
· Parking · Swimming pool · Deck · Equipped kitchen · Cellar
Providence Pointe West · 1,841 sq.ft · 3 Bedrooms · 2 Baths · House · Parking · Swimming pool · Deck · Equipped kitchen · Cellar
Beautifully remodeled from top to bottom, this all-brick home offers 1,841 sq ft of finished living space, 3 bedrooms, 2.5 bathrooms and convenient main-floor laundry! The thoughtfully designed floor plan features a formal living room and a spacious family room addition with stunning cathedral ceilings. The updated kitchen boasts beautiful cabinetry, countertops, center island and stainless steel appliances. Enjoy the beautifully landscaped. 32-acre lot with mature trees, expansive deck and inviting outdoor entertaining, including a hot tub! An oversized 3-car detached garage and dry, unfinished basement with workbench provide excellent storage and workspace. This home had a total remodel in 2022, including new roof, windows, and HVAC. Additional features include a security system and a fantastic location near a neighborhood park with easy access to downtown Des Moines and the western suburbs. Move-in ready with timeless brick construction and modern updates throughout! All information
USD 379,900
5103 Lower Beaver Road
View photo
House · for sale
USD 234,900
USD 222/sq.ft
5103 Lower Beaver Road
Providence Pointe West
· 1,055 sq.ft · 3 Bedrooms · 1 Bath · House
· Garden · Fireplace · Equipped kitchen · Parking · Air conditioning
Providence Pointe West · 1,055 sq.ft · 3 Bedrooms · 1 Bath · House · Garden · Fireplace · Equipped kitchen · Parking · Air conditioning
Spacious ranch in Lower Beaver w/more than meets the eye! Major updates for peace of mind: new furnace and central air (2022), roof (2019), radon mitigation system, newer windows, tankless water heater, updated trim, original hardwoods and a remodeled bath. It's ideal for anyone wanting a huge kitchen or an oversized attached garage. The eat-in kitchen offers a large center island, extensive counter space, a pantry, built-in desk and all appls included. Heated and cooled oversized garage features a rear overhead door for easy access to a fenced in rear yard, plus an extra carport and shed. Main level includes 3 bedrooms and full bath, while the finished lower level boasts a wood-burning fireplace, family room and a poured foundation w/plenty of storage. Ready for your personal touches! NFC Financing Available (forgivable grant) for those who qualify!
USD 234,900
1100 50th Street 1208
View photo
Condo · for sale
USD 120,000
USD 100/sq.ft
1100 50th Street 1208
Providence Pointe West
· 1,195 sq.ft · 2 Bedrooms · 2 Baths · Condo
· Fireplace · Air conditioning · Swimming pool
Providence Pointe West · 1,195 sq.ft · 2 Bedrooms · 2 Baths · Condo · Fireplace · Air conditioning · Swimming pool
Invite your friends over for an afternoon at the pool! A clubhouse is available for gatherings as well. Come see this updated unit which includes a newer roof, siding, central air, interior doors, LVP and tile flooring, and paint. The windows are also fairly new. This unit is larger than the other units in the complex due to it having an approximately 100 sq. Ft. sunroom. This unit offers an owner’s suite with a full bathroom and tiled shower/tub. It also includes another bedroom and hall bath with a tiled shower. Additional features include crown molding, sunroom, gas log fireplace, central vacuum, washer and dryer, small pantry, stainless steel appliances, and a storage room. Great location with close access to Interstate 235, Jordan Creek Mall, recreational facilities, and many surrounding restaurants and services
USD 120,000
2635 49th Street
View photo
House · for sale
USD 228,000
USD 268/sq.ft
2635 49th Street
Providence Pointe West
· 850 sq.ft · 2 Bedrooms · 2 Baths · House
· Equipped kitchen
Providence Pointe West · 850 sq.ft · 2 Bedrooms · 2 Baths · House · Equipped kitchen
Picture yourself at home in this classic Beraverdale brick ranch, where timeless charm meets everyday comfort. The updated kitchen shines with granite countertops, composite sink, RO system, under cabinet lighting, stainless appliances, pantry and warm LVP flooring. The living room feels open and inviting. Two bedrooms with generous storage. Full bath with tile surround. Refinished hardwood floors throughout create a cozy, polished feel. Downstairs, the partially finished lower level adds flexibility and a 3/4 bath, laundry and included washer and dryer. All brick, vinyl windows and new roof provide peace of mind and practicality. Its the kind of home that feels solid, welcoming and ready for its next chapter. All information obtained from seller and public record
USD 228,000
2814 42nd Street
View photo
House · for sale
USD 310,000
USD 175/sq.ft
2814 42nd Street
Providence Pointe West
· 1,765 sq.ft · 4 Bedrooms · 2 Baths · House
· Swimming pool · Deck · Fireplace · Air conditioning
Providence Pointe West · 1,765 sq.ft · 4 Bedrooms · 2 Baths · House · Swimming pool · Deck · Fireplace · Air conditioning
Priced so you can come make this home your own! Located in the family-friendly Beaverdale neighborhood, this charming 4-bedroom, 3-bath home offers plenty of space for family and friends. The open floor plan features beautiful coved ceilings, hardwood floors, and a cozy stone fireplace in the living room. Remodeled bathrooms add modern comfort, including a relaxing Jacuzzi tub, while the spacious upstairs primary suite boasts a tiled shower, granite countertops, and dual vanity. Other updates include: furnace 2018, roof 2019, AC 2022. Enjoy entertaining or relaxing on the oversized front and back decks, perfect for family gatherings and connecting with neighbors. Walking distance to grocery, coffee, restaurants, and over 50 acres of public parks. Discover the character, comfort, and fantastic location of this home while enjoying all that Beaverdale living has to offer
USD 310,000
7337 NW Beaver Drive
View photo
House · for sale
USD 799,900
USD 401/sq.ft
7337 NW Beaver Drive
Providence Pointe West
· 1,991 sq.ft · 5 Bedrooms · 3 Baths · House
· Patio · Sauna · Deck · Fireplace · Equipped kitchen
Providence Pointe West · 1,991 sq.ft · 5 Bedrooms · 3 Baths · House · Patio · Sauna · Deck · Fireplace · Equipped kitchen
This 5-bed, 3-bath walkout ranch in Johnston’s Hyperion Woods gives you plenty to explore, and even more to get excited about. It comes with the rare opportunity to purchase the wooded walkout lot right next door. Inside the home, a 9-foot island anchors the gourmet kitchen, complete with a walk-in pantry and an open layout connecting to the dining area and great room with 10-foot ceilings and a gas fireplace. Enjoy wooded views from the covered deck or the primary suite, featuring a vaulted ceiling, oversized window, dual sinks, tiled shower and large walk-in closet. Two additional bedrooms, a full bath, laundry and a mudroom complete the main level. Downstairs is made for good company and taking it easy. A spacious family room with a wet bar opens to a covered patio with more wooded views. Two more bedrooms and a full bath offer room for guests, while a secret door reveals a hidden bonus room. A dedicated sauna room takes the wind-down routine up a notch, and both the sauna and hot t
USD 799,900
6605 Roseland Drive
View photo
House · for sale
USD 254,900
USD 225/sq.ft
6605 Roseland Drive
Providence Pointe West
· 1,130 sq.ft · 2 Bedrooms · 1 Bath · House
· Parking
Providence Pointe West · 1,130 sq.ft · 2 Bedrooms · 1 Bath · House · Parking
This is a one story home with a large unfinished attic. Special features include a new driveway with extra off street parking, hardwood flooring, updated bathroom and newly painted interior. The attached garage has extra space for storage. The four season room is another special feature
USD 254,900
2601 40th Place
View photo
House · for sale
USD 164,900
USD 268/sq.ft
2601 40th Place
Providence Pointe West
· 614 sq.ft · 1 Bedroom · 1 Bath · House
· Garden · Parking · Deck · Cellar
Providence Pointe West · 614 sq.ft · 1 Bedroom · 1 Bath · House · Garden · Parking · Deck · Cellar
Small home, big Beaverdale charm! Welcome to 2601 40th Place, a charming bungalow tucked along a tree-lined street in the heart of Beaverdale! If you've been looking for a home with character and a location you'll love, this one deserves a look. Inside, you'll find a cozy and inviting layout, while the partially finished basement offers additional space and flexibility. Outside, enjoy your own private backyard, a deck perfect for relaxing, and the convenience of a detached garage. But what really makes this home special is everything waiting just beyond your front door! From local coffee shops and restaurants to neighborhood parks, boutiques, and community events, Beaverdale offers a lifestyle that's hard to beat. Whether you're grabbing a bite at a neighborhood favorite or enjoying a stroll through the tree-lined streets, there's so much to love about this location. A charming home, a fantastic neighborhood, and an opportunity to make Beaverdale your own! All information obtained from
USD 164,900
3841 92nd Drive
View photo
House · for sale
USD 289,900
USD 271/sq.ft
3841 92nd Drive
Providence Pointe West
· 1,066 sq.ft · 3 Bedrooms · 2 Baths · House
· Garden · Equipped kitchen · Parking
Providence Pointe West · 1,066 sq.ft · 3 Bedrooms · 2 Baths · House · Garden · Equipped kitchen · Parking
Location, location, location! This cozy 3 bed, 3 bath ranch backs to a timbered creek bottom along North Walnut Creek, giving you a private, wooded backdrop that's hard to find at this price point. And with no HOA, there are no monthly dues or extra rules to worry about. Step inside to a fully remodeled open kitchen with newer appliances, so you can move in and start enjoying it instead of planning projects. With a new roof this year and utilities running only about $100/month, this home is as easy to own as it is to love. Main-level living keeps everyday life simple, and the finished lower level adds a good-sized living room with a half bath for movie nights, hosting friends, or extra space to spread out. Outside, the fully fenced backyard is ready for pets, gardening, or summer evenings by the trees. The driveway includes an extra parking spot for a boat, camper, or trailer, so your toys have a home too. All of this is just a short stroll from Walker Johnston Park and the UGCC golf c
USD 289,900
8508 Orchard Drive
View photo
House · for sale
USD 950,000
USD 410/sq.ft
8508 Orchard Drive
Providence Pointe West
· 2,314 sq.ft · 5 Bedrooms · 3 Baths · House
· Cellar
Providence Pointe West · 2,314 sq.ft · 5 Bedrooms · 3 Baths · House · Cellar
Welcome to 8508 Orchard Drive in Johnston! This exceptional 5-bedroom, 5-bathroom home is nestled on nearly an acre at the end of a quiet cul-de-sac, offering luxury, comfort, and privacy. Spacious living areas provide plenty of room for everyday living and entertaining. The finished basement features an incredible recreation and play area with a wet bar, perfect for movie nights, game days, and gatherings. Outside, mature trees create a beautiful wooded setting with a peaceful, treehouse-like feel and plenty of room to enjoy the outdoors. Enjoy the privacy of this special setting while remaining close to shopping, dining, schools, parks, and Johnston amenities. A truly unique home with space, character, and an unforgettable setting
USD 950,000
3101 SE Keystone Drive
View photo
House · for sale
USD 350,000
USD 242/sq.ft
3101 SE Keystone Drive
Providence Pointe West
· 1,442 sq.ft · 3 Bedrooms · 2 Baths · House
· Patio · Garden · Gym · Fireplace · Equipped kitchen · Parking · Air conditioning · Cellar
Providence Pointe West · 1,442 sq.ft · 3 Bedrooms · 2 Baths · House · Patio · Garden · Gym · Fireplace · Equipped kitchen · Parking · Air conditioning · Cellar
Rare opportunity to own a fully updated home in the Johnston School District for $350k. The owners remodeled this property in 2020, and it's located just minutes from Horizon Elementary, Summit Middle, Johnston High School, parks, trails, Home Depot, and groceries. Inside, you'll find a bright and spacious living room with a vaulted ceiling and gas fireplace leading to the kitchen and dining room, where east-facing windows overlook the private backyard. The upstairs features three bedrooms, two updated full bathrooms, and laundry. The basement was finished in 2022 and currently serves as a large family room/gym/play area. It already has an egress window, making it easy to add a fourth bedroom in the future. In the backyard, you'll find a large patio (new in 2022), a pergola with a bench swing, a privacy wall, and a storage shed. Other upgrades include new AC (2024), a new driveway with a third parking stall (2023), and epoxy flooring in the garage
USD 350,000
3828 79th Street
View photo
House · for sale
USD 275,000
USD 247/sq.ft
3828 79th Street
Providence Pointe West
· 1,109 sq.ft · 3 Bedrooms · 1 Bath · House
· Equipped kitchen · Parking · Air conditioning
Providence Pointe West · 1,109 sq.ft · 3 Bedrooms · 1 Bath · House · Equipped kitchen · Parking · Air conditioning
Welcome home to this beautifully maintained Urbandale ranch, offered for the first time by its original owners. Pride of ownership shows in every room, and the major updates have already been taken care of. The entire main level has been freshly painted and fitted with new flooring, giving the home a bright, move-in-ready feel. The updated bathrooms add a modern touch, and the eat-in kitchen is the perfect spot for everyday meals and morning coffee. Large eat in kitchen! A new stove, dishwasher, and microwave are included, and all appliances stay with the home. The big-ticket items are done. The home has a new roof (2021), the garage has a new roof (2024), and the home has a new AC (2024) and a new furnace (2025). That means peace of mind for years to come. Enjoy easy one-level living in a location that's hard to beat, close to restaurants, grocery stores, and everyday conveniences. Schedule your showing today and see why this Urbandale ranch is the one you've been waiting for. All inf
USD 275,000
4702 Merced Street
View photo
House · for sale
USD 284,900
USD 182/sq.ft
4702 Merced Street
Providence Pointe West
· 1,561 sq.ft · 4 Bedrooms · 2 Baths · House
· Garden · Cellar · Parking
Providence Pointe West · 1,561 sq.ft · 4 Bedrooms · 2 Baths · House · Garden · Cellar · Parking
Looking for your next investment opportunity? This classic, well-maintained ranch-style duplex offers two units each with 2 bedrooms, 1 bathroom, and a basement for additional storage! Basement is currently unfinished but holds plenty of usable space for casual flex space, storage, work out area, and/or offers potential for future finishing! Outside, enjoy separate paved driveways providing easy parking for both units and a spacious backyard with room to enjoy the outdoors. Conveniently located near Merle Hay shops, restaurants, and I-80, providing easy access to everything you need! Whether you're adding to your portfolio or looking for your next property, don't miss your chance at this duplex! Come see today!
USD 284,900
1721 SW Sienna Court
View photo
House · for sale
USD 442,500
USD 318/sq.ft
1721 SW Sienna Court
Providence Pointe West
· 1,389 sq.ft · 4 Bedrooms · 3 Baths · House
· Deck · Fireplace · Equipped kitchen
Providence Pointe West · 1,389 sq.ft · 4 Bedrooms · 3 Baths · House · Deck · Fireplace · Equipped kitchen
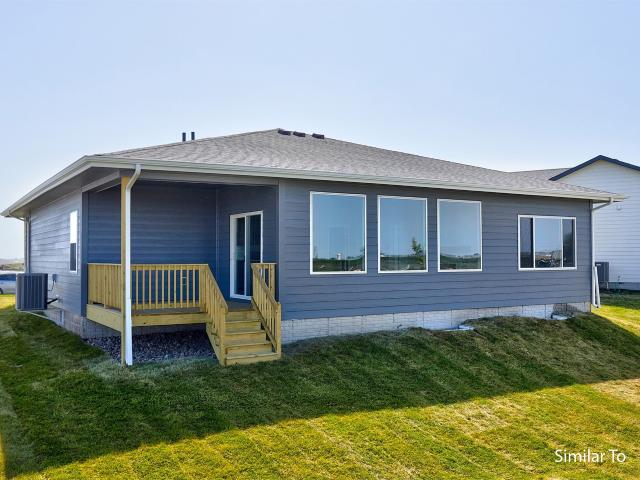
Welcome to Founders Glen, one of Grimes’ newest communities! This vibrant community showcases a variety of home plans, including the sought-after WL Fraser ranch. Step into an open-concept main level featuring a vaulted ceiling, cozy fireplace, and a spacious kitchen with a large island, walk-in pantry, and direct access to your covered deck—perfect for entertaining or relaxing. The primary suite offers a private retreat with dual vanities and a generous walk-in closet. Downstairs, the finished lower level expands your living space with a large family room, a fourth bedroom, and a ¾ bathroom—ideal for guests or a growing household. Additional highlights include Hardie plank siding, luxury vinyl plank (LVP) flooring, a passive radon mitigation system, and a 15-year waterproofing foundation for peace of mind. Our exceptional quality homes come with passive radon system that includes testing and if above the EPA 4.0 pCi/L builder installs a fan and retests. Our homes come standard with an
USD 442,500
2303 47th Street
View photo
House · for sale
USD 229,900
USD 254/sq.ft
2303 47th Street
Providence Pointe West
· 904 sq.ft · 2 Bedrooms · 1 Bath · House
· Garden · Office room · Equipped kitchen · Cellar
Providence Pointe West · 904 sq.ft · 2 Bedrooms · 1 Bath · House · Garden · Office room · Equipped kitchen · Cellar
Whether you're a first-time homebuyer looking to build equity or an investor seeking a property with room to improve and add value, this home is for you. This home features an updated kitchen with modern finishes, offering both style and functionality for everyday living and entertaining. Adjacent to the kitchen is a cozy dining area, perfect for casual meals, morning coffee, or gathering with family and friends. Natural light fills the spacious main level, where you'll find a comfortable living room ideal for relaxing and hosting guests. The finished lower level provides a second living space, perfect for a family room, media room, playroom, or home office. With ample space and layout flexibility, the basement also offers excellent potential for a future third bedroom and additional bathroom, creating an outstanding opportunity to add value, build equity, and customize the home to fit your needs. Step outside to enjoy the fully fenced backyard, perfect for pets, play, gardening, or en
USD 229,900
109 SW Hickory Glen
View photo
House · for sale
USD 264,000
USD 181/sq.ft
109 SW Hickory Glen
Providence Pointe West
· 1,453 sq.ft · 3 Bedrooms · 3 Baths · House
· Office room · Deck · Fireplace · Equipped kitchen · Parking · Cellar
Providence Pointe West · 1,453 sq.ft · 3 Bedrooms · 3 Baths · House · Office room · Deck · Fireplace · Equipped kitchen · Parking · Cellar
Looking for a townhome with the space, storage, and flexibility you've been missing? This beautiful 3-bedroom, 3-bath home in the heart of Grimes checks all the boxes! Step inside to a warm and inviting living area centered around a cozy gas fireplace, perfect for relaxing nights at home. The kitchen offers stainless steel appliances, abundant cabinetry, and the added convenience of two ovens, giving you plenty of room to cook, entertain, and gather. Need extra space? You'll love the finished basement! The third bedroom and bath with its own shower create a private space for guests, family, a home office, or whatever fits your lifestyle. Plus, there's plenty of additional basement storage, so you won't have to sacrifice living space to stay organized. Enjoy your morning coffee or an evening out on the front deck, and take advantage of a spacious laundry area with built-in cabinetry that makes everyday tasks a little easier. A 2-car garage adds even more convenience and storage. With a
USD 264,000
1607 Rio Valley Drive
View photo
House · for sale
USD 330,000
USD 237/sq.ft
1607 Rio Valley Drive
Providence Pointe West
· 1,389 sq.ft · 3 Bedrooms · 2 Baths · House
· Garden · Deck · Parking · Air conditioning · Cellar
Providence Pointe West · 1,389 sq.ft · 3 Bedrooms · 2 Baths · House · Garden · Deck · Parking · Air conditioning · Cellar
Every home has a next chapter, and yours could begin at 1607 Rio Valley Dr in Clive, Iowa. Set on a corner lot with a large, privacy-fenced yard, this inviting split-foyer home puts outdoor adventure close to home, with a park just down the block and a Greenbelt Trail entrance only a few homes away. Picture summer evenings entertaining on the deck, relaxed mornings in the spacious main-floor living area and game nights downstairs by the wet bar. Three spacious bedrooms, 2.5 baths and just under 2,000 square feet of finished space offer room to gather and unwind. The finished walkout basement features daylight windows, new flooring, a half bath and a large second living area ready for movie nights, a rec room or hosting friends. A two-car attached tuckunder garage adds everyday convenience. Major improvements are already complete: appliances, roof, gutters and garage door in 2022; furnace, AC, windows and siding in 2023; and a privacy fence in 2024. Available only due to relocation, thi
USD 330,000
5404 Longview Court 3
View photo
Condo · for sale
USD 209,900
USD 150/sq.ft
5404 Longview Court 3
Providence Pointe West
· 1,399 sq.ft · 2 Bedrooms · 2 Baths · Condo
· Equipped kitchen
Providence Pointe West · 1,399 sq.ft · 2 Bedrooms · 2 Baths · Condo · Equipped kitchen
Move-in ready & easy johnston living! Brand new air conditioner and furnace were just installed. This beautifully maintained townhouse is ready for its next owner, with a great location near Johnston schools, walking and bike paths, and easy access to 86th and 100th Streets. Enjoy quick commutes to Grimes, Urbandale and West Des Moines, plus plenty of nearby conveniences. Inside, the home is clean, bright and truly move-in ready. The main level features a spacious kitchen with quality cabinetry, generous prep space and a pantry, plus a convenient powder bath and main-floor laundry. Large windows fill the living area with natural light, while the impressive vaulted ceiling adds an open, airy feel. Upstairs, you'll find both bedrooms, a full bath with extra linen storage, along with an oversized primary suite. The primary bedroom offers vaulted ceilings, a large window and an incredible amount of closet space, three closets in all! The spacious primary bath has plenty of storage, a wide
USD 209,900
2987 NW 75th Place
View photo
House · for sale
USD 795,000
USD 401/sq.ft
2987 NW 75th Place
Providence Pointe West
· 1,981 sq.ft · 4 Bedrooms · 3 Baths · House
· Deck · Equipped kitchen
Providence Pointe West · 1,981 sq.ft · 4 Bedrooms · 3 Baths · House · Deck · Equipped kitchen
A rare opportunity to own a private woodland retreat on nearly 1.3 acres, where sophisticated living and breathtaking nature come together. This custom-built ranch offers over 3,700 sq ft of beautifully finished space with 4 bedrooms, including 2 on the main level and 2 in the walk-out lower level. Floor-to-ceiling windows and soaring ceilings create a dramatic sense of scale while bringing the beauty of the outdoors inside. The luxurious primary suite features a walk-in closet and spa-inspired bath with dual vanities, soaking tub and oversized tile shower. The open main level is designed for effortless entertaining with a stunning kitchen, raised center island, spacious dining area and expansive living room. Sliding doors open to an oversized covered deck overlooking the peaceful woodland setting. A sophisticated front office with custom built-ins offers an ideal library or private workspace. The walk-out lower level is an entertainer's dream with soaring ceilings, large windows, fire
USD 795,000

Get email alerts

Don't miss out: be the first to know about new properties

The alert was correctly created

On subscribing you accept the conditions of use and the privacy policy
Alert
Receive new ads in your inbox
Save this search
Receive alerts for new listings

We'll send you an email when we have new properties for: "Properties for sale in Providence Pointe West"

The alert was correctly created

Lovington, Des Moines city Des Moines township Polk County Iowa
Meredith, Des Moines city Des Moines township Polk County Iowa
Get email alerts and be the first to see new listings
Required field
On subscribing I accept the terms of the privacy policy
Perfect! You'll soon start receiving new listings via email
Alert
Receive an email when we have new ads for Properties for sale in Providence Pointe West
Save this search
Filters

Bedrooms

Size (sq.ft)

sq.ft
sq.ft

Price

USD
USD

Property type

Bathrooms

Clear all filters
Receive notifications when new entries are published.