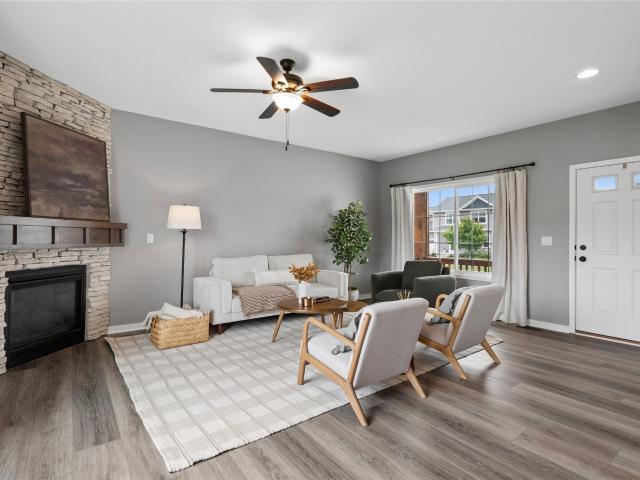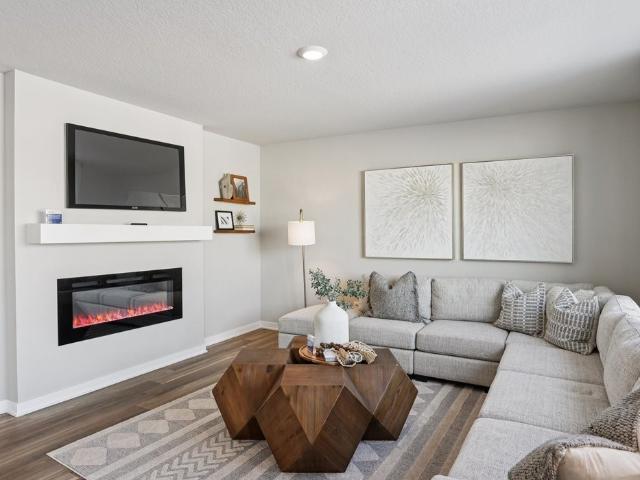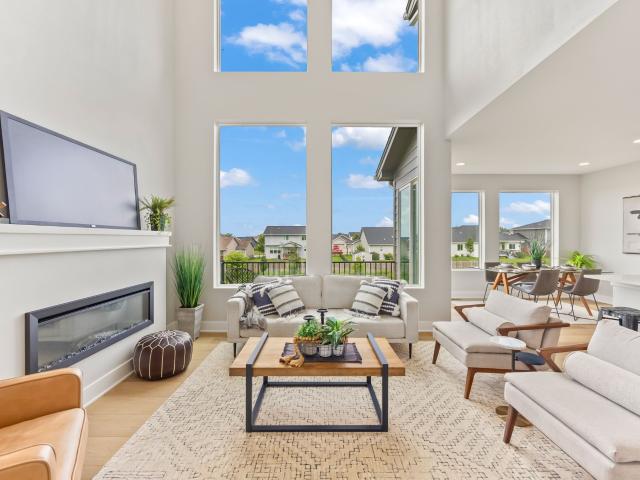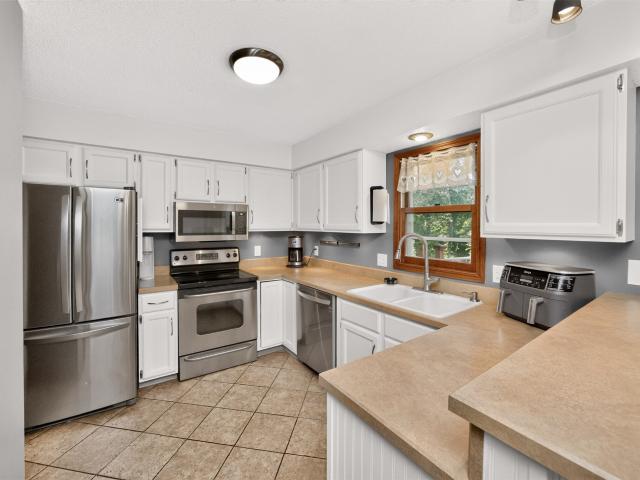
483 properties for sale in Providence Pointe West

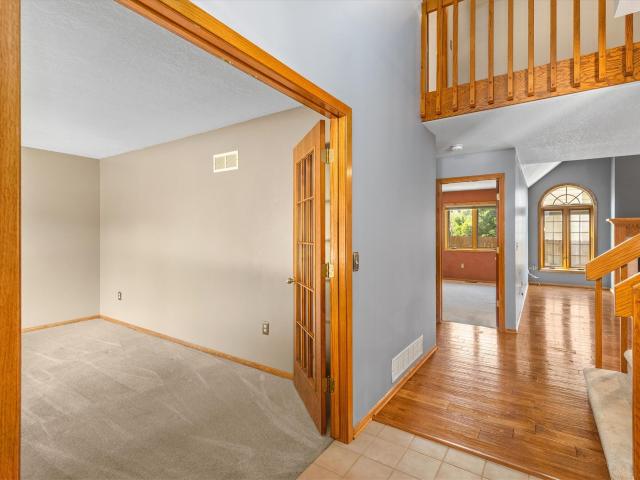
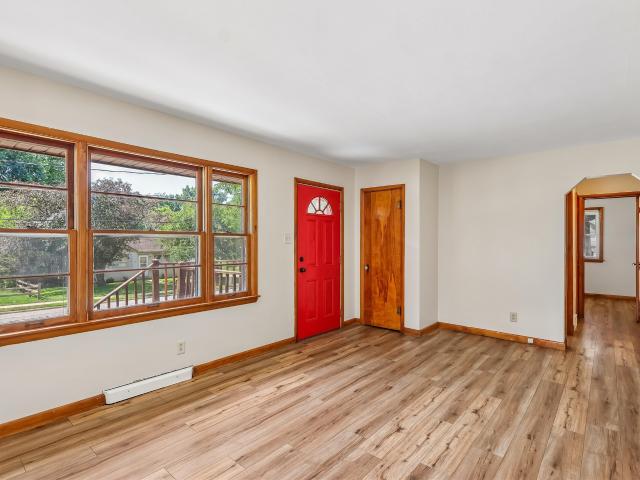
6625 Oliver Smith Drive
View photo
House · for sale
USD 191,900
USD 222/sq.ft
6625 Oliver Smith Drive
Providence Pointe West
· 861 sq.ft · 3 Bedrooms · 1 Bath · House
· Equipped kitchen
Providence Pointe West · 861 sq.ft · 3 Bedrooms · 1 Bath · House · Equipped kitchen
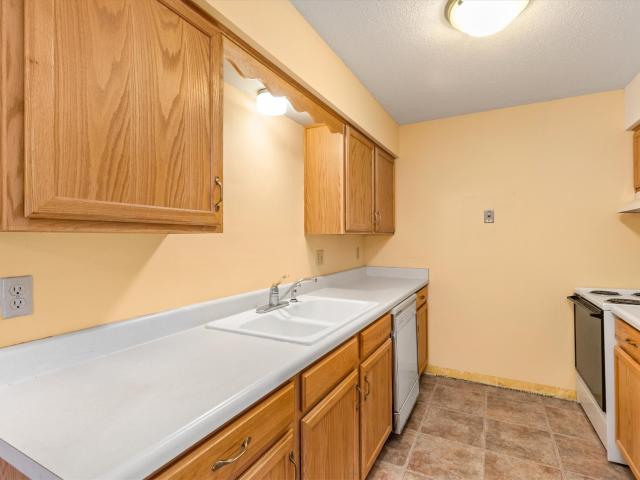
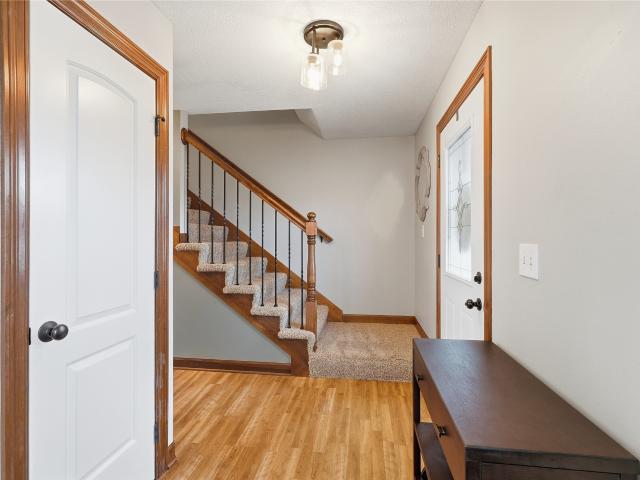
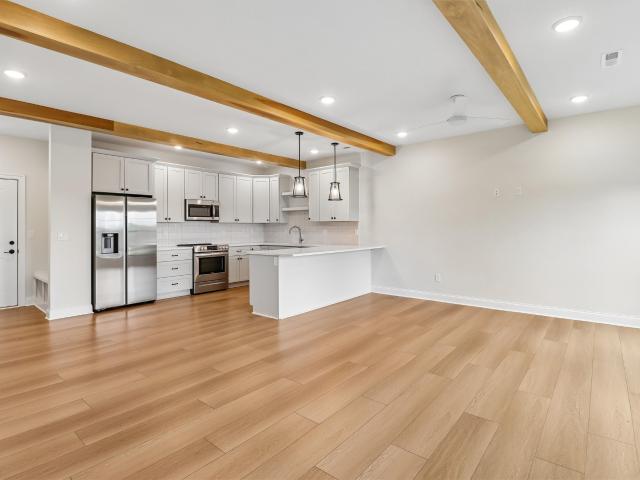
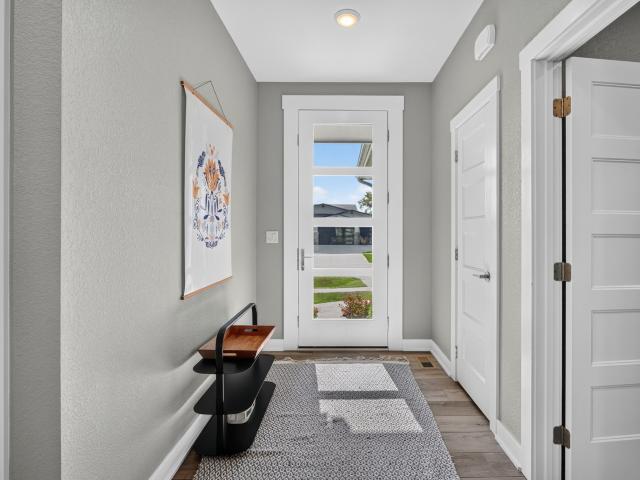
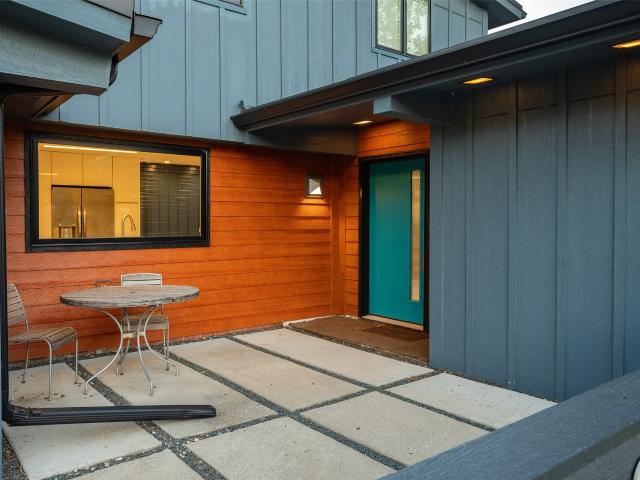
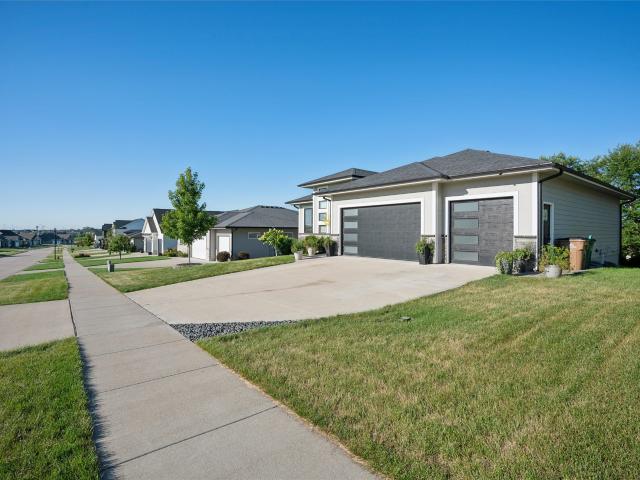
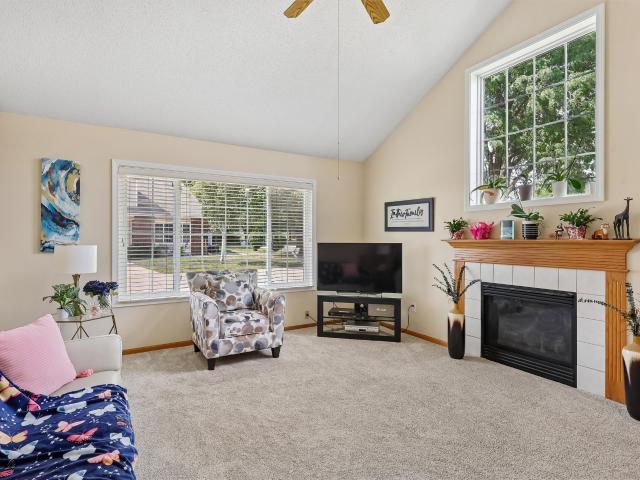
Home was previously sold and the buyers backed out on the closing date … Priced $10K+ below its assessed value … Brick ranch with LOTS of updates including interior paint (’26), appliances (’24), kitchen remodel (’22), LVP flooring (’22), hvac (’21), and roof (’21) … Lower level offers a family/rec room, a possible bedroom/office, a shower, and laundry area (washer and dryer stay! )… Convenient location to St. Pius school/church, park, trails, shopping, and more … With this location and this price, it CAN’T be beat!
USD 191,900
1712 NW Sunset Lane
View photo
House · for sale
USD 397,000
USD 265/sq.ft
1712 NW Sunset Lane
Providence Pointe West
· 1,496 sq.ft · 4 Bedrooms · 3 Baths · House
· Deck · Fireplace · Equipped kitchen · Parking
Providence Pointe West · 1,496 sq.ft · 4 Bedrooms · 3 Baths · House · Deck · Fireplace · Equipped kitchen · Parking
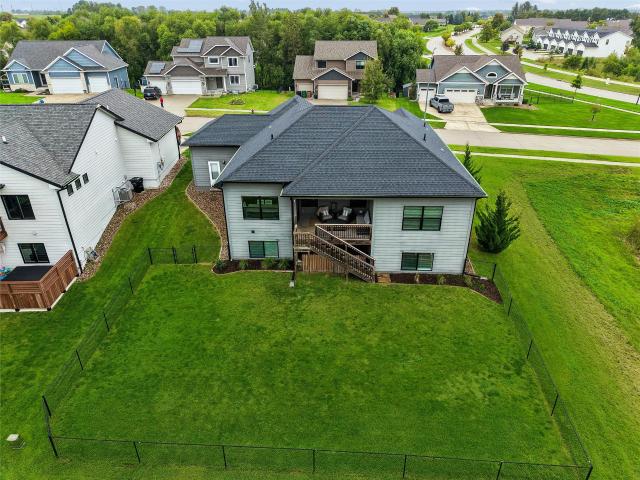
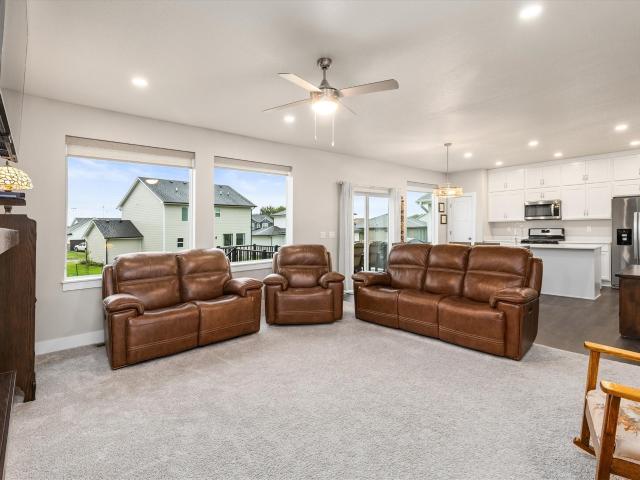
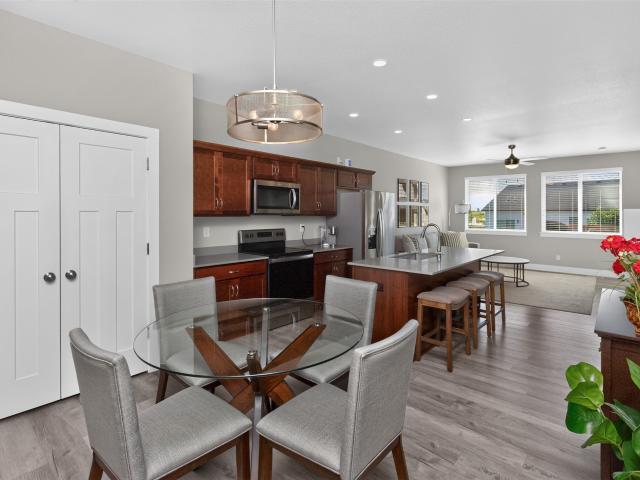
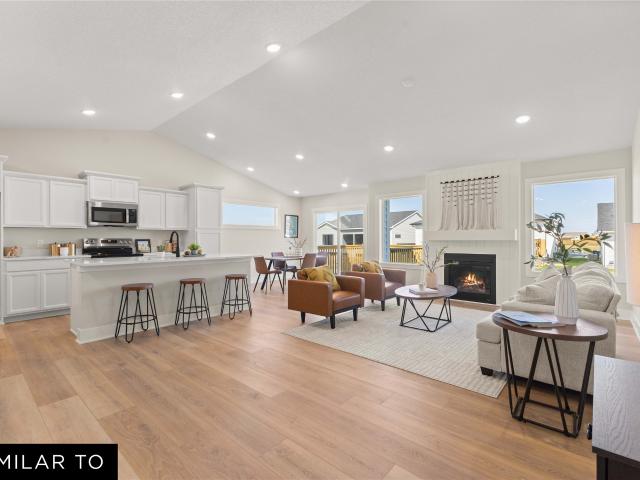
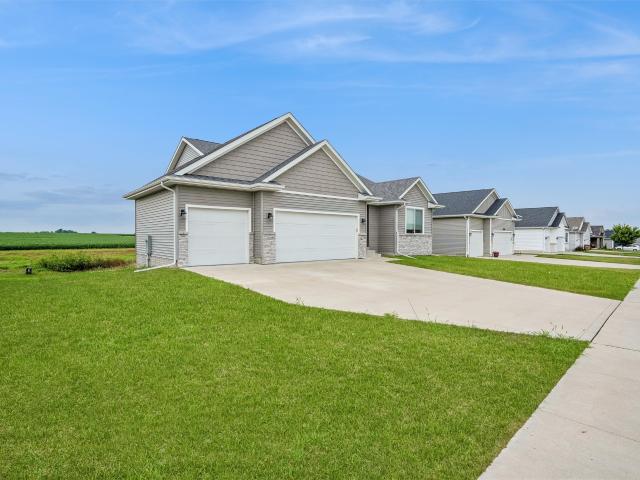
A covered deck facing west over open farm ground, off a ranch floor plan with the master suite on the main level. The kitchen, living, and dining open to each other and out to that deck. Quartz counters, a center island with room to work and gather, and clear sight lines from the living room through the west windows anchored by a fireplace for those cold winter nights. Three bedrooms on the main floor, including the master suite, with laundry on the same level. The finished lower level adds the fourth bedroom, a third bath, and a second living area, so guests, an office, or a rec room each have a place. Built in 2022. 1,502 square feet on the main level plus 825 finished in the lower level, four bedrooms, three baths, three-car garage, in Beaverbrooke West Plat Eight in Grimes. The lot runs 76 by 126, a quarter acre, level and open, with clean lines for a fence. At four years old the roof, windows, furnace, and water heater are all early in their life
USD 397,000
7821 NW 104th Court
View photo
House · for sale
USD 789,000
USD 387/sq.ft
7821 NW 104th Court
Providence Pointe West
· 2,034 sq.ft · 4 Bedrooms · 3 Baths · House
· Garden · Sauna · Deck · Fireplace · Equipped kitchen · Parking
Providence Pointe West · 2,034 sq.ft · 4 Bedrooms · 3 Baths · House · Garden · Sauna · Deck · Fireplace · Equipped kitchen · Parking
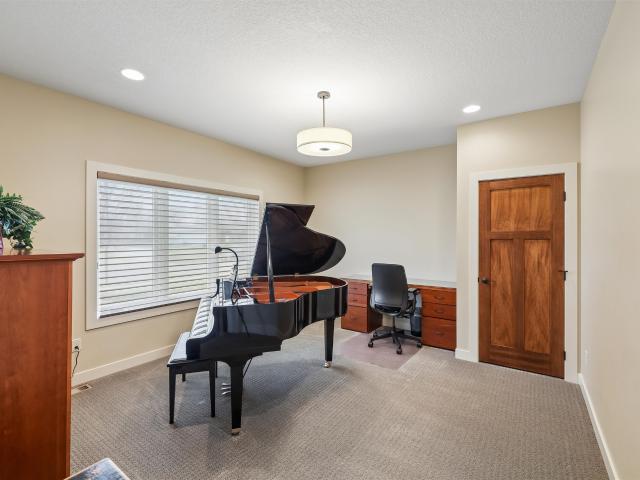
Custom Crafted Ranch in the sought-after Chesterfield Estates full of style! Open Entry to family room with built-ins and fireplace with unique staircase to the lower walkout; Office/Piano Room at Entry; Built in 2014 by Wilmore Customs homes, this home offers 3,500 square feet of well-designed living space; The Chef Kitchen a gas range, wall oven, large island and walk. In pantry; Guest Bedroom and Laundry as well; Check out the barn door touches! Master Bedroom Suite has a double vanity and access door to the deck; Deck with fireplace overlooks this rare. 6-acre backyard; The walkout lower level features a John Deere garage, wet bar, games area and spacious living room with fireplace. Perfect for entertaining! Plus, two more bedrooms, a full Bath, Exercise Room and Sauna. And MUST highlight the seller’s favorite part of the home: The massive garage with heated floors and floor drains. Just the place for those summer sports to come inside for the winter!
USD 789,000
9513 University Avenue 11
View photo
Condo · for sale
USD 93,500
USD 84/sq.ft
9513 University Avenue 11
Providence Pointe West
· 1,109 sq.ft · 2 Bedrooms · 2 Baths · Condo
Providence Pointe West · 1,109 sq.ft · 2 Bedrooms · 2 Baths · Condo
Welcome home to this well-maintained 2-bedroom, 2-bathroom condo in a quiet, family-friendly Clive neighborhood! Featuring newer carpet throughout, this home offers comfortable living with a low-maintenance lifestyle. Enjoy low association dues that include utilities, and on-site laundry, making ownership even more convenient and affordable. Residents also have access to a community pool, perfect for relaxing or enjoying summer days close to home. Ideally located near shopping, dining, entertainment, and interstate access, you'll have everything you need just minutes away. This condo offers an excellent combination of comfort, convenience, and location. Whether you're a first-time buyer, looking to simplify, or seeking an investment opportunity, this property is worth a look!
USD 93,500
4523 50th Street
View photo
House · for sale
USD 200,000
USD 157/sq.ft
4523 50th Street
Providence Pointe West
· 1,270 sq.ft · 3 Bedrooms · 1 Bath · House
· Garden · Parking · Cellar
Providence Pointe West · 1,270 sq.ft · 3 Bedrooms · 1 Bath · House · Garden · Parking · Cellar
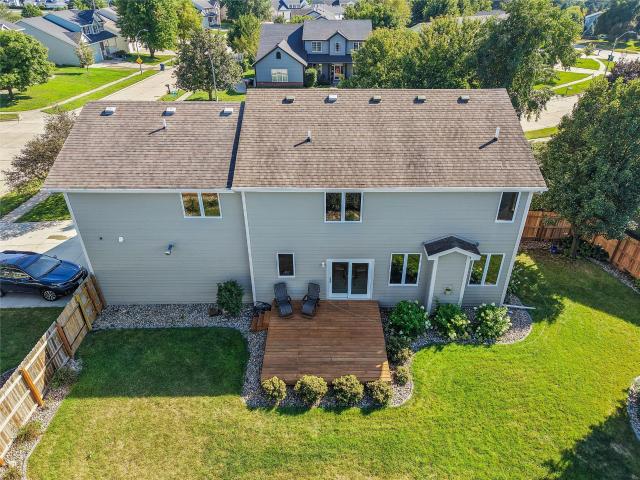
Welcome home to this two-story, bi-attached home offering comfortable living space and a convenient location! Featuring 3 bedrooms and 1.5 bathrooms, this home offers a practical layout with plenty of potential. The unfinished basement provides excellent storage and an opportunity to create additional living space to suit your needs. Enjoy the convenience of an attached two-car garage and a fully fenced backyard, perfect for relaxing, entertaining, or enjoying time with family and friends. The backyard offers a great space for summer gatherings, outdoor dining, or simply unwinding at the end of the day. Located close to shopping, dining, entertainment, major interstates, and everyday conveniences, this home combines comfort, functionality, and accessibility. Whether you're a first-time buyer, investor, or looking for a place to call home, this property is ready for its next chapter! Call or Text to schedule your showing!
USD 200,000
8111 Wellington Boulevard
View photo
House · for sale
USD 584,900
USD 225/sq.ft
8111 Wellington Boulevard
Providence Pointe West
· 2,594 sq.ft · 5 Bedrooms · 3 Baths · House
· Garden · Deck · Equipped kitchen · Cellar
Providence Pointe West · 2,594 sq.ft · 5 Bedrooms · 3 Baths · House · Garden · Deck · Equipped kitchen · Cellar
Discover this beautifully updated and meticulously maintained 5-bedroom, 4-bath home, at the cul-de-sac end of historic street light lined Welington Blvd, in Green Meadows West. A charming front porch welcomes you inside, where hardwood floors, an elegant staircase, and inviting living spaces create a warm first impression. The dining room features French doors leading to the deck, overlooking the spacious backyard, native prairie grasses, and bike trail. The updated kitchen seamlessly connects to the family room and sunroom, creating the perfect setting for everyday living and entertaining. A bath and laundry room complete the main level. Upstairs, the primary suite offers a private retreat with a spa-like bath featuring a soaking tub and large shower. Three additional bedrooms and a full bath complete the second floor. The walkout lower level provides exceptional additional living space with a large bedroom, a bath, recreation room, sunroom, abundant storage, and a hidden wine cellar
USD 584,900
2410 Hickory Street
View photo
House · for sale
USD 364,500
USD 187/sq.ft
Updated
2410 Hickory Street
Providence Pointe West
· 1,948 sq.ft · 5 Bedrooms · 3 Baths · House
· Office room · Deck · Fireplace · Equipped kitchen
Providence Pointe West · 1,948 sq.ft · 5 Bedrooms · 3 Baths · House · Office room · Deck · Fireplace · Equipped kitchen
Seller offering a $10,000 credit toward a rate buydown, closing costs or upgrades! Welcome home to 2410 Hickory Street in Granger! This spacious two-story offers 5 bedrooms, 4 bathrooms, a new roof (2026), and plenty of room to spread out across three finished levels. The main floor features a comfortable living room with a gas fireplace, a spacious kitchen, pantry and dining space, plus additional room for formal dining or an office. Upstairs, you’ll find convenient second-floor laundry, 4 bedrooms including a generous primary suite with a walk-in closet + private bathroom. The finished lower level adds even more usable living space with a family room, an additional bedroom, bathroom, and room to entertain. Outside, enjoy the oversized deck and expansive. 37-acre corner lot—giving you plenty of space to relax, play, or host friends and family. Located in the Twin Eagles neighborhood with easy access to Highway 141, this home offers the quieter feel of Granger while keeping you within
USD 364,500
5814 NW 106th Street
View photo
House · for sale
USD 140,000
USD 108/sq.ft
5814 NW 106th Street
Providence Pointe West
· 1,292 sq.ft · 4 Bedrooms · 2 Baths · House
· Garden · Deck · Equipped kitchen · Cellar
Providence Pointe West · 1,292 sq.ft · 4 Bedrooms · 2 Baths · House · Garden · Deck · Equipped kitchen · Cellar
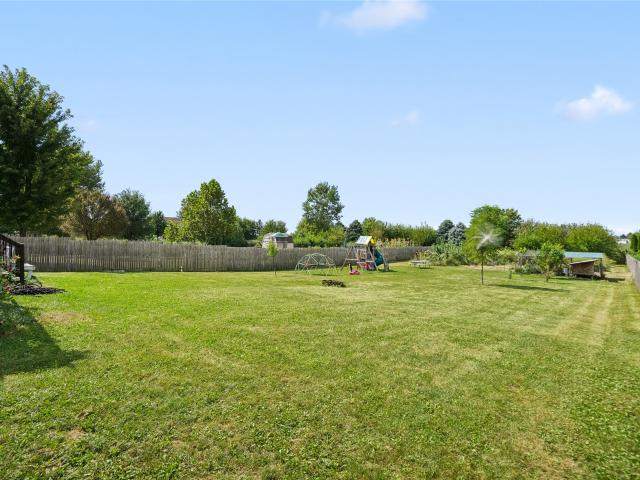
Are you tired of ChatGPT listing descriptions saying the house has a'backyard oasis', only to find it has a very basic, boring piece of land with the house? Well, AI isn't writing this, and as a human I can assure you that this Johnston 2 story home has a real backyard oasis! With over half an acre, this well-maintained home is less than 20 years old and sits on an awesome. 559-acre lot with a fully fenced backyard (with chickens that can stay)! You'll find maintenance-free wildflowers, raised garden beds, and plenty of extra space for a garden, kids, pets, or whatever you want to do! The large deck with pergola gives you a great spot to relax, grill, or entertain. Inside, the spacious kitchen offers stainless steel appliances and ample cabinet space, with a dining area just off the kitchen. Upstairs you'll find the primary suite along with vaulted ceilings in all of the bedrooms. The finished basement adds even more usable space, including a 4th bedroom and toy room/craft area. There'
USD 140,000
1104 SW 7th Street
View photo
House · for sale
USD 484,900
USD 296/sq.ft
1104 SW 7th Street
Providence Pointe West
· 1,636 sq.ft · 4 Bedrooms · 3 Baths · House
· Garden · Deck · Fireplace · Equipped kitchen · Cellar
Providence Pointe West · 1,636 sq.ft · 4 Bedrooms · 3 Baths · House · Garden · Deck · Fireplace · Equipped kitchen · Cellar
Enjoy serene green space views and the ultimate lot with no neighbors to the south or east! This beautifully maintained home welcomes you into an open living room with vaulted ceilings, custom window treatments and a gas fireplace. Major updates within the last three years include a new roof (2021), Bosch dishwasher, refrigerator, washer, dryer, water heater, reverse osmosis system, whole-house humidifier, and ceiling fans. The finished basement features 9-foot ceilings, an extra bedroom, bath, and dual living spaces. Top it off with a covered deck, fenced yard, no HOA, and a short walk to the park or elementary school! This is the one you are looking for!
USD 484,900
9908 Catalina Drive
View photo
House · for sale
USD 359,900
USD 230/sq.ft
9908 Catalina Drive
Providence Pointe West
· 1,561 sq.ft · 4 Bedrooms · 2 Baths · House
· Garden · Parking · Equipped kitchen
Providence Pointe West · 1,561 sq.ft · 4 Bedrooms · 2 Baths · House · Garden · Parking · Equipped kitchen
Welcome to this beautiful 4-bedroom split level on a corner lot in a prime Johnston location! Walking distance to Johnston High School but off of the main road, large fenced in backyard and very functional split-level layout. The main level flows to the backyard through a new French door. Perfect space for hosting fall gatherings or relaxing in the evenings. Upstairs are three bedrooms with a primary and ensuite. Two full bathrooms upstairs. A fourth bedroom in the lower level with additional storage space in the lower level as well. Upgrades include a newer roof and new kitchen appliances (2026), upgraded washer and dryer, reverse osmosis water system and whole home water softener. Two car attached garage with direct access to the living area
USD 359,900
2900 SE Glenstone Drive 202
View photo
Condo · for sale
USD 229,900
USD 165/sq.ft
2900 SE Glenstone Drive 202
Providence Pointe West
· 1,389 sq.ft · 2 Bedrooms · 2 Baths · Condo
· Office room · Equipped kitchen
Providence Pointe West · 1,389 sq.ft · 2 Bedrooms · 2 Baths · Condo · Office room · Equipped kitchen
Well maintained move-in ready end-unit townhome offering 2 bedrooms, 3 bathrooms, and nearly 1,400 sq ft of finished living space. Main floor has an open concept with the living room, dining area and kitchen. Convenient first floor laundry and half bath. Second floor has two bedrooms both with a private bath and large closet. The loft area provides space for a home office or additional living area. This home is move-in ready with all appliances included
USD 229,900
1000 NE 14th Street
View photo
House · for sale
USD 344,750
USD 203/sq.ft
1000 NE 14th Street
Providence Pointe West
· 1,690 sq.ft · 4 Bedrooms · 2 Baths · House
· Patio · Deck · Fireplace · Equipped kitchen · Parking · Cellar
Providence Pointe West · 1,690 sq.ft · 4 Bedrooms · 2 Baths · House · Patio · Deck · Fireplace · Equipped kitchen · Parking · Cellar
Welcome home to this beautiful 4-bedroom, 4-bath home in Grimes! The open-concept main level features a spacious kitchen with quartz countertops, large island, pantry, and newly added cabinetry for extra storage. Just off the garage, you'll find a convenient drop zone and half bath. The inviting living room offers an electric fireplace and large picture windows with custom built-in shades. Step outside to the newly added composite deck and concrete patio, perfect for entertaining or relaxing outdoors. Upstairs are three generously sized bedrooms, including a spacious primary suite with walk-in shower, double vanity, and large walk-in closet, plus a second full bath. The finished basement adds even more living space with a fourth bedroom, comfortable living room, and half bath. Additional upgrades include smart home technology, ceiling-mounted garage storage racks, wired for invisible dog fence, water softener, and whole-house humidifier. Conveniently located near shopping, dining, park
USD 344,750
1160 SW 18th Court
View photo
House · for sale
USD 419,990
USD 235/sq.ft
1160 SW 18th Court
Providence Pointe West
· 1,787 sq.ft · 3 Bedrooms · 2 Baths · House
· Office room · Deck · Equipped kitchen · Cellar
Providence Pointe West · 1,787 sq.ft · 3 Bedrooms · 2 Baths · House · Office room · Deck · Equipped kitchen · Cellar
Check out Jerry's Homes Lolo W/Office in Grimes Newest Community. Founders Glen you'll see why it's a Favorite! The vaulted family room is loaded with windows. Feels like a Sunroom! The office is perfect for a HOME. Office, Den or Playroom! The dining area is spacious and opens to the deck. The kitchen is loaded with cabinets and features an island, stainless appliances, and quartz counters. LVP Flooring throughout the main level. Plus a mud room with lockers and a 1/2 bath. Upstairs are the home's three bedrooms, including the master with its own bathroom featuring a walk-in shower, dual vanities, and a walk-in closet. The two secondary bedrooms share a full bathroom and the laundry room is conveniently located on this level too. The Basement is ready to be finished for future fun! The exterior has dark LP Siding! Located near the New Oak View Middle School and only minutes from the New DSM Christian. Jerry's homes has been building since 1957. Special Financing with Jerry's Homes Pre
USD 419,990
1002 NE 14th Street
View photo
House · for sale
USD 355,000
USD 239/sq.ft
1002 NE 14th Street
Providence Pointe West
· 1,485 sq.ft · 4 Bedrooms · 3 Baths · House
· Office room · Fireplace · Equipped kitchen
Providence Pointe West · 1,485 sq.ft · 4 Bedrooms · 3 Baths · House · Office room · Fireplace · Equipped kitchen
Welcome to this beautifully designed 1.5-story home in a fantastic Grimes location! The functional layout offers an inviting main level with an open-concept living, dining, and kitchen area. The kitchen features a large center island, perfect for meal prep, entertaining, or gathering with friends and family. Large windows fill the living space with natural light, while the electric fireplace creates a warm and inviting focal point. The main-floor primary suite offers convenience and privacy, complete with an en-suite bathroom and walk-in closet. The laundry room is conveniently located just off the primary bedroom, making everyday living even easier. A main-level half bath is also available for guests. Upstairs, you'll find two additional bedrooms connected by a Jack-and-Jill bathroom, providing comfortable accommodations and functionality. The finished lower level adds even more living space with a bedroom, full bathroom, and dry bar, making it ideal for guests, a home office, recreat
USD 355,000
12715 Tanglewood Drive
View photo
House · for sale
USD 415,000
USD 233/sq.ft
12715 Tanglewood Drive
Providence Pointe West
· 1,776 sq.ft · 5 Bedrooms · 2 Baths · House
· Garden · Swimming pool · Deck
Providence Pointe West · 1,776 sq.ft · 5 Bedrooms · 2 Baths · House · Garden · Swimming pool · Deck
Price reduced! Welcome home to this stunning 5 bedroom, 3 bathroom two story in the sought after Day's Run neighborhood! Thoughtfully designed for both entertaining and everyday living, plus multiple spaces perfect for working from home. The second level features 4 bedrooms, including a spacious primary suite with dual closets, along with the convenience of a second floor laundry. The finished lower level adds a 5th bedroom with egress window and a family room perfect for movie nights or relaxing with family. Step outside to enjoy expansive views and no backyard neighbors from the oversized deck. The nearly one third acre yard includes a large low maintenance deck, 12x8 shed, and a concrete pad ready for your future hot tub. Recent updates and features include new flooring throughout, fresh paint, 2 zone HVAC, EV charger ready, reverse osmosis filter system, Ecobee smart thermostat with room sensors, and Ring security. Come see in person everything this beautiful home has to offer. We
USD 415,000
12306 Townsend Avenue
View photo
House · for sale
USD 475,000
USD 207/sq.ft
12306 Townsend Avenue
Providence Pointe West
· 2,293 sq.ft · 5 Bedrooms · 2 Baths · House
· Garden · Office room · Deck · Equipped kitchen
Providence Pointe West · 2,293 sq.ft · 5 Bedrooms · 2 Baths · House · Garden · Office room · Deck · Equipped kitchen
Pride of ownership shows in this large two-story home on a culdesac with a tree lined backyard that backs to a walking path. The main level boasts open concepts and lots of space including a grand entry with flex room that can be used as a formal room, an office, or play space. Past the half bath the room opens to the kitchen with a sink under the window providing views of the tree line, spacious island, double oven, and pantry. The flow continues into the designated dining space and then the family room with a large ledge for decorating and built-ins. Upstairs the french doors welcome you to the primary suite. The en suite will amaze you with an updated tile shower with glass surround, jetted soaker tub, lots of natural light and a dual vanity. Don't forget the large walk-in closet! Three additional LARGE rooms, full bath, and laundry room complete the upper level. The daylight lower level offers a lot of rec space for activities and a 5th bedroom. Out back is an oversized deck and a
USD 475,000
401 SE 15th Street
View photo
House · for sale
USD 374,900
USD 214/sq.ft
401 SE 15th Street
Providence Pointe West
· 1,744 sq.ft · 4 Bedrooms · 3 Baths · House
· Garden · Office room · Parking
Providence Pointe West · 1,744 sq.ft · 4 Bedrooms · 3 Baths · House · Garden · Office room · Parking
Step through the front door and feel right at home in this inviting 2-story Grimes home. Warm and welcoming throughout. PLUS, choose brand new carpet upstairs: sellers are offering a $5,000 carpet allowance with an accepted offer. The main level features updated LVP flooring & a comfortable living room that opens seamlessly to the dining area & kitchen-perfect for everyday living. A convenient ½ bath & functional drop zone/laundry room just off the 3-car garage with built-in workbench make daily routines a breeze. Upstairs, the spacious primary suite offers a private ensuite bath & custom walk-in closet. 3 add'l bedrooms + a full bath complete the upper level, providing plenty of space for family, guests, or a home office. The finished lower level adds a family room, rec area, private reading nook + a bathroom. Step outside to enjoy the fully fenced backyard w/ covered window wells-perfect for relaxing or entertaining. Located near neighborhood trails & parks and within the South Prair
USD 374,900
10255 NW 68th Avenue
View photo
House · for sale
USD 428,990
USD 209/sq.ft
10255 NW 68th Avenue
Providence Pointe West
· 2,045 sq.ft · 5 Bedrooms · 3 Baths · House
· Office room · Fireplace · Equipped kitchen · Cellar
Providence Pointe West · 2,045 sq.ft · 5 Bedrooms · 3 Baths · House · Office room · Fireplace · Equipped kitchen · Cellar
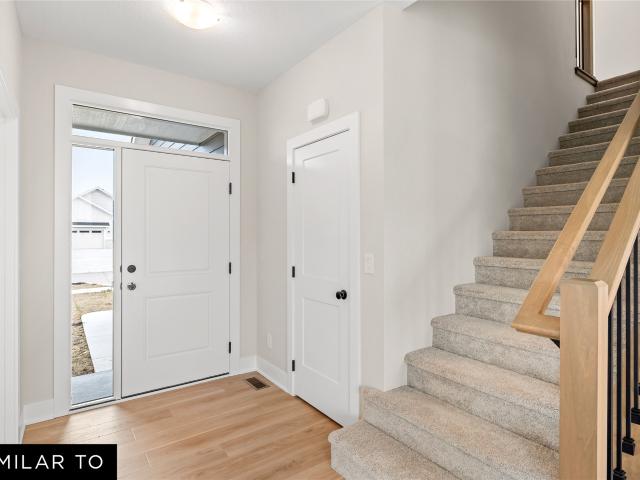
Welcome to the Bellhaven in Ridgedale Heights. A 5 bedroom, 3.5 bath home offering 2,556 sq. Ft. of finished living space, including a spacious finished basement. Step inside to a versatile front flex room—ideal for a home office, playroom, or formal dining. A guest half bath and staircase lead to the open-concept living area, featuring an electric fireplace, large windows, and a bright, spacious feel. The kitchen showcases white cabinetry, stainless steel appliances, a walk-in pantry, and a large island perfect for casual dining. Upstairs, a centrally located laundry room is surrounded by three secondary bedrooms, a full bath, and a linen closet. The expansive primary suite offers two walk-in closets, a double vanity, walk-in shower, and private water closet. The finished basement includes a rec room, fifth bedroom, and a full bath. This home offers a daylight basement. Visit today for a personal tour! Photos similar to
USD 428,990
1257 NW 2nd Street
View photo
Condo · for sale
USD 349,900
USD 222/sq.ft
1257 NW 2nd Street
Providence Pointe West
· 1,572 sq.ft · 3 Bedrooms · 3 Baths · Condo
· Office room · Deck · Equipped kitchen · Parking · Cellar
Providence Pointe West · 1,572 sq.ft · 3 Bedrooms · 3 Baths · Condo · Office room · Deck · Equipped kitchen · Parking · Cellar
Step into this beautifully designed townhouse featuring an 18? Ceiling in the living room, creating a bright and airy atmosphere. The open main floor is perfect for entertaining, with a spacious kitchen, a large center island, an eat-in dining area, and a pantry for extra storage. A convenient drop zone off the garage and a half bathroom add to the functionality of this level. Upstairs, a versatile loft space is ideal for a home office or guest area. The primary suite boasts a private bath and a walk-in closet, while a second bedroom, full bathroom, and separate laundry room complete the floor. The finished basement provides even more living space, perfect for a guest or roommate, with an additional bedroom, bathroom, and family room. One of the standout features of this home is the deck overlooking green space, offering a peaceful retreat right outside your door. Located in a prime area near recreation and top-rated schools, this home has it all style, space, and convenience! Don't mi
USD 349,900
4825 71st Street
View photo
House · for sale
USD 305,000
USD 216/sq.ft
4825 71st Street
Providence Pointe West
· 1,410 sq.ft · 4 Bedrooms · 2 Baths · House
· Garden · Gym · Deck
Providence Pointe West · 1,410 sq.ft · 4 Bedrooms · 2 Baths · House · Garden · Gym · Deck
Tucked away on a quiet Urbandale cul-de-sac, this 1.5 story home offers a highly functional layout and incredible outdoor access! The main level features a convenient main-floor bedroom with its own private attached bath, ideal for a primary suite, guest room, or main-floor office. Upstairs, you will find three additional spacious bedrooms and a full bath, providing plenty of room for family or guests. The finished lower level adds flexible living space for a home gym, rec room, or second family room, and features a walkout to the fully fenced backyard. Step out onto the quiet back deck to relax after work, or unwind by enjoying the nearby neighborhood walking trail system. This home provides a low-traffic neighborhood with effortless suburban convenience in the Johnston School District
USD 305,000
1104 SW 18th Court
View photo
House · for sale
USD 384,990
USD 270/sq.ft
1104 SW 18th Court
Providence Pointe West
· 1,421 sq.ft · 3 Bedrooms · 2 Baths · House
· Deck · Fireplace · Equipped kitchen
Providence Pointe West · 1,421 sq.ft · 3 Bedrooms · 2 Baths · House · Deck · Fireplace · Equipped kitchen
Welcome to Jerry's Homes Copeland plan! This 3 bedroom ranch home packs in a lot of wow at a great price! Vaulted great room. Modern linear fireplace. Kitchen offers an extra large island and quartz countertops. Luxury vinyl plank flooring flows throughout the great room. Spacious dining area leads out onto a deck. Three bedrooms and the laundry room are conveniently located together down the hallway. Master has a tray ceiling, a private bathroom with double sinks and walk in shower plus a separate walk in closet. The lower level is large and wide open. Great for future finish. It's already stubbed in for a 3rd bathroom and could also have a 4th bedroom. Exterior is LP Smart Siding and stone. Founders Glen is one of Grimes newest communities, and is located near Dallas Center-Grimes Oak View Middle School and has quick and easy access to Hwy 141 and I-35. Jerry's Homes has been buildilng since 1957, check them out today!
USD 384,990
10433 Powell Avenue
View photo
House · for sale
USD 445,000
USD 185/sq.ft
10433 Powell Avenue
Providence Pointe West
· 2,400 sq.ft · 4 Bedrooms · 2 Baths · House
· Garden · Office room · Parking · Equipped kitchen
Providence Pointe West · 2,400 sq.ft · 4 Bedrooms · 2 Baths · House · Garden · Office room · Parking · Equipped kitchen
Immaculate home with 4 bedrooms, 3 car garage, a flex room, 2.5 bathrooms, and 2404 sq. Ft. of total living space. Built in 2021. The main level features an open-concept layout with a spacious kitchen, stainless steel appliances, a large island, dining room, great room, and flex room for home office or playroom and a convenience of half bath. Upstairs, the primary suite is a true retreat with a walk-in closet, double vanities and walk-in shower. Three additional bedrooms with full bath and large laundry room. Fenced yard. Convenient location
USD 445,000
14144 Wilden Drive
View photo
Condo · for sale
USD 299,900
USD 204/sq.ft
14144 Wilden Drive
Providence Pointe West
· 1,464 sq.ft · 3 Bedrooms · 2 Baths · Condo
· Parking
Providence Pointe West · 1,464 sq.ft · 3 Bedrooms · 2 Baths · Condo · Parking
FALL SPECIAL at Timberline Village! Why wait for new construction when you can have a just-like-new 3-bedroom townhome with high-end finishes and incredible incentives? Enjoy an open-concept floor plan, quartz countertops, custom cabinetry, tons of storage, and a 2-car attached garage. Perfect for first-time buyers, downsizers, or anyone looking for stylish, low-maintenance living. Ask about our current special incentives—we're ready to make a deal that fits your needs!
USD 299,900
9001 Oakwood Drive
View photo
House · for sale
USD 464,000
USD 168/sq.ft
9001 Oakwood Drive
Providence Pointe West
· 2,756 sq.ft · 5 Bedrooms · 3 Baths · House
· Garden · Office room · Deck · Fireplace · Equipped kitchen · Parking
Providence Pointe West · 2,756 sq.ft · 5 Bedrooms · 3 Baths · House · Garden · Office room · Deck · Fireplace · Equipped kitchen · Parking
Five spacious bedrooms, all conveniently located on the same level, make this beautifully cared-for home a standout! With over 2,700 sq ft of finished living space above grade, the home offers a generous primary suite, four total bathrooms, and a highly functional second-floor laundry. The main level features a formal living room, dedicated office, dining room, and inviting family room with fireplace. The dining area flows seamlessly into the kitchen, complete with granite countertops, stainless steel appliances, and a slate backsplash. The vaulted primary suite is exceptionally spacious with room for oversized furniture, while the primary bath features a tiled shower, heated tile floors, and double vanities. Numerous updates include HVAC (2019), epoxy garage floor (2020), fresh paint, newer carpet, Hardy Plank siding (2025), new driveway and front porch (2025), plus a newer freshly stained deck. Heading outdoors, the heated three-car garage, irrigation system, privacy-fenced backyard,
USD 464,000
1709 Buffalo Road
View photo
House · for sale
USD 550,000
USD 222/sq.ft
1709 Buffalo Road
Providence Pointe West
· 2,476 sq.ft · 4 Bedrooms · 2 Baths · House
· Patio · Deck · Fireplace · Equipped kitchen
Providence Pointe West · 2,476 sq.ft · 4 Bedrooms · 2 Baths · House · Patio · Deck · Fireplace · Equipped kitchen
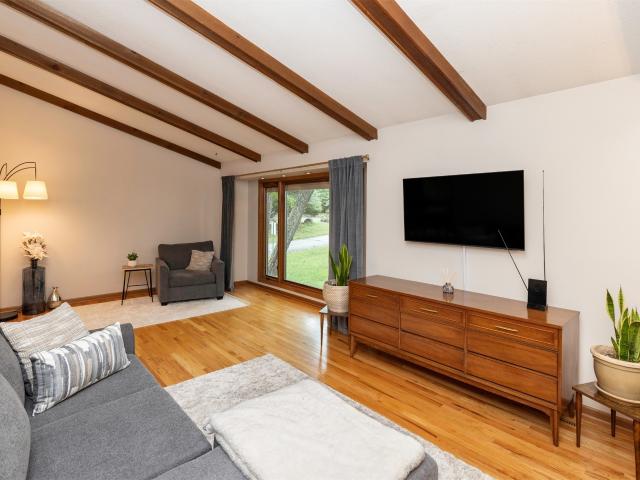
Welcome to your own wooded oasis in the heart of West Des Moines! Tucked away on over half an acre surrounded by mature trees, this architecturally distinct 4-bedroom, 2.5-bath home is one not to miss. Step past the tranquil front patio inside to beautiful hardwood floors, stately wooded beams, and an abundance of natural light. The spacious main level features inviting living and dining spaces. The custom kitchen has granite countertops, soft close drawers and cabinets plus stainless steel appliances. There is another dining space which overlooks a cozy family room complete with fireplace, wet bar, and built-ins. A slider to the deck provides easy access to the outdoor living spaces. Upstairs, four bedrooms include a vaulted primary suite with private deck and updated en-suite bath. Multiple outdoor spaces embrace the peaceful, wooded setting, creating the perfect backdrop for relaxing or entertaining. Many plantings throughout the property make it a sight to see in growing season. Th
USD 550,000
9639 Watermeadow Circle
View photo
House · for sale
USD 509,900
USD 333/sq.ft
9639 Watermeadow Circle
Providence Pointe West
· 1,528 sq.ft · 4 Bedrooms · 3 Baths · House
· Patio · Swimming pool · Deck · Equipped kitchen · Parking
Providence Pointe West · 1,528 sq.ft · 4 Bedrooms · 3 Baths · House · Patio · Swimming pool · Deck · Equipped kitchen · Parking
Better than new and loaded with upgrades! This Eden Custom Homes 4-bedroom 3-bath ranch offers nearly 2,500 sq. Ft. of finished space, a 3-car garage, pond views, and western sunsets. The open-concept main level features large Gerkin windows and LVP flooring. The kitchen offers quartz countertops, soft-close cabinetry, tile backsplash, under-cabinet lighting, gas range with convection and air-fry, vented hood, and walk-in pantry. The primary suite includes a dual vanity, tiled shower, and walk-in closet with built-ins. A second bedroom, full bath, drop zone with lockers, and main-floor laundry complete the main level. Enjoy pond views from the 18' x 14' covered composite deck. Stairs lead to a large concrete patio with electrical for a future hot tub. Approximately $14,000 in recent professional landscaping, sealed front concrete, and an invisible fence add value. The finished lowerlevel features 9' ceilings, daylight windows, spacious family/entertaining area, dry bar with wine refrig
USD 509,900
2809 Lakeland Drive
View photo
House · for sale
USD 850,000
USD 240/sq.ft
2809 Lakeland Drive
Providence Pointe West
· 3,531 sq.ft · 4 Bedrooms · 2 Baths · House
Providence Pointe West · 3,531 sq.ft · 4 Bedrooms · 2 Baths · House
In the 1940’s, a new design trend became popular. Known as Mid-Century, its look, shaped by the optimism after the end of WWII, ushered in a new era of limitless possibilities and created a style emblematic of a world ready to embrace the future, encompassing an entire aesthetic that spanned fashion, art, and culture. This home embodies all we’ve come to love about that era. Over the past ten years, it has been meticulously renovated to expose its original luster, removing decades of deterioration and incorporating updated finishes that pay homage to its design. These homes exist because of those willing to restore them with painstaking care. The style, elegance, and class that encompass this home are unlike anything you’ve experienced. Located in the historic Lake Halice neighborhood, it sits on a half-acre lot. The sprawling 3,541 sq ft plan with 4 beds and 3 baths offers an exceptional space. The layout is truly unique, with a multi-level entertainment area and windows that offer a
USD 850,000
2212 NE Little Beaver Drive
View photo
House · for sale
USD 665,000
USD 357/sq.ft
2212 NE Little Beaver Drive
Providence Pointe West
· 1,862 sq.ft · 4 Bedrooms · 3 Baths · House
· Garden · Deck · Fireplace · Equipped kitchen · Parking
Providence Pointe West · 1,862 sq.ft · 4 Bedrooms · 3 Baths · House · Garden · Deck · Fireplace · Equipped kitchen · Parking
Almost 3,200 SF of finished living space, a 9' walkout lower level, tree-lined backyard, heated 3-car garage, and TWO laundry areas—this 4-bedroom, 3-bath Grimes ranch offers the space and features today's buyers are looking for. Built in 2020 and located in the Dallas Center-Grimes school district, this home sits on a quarter-acre lot backing to trees for added privacy. The main level offers a spacious primary suite, laundry, open kitchen with walk-in pantry, soft-close cabinets and drawers, tile backsplash, under-cabinet lighting, slate-finish appliances, and thoughtful storage throughout. The finished walkout lower level adds a large family/rec room, second stone fireplace, wet bar, 2 additional bedrooms, full bath, bonus space, and a SECOND laundry area—giving you exceptional flexibility for guests, entertaining, or everyday living. Step outside to the covered deck overlooking the tree-lined backyard. The insulated 3-car garage is heated and equipped with an EV charger, making it f
USD 665,000
5414 Longview Court 2
View photo
Condo · for sale
USD 209,900
USD 150/sq.ft
5414 Longview Court 2
Providence Pointe West
· 1,399 sq.ft · 2 Bedrooms · 2 Baths · Condo
· Patio · Fireplace · Equipped kitchen · Parking · Air conditioning
Providence Pointe West · 1,399 sq.ft · 2 Bedrooms · 2 Baths · Condo · Patio · Fireplace · Equipped kitchen · Parking · Air conditioning
Easy living, a great location, and plenty of space—this townhome checks a lot of boxes! Located just north of I-80 off the 100th St exit, you’ll love the convenience of getting around town while coming home to a property that has been very well cared for. Walk in and prepare to be impressed by the two-story vaulted great room, where large windows bring in tons of natural light and a gas fireplace adds a cozy touch. Just off the great room is the dining area with a sliding door leading to the patio—perfect for firing up the grill or enjoying some fresh air. The kitchen comes fully equipped with appliances and features a peninsula with room for three bar stools. Upstairs, both bedrooms are generously sized. The primary suite boasts a vaulted ceiling, private full bath, and plenty of closet space, while the second bedroom has its own private ensuite bath! Add in a two-car attached garage, main-level windows replaced in 2021, AC replaced in 2023, nearby walking options, and low-maintenance
USD 209,900
4478 91st Street
View photo
House · for sale
USD 425,000
USD 180/sq.ft
4478 91st Street
Providence Pointe West
· 2,357 sq.ft · 3 Bedrooms · 2 Baths · House
· Office room · Fireplace · Equipped kitchen
Providence Pointe West · 2,357 sq.ft · 3 Bedrooms · 2 Baths · House · Office room · Fireplace · Equipped kitchen
Searching for the PERFECT PROPERTY that has both a primary bedroom AND laundry on the 1st floor? Let your search end here at this Beautiful, well-maintained home that is w/in the highly desirable URBANDALE neighborhood of Cross Creek. Stepping inside, you'll be immediately Wowed by the Loft space that catches your eye from above. Close the French Doors on your office to get the privacy you need when working from home. With the Living Room's FIREPLACE and VAULTED CEILINGS, as well as the perfectly placed eating areas (Formal Dining Room, Eat-In Kitchen, AND Breakfast Bar! )your family will easily nominate this house for ALL of the Holiday gatherings. Equipped w/ newer Stainless Steel appliances. Including washer and dryer. Rounding out the lovely main level is the large Primary Bedroom that has a huge private bath w/ dual vanity sinks. The upper level offers 2 additional good-sized bedrooms and another full bathroom. Perched between the bedrooms is the Loft that allows you to be creativ
USD 425,000

Get email alerts

Don't miss out: be the first to know about new properties

The alert was correctly created

On subscribing you accept the conditions of use and the privacy policy
Alert
Receive new ads in your inbox
Save this search
Receive alerts for new listings

We'll send you an email when we have new properties for: "Properties for sale in Providence Pointe West"

The alert was correctly created

Lovington, Des Moines city Des Moines township Polk County Iowa
Meredith, Des Moines city Des Moines township Polk County Iowa
Get email alerts and be the first to see new listings
Required field
On subscribing I accept the terms of the privacy policy
Perfect! You'll soon start receiving new listings via email
Alert
Receive an email when we have new ads for Properties for sale in Providence Pointe West
Save this search
Filters

Bedrooms

Size (sq.ft)

sq.ft
sq.ft

Price

USD
USD

Property type

Bathrooms

Clear all filters
Receive notifications when new entries are published.