480 properties for sale in Providence Pointe West

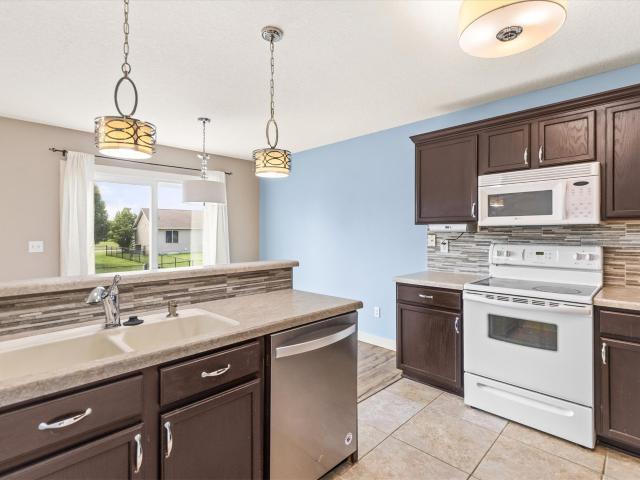
5416 NW 92nd Street
View photo
House · for sale
USD 394,500
USD 173/sq.ft
5416 NW 92nd Street
Providence Pointe West
· 2,271 sq.ft · 4 Bedrooms · 2 Baths · House
· Garden · Cellar
Providence Pointe West · 2,271 sq.ft · 4 Bedrooms · 2 Baths · House · Garden · Cellar
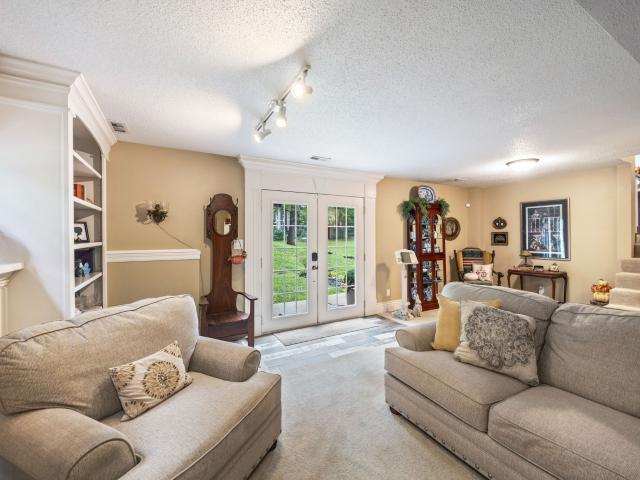
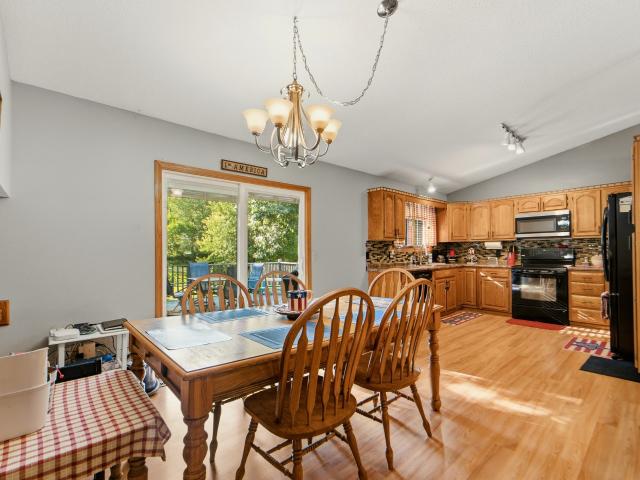
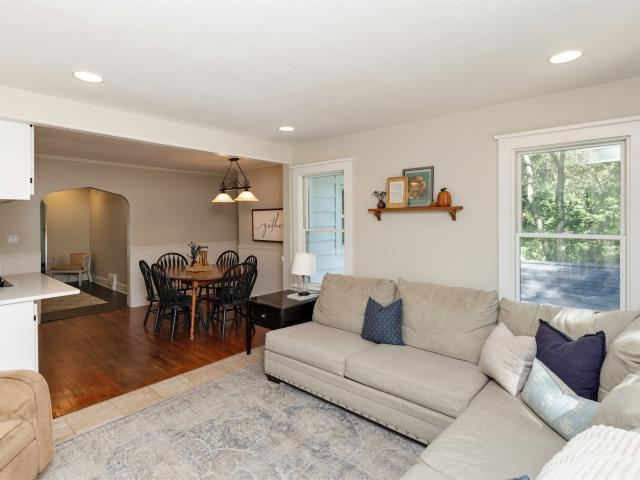
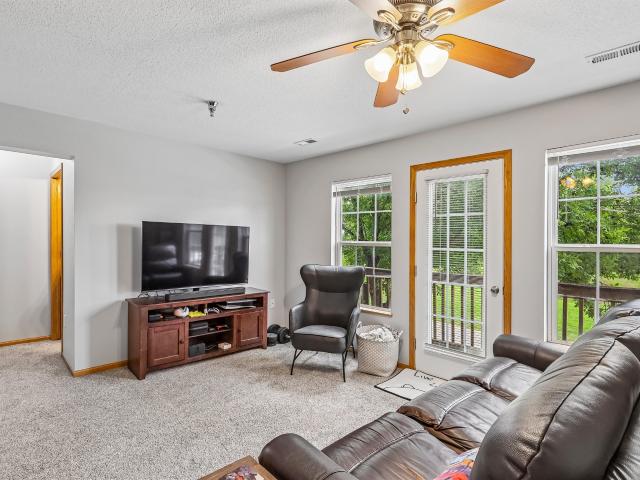
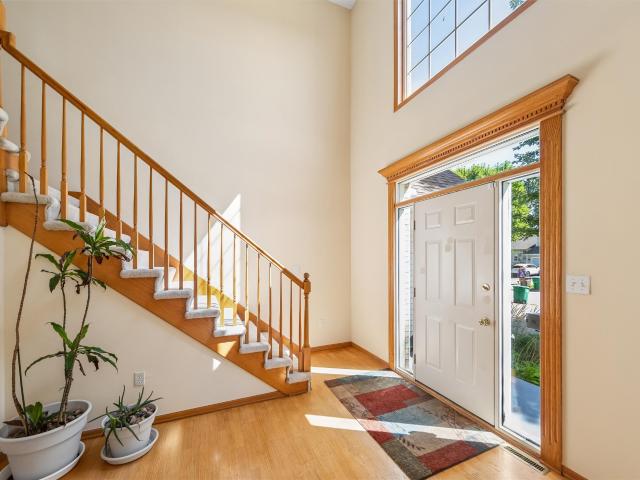
Welcome Home! With nearly 3,000 sq ft of finished living space, this Johnston home offers room for everyone to spread out and enjoy. Skip the new construction dust and hassle. Enjoy the added value of a finished basement, 3 season porch, fenced in backyard, storage shed, mature landscaping and much more. HVAC and shingles recently updated. Located near schools, bike trail and easy access to the interstate
USD 394,500
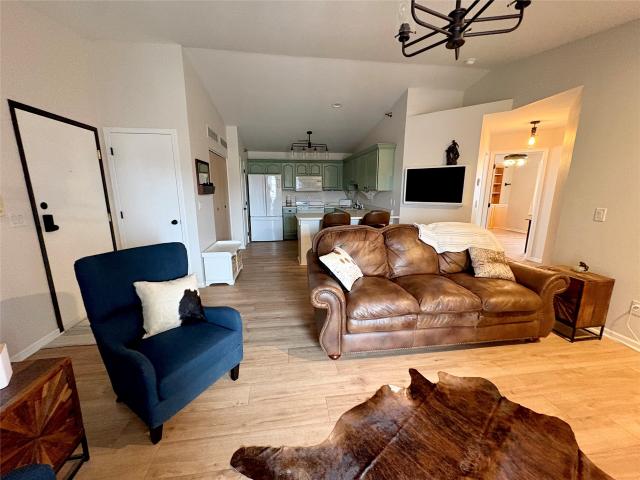
17311 Brookview Drive
View photo
House · for sale
USD 659,900
USD 369/sq.ft
17311 Brookview Drive
Providence Pointe West
· 1,787 sq.ft · 5 Bedrooms · 3 Baths · House
· Fireplace · Equipped kitchen
Providence Pointe West · 1,787 sq.ft · 5 Bedrooms · 3 Baths · House · Fireplace · Equipped kitchen
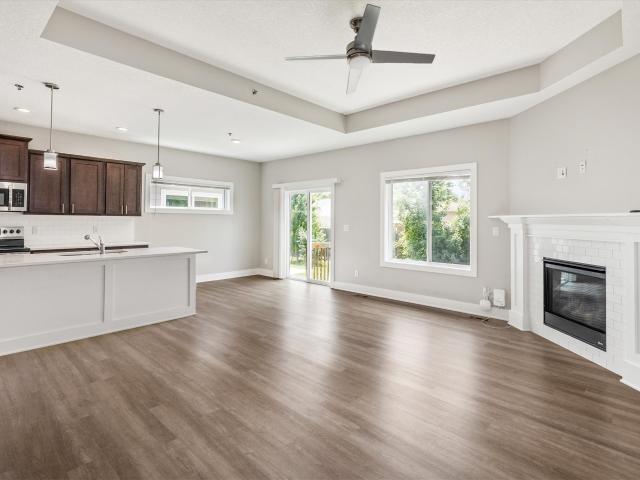
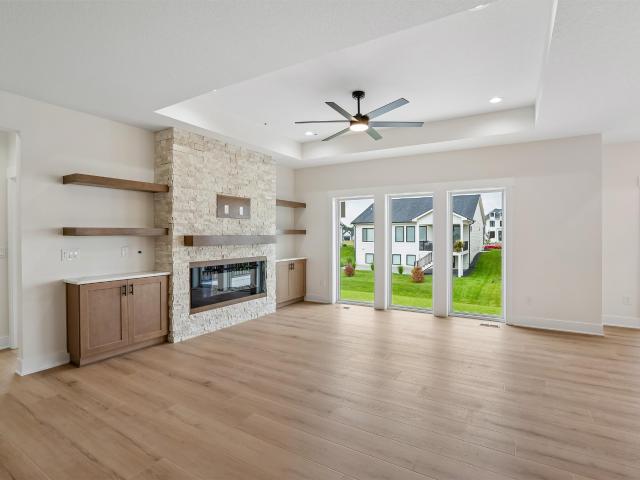
Sophisticated New Construction in Desirable Bentley Ridge! Welcome to a stunning new home where modern design, upscale finishes, and exceptional functionality come together beautifully. This impressive 5-bedroom, 3-bath ranch offers an expansive open-concept layout with an abundance of natural light and thoughtfully selected finishes throughout. At the heart of the home is a gorgeous designer kitchen featuring elegant quartz countertops, beautiful cabinetry, and a spacious layout designed for both everyday living and entertaining. The main living area is warm and inviting with a striking fireplace, while a second fireplace adds an extra touch of luxury and ambiance. The spacious primary suite offers a private retreat, complete with a beautifully appointed bath and an oversized walk-in shower. The daylight lower level takes entertaining and everyday living to another level with a huge family room, additional bedrooms, and plenty of flexible space for guests, recreation, or a home office
USD 659,900
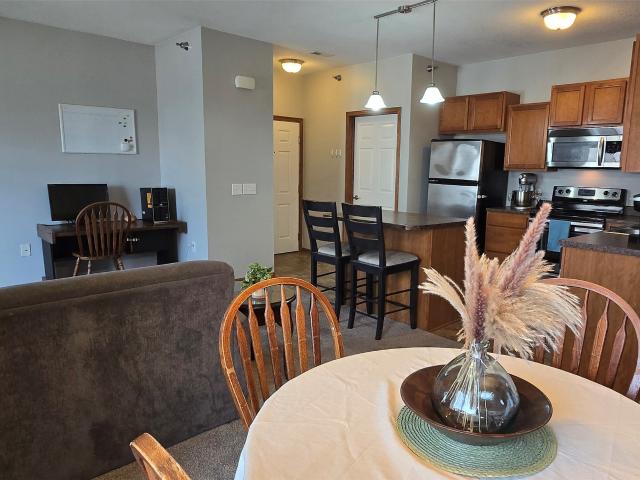
1216 SW 4th Street
View photo
House · for sale
USD 305,000
USD 219/sq.ft
1216 SW 4th Street
Providence Pointe West
· 1,389 sq.ft · 3 Bedrooms · 2 Baths · House
· Garden · Equipped kitchen · Parking
Providence Pointe West · 1,389 sq.ft · 3 Bedrooms · 2 Baths · House · Garden · Equipped kitchen · Parking
Welcome home to this wonderful two-story Grimes home offering 4 bedrooms, 3 bathrooms, and over 1,800 sq ft of finished living space. The main level features an open-concept layout with great natural light, tile flooring in the kitchen, plenty of cabinet space and counter space, and Pergo laminate flooring throughout the remainder of the main level. A convenient half bath completes the main floor. Upstairs, the spacious primary bedroom offers a private full bath and walk-in closet, while two additional bedrooms provide generous space and good closet storage. A second full bathroom and convenient 2nd floor laundry completes the upper level. New carpet throughout the 2nd floor and stairs. The finished lower level adds even more living space with a fourth nonconforming bedroom, comfortable living area, and excellent storage. Outside, enjoy the fenced backyard and attached two-car garage. Ideally located near schools, walking and biking trails, restaurants, shopping, and all that Grimes ha
USD 305,000
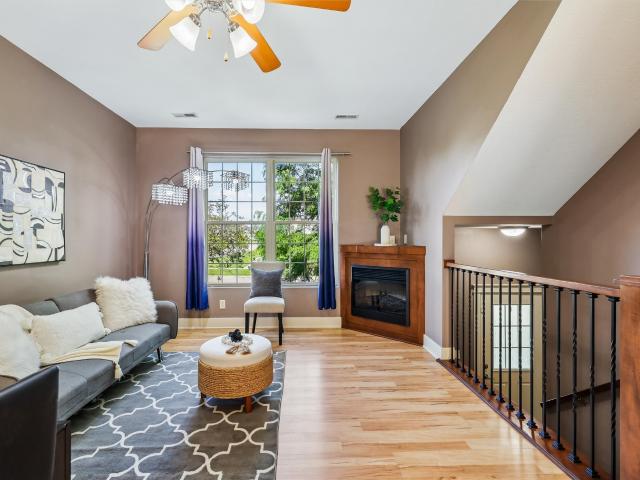
1335 SE 6th Street 304
View photo
Condo · for sale
USD 129,500
USD 148/sq.ft
1335 SE 6th Street 304
Providence Pointe West
· 872 sq.ft · 2 Bedrooms · 1 Bath · Condo
· Deck · Fireplace · Equipped kitchen · Parking
Providence Pointe West · 872 sq.ft · 2 Bedrooms · 1 Bath · Condo · Deck · Fireplace · Equipped kitchen · Parking
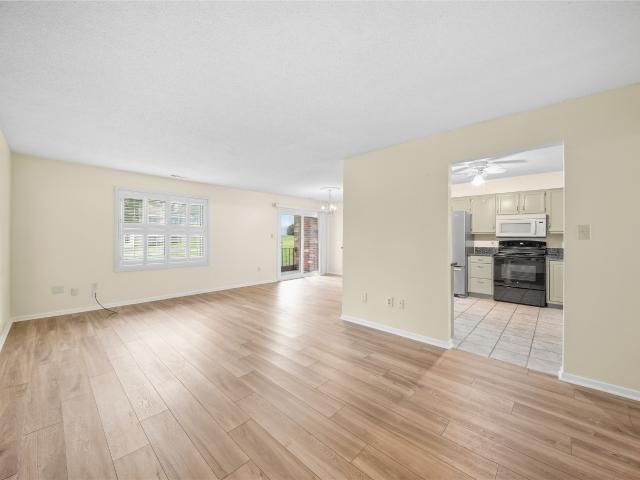
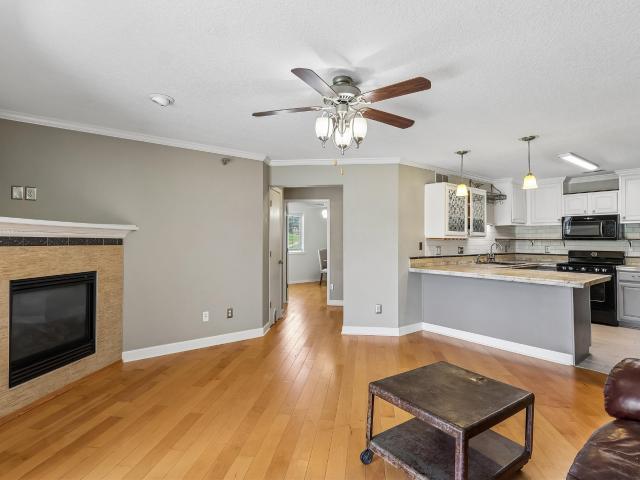
Warning: Viewing this condo may cause a sudden urge to stop paying your landlord! Completely updated and truly move-in ready, this 3rd-floor beauty makes low-maintenance living look amazing – AND inexpensive! The open-concept layout is bright and inviting, featuring a cozy fireplace, all hard-surface flooring with an added soundproofing layer, and a large west facing deck, perfect for morning coffee or unwinding after work. The stylish full bath even includes a heated towel rack because little luxuries make a big difference. You have two bedrooms with large windows offering an abundance of sunlight throughout. All appliances stay in the bright and spacious kitchen, including the in-unit laundry, so you can really move right in. You’ll also love the abundance of storage and the included 1-car garage, complete with added shelving and an overhead storage system. Updated, practical, and full of thoughtful upgrades…this condo is proof you really can have it all!
USD 129,500
1406 NE Little Beaver Drive
View photo
House · for sale
USD 304,999
USD 214/sq.ft
1406 NE Little Beaver Drive
Providence Pointe West
· 1,421 sq.ft · 3 Bedrooms · 2 Baths · House
· Garden · Fireplace · Equipped kitchen
Providence Pointe West · 1,421 sq.ft · 3 Bedrooms · 2 Baths · House · Garden · Fireplace · Equipped kitchen
Light, space and convenience come together in this move-in-ready gem! Enjoy the comfort of this 2 story home with a bright first floor that welcomes you with abundant natural daylight streaming through the large living room window and a comfortable living area with an electric fireplace, kitchen includes SS appliances, center island, dining area and pantry. Upstairs, you’ll find three nicely sized bedrooms, convenient laundry, and a generous owner’s suite complete with a 3/4 bath and large walk-in closet. The lower level offers excellent potential for additional living space—use it as is for storage, recreation or hobbies, or finish it to fit your needs. Outside, enjoy a nice level yard and a convenient location close to shopping, restaurants, and schools. A wonderful combination of comfort, convenience and value—better than new and ready to enjoy!
USD 304,999
6030 Bremen Court 16
View photo
Condo · for sale
USD 144,900
USD 143/sq.ft
6030 Bremen Court 16
Providence Pointe West
· 1,012 sq.ft · 2 Bedrooms · 2 Baths · Condo
· Parking · Deck
Providence Pointe West · 1,012 sq.ft · 2 Bedrooms · 2 Baths · Condo · Parking · Deck
Welcome to 6030 Bremen Ct. 16, an open floor planned corner 2-bedroom, 2-bathroom unit in Johnston. Perfect for first-time buyers or downsizers, it features a spacious primary retreat, open layout, large south and west-facing windows, a private deck, in-unit laundry, a 1-stall detached garage, and a shaded reserved end space parking spot. Call today to make this one yours!
USD 144,900
3600 SE Glenstone Drive 206
View photo
Condo · for sale
USD 199,900
USD 157/sq.ft
3600 SE Glenstone Drive 206
Providence Pointe West
· 1,270 sq.ft · 2 Bedrooms · 2 Baths · Condo
· Office room · Equipped kitchen · Parking
Providence Pointe West · 1,270 sq.ft · 2 Bedrooms · 2 Baths · Condo · Office room · Equipped kitchen · Parking
Move-in ready and beautifully maintained! This inviting 2-bedroom, 2.5-bath townhome offers over 1,280 sq ft of comfortable living space, plus a finished lower level for added flexibility. Recent updates include brand-new carpet and fresh paint in both upstairs bedrooms, creating a clean, refreshed feel throughout. The open-concept main floor features a spacious living area, functional kitchen, and convenient half bath. Upstairs, you’ll find two generously sized bedrooms, each with access to its own full bathroom. The finished lower level is perfect for a family room, home office, workout space, or hobby room. Complete with a 2-car attached garage and conveniently located near shopping, dining, parks, and Highway 141, this home offers comfort, convenience, and exceptional value in the heart of Grimes
USD 199,900
5972 NW 91st Court
View photo
Condo · for sale
USD 275,000
USD 178/sq.ft
5972 NW 91st Court
Providence Pointe West
· 1,539 sq.ft · 3 Bedrooms · 2 Baths · Condo
· Patio · Garden · Fireplace · Equipped kitchen · Parking
Providence Pointe West · 1,539 sq.ft · 3 Bedrooms · 2 Baths · Condo · Patio · Garden · Fireplace · Equipped kitchen · Parking
2,500 credit toward buyer’s closing costs, rate buydown, or points with an accepted offer by 11/30/2026 and closing by 12/31/2026*. This beautiful 2-story townhome in Johnston’s Windsor Rowhomes community stands out by backing to mature trees for a peaceful, private backyard view. Inside, the open and bright layout features a modern, neutral color palette throughout. The main level centers around a spacious great room with a cozy fireplace, seamlessly connecting to the kitchen. The kitchen features white cabinets and quartz countertops, and flows to the back patio, making grilling and outdoor dining effortless. All stainless steel kitchen appliances stay with the home. Upstairs, you will find three nice-sized bedrooms, including a generous primary suite with its own private bath and walk-in closet, plus two additional bedrooms and a full guest bath. The second-floor laundry room adds extra convenience, and both the washer and dryer are included. The attached garage comes pre-wired for
USD 275,000
513 SE 15th Street
View photo
House · for sale
USD 414,900
USD 291/sq.ft
513 SE 15th Street
Providence Pointe West
· 1,421 sq.ft · 4 Bedrooms · 3 Baths · House
· Fireplace · Equipped kitchen · Parking
Providence Pointe West · 1,421 sq.ft · 4 Bedrooms · 3 Baths · House · Fireplace · Equipped kitchen · Parking
Ranch home with 4-bedrooms, 3-baths offering more than 2,500 finished square feet, including a beautifully finished lower level. You'll love the open-concept living area with vaulted ceilings, newer luxury vinyl plank (LVP) flooring, a cozy gas fireplace, and a convenient pantry. All kitchen appliances, along with the washer and dryer, are included. The main floor features the primary suite with dual sinks, a walk-in closet, plus two additional bedrooms and a full hallway bath. The finished lower level includes a large fourth bedroom that could also serve as a theater or recreation room, complete with surround sound, a mini bar, an additional family room, and a ¾ bath—perfect for entertaining or hosting guests. Bonus room for office or work-out area. The oversized 3-car garage with extended driveway and offers an extra-deep third stall. Ideally located, this home backs to open prairie with direct access to the adjacent bike and walking trail. Relax and take in the scenic views from the
USD 414,900
3882 th Street
View photo
House · for sale
USD 339,000
USD 199/sq.ft
3882 th Street
Providence Pointe West
· 1,701 sq.ft · 3 Bedrooms · 2 Baths · House
· Parking · Deck · Fireplace · Equipped kitchen · Cellar
Providence Pointe West · 1,701 sq.ft · 3 Bedrooms · 2 Baths · House · Parking · Deck · Fireplace · Equipped kitchen · Cellar
Welcome home to this move-in ready 3 bedroom, 2.5 bath home! The spacious primary suite offers a private ensuite bath and closet space galore, while two nice sized additional bedrooms share a full bath. The main level provides plenty of room to spread out with both a living room and family room, highlighted by a gorgeous fireplace. The kitchen features a center island with plenty of workspace and room to gather, while the adjoining dining space opens to a deck, giving you an easy spot to enjoy meals, relax, or entertain outdoors. A convenient half bath completes the main floor. Brand new carpet in the living room and up the stairs adds a fresh finishing touch. The basement offers additional possibilities with an egress window already in place. This winter, you'll especially appreciate the 3 car garage! Conveniently located off Douglas Parkway and just east of Des Moines Christian School. Professionally cleaned and ready for its next owner, this is a very nice home you can move into and
USD 339,000
5908 NW 90th Court
View photo
Condo · for sale
USD 268,000
USD 174/sq.ft
5908 NW 90th Court
Providence Pointe West
· 1,539 sq.ft · 3 Bedrooms · 2 Baths · Condo
· Garden · Equipped kitchen · Parking
Providence Pointe West · 1,539 sq.ft · 3 Bedrooms · 2 Baths · Condo · Garden · Equipped kitchen · Parking
Built in 2023, this bi-attached two-story home offers modern style, thoughtful design, and the advantages of newer construction. Upstairs, you’ll find three spacious bedrooms, two full bathrooms, and the added convenience of an upper-level laundry area, perfectly positioned near the bedrooms for everyday ease. The main level features a bright and welcoming living room that flows seamlessly into the kitchen and dining area, creating a functional and comfortable space for both relaxing and entertaining. The dining area provides direct access to the backyard, making it easy to enjoy outdoor living, gatherings, or quiet evenings outside. A convenient main-floor toilet adds practicality for guests and daily use. Completing the home is a two-stall attached garage, offering ample space for vehicles, storage, and protection from the elements. With its modern layout, clean finishes, and efficient use of space, this nearly new home blends comfort, convenience, and low-maintenance living
USD 268,000
3920 79th Street
View photo
House · for sale
USD 350,000
USD 192/sq.ft
3920 79th Street
Providence Pointe West
· 1,819 sq.ft · 4 Bedrooms · 1 Bath · House
· Garden · Parking · Equipped kitchen · Cellar
Providence Pointe West · 1,819 sq.ft · 4 Bedrooms · 1 Bath · House · Garden · Parking · Equipped kitchen · Cellar
Welcome to this beautifully updated Urbandale home! This is a great home for entertaining because there are so many living areas. For instance, on both sides of the main floor, there are 2 large living spaces separated by the hallway and stair case. There's a formal dining area, and eat-in kitchen, and also a huge 4 season room. The kitchen is updated with white cabinetry, quartz countertops, backsplash, updated fixtures, and stainless appliances. Wide Plank LVP flooring is neutral for easy decorating. Upstairs, there are 4 spacious bedrooms with big closets. Main bedroom has a convenient 1/2 bath, and another full bath complete that level. The basement has another big living area, as well as storage and laundry. The exterior of the home has a modern, fresh look. There's a partially fenced yard, big 2 car garage, and an established neighborhood near parks, grocery, and restaurants. Don't miss it! Professional photos to follow
USD 350,000
7798 Caldwell Circle
View photo
House · for sale
USD 560,900
USD 225/sq.ft
7798 Caldwell Circle
Providence Pointe West
· 2,486 sq.ft · 4 Bedrooms · 3 Baths · House
· Garden · Deck · Fireplace · Equipped kitchen
Providence Pointe West · 2,486 sq.ft · 4 Bedrooms · 3 Baths · House · Garden · Deck · Fireplace · Equipped kitchen
Tucked at the back of a quiet, tree-lined cul-de-sac, this beautiful two-story sits on a half-acre lot in Johnston’s Green Meadows West. Timber Ridge Elementary is an easy walk to school for the kids. Everyday recreation is close, too. Lew Clarkson Park on NW 54th St. Has playgrounds, ball fields, and trails. Terra Park has a lake, paths, and play areas. Saylorville Lake on Johnston's north side is great for boating, fishing, and shoreline trails. At home, the covered deck overlooks a half-acre yard with plenty of to space to play, garden and enjoy the picturesque pond. The house has been nicely updated: new furnace, air conditioning, water heater, windows, and kitchen appliances, a sump pump with a marine battery backup, and a roof that’s only five years old. There’s a whole-home dehumidifier, customized closets, 12-foot ceilings, and solid-core doors. The main level opens into a large family room with built-ins and a fireplace, and the kitchen has plenty of cabinets, counter space, a
USD 560,900
4060 NW 46th Place
View photo
House · for sale
USD 499,990
USD 327/sq.ft
4060 NW 46th Place
Providence Pointe West
· 1,528 sq.ft · 3 Bedrooms · 2 Baths · House
· Deck · Fireplace · Equipped kitchen · Parking · Swimming pool
Providence Pointe West · 1,528 sq.ft · 3 Bedrooms · 2 Baths · House · Deck · Fireplace · Equipped kitchen · Parking · Swimming pool
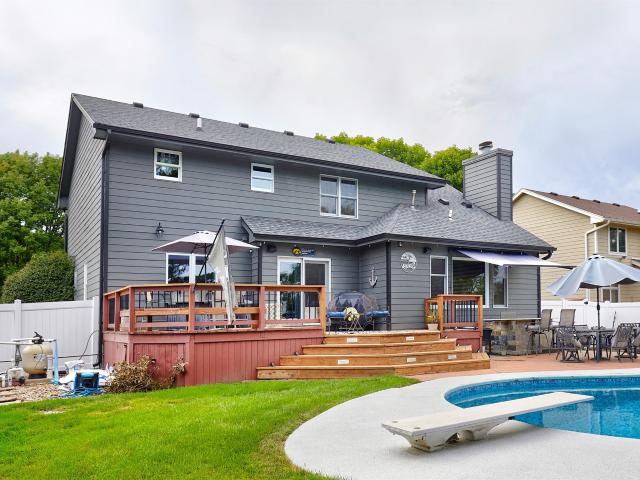
Seller is offering a 3-year home warranty! Tucked at the end of a dead-end street on a long private driveway, this almost 2,400-square-foot home offers true seclusion in Des Moines within the highly sought-after Johnston school district and backs directly onto 24 acres of protected, landlocked woodland. This three-bedroom, two-bathroom residence features a kitchen with a massive island and high-end trim finishes, four cozy fireplaces for cold nights, panoramic living room windows framing the forest canopy, and an all-glass three-season porch. Designed for ultimate outdoor living and entertaining, the property boasts over 1,200 square feet of deck space, a 24-foot heated above-ground pool, a carved bear with a 125-foot zipline, and a massive four-car garage for vehicles, toys, and gear. All information obtinaed from seller and public record
USD 499,990
345 SE Sagewood Circle
View photo
House · for sale
USD 364,900
USD 229/sq.ft
345 SE Sagewood Circle
Providence Pointe West
· 1,593 sq.ft · 3 Bedrooms · 2 Baths · House
· Garden · Office room · Deck · Equipped kitchen · Cellar
Providence Pointe West · 1,593 sq.ft · 3 Bedrooms · 2 Baths · House · Garden · Office room · Deck · Equipped kitchen · Cellar
Don't miss out on this fantastic 2 story home! Location, updates, and so much more! Right away, you will be welcomed by beautiful dark hardwood floors throughout the entire main level. In the front of the house, you will find a'flex' room that would make a great office, play room or den along with a half bath for guests! The kitchen features updated white cabinets, granite countertops, tile backsplash and stainless steel appliances. The kitchen opens to the dining room large enough for your table and the cozy living room! Step out onto the recently refinished deck and enjoy a beautiful, private backyard with mature trees. The yard is fully fenced. Upstairs, you will find 3 bedrooms and 2 updated full baths. The spacious master bedroom suite has a walk-in closet and dual sink vanity in the attached primary bath. Enjoy the laundry room located conveniently between the bedrooms. While the basement is unfinished, the walls have been sealed and the seller has it set up to be a flex space fo
USD 364,900
5509 Kings Row
View photo
House · for sale
USD 465,000
USD 175/sq.ft
5509 Kings Row
Providence Pointe West
· 2,648 sq.ft · 4 Bedrooms · 3 Baths · House
· Patio · Garden · Deck · Fireplace · Parking · Equipped kitchen · Cellar
Providence Pointe West · 2,648 sq.ft · 4 Bedrooms · 3 Baths · House · Patio · Garden · Deck · Fireplace · Parking · Equipped kitchen · Cellar
Located in Green Meadows, one of Johnston's most desirable neighborhoods and within the highly sought-after Johnston School District, this 4-bedroom, 3.5-bath two-story home offers a finished walkout basement, 3-car garage, and a fenced backyard with mature trees. The main level features a wood-burning fireplace with gas start and fan, while the walkout lower level includes additional living space and a steam shower. Major updates include all new windows throughout the home (2026), a new roof with 50-year impact-resistant shingles (2020), HVAC and water heater (2017), water softener (2024), and stove, microwave, and dishwasher (2023). Enjoy the updated stone patio (2022) and rebuilt deck (2023), perfect for relaxing or entertaining. School bus pickup is conveniently located right outside the home. A great combination of location, space, and updates in one of Johnston's most sought-after areas
USD 465,000
2150 NE 18th Street 115
View photo
Condo · for sale
USD 177,722
USD 168/sq.ft
2150 NE 18th Street 115
Providence Pointe West
· 1,055 sq.ft · 2 Bedrooms · 2 Baths · Condo
· Deck · Equipped kitchen
Providence Pointe West · 1,055 sq.ft · 2 Bedrooms · 2 Baths · Condo · Deck · Equipped kitchen
Welcome to this well-maintained 2-bedroom, 2-bathroom townhome in Grimes! The spacious bedrooms feature vaulted ceilings, generous closets, and plenty of natural light. Enjoy the convenience of second-floor laundry and a refreshed kitchen with new flooring. Recent exterior updates include a newer roof, siding, and door to the deck, offering added peace of mind. With a functional layout, comfortable living spaces, and a great Grimes location, this townhome is ready to welcome its next owner!
USD 177,722
7046 NW 21st Street
View photo
House · for sale
USD 325,000
USD 277/sq.ft
7046 NW 21st Street
Providence Pointe West
· 1,173 sq.ft · 3 Bedrooms · 2 Baths · House
· Patio · Garden · Air conditioning
Providence Pointe West · 1,173 sq.ft · 3 Bedrooms · 2 Baths · House · Patio · Garden · Air conditioning
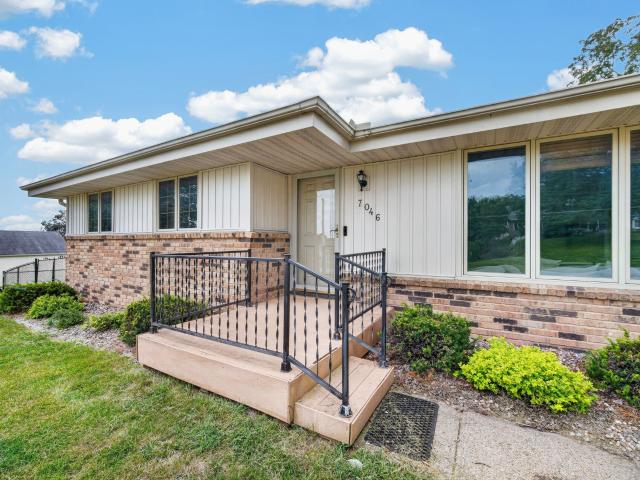
Welcome home to this charming 3-bedroom ranch, perfectly situated on nearly a half-acre lot with an expansive green space that offers room to relax, play, and enjoy the outdoors. Fully fenced in yard just added. The bright and spacious living room is filled with natural light, creating a warm and welcoming atmosphere from the moment you step inside. The main level features three comfortable bedrooms and a full bathroom, while the finished lower level provides additional living space, a second bathroom, and endless possibilities for a family room, recreation area, or home office. Roof has been replaced in 2020. Ac in 2019 and a new septic tank and radon mitigation for peace of mind! Enjoy peaceful mornings or quiet evenings from the screened-in patio overlooking the beautiful backyard. Step outside to an open patio, where you can unwind while taking in the serene landscaping and private outdoor setting. With plenty of indoor and outdoor living space, this home is ready for you to make i
USD 325,000
1600 NE Silkwood Court
View photo
House · for sale
USD 774,900
USD 416/sq.ft
1600 NE Silkwood Court
Providence Pointe West
· 1,862 sq.ft · 4 Bedrooms · 3 Baths · House
· Garden · Deck · Equipped kitchen
Providence Pointe West · 1,862 sq.ft · 4 Bedrooms · 3 Baths · House · Garden · Deck · Equipped kitchen
Assumable 2.5% Loan Available to Qualified Buyers—an incredible opportunity to save thousands compared to today's interest rates! Estimated monthly saving of $800 and Annual saving of $9,600 Discover luxury and exceptional value in this custom ranch on a quiet cul-de-sac in one of Grimes' most desirable neighborhoods. Designed with contemporary style and an open-concept layout, this home offers spacious living, abundant natural light, and high-end finishes throughout. The gourmet kitchen features a large quartz island, premium appliances, abundant cabinetry, and flows seamlessly into the dining area and great room—perfect for entertaining. The private primary suite offers a spa-like bath and walk-in closet, while the finished lower level provides additional living space, bedrooms, and flexibility for guests, a home office, or recreation. Enjoy outdoor living on the screened deck overlooking the beautifully landscaped yard and oversized lot. Additional highlights include a three-car gar
USD 774,900
4726 77th Street
View photo
House · for sale
USD 324,900
USD 175/sq.ft
4726 77th Street
Providence Pointe West
· 1,851 sq.ft · 3 Bedrooms · 2 Baths · House
· Garden · Deck · Fireplace · Parking · Cellar
Providence Pointe West · 1,851 sq.ft · 3 Bedrooms · 2 Baths · House · Garden · Deck · Fireplace · Parking · Cellar
Welcome home to this spacious split-level home in Urbandale, ideally located in the highly desirable Johnston School District! Offering approximately 1,900 finished square feet of living space, this 3-bedroom, 3-bathroom home features a great layout with plenty of room to spread out. One of the three bedrooms offers a private en-suite bathroom and a large closet, creating a comfortable primary suite. The finished basement area is perfect for relaxing or entertaining, complete with a cozy fireplace, built-in shelving, and wet bar. Outside, enjoy a great-sized yard that backs to a walking path and a huge deck that's perfect for entertaining, grilling, or enjoying the outdoors. A 2-stall attached garage provides plenty of space for parking and storage. With a convenient location, spacious yard, fantastic outdoor space, and a great floor plan, this Urbandale home is one you won't want to miss! All information obtained from seller and public record
USD 324,900
1105 58th Street
View photo
House · for sale
USD 457,000
USD 194/sq.ft
1105 58th Street
Providence Pointe West
· 2,347 sq.ft · 4 Bedrooms · 3 Baths · House
· Garden · Gym · Deck · Fireplace · Equipped kitchen · Swimming pool · Cellar
Providence Pointe West · 2,347 sq.ft · 4 Bedrooms · 3 Baths · House · Garden · Gym · Deck · Fireplace · Equipped kitchen · Swimming pool · Cellar
Welcome to this spacious 4-bedroom (5th non-conforming), 4-bath two-story home in West Des Moines! The main level features a large kitchen with a center island and adjoining dining area, a family room with a fireplace with built in shelves and cabinets, and windows that bring in a lot of natural light, plus a versatile flex room ideal for an office/den or formal dining room. A convenient half bath completes the main level. Step through the sliding door to a backyard built for entertaining, featuring a deck, heated in-ground pool, concrete outdoor bar area, privacy fence and park views! Upstairs, you’ll find a spacious primary suite with a walk-in closet and bath with dual vanities, along with three additional bedrooms and a full bath. The finished lower level offers updated LVP flooring, a rec room, fifth non-conforming bedroom, 3/4 bath and another flex room perfect for a gym or office. Recent improvements include roof and gutters (2023), concrete outdoor bar area (2023), basement LVP
USD 457,000
4841 Woodland Avenue 6
View photo
Condo · for sale
USD 150,000
USD 130/sq.ft
4841 Woodland Avenue 6
Providence Pointe West
· 1,152 sq.ft · 2 Bedrooms · 2 Baths · Condo
· Patio · Equipped kitchen
Providence Pointe West · 1,152 sq.ft · 2 Bedrooms · 2 Baths · Condo · Patio · Equipped kitchen
Enjoy easy, zero-stair living in this spacious ground-floor condo with a great open floor plan! Highlights include: Spacious living room with dining area Patio facing west? Perfect for enjoying the afternoon sun Kitchen with ample cabinet space, pantry with pull-outs, and a convenient desk area In-unit utility room with washer & dryer, water softener, and sink? All included. Primary bedroom with private 3/4 bath Spacious second bedroom Full bathroom with tiled flooring Conveniently located near restaurants, shopping, and everyday amenities. Sold As-Is. All information obtianed from seller and public record
USD 150,000
2004 NE Park Drive
View photo
House · for sale
USD 599,900
USD 299/sq.ft
2004 NE Park Drive
Providence Pointe West
· 2,002 sq.ft · 5 Bedrooms · 3 Baths · House
· Garden · Parking
Providence Pointe West · 2,002 sq.ft · 5 Bedrooms · 3 Baths · House · Garden · Parking
Buyer incentive! Sellers are offering Buyer(s) a credit of $5,000 at closing, subject to lender approval and terms of the Purchase Agreement. Beautiful 2021-built home in a convenient Grimes location offering over 3,300 Sq Ft of finished living space! This spacious home features 5 bedrooms, 4 bathrooms, and a finished lower level with a full bar, 2 additional bedrooms, and a full bath. The main suite includes a jet tub, full bath, and walk-in closet. Enjoy LVP flooring, a walk-in pantry, first-floor laundry with sink, and abundant storage throughout. All appliances and blinds stay, providing significant savings. Situated on nearly one-third of an acre, the private backyard offers plenty of space to relax and enjoy. Additional features include a 3-car attached garage and an open, functional layout designed for everyday living. Seller will also professionally paint the garage doors, exterior trim, and front door black as depicted in the main listing photo, unless Buyer prefers the existi
USD 599,900
3518 Brinkwood Road
View photo
House · for sale
USD 260,000
USD 217/sq.ft
3518 Brinkwood Road
Providence Pointe West
· 1,195 sq.ft · 4 Bedrooms · 2 Baths · House
· Equipped kitchen · Parking · Cellar
Providence Pointe West · 1,195 sq.ft · 4 Bedrooms · 2 Baths · House · Equipped kitchen · Parking · Cellar
Charming ranch in the heart of Des Moines! This 3-bedroom, 2-bath home offers a functional layout with a spacious living room, three bedrooms and a full bathroom on the main level. The kitchen includes all appliances, which stay with the home. Downstairs, the finished basement adds great flexibility with two nonconforming bedrooms, a second bathroom, laundry area, plenty of storage, and room for entertaining. Outside, you’ll find a detached two-car garage. A great opportunity with so much usable space in a convenient location!
USD 260,000
4690 NW Lovington Drive
View photo
House · for sale
USD 359,900
USD 274/sq.ft
4690 NW Lovington Drive
Providence Pointe West
· 1,313 sq.ft · 3 Bedrooms · 2 Baths · House
· Deck · Fireplace · Equipped kitchen
Providence Pointe West · 1,313 sq.ft · 3 Bedrooms · 2 Baths · House · Deck · Fireplace · Equipped kitchen
Welcome home to a truly special home where privacy, charm, and convenience come together beautifully. Tucked away on nearly one acre, this inviting 3-bedroom, 3-bath home offers 1,602 finished square feet and a peaceful retreat just minutes from shopping, restaurants, coffee shops, and everyday amenities. Step inside and feel instantly at home. The warm glow of the fireplace creates a cozy focal point for quiet evenings and gatherings. Fresh paint provides a clean, refreshed feel, while the kitchen shines with new quartz countertops and all appliances included. Outside, new front and back decks extend your living space and invite you to enjoy the peaceful setting. Sip your morning coffee, entertain friends, or simply relax and enjoy the privacy of nearly an acre. Thoughtful updates include a new septic system in 2023, new decks, fresh paint, and updated kitchen countertops. Located in the Johnston School District, this home offers the best of both worlds—a private, peaceful setting wit
USD 359,900
3220 NW Brookside Drive
View photo
House · for sale
USD 616,900
USD 288/sq.ft
3220 NW Brookside Drive
Providence Pointe West
· 2,142 sq.ft · 5 Bedrooms · 4 Baths · House
· Deck · Equipped kitchen · Parking
Providence Pointe West · 2,142 sq.ft · 5 Bedrooms · 4 Baths · House · Deck · Equipped kitchen · Parking
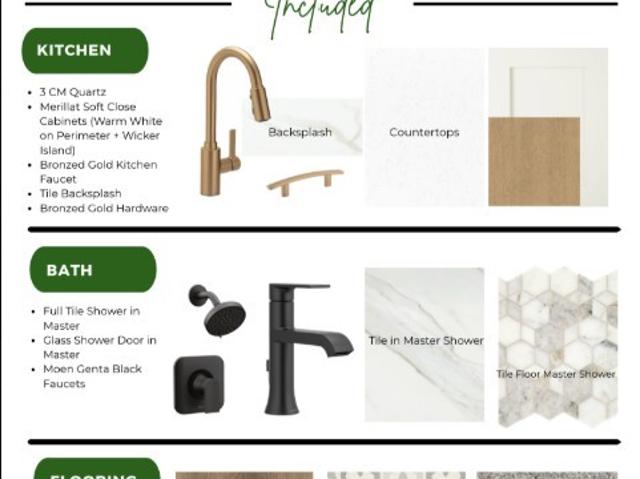
Destiny Homes presents the Palazzo floor plan in Willow Hills North in Grimes. Situated on a walkout lot with a covered deck, this sprawling ranch home features 5 bedrooms, 4 bathrooms, and approximately 3300 sq. Ft. of finished living space. The open-concept layout is highlighted by large picture windows, lvp flooring in the great room, ceramic tile flooring in wet areas, an oversized kitchen island, spacious walk-in pantry, and a gourmet kitchen complete with a gas range and hood vent. Just off the garage entry, you'll find a convenient laundry room and coat closet designed for everyday organization. Privately located at the back of the home, the primary suite offers a peaceful retreat featuring a double vanity, large walk-in closet, and a full tile walk-in shower with a glass shower door. Bedroom 2 includes its own private bathroom and is situated near the laundry area, while Bedroom 3 is located at the front of the home, making it ideal for guests or a home office. The finished wal
USD 616,900
4708 90th Street
View photo
House · for sale
USD 646,900
USD 357/sq.ft
4708 90th Street
Providence Pointe West
· 1,808 sq.ft · 5 Bedrooms · 3 Baths · House
· Equipped kitchen · Parking
Providence Pointe West · 1,808 sq.ft · 5 Bedrooms · 3 Baths · House · Equipped kitchen · Parking
Prepare to be impressed by this stunning, beautifully designed ranch-style home featuring a high-end stone and cement board exterior. This home offers five bedrooms and three full bathrooms across over 3,100 square feet of finished living space, perfectly blending modern functionality with undeniable curb appeal. Inside, you will find modern touches like LVP flooring, a master bathroom with a custom tiled shower and rain-head faucet, and a spacious walk-in pantry in the kitchen, along with all appliances. The property is complemented by a large 3-car attached garage offering 1,056 square feet of space. The home’s striking Arts and Crafts design will welcome you from the very moment you pull into the driveway
USD 646,900
10141 Sutton Drive 1
View photo
Condo · for sale
USD 135,900
USD 157/sq.ft
10141 Sutton Drive 1
Providence Pointe West
· 861 sq.ft · 2 Bedrooms · 1 Bath · Condo
· Patio · Fireplace
Providence Pointe West · 861 sq.ft · 2 Bedrooms · 1 Bath · Condo · Patio · Fireplace
Welcome home to this one-of-a-kind condo gem in the heart of highly desirable Urbandale! This beautifully updated ground-floor unit combines comfort, style, and convenience with a super cool shabby chic design that gives the home warmth and personality throughout. Step inside to find solid surface flooring flowing seamlessly through the entire home, creating an inviting and low-maintenance living space. The cozy living room features a charming gas fireplace, perfect for relaxing evenings, while the walk-out patio offers the ideal spot to enjoy morning coffee or unwind outdoors. The condo offers two spacious bedrooms, an updated bathroom complete with an easy-access all-in shower, and a thoughtful layout designed for comfortable everyday living. Located in a sought-after area close to shopping, dining, parks, and wonderful community amenities, this truly special condo is the perfect blend of style, function, and location. Dues include building maintenance, lawn care, snow removal and tr
USD 135,900
4417 Lower Beaver Road
View photo
Condo · for sale
USD 294,000
USD 223/sq.ft
4417 Lower Beaver Road
Providence Pointe West
· 1,313 sq.ft · 3 Bedrooms · 2 Baths · Condo
· Patio · Office room · Fireplace · Parking · Air conditioning · Heating
Providence Pointe West · 1,313 sq.ft · 3 Bedrooms · 2 Baths · Condo · Patio · Office room · Fireplace · Parking · Air conditioning · Heating
This well-maintained townhouse offers modern living in a convenient northwest Des Moines location. Built in 2019, this 1,323 SF home features an open and functional layout with a comfortable dining area, inviting living space, and a finished lower level with egress windows providing excellent flexibility for a family room, office, workout space, or guest area. Enjoy the comfort of a gas fireplace, central air, natural gas forced-air heat, and an attached 2-car garage. Step outside to the private patio for morning coffee, grilling, or relaxing at the end of the day. The Beaver Cove association provides added convenience with grounds and structure maintenance as well as snow removal. Located in the Lower Beaver area, this home offers easy access to everyday shopping, dining, recreation, and major Des Moines roadways. Nearby schools include Samuelson Elementary, Meredith Middle School, and Hoover High School. You would have access to parks, trails, and green space, while nearby neighborho
USD 294,000
2150 NE 18th Street 42
View photo
Condo · for sale
USD 180,000
USD 170/sq.ft
Updated
2150 NE 18th Street 42
Providence Pointe West
· 1,055 sq.ft · 2 Bedrooms · 2 Baths · Condo
· Parking · Equipped kitchen
Providence Pointe West · 1,055 sq.ft · 2 Bedrooms · 2 Baths · Condo · Parking · Equipped kitchen
Grimes address with sought after Johnston schools. Natural light fills the open concept main level that connects the living are, dining area and well designed kitchen with center island, stainless steel appliances and walk-in pantry. Updates include quartz counter tops in kitchen, and both baths. You will enjoy a two car garage for added convenience. Both bedrooms are spacious with ample closet space and a second floor laundry. This unit is perfect for homeowners and investors. Don't miss out on this well maintained unit! Move in ready!
USD 180,000

Get email alerts

Don't miss out: be the first to know about new properties

The alert was correctly created

On subscribing you accept the conditions of use and the privacy policy
Alert
Receive new ads in your inbox
Save this search
Receive alerts for new listings

We'll send you an email when we have new properties for: "Properties for sale in Providence Pointe West"

The alert was correctly created

Lovington, Des Moines city Des Moines township Polk County Iowa
Meredith, Des Moines city Des Moines township Polk County Iowa
Get email alerts and be the first to see new listings
Required field
On subscribing I accept the terms of the privacy policy
Perfect! You'll soon start receiving new listings via email
Alert
Receive an email when we have new ads for Properties for sale in Providence Pointe West
Save this search
Filters

Bedrooms

Size (sq.ft)

sq.ft
sq.ft

Price

USD
USD

Property type

Bathrooms

Clear all filters
Receive notifications when new entries are published.