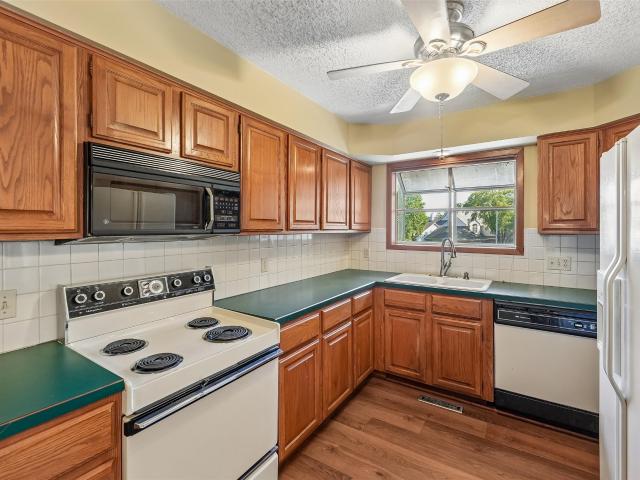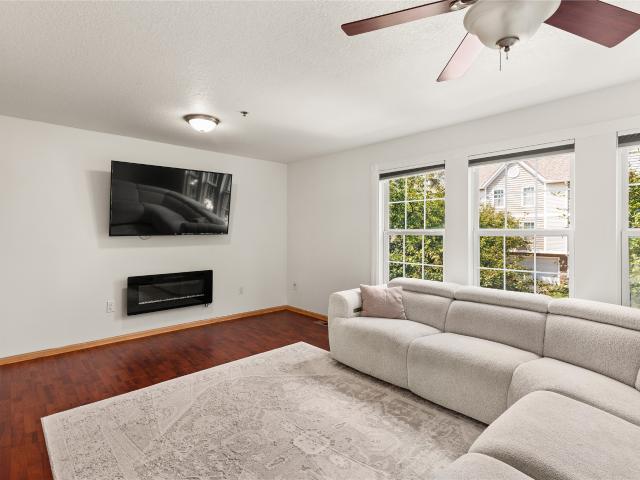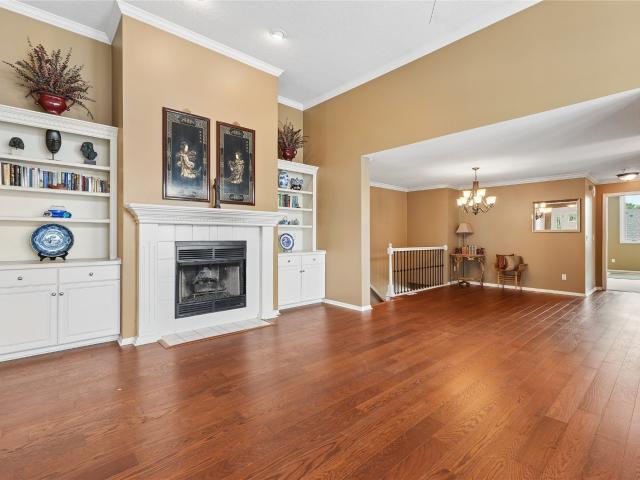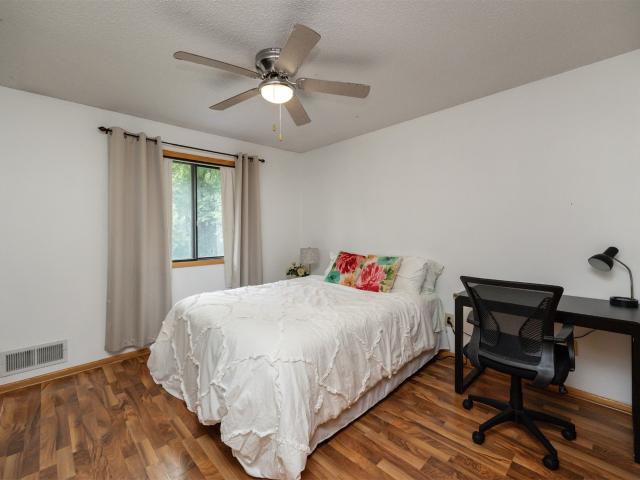
480 properties for sale in Providence Pointe West

2003 60th Street
View photo
House · for sale
USD 190,000
USD 284/sq.ft
2003 60th Street
Providence Pointe West
· 667 sq.ft · 2 Bedrooms · 1 Bath · House
· Garden · Parking · Deck · Cellar
Providence Pointe West · 667 sq.ft · 2 Bedrooms · 1 Bath · House · Garden · Parking · Deck · Cellar
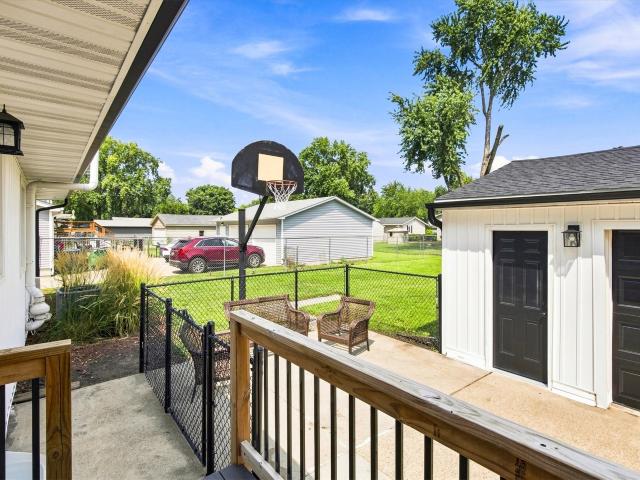
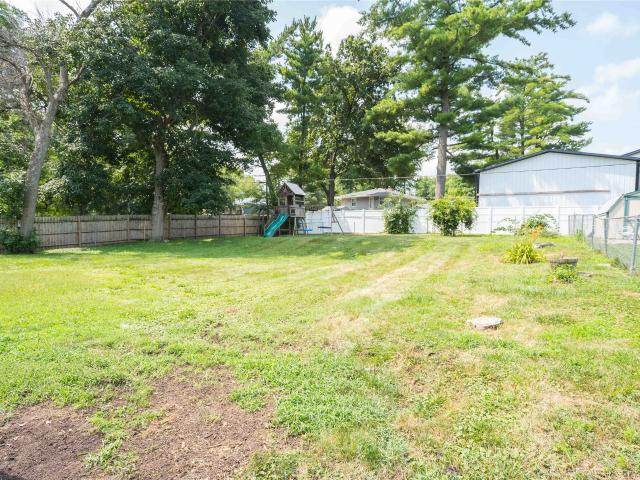
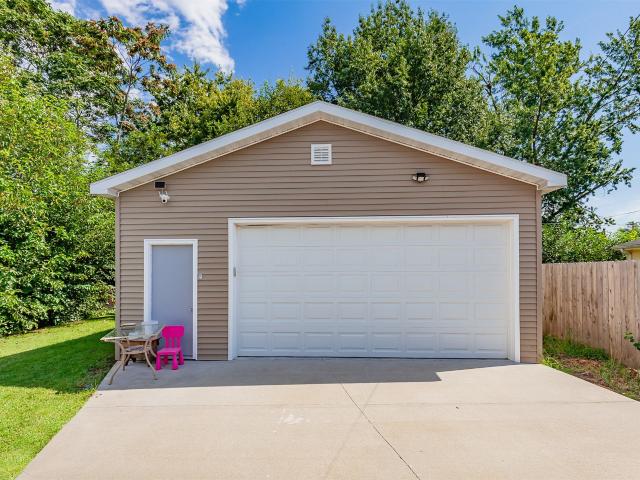
Price reduced! More Home, More Potential, More to Love! This charming 2-bedroom, 1-bath home is full of character and packed with value! Enjoy beautiful hardwood floors, inviting curb appeal, and an oversized 2-car detached garage with room for vehicles, storage, hobbies, and more. The spacious backyard and deck are perfect for relaxing, entertaining, or enjoying the outdoors. Looking for a way to make a home your own? The spacious basement offers exciting potential for additional finished living space and building equity. With classic charm, great outdoor space, and room to add your personal touch, this home is full of possibilities—and the recent price reduction makes it an even better opportunity. Don’t just drive by, schedule your showing today and come see the potential for yourself!
USD 190,000
2016 47th Street
View photo
House · for sale
USD 324,900
USD 169/sq.ft
2016 47th Street
Providence Pointe West
· 1,916 sq.ft · 3 Bedrooms · 2 Baths · House
· Garden · Deck · Equipped kitchen · Air conditioning · Cellar
Providence Pointe West · 1,916 sq.ft · 3 Bedrooms · 2 Baths · House · Garden · Deck · Equipped kitchen · Air conditioning · Cellar
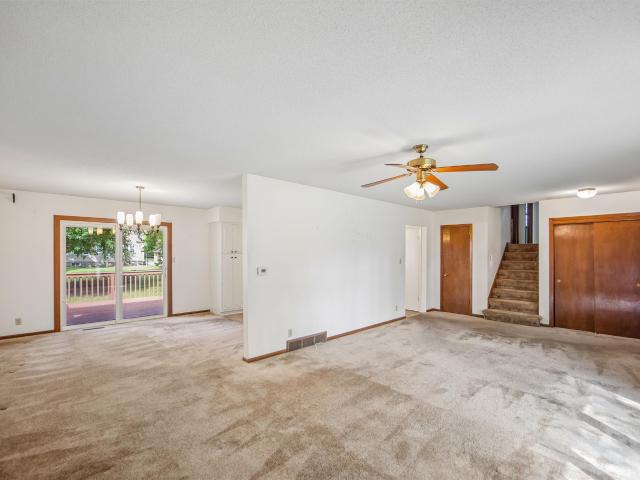
Welcome to Beaverdale. Close to Perkins elementary school, Waveland cafe and golf course. And one block from Horizon Science Academy, an independent public charter school for STEM curriculum. Newer roof, furnace & A/C unit. Interior needs some cosmetic work but priced accordingly. Exterior brick and nicely landscaped front. Just installed basement waterproofing and sump pump. Lifetime, transferrable warranty. Over 1900 square feet finished with lots of storage space. 3 bed, 2.5 bath, dining area, large kitchen & living room. Large rear deck, fenced in back yard and utility shed. Great for young kids and pets. Slider off kitchen. Make this amazing neighborhood your next home
USD 324,900
2612 40th Street
View photo
House · for sale
USD 190,000
USD 229/sq.ft
2612 40th Street
Providence Pointe West
· 829 sq.ft · 2 Bedrooms · 1 Bath · House
· Garden · Office room · Equipped kitchen · Cellar
Providence Pointe West · 829 sq.ft · 2 Bedrooms · 1 Bath · House · Garden · Office room · Equipped kitchen · Cellar
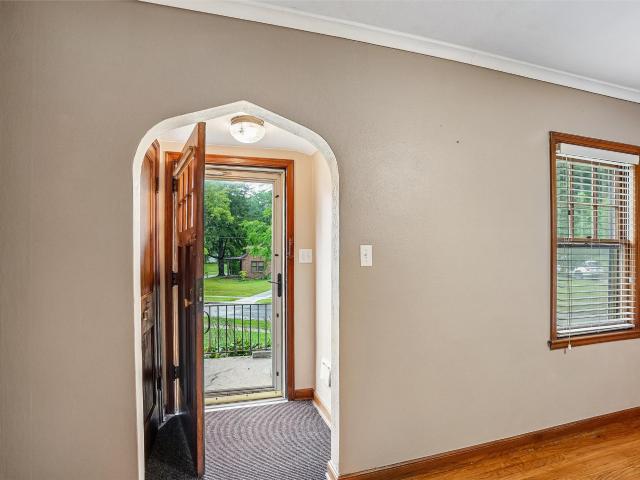
Welcome home to this charming 2 bedroom, 1 bathroom home nestled in the highly sought after Beaverdale neighborhood! Built in 1939, this meticulously maintained home is filled with the timeless character and charm that make Beaverdale homes so special. Step inside to find beautiful original hardwood floors, classic arched doorways, and inviting living spaces that blend historic character with comfortable everyday living. Thoughtful updates to the kitchen provide an open concept and added functionality while complementing the home's original charm. Downstairs, the partially finished basement offers additional flexible space, perfect for a home office, recreation room, workout area, or cozy retreat with additional room for storage! Outside, you'll love the large lot, offering plenty of space to garden, entertain, play, or simply enjoy the outdoors. Full of character, lovingly maintained, and located in one of Des Moines' most beloved neighborhoods, this Beaverdale gem is ready to welcome
USD 190,000
1716 NW Gabus Drive
View photo
House · for sale
USD 409,900
USD 286/sq.ft
1716 NW Gabus Drive
Providence Pointe West
· 1,432 sq.ft · 3 Bedrooms · 2 Baths · House
· Garden · Office room · Deck
Providence Pointe West · 1,432 sq.ft · 3 Bedrooms · 2 Baths · House · Garden · Office room · Deck
Step outside to enjoy the fully fenced backyard complete with a new large deck in 2024—ideal for entertaining, relaxing, or letting kids and pets play. The seller finished approximately 980 square feet of finished space in the lower level, featuring an additional bedroom, a full bathroom, and a generous family room. Whether you need extra living space, a home office, workout room, or guest accommodations, the lower level offers incredible flexibility. Super clean, beautifully maintained, and truly move-in ready—this is a home you won’t want to miss!
USD 409,900
1500 Red Cedar Lane
View photo
House · for sale
USD 410,000
USD 280/sq.ft
1500 Red Cedar Lane
Providence Pointe West
· 1,464 sq.ft · 4 Bedrooms · 3 Baths · House
· Fireplace · Equipped kitchen
Providence Pointe West · 1,464 sq.ft · 4 Bedrooms · 3 Baths · House · Fireplace · Equipped kitchen
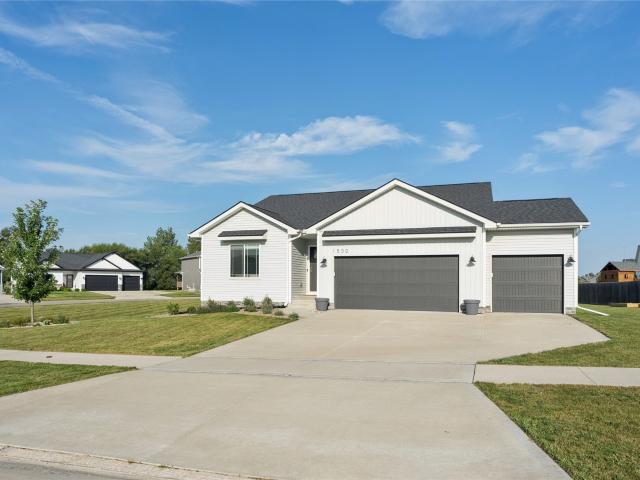
Built by Sage Homes in 2020, this ranch still feels like new and sits on an impressive half-acre+ corner lot. With 4 bedrooms, 3 bathrooms and a finished lower level, there is space to spread out while still feeling connected. The main level features a primary bedroom with private bathroom and large walk-in closet, plus two additional bedrooms that share a full bath. The kitchen is open to the dining area and living room and features quartz countertops and a walk-in pantry. An electric fireplace adds a cozy touch to the main living space. Downstairs, the finished lower level offers a living area, second fireplace, fourth bedroom and full bathroom. There is plenty of storage space to keep you organized. Quartz countertops throughout, a whole-house water filtration system, passive radon system and all appliances stay with the home! Outside, the half-acre+ corner lot gives you extra breathing room, while quick highway access makes commuting to the Des Moines metro easy. Special financing
USD 410,000
2922 NW Beechwood Drive
View photo
House · for sale
USD 775,000
USD 369/sq.ft
2922 NW Beechwood Drive
Providence Pointe West
· 2,099 sq.ft · 6 Bedrooms · 4 Baths · House
· Gym · Deck · Fireplace · Equipped kitchen
Providence Pointe West · 2,099 sq.ft · 6 Bedrooms · 4 Baths · House · Gym · Deck · Fireplace · Equipped kitchen
Nearly 4,000 sq ft of luxurious finished space in Grimes within sought-after Johnston Schools! This stunning ranch offers 6 bedrooms, 4 baths, and elevated finishes throughout. The custom kitchen features high-end appliances, maple cabinetry with soft-close drawers, waterfall island, Taj Mahal Premium Quartzite (in kitchen and main suite/bath), frosted glass cabinets with lighting, modern hood, and a spacious butler’s pantry with fridge. Expansive dining area and living room showcase 10’ ceilings and a porcelain fireplace surround. Two fireplaces (one on each level) add warmth and style. The finished lower level includes a full bar, high-end carpeting, 9’ ceilings, and additional flex space for a gym, office, or storage. All bedrooms offer custom walk-in closets. The primary suite includes heated floors in the bath, shower, and closet, dual sinks, and a porcelain shower. Covered deck, mudroom, walk-in laundry with sink (washer/dryer included), water softener, high-end blinds and lighti
USD 775,000
8307 Twana Drive
View photo
House · for sale
USD 230,000
USD 153/sq.ft
8307 Twana Drive
Providence Pointe West
· 1,496 sq.ft · 2 Bedrooms · 1 Bath · House
· Garden · Office room · Deck · Fireplace · Parking
Providence Pointe West · 1,496 sq.ft · 2 Bedrooms · 1 Bath · House · Garden · Office room · Deck · Fireplace · Parking
Welcome to 8307 Twana Dr, a bi-attached single-family home offering the perfect blend of comfort, space, and convenience. This inviting home features two generously sized bedrooms on the main level, plus two additional non-conforming bedrooms in the lower level, providing plenty of flexibility for guests, a home office, workout space, or hobbies. The spacious living room is the heart of the home, featuring a stunning brick fireplace that creates a warm and welcoming atmosphere. Step outside onto the large deck and enjoy the peaceful, tree-lined backyard, which backs directly to a scenic greenbelt trail—an ideal setting for relaxing, entertaining, or enjoying the outdoors. Location is everything, and this home delivers! Within walking distance to Urbandale schools and Lakeview Park, you'll have convenient access to walking trails, recreation, and everyday amenities. A detached two-car garage offers ample parking and additional storage space. With its spacious layout, beautiful outdoor s
USD 230,000
8205 Mahon Court
View photo
House · for sale
USD 424,900
USD 284/sq.ft
8205 Mahon Court
Providence Pointe West
· 1,496 sq.ft · 4 Bedrooms · 3 Baths · House
· Deck · Fireplace · Equipped kitchen
Providence Pointe West · 1,496 sq.ft · 4 Bedrooms · 3 Baths · House · Deck · Fireplace · Equipped kitchen
Prepare to fall in love with this Cedar ranch in Crosshaven! Within minutes of 141, Beaver Creek Golf Course, and Johnston High School, this corner lot Cedar ranch offers open-concept living, fireplace and kitchen with island and corner pantry and covered deck. Three bedrooms on the main level including a primary with en-suite bathroom with dual sinks and a walk-in closet. Entertain in the finished Lower Level with a large family room, fourth bedroom and 3/4 bath. With Quartz Countertops, LVP, electric fireplace, 15-year waterproofing foundation, smart home features, passive radon system, and more! Also, work with one of our preferred lenders to receive up to $1,750 in closing costs. Offer subject to preapproval. Not valid with any other offer and subject to change without notice
USD 424,900
1092 SW Cattail Road
View photo
House · for sale
USD 634,000
USD 397/sq.ft
1092 SW Cattail Road
Providence Pointe West
· 1,593 sq.ft · 4 Bedrooms · 3 Baths · House
· Fireplace · Equipped kitchen · Parking · Cellar
Providence Pointe West · 1,593 sq.ft · 4 Bedrooms · 3 Baths · House · Fireplace · Equipped kitchen · Parking · Cellar
5K Buyers Credit! Now offering a promotion of $5K to be used towards appliances, blinds, rate buy down, or closing costs etc. Offer expires November 6th 2026. Walk into this amazing ranch home with laundry and mudroom right off the garage. Beautiful fireplace in the living room. The kitchen features a large island with a walk-in pantry that is completed with custom built-ins to help keep things organized. Fully finished basement that includes two bedrooms, full bathroom, large family room, and a wet bar fitting a full-sized fridge. The primary suite offers a beautiful, tiled shower with dual shower heads and a large walk-in closet with custom built-ins. Relax under the covered porches on the front and back of the home with beautiful, stained wood ceilings. The three-car garage has eight-foot doors with a deep third stall, is fully insulated, heated, and also has an extra storage room built above the two-car section
USD 634,000
6008 NW 50th Street
View photo
House · for sale
USD 489,990
USD 212/sq.ft
6008 NW 50th Street
Providence Pointe West
· 2,303 sq.ft · 4 Bedrooms · 2 Baths · House
· Patio · Garden · Sauna · Swimming pool · Parking
Providence Pointe West · 2,303 sq.ft · 4 Bedrooms · 2 Baths · House · Patio · Garden · Sauna · Swimming pool · Parking
Now offering a seller paid 2/1 interest rate buy down with rates as low as 5.75%! A private retreat, exceptional recreation and more than 3,100 sq. Ft. of living space come together in this distinctive Johnston home. Thoughtfully refreshed with new carpet and paint throughout, the interior offers comfortable spaces for both everyday living and entertaining. Upstairs you'll find all four bedrooms, highlighted by an expansive primary suite with two walk-in closets and a spa-inspired bath featuring an oversized jetted tub and private sauna. A finished lower level extends the living space with endless possibilities for recreation, fitness or entertaining. Outdoors, discover the home's signature feature: a fully fenced backyard retreat with an in-ground pool, hot tub, basketball court, patio and green space. An extraordinary 880 sq. Ft. garage with dedicated shop space offers room for vehicles, storage and hobbies. With newer mechanicals and an immaculate exterior, this 4-bedroom, 2.5-bath
USD 489,990
1421 NW Timber Lane
View photo
House · for sale
USD 328,000
USD 208/sq.ft
1421 NW Timber Lane
Providence Pointe West
· 1,572 sq.ft · 3 Bedrooms · 2 Baths · House
Providence Pointe West · 1,572 sq.ft · 3 Bedrooms · 2 Baths · House
Destiny Homes presents its Eastham plan in Grimes, Hope Timber Villas. The plan features 3 bedrooms, 2.5 baths and nearly 1,600 sq ft of living space. This 2 story home has everything a home should; including ample entertaining space within the open concept living, bumped out dining room, quartz countertops, peninsula island and pantry. The primary ensuite includes a walk-in closet and double vanity. Bedroom 2 also has a walk-in closet. Bedroom 3, full bath, laundry room and a storage room round out the upper level. Hope Timber Villas is located just east of Dallas Center Grimes High School. Enjoy the comfort of a close-knit community while being just minutes from schools, shopping, dining, and everything Grimes has to offer. All Destiny homes have a 1 year builder warranty. Striking the perfect balance between quality and efficiency, your path to homeownership starts right now! Ask about $2,000 in closing costs provided by the preferred lender. All information obtained from seller and
USD 328,000
6846 Oakwood Drive
View photo
Condo · for sale
USD 190,000
USD 137/sq.ft
6846 Oakwood Drive
Providence Pointe West
· 1,378 sq.ft · 2 Bedrooms · 1 Bath · Condo
· Garden · Office room · Gym · Fireplace · Equipped kitchen · Cellar
Providence Pointe West · 1,378 sq.ft · 2 Bedrooms · 1 Bath · Condo · Garden · Office room · Gym · Fireplace · Equipped kitchen · Cellar
Welcome to easy, maintenance free living! This 2 bedroom, 2 bathroom home has been updated throughout and is truly move in ready. Step through the front door into a bright foyer, where a skylight fills the space with natural light. LVP flooring flows throughout the main level, leading you into a spacious living room warmed by a cozy brick fireplace and large windows. The kitchen shines with quartz countertops and stainless steel appliances and flows nicely into a designated dining area, perfect for entertaining. A convenient half bath rounds out the main floor, along with direct backyard access off the living room. Upstairs, you'll find two generously sized bedrooms, each with its own en suite bathroom access, a rare and sought after layout offering privacy and comfort for everyone. The basement adds even more flexibility, with room for a second family room, home gym, or man cave, plus a bonus non-conforming room ready to fit your needs. Use it as a home office, workout space, or extra
USD 190,000
2711 48th Place
View photo
House · for sale
USD 314,900
USD 188/sq.ft
2711 48th Place
Providence Pointe West
· 1,668 sq.ft · 4 Bedrooms · 2 Baths · House
· Patio · Garden · Office room · Equipped kitchen · Parking · Cellar
Providence Pointe West · 1,668 sq.ft · 4 Bedrooms · 2 Baths · House · Patio · Garden · Office room · Equipped kitchen · Parking · Cellar
Welcome to this well-cared-for 1.5-story Beaverdale home offering comfortable living, thoughtful spaces, and plenty of room indoors and out. The main floor features a spacious primary bedroom, an additional bedroom, and a full bath. The kitchen flows seamlessly into the formal dining area and inviting living room, creating an ideal layout for everyday living and entertaining. Upstairs, you’ll find two additional bedrooms and a large full bath, providing flexibility for family, guests, or a home office. The partially finished basement adds even more usable space with a bonus room, workshop area, and abundant storage. A breezeway conveniently connects the home to the attached two-car garage and doubles as a practical drop zone for everyday essentials. Outside, enjoy a gorgeous brick patio overlooking the fenced backyard—perfect for relaxing, entertaining, or enjoying time outdoors. With generous space throughout and easy access to shopping, restaurants, and major interstates, this Beaver
USD 314,900
1342 73rd Street
View photo
House · for sale
USD 199,900
USD 167/sq.ft
1342 73rd Street
Providence Pointe West
· 1,195 sq.ft · 3 Bedrooms · 2 Baths · House
· Patio · Garden · Equipped kitchen · Parking · Cellar
Providence Pointe West · 1,195 sq.ft · 3 Bedrooms · 2 Baths · House · Patio · Garden · Equipped kitchen · Parking · Cellar
Stop by and check out this 3 bedroom Mid-century ranch style home in Windsor Heights offering just under 1,200 sq ft of space sitting on almost an acre lot with mature trees. The bike trail runs along the west side of the yard providing easy access for you to enjoy. The main level features a generous living room with hardwood floors, a large picture window, and original coved ceilings. The hardwood floors continue into the dining room overlooking the back yard. The kitchen has ceramic tile and updated appliances with enough space for a breakfast table. 3 large bedrooms and a bathroom complete the first floor. The walkout basement has a wood burning stove, woodworking area, and was redone in 2018 which included new HVAC, electrical, and drywall. A ¾ bath finishes out the basement. Walkout from the basement to the spacious back yard looking down to the bike trail, woods, and Walnut creek. Additional highlights include an attached garage, back patio, and a storage shed. Conveniently locat
USD 199,900
4213 62nd Street 6
View photo
Condo · for sale
USD 112,000
USD 116/sq.ft
4213 62nd Street 6
Providence Pointe West
· 958 sq.ft · 2 Bedrooms · 1 Bath · Condo
· Patio · Balcony · Equipped kitchen
Providence Pointe West · 958 sq.ft · 2 Bedrooms · 1 Bath · Condo · Patio · Balcony · Equipped kitchen
Welcome home to this well maintained 2 Bedroom, 2 Bathroom CONDO in a quiet neighborhood that is close to EVERYTHING you need (shopping, restaurants, groceries, schools, workout facilities, highway access, and more! )Are you tired of renting and paying for someone else's investment? Or are you sick of lawncare, snow removal, and the responsibility of exterior maintenance? If so, this is the perfect opportunity for you to build your own Equity while being able to kick your feet up to relax in the comfort that this top floor unit will provide for you. The unique layout of the bathrooms is an absolute must see and is perfect for YOUR busy family members who just can't wait their turn! All appliances stay. Shared laundry room located just out the back door. More than enough in-unit storage. Huge eat-in kitchen is perfect for entertaining. Enjoy a cup of coffee on your private balcony while watching the sunrise. Some recent repairs/updates include: New Doors, Windows, and Patio Door replace
USD 112,000
8504 Winston Avenue
View photo
House · for sale
USD 285,000
USD 217/sq.ft
8504 Winston Avenue
Providence Pointe West
· 1,313 sq.ft · 4 Bedrooms · 2 Baths · House
· Garden · Parking · Deck · Fireplace
Providence Pointe West · 1,313 sq.ft · 4 Bedrooms · 2 Baths · House · Garden · Parking · Deck · Fireplace
Good split foyer home that features: four bedrooms, two bathrooms, first floor living room with corner fireplace, formal dining room, lower level living room, two car attached garage, large back deck, fenced in backyard. Full master room with full bath and large closet. The siding combines beige horizontal vinyl or wood siding on the top level with vertical board-and-batten siding around the entryway. The lower level is clad in traditional reddish-orange brick veneer. The roof was replaced in 2019 with the standard brown asphalt composite shingles on a low-pitched roof line. New furnace replaced in 2024
USD 285,000
7037 Wilshire Boulevard
View photo
House · for sale
USD 374,900
USD 265/sq.ft
7037 Wilshire Boulevard
Providence Pointe West
· 1,410 sq.ft · 5 Bedrooms · 3 Baths · House
· Garden · Parking · Fireplace · Equipped kitchen
Providence Pointe West · 1,410 sq.ft · 5 Bedrooms · 3 Baths · House · Garden · Parking · Fireplace · Equipped kitchen
Completely remodeled brick ranch in Windsor Heights. New everything from roof, flooring, kitchen, bathrooms, recessed lighting, windows, garage door and more. There 3 bedrooms and 2 bathrooms on the main level, first floor laundry, solid core doors, big living room with media wall and electric fireplace. Updated kitchen with stainless steel appliances, pantry and coffee nook. Downstairs has 2 bedrooms, 1 full bathroom, huge rec space and lots of storage and 2nd laundry hookup. Partially fenced in yard and 2 car attached garage
USD 374,900
7037 Hickory Lane
View photo
House · for sale
USD 329,900
USD 227/sq.ft
7037 Hickory Lane
Providence Pointe West
· 1,453 sq.ft · 3 Bedrooms · 2 Baths · House
· Garden · Fireplace · Equipped kitchen
Providence Pointe West · 1,453 sq.ft · 3 Bedrooms · 2 Baths · House · Garden · Fireplace · Equipped kitchen
Need bedrooms plus room for everything else? This Urbandale home offers flexible living space across three finished levels, all within the Johnston Community School District. The main level welcomes you with an inviting living room centered around a stone fireplace and an updated kitchen featuring granite countertops, stainless-steel appliances, abundant cabinetry and peninsula seating. Main-floor laundry and a convenient half bathroom add everyday functionality. Upstairs, you’ll find all three conforming bedrooms, a full bathroom and an open flex area that could be used as an office, reading nook, study area or additional storage. Downstairs, more than 700 square feet of finished living space gives you room to spread out. The lower level includes a second living area and two nonconforming bonus rooms connected by a Jack-and-Jill bathroom, creating flexible options for guest space, offices, fitness, hobbies, recreation or storage. Outside, enjoy a fenced backyard, mature trees, an exte
USD 329,900
16521 Bentwood Drive
View photo
House · for sale
USD 409,000
USD 292/sq.ft
16521 Bentwood Drive
Providence Pointe West
· 1,399 sq.ft · 4 Bedrooms · 3 Baths · House
· Garden · Fireplace · Equipped kitchen · Cellar
Providence Pointe West · 1,399 sq.ft · 4 Bedrooms · 3 Baths · House · Garden · Fireplace · Equipped kitchen · Cellar
Welcome to this Urbandale community of Waterford Landing. The popular Fraser ranch plan by Hubbell Homes features an open concept main level with a vaulted ceiling, fireplace and kitchen with a huge island and pantry. The primary oasis features a walk-in closet and dual vanities. Finished lower level has a large family room, fourth bedroom and 3/4 bathroom and a walkout basement. 15-year water proofing foundation, LVP flooring, passive radon system, tankless water heater and more! Large backyard with green space behind that as well. Great location and not on top of your neighbors. Waukee school district. Schedule your private tour today
USD 409,000
1403 63rd Street
View photo
House · for sale
USD 279,000
USD 264/sq.ft
1403 63rd Street
Providence Pointe West
· 1,055 sq.ft · 4 Bedrooms · 1 Bath · House
· Garden · Office room · Deck · Equipped kitchen · Parking · Cellar
Providence Pointe West · 1,055 sq.ft · 4 Bedrooms · 1 Bath · House · Garden · Office room · Deck · Equipped kitchen · Parking · Cellar
Welcome home to this move-in-ready bungalow blending cozy charm with modern updates! The kitchen shines with new cabinets and stunning quartz countertops with a large deck to entertain off the dining area, while the living room offers the perfect spot to unwind. The main floor features two bedrooms for easy one-level living, with one to two more upstairs offering flexible space for family, guests, or a home office. The finished walkout basement adds another spacious living area, plus another bedroom, ideal for guests or multigenerational living. With storage throughout and room to add another bathroom, make this home your own. Outside, enjoy a fenced backyard, a large driveway with easy turn-around access, and an oversized heated and cooled garage, perfect for a workshop or year-round comfort. Located just minutes from shopping, restaurants, and all the amenities you need, this one truly has it all so don't miss your chance to make it yours!
USD 279,000
6856 Sharon Drive
View photo
Condo · for sale
USD 198,000
USD 211/sq.ft
6856 Sharon Drive
Providence Pointe West
· 936 sq.ft · 3 Bedrooms · 2 Baths · Condo
· Patio · Deck · Parking · Air conditioning
Providence Pointe West · 936 sq.ft · 3 Bedrooms · 2 Baths · Condo · Patio · Deck · Parking · Air conditioning
New Price and all new mechanicals! Lovely ranch townhome with walk-out lower level in a quiet established community in Johnston school district, near everything. Approximately 1,440 sq. ft. Of finished space plus TONS of storage space. It's perfectly live-able, but also a great opportunity for someone who wants to do some updates to make it their own. Three bright bedrooms total, with 2 on the first floor with a jack-and-jill full bath. The lower level features another large sunny bedroom with a full bathroom and a versatile family room. It's a great set-up for multigenerational living or hosting guests. Spacious 2-car attached garage. Enjoy your morning cup in the east-facing 4-seasons room (bring your big plants! ), on the deck, or on the sheltered patio. All overlook a central green space with mature trees and abundant wildlife! New roof in 2023. New wood flooring in 2026. New furnace, A/C, and water heater in 2026. 1-year home warranty. Bring us an offer, the seller is ready!
USD 198,000
6216 Holcomb Avenue
View photo
House · for sale
USD 199,900
USD 191/sq.ft
6216 Holcomb Avenue
Providence Pointe West
· 1,044 sq.ft · 3 Bedrooms · 1 Bath · House
· Garden · Deck · Parking · Cellar
Providence Pointe West · 1,044 sq.ft · 3 Bedrooms · 1 Bath · House · Garden · Deck · Parking · Cellar
Freshly painted and full of natural light, this inviting 1.5-story home sits on a quarter-acre lot and features hardwood floors, two main-level bedrooms, and flexible living space throughout. The rear bedroom opens to a beautifully remodeled 14' x 15' three-season room with wood-plank walls, detailed trim, and new carpet. Step outside to a spacious deck overlooking the deep backyard, expansive green space, and brand-new privacy fence. Upstairs, the finished attic offers a large third bedroom or bonus space with new carpet, two built-in dressers, a closet, and window air conditioning. The clean, dry basement provides laundry, abundant storage, and a daylight flex space ideal for a workout area or hobby room. Additional features include 200-amp electrical service, a storage shed, and freshly painted exterior and shed. NFC financing eligible, with up to $15,000 available through a five-year forgivable loan for qualifying improvements, including various updates or a future garage
USD 199,900
5573 Boston Court
View photo
Condo · for sale
USD 198,000
USD 171/sq.ft
5573 Boston Court
Providence Pointe West
· 1,152 sq.ft · 2 Bedrooms · 2 Baths · Condo
· Equipped kitchen · Parking
Providence Pointe West · 1,152 sq.ft · 2 Bedrooms · 2 Baths · Condo · Equipped kitchen · Parking
Stunning 2-bedroom, 2.5-bathroom townhome in a quiet Johnston neighborhood. Main level offer open layout with living room and kitchen. Features laminate floors, a center island, stainless steel appliances, and a half bath. Upstairs: Oversized master with bathroom and walk-in closet, second bedroom, full bath, and laundry area with washer and dryer. Lower level: Entry foyer and attached 2-car garage. Conveniently located just north of I-35/80, and close to shopping, dining, and a bike trail. Monthly association dues cover lawn care, snow removal, exterior maintenance, and trash services! Schedule a showing today! All information obtained from seller and public records
USD 198,000
1428 Pompano Drive
View photo
Condo · for sale
USD 319,900
USD 235/sq.ft
1428 Pompano Drive
Providence Pointe West
· 1,356 sq.ft · 3 Bedrooms · 2 Baths · Condo
· Deck · Equipped kitchen · Parking
Providence Pointe West · 1,356 sq.ft · 3 Bedrooms · 2 Baths · Condo · Deck · Equipped kitchen · Parking
Location, updates, and easy ranch-style living come together in this beautifully refreshed 3-bedroom, 2.5-bath walkout ranch in desirable Lake Country Club. With almost 2,500 sq ft of finished living space, this home offers room to spread out while maintaining a warm, inviting feel throughout. Extensive 2021 upgrades bring modern comfort and peace of mind, including new windows throughout, stylish new hardwood floors, brand-new deck, and updated tile in the entry, kitchen, and half bath. The updated kitchen and primary suite bath (both 2021) anchor the main level, complemented by automatic window shades in the primary suite added in 2022. The spacious ranch layout delivers exceptional everyday functionality, including a huge non-conforming bedroom that provides flexible bonus space for a home office, guest suite, workout room, or extra living area. A 2-car garage adds convenience and storage, while the location puts you just minutes from the interstate and moments from Des Moines Golf
USD 319,900
5118 Bel Aire Road
View photo
Condo · for sale
USD 207,000
USD 157/sq.ft
5118 Bel Aire Road
Providence Pointe West
· 1,313 sq.ft · 3 Bedrooms · 1 Bath · Condo
· Patio · Garden · Equipped kitchen · Parking
Providence Pointe West · 1,313 sq.ft · 3 Bedrooms · 1 Bath · Condo · Patio · Garden · Equipped kitchen · Parking
Move-in ready and beautifully updated townhome! This well-maintained 3-bedroom, 1.5-bathroom home offers 1,320 square feet of comfortable living space in a convenient Des Moines location. The kitchen was updated in 2022 with new appliances, features attractive finishes and functional workspace for everyday cooking and entertaining. Enjoy outdoor living with a large fenced private yard complete with storage shed. A pergola covers the patio provides a perfect place for relaxing, hosting friends, or enjoying Iowa evenings. A one-car garage. Excellent value for buyers seeking a move-in-ready property with recent updates and convenient access to shopping, dining, schools, and major commuter routes
USD 207,000
4213 68th Street
View photo
House · for sale
USD 289,900
USD 302/sq.ft
4213 68th Street
Providence Pointe West
· 958 sq.ft · 4 Bedrooms · 2 Baths · House
· Office room · Equipped kitchen · Cellar
Providence Pointe West · 958 sq.ft · 4 Bedrooms · 2 Baths · House · Office room · Equipped kitchen · Cellar
Completely remodeled from top to bottom, this move-in ready 4-bedroom, 2-bath home offers the perfect combination of modern updates, quality craftsmanship, and peace of mind. The main level features a stunning brand-new kitchen with stylish cabinetry, beautiful countertops, new appliances, and an open, functional layout ideal for everyday living and entertaining. New flooring flows throughout the main level, while all three main-floor bedrooms feature new carpet, updated doors, and refreshed closets. The beautifully renovated full bathroom includes modern finishes and the added luxury of a bidet. Downstairs, the professionally waterproofed basement—with a transferable lifetime warranty—adds exceptional living space with new tile flooring, a spacious fourth bedroom, and a completely new full bathroom, making it perfect for guests, a home office, or multi-generational living. The extensive updates continue outside with brand-new siding, a new roof, updated electrical and plumbing systems
USD 289,900
6447 Washington Avenue
View photo
House · for sale
USD 259,000
USD 300/sq.ft
6447 Washington Avenue
Providence Pointe West
· 861 sq.ft · 3 Bedrooms · 2 Baths · House
· Garden · Parking
Providence Pointe West · 861 sq.ft · 3 Bedrooms · 2 Baths · House · Garden · Parking
Welcome to this inviting 3-bedroom split-level home in the heart of Windsor Heights! Situated on a generous one-third-acre lot, this property offers plenty of space both inside and out. The detached two-car garage provides excellent parking and storage, while the spacious yard offers room to relax, entertain, or enjoy outdoor activities. A great opportunity to own a home in a desirable Windsor Heights location with convenient access to shopping, dining, parks, and major roadways. Come see all this home has to offer!
USD 259,000
3304 Hillsdale Drive
View photo
House · for sale
USD 250,000
USD 225/sq.ft
3304 Hillsdale Drive
Providence Pointe West
· 1,109 sq.ft · 3 Bedrooms · 1 Bath · House
· Equipped kitchen · Cellar
Providence Pointe West · 1,109 sq.ft · 3 Bedrooms · 1 Bath · House · Equipped kitchen · Cellar
This affordable family home has so much to offer with an amazing Urbandale location, large lot and spacious interior. Walk in to a large living area with recently refinished hardwood floors. The kitchen and dining area offer a nice open layout for entertaining. Upstairs you'll find a full bath and three nice sized bedrooms. The basement offers another large living room space, half bath and laundry area. Newer roof and Hvac make this home even more appealing. Come tour it for yourself and fall in love!
USD 250,000
6908 NW 83rd Avenue
View photo
House · for sale
USD 499,900
USD 252/sq.ft
6908 NW 83rd Avenue
Providence Pointe West
· 1,981 sq.ft · 3 Bedrooms · 2 Baths · House
· Garden · Deck · Fireplace · Equipped kitchen · Parking · Air conditioning
Providence Pointe West · 1,981 sq.ft · 3 Bedrooms · 2 Baths · House · Garden · Deck · Fireplace · Equipped kitchen · Parking · Air conditioning
Absolutely immaculate one owner ranch tucked on quiet street in coveted Johnston neighborhood. First floor features open kitchen with center island, granite countertops and custom cabinets. Enormous family room includes gorgeous hardwood floors, 10 foot ceilings and gas fireplace with built ins. Master suite boasts tray ceilings, attached spa like bath with dual vanities, huge walk in closet and window seat with extra storage. Split bedroom plan features spacious second bedroom with its own full bath. Don’t miss the formal dining room, third bedroom with office and convertible closet. Oversized garage features epoxy floors and work bench. The amazing exterior includes Hardi plank siding with shakes, covered private front porch, backyard oasis with large deck, beautiful landscaping and mature trees. Updates include new roof in 2021, a/c in 2024, sump pump 2026, the gutters are toppers, plus Anderson windows as this home exudes quality throughout! All information obtained from seller and
USD 499,900
1807 60th Street
View photo
House · for sale
USD 229,900
USD 257/sq.ft
1807 60th Street
Providence Pointe West
· 893 sq.ft · 2 Bedrooms · 1 Bath · House
· Garden · Deck · Parking · Cellar
Providence Pointe West · 893 sq.ft · 2 Bedrooms · 1 Bath · House · Garden · Deck · Parking · Cellar
Welcome to this charming 2-bedroom, 1-bathroom home filled with character and timeless appeal! Original hardwood floors run throughout the home, adding warmth and charm, while an updated bathroom and thoughtful improvements provide modern comfort and style. Recent updates include a new air-conditioning system, roof, exterior paint, stove, driveway, and updated bathroom—offering both comfort and peace of mind. The home also offers a convenient 2-car garage, additional storage shed, and partially finished basement with two sump pumps, providing plenty of space for storage, recreation, entertaining, or hobbies. One of the home's standout features is the beautiful four-seasons room, creating the perfect spot to enjoy your morning coffee, relax, or entertain guests year-round. A door from the four-seasons room leads directly to the deck and backyard, making indoor-to-outdoor living easy. And don't miss the greenhouse in the backyard! Whether you're dreaming of growing your own vegetables an
USD 229,900

Get email alerts

Don't miss out: be the first to know about new properties

The alert was correctly created

On subscribing you accept the conditions of use and the privacy policy
Alert
Receive new ads in your inbox
Save this search
Receive alerts for new listings

We'll send you an email when we have new properties for: "Properties for sale in Providence Pointe West"

The alert was correctly created

Lovington, Des Moines city Des Moines township Polk County Iowa
Meredith, Des Moines city Des Moines township Polk County Iowa
Get email alerts and be the first to see new listings
Required field
On subscribing I accept the terms of the privacy policy
Perfect! You'll soon start receiving new listings via email
Alert
Receive an email when we have new ads for Properties for sale in Providence Pointe West
Save this search
Filters

Bedrooms

Size (sq.ft)

sq.ft
sq.ft

Price

USD
USD

Property type

Bathrooms

Clear all filters
Receive notifications when new entries are published.