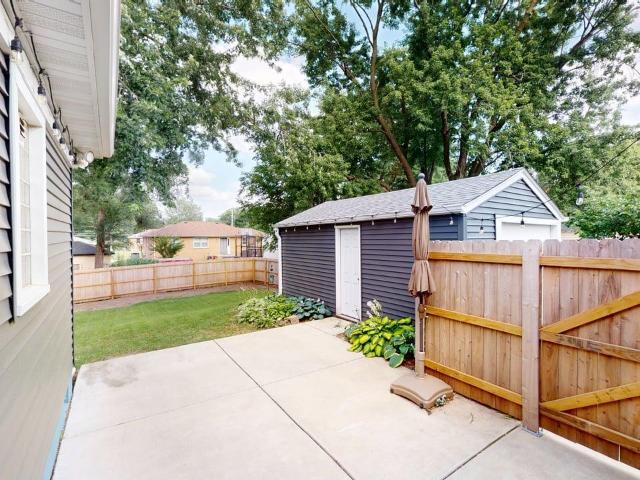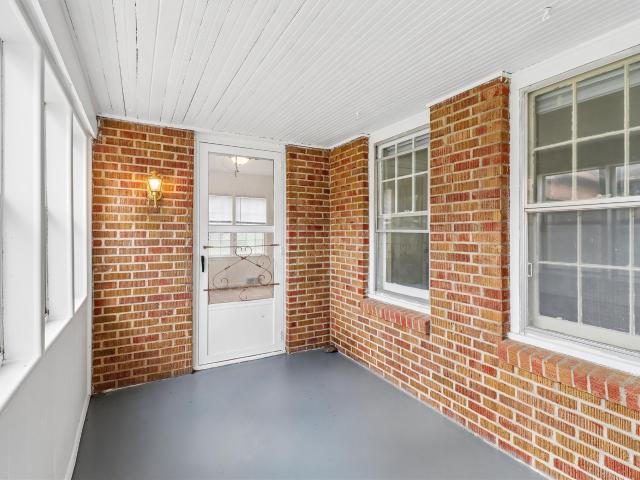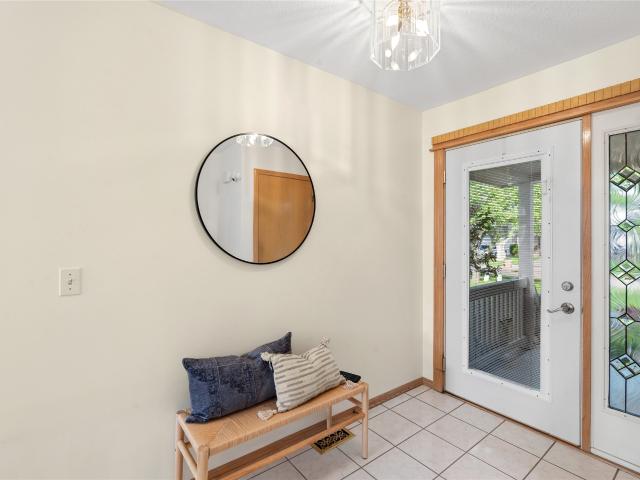
475 properties for sale in Providence Pointe West

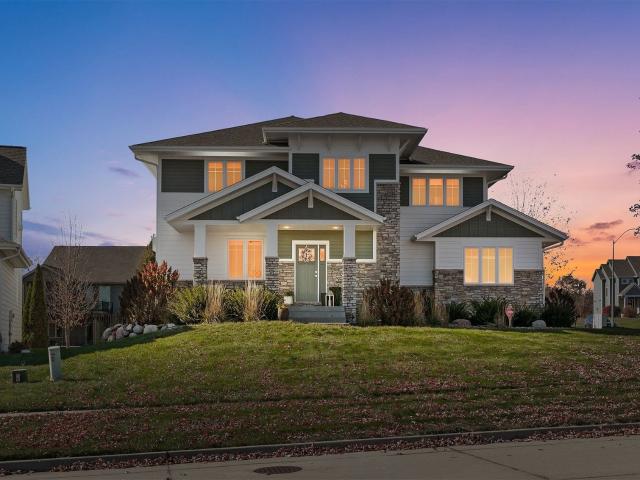
12925 Lincoln Avenue
View photo
House · for sale
USD 565,000
USD 212/sq.ft
12925 Lincoln Avenue
Providence Pointe West
· 2,659 sq.ft · 5 Bedrooms · 3 Baths · House
· Patio · Office room · Deck · Equipped kitchen · Cellar
Providence Pointe West · 2,659 sq.ft · 5 Bedrooms · 3 Baths · House · Patio · Office room · Deck · Equipped kitchen · Cellar
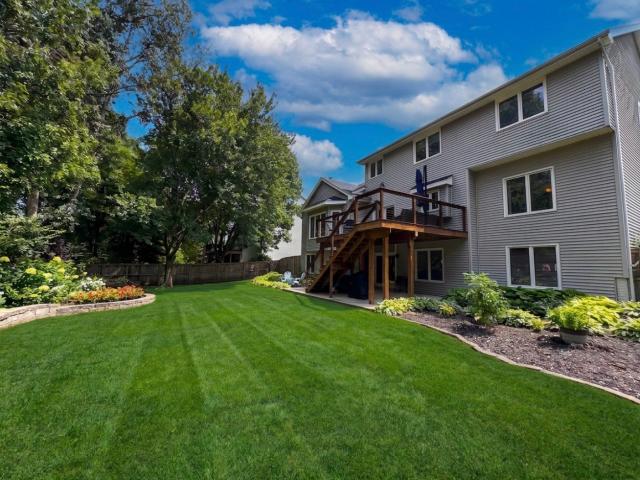
This well-loved and maintained Clive home is ready for it's new owner. On a gorgeous, private and wooded lot this home makes the most of it with a walkout basement, treed views, and fantastic outdoor living spaces. A nice-sized deck with and lower level patio provide plenty of space to enjoy the views and privacy. The main floor features a traditional floor plan complete with a formal dining space, front living room and high-end office with custom wood shelving and details. The updated white kitchen is great for entertaining or everyday living with an island, double ovens, quartz countertops and stainless steel appliances. The eat-in kitchen area is open to the gorgeous main family room with vaulted ceilings and light and bright white details. Generous first floor laundry room, half bath and plenty of pantry space! Upstairs features an oversized owner's suite with beautiful spa-like full bath with huge soaking tub and walk-in closet. An attached flex-room off the owner's suite would be
USD 565,000
2711 64th Street
View photo
House · for sale
USD 325,000
USD 154/sq.ft
2711 64th Street
Providence Pointe West
· 2,110 sq.ft · 4 Bedrooms · 2 Baths · House
· Garden · Fireplace · Equipped kitchen
Providence Pointe West · 2,110 sq.ft · 4 Bedrooms · 2 Baths · House · Garden · Fireplace · Equipped kitchen
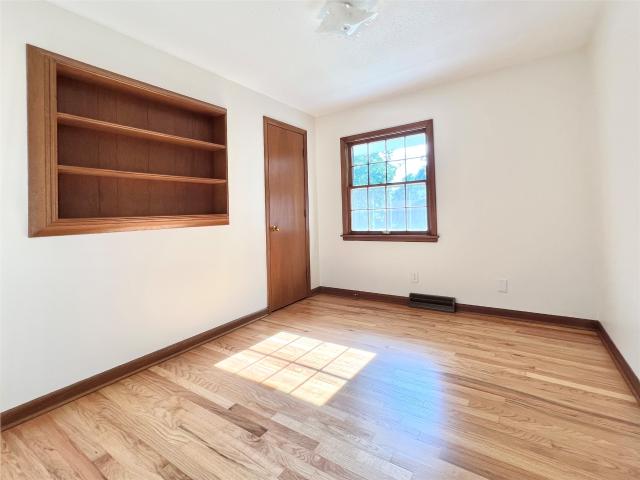
Tucked away on a peaceful street with no through traffic, this beautifully maintained two-story home is filled with warmth, character, and thoughtful updates. A welcoming covered front porch sets the tone, while mature trees create a lovely backdrop. Inside, you'll find 4 bedrooms, 2 bathrooms, and nearly 400 square feet of additional finished living space in the lower level. The showstopper is the spacious addition off the back, where exposed wood beams, built-in bookcases, and a wood-burning brick fireplace make a cozy gathering place. Large windows frame the expansive, fully fenced backyard and fill the room with natural light. The kitchen shines with quartz countertops, tile backsplash, and newer refrigerator, stove, and dishwasher. Updated luxury vinyl plank flooring adds a fresh feel to the main level, while original hardwood floors in the upstairs bedrooms preserve the home's charm. Enjoy an updated upstairs full bath and convenient main-floor laundry, too. Big-ticket improvemen
USD 325,000
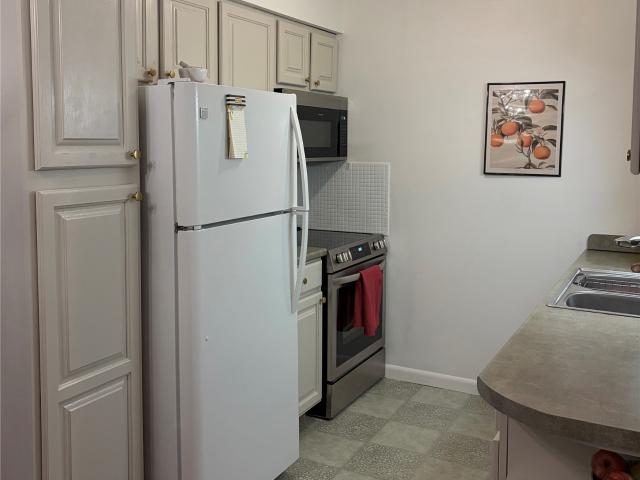
1070 50th Street 13D
View photo
Condo · for sale
USD 190,000
USD 183/sq.ft
1070 50th Street 13D
Providence Pointe West
· 1,033 sq.ft · 2 Bedrooms · 2 Baths · Condo
· Fireplace · Swimming pool
Providence Pointe West · 1,033 sq.ft · 2 Bedrooms · 2 Baths · Condo · Fireplace · Swimming pool
Welcome to this inviting 2-story townhome featuring 2 bedrooms and 3 bathrooms. The main level offers an open feel with a cozy fireplace, while the finished lower level provides additional living space, a bonus room, 3/4 bath, and plenty of storage. Enjoy the large open green space just outside your door. Conveniently located across from the community center and pool, with easy access to the freeway, shopping, restaurants, and everyday amenities. A great combination of comfort, convenience, and community living!
USD 190,000
2505 Park Ridge Drive
View photo
House · for sale
USD 365,000
USD 230/sq.ft
2505 Park Ridge Drive
Providence Pointe West
· 1,582 sq.ft · 4 Bedrooms · 3 Baths · House
· Garden · Deck · Parking
Providence Pointe West · 1,582 sq.ft · 4 Bedrooms · 3 Baths · House · Garden · Deck · Parking
Beautiful Sage Homes resale in Granger’s desirable Twin Eagles neighborhood and Woodward-Granger School District! This spacious 2-story home offers a functional layout with 4 bedrooms, including a primary suite with private bath, plus 3 additional bedrooms and a convenient 2nd-floor laundry room. The main level features hard-surface flooring, a mudroom, and access to a 12x25 partially covered deck overlooking the fully fenced backyard. The walkout lower level is nearly complete and already includes a finished bathroom. Flooring and trim have been purchased and will remain with the home, giving the new owner a great head start on finishing the space. An extra parking pad and spacious driveway provide plenty of parking, and all appliances stay. A fantastic opportunity to own a well-designed home with room to grow in a great Granger location!
USD 365,000
17537 Northview Drive
View photo
House · for sale
USD 649,000
USD 344/sq.ft
Updated
17537 Northview Drive
Providence Pointe West
· 1,884 sq.ft · 5 Bedrooms · 3 Baths · House
· Garden · Deck · Fireplace · Equipped kitchen · Parking
Providence Pointe West · 1,884 sq.ft · 5 Bedrooms · 3 Baths · House · Garden · Deck · Fireplace · Equipped kitchen · Parking
Get Ready to Fall in Love with Another Beautiful Home from FB Homes! Located in the highly sought-after Bentley Ridge development, this impressive ranch offers more than 3,200 sq. Ft. of quality finish, including nearly 1,900 sq. Ft. on the main level. With 5 bedrooms and 3 full baths, the open layout is designed for everyday living and entertaining. The sun-filled great room features a striking stone fireplace wall, while quality LVP flooring flows throughout the main living areas. The gorgeous kitchen offers quality cabinetry, quartz countertops, a large island, and walk-in pantry with convenient garage pass-through access. The dining area opens to a maintenance-free covered deck with steps to backyard. The spacious primary suite features a dual-vanity bath, large tiled shower, and walk-in closet with built-ins. Two additional bedrooms, another full bath, laundry room, and drop zone complete the main level. Downstairs, enjoy a spacious family room with fireplace, walk-up wet bar, two
USD 649,000
17208 Brookview Drive
View photo
House · for sale
USD 653,000
USD 274/sq.ft
17208 Brookview Drive
Providence Pointe West
· 2,379 sq.ft · 4 Bedrooms · 3 Baths · House
· Office room · Deck · Fireplace · Equipped kitchen
Providence Pointe West · 2,379 sq.ft · 4 Bedrooms · 3 Baths · House · Office room · Deck · Fireplace · Equipped kitchen
Welcome home to this beautifully designed custom 2 story home in Bentley Ridge. Walk to Radiant Elementary School! High end features in this home like dual zoned HVAC, Pella windows, maintenance free covered deck with Westbury railing, LP smartside, lots of beautiful sconce lighting, Artistic Ironworks custom iron interior railings and irrigation. Main level has LVP floors, electric stone fireplace, custom lockers, ½ bath, office with barn door, large kitchen with walk in pantry, quartz counters, all appliances included, tile backsplash, LED undercabinet lighting and hood vented to exterior. 2nd level has 3 bedrooms all with large walk in closets. Primary bath has tile shower, dual vanities and huge custom closet. Guest bath up has dual vanities and linen closet. 2nd level laundry includes washer and dryer and has sink and large quartz countertop with space below for hampers. Lower level has daylight windows, large bar (refrigerator included), 4th bedroom (used as exercise room), full
USD 653,000
5902 Boston Avenue
View photo
House · for sale
USD 169,900
USD 185/sq.ft
5902 Boston Avenue
Providence Pointe West
· 915 sq.ft · 2 Bedrooms · 1 Bath · House
· Garden · Equipped kitchen · Cellar
Providence Pointe West · 915 sq.ft · 2 Bedrooms · 1 Bath · House · Garden · Equipped kitchen · Cellar
Adorable bungalow style home in north central area of the city. Home has dining area and living room plus kitchen to the south side of the dining area. Bedrooms and full bath on the west side of home. Rear kitchen door opens. To stairs leading to the basement and laundry area. Exterior rear door opens to a nice size rear yard for all to enjoy. Location offers close proximity to shopping/restaurants, etc
USD 169,900
4111 40th Street
View photo
House · for sale
USD 229,000
USD 184/sq.ft
4111 40th Street
Providence Pointe West
· 1,238 sq.ft · 3 Bedrooms · 1 Bath · House
· Patio · Equipped kitchen · Parking
Providence Pointe West · 1,238 sq.ft · 3 Bedrooms · 1 Bath · House · Patio · Equipped kitchen · Parking
Welcome home to this beautifully updated ranch in the highly sought-after Lower Beaver neighborhood! Offering the perfect blend of character, comfort, and future potential, this home features a remodeled kitchen with stainless steel appliances, stunning hardwood floors, and three generously sized bedrooms. Major improvements have already been completed for you, including a newer roof, siding, windows, and HVAC system, providing peace of mind for years to come. Step outside and enjoy the patio and brand-new privacy fence, creating the perfect outdoor retreat for relaxing, entertaining, or enjoying quiet evenings at home. The spacious lower level is ready for your finishing touches, offering an incredible opportunity to add living space, increase home equity, and customize the home to fit your needs. A detached one-car garage provides convenient parking and additional storage. Situated on a quiet street in one of Des Moines' most desirable neighborhoods, this move-in-ready home combines
USD 229,000
4108 Ardmore Road
View photo
House · for sale
USD 234,900
USD 245/sq.ft
4108 Ardmore Road
Providence Pointe West
· 958 sq.ft · 3 Bedrooms · 2 Baths · House
· Patio · Garden · Equipped kitchen · Parking
Providence Pointe West · 958 sq.ft · 3 Bedrooms · 2 Baths · House · Patio · Garden · Equipped kitchen · Parking
Welcome home! This 3-bedroom, 2-bath home is a move-in ready property nestled in a quiet neighborhood just north of Beaverdale. Upon entering this home, you'll enjoy a spacious living room boasting beautiful hardwood floors, a large picture window, cove ceilings, and a dry bar with shelving and storage. Walking into the kitchen, notice the custom flooring and counters perfect for food prep and hosting. The three bedrooms and full bath on the main floor offer one-floor living and flexibility for your needs. Head out the back door to a fully fenced-in yard, a concrete patio, and a two-car garage with an attached shed. Downstairs, you'll find a total of 500 finished square feet, including another spacious living area, non-conforming 4th bedroom, 3/4 bath with a newly renovated shower, and laundry room with plenty of storage. Experience the tranquility of Lower Beaver with this well-maintained property and schedule your showing today!
USD 234,900
1350 Merle Hay Road
View photo
House · for sale
USD 202,000
USD 129/sq.ft
1350 Merle Hay Road
Providence Pointe West
· 1,561 sq.ft · 4 Bedrooms · 2 Baths · House
· Cellar
Providence Pointe West · 1,561 sq.ft · 4 Bedrooms · 2 Baths · House · Cellar
Great opportunity for both homeowners or investors alike. This 4 bedroom brick 1 1/2 story or multi-family rental is located just north of University Ave. The home has a walkout basement and sits on an extra deep lot. For many years this property has been a rental. Current rental license is in place. Good primary residence or smart investment
USD 202,000
1431 Dover Bay Drive
View photo
Condo · for sale
USD 307,000
USD 211/sq.ft
1431 Dover Bay Drive
Providence Pointe West
· 1,453 sq.ft · 2 Bedrooms · 3 Baths · Condo
· Deck
Providence Pointe West · 1,453 sq.ft · 2 Bedrooms · 3 Baths · Condo · Deck
New carpet throughout the main level! The open living and dining area features large windows, a statement chandelier, and glass doors with views of the outdoor space. Enjoy a bright, welcoming setting with room to relax or entertain. Well-maintained RANCH townhome in the desirable Country Club Clive offering true main-level living with added flexibility in the partially finished lower level. The main floor features 2 bedrooms and 2 full bathrooms, including convenient main-level laundry. A spacious primary suite with a recently remodeled bathroom provides comfort and style. Bright, open layout with a large dining area ideal for hosting family and guests, plus generous living space filled with natural light from multiple windows overlooking green space. Recent updates include newer windows, a low-maintenance Trex deck, and updated primary suite bathroom. Enjoy a semi-private setting with mature trees—perfect for relaxing outdoors. The lower level includes a full bathroom and offers room
USD 307,000
1504 73rd Street
View photo
House · for sale
USD 389,000
USD 210/sq.ft
1504 73rd Street
Providence Pointe West
· 1,851 sq.ft · 5 Bedrooms · 3 Baths · House
· Garden · Deck · Equipped kitchen · Parking · Cellar
Providence Pointe West · 1,851 sq.ft · 5 Bedrooms · 3 Baths · House · Garden · Deck · Equipped kitchen · Parking · Cellar
Spacious home offering approximately 2,800 sq ft of finished living space with 5 bedrooms and 3 bathrooms. Enjoy direct backyard access to the Des Moines Trail, perfect for biking, walking, and outdoor recreation. The main level features a generous living room with deck access, a dining area ideal for hosting, and an ample-sized kitchen with a double oven and abundant cabinet space. The large primary suite includes an ensuite bath and generous closet space. The walkout basement adds nearly 1,000 sq ft of additional finished space and opens to a spacious backyard. Basement also includes a large storage area. Additional highlights include a 2-car attached garage and a large storage shed. Set on a beautifully treed lot of just under an acre, this property offers mature trees, natural shade, and exceptional outdoor space. The Des Moines Trail runs directly behind the home, with Walnut Creek nearby for added recreation. Conveniently located near Hy-Vee, local restaurants, shops, and with ea
USD 389,000
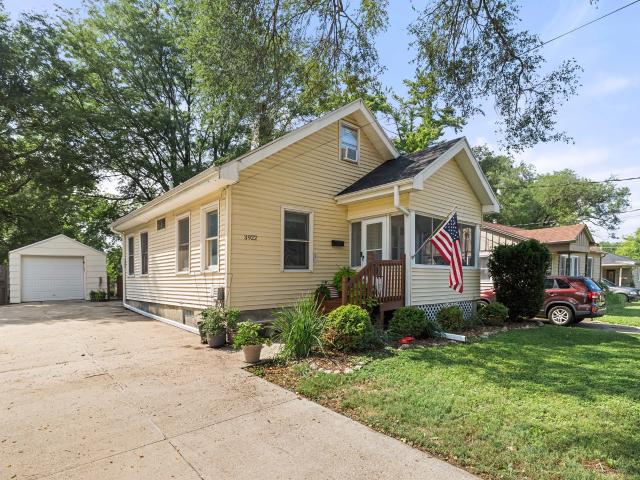
3922 36th Street
View photo
House · for sale
USD 219,900
USD 194/sq.ft
3922 36th Street
Providence Pointe West
· 1,130 sq.ft · 3 Bedrooms · 1 Bath · House
· Garden · Office room · Parking · Equipped kitchen · Air conditioning · Cellar
Providence Pointe West · 1,130 sq.ft · 3 Bedrooms · 1 Bath · House · Garden · Office room · Parking · Equipped kitchen · Air conditioning · Cellar
Welcome to 3922 36th Street! This charming 3-bedroom, 1-bath home offers comfortable living, plenty of character, and an oversized fully fenced 0.26-acre lot with room to enjoy the outdoors. Inside, you'll find inviting living spaces, a functional kitchen, and flexible bonus space that can be used as a home office, playroom, hobby area, or whatever fits your lifestyle. An enclosed porch provides even more space to relax and unwind. Step outside and discover one of this home's best features' the large, fully fenced backyard. There's plenty of room for pets, gardening, entertaining, outdoor games, or creating your own backyard retreat. A detached garage provides additional parking and storage, while central air and included appliances add everyday convenience. With 3 bedrooms, extra usable space, a large lot, and large dry basement with lots of storage, this home has a lot to offer! All information obtained from seller and public records
USD 219,900
1301 57th Place
View photo
House · for sale
USD 189,900
USD 275/sq.ft
1301 57th Place
Providence Pointe West
· 689 sq.ft · 2 Bedrooms · 2 Baths · House
· Patio · Garden · Equipped kitchen · Parking · Air conditioning
Providence Pointe West · 689 sq.ft · 2 Bedrooms · 2 Baths · House · Patio · Garden · Equipped kitchen · Parking · Air conditioning
Don’t miss this well-maintained 2-bedroom, 1-bath ranch offering the perfect blend of comfort and functionality. The bright main level features an inviting living room, a functional kitchen, two spacious bedrooms, and a full bath. The lower level offers additional living space, a flex room, a second bathroom, laundry area, and plenty of storage. Step outside to enjoy the beautifully landscaped backyard complete with a large patio, mature trees, garden beds, and space to entertain or simply relax. A detached one-car garage, central air, and included kitchen appliances add to the home’s convenience. Located on a quiet, tree-lined street with easy access to shopping, dining, schools, parks, and downtown Des Moines, this home is ideal for first-time buyers, downsizers, or anyone looking for a move-in ready home with extra living space
USD 189,900
1665 SE Holiday Crest Circle
View photo
Condo · for sale
USD 425,000
USD 212/sq.ft
1665 SE Holiday Crest Circle
Providence Pointe West
· 2,002 sq.ft · 4 Bedrooms · 3 Baths · Condo
· Garden · Deck · Parking
Providence Pointe West · 2,002 sq.ft · 4 Bedrooms · 3 Baths · Condo · Garden · Deck · Parking
Spacious townhome living with convenient floor plan highlighted with custom Knotty Alderwood finished trim work throughout. Only one small step at front entrance/garage. You can live comfortably on the main level with two bedrooms, two baths, sunroom, laundry, with maintenance-free deck overlooking beautifully landscaped yards designed by master gardeners. Cathedral ceiling in living room that includes lovely open stairs to upper level loft, guest bedroom and full bath. Plenty of room for visiting family and guests in lower level too including family room, room for crafts or office, BR and bath. Large storage area with extra shelving, whole house air ventilation system and new sump pump. Laundry room on the main floor. Large main bedroom with tray ceiling, walk-in closet, updated bathroom with beautiful tiled walk-in shower with bench and heated bathroom floor. Other upgrades include central vacuum, epoxy garage flooring, higher stools, and remote controlled shades and Ring doorbell. T
USD 425,000
2762 NW 166th Ct, Clive, IA
View photo
House · for sale
USD 1,000,000
2762 NW 166th Ct, Clive, IA
Providence Pointe West
· 5 Bedrooms · 6 Baths · House
· Equipped kitchen · Swimming pool
Providence Pointe West · 5 Bedrooms · 6 Baths · House · Equipped kitchen · Swimming pool
This home truly raises the bar. In the past 2yrs this home has been taken to an ENTIRELY NEW level! This 5-bedroom, 6-bath home offers nearly 4700sqft of finish plus a show-stopping outdoor retreat. The owners spared no expense transforming this home. Inside youll find an expanded main level w/ new 8x17 butlers pantry featuring heated floors, a new 12x12 laundry/bath addition, & custom entry lockers. The chefs kitchen stuns w/ commercial gas range & double ovens, updated lighting, new faucets, & fresh carpet throughout the main & upper level. The spacious primary suite offers a spa-like bath w/ jetted tub, tiled shower, dual vanities, & walk-in closet. Additional bedrooms include a Jack & Jill suite, a private ensuite, & convenient upper-level laundry. The lower level was built for entertaining; featuring a pool house addition w/ walkout access, two mini splits for comfort, a full bar & glass wine room. Outside prepare to be amazed: 20x40 saltwater pool w/ diving board, slide, auto cov
USD 1,000,000
1900 50th Street 9
View photo
Condo · for sale
USD 137,900
USD 129/sq.ft
1900 50th Street 9
Providence Pointe West
· 1,066 sq.ft · 3 Bedrooms · 2 Baths · Condo
· Parking · Equipped kitchen
Providence Pointe West · 1,066 sq.ft · 3 Bedrooms · 2 Baths · Condo · Parking · Equipped kitchen
Welcome to this inviting 3-bedroom condo offering over 1,072 square feet of comfortable living space in a quiet, well-established neighborhood. This home features 1 full bathroom and an additional ¾ bath, providing added convenience for everyday living. The updated kitchen is both stylish and functional, complemented by hard-surface flooring throughout—no carpet for easy upkeep and a modern feel. Enjoy the bright and relaxing three-season porch, perfect for morning coffee or unwinding at the end of the day. A secure building entrance offers peace of mind, while the detached garage provides convenient parking and additional storage. Surrounded by mature trees, the setting feels calm and private. Ideally located directly across from Franklin Library and just minutes from Tower Park Sprayground, this condo combines comfort with convenience. With quick access to I-235, commuting is simple while still enjoying a peaceful residential environment. Move-in ready and full of charm, this condo i
USD 137,900
17612 Oakwood Drive, Urbandale, US, IA
View photo
House · for sale
USD 974,900
17612 Oakwood Drive, Urbandale, US, IA
Providence Pointe West
· 4 Bedrooms · 4 Baths · House
· Equipped kitchen
Providence Pointe West · 4 Bedrooms · 4 Baths · House · Equipped kitchen
Enjoy serene views, quiet streets, & a community designed for both comfort & convenience. Welcome to the KRM Lincolnshire plan, nestled in the highly coveted Biltmore West neighborhood. Expansive main floor features 2035sqft of living space & the finished walkout lower level provides 1474sqft of space. This exceptional home seamlessly blends elegance & functionality. Inside, marvel at the vaulted ceiling with a beam in the great room, enhanced by three expansive fixed windows that create a spacious yet cozy ambiance. The gourmet kitchen is a chef’s dream, featuring exquisite quartz countertops, high-end appliances, & a spacious walk-in pantry—perfect for both everyday living & entertaining. Retreat to the luxurious primary suite, where an oversized walk-in closet seamlessly connects to the laundry room for ultimate convenience. The spa-like en-suite bathroom boasts elegant finishes & soaker tub, offering a serene escape. An additional bedroom, full bathroom, half bathroom & thoughtfull
USD 974,900
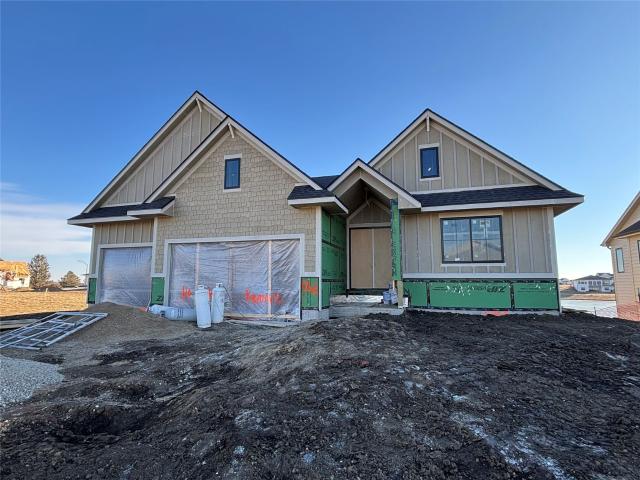
90 NW Wilder Court
View photo
House · for sale
USD 683,255
USD 283/sq.ft
90 NW Wilder Court
Providence Pointe West
· 2,411 sq.ft · 4 Bedrooms · 2 Baths · House
· Fireplace · Equipped kitchen
Providence Pointe West · 2,411 sq.ft · 4 Bedrooms · 2 Baths · House · Fireplace · Equipped kitchen
This Dawson 1.5 Story by Trust Builders in Castle Ranch offers a very flexible and well-planned long-term layout with upgrades throughout. For a limited time, Trust Builders is offering a Buyer Incentive of 3% of current list price to be used towards upgrades, closing concessions, or appliances. The exterior features a Board-and-Batten elevation, low-maintenance Hardie siding, and black-exterior windows. The kitchen includes a trim-built hood, gas range, upgraded cabinet package, a widened island, full-height quartz backsplash with spice ledge, and composite sink. The great room extends with LVP flooring, a custom fireplace wall. A main-floor office adds flexible space with its own trim details planned. The primary suite features a fully tiled shower with built-in niche, frameless glass door, and a soaking tub surrounded by more custom trim details. Additional highlights include a dedicated laundry room, trim-built pantry shelving, timeless trim accents, and floating shelves in the kit
USD 683,255
2214 50th Street
View photo
House · for sale
USD 252,000
USD 227/sq.ft
2214 50th Street
Providence Pointe West
· 1,109 sq.ft · 3 Bedrooms · 1 Bath · House
· Garden · Equipped kitchen · Parking · Cellar
Providence Pointe West · 1,109 sq.ft · 3 Bedrooms · 1 Bath · House · Garden · Equipped kitchen · Parking · Cellar
Packed with updates and full of charm, this 3-bedroom home is ready for its next chapter. Step inside to find an updated galley-style kitchen, a dedicated eating area, and a bright, inviting living room featuring low-maintenance LVP flooring. The upper level is home to a private owner's suite with custom built-ins that provide exceptional storage, along with a walk-in closet and convenient half bath. Downstairs, the partially finished basement offers flexible space that can serve as a family room, recreation area, or whatever fits your lifestyle. An oversized 2-car garage provides plenty of room for vehicles and storage, while the fenced backyard adds privacy and space to enjoy the outdoors. You'll also love having Tower Park right across the street, offering easy access to green space, recreation, and outdoor activities. Conveniently located and thoughtfully updated, this home has everything you've been looking for
USD 252,000
990 SE Westwoods Drive
View photo
House · for sale
USD 524,900
USD 237/sq.ft
990 SE Westwoods Drive
Providence Pointe West
· 2,207 sq.ft · 4 Bedrooms · 2 Baths · House
· Garden · Equipped kitchen
Providence Pointe West · 2,207 sq.ft · 4 Bedrooms · 2 Baths · House · Garden · Equipped kitchen
Tucked into one of Waukee's most serene settings, this beautifully updated 4 bed, 3 bath home is a rare find, offering the perfect blend of sophistication, comfort, and everyday convenience on an expansive half-acre lot. Backing to mature trees and a peaceful creek, the backyard feels like your own private retreat, with a park-like setting, abundant wildlife, and exceptional year-round privacy. Inside, the bright, airy kitchen is designed to impress, with timeless white cabinetry, gleaming quartz countertops, and stainless steel appliances, all ideal necessities for everything from quiet mornings to effortless entertaining. Thoughtful updates provide lasting value, including a new roof in 2016 and HVAC system in 2020, allowing you to move in with confidence. A short walk to Eason Elementary, this home offers an exceptional lifestyle in one of Waukee's most desirable locations. If you have been searching for a home that feels like a peaceful escape without sacrificing convenience, this
USD 524,900
3202 NW 87th Lane
View photo
House · for sale
USD 819,900
USD 229/sq.ft
3202 NW 87th Lane
Providence Pointe West
· 3,574 sq.ft · 5 Bedrooms · 3 Baths · House
· Deck · Fireplace · Equipped kitchen
Providence Pointe West · 3,574 sq.ft · 5 Bedrooms · 3 Baths · House · Deck · Fireplace · Equipped kitchen
In town acreage with 4500+ Sq. Ft! Exceptional acreage living with extensive updates throughout, including new roof shingles installed in October 2025 w lifetime transferable warranty. Situated on 1.3 beautifully landscaped acres w mature trees and a sprawling lawn, this impressive 1.5 home overlooks a private pond and located near Saylorville Lake w scenic walking trails. A dramatic two-story entry welcomes you into the beautifully remodeled dining room. The spacious great room showcases soaring ceilings, abundant natural light, and direct access to a large deck overlooking the pond. The stunning, fully remodeled kitchen is designed w/custom cabinetry, quartz counters, tile backsplash, under-cabinet lighting, LVP flooring, and premium KitchenAid appliances, incl. Double ovens. Adjacent to the kitchen are a newly added pantry, mudroom with built-in cubbies, laundry, &updated 1/2 bath. The main-level primary suite offers a fireplace, walk-in closet, dual vanities, & new whirlpool tub, &
USD 819,900
7820 NW 79th Lane
View photo
House · for sale
USD 1,289,900
USD 611/sq.ft
7820 NW 79th Lane
Providence Pointe West
· 2,110 sq.ft · 5 Bedrooms · 3 Baths · House
· Office room
Providence Pointe West · 2,110 sq.ft · 5 Bedrooms · 3 Baths · House · Office room
Luxury meets craftsmanship in this exceptional new construction home built by Destination Homes. Offering over 3,500 sq. Ft. of finished living space, this stunning residence features 5 bedrooms and 4 bathrooms with thoughtful design and upscale finishes throughout. Step inside to an impressive entryway highlighted by soaring 16-foot ceilings that create a grand first impression. The beautifully designed main level showcases high-end appliances, custom cabinetry, and a convenient pocket office perfect for today's lifestyle. The expansive walkout lower level is built for entertaining and everyday enjoyment, complete with a spacious exercise room and stylish wet bar. Situated on a premium lot backing to mature trees, this home offers privacy, beauty, and a setting that is hard to find. A truly special opportunity to own a remarkable home where luxury and function come together seamlessly. Reach out for your private showing. All information obtained from seller and public records
USD 1,289,900
9421 NW Cherry Glen Lane
View photo
House · for sale
USD 839,775
USD 359/sq.ft
9421 NW Cherry Glen Lane
Providence Pointe West
· 2,336 sq.ft · 4 Bedrooms · 3 Baths · House
· Fireplace · Equipped kitchen
Providence Pointe West · 2,336 sq.ft · 4 Bedrooms · 3 Baths · House · Fireplace · Equipped kitchen
Gorgeous custom-built ranch retreat on a private wooded lot just under a half acre in coveted Cherry Glen. Built with meticulous 2x6 construction, this 4-bedroom, 4-bath home showcases stunning hickory woodwork & hardwood flrs thruout. The chef’s kit features a big center island, custom cabinetry, granite countertops, quality appls and a walk-in pantry. The open flr plan flows seamlessly into the dining area and spacious great rm w/vaulted ceilings, floor-to-ceiling windows, and a beautiful fireplace overlooking the trees. The zero-entry design and main-floor handicap accessibility provide convenience and comfort. The luxurious primary suite offers ceilings, a spa-inspired bath with dual vanities, heated tile floors, walk-in shower, and a generous closet. A second bedroom, full bath, office/den, mudroom, and laundry complete the main level. The daylight lower level is a standout feature, offering a private second living space with its own entrance, full kitchen, living area, two bedroo
USD 839,775
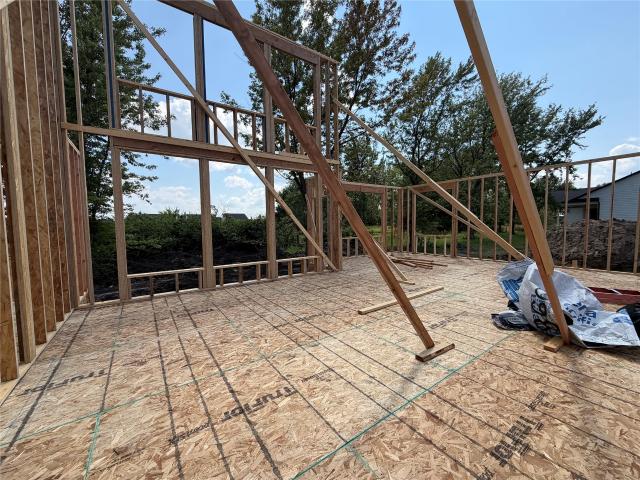
75 NW Wilder Court
View photo
House · for sale
USD 1,119,900
USD 528/sq.ft
75 NW Wilder Court
Providence Pointe West
· 2,120 sq.ft · 4 Bedrooms · 3 Baths · House
· Equipped kitchen · Parking
Providence Pointe West · 2,120 sq.ft · 4 Bedrooms · 3 Baths · House · Equipped kitchen · Parking
Professional photos coming soon. This home is just about finished. Step into unparalleled luxury with this exceptional home offering more than 3,800 square feet of meticulously finished living space. From the moment you enter, the soaring 10-foot ceilings on the main floor create an open airy feel enhanced by expert decorator touches? Custom trim work, designer lighting, and high-end finishes throughout. The gourmet kitchen shines with a huge Butlers pantry, top-of-the-line appliances, and elegant high-end cabinetry. The executive baths deliver indulgence. A standout feature is the massive oversized garage, spanning nearly 800 square feet, offering abundant room for vehicles, hobbies, or storage. Perfectly positioned on a quiet cul-de-sac and surrounded by other distinguished homes, this property enjoys a picturesque, upscale setting that feels both exclusive and welcoming. Whether hosting gatherings or enjoying quiet evenings, this home embodies sophisticated living at its finest. Hom
USD 1,119,900

Get email alerts

Don't miss out: be the first to know about new properties

The alert was correctly created

On subscribing you accept the conditions of use and the privacy policy
Alert
Receive new ads in your inbox
Save this search
Receive alerts for new listings

We'll send you an email when we have new properties for: "Properties for sale in Providence Pointe West"

The alert was correctly created

Lovington, Des Moines city Des Moines township Polk County Iowa
Meredith, Des Moines city Des Moines township Polk County Iowa
Get email alerts and be the first to see new listings
Required field
On subscribing I accept the terms of the privacy policy
Perfect! You'll soon start receiving new listings via email
Alert
Receive an email when we have new ads for Properties for sale in Providence Pointe West
Save this search
Filters

Bedrooms

Size (sq.ft)

sq.ft
sq.ft

Price

USD
USD

Property type

Bathrooms

Clear all filters
Receive notifications when new entries are published.