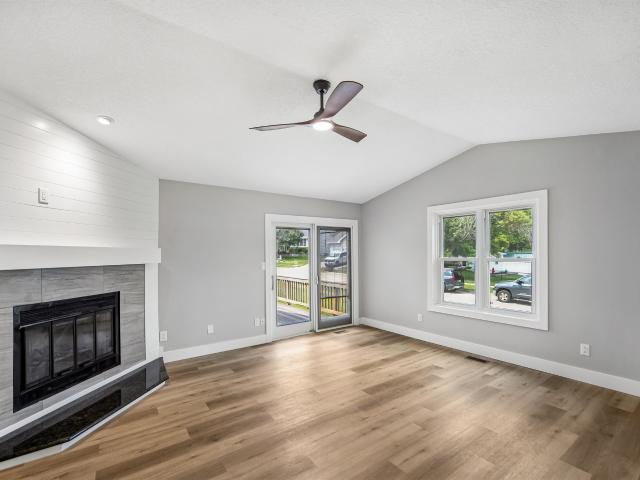
480 properties for sale in Providence Pointe West

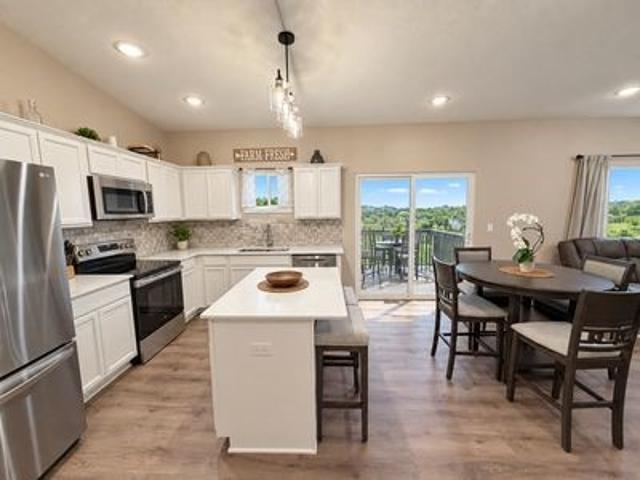
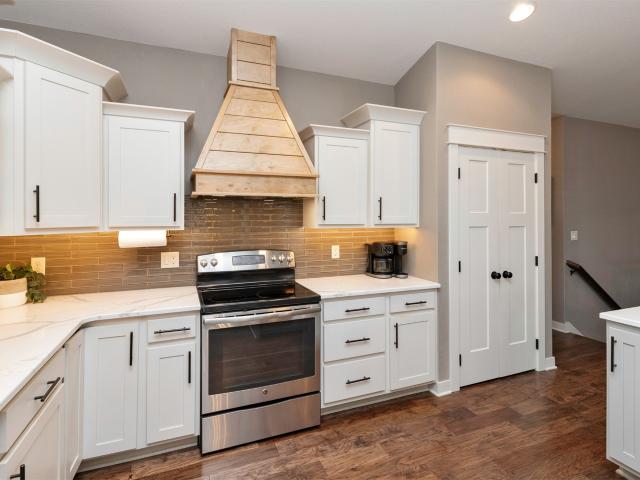
3894 92nd Drive
View photo
House · for sale
USD 339,000
USD 256/sq.ft
3894 92nd Drive
Providence Pointe West
· 1,324 sq.ft · 5 Bedrooms · 3 Baths · House
· Office room · Equipped kitchen
Providence Pointe West · 1,324 sq.ft · 5 Bedrooms · 3 Baths · House · Office room · Equipped kitchen
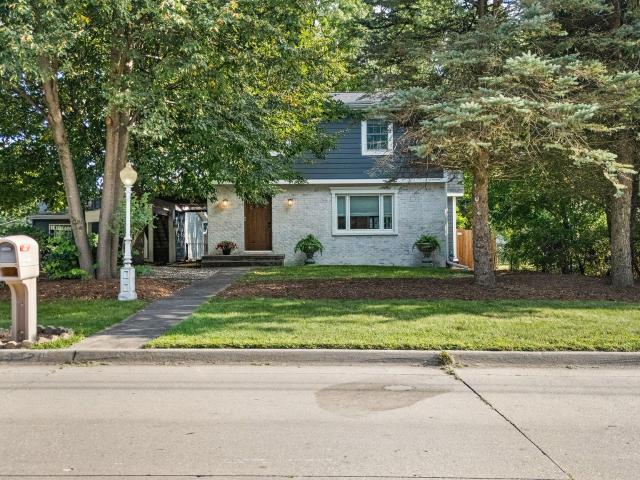
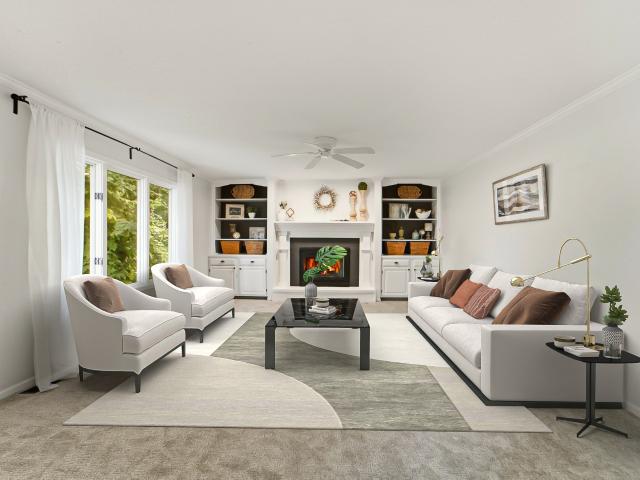
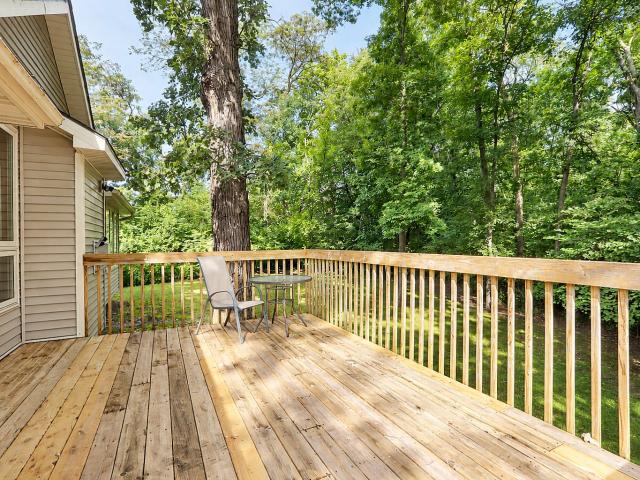
Welcome home to this extensively remodeled Urbandale property! This home offers flexible living space with up to five possible bedrooms with three baths. The updates include a new kitchen, plus bathrooms and create a fresh, move-in-ready feel. The versatile floor plan provides room for a home office, hobby room, or additional living space. Situated on a desirable corner lot with added outdoor space, this home delivers the room and flexibility today? S buyers are looking for. Schedule your showing and see everything this updated property has to offer!
USD 339,000
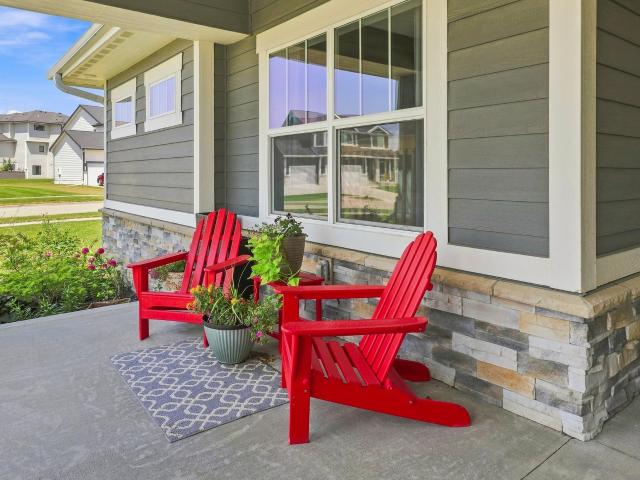
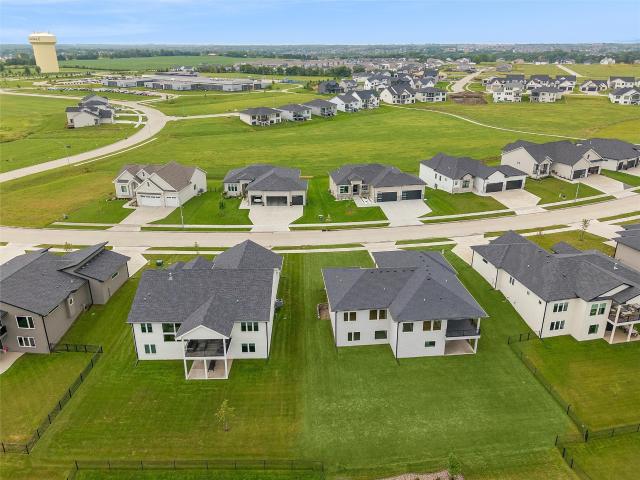
2013 NE Breezy Point
View photo
House · for sale
USD 634,000
USD 346/sq.ft
2013 NE Breezy Point
Providence Pointe West
· 1,830 sq.ft · 4 Bedrooms · 3 Baths · House
· Patio · Deck · Fireplace
Providence Pointe West · 1,830 sq.ft · 4 Bedrooms · 3 Baths · House · Patio · Deck · Fireplace
Welcome home to this beautifully finished ranch style walkout, tucked on a quiet cul de sac lot that backs to a pond and borders a walking path, offering wonderful privacy. Built in 2017 with quality craftsmanship throughout, this 4 bedroom, 3.5 bath home offers nearly 3,300 square feet of finished living space. The main level includes a primary suite with an ensuite bath and a walk in closet that connects directly to the laundry room, plus a second bedroom also with its own ensuite bath and walk in closet, and two more bedrooms finished below. A covered front porch welcomes you into a bright, light filled main level overlooking the peaceful pond view, with perks like a concealed walk in pantry, an office cove, and a stone fireplace. Out back, enjoy an all new covered deck and patio with a stone fire pit area, perfect for taking in that view year round. Downstairs, the finished lower level is made for entertaining, with a spacious rec room and a wet bar ready for game days and gatherin
USD 634,000
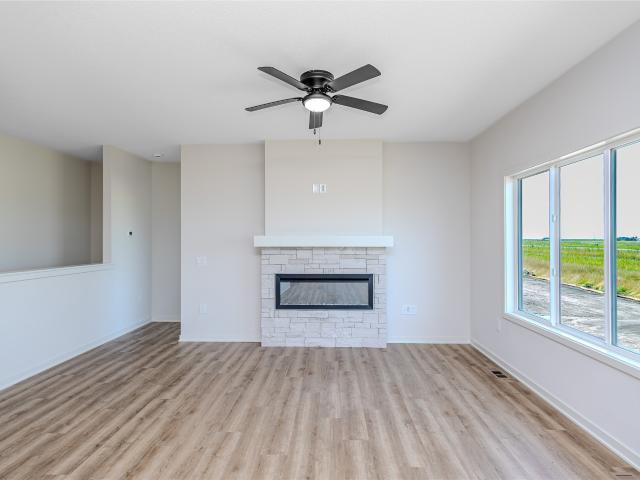
16525 Bentwood Drive
View photo
House · for sale
USD 389,900
USD 255/sq.ft
16525 Bentwood Drive
Providence Pointe West
· 1,528 sq.ft · 4 Bedrooms · 3 Baths · House
· Patio · Garden · Deck · Parking · Cellar
Providence Pointe West · 1,528 sq.ft · 4 Bedrooms · 3 Baths · House · Patio · Garden · Deck · Parking · Cellar
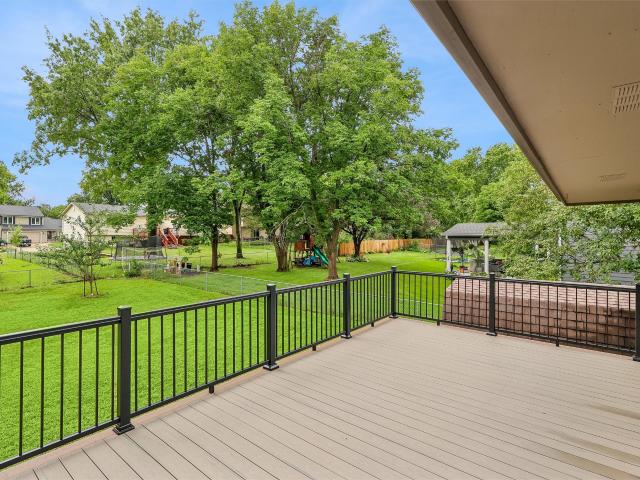
Welcome to 16525 Bentwood Drive, a nearly new 2024 home offering approximately 2,140 square feet of finished living space on a spacious 0.32-acre lot. This four-bedroom, 3.5-bath home features bright, comfortable living areas and a finished walkout basement that adds valuable space for relaxing, entertaining or hosting guests. The lower level includes a family room, conforming fourth bedroom with a window and closet, full bathroom and direct access to the patio. Outside, enjoy both a deck and patio overlooking the large backyard. The property backs to an expansive open area, providing wide-open views and a peaceful setting that can be enjoyed from both levels of the home. Recent updates include fresh neutral paint, white high-gloss trim, an updated backsplash, ceiling fans, pendant lighting, a storm door and refreshed landscaping. With a two-car garage, modern finishes, a large lot and a versatile walkout layout, this move-in-ready home provides the space, scenery and flexibility of a
USD 389,900
17321 N Valley Drive
View photo
House · for sale
USD 649,900
USD 341/sq.ft
17321 N Valley Drive
Providence Pointe West
· 1,905 sq.ft · 6 Bedrooms · 3 Baths · House
· Patio · Deck · Fireplace · Equipped kitchen · Parking · Cellar
Providence Pointe West · 1,905 sq.ft · 6 Bedrooms · 3 Baths · House · Patio · Deck · Fireplace · Equipped kitchen · Parking · Cellar
New construction by quality builder SM Homes is completed. Located in Bentley Ridge, a family friendly neighborhood and just two blocks from Waukee Radiant Elementary School, is this 3,485 SF walk-out ranch with 6 BRs (3 up and 3 down), 3 full baths and 707 SF garage that is 24’ deep so your truck fits. The first floor has a great room with beamed ceiling, fireplace, shelves, cabinets; kitchen with natural maple cabinets, walk-in pantry, island; laundry with cabinets and sink; plus a drop zone. The walk-out basement has 3 more BRs, a full bath, second family room with fireplace, walk-behind wet bar, cabinets, and shelves. Quality features include cement board siding, Anderson brand windows, and irrigation system. Outdoors there is a covered front porch, covered back deck and a covered patio. It a great value at only $339 per square foot. This home seems to have it all. See it today
USD 649,900
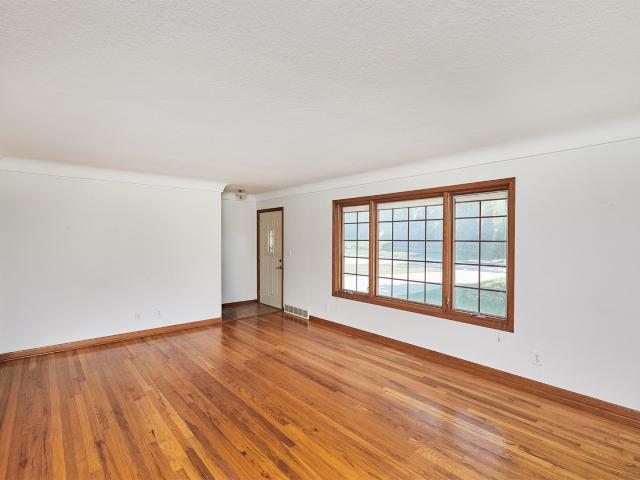
3220 78th Street
View photo
House · for sale
USD 279,900
USD 252/sq.ft
3220 78th Street
Providence Pointe West
· 1,109 sq.ft · 3 Bedrooms · 1 Bath · House
· Garden · Equipped kitchen · Parking
Providence Pointe West · 1,109 sq.ft · 3 Bedrooms · 1 Bath · House · Garden · Equipped kitchen · Parking
1,314 sq ft finished in this warm, welcoming & full of character, this 3-bdrm, 2-ba Karen Acres ranch feels especially inviting as fall arrives. Rich real oak hardwood floors, warm finishes & cozy seasonal touches offer a refreshing alternative to today’s minimalist interiors. The easy-living ranch layout is offers a light-filled living room, formal dining, eat-in kitchen, front porch & screened-in porch. The fully fenced rear yard is ideal for pets, with direct access to the bike/walking trail. An insulated, heated & cooled garage is perfect for a workshop or hobbies, while a newer shed adds storage. The partially finished lower level offers additional space, future potential & a shower. New roof & driveway in 2020. All appliances stay, including washer/dryer. A classic, well-cared-for home with comfortable spaces inside & out!
USD 279,900
3916 72nd Street
View photo
House · for sale
USD 255,000
USD 227/sq.ft
3916 72nd Street
Providence Pointe West
· 1,119 sq.ft · 3 Bedrooms · 1 Bath · House
· Garden · Deck · Equipped kitchen · Cellar
Providence Pointe West · 1,119 sq.ft · 3 Bedrooms · 1 Bath · House · Garden · Deck · Equipped kitchen · Cellar
Move-in ready with major upgrades already done! This charming single-story family home is perfect to put down roots, with big-ticket items already taken care of. Enjoy a brand-new roof and gutters installed this summer, a Generac backup generator, radon mitigation system, new electrical panel, newer wide driveway, updated windows, water softener; all for added peace of mind. Well maintained hardwood floors run throughout the home, adding warmth and character. The updated kitchen features a spacious pantry and like-new appliances. Step outside to enjoy the large beautiful yard on your new deck, offering plenty of space to relax, garden, and children to play, including a shed for extra storage. The basement is plumbed, fully waterproofed, and ready for the homeowner to make their own. The Speed Queen washer/dryer is included in the sale. Located within blocks of Urbandale School District school, large beautiful parks, and walking trails, this home combines a great location with thoughtfu
USD 255,000
1105 SW 18th Court
View photo
House · for sale
USD 399,900
USD 334/sq.ft
1105 SW 18th Court
Providence Pointe West
· 1,195 sq.ft · 4 Bedrooms · 3 Baths · House
· Fireplace · Equipped kitchen · Parking
Providence Pointe West · 1,195 sq.ft · 4 Bedrooms · 3 Baths · House · Fireplace · Equipped kitchen · Parking
Thoughtfully designed for comfortable everyday living, the Slate Ranch Plan by KRM combines modern style, smart functionality, & exceptional value in a home you’ll love. Offering 3 bedrooms, 2 bathrooms, and 1,204sqft of inviting living space, this home features an open layout designed to fit a variety of lifestyles. The sun-filled eat-in kitchen is sure to impress with abundant cabinetry, generous counter space, & a spacious cabinet pantry perfect for organization. Flowing seamlessly into the open-concept great room, the space is highlighted by a cozy electric fireplace that creates a warm atmosphere. The private primary suite serves as a peaceful retreat with a double vanity, linen closet, walk-in shower, & a walk-in closet. On the opposite side of the home, two additional bedrooms & a full bathroom provide flexibility for guests, family, or a home office. The conveniently located mudroom & laundry just off the garage add functionality. This home also features a finished lower-level
USD 399,900
17216 Brookview Drive
View photo
House · for sale
USD 431,990
USD 274/sq.ft
17216 Brookview Drive
Providence Pointe West
· 1,572 sq.ft · 4 Bedrooms · 3 Baths · House
· Equipped kitchen · Parking · Cellar
Providence Pointe West · 1,572 sq.ft · 4 Bedrooms · 3 Baths · House · Equipped kitchen · Parking · Cellar
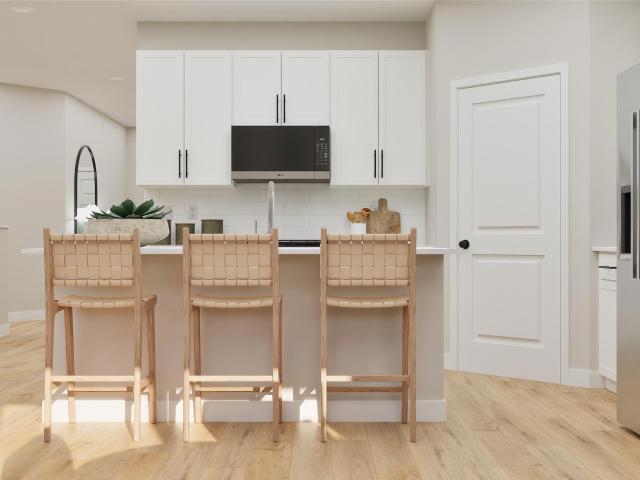
Step inside this beautifully designed 2,262 square foot home and discover effortless single-story living with standout style. The heart of the home is an open-concept kitchen featuring 42' white cabinets with crown molding, soft-close doors, quartz countertops and a striking tile backsplash—all complemented by LG stainless steel appliances and a spacious island. Nine-foot ceilings, luxury vinyl plank flooring and elegant painted millwork create a bright, welcoming atmosphere throughout the living and dining areas. The owner’s suite offers a private retreat with a wal! K-in closet and a spa-inspired bathroom complete with a glass-enclosed tile shower and quartz-topped vanity. Two additional bedrooms are thoughtfully positioned near the foyer, while a finished basement opens up endless possibilities for recreation or storage. A fully drywalled three-car garage, complete with opener and coach lights, provides exceptional convenience. With features and finishes that today’s buyers demand,
USD 431,990
5420 NW 66th Avenue
View photo
House · for sale
USD 360,000
USD 221/sq.ft
5420 NW 66th Avenue
Providence Pointe West
· 1,625 sq.ft · 3 Bedrooms · 2 Baths · House
· Patio · Garden · Office room · Deck · Equipped kitchen · Cellar
Providence Pointe West · 1,625 sq.ft · 3 Bedrooms · 2 Baths · House · Patio · Garden · Office room · Deck · Equipped kitchen · Cellar
Welcome to 5420 NW 66th Avenue, a private 3-bedroom, 2.5-bathroom 2-story home located in a prime and convenient location in Johnston, minutes from schools, parks, and trails. Set on a lush corner lot with a fully fenced yard, this property delivers an outdoor living experience rarely found in town. Step outside to your personal sanctuary. The second-story features a massive composite deck nestled right near the treetops—perfect for morning coffee or evening relaxing. Down below, a stone patio with a built-in outdoor grilling space creates the ultimate environment for weekend barbecues and entertaining guests. Inside, rich hardwood floors run through the main level, which includes a bright living room, dedicated dining area, eat-in kitchen, cozy den, half bath, and a convenient home office nook. Upstairs, you'll find 3 spacious bedrooms, a full bathroom, and direct access to the treetop deck. The finished basement adds extra functional living space, featuring an open rec/family area, b
USD 360,000
4716 90th Street
View photo
House · for sale
USD 530,000
USD 211/sq.ft
4716 90th Street
Providence Pointe West
· 2,508 sq.ft · 4 Bedrooms · 2 Baths · House
· Equipped kitchen · Parking
Providence Pointe West · 2,508 sq.ft · 4 Bedrooms · 2 Baths · House · Equipped kitchen · Parking
Welcome home to this impeccably designed property blending modern elegance with functional living. Striking curb appeal greets you with a manicured lawn, a covered front porch with natural wood pillars, and a pristine concrete driveway. Inside, an open-concept main floor features luxury wide-plank flooring, elegant arched doorways, and abundant natural light. The centerpiece is a chef’s kitchen boasting a massive wood-toned center island, custom white cabinetry, a hidden walk-in pantry, and premium marble countertops. A quiet main-floor office and upscale powder room complete the level. Automotive enthusiasts will love the massive 891 sq. Ft. tandem garage with ultra-quiet, belt-driven doors and incredible depth for multiple vehicles or heavy storage. Upstairs, the primary suite serves as a private oasis with a double vanity and a standalone soaking tub set against a custom stone-tile feature wall. The second floor also features a convenient laundry room and a gigantic 432 sq. Ft. fini
USD 530,000
1634 SW Maplewood Drive
View photo
House · for sale
USD 459,900
USD 244/sq.ft
1634 SW Maplewood Drive
Providence Pointe West
· 1,884 sq.ft · 4 Bedrooms · 2 Baths · House
· Equipped kitchen
Providence Pointe West · 1,884 sq.ft · 4 Bedrooms · 2 Baths · House · Equipped kitchen
Welcome to the Blaze 1892 floor plan, where affordability meets high-end finishes and modern convenience! This newly constructed gem stands out with upgrades you won't find in the competition, offering the perfect balance of style and functionality. Step into a kitchen that's as beautiful as it is practical. The heart of the home features stunning 42' cabinets that provide ample storage and a sleek aesthetic. A spacious island with wrap-around seating invites gatherings, while multiple drawer stacks offer exceptional organization for all your cooking essentials. To top it off, a large pantry ensures you'll never run out of space. This home has been designed with your comfort and convenience in mind. Enjoy the luxury of soft-close drawers throughout, adding a touch of elegance and quiet functionality to every room. The thoughtful floor plan maximizes every square foot, ensuring smooth flow and optimal use of space and includes oversized windows streaming in natural light. Relax and unwi
USD 459,900
1017 NW 3rd Court
View photo
House · for sale
USD 499,900
USD 293/sq.ft
1017 NW 3rd Court
Providence Pointe West
· 1,701 sq.ft · 5 Bedrooms · 3 Baths · House
· Parking · Deck · Fireplace · Equipped kitchen
Providence Pointe West · 1,701 sq.ft · 5 Bedrooms · 3 Baths · House · Parking · Deck · Fireplace · Equipped kitchen
Stunning 5-Bedroom, 3-Bath Ranch Home in Grimes with nearly 3,000 square feet finished in this Better Than New Ranch Home. This Home is So Comfortable and Inviting with Vaulted Open Ceiling with spacious Living looking out to the park and Green Space. The Extra Spacious Kitchen features a large Countertop perfect for a Chef needing space & seating at the counter for 5. Spacious Dining area with room for a large group, perfect for Holiday’s and Large gatherings. Watch the kids on the Playground Equipment and Basketball Court from the Covered Deck. Sonos Sound System in Kitchen & Covered Deck. Kitchen features a large Pantry & Coffee Bar and Custom Cabinets. Next to the Kitchen is a Very Convenient Laundry Area with extra Cabinets & access to the 3 car Garage. Fireplace really adds a Special Feel of Comfort and Relaxation after a hectic busy day. Spacious Master Bedroom with Custom Tray Ceiling is truly a nice Touch. Amazing Remodeled Custom Master Bathroom with Electric Heat in 2025. 2
USD 499,900
4829 64th Street
View photo
House · for sale
USD 465,000
USD 204/sq.ft
4829 64th Street
Providence Pointe West
· 2,271 sq.ft · 5 Bedrooms · 2 Baths · House
· Fireplace · Equipped kitchen · Parking
Providence Pointe West · 2,271 sq.ft · 5 Bedrooms · 2 Baths · House · Fireplace · Equipped kitchen · Parking
This 5 bedroom Urbandale home is set on a lot that feels like a private retreat, and is located in a prime neighborhood in Johnston Schools. Pull into the oversized drive, with an extra parking space, and wander up the stone walkway to the front porch. Step inside the main floor to the formal living space, flooded with natural light and details like crown moulding and hardwood flooring. The formal dining room has enough space to seat 8+, and sits just off the impressive kitchen. Stainless appliances, open shelving, and subway tile make the kitchen modern and airy. Recessed lighting and large island create a space to entertain. The expansive family room has a fireplace and built-in shelving, offering a cozy atmosphere for movie night. Upstairs, find four bedrooms, including a spacious master suite with vaulted ceilings, another full bathroom, and the laundry room with utility sink. The walkout lower level is finished with a living space, perfect for teenagers or guests, & a fifth bedroo
USD 465,000
8212 Parkview Drive
View photo
House · for sale
USD 315,000
USD 292/sq.ft
8212 Parkview Drive
Providence Pointe West
· 1,076 sq.ft · 3 Bedrooms · 2 Baths · House
· Garden · Deck · Fireplace · Equipped kitchen · Parking · Air conditioning
Providence Pointe West · 1,076 sq.ft · 3 Bedrooms · 2 Baths · House · Garden · Deck · Fireplace · Equipped kitchen · Parking · Air conditioning
Over 1,500 sf finished. Updated! Most big-ticket items are done! Roof replaced (2020), furnace and A/C, (2021), Siding and large composite deck (2024), kitchen appliances (2021). Conveniently located close to schools, parks and shopping. Nestled on a beautiful lot with mature trees, fenced yard and storage shed. Inside your will find real hardwood floors in the common areas of the main level, spacious Livingroom with woodburning fireplace. Remodeled kitchen with granite countertops. 3 nice sized bedrooms with full bath with newer vanity. The lower level boasts large family room, laundry room with newer washer/dryer and oversized garage in pristine condition. All information obtained from seller and public records
USD 315,000
2000 NE Breezy Point
View photo
House · for sale
USD 660,000
USD 369/sq.ft
2000 NE Breezy Point
Providence Pointe West
· 1,787 sq.ft · 5 Bedrooms · 3 Baths · House
· Deck
Providence Pointe West · 1,787 sq.ft · 5 Bedrooms · 3 Baths · House · Deck
Where luxury meets lifestyle, this exceptional executive walkout ranch in the highly sought-after Heritage at Grimes offers one of the community's most desirable settings overlooking Heritage Park's scenic pond, fountain, and city-maintained green space. A dramatic wall of floor-to-ceiling windows fills the living room, dining area, and open staircase with natural light while perfectly framing the tranquil views beyond. Whether you're enjoying your morning coffee or taking in spectacular Iowa sunsets, the covered deck overlooking the pond provides a peaceful outdoor retreat unlike any other. Designed for both elegant entertaining and comfortable everyday living, the open-concept floor plan showcases gorgeous quartz countertops, luxury vinyl plank flooring, and beautifully appointed gathering spaces. The main level offers two spacious bedrooms, including a luxurious primary suite featuring a spa-inspired bath with a walk-in tiled shower and an oversized walk-in closet. The finished walk
USD 660,000
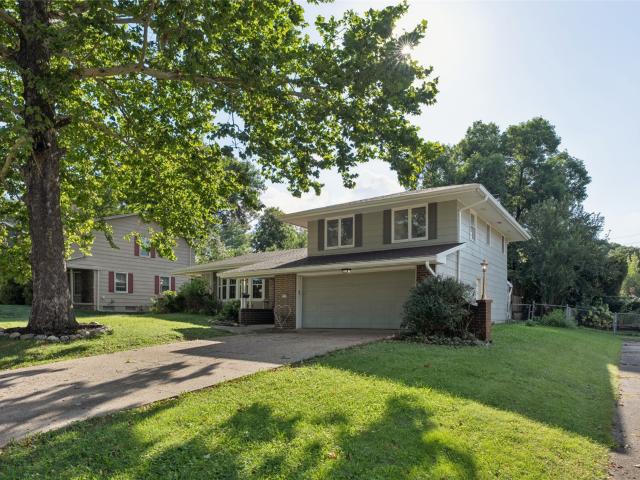
570 NW Cherrywood Lane
View photo
House · for sale
USD 339,000
USD 278/sq.ft
570 NW Cherrywood Lane
Providence Pointe West
· 1,216 sq.ft · 3 Bedrooms · 3 Baths · House
· Fireplace · Equipped kitchen
Providence Pointe West · 1,216 sq.ft · 3 Bedrooms · 3 Baths · House · Fireplace · Equipped kitchen
Stop looking your dream home has arrived! The Eisenhower C Plan by Greenland Homes is the perfect ranch you've been waiting for. With a finished lower level, three bedrooms, and a main floor laundry, this home is as practical as it is beautiful. Enjoy the extra touches like kitchen cabinet crown molding and a beautiful drywall-wrapped electric fireplace. Located in a prime Grimes spot, this one won't last long come see why owning a Greenland home is the best move you'll make! Backed by a 2-yr builder's warranty for peace of mind. Don't forget to ask about financing promotions with the preferred lender. If this isn't what you are looking for, check out Greenland Homes communities in Adel, Altoona, Ankeny, Bondurant, Clive, Elkhart, Granger, Grimes, Norwalk, Pella, and Waukee
USD 339,000
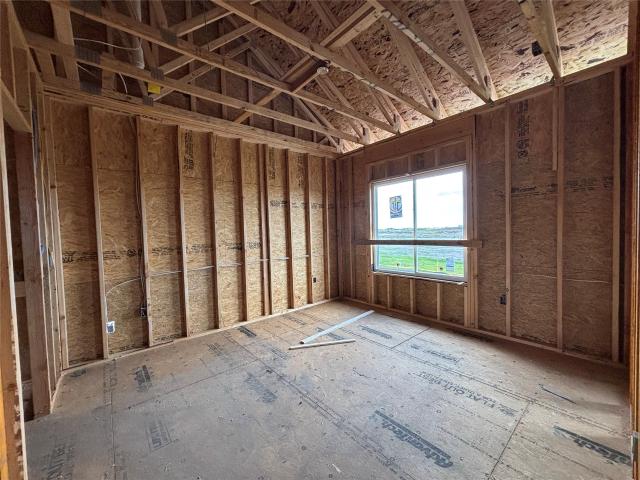
9512 NW 82nd Avenue
View photo
House · for sale
USD 618,500
USD 343/sq.ft
9512 NW 82nd Avenue
Providence Pointe West
· 1,798 sq.ft · 5 Bedrooms · 3 Baths · House
· Deck · Fireplace · Equipped kitchen
Providence Pointe West · 1,798 sq.ft · 5 Bedrooms · 3 Baths · House · Deck · Fireplace · Equipped kitchen
Destiny Homes presents the Legacy floor plan in Crosshaven in Johnston. This beautifully designed ranch home features 5 bedrooms, 3 bathrooms, and approximately 1,800 sq. Ft. of finished living space on the main level, plus nearly 1,200 additional finished sq. Ft. in the lower level. The open-concept layout offers a spacious great room with an electric fireplace, mudroom, and convenient main-level laundry room. The kitchen is designed to impress with quartz countertops, a 4-foot center island with wing walls, all stainless-steel appliances including a professional refrigerator/freezer combination, a gas cooktop, and a walk-in corner pantry. Sliders off the bumped-out dining area lead to the covered deck overlooking the pond and recreation trail, creating the perfect setup for indoor-outdoor living. The private primary suite features a spacious walk-in closet, double vanities, a full tile shower, and direct pass-through access to the laundry room for added convenience. The finished lowe
USD 618,500
1112 NE 22nd St, Grimes, IA
View photo
House · for sale
USD 554,900
1112 NE 22nd St, Grimes, IA
Providence Pointe West
· 5 Bedrooms · 3 Baths · House
· Garden · Gym · Deck · Fireplace · Equipped kitchen · Cellar
Providence Pointe West · 5 Bedrooms · 3 Baths · House · Garden · Gym · Deck · Fireplace · Equipped kitchen · Cellar
Stunning 5 bedroom, 3 bath Grimes home designed for modern living and entertaining with approximately 2635 total finished square feet and plenty of unfinished space in lower level for future use. On the main level, with just over 1700 fin sf, the focal point is the chef's kitchen featuring high-end Bosch appliances, a walk-in pantry, and plenty of counter space for culinary creativity. Gather around the stone fireplace in the living room with built in shelving and cabinets. Also on the main level is the primary ensuite, 2 additional bedrooms and laundry. The finished basement includes an extra family room, 2 bedrooms and full bath plus additional unfinished flexible space perfect for storage, a home gym, or play area. Enjoy outdoor living on the covered deck overlooking a beautifully landscaped, fully fenced backyard. Conveniently located near top-rated schools, parks, shopping, and Highway 141, this home offers the perfect blend of luxury, functionality, and lifestyle. All information
USD 554,900
8209 Mahon Court
View photo
House · for sale
USD 422,500
USD 304/sq.ft
8209 Mahon Court
Providence Pointe West
· 1,389 sq.ft · 4 Bedrooms · 3 Baths · House
· Deck · Fireplace · Equipped kitchen
Providence Pointe West · 1,389 sq.ft · 4 Bedrooms · 3 Baths · House · Deck · Fireplace · Equipped kitchen
Welcome to this Johnston community of Crosshaven! This neighborhood features many home plans that includes the popular WL Fraser ranch. Open main level with vaulted ceiling, living room with fireplace, kitchen with a huge island and pantry and access to your covered deck. The primary oasis features a walk-in closet and dual vanities. Finished lower level has a large family room, fourth bedroom and 3/4 bathroom. Hardie-siding, 15-year water proofing foundation, LVP flooring, passive radon system and more! Located within minutes of Hwy 141, Beaver Creek Golf Course and Johnston High School, enjoy a peaceful lifestyle in this conservation community with picture worthy sunsets and natural beauty. Hubbell Homes' Preferred Lenders offer $1750 in closing costs. Not valid with any other offer and subject to change without notice
USD 422,500
10400 Hidden Valley Drive
View photo
House · for sale
USD 725,000
USD 382/sq.ft
10400 Hidden Valley Drive
Providence Pointe West
· 1,894 sq.ft · 4 Bedrooms · 3 Baths · House
· Patio · Garden · Parking · Fireplace
Providence Pointe West · 1,894 sq.ft · 4 Bedrooms · 3 Baths · House · Patio · Garden · Parking · Fireplace
Built in 2021, this exceptional ranch offers luxury, comfort, and thoughtful design at the end of a quiet cul-de-sac in one of Johnston's most desirable neighborhoods. Featuring 4 bedrooms, 3 baths, and an incredible heated 1,260 sq. Ft. oversized 3+ car garage, this home is designed for effortless living. The open-concept floor plan showcases soaring vaulted ceilings with exposed wood beams, a floor-to-ceiling stone fireplace, quartz countertops, an oversized island, custom cabinetry, and a walk-in pantry. The finished lower level offers expansive entertaining space, a pool table and abundant storage. Enjoy the beautifully landscaped, fully fenced 0.61-acre yard from the covered patio. Additional highlights include a whole-house reverse osmosis water filtration system and an unbeatable Johnston location. A rare opportunity to own a truly move-in-ready home that blends style, function, and quality
USD 725,000
9841 Thorton Drive
View photo
Condo · for sale
USD 399,500
USD 285/sq.ft
9841 Thorton Drive
Providence Pointe West
· 1,399 sq.ft · 4 Bedrooms · 3 Baths · Condo
· Equipped kitchen · Parking
Providence Pointe West · 1,399 sq.ft · 4 Bedrooms · 3 Baths · Condo · Equipped kitchen · Parking
Discover effortless living in the beautiful detached Villa at Crosshaven in Johnston! This thoughtfully designed 4-bedroom, 3-bath ranch with a 3-car attached garage offers 2,311 finished square feet of quality craftsmanship, stylish finishes, and low-maintenance living. The open-concept floor plan showcases soaring 9’ vaulted main-level ceilings, a stunning kitchen featuring a massive 10’ quartz island, tile backsplash, pantry, and abundant space for gathering. Luxury vinyl plank flooring flows throughout the great room and bathrooms, while the spacious primary suite offers an elegant box ceiling, tile shower, and private ensuite. Convenient main-level laundry adds to the home’s functional design. The finished lower level expands your living space with a large family room, wet bar, fourth bedroom, full bath, and plenty of storage. Enjoy peaceful views of the surrounding green space from your front porch, with walking trails and ponds just steps away. Best of all, lawn care, irrigation
USD 399,500
3309 52nd Street
View photo
House · for sale
USD 279,900
USD 220/sq.ft
3309 52nd Street
Providence Pointe West
· 1,270 sq.ft · 3 Bedrooms · 1 Bath · House
· Patio · Garden · Deck · Equipped kitchen · Cellar
Providence Pointe West · 1,270 sq.ft · 3 Bedrooms · 1 Bath · House · Patio · Garden · Deck · Equipped kitchen · Cellar
Charming, spacious, and full of possibilities! This inviting home near Beaverdale offers the perfect blend of character, updates, and outdoor living, all within walking distance to Moore Elementary. The over 1/3-acre fenced lot is an entertainer’s dream, featuring a patio, gazebo, canopy, shed, garden area with its own water line, and gas grill hookup. Relax on the newly finished, oversized front deck or enjoy music throughout the home and patio with the built-in sound system. Inside, you’ll find beautiful original hardwood floors, white trim, crown molding, and wainscoting. The kitchen features stainless steel appliances, including a double oven, hard-surface countertops, tile flooring, and pantry. The primary bedroom offers a double closet, while the full bath features white cabinetry, hard-surface countertops, and tile floors. The finished lower level includes a large family room, second toilet area, laundry, and abundant storage. The basement has been professionally waterproofed by
USD 279,900
645 NE Traverse Drive
View photo
House · for sale
USD 484,500
USD 321/sq.ft
645 NE Traverse Drive
Providence Pointe West
· 1,507 sq.ft · 4 Bedrooms · 3 Baths · House
· Gym · Deck · Equipped kitchen
Providence Pointe West · 1,507 sq.ft · 4 Bedrooms · 3 Baths · House · Gym · Deck · Equipped kitchen
Prepare to fall in love! This beautifully maintained, one-owner home sits on over 1/3 acre in sought-after Prairie Crossing near Fox Creek Park—the pride of ownership shows from the moment you step inside. Engineered hardwood floors, thoughtful updates and special touches throughout make this one stand out! The kitchen shines with quartz countertops, tiled backsplash, under-cabinet lighting & gorgeous statement hood. Upstairs baths have been refreshed with quartz, updated fixtures and hardware, plus a beautifully tiled primary shower. Spacious primary suite features an impressive walk-in closet, and you'll love the generous bedroom sizes. Finished lower level is ready for fun with a custom bar, island, refrigerator & dartboard—all included! Plus spacious 4th BR w/walk-in closet & a dedicated gym with hidden storage tucked behind a barn door. Wait until you step outside! The covered, screened-in deck—with a shade for the western sun—is the perfect spot to unwind, while the extended pati
USD 484,500
7511 Eagle Crest Drive
View photo
House · for sale
USD 699,900
USD 272/sq.ft
7511 Eagle Crest Drive
Providence Pointe West
· 2,573 sq.ft · 3 Bedrooms · 3 Baths · House
· Office room · Deck · Fireplace · Equipped kitchen · Cellar
Providence Pointe West · 2,573 sq.ft · 3 Bedrooms · 3 Baths · House · Office room · Deck · Fireplace · Equipped kitchen · Cellar
Wooded lot! 1st floor primary bedroom! This home offers exceptional craftsmanship and an impressive list of recent updates. Step inside to a light-filled foyer with hardwood floors, private office and formal dining room with double-tray ceiling. The heart of the home features a stunning fireplace connecting the living area to the kitchen, complete with granite countertops, double wall ovens, gas cooktop, wine chiller and spacious dining area. Huge covered composite deck overlooking the peaceful wooded lot—an incredible setting for relaxing. The main-floor primary suite has been elevated with a beautifully remodeled primary bathroom, while the upper level offers two large bedrooms, a full bath and versatile loft area. The w/o LL is fully finished with new carpet and wet bar, stone fireplace, and custom temperature-controlled wine cellar. Updates: primary bath remodel (2026), carpet (2026), roof and windows (2022), HVAC (2021–22), exterior paint (2023), lighting, flooring and woodwork, r
USD 699,900
2971 Twana Drive
View photo
House · for sale
USD 430,000
USD 203/sq.ft
2971 Twana Drive
Providence Pointe West
· 2,110 sq.ft · 4 Bedrooms · 4 Baths · House
· Garden · Gym · Deck · Equipped kitchen · Cellar
Providence Pointe West · 2,110 sq.ft · 4 Bedrooms · 4 Baths · House · Garden · Gym · Deck · Equipped kitchen · Cellar
Beautiful 1½-story home with approximately 3,000 sq. Ft. of finished living space in the highly sought-after Johnston School District. This 4-bedroom, 4-full-bath home features a formal dining room, spacious great room, eat-in kitchen, main-floor laundry, and a finished basement perfect for a theater, recreation room, or home gym. The private wooded backyard backs directly to the scenic Tai Village grounds, offering peaceful views, mature trees, abundant wildlife with exceptional privacy. Enjoy entertaining on the large deck, with a storage shed for lawn equipment and tools. A rare opportunity to own a spacious home that combines comfort, nature, and a prime location close to schools, parks, shopping, and dining. New HVAC & Hot water tank in 2024 All appliances stay with the house
USD 430,000
8210 Buckley Court
View photo
House · for sale
USD 419,900
USD 297/sq.ft
8210 Buckley Court
Providence Pointe West
· 1,410 sq.ft · 4 Bedrooms · 3 Baths · House
· Deck · Fireplace · Equipped kitchen
Providence Pointe West · 1,410 sq.ft · 4 Bedrooms · 3 Baths · House · Deck · Fireplace · Equipped kitchen
Welcome to this Johnston community of Crosshaven! This neighborhood features many home plans that includes the popular Fraser ranch. Open main level with vaulted ceiling, living room with fireplace, kitchen with a huge island and pantry and access to your deck. The primary oasis features a walk-in closet and dual vanities. Finished lower level has a large family room, fourth bedroom and 3/4 bathroom. Hardie-siding, 15-year water proofing foundation, LVP flooring, passive radon system and more! Located within minutes of Hwy 141, Beaver Creek Golf Course and Johnston High School, enjoy a peaceful lifestyle in this conservation community with picture worthy sunsets and natural beauty. Hubbell Homes' Preferred Lenders offer $1750 in closing costs. Not valid with any other offer and subject to change without notice
USD 419,900
7900 College Drive
View photo
House · for sale
USD 359,900
USD 190/sq.ft
7900 College Drive
Providence Pointe West
· 1,894 sq.ft · 3 Bedrooms · 2 Baths · House
· Deck · Fireplace · Equipped kitchen · Parking
Providence Pointe West · 1,894 sq.ft · 3 Bedrooms · 2 Baths · House · Deck · Fireplace · Equipped kitchen · Parking
Located within West Des Moines Schools, this spacious home offers over 2,500 finished square feet of thoughtful living space designed for ultimate relaxation and effortless entertaining. With multiple living areas to spread out, a sunlit 4-season sunroom, and an incredible large deck you truly need to see to appreciate, everyone has room to unwind, host, or take in the outdoors year-round. Big-ticket updates—including a brand-new HVAC system and water heater in 2025, a gas fireplace insert in 2024, real hardwood floors in 2023, and a fully renovated kitchen—make this home completely move-in ready with zero worries. To top it off, car enthusiasts and hobbyists will love the oversized heated 2-car garage, thoughtfully built with extra space to easily fit up to 3 cars, recreational toys, motorcycles, or a full workshop setup
USD 359,900
13007 Alpine Drive
View photo
Condo · for sale
USD 369,000
USD 234/sq.ft
13007 Alpine Drive
Providence Pointe West
· 1,572 sq.ft · 4 Bedrooms · 3 Baths · Condo
· Garden · Office room · Deck · Fireplace · Equipped kitchen · Parking
Providence Pointe West · 1,572 sq.ft · 4 Bedrooms · 3 Baths · Condo · Garden · Office room · Deck · Fireplace · Equipped kitchen · Parking
Located in Urbandale, just blocks from two parks, this 4-bedroom, 3-bathroom home features new carpeting, a neutral palette, and plenty of bonus space on a daylight lot. Pull into the drive to the 3-car attached garage, which provides ample storage and convenience. The landscaped walk leads to the front porch, big enough for a couple of rockers. Step inside to an open-concept great room with tray ceilings, a fireplace, and access to the freshly stained deck with a view of the tidy backyard. The kitchen has a large island, stainless appliances, a tiled backsplash, and stone countertops. The main floor laundry is just off this space with built-in shelving and convenient proximity to the garage. Two standard bedrooms, a bathroom, and a master suite are all on the main level. The primary has a walk-in closet, and a large en suite with a separate tub and shower, custom tiling, and a double vanity. Downstairs is fully finished with a bonus room perfect for a home office, a large family room,
USD 369,000
1230 26th Street
View photo
House · for sale
USD 314,900
USD 164/sq.ft
1230 26th Street
Providence Pointe West
· 1,916 sq.ft · 3 Bedrooms · 2 Baths · House
· Garden · Deck · Fireplace · Equipped kitchen
Providence Pointe West · 1,916 sq.ft · 3 Bedrooms · 2 Baths · House · Garden · Deck · Fireplace · Equipped kitchen
This updated home offers a bright and welcoming atmosphere, beginning with an inviting formal living room, dining room, and a spacious, sun-filled kitchen designed to catch the natural light throughout the day. Upstairs, you will find a refreshed layout featuring new flooring and paint throughout. The primary suite is a standout, boasting generous space and a private en-suite bathroom. The two additional bedrooms are equally spacious. The upper level bathroom has also been fully modernized with new flooring and a sleek new vanity. The main-floor family room serves as a perfect retreat, showcasing custom built-ins and a cozy fireplace—ideal for relaxing during the colder months. For added relaxation, step out onto the three-season porch to enjoy the view. The backyard provides ample space for gardening or outdoor activities, complete with a deck and a charming apple tree perfect for seasonal picking. The lower level adds valuable versatility with two non-conforming bedrooms and a flexib
USD 314,900
1133 SW 18th Court
View photo
House · for sale
USD 399,900
USD 334/sq.ft
1133 SW 18th Court
Providence Pointe West
· 1,195 sq.ft · 4 Bedrooms · 3 Baths · House
· Fireplace · Equipped kitchen
Providence Pointe West · 1,195 sq.ft · 4 Bedrooms · 3 Baths · House · Fireplace · Equipped kitchen
Perfectly blending style, comfort, and functionality, the Winfield Plan by KRM offers beautifully designed living spaces in one of Grimes’ most convenient locations. Welcome to this inviting ranch home featuring 2 bedrooms, 2 bathrooms, & 1,201sqft of thoughtfully crafted space on the main level. The sun-filled eat-in kitchen is sure to impress with abundant cabinetry, generous counter space, & a spacious walk-in pantry perfect for effortless organization. The open-concept great room creates a welcoming atmosphere, highlighted by a cozy electric fireplace ideal for relaxing evenings at home. The private primary suite provides a peaceful retreat featuring a double vanity, linen closet, walk-in shower, & walk-in closet. A guest bedroom, full bathroom, & mudroom with laundry complete the main floor with functionality in mind. The finished lower level adds an additional 889sqft of living space, offering 2 more bedrooms, full bathroom, & a family room perfect for entertaining or creating th
USD 399,900

Get email alerts

Don't miss out: be the first to know about new properties

The alert was correctly created

On subscribing you accept the conditions of use and the privacy policy
Alert
Receive new ads in your inbox
Save this search
Receive alerts for new listings

We'll send you an email when we have new properties for: "Properties for sale in Providence Pointe West"

The alert was correctly created

Lovington, Des Moines city Des Moines township Polk County Iowa
Meredith, Des Moines city Des Moines township Polk County Iowa
Get email alerts and be the first to see new listings
Required field
On subscribing I accept the terms of the privacy policy
Perfect! You'll soon start receiving new listings via email
Alert
Receive an email when we have new ads for Properties for sale in Providence Pointe West
Save this search
Filters

Bedrooms

Size (sq.ft)

sq.ft
sq.ft

Price

USD
USD

Property type

Bathrooms

Clear all filters
Receive notifications when new entries are published.