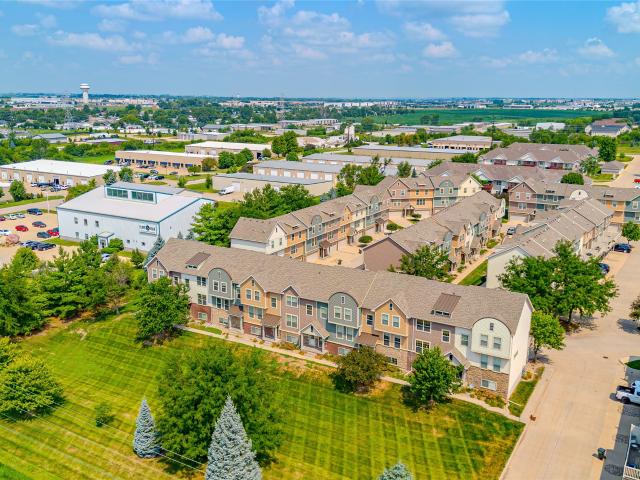
480 properties for sale in Providence Pointe West

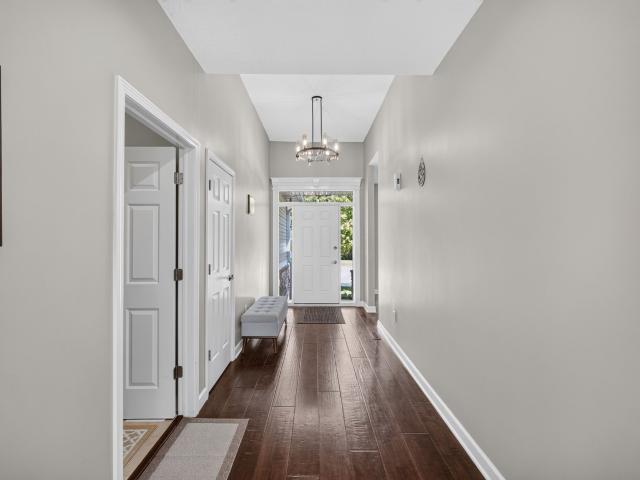
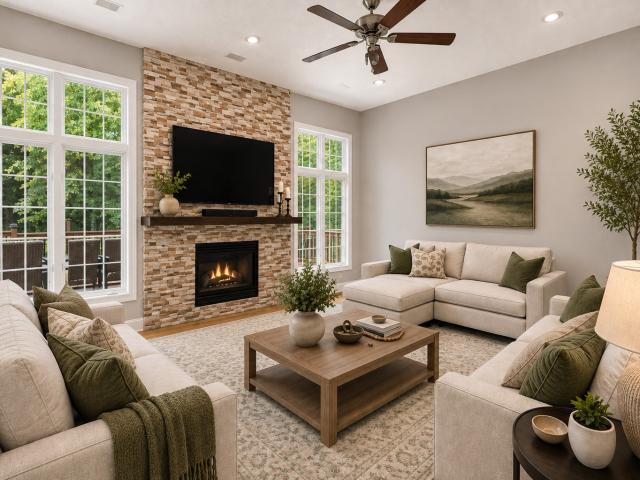
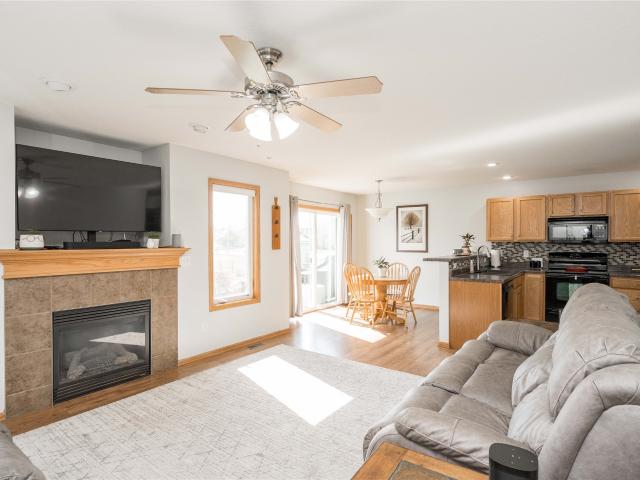
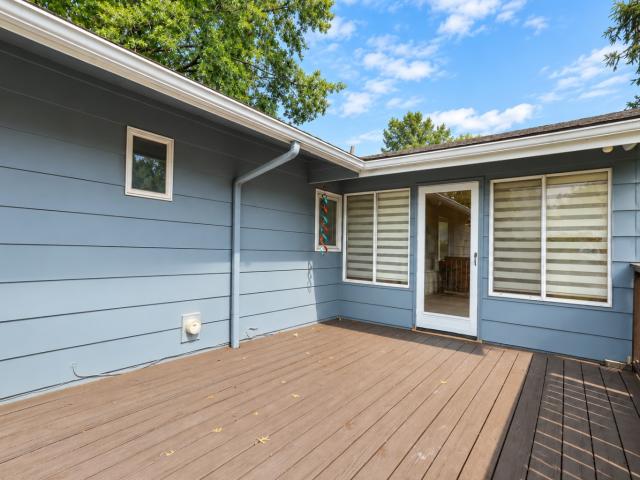
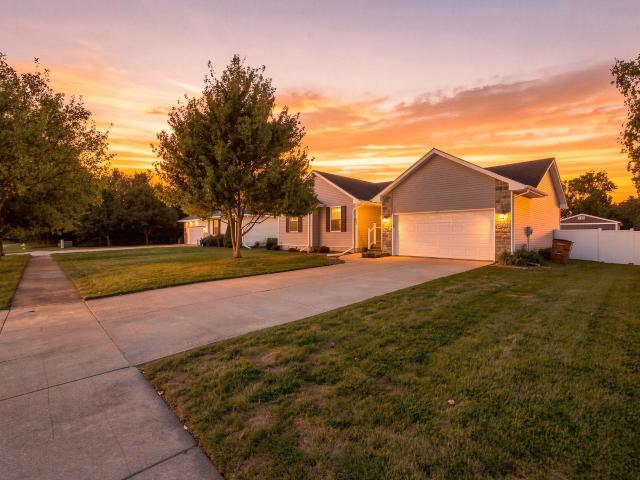
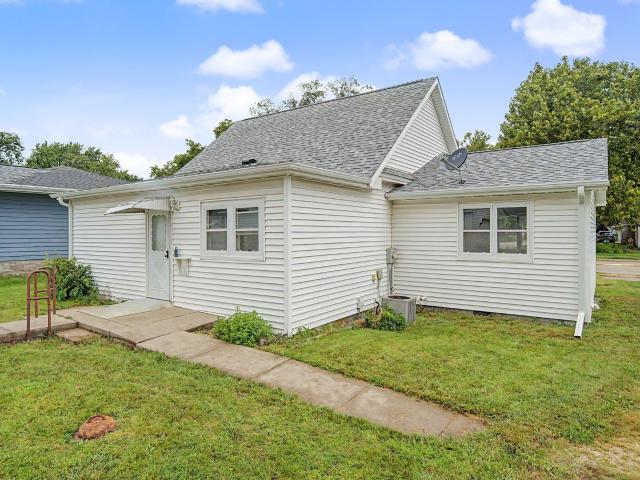
712 E 1st Street
View photo
House · for sale
USD 205,000
USD 174/sq.ft
712 E 1st Street
Providence Pointe West
· 1,173 sq.ft · 2 Bedrooms · 1 Bath · House
· Parking · Air conditioning · Heating
Providence Pointe West · 1,173 sq.ft · 2 Bedrooms · 1 Bath · House · Parking · Air conditioning · Heating
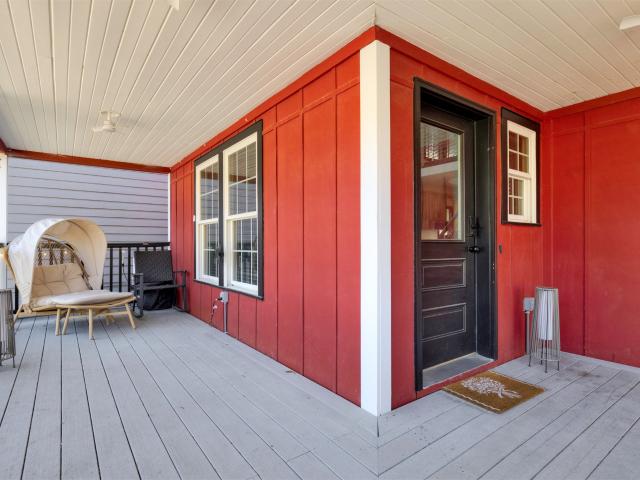
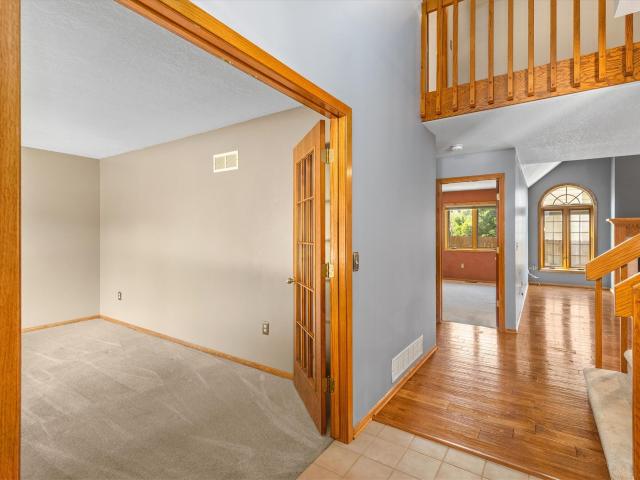
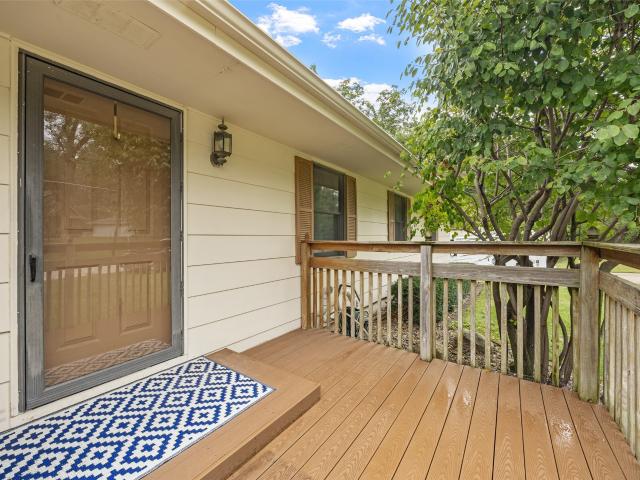
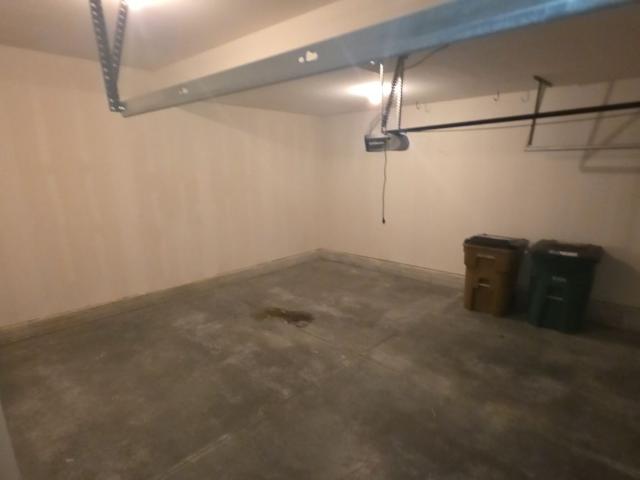
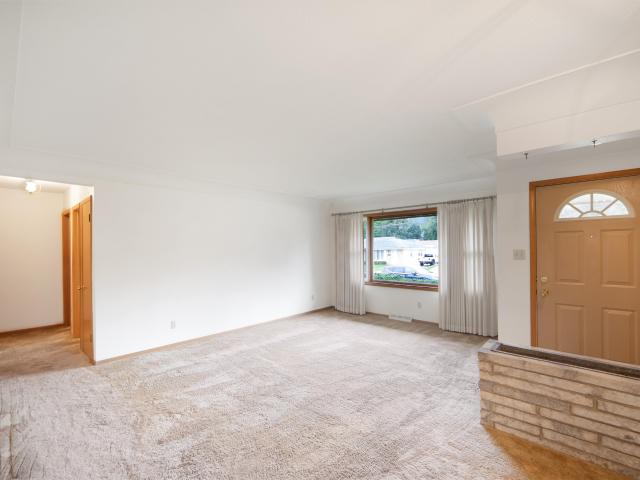
Step into the charm and character of this updated bungalow in the heart of Grimes. Offering 1,178 square feet of living space, this 2-bedroom, 1-bath home blends timeless appeal with everyday functionality. Original character and inviting living spaces create a warm atmosphere throughout, while the spacious front porch provides the perfect spot to relax and enjoy the neighborhood. Situated on a generous 0.20-acre lot, the property features multiple detached outbuildings, including a 3-car detached garage and a storage shed, providing ample space for vehicles, hobbies, equipment, or additional storage. The home also includes a crawlspace, gas forced-air heating, central air conditioning, and durable vinyl siding. Conveniently located near parks, schools, shopping, and all the amenities that make Grimes a desirable place to call home, this property presents an excellent opportunity for first-time buyers, investors, or anyone seeking affordable homeownership with extra garage space
USD 205,000
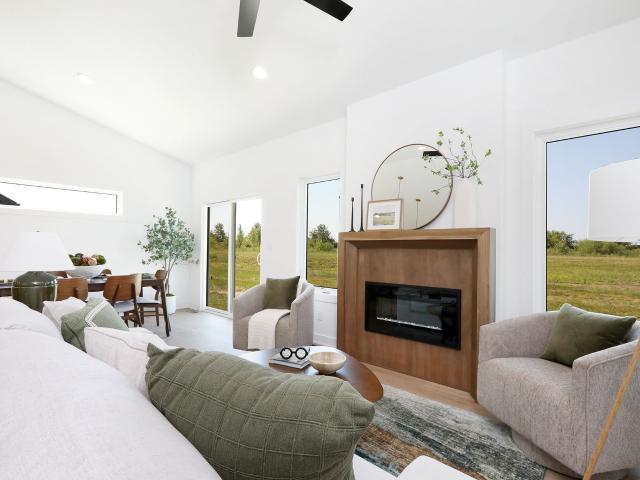
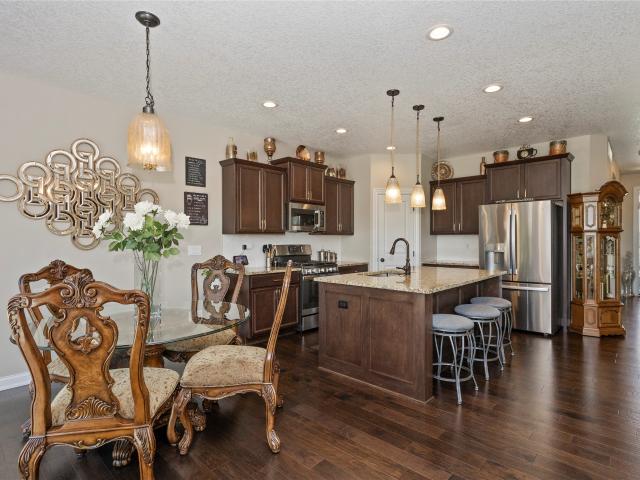
2414 NE 6th Street
View photo
House · for sale
USD 359,900
USD 269/sq.ft
2414 NE 6th Street
Providence Pointe West
· 1,335 sq.ft · 3 Bedrooms · 3 Baths · House
· Equipped kitchen
Providence Pointe West · 1,335 sq.ft · 3 Bedrooms · 3 Baths · House · Equipped kitchen
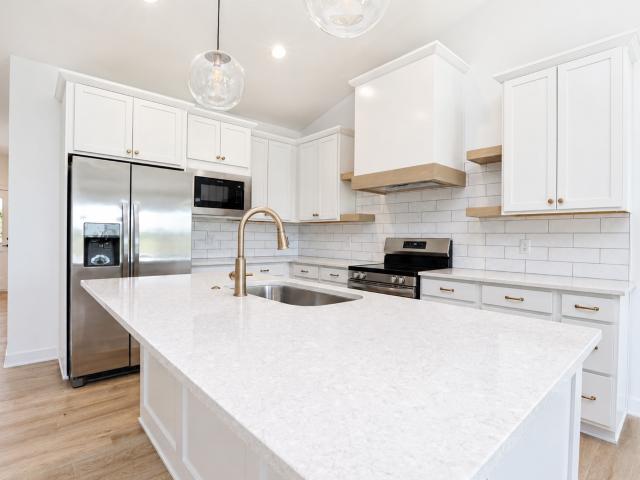
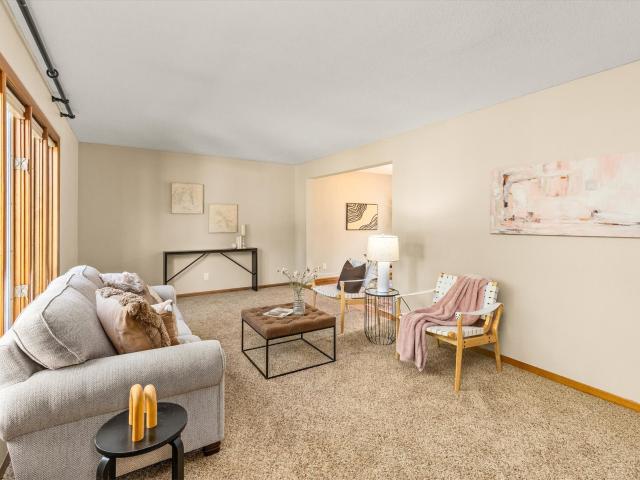
Check out this bi-attached ranch in Grimes! The kitchen features quartz countertops, extra cabinet space, and a walk-in pantry. Home has oversized bedrooms and an en suite featuring a walk-in shower. Close to the en suite is the laundry room. Once downstairs you have a family room, 3rd bedroom and a bathroom. HOA takes care of snow and lawn care
USD 359,900
2410 NE 6th Street
View photo
House · for sale
USD 359,900
USD 269/sq.ft
2410 NE 6th Street
Providence Pointe West
· 1,335 sq.ft · 3 Bedrooms · 3 Baths · House
· Equipped kitchen
Providence Pointe West · 1,335 sq.ft · 3 Bedrooms · 3 Baths · House · Equipped kitchen
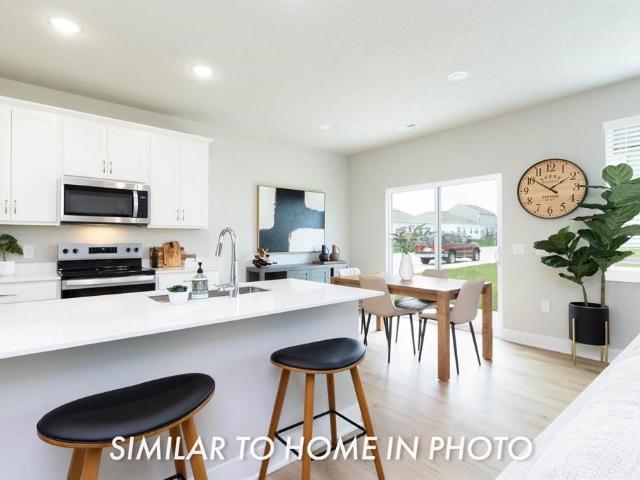
2 years of HOA dues paid on this townhome! Check out this bi-attached ranch in Grimes! The kitchen features quartz countertops, extra cabinet space, and a walk-in pantry. Home has oversized bedrooms and an en suite featuring a walk-in shower. Close to the en suite is the laundry room. Once downstairs you have a family room, 3rd bedroom and a bathroom. HOA takes care of snow and lawn care
USD 359,900
2809 Lakeland Drive
View photo
House · for sale
USD 850,000
USD 240/sq.ft
2809 Lakeland Drive
Providence Pointe West
· 3,531 sq.ft · 4 Bedrooms · 2 Baths · House
Providence Pointe West · 3,531 sq.ft · 4 Bedrooms · 2 Baths · House
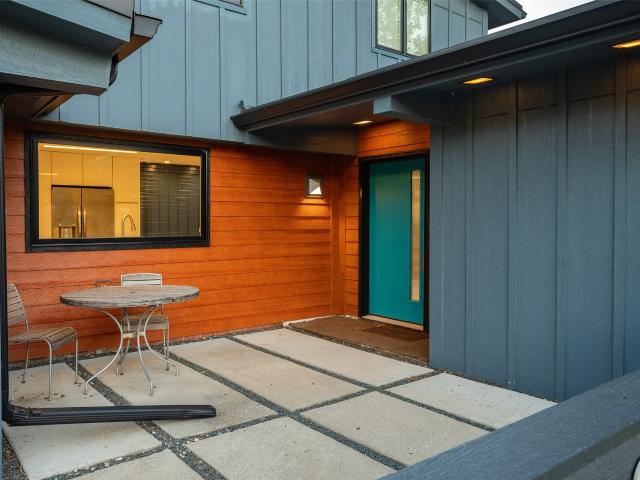
In the 1940’s, a new design trend became popular. Known as Mid-Century, its look, shaped by the optimism after the end of WWII, ushered in a new era of limitless possibilities and created a style emblematic of a world ready to embrace the future, encompassing an entire aesthetic that spanned fashion, art, and culture. This home embodies all we’ve come to love about that era. Over the past ten years, it has been meticulously renovated to expose its original luster, removing decades of deterioration and incorporating updated finishes that pay homage to its design. These homes exist because of those willing to restore them with painstaking care. The style, elegance, and class that encompass this home are unlike anything you’ve experienced. Located in the historic Lake Halice neighborhood, it sits on a half-acre lot. The sprawling 3,541 sq ft plan with 4 beds and 3 baths offers an exceptional space. The layout is truly unique, with a multi-level entertainment area and windows that offer a
USD 850,000
8434 Long Meadow Lane
View photo
House · for sale
USD 319,900
USD 243/sq.ft
8434 Long Meadow Lane
Providence Pointe West
· 1,313 sq.ft · 2 Bedrooms · 3 Baths · House
· Office room · Fireplace · Equipped kitchen · Parking
Providence Pointe West · 1,313 sq.ft · 2 Bedrooms · 3 Baths · House · Office room · Fireplace · Equipped kitchen · Parking
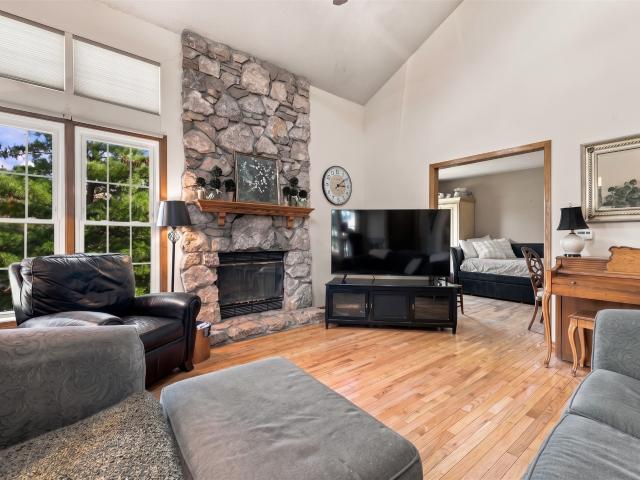
Welcome to the unique Neighborhood on 86th! Enjoy the ease of HOA living with lawn care and snow removal covered, while still having the privacy of your own detached single-family home with no shared walls. Inside, the 2-story living room steals the show with a beautiful stone fireplace and walls of windows that fill the space with natural light! The updated kitchen features modern cabinetry, stainless steel appliances, and quartz countertops. The main level offers a spacious primary suite with a large walk-in closet and 3/4 bathroom, plus convenient first-floor laundry just outside the bedroom. A 1-car attached garage completes the main level. Upstairs, an open loft provides the perfect flex space for a home office, workout area, or reading nook, along with a second bedroom and full bathroom. The spacious lower level adds even more living space with a second living room, 3/4 bathroom, and plenty of storage. Conveniently located with easy access to I-35 and close to all the amenities o
USD 319,900
1209 50th Street 6
View photo
Condo · for sale
USD 155,000
USD 161/sq.ft
1209 50th Street 6
Providence Pointe West
· 958 sq.ft · 2 Bedrooms · 2 Baths · Condo
· Patio · Parking · Fireplace · Equipped kitchen
Providence Pointe West · 958 sq.ft · 2 Bedrooms · 2 Baths · Condo · Patio · Parking · Fireplace · Equipped kitchen
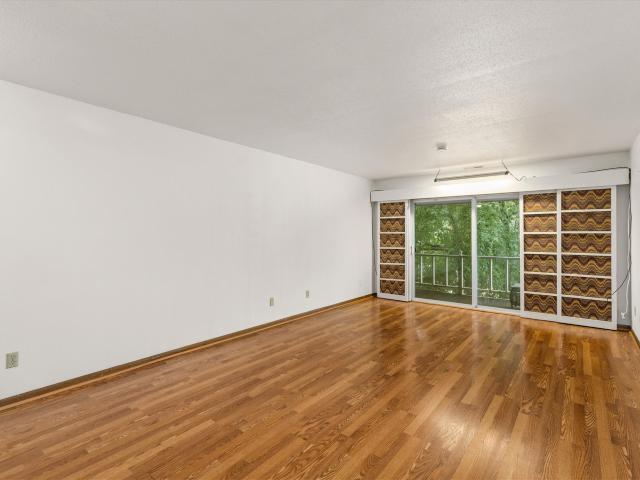
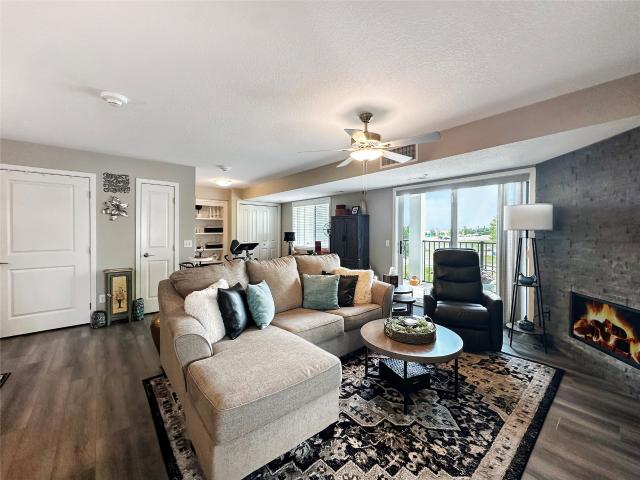
Ground-floor perfection meets an unbeatable central location! This move-in-ready condo features a highly desirable split-bedroom floor plan. The kitchen boasts a spacious eating area and looks out into a light-filled living room, complete with a cozy fireplace and custom built-in shelving. Retreat to the primary suite, which highlights an updated bath, walk-in closet, convenient in-unit washer and dryer, and a unique built-in ironing board. A versatile second bedroom features classic French doors, making it an ideal den or guest space with 3/4 bath with walk in shower. Enjoy your morning coffee on the private patio directly off the living area. Includes a 1-car detached garage just steps away. Located minutes from I-235, shopping, parks, trails, medical facilities, dining, and the Clive Aquatic Center. Please note: No rentals allowed. Pets allowed with restrictions (1 dog or up to 2 cats, 25lbs or less). Truly a must-see unit!
USD 155,000
4478 91st Street
View photo
House · for sale
USD 425,000
USD 180/sq.ft
4478 91st Street
Providence Pointe West
· 2,357 sq.ft · 3 Bedrooms · 2 Baths · House
· Office room · Fireplace · Equipped kitchen
Providence Pointe West · 2,357 sq.ft · 3 Bedrooms · 2 Baths · House · Office room · Fireplace · Equipped kitchen
Searching for the PERFECT PROPERTY that has both a primary bedroom AND laundry on the 1st floor? Let your search end here at this Beautiful, well-maintained home that is w/in the highly desirable URBANDALE neighborhood of Cross Creek. Stepping inside, you'll be immediately Wowed by the Loft space that catches your eye from above. Close the French Doors on your office to get the privacy you need when working from home. With the Living Room's FIREPLACE and VAULTED CEILINGS, as well as the perfectly placed eating areas (Formal Dining Room, Eat-In Kitchen, AND Breakfast Bar! )your family will easily nominate this house for ALL of the Holiday gatherings. Equipped w/ newer Stainless Steel appliances. Including washer and dryer. Rounding out the lovely main level is the large Primary Bedroom that has a huge private bath w/ dual vanity sinks. The upper level offers 2 additional good-sized bedrooms and another full bathroom. Perched between the bedrooms is the Loft that allows you to be creativ
USD 425,000
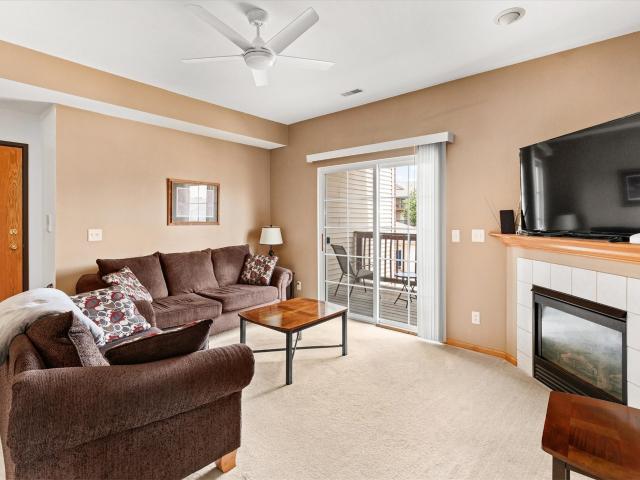
7815 Douglas Avenue 304
View photo
Condo · for sale
USD 95,000
USD 99/sq.ft
7815 Douglas Avenue 304
Providence Pointe West
· 958 sq.ft · 2 Bedrooms · 1 Bath · Condo
· Balcony · Equipped kitchen · Parking
Providence Pointe West · 958 sq.ft · 2 Bedrooms · 1 Bath · Condo · Balcony · Equipped kitchen · Parking
Come check out this 2 bed, 1.5 bath condo in Urbandale! This third floor condo has an open living room area with a balcony walk out all connected to the kitchen! Going down the hallway you'll find the first bedroom across from the full bathroom, at the end of the hallway you'll find the biggest bedroom that has a half bath directly connecting to it. This condo also comes with a garage! Located with easy access to the interstate and within walking distance to groceries, check out this condo today! All information obtained from seller and public records
USD 95,000
4416 74th Street
View photo
House · for sale
USD 355,000
USD 174/sq.ft
4416 74th Street
Providence Pointe West
· 2,034 sq.ft · 4 Bedrooms · 2 Baths · House
· Patio · Garden · Deck · Fireplace · Equipped kitchen · Parking
Providence Pointe West · 2,034 sq.ft · 4 Bedrooms · 2 Baths · House · Patio · Garden · Deck · Fireplace · Equipped kitchen · Parking
Welcome home to this spacious two-story in the heart of Urbandale! As you step inside, the foyer opens to a welcoming formal sitting room that flows into the dining room and wraps around to the kitchen. The kitchen features a convenient eat-in area and connects seamlessly to the living room, where a fireplace creates a cozy gathering space. From the living room, step through the sliding doors and enjoy easy access to the backyard, complete with a partially covered deck and patio—an ideal setup for relaxing, entertaining, or enjoying time outdoors. A convenient half bathroom and first-floor laundry add function to the main level. Upstairs, you’ll find all four bedrooms along with two full bathrooms (one in the primary bedroom). The lower level offers additional finished space with endless possibilities, plus plenty of unfinished storage for all of life’s extras. An attached two-car garage and newer HVAC system. New roof sept 2026! Situated in the Sharon Heights neighborhood, this home i
USD 355,000
6917 Poppy Court
View photo
Condo · for sale
USD 269,900
USD 179/sq.ft
6917 Poppy Court
Providence Pointe West
· 1,507 sq.ft · 3 Bedrooms · 2 Baths · Condo
· Patio · Office room · Fireplace · Equipped kitchen
Providence Pointe West · 1,507 sq.ft · 3 Bedrooms · 2 Baths · Condo · Patio · Office room · Fireplace · Equipped kitchen
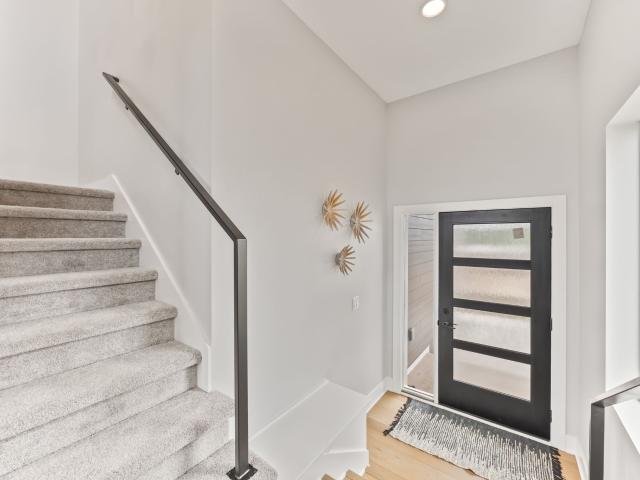
Welcome to the Hyperion by Destiny Homes in Johnston’s Ridgedale Heights community, where a thoughtful layout and low-maintenance living come together. With approximately 1,513 sq. Ft. this two-story townhome offers 3 bedrooms, 2.5 bathrooms, and plenty of space to settle in and make it your own. Natural light fills the open main level, with oversized picture windows and an electric fireplace creating a cozy and welcoming space. The living room flows into the dining area and kitchen, featuring quartz countertops, soft-close drawers, a pantry, and a spacious island with seating. LVP flooring and 9' ceilings carry throughout the main level, while sliders off the dining area lead to the patio. Upstairs, all three bedrooms and the laundry are together right where you want them. The primary suite offers its own private bath with double vanity and a walk-in closet, while two additional bedrooms and a full bath provide flexibility for family, guests, or a home office. All kitchen appliances a
USD 269,900
12202 Madison Avenue
View photo
Condo · for sale
USD 365,000
USD 237/sq.ft
12202 Madison Avenue
Providence Pointe West
· 1,539 sq.ft · 2 Bedrooms · 2 Baths · Condo
· Fireplace · Equipped kitchen · Parking · Air conditioning
Providence Pointe West · 1,539 sq.ft · 2 Bedrooms · 2 Baths · Condo · Fireplace · Equipped kitchen · Parking · Air conditioning
Welcome home to this beautifully updated ranch townhome in a desirable neighborhood! The main level offers comfortable living spaces, a convenient first-floor laundry, updated bathrooms, and a bright sunroom perfect for enjoying your morning coffee or relaxing throughout the day. The kitchen features a gas range, while the inviting living area showcases a gas fireplace. Ceiling fans throughout, and newer window treatments add to the move-in-ready appeal. The walk-out lower level provides excellent additional living space, including a spacious bedroom with two large walk-in closets, a 3/4 bath, wet bar with wine fridge and plenty of storage space. Enjoy the convenience of a 2-car attached garage, central vacuum, high-efficiency furnace and A/C, whole-house humidifier, and water heater booster. With thoughtful updates, abundant storage, and versatile finished space, this townhome is ready to welcome its next owner! All information obtained from seller and public records
USD 365,000
2317 NE Little Beaver Drive
View photo
House · for sale
USD 724,900
USD 345/sq.ft
2317 NE Little Beaver Drive
Providence Pointe West
· 2,099 sq.ft · 5 Bedrooms · 3 Baths · House
· Deck · Fireplace · Equipped kitchen
Providence Pointe West · 2,099 sq.ft · 5 Bedrooms · 3 Baths · House · Deck · Fireplace · Equipped kitchen
Welcome Home! Stunning Walkout Ranch in a prime location with over 3,900 sq. Ft. of finished living space! The inviting tiled front porch leads to a beautiful entry with beamed tray ceiling and luxury flooring. A barn-door office with accent wall is perfect for work or study. The spacious family room features a gorgeous fireplace and beamed ceiling, flowing into the impressive kitchen with appliances, walk-in pantry, waterfall island/breakfast bar, and large dining area with access to the covered, maintenance-free deck. The main-level primary suite offers a tray ceiling, spa-like ensuite with heated floors, walk-in tile shower, and walk-in closet with pass-through to the laundry room. Two additional bedrooms, full bath, and mudroom complete the main level. The bright walkout lower level is made for entertaining with a 2nd family room, fireplace, game area, bonus/flex room, wet bar with dual beverage fridges, two additional bedrooms, full bath, walk-in storage/exercise or hobby room, st
USD 724,900
2517 82nd Street
View photo
Condo · for sale
USD 174,999
USD 105/sq.ft
Updated
2517 82nd Street
Providence Pointe West
· 1,658 sq.ft · 2 Bedrooms · 3 Baths · Condo
· Patio · Equipped kitchen · Parking · Cellar
Providence Pointe West · 1,658 sq.ft · 2 Bedrooms · 3 Baths · Condo · Patio · Equipped kitchen · Parking · Cellar
A fantastic opportunity awaits in the highly desirable Cobblestone community! This spacious two-bedroom townhome, featuring a bonus lofted area and three-and-a-half bathrooms, boasts soaring vaulted ceilings in the living room, creating a bright, open, and airy feel. Kitchen updates include a new refrigerator, dishwasher and microwave. The walk-out basement significantly expands your living space. It features a three-quarter bath, direct access to the patio, and a fully finished layout with space to easily add two additional bedrooms. Major exterior upgrades including a newer roof, new windows, and updated garage doors offer valuable peace of mind, while the community's underground wiring keeps power reliable year-round. Beyond the home, the HOA covers fantastic perks, giving you access to a community pool, scenic pond with a fountain, and peaceful surroundings with plenty of wildlife. Featuring solid bones, a thoughtful floor plan, and low-maintenance living close to local amenities,
USD 174,999
4750 NW Piekenbrock Drive
View photo
House · for sale
USD 410,000
USD 221/sq.ft
4750 NW Piekenbrock Drive
Providence Pointe West
· 1,851 sq.ft · 4 Bedrooms · 3 Baths · House
· Patio · Parking · Deck · Fireplace · Equipped kitchen · Cellar
Providence Pointe West · 1,851 sq.ft · 4 Bedrooms · 3 Baths · House · Patio · Parking · Deck · Fireplace · Equipped kitchen · Cellar
Experience a rare opportunity to own a private, parklike property on 2.244 acres on the northwest side of Des Moines in the highly sought-after Johnston School District. This gorgeous ranch offers a unique retreat close to city conveniences. The main level boasts a family room with brick fireplace and built-in that opens to the eat-in kitchen, perfect for entertaining. There is a separate family room that can also be used as a formal dining area. Rounding out the main level are four bedrooms, one full bathroom and one partial bathroom. For additional living space you have a three seasons porch that allows you to lounge and enjoy a cup of coffee and a good book. The walk out basement is partially finished, with a workshop, partial bath and ready to be made your own. There is also a wood-burning stove in the basement. Take in the serene surroundings from the deck or covered patio. A one car attached and two car detached garage will keep your vehicles safe from the elements. Situated clos
USD 410,000
1418 NE Little Beaver Drive
View photo
House · for sale
USD 275,000
USD 234/sq.ft
1418 NE Little Beaver Drive
Providence Pointe West
· 1,173 sq.ft · 3 Bedrooms · 2 Baths · House
· Equipped kitchen · Parking · Cellar
Providence Pointe West · 1,173 sq.ft · 3 Bedrooms · 2 Baths · House · Equipped kitchen · Parking · Cellar
Well-maintained 3-bedroom, 3-bathroom two-story home offering a functional layout and plenty of space. The main floor features an open living area that flows easily between the kitchen, dining, and living spaces, making everyday living and entertaining a breeze. Upstairs offers three bedrooms and two bathrooms, while the basement provides valuable additional space ready for your finishing ideas. An attached garage adds everyday convenience and extra storage. A great opportunity to own a move-in-ready home with room to add even more value
USD 275,000
3423 Brinkwood Road
View photo
House · for sale
USD 240,000
USD 229/sq.ft
3423 Brinkwood Road
Providence Pointe West
· 1,044 sq.ft · 3 Bedrooms · 2 Baths · House
· Parking · Deck
Providence Pointe West · 1,044 sq.ft · 3 Bedrooms · 2 Baths · House · Parking · Deck
Nice 3 bedroom 2 bathroom ranch in top NW Des Moines location. Hardwood flooring under carpet, formal dining area off living room. 3rd bedroom up has sliders to deck and has been used as formal dining room, can be converted back to bedroom. Lower level offers 2 finished areas plus office and 3/4 bath. 2 car detached garage
USD 240,000
101 SW Kennybrook Drive
View photo
House · for sale
USD 344,900
USD 246/sq.ft
101 SW Kennybrook Drive
Providence Pointe West
· 1,399 sq.ft · 3 Bedrooms · 2 Baths · House
· Garden · Deck · Equipped kitchen · Parking
Providence Pointe West · 1,399 sq.ft · 3 Bedrooms · 2 Baths · House · Garden · Deck · Equipped kitchen · Parking
Established Home, Established Neighborhood, Major Updates Already Complete! Welcome to this beautifully maintained and thoughtfully updated 3-bedroom, 3-bath home on a spacious lot in Grimes. The bright front room with southern exposure is perfect for morning coffee or relaxing. The updated kitchen features quartz countertops, custom Wood Harbor soft-close cabinetry with a charging cubby and pull-out pantry drawers, plus newer appliances. Updated flooring flows throughout, while the family room offers radiant floor heating. All 3 bathrooms feature cultured marble finishes, and the primary bedroom includes a private en-suite. The lower level provides a comfortable space for a game room, hangout, or additional gathering area. Outside, enjoy mature trees, a lg deck overlooking the fenced backyard, storage shed, and plenty of room to entertain, relax, and enjoy the seasons. The backyard is even better in person! The impressive 872 sq ft oversized 3-car garage is insulated and includes stor
USD 344,900
10118 NW 68th Avenue
View photo
House · for sale
USD 521,300
USD 236/sq.ft
10118 NW 68th Avenue
Providence Pointe West
· 2,207 sq.ft · 4 Bedrooms · 2 Baths · House
· Office room · Deck · Fireplace · Equipped kitchen · Parking
Providence Pointe West · 2,207 sq.ft · 4 Bedrooms · 2 Baths · House · Office room · Deck · Fireplace · Equipped kitchen · Parking
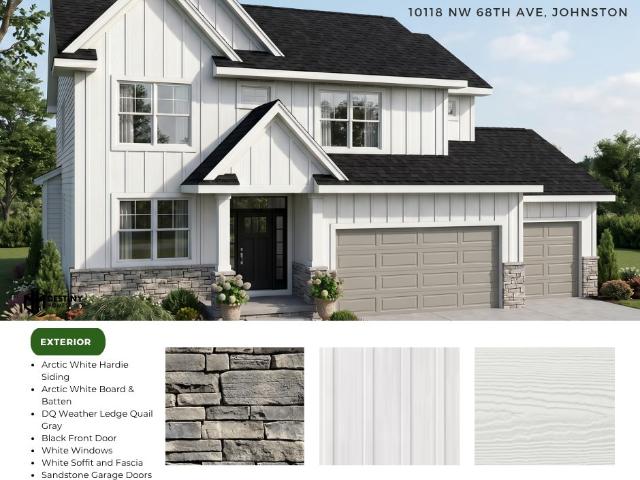
Destiny Homes presents the Brentwood plan in Johnston's Ridgedale Heights community. Offering approximately 2,200 square feet, this thoughtfully designed two-story home features 4 bedrooms, 2.5 bathrooms, and a functional layout perfect for today's lifestyle. The main level welcomes you with a dedicated office or flex space tucked behind French doors, a spacious great room anchored by a shiplap-accented electric fireplace, and durable hard surface flooring throughout the main living areas. The kitchen is designed for both everyday living and entertaining with quartz countertops, a large center island, pantry, and ample cabinet space, flowing seamlessly into the dining area. Step outside through sliding glass doors to enjoy the 12' x 12' covered deck overlooking green space. A convenient drop zone off the garage and main-level powder room complete the first floor. Upstairs, the spacious primary suite offers a luxurious tile shower, dual vanity, and oversized walk-in closet, while three
USD 521,300
1265 NW 2nd Street
View photo
Townhouse · for sale
USD 339,900
USD 216/sq.ft
Updated
1265 NW 2nd Street
Providence Pointe West
· 1,572 sq.ft · 3 Bedrooms · 3 Baths · Townhouse
· Office room · Deck · Equipped kitchen · Parking · Cellar
Providence Pointe West · 1,572 sq.ft · 3 Bedrooms · 3 Baths · Townhouse · Office room · Deck · Equipped kitchen · Parking · Cellar
Step into this beautifully designed townhouse featuring an 18 ceiling in the living room, creating a bright and airy atmosphere. The open main floor is perfect for entertaining, with a spacious kitchen, a large center island, an eat-in dining area, and a pantry for extra storage. A convenient drop zone off the garage and a half bathroom add to the functionality of this level. Upstairs, a versatile loft space is ideal for a home office or guest area. The primary suite boasts a private bath and a walk-in closet, while a second bedroom, full bathroom, and separate laundry room complete the floor. The finished basement provides even more living space, perfect for a guest or roommate, with an additional bedroom, bathroom, and family room. One of the standout features of this home is the deck overlooking green space, offering a peaceful retreat right outside your door. Located in a prime area near recreation and top-rated schools, this home has it all style, space, and convenience! Special i
USD 339,900
4837 86th Street 24
View photo
Condo · for sale
USD 129,900
USD 131/sq.ft
4837 86th Street 24
Providence Pointe West
· 990 sq.ft · 1 Bedroom · 2 Baths · Condo
· Deck · Fireplace · Equipped kitchen · Swimming pool · Parking
Providence Pointe West · 990 sq.ft · 1 Bedroom · 2 Baths · Condo · Deck · Fireplace · Equipped kitchen · Swimming pool · Parking
Enjoy low-maintenance living without giving up comfort or style in this spacious 1-bedroom, 2-bath condo. Seller is offering $5,000 in seller paid concessions toward first year HOA fees. Will sell furnished with full price offer. The home offers a newer feel throughout, including a modern kitchen with granite countertops and stainless steel appliances. The open floor plan makes everyday living easy, while a cozy fireplace is perfect for Iowa winters and the covered deck gives you your own outdoor space to enjoy when the weather warms up. The spacious bedroom features an ensuite bathroom and a stackable washer and dryer, while a second full bath is ideal for guests. Underground parking means no scraping snow off your car, and community amenities include a swimming pool, clubhouse, and tennis court. Just off 86th Street with easy access to I-35/I-80, you'll be minutes from shopping, dining, and everyday conveniences. If you're looking for an updated home with great amenities and less mai
USD 129,900
5380 Carter Court
View photo
House · for sale
USD 584,900
USD 243/sq.ft
5380 Carter Court
Providence Pointe West
· 2,400 sq.ft · 6 Bedrooms · 3 Baths · House
· Patio · Garden · Office room · Deck · Fireplace · Equipped kitchen
Providence Pointe West · 2,400 sq.ft · 6 Bedrooms · 3 Baths · House · Patio · Garden · Office room · Deck · Fireplace · Equipped kitchen
Welcome Home! Spacious Custom built Two Story in Johnston features over 3,300 square feet of finished living space with elevated finishes, wooded views, and an open concept layout. Inviting family room with luxury flooring, stone fireplace, and custom built-ins. Stunning kitchen with quartz countertops, high end stainless steel appliances, custom cabinetry, walk-in pantry, island/breakfast bar, and spacious dining area opens to covered deck and steps to patio and backyard. Great office, powder room, & mudroom complete the main level. Upstairs the Primary Bedroom Suite with tray ceiling, two walk-in closets, and primary bath with large tile shower and two sinks. Three additional bedrooms, full bath with two sinks, and convenient laundry room with soaking sink. The finished walkout lower level provides exceptional additional living space with another family room space, two additional bedrooms, another full bath, and a second laundry area. Walkout to covered patio and backyard. Oversized
USD 584,900
10258 NW 68th Avenue
View photo
House · for sale
USD 375,990
USD 251/sq.ft
10258 NW 68th Avenue
Providence Pointe West
· 1,496 sq.ft · 3 Bedrooms · 2 Baths · House
· Office room · Fireplace · Equipped kitchen · Cellar
Providence Pointe West · 1,496 sq.ft · 3 Bedrooms · 2 Baths · House · Office room · Fireplace · Equipped kitchen · Cellar
Welcome to the Hamilton in Ridgedale Heights. A charming ranch-style home offering 1,498 sq. Ft. of thoughtfully designed living space with 3 bedrooms and 2 bathrooms. Step into a bright foyer that leads past two spacious secondary bedrooms and a full bath—perfect for family, guests, or a home office setup. The heart of the home is the open-concept kitchen featuring white cabinetry, stainless steel appliances, a generous island, and ample counter space for cooking and entertaining. The adjoining great room offers large windows that fill the space with natural light and a cozy electric fireplace, making it the ideal gathering place. Tucked privately at the back of the home, the primary suite includes a dual-sink vanity, walk-in shower, and a spacious walk-in closet. This home offers comfort, functionality, and style in one beautiful package—plus an unfinished basement for future expansion. Call us for a personal tour! Ask about builder incentives with preferred lender. Photos similar to
USD 375,990
5749 Wentworth
View photo
House · for sale
USD 534,900
USD 200/sq.ft
5749 Wentworth
Providence Pointe West
· 2,669 sq.ft · 4 Bedrooms · 2 Baths · House
· Garden · Office room · Fireplace
Providence Pointe West · 2,669 sq.ft · 4 Bedrooms · 2 Baths · House · Garden · Office room · Fireplace
Welcome to a neighborhood that feels like it belongs in a movie. Towering trees, winding walking paths, distinctive homes, and beautifully established surroundings create one of Johnston’s most memorable residential settings. Set on a landscaped. 30-acre lot, 5749 Wentworth offers more than 2,600 sq. Ft. of finished living space with four bedrooms, two full baths, and two half baths. The main level features multiple gathering spaces for everyday living and entertaining, along with two fireplaces that bring warmth and character to the home. Upstairs, you’ll find a functional bedroom layout and the convenience of second-floor laundry. The finished lower level includes new flooring and egress windows, providing flexible space for a media room, home office, fitness area, playroom, or guest retreat. Additional improvements include a new roof, fresh interior paint, and updated appliances. Outside, mature landscaping and established perennial gardens surround the fully fenced backyard, creati
USD 534,900
3001 SE Cobblestone Drive
View photo
House · for sale
USD 359,000
USD 236/sq.ft
3001 SE Cobblestone Drive
Providence Pointe West
· 1,518 sq.ft · 3 Bedrooms · 3 Baths · House
· Garden · Parking
Providence Pointe West · 1,518 sq.ft · 3 Bedrooms · 3 Baths · House · Garden · Parking
Welcome to this exceptionally maintained, one-owner 3-bedroom, 3.5-bath home nestled on a quiet street in one of Johnston's most desirable neighborhoods. Offering the perfect combination of space, functionality, and location, this home is sure to impress. The oversized 3-car garage provides ample room for vehicles, storage, hobbies, or a workshop, while the expansive fully fenced backyard offers plenty of space to relax, entertain, or play. Inside, you'll find a thoughtfully designed floor plan with comfortable living spaces and pride of ownership throughout. Enjoy the convenience of being within walking distance to Johnston High School and the elementary school, as well as a nearby park and disc golf course. Tucked away from busy roads while remaining just minutes from shopping, dining, and everything Johnston has to offer, this is a rare opportunity to own a lovingly cared-for home in an exceptional location
USD 359,000
8194 Sunrise Boulevard
View photo
House · for sale
USD 280,000
USD 257/sq.ft
8194 Sunrise Boulevard
Providence Pointe West
· 1,087 sq.ft · 3 Bedrooms · 2 Baths · House
· Patio · Garden · Parking · Deck · Equipped kitchen
Providence Pointe West · 1,087 sq.ft · 3 Bedrooms · 2 Baths · House · Patio · Garden · Parking · Deck · Equipped kitchen
Not your average home in any way, real wood floors on the main level with good size living room that wraps to eat in and kitchen area. Sliders to vaulted three seasons room with a lot of nice windows letting in natural light. Deck of three seasons room to fenced back yard, stamped concrete patio, and a one and half 20 x 16 detached garage, perfect for hobbyist or those who just need extra storage. Home also features large living room finished down, two car attached side load garage, and right across from elementary school
USD 280,000
3600 SE Glenstone Drive 808
View photo
Condo · for sale
USD 193,000
USD 151/sq.ft
3600 SE Glenstone Drive 808
Providence Pointe West
· 1,270 sq.ft · 2 Bedrooms · 2 Baths · Condo
· Office room · Gym · Equipped kitchen · Parking
Providence Pointe West · 1,270 sq.ft · 2 Bedrooms · 2 Baths · Condo · Office room · Gym · Equipped kitchen · Parking
Welcome home to this beautifully maintained, move-in-ready townhome in the heart of Grimes! Offering over 1,280 square feet of finished living space this 2-bedroom, 2.5-bath home combines comfort, style, and convenience. Step inside to discover brand-new carpeted steps and fresh paint throughout, giving the home a bright and updated feel. The open-concept main level features a spacious living room, a functional kitchen with plenty of cabinet space, all new stainless steel appliances, built in desk area and a convenient half bath—perfect for everyday living and entertaining. Upstairs, you'll find two generously sized bedrooms, each with its own private full bathroom, offering privacy for family members or guests. The lower level provides endless possibilities for future finish as a second living area, home office, fitness room, playroom, or hobby space. Complete with a 2-car attached garage and ideally located just minutes from shopping, dining, parks, and easy access to Highway 141, th
USD 193,000
108 SW Kennybrook Drive
View photo
House · for sale
USD 329,000
USD 219/sq.ft
108 SW Kennybrook Drive
Providence Pointe West
· 1,496 sq.ft · 4 Bedrooms · 3 Baths · House
· Garden · Deck · Fireplace · Equipped kitchen · Parking
Providence Pointe West · 1,496 sq.ft · 4 Bedrooms · 3 Baths · House · Garden · Deck · Fireplace · Equipped kitchen · Parking
Established Home, Established Neighborhood, Space & Flexibility! Welcome to this 4-bedroom, 3-bath split-level home in Grimes with multiple living areas and room to spread out. The kitchen and dining areas connect easily to the main living space, while the finished lower level adds another gathering area, electric fireplace, and 4th legal bedroom. Outside, enjoy the deck, fenced backyard, storage shed, and plenty of space to relax or entertain. The home is conveniently located near the area’s sports and recreation complex, making practices, games, and recreation easy to enjoy. Notable improvements include updated windows, vinyl siding, remodeled guest and primary baths, plus an epoxy floor in the 2-car garage. Located in the Dallas Center-Grimes School District, with shopping, dining, recreation, and everyday conveniences nearby, plus easy access throughout the Des Moines metro. 108 SW Kennybrook offers the SPACE, FLEXIBILITY & VALUE that are increasingly difficult to find at this pric
USD 329,000
5610 NW 52nd Street
View photo
House · for sale
USD 345,000
USD 288/sq.ft
5610 NW 52nd Street
Providence Pointe West
· 1,195 sq.ft · 4 Bedrooms · 3 Baths · House
· Office room · Parking · Fireplace · Equipped kitchen
Providence Pointe West · 1,195 sq.ft · 4 Bedrooms · 3 Baths · House · Office room · Parking · Fireplace · Equipped kitchen
Set on a beautiful lot in Johnston where it is quiet and nobody behind you, this 4 bed, 3 full bath home blends thoughtful updates with everyday function. Wood-look LVP flows throughout the open main level with gas fireplace, leading into a refreshed kitchen featuring quartz countertops, a tile backsplash, and cabinetry extended to the ceiling for added storage and a custom finished look. Softly rounded bullnose drywall corners carry through the home, another detail that speaks to quality of this home. Main floor laundry with quartz counters keeps daily routines simple, while additional hookups in the mechanical room for anyone wanting a second set downstairs. The finished lower level adds valuable living space with soft carpet, a striking tray ceiling, plus a bedroom and full bath ideal for guests or a home office. A 2 car attached garage and full insulation, including above the garage, round out the interior. Outdoors is where this property truly shines. A 6 foot vinyl privacy fence
USD 345,000
10041 Powell Avenue
View photo
House · for sale
USD 440,000
USD 329/sq.ft
10041 Powell Avenue
Providence Pointe West
· 1,335 sq.ft · 4 Bedrooms · 3 Baths · House
· Fireplace · Equipped kitchen · Parking · Cellar
Providence Pointe West · 1,335 sq.ft · 4 Bedrooms · 3 Baths · House · Fireplace · Equipped kitchen · Parking · Cellar
Seller is offering $5000 toward a rate buy down. Welcome to this beautifully designed ranch home in one of Johnston's most desirable neighborhoods near Johnston High School. And overlooking a pond Built in 2023, this thoughtfully crafted residence offers 4 bedrooms, 3 bathrooms, and over 2,300 square feet of finished living space between the main level and finished lower level. The open-concept floor plan features a bright and inviting living area with an electric fireplace, stylish hardwood flooring, and a spacious kitchen ideal for both everyday living and entertaining. The main level includes convenient first-floor laundry and a private primary suite, while the finished basement provides additional living space and two more bedrooms, perfect for guests, a home office, or a growing family. Situated on a generous 0.22-acre lot, the home also features a 3-car attached garage and modern finishes throughout. Combining contemporary comfort with functional design, this move-in-ready home o
USD 440,000
1265 SE 6TH Street 201
View photo
Condo · for sale
USD 120,000
USD 139/sq.ft
1265 SE 6TH Street 201
Providence Pointe West
· 861 sq.ft · 2 Bedrooms · 1 Bath · Condo
· Deck · Fireplace · Equipped kitchen · Parking
Providence Pointe West · 861 sq.ft · 2 Bedrooms · 1 Bath · Condo · Deck · Fireplace · Equipped kitchen · Parking
Enjoy easy, low-maintenance living in this well-maintained 2-bedroom condo featuring an open floor plan, 9-foot ceilings, abundant natural light, and a cozy gas fireplace. The spacious kitchen offers plenty of cabinet and counter space, along with a breakfast bar that opens to the main living area. The primary bedroom features a walk-in closet, and the in-unit laundry adds everyday convenience. Step out onto the private covered deck, perfect for enjoying your morning coffee or relaxing at the end of the day. Additional features include an updated furnace and air conditioner, plus a detached 1-car garage for parking and extra storage. HOA dues cover exterior maintenance, lawn care, snow removal, trash, and common area maintenance. A great opportunity for comfortable, low-maintenance living!
USD 120,000

Get email alerts

Don't miss out: be the first to know about new properties

The alert was correctly created

On subscribing you accept the conditions of use and the privacy policy
Alert
Receive new ads in your inbox
Save this search
Receive alerts for new listings

We'll send you an email when we have new properties for: "Properties for sale in Providence Pointe West"

The alert was correctly created

Lovington, Des Moines city Des Moines township Polk County Iowa
Meredith, Des Moines city Des Moines township Polk County Iowa
Get email alerts and be the first to see new listings
Required field
On subscribing I accept the terms of the privacy policy
Perfect! You'll soon start receiving new listings via email
Alert
Receive an email when we have new ads for Properties for sale in Providence Pointe West
Save this search
Filters

Bedrooms

Size (sq.ft)

sq.ft
sq.ft

Price

USD
USD

Property type

Bathrooms

Clear all filters
Receive notifications when new entries are published.