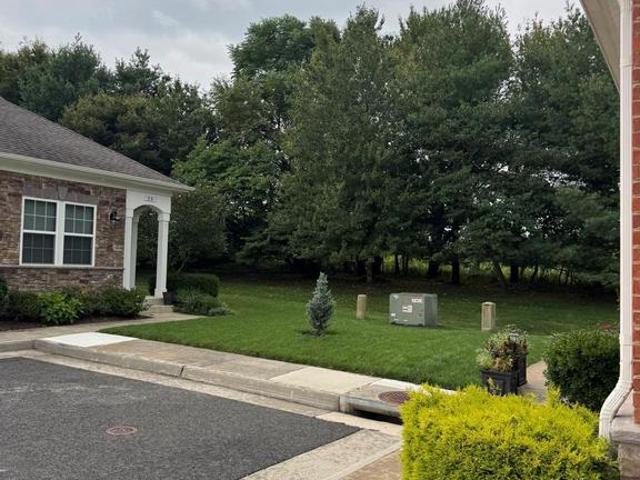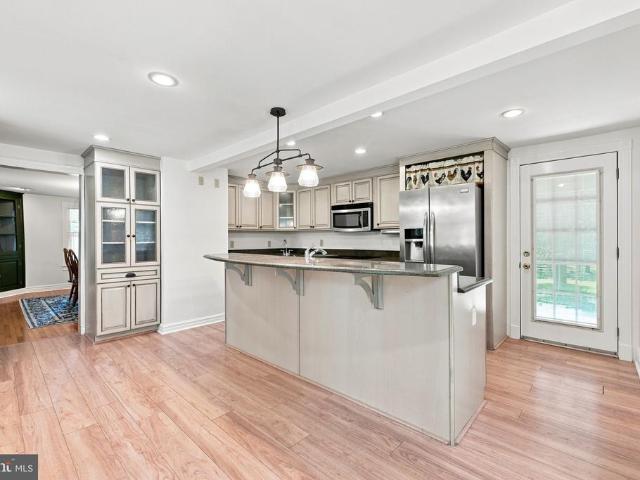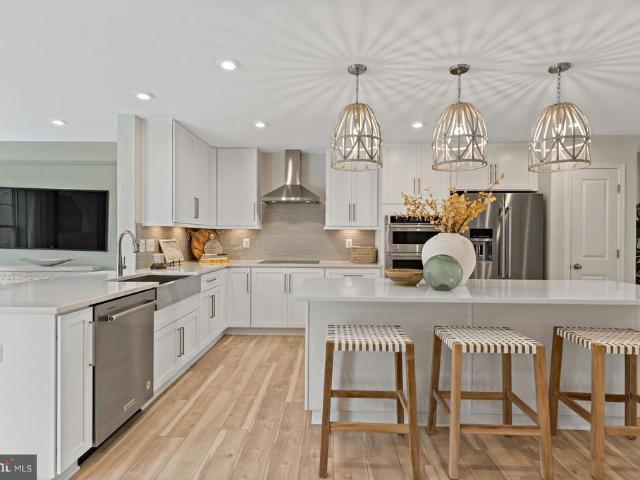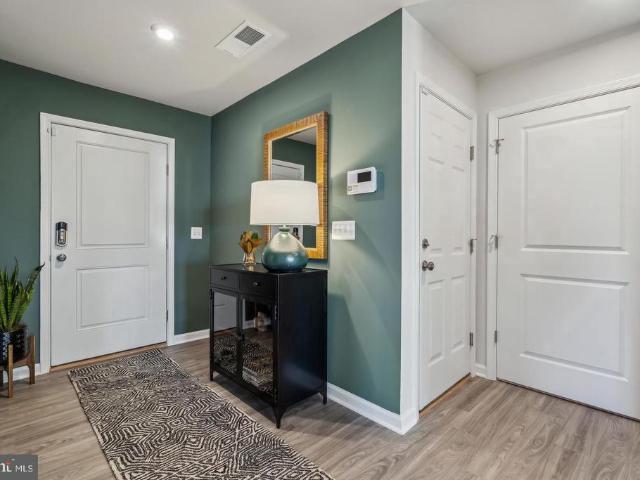
929 houses for sale in Purcellville town

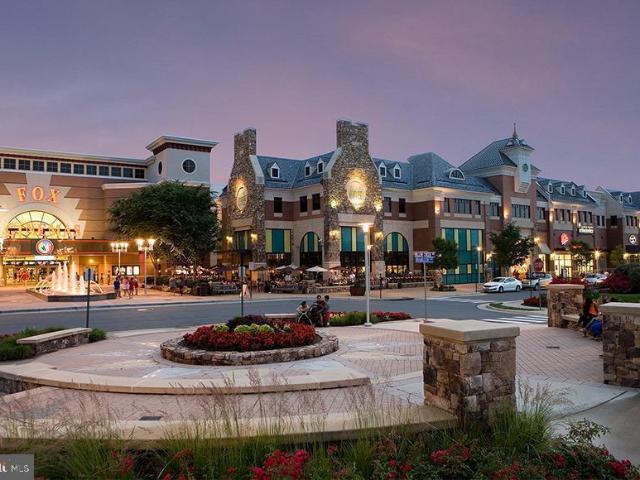
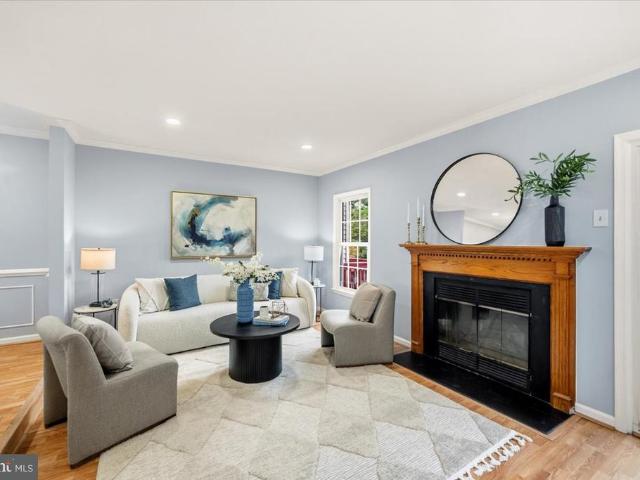
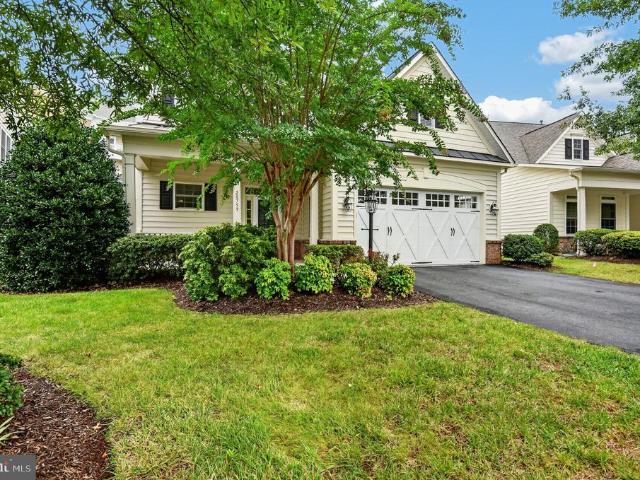
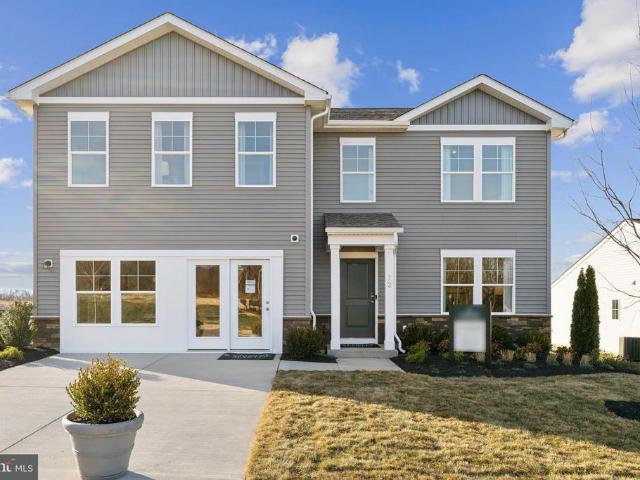
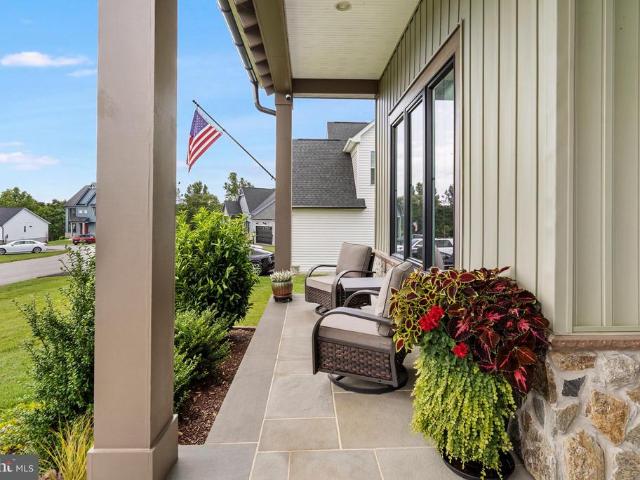
639 Barksdale Drive
View photo
House · for sale
USD 485,000
USD 157/sq.ft
639 Barksdale Drive
Purcellville town
· 3,078 sq.ft · 5 Bedrooms · 3 Baths · House
· Deck · Equipped kitchen · Parking · Cellar
Purcellville town · 3,078 sq.ft · 5 Bedrooms · 3 Baths · House · Deck · Equipped kitchen · Parking · Cellar
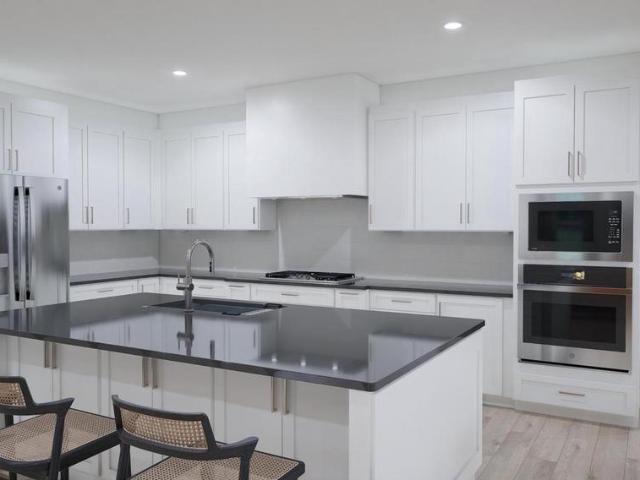
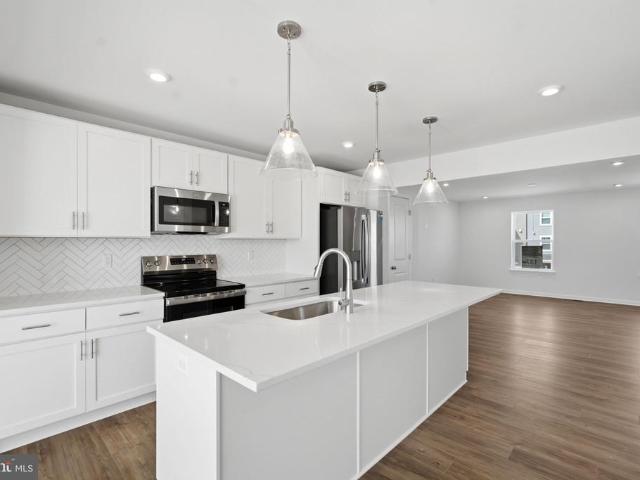
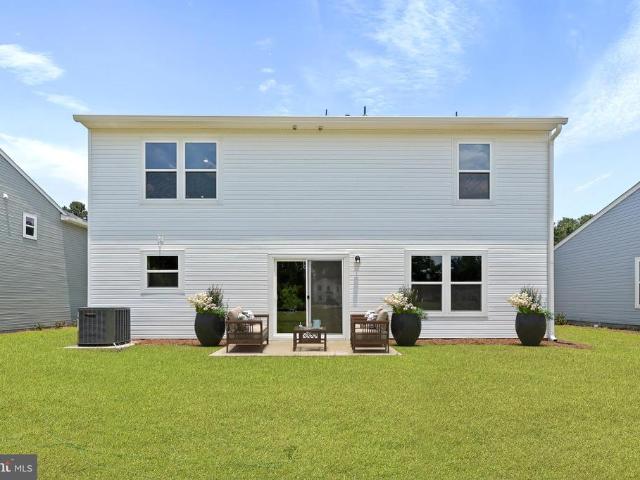
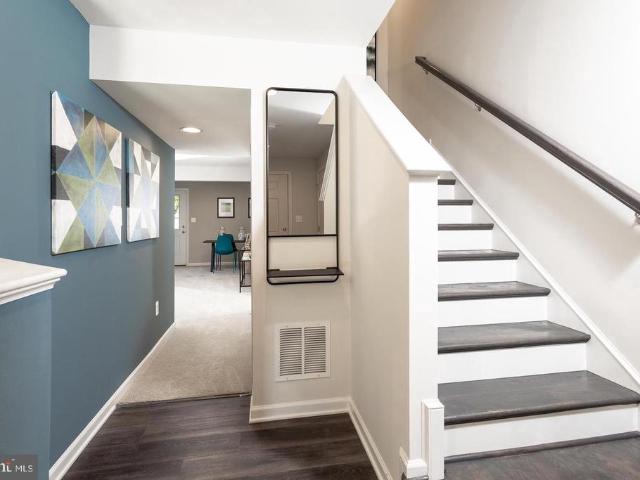
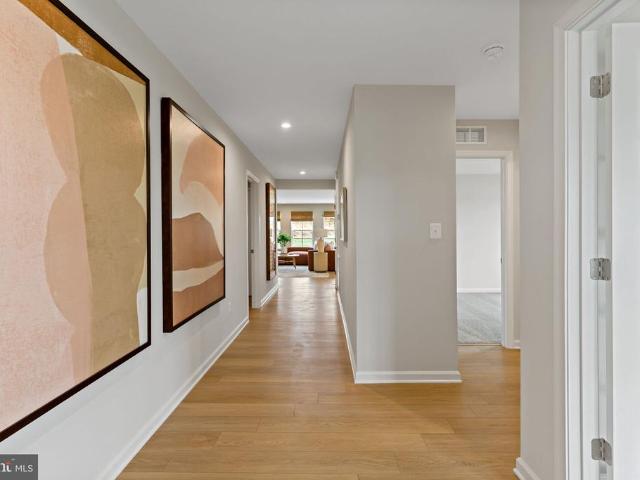
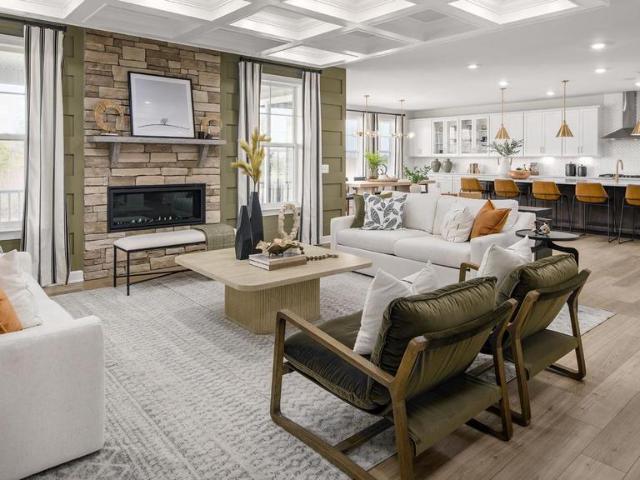
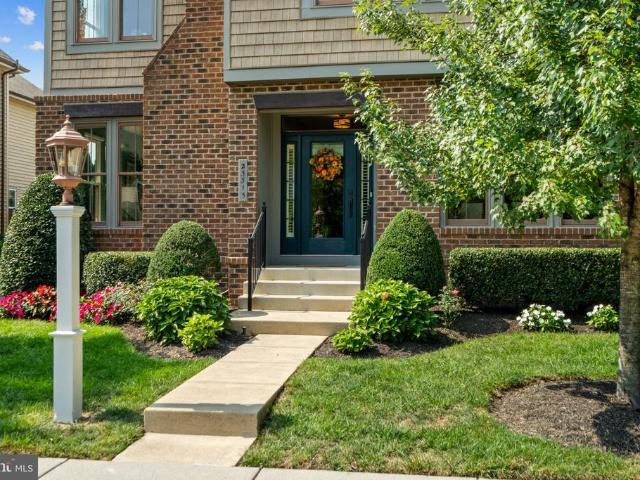
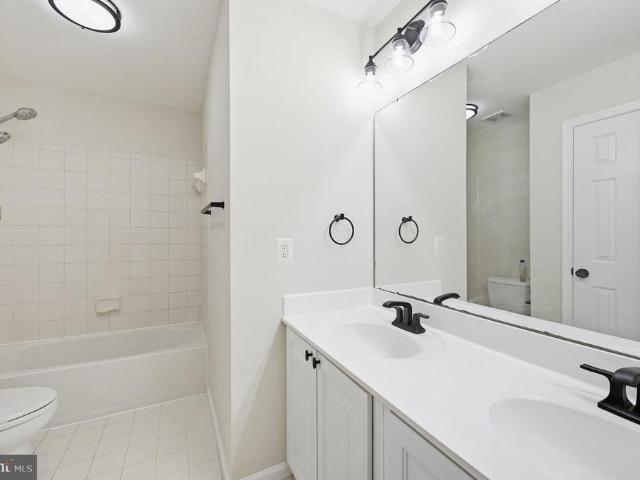
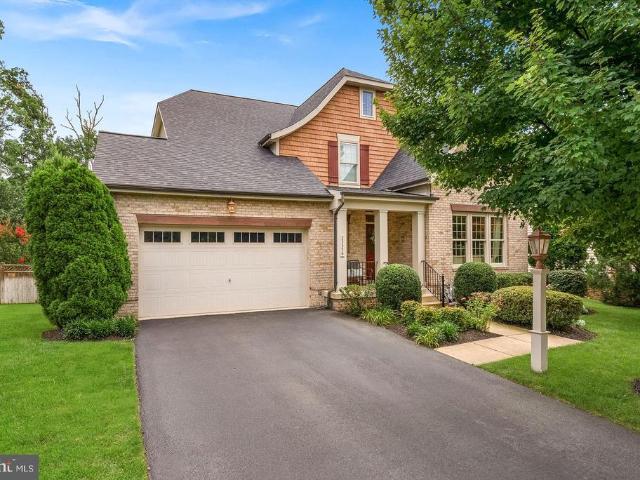
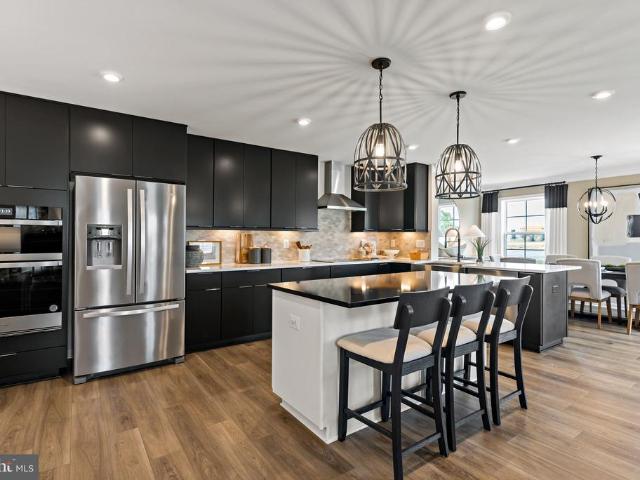
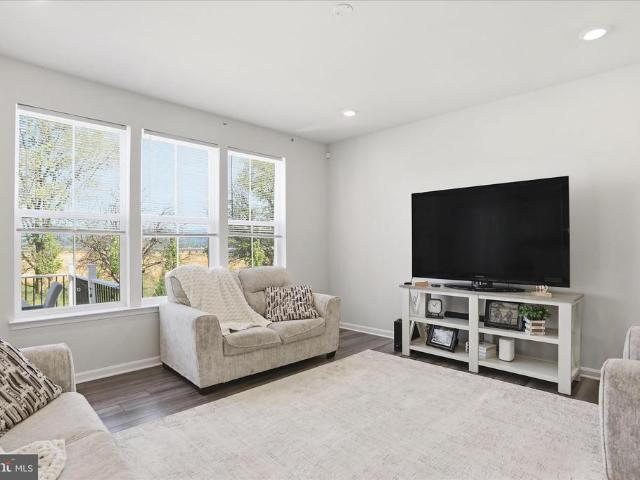
Welcome to this beautifully maintained, 3-year-old Colonial in the highly desirable Norborne Glebe community! Boasting over 3,000 finished square feet of comfortable living space, this Plymouth model features 5 spacious bedrooms, 3.5 baths, and an open-concept main level with stylish LVP flooring. The upgraded kitchen flows seamlessly into the main living areas, making it perfect for everyday living and entertaining. Upstairs, you will find four bedrooms, including a primary suite with a large walk-in closet and a dedicated laundry room. The fully finished walkout basement adds excellent versatility with a second family room, a 5th bedroom, and a 3rd full bath. Enjoy mountain views from the impressive rear deck, parking in the attached 2-car garage, and premium neighborhood amenities including a community pool, pickleball, and tennis courts. Ideally situated for an easy commute with quick access to Routes 9, 340, and 7. Seller is offering $5,000 toward buyer closing costs or an interes
USD 485,000
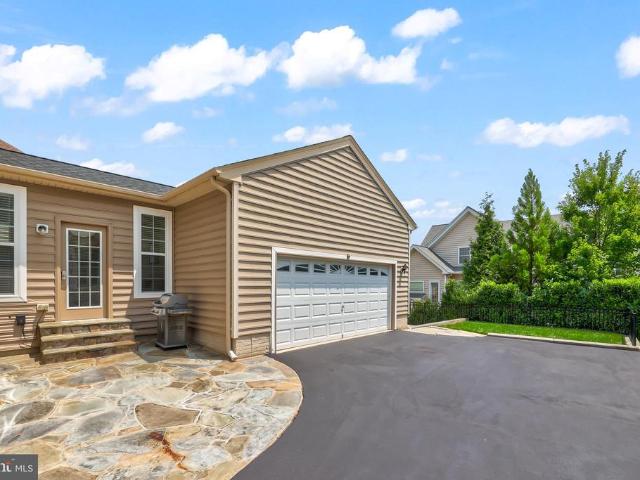
139 Pebble Beach Circle
View photo
House · for sale
USD 589,900
USD 135/sq.ft
139 Pebble Beach Circle
Purcellville town
· 4,349 sq.ft · 5 Bedrooms · 3 Baths · House
· Garden · Office room · Equipped kitchen
Purcellville town · 4,349 sq.ft · 5 Bedrooms · 3 Baths · House · Garden · Office room · Equipped kitchen
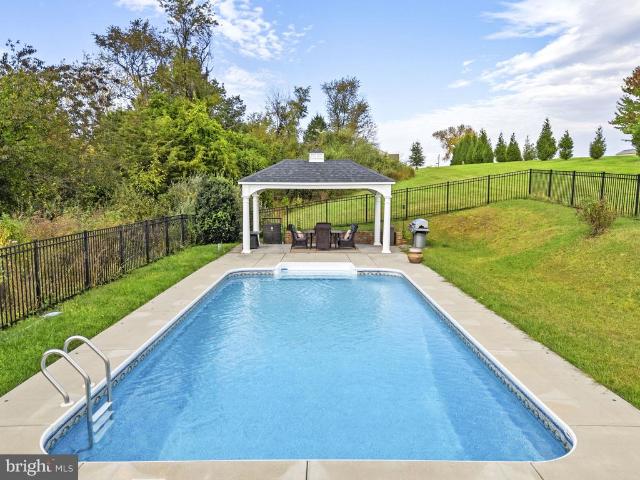
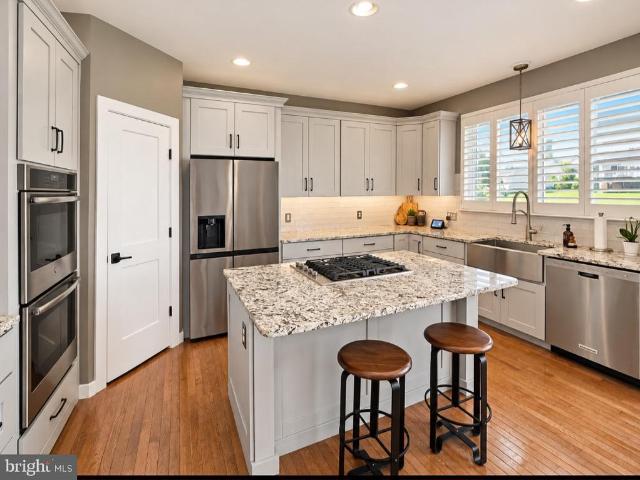
Stunning Remodeled Home in Prime Golf Course Community with Resort-Style Backyard. Welcome home to this magnificent, fully updated three-level home combining luxury finishes with an exceptional outdoor living space. Modern upgrades throughout mean this property is completely turn-key and ready to enjoy. Main Level & Architectural Features Welcoming Curb Appeal: A charming partial wrap-around front porch offers a classic entrance and space to unwind outdoors. Gourmet Kitchen: Features high-end upgraded cabinetry, premium countertops, and a sunny breakfast area accented with elegant pendant lighting. Living & Dining: Generously sized formal living room and formal dining room provide ideal layouts for hosting and holiday gatherings. Cozy Family Room: Highlighted by a pellet stove, creating an inviting ambiance for cool evenings. Library/Office: Glass French doors keeps the room open and light filled while maintaining isolation. Upper Level Private Retreat Expansive Primary Suite: Features
USD 589,900
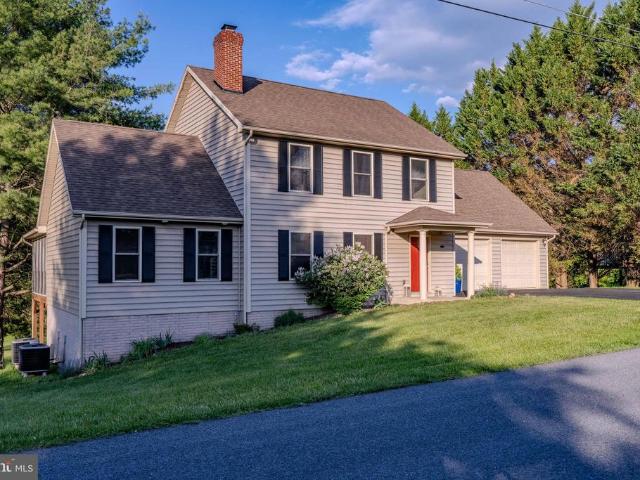
23391 Mcdonald Loch Terrace
View photo
Townhouse · for sale
USD 967,500
USD 286/sq.ft
23391 Mcdonald Loch Terrace
Purcellville town
· 3,380 sq.ft · 5 Bedrooms · 4 Baths · Townhouse
· Terrace
Purcellville town · 3,380 sq.ft · 5 Bedrooms · 4 Baths · Townhouse · Terrace
Open house saturday 9/19 12-2 pm. PURE PERFECTION in one of Brambletons most popular neighborhoods! Immaculate 4-level luxury townhome backing to trees, offering 5 bedrooms, 4.5 bathrooms, and 3,381 square feet of beautifully designed, functional living space. Gorgeous walnut hardwood floors flow throughout the home. The impressive fourth-level loft features a private bedroom and full bath, along with recreational space and a custom beverage bar complete with a bar sink, beverage refrigerator, and quartz counters. Step outside onto the large rooftop terrace and enjoy stunning sunset views. The third level hallway with walnut hardwood floors and beautiful wallpaper accent wall, is home to the luxurious primary suite, featuring a tray ceiling, recessed lights, quality Berber carpet, spacious walk-in closet with custom Elfa organizers, and an en-suite luxury bath with a double-sink vanity, water closet and large frameless glass-enclosed shower with bench. Two additional bedrooms with Berb
USD 967,500
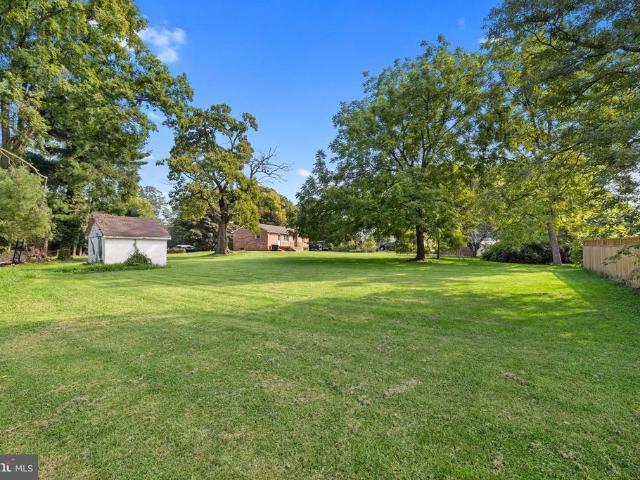
21140 Winding Brook Square
View photo
Townhouse · for sale
USD 585,000
USD 292/sq.ft
21140 Winding Brook Square
Purcellville town
· 2,002 sq.ft · 3 Bedrooms · 3 Baths · Townhouse
· Fireplace · Equipped kitchen
Purcellville town · 2,002 sq.ft · 3 Bedrooms · 3 Baths · Townhouse · Fireplace · Equipped kitchen
Nestled in the desirable Ashburn Farm community, this exquisite Colonial townhouse offers a harmonious blend of luxury and comfort, perfect for those seeking an elevated lifestyle. With a major renovation completed in 2026, this home boasts modern elegance while retaining its classic charm. Step inside to discover a thoughtfully designed interior that spans 2,010 square feet. The spacious layout features a combination dining and living area, ideal for both intimate gatherings and entertaining guests. The formal dining room invites you to host memorable dinners, while the eat-in kitchen, equipped with stainless steel appliances, provides a warm space for casual meals. The inviting living room is enhanced by a stunning gas fireplace with glass doors, creating a cozy ambiance for chilly evenings. Plush carpeting throughout adds a touch of warmth, while the traditional floor plan ensures a seamless flow from room to room. This home offers three generously sized bedrooms, each designed for
USD 585,000
20759 Crescent Pointe Place
View photo
House · for sale
USD 924,900
USD 311/sq.ft
20759 Crescent Pointe Place
Purcellville town
· 2,971 sq.ft · 3 Bedrooms · 3 Baths · House
· Equipped kitchen
Purcellville town · 2,971 sq.ft · 3 Bedrooms · 3 Baths · House · Equipped kitchen
Welcome to this magazine-caliber, Wythe' model home in the highly sought-after, gated Potomac Green 55+ community. Offering the ultimate in low-maintenance, first-floor living, this exceptional residence has been transformed by more than $100,000 in premium renovations. High-end upgrades shine throughout, including white oak hardwood floors, modern lighting, new furnace, cellular shades and blinds, a smart entry lock, and fresh Sherwin-Williams paint. The gourmet kitchen is a chefs dream, boasting new quartz countertops, custom tile backsplash, premium appliances, under-cabinet lighting, a vaulted ceiling, and a butlers pantry. The sunlit breakfast nook opens directly to a private rear concrete patioperfect for outdoor relaxation. While outside, take a peek at the neighbor's new screened-in porch for inspiration! The spacious main-level primary suite features updated lighting, a customizable Elfa walk-in closet, and a spa-like bath with dual raised vanities, a soaking tub, and a privat
USD 924,900
11 Fortuna Road
View photo
House · for sale
USD 424,990
USD 192/sq.ft
11 Fortuna Road
Purcellville town
· 2,207 sq.ft · 4 Bedrooms · 2 Baths · House
· Office room · Equipped kitchen
Purcellville town · 2,207 sq.ft · 4 Bedrooms · 2 Baths · House · Office room · Equipped kitchen
Stone spring new melrose model now released! Your New Home Starts Here. Discover worry-free homeownership at Essence at Stone Spring by Stanley Martin, where small-town charm meets modern convenience all at an exceptional value. Best of all, list price includes all options and upgrades. Welcome to The Melrose, a beautifully designed 4-bedroom, 2.5-bath home offering stylish and functional living across two thoughtfully crafted levels. The open-concept main level features luxury vinyl plank flooring and a gourmet kitchen complete with quartz countertops, stainless steel GE appliances, and a large center island that flows seamlessly into the dining and family rooms ideal for entertaining and everyday living. A versatile main-level flex room provides the perfect space for a home office, study, or playroom. Upstairs, all four bedrooms feature spacious walk-in closets, providing generous storage. A convenient upstairs laundry room adds everyday ease and efficiency. Stanley Martins advanced
USD 424,990
41792 Quail Meadow Court # HOMESITE 3520
View photo
House · for sale
USD 1,185,240
USD 362/sq.ft
41792 Quail Meadow Court # HOMESITE 3520
Purcellville town
· 3,272 sq.ft · 4 Bedrooms · 3 Baths · House
· Office room · Equipped kitchen · Parking
Purcellville town · 3,272 sq.ft · 4 Bedrooms · 3 Baths · House · Office room · Equipped kitchen · Parking
Find a new construction SINGLE FAMILY HOME offering more than 3,200 finished square feet, flexible spaces for work and everyday living, and an estimated NOVEMBER 2026 move-in. Currently under construction and never lived in, this three-level home features 4 bedrooms, 3 full bathrooms, 1 half bathroom, a 2-car front-load garage, and 9-foot ceilings throughout. This home offers available closing cost assistance when financing with Intercoastal Mortgage and closing with Walker Title. A two-story foyer welcomes you inside, where Luxury Vinyl Plank flooring extends through the main living areas. A separate flex room on the main level provides space for a study, home office, or additional living area. The all-white kitchen features a large center island, quartz countertops, soft-close cabinetry, and GE stainless steel gas appliances, including a five-burner cooktop with range hood and a single convection wall oven. A walk-in pantry with wire shelving is conveniently located off the family fo
USD 1,185,240
19598 Youngs Cliff Road
View photo
House · for sale
USD 874,999
USD 323/sq.ft
19598 Youngs Cliff Road
Purcellville town
· 2,702 sq.ft · 3 Bedrooms · 3 Baths · House
· Equipped kitchen
Purcellville town · 2,702 sq.ft · 3 Bedrooms · 3 Baths · House · Equipped kitchen
A new price, a wonderful opportunity. Welcome to this meticulously maintained Broad Run Farms home, where peaceful country living meets everyday convenience. Set on a beautiful, level 1+ acre lot, this property offers the space, privacy, and flexibility that are increasingly hard to find. Backing to an equestrian center, the property enjoys scenic views and a tranquil setting, with easy neighborhood access to the Potomac River and the unique outdoor lifestyle Broad Run Farms is known for with no HOAall while remaining conveniently close to shopping, dining, major commuter routes, and everyday amenities. The thoughtfully designed main level offers the convenience of main-level living, with the bedrooms tucked away behind French Doors, separate from the main living spaces. The living room, kitchen, dining area, and inviting three-season room flow naturally together, creating a comfortable and connected space for everyday living and entertaining. This layout provides both togetherness and
USD 874,999
111 Bolingbroke Way
View photo
Townhouse · for sale
USD 334,990
USD 159/sq.ft
111 Bolingbroke Way
Purcellville town
· 2,099 sq.ft · 3 Bedrooms · 3 Baths · Townhouse
· Office room · Equipped kitchen
Purcellville town · 2,099 sq.ft · 3 Bedrooms · 3 Baths · Townhouse · Office room · Equipped kitchen
The best value per square foot in charles town, wv. *offering up to $12,500 in closing cost assistance for primary residence with use of approved lender and title! *. Welcome to King's Crossing! The newest neighborhood in Charles Town, WV. This spacious interior row townhome offers 3 bedrooms, 3.5 bathrooms, features an open floor plan as well as an LED lighting package. The well-appointed kitchen features an island, upgraded cabinets with Quartz countertops, stainless steel appliances, and much more. This home has a great space for a man cave, office, or rec/gaming room in the lower level. The primary suite features a walk-in closet and ensuite with dual sink vanity. Two secondary bedrooms, a full bathroom, and a conveniently located laundry area complete this floor
USD 334,990
Tbb edinburgh court # cranberry ii
View photo
House · for sale
USD 398,990
USD 272/sq.ft
Tbb edinburgh court # cranberry ii
Purcellville town
· 1,464 sq.ft · 3 Bedrooms · 2 Baths · House
· Equipped kitchen · Parking · Cellar
Purcellville town · 1,464 sq.ft · 3 Bedrooms · 2 Baths · House · Equipped kitchen · Parking · Cellar
Offering up to $15,000 in closing assistance for primary residence with use of approved lender and title. Single-level home with attached 2-car garage. Open concept kitchen with island that opens to the breakfast area and family room. Primary suite with expansive walk-in closet, dual vanity, and shower. Stainless steel kitchen appliances, kitchen island, granite kitchen countertops. Unfinished basement with 3 piece rough in included. Photos may not be of actual home. Photos may be of similar home/floorplan if home is under construction or if this is a base price listing
USD 398,990
35 Fortuna Road
View photo
House · for sale
USD 429,990
USD 179/sq.ft
35 Fortuna Road
Purcellville town
· 2,390 sq.ft · 4 Bedrooms · 2 Baths · House
· Office room · Equipped kitchen
Purcellville town · 2,390 sq.ft · 4 Bedrooms · 2 Baths · House · Office room · Equipped kitchen
Stone spring new upton model now released! Your New Home Starts Here. More Space, More Value! Experience worry-free homeownership at Essence at Stone Spring by Stanley Martin, a thoughtfully designed community where small-town charm meets modern convenience all at an exceptional value. List price includes all options and upgrades. Welcome to The Upton, a stylish and spacious 4-bedroom, 2.5-bath home offering thoughtfully designed two-level living ideal for todays lifestyle. The open-concept main level features luxury vinyl plank flooring and a gourmet kitchen with quartz countertops, stainless steel GE appliances, and a large center island that flows seamlessly into the dining and family rooms perfect for entertaining or everyday living. A main-level flex room provides an ideal space for a home office or study. Upstairs, all four bedrooms include walk-in closets for generous storage. A versatile loft offers endless possibilities as a second office, game room, media lounge, or homework
USD 429,990
HOMESITE 105 Aragon Drive
View photo
Townhouse · for sale
USD 339,990
USD 157/sq.ft
HOMESITE 105 Aragon Drive
Purcellville town
· 2,153 sq.ft · 3 Bedrooms · 3 Baths · Townhouse
· Equipped kitchen
Purcellville town · 2,153 sq.ft · 3 Bedrooms · 3 Baths · Townhouse · Equipped kitchen
The best value per square foot in charles town, wv. Now offering up to $10,000 in closing cost assistance for primary residence with use of approved lender and title. Fully loaded interior row with 8 ft. Sunroom room extension. 3 bedrooms, 3 full baths with a half bath on the main level. All stainless-steel appliances, beautiful chandelier over the extended kitchen island, upgraded designer package (see photos), quartz countertops, backsplash, and LVP on the whole main level as well as the foyer. Tile in all bathrooms. The HOA fee covers lawn care for your house. Photos may not be of actual home. Photos may be of similar home/floorplan if home is under construction or if this is a base price listing
USD 339,990
Tbb armistead place # edgewood ii
View photo
House · for sale
USD 410,990
USD 244/sq.ft
Tbb armistead place # edgewood ii
Purcellville town
· 1,679 sq.ft · 3 Bedrooms · 2 Baths · House
· Patio · Equipped kitchen · Parking · Cellar
Purcellville town · 1,679 sq.ft · 3 Bedrooms · 2 Baths · House · Patio · Equipped kitchen · Parking · Cellar
Offering up to $15,000 in closing assistance for primary residence with use of approved lender and title. Attached 2-car garage. The open concept kitchen features a generous island and opens to breakfast area and family room. Optional choices available include a patio and den as an upgrade. Main level primary suite with expansive walk-in closet, dual vanity, and shower. Granite kitchen Countertops, stainless steel kitchen appliances. Includes unfinished basement with 3 piece rough in. Photos may not be of actual home. Photos may be of similar home/floorplan if home is under construction or if this is a base price listing. Agent registration required
USD 410,990
HOMESITE 18 Mcelnea Manor Court
View photo
House · for sale
USD 1,099,990
USD 228/sq.ft
HOMESITE 18 Mcelnea Manor Court
Purcellville town
· 4,822 sq.ft · 4 Bedrooms · 4 Baths · House
· Parking
Purcellville town · 4,822 sq.ft · 4 Bedrooms · 4 Baths · House · Parking
Offering up to $10k closing cost assistance with use of approved lender and title! Lower your price, cover your closing costs, or buy your rate down*See Sales Consultant for More Information. Discover the Albemarle at The Estates at Quarter Branch in Lovettsville! This thoughtfully designed home blends style, space, and versatility with a three-car side-load garage that enhances its curb appeal. The spacious floor plan features a welcoming morning room, perfect for enjoying your morning coffee, or entertaining guests. The alternate floor plan with a luxurious super bath creates a relaxing private retreat. The finished lower level expands your living space with a generous recreation room, and a full bathroomideal for guests, entertaining, or added flexibility to suit your needs. With spacious living areas, versatile design options, and room to grow, the Albemarle offers the comfort and functionality you've been looking for. Discover the possibilities at The Estates at Quarter Branch in
USD 1,099,990
12 Jane Washington Court
View photo
House · for sale
USD 899,900
USD 209/sq.ft
12 Jane Washington Court
Purcellville town
· 4,295 sq.ft · 3 Bedrooms · 3 Baths · House
· Fireplace · Equipped kitchen
Purcellville town · 4,295 sq.ft · 3 Bedrooms · 3 Baths · House · Fireplace · Equipped kitchen
This is the Crawford model buyers hope to find. Nearly new, extensively improved, impeccably presented, and showing even better than Beallair's own Crawford model home. Built by Wormald Homes in 2024 and offering approximately 4,300 finished square feet, this exceptional residence combines sophisticated design, generous living spaces, & impressive collection of custom improvements. From the moment you enter, the home feels polished, warm, and thoughtfully finished. It has been professionally painted throughout, with carefully selected wallpaper and accent walls adding character and visual interest. The open-concept main level features soaring ceilings, engineered hardwood flooring, recessed lighting, and a spacious great room centered around a gas fireplace. The gourmet kitchen is designed for both everyday living and entertaining, with upgraded countertops, a large center island, six-burner range, stainless steel appliances, abundant cabinetry, and a generous pantry. The adjoining din
USD 899,900
43245 Barnstead Drive
View photo
House · for sale
USD 1,075,000
USD 264/sq.ft
43245 Barnstead Drive
Purcellville town
· 4,058 sq.ft · 5 Bedrooms · 3 Baths · House
· Fireplace · Equipped kitchen
Purcellville town · 4,058 sq.ft · 5 Bedrooms · 3 Baths · House · Fireplace · Equipped kitchen
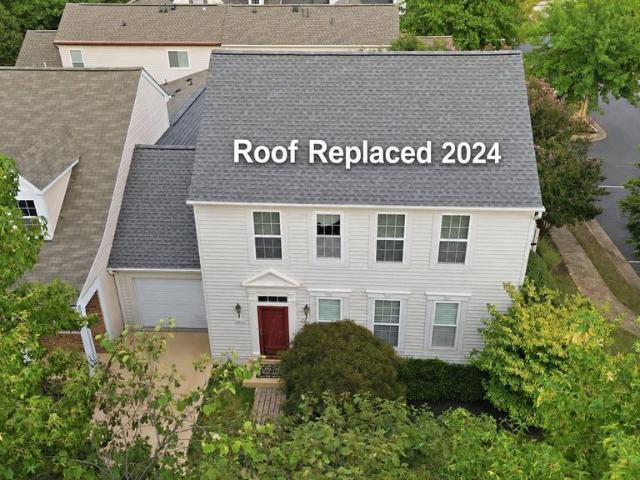
Welcome to this beautifully updated Colonial in sought-after Loudoun Valley Estates II, where timeless style, modern upgrades, and exceptional community amenities come together. Offering over 4,000 square feet of finished living space, this 5-bedroom, 3.5-bath home features an open, light-filled floor plan designed for comfortable everyday living and effortless entertaining. Fresh interior paint creates a bright, move-in-ready feel, while hardwood flooring spans the entire upper level. The updated bathrooms offer a fresh, contemporary look, and the kitchen is equipped with stainless steel appliances, abundant cabinetry, and generous prep space that opens seamlessly to the inviting family room with a cozy fireplace. Upstairs, the spacious primary suite provides a relaxing retreat with a beautifully updated ensuite bath, accompanied by three additional bedrooms and a convenient upper-level laundry room. The finished lower level adds incredible flexibility with a fifth bedroom, full bath,
USD 1,075,000
917 Avon Bend Road
View photo
House · for sale
USD 650,000
USD 212/sq.ft
917 Avon Bend Road
Purcellville town
· 3,057 sq.ft · 3 Bedrooms · 3 Baths · House
· Garden · Deck · Fireplace · Equipped kitchen
Purcellville town · 3,057 sq.ft · 3 Bedrooms · 3 Baths · House · Garden · Deck · Fireplace · Equipped kitchen
Multiple offers have been received. Please submit highest and best by Tuesday, September 8th at 5pm. Set along the scenic Shenandoah River, this beautifully designed home was built in 2012 by the original owners and sits on approximately three quarters of an acre. Thoughtful design, quality finishes, and inviting indoor and outdoor spaces make this a special riverfront property. Its location also offers convenient access to Virginia, making it a great option for commuters. The main level features a welcoming foyer, hardwood floors, and a spacious living room with crown molding, ceiling fan, stone wood burning fireplace, and built in shelving. The adjoining dining area offers plenty of table space and flows easily into the country kitchen, which features oak cabinetry, hardwood floors, granite countertops, recessed lighting, and a large island with seating. The kitchen opens to the expansive rear deck with vinyl railing and steps to the backyard. The main level primary suite offers hard
USD 650,000
2 Quarter Branch Road
View photo
House · for sale
USD 435,000
USD 308/sq.ft
2 Quarter Branch Road
Purcellville town
· 1,410 sq.ft · 3 Bedrooms · 1 Bath · House
· Office room
Purcellville town · 1,410 sq.ft · 3 Bedrooms · 1 Bath · House · Office room
Opportunity knocks at 2 Quarter Branch Rd in the Town of Lovettsville! This 3-bedroom, 1-bath home sits on a rare 0.84-acre lot in town. Built in 1955, the home retains its original charm and character, offering a blank canvas for renovation or an investor's next project. A partially finished lower level adds flexible living or storage space. The standout feature is the generous, level lot potentially large enough to subdivide (buyer to verify with the Town of Lovettsville zoning office). Whether you're looking to renovate, build new, or explore the lot's full potential, this property offers rare flexibility in the heart of Western Loudoun. Minutes from Lovettsville's charming Main Street, wineries, and breweries, with easy access to Rt. 287 and commuter routes
USD 435,000
23313 April Mist Place
View photo
House · for sale
USD 1,175,000
USD 267/sq.ft
23313 April Mist Place
Purcellville town
· 4,392 sq.ft · 4 Bedrooms · 3 Baths · House
· Patio · Office room · Fireplace · Equipped kitchen · Parking
Purcellville town · 4,392 sq.ft · 4 Bedrooms · 3 Baths · House · Patio · Office room · Fireplace · Equipped kitchen · Parking
Want to see one of Brambletons best-kept secrets? Here it is! Welcome to 23313 April Mist, a single-family home, ready to move in today. This 4-bedroom, 3.5-bath home is fully fenced, with an amazing patio to enjoy evenings with friends and family. Drive up to this property and appreciate the curb appeal with mature trees and greenery. Step through the front door, and you will notice the gleaming floors and open floor plan. There is a nice-sized private office on your immediate left and the dining room, ready for dinners with friends and family, on the right. Next is a beautiful gourmet kitchen with granite countertops, high-end stainless steel appliances, lots of cabinetry, a butler's pantry with a built-in microwave, and a walk-in pantry. The kitchen flows directly into the living room, which is spacious and filled with natural light. This is the perfect place to entertain or spend cozy nights by the gas fireplace with family. Two doors flank this room; one leads to the 2-car garage,
USD 1,175,000
30 Houser Drive
View photo
House · for sale
USD 779,900
USD 165/sq.ft
30 Houser Drive
Purcellville town
· 4,725 sq.ft · 5 Bedrooms · 2 Baths · House
· Gym · Deck · Fireplace · Equipped kitchen · Parking · Cellar
Purcellville town · 4,725 sq.ft · 5 Bedrooms · 2 Baths · House · Gym · Deck · Fireplace · Equipped kitchen · Parking · Cellar
Welcome to 30 Hauser Drive, a beautifully refreshed single-family home offering approximately 4,700 square feet of living space, five bedrooms, two-and-a-half baths, and a two-car garage. Inside, youll find fresh paint, beautifully refinished hardwood floors, and new carpet throughout, creating a bright and inviting feel. The kitchen features stainless steel appliances and double wall ovens, while updated lighting and hardware add a fresh touch to the bathrooms. A cozy fireplace anchors the main living area, while an additional light-filled living space with abundant windows and natural sunlight offers the perfect spot for relaxing, reading, or gathering. The finished walk-out basement provides even more flexible living and entertaining space with new LVP flooring and an additional room that would make a fantastic home theater or movie room, game room, home gym, or whatever best suits your needs. Step outside onto the refurbished deck off the main living area and enjoy the established
USD 779,900
23356 Morning Walk Drive
View photo
House · for sale
USD 1,225,000
USD 263/sq.ft
23356 Morning Walk Drive
Purcellville town
· 4,650 sq.ft · 5 Bedrooms · 4 Baths · House
· Garden · Deck · Fireplace · Equipped kitchen
Purcellville town · 4,650 sq.ft · 5 Bedrooms · 4 Baths · House · Garden · Deck · Fireplace · Equipped kitchen
The price changed. The dream didn't. Now offered at $1,225,000. Timeless English Manor elegance meets modern comfort in this exceptional home designed for today's lifestyle. Backing to mature trees and community open space, this beautifully appointed Miller & Smith Taymouth floor plan offers the perfect blend of luxury, privacy, and flexible living with an ideal layout for multi-generational households. Rich, wide-plank hardwood flooring flows throughout the main level and up the staircase, while the thoughtfully designed floor plan also offers a formal living or dining room, a convenient mudroom, and a timeless gourmet kitchen with granite countertops, cream cabinetry, a natural wood island, double wall ovens, a newer French door refrigerator, newer dishwasher, and newer built-in microwave. The expansive great room is off the kitchen with a gas fireplace as the focal point. Step out to the deck and gorgeous backyard. The luxurious main-level primary suite features a spacious sitting r
USD 1,225,000
90 Falcon Ridge Drive
View photo
House · for sale
USD 875,000
USD 170/sq.ft
90 Falcon Ridge Drive
Purcellville town
· 5,145 sq.ft · 4 Bedrooms · 3 Baths · House
· Fireplace · Equipped kitchen
Purcellville town · 5,145 sq.ft · 4 Bedrooms · 3 Baths · House · Fireplace · Equipped kitchen
There is something special about a home that feels both beautifully refined and genuinely welcoming. At 90 Falcon Ridge, classic Cape Cod architecture, quality craftsmanship, and thoughtfully designed living spaces come together in a setting that invites you to slow down and stay awhile. Built in 2016 with four-sided brick construction, this distinctive home makes a lasting first impression. A charming front porch offers the perfect place for rocking chairs, morning coffee, and seasonal glimpses of the river through the winter landscape. Inside, the home's warm and inviting character continues. The kitchen brings together French country-inspired cabinetry, granite countertops, stainless steel appliances, and pendant lighting, creating a space that feels as welcoming as it is functional. Just beyond, the family room features a gas fireplace with a classic mantel, offering a comfortable gathering place for quiet evenings or time spent with those who matter most. A dedicated dining room p
USD 875,000
Tbb armistead place # carnegie ii
View photo
House · for sale
USD 416,990
USD 188/sq.ft
Tbb armistead place # carnegie ii
Purcellville town
· 2,207 sq.ft · 4 Bedrooms · 2 Baths · House
· Office room · Deck · Equipped kitchen · Cellar
Purcellville town · 2,207 sq.ft · 4 Bedrooms · 2 Baths · House · Office room · Deck · Equipped kitchen · Cellar
Offering up to $15,000 in closing cost assistance for primary residence with use of approved lender and title. Welcome to the Carnegie II, a place where functionality and affordability meet modern luxury! Upon entering the home, you will discover a flex area that can be used as a formal dining area or home office. Just beyond this space, you will find a beautiful open-concept kitchen boasting a large island; the perfect place to gather around! The kitchen opens up to an informal dining area and a spacious family room with an abundance of natural light. To take this space to the next level, consider adding an optional morning room or deck off the kitchen (upgrade). There's an option to finish basement as an option, providing an optional full bath and ample storage space, which can be used as a second family room, game room, or media room. On the second floor, you will find the spectacular primary suite, complete with a large walk-in closet and en-suite bath. You can even upgrade to the
USD 416,990
20516 Adena Terrace
View photo
Townhouse · for sale
USD 689,950
USD 362/sq.ft
20516 Adena Terrace
Purcellville town
· 1,905 sq.ft · 3 Bedrooms · 2 Baths · Townhouse
· Garden · Terrace · Fireplace · Equipped kitchen · Parking
Purcellville town · 1,905 sq.ft · 3 Bedrooms · 2 Baths · Townhouse · Garden · Terrace · Fireplace · Equipped kitchen · Parking
Please ask your agent about our preferred lender closing cost credits*. Welcome to 20516 Adena Terrace, a beautifully maintained home situated on a private corner lot in the sought-after Ashburn Farm community. Offered by only its second owner, this spacious two-level home features 3 bedrooms, 2.5 bathrooms, and an attached one-car garage. The inviting main level showcases hardwood flooring and a comfortable layout that flows from the entry foyer into the living and dining rooms. The well-appointed kitchen features white cabinetry, stainless-steel appliances, and a separate breakfast area. Just off the kitchen, the family room offers a cozy gas fireplace and direct access to the private backyard. Upstairs, the generous primary suite includes a walk-in closet and en-suite bathroom with a soaking tub and separate shower. Two additional bedrooms, a second full bathroom, and a conveniently located laundry room complete the upper level. Outside, enjoy a vinyl privacy fence, custom landscapi
USD 689,950
12986 Furnace Mountain Road
View photo
House · for sale
USD 899,000
USD 371/sq.ft
12986 Furnace Mountain Road
Purcellville town
· 2,422 sq.ft · 3 Bedrooms · 3 Baths · House
· Fireplace · Equipped kitchen
Purcellville town · 2,422 sq.ft · 3 Bedrooms · 3 Baths · House · Fireplace · Equipped kitchen
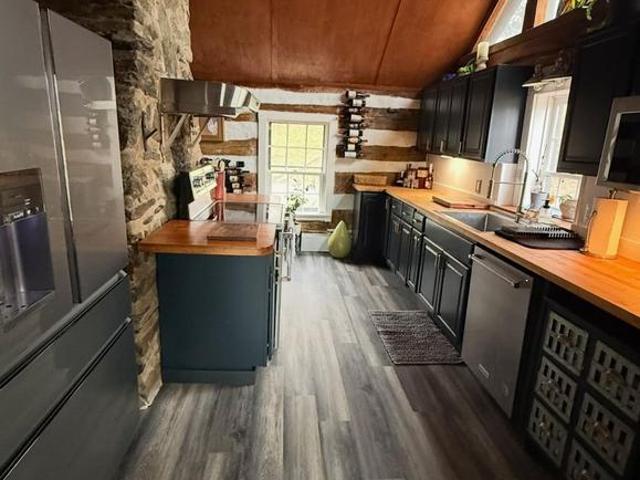
Tucked away on nearly eight private acres along Furnace Mountain Road, Stonehaven offers a rare opportunity to embrace a peaceful country lifestyle in Loudoun County. The property features a beautifully restored log cabin residence, a separate guest cottage, a two-stall barn with tack room, a chicken coop and run, two paddocks, and extensive fencing. The three-bedroom, three-bath main residence blends historic character with modern comfort. Authentic hand-hewn logs, traditional chinking, exposed beams, wide-plank wood floors, and impressive stone fireplaces preserve the homes timeless appeal, while thoughtful renovations make it beautifully suited to life today. Warm and inviting gathering spaces showcase distinctive architectural details throughout. The dramatic vaulted kitchen pairs exposed log walls and natural stonework with dark cabinetry, butcher-block countertops, stainless steel appliances, and abundant natural light. The spacious primary suite feels like a private retreat, fea
USD 899,000
12179 Enfield Lane
View photo
House · for sale
USD 1,175,000
USD 482/sq.ft
New
12179 Enfield Lane
Purcellville town
· 2,433 sq.ft · 3 Bedrooms · 2 Baths · House
· Garden · Equipped kitchen · Parking
Purcellville town · 2,433 sq.ft · 3 Bedrooms · 2 Baths · House · Garden · Equipped kitchen · Parking
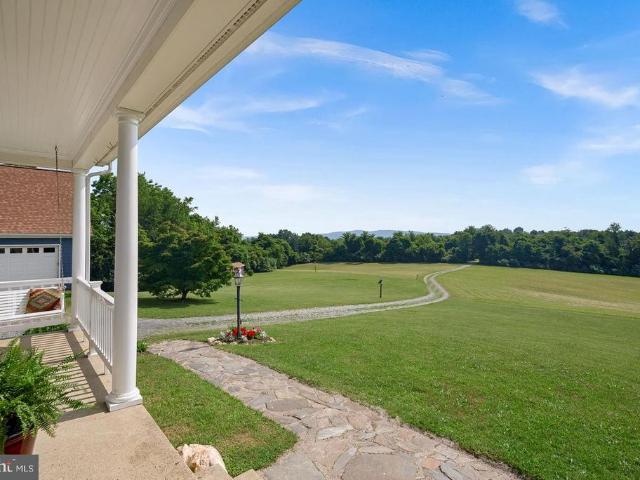
Occasionally in your lifetime you get an incredible opportunity to purchase something special. Now is one of those times, with a custom-built, original-owner farmhouse on 11.22 private acres becoming available. This home and expansive property is at the end of a quiet private road, beautifully perched on top of a hill with unparalleled views of the Furnace, Short Hills and Sugar Loaf Mountains. The updated home includes a 3+ detached 2-story garage / workshop, and 2 outbuildings that have full electric. No HOA affords tremendous options for this useable tree-lined land that includes a mature orchard with figs, cherries, apples, pears, peaches, and blueberries. It is perfect for horses, chickens, goats, gardens, and more. Major NEW updates include windows throughout the home, air conditioning unit, well pump, pressure tank, and gas hot water heater. Updates to make this warm and inviting home feel brand new and move-in ready include fresh interior and exterior paint, all new kitchen app
USD 1,175,000
35 Harpers Mill Way
View photo
Townhouse · for sale
USD 499,999
USD 236/sq.ft
35 Harpers Mill Way
Purcellville town
· 2,110 sq.ft · 2 Bedrooms · 2 Baths · Townhouse
· Office room · Fireplace · Equipped kitchen
Purcellville town · 2,110 sq.ft · 2 Bedrooms · 2 Baths · Townhouse · Office room · Fireplace · Equipped kitchen
Welcome home to effortless, main-level living in Heritage Highlands (Lovettsville Retirement Village), a sought-after 55+ community in scenic Lovettsville. This meticulously maintained home blends comfortable everyday elegance with an expansive, flexible floor plan. The main level welcomes you with gleaming engineered hardwood floors and an abundance of natural light. At the heart of the home, the sun-filled gourmet kitchen features granite countertops, stainless steel appliances, a built-in microwave, and a functional peninsula that opens seamlessly to the spacious dining and living areas anchored by a cozy fireplace. Retreat to the private main-level primary suite, complete with carpeting, an expansive walk-in closet, and a spa-like en-suite bath with an oversized walk-in shower. A versatile main-level office with a closet and nearby powder room easily functions as a third guest bedroom or study. Upstairs, visitors enjoy ultimate privacy with a secondary bedroom featuring a full bath
USD 499,999
918 S Samuel Street
View photo
House · for sale
USD 414,900
USD 236/sq.ft
918 S Samuel Street
Purcellville town
· 1,755 sq.ft · 3 Bedrooms · 1 Bath · House
· Garden · Equipped kitchen · Cellar
Purcellville town · 1,755 sq.ft · 3 Bedrooms · 1 Bath · House · Garden · Equipped kitchen · Cellar
Built in 1917, this charming Colonial blends timeless character with thoughtful updates and modern comfort in the heart of downtown Charles Town. Beautiful hardwood floors and luxury vinyl plank flooring extend throughout the home, while abundant windows fill the interior with natural light. The formal dining room features a beautiful built-in corner cabinet, adding warmth and classic architectural appeal. The gourmet kitchen is designed for both everyday living and entertaining, featuring stainless steel appliances, a center island, upgraded granite countertops, prep sink, recessed lighting, and an additional mini refrigerator for added convenience. Three bedrooms and 1.5 baths provide comfortable living space, while the unfinished basement offers generous storage with a drainage system, walkout stairs, and storage shelving. Outdoor living is equally inviting with a spacious wrap-around porch overlooking beautifully landscaped grounds and a front garden. The expansive 0.64-acre lot fe
USD 414,900
HOMESITE 116 Aragon Drive
View photo
House · for sale
USD 431,959
USD 220/sq.ft
HOMESITE 116 Aragon Drive
Purcellville town
· 1,959 sq.ft · 4 Bedrooms · 2 Baths · House
· Cellar
Purcellville town · 1,959 sq.ft · 4 Bedrooms · 2 Baths · House · Cellar
Offering up to $15,000 in closing cost assistance for primary residence with use of approved lender and title. Whitehall ll floorplan with portico and corner homesite. Upgraded with a modest amount of options, not too fancy, not basic. Incredible value for the price. Walk up basement, all stainless appliances, and first floor office just scratches the surface of what this new home offers. Photos may not be of actual home. Photos may be of similar home/floorplan if home is under construction or if this is a base price listing.
USD 431,959
106 Fortuna Road
View photo
House · for sale
USD 409,485
USD 264/sq.ft
106 Fortuna Road
Purcellville town
· 1,550 sq.ft · 2 Bedrooms · 2 Baths · House
· Office room · Equipped kitchen
Purcellville town · 1,550 sq.ft · 2 Bedrooms · 2 Baths · House · Office room · Equipped kitchen
Stone spring new hinsdale model now released! Experience worry-free homeownership at Essence at Stone Spring by Stanley Martin, a thoughtfully designed community where small-town charm meets modern convenience all at an exceptional value. List price includes all options and upgrades. Welcome to The Hinsdale, a stylish and spacious main-level living home featuring 2 bedrooms, a flex office/den, and 2 full baths. This thoughtfully designed one-level floor plan offers modern comfort and effortless living. The open-concept layout showcases luxury vinyl plank flooring and a gourmet kitchen with quartz countertops, stainless steel GE appliances, and a large center island that flows seamlessly into the dining and family rooms perfect for entertaining or everyday enjoyment. A flexible main-level office or den provides an ideal space for remote work, a study, or hobbies. Both bedrooms feature walk-in closets for generous storage. Stanley Martins energy-efficient construction helps lower monthly
USD 409,485

Get email alerts

Don't miss out: be the first to know about new properties

The alert was correctly created

On subscribing you accept the conditions of use and the privacy policy
Alert
Receive new ads in your inbox
Save this search
Receive alerts for new listings

We'll send you an email when we have new properties for: "Houses for sale in Purcellville town"

The alert was correctly created

Valley Springs, Purcellville town Blue Ridge district Loudoun County Virginia
Locust Grove, Purcellville town Blue Ridge district Loudoun County Virginia
Get email alerts and be the first to see new listings
Required field
On subscribing I accept the terms of the privacy policy
Perfect! You'll soon start receiving new listings via email
Alert
Receive an email when we have new ads for Houses for sale in Purcellville town
Save this search
Filters

Bedrooms

Size (sq.ft)

sq.ft
sq.ft

Price

USD
USD

Property type

Bathrooms

Clear all filters
Receive notifications when new entries are published.