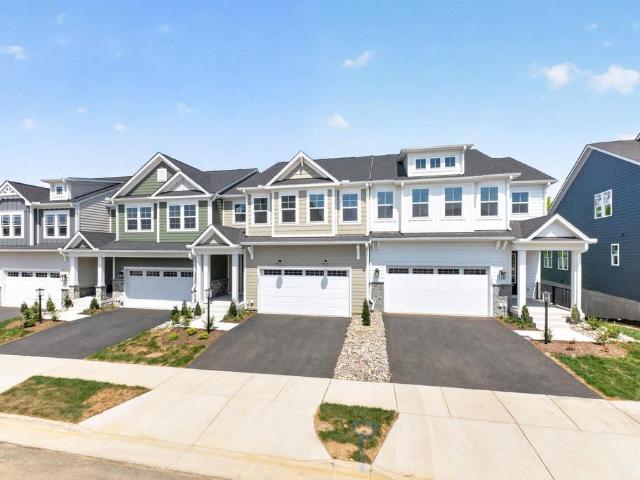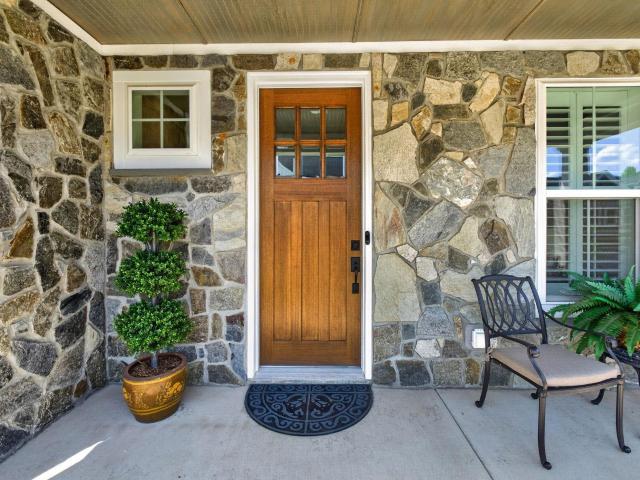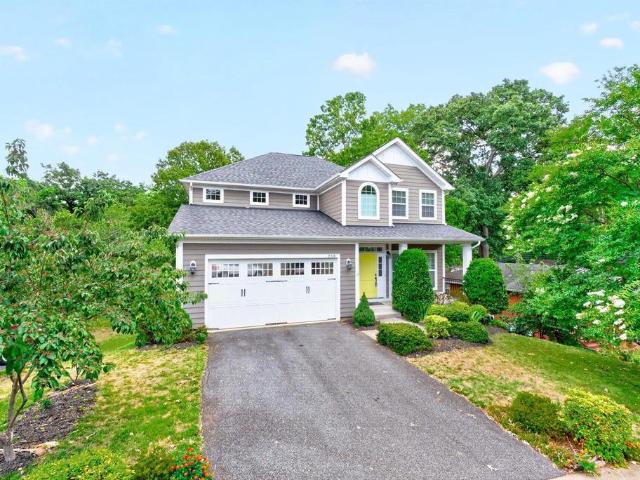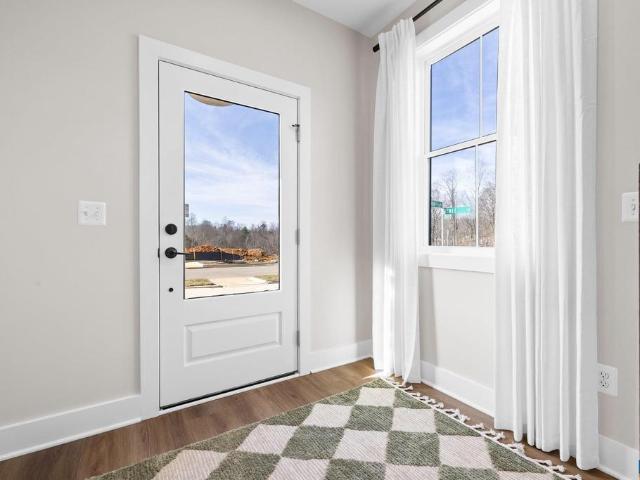
604 properties for sale in Queen Charlotte

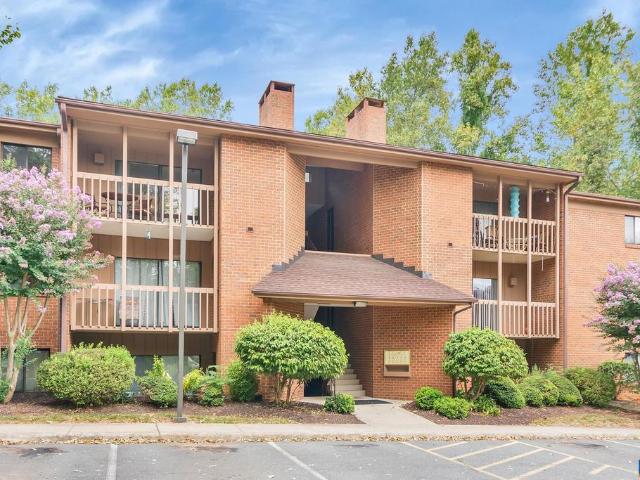
102 Turtle Creek Rd # 11
View photo
Condo · for sale
USD 280,000
USD 250/sq.ft
102 Turtle Creek Rd # 11
Queen Charlotte
· 1,119 sq.ft · 2 Bedrooms · 2 Baths · Condo
· Garden · Office room · Gym · Balcony · Fireplace · Equipped kitchen · Swimming pool
Queen Charlotte · 1,119 sq.ft · 2 Bedrooms · 2 Baths · Condo · Garden · Office room · Gym · Balcony · Fireplace · Equipped kitchen · Swimming pool
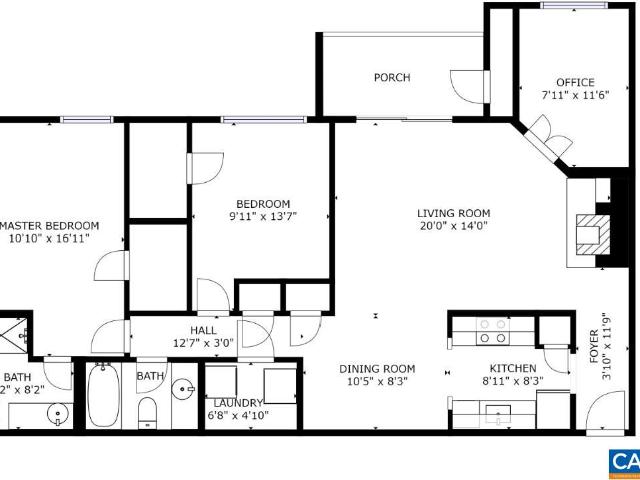
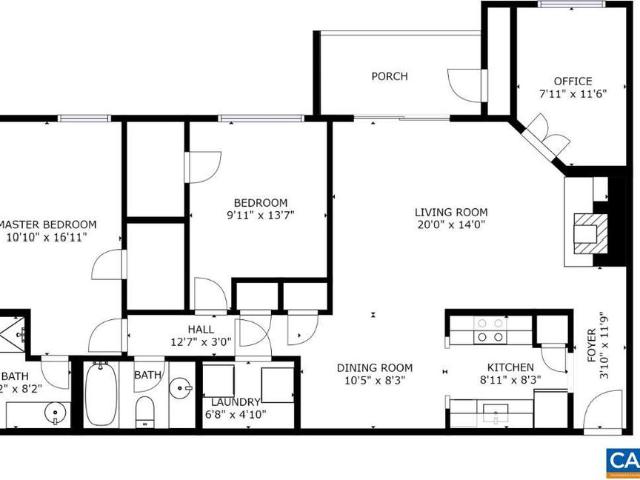
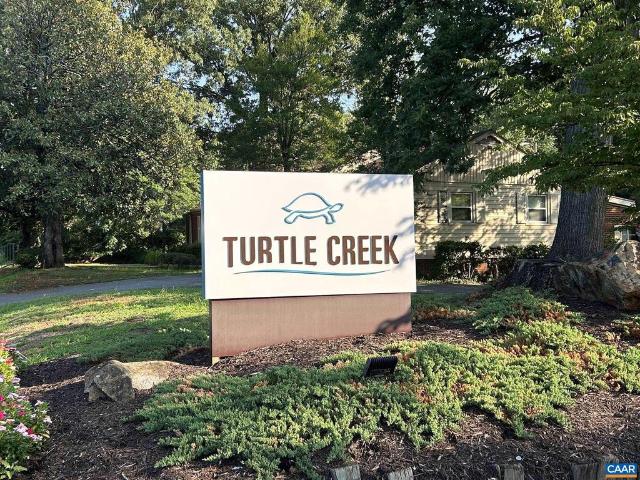
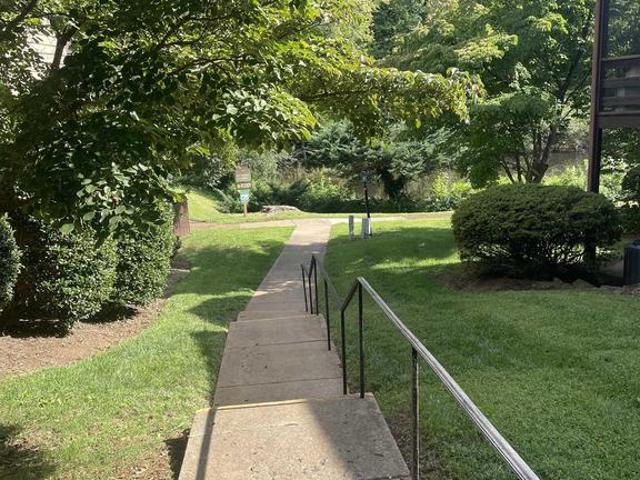
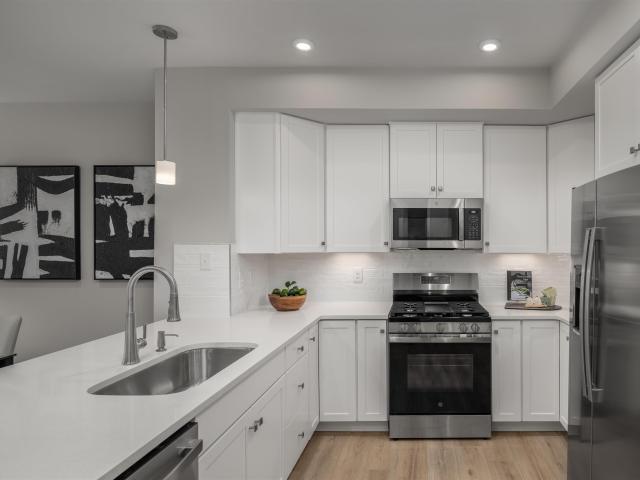
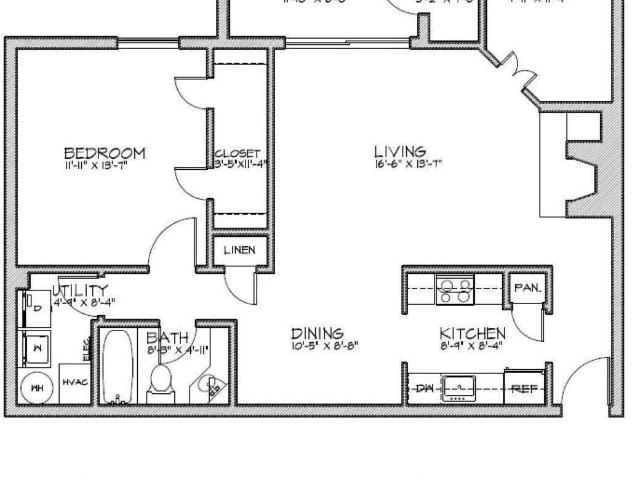
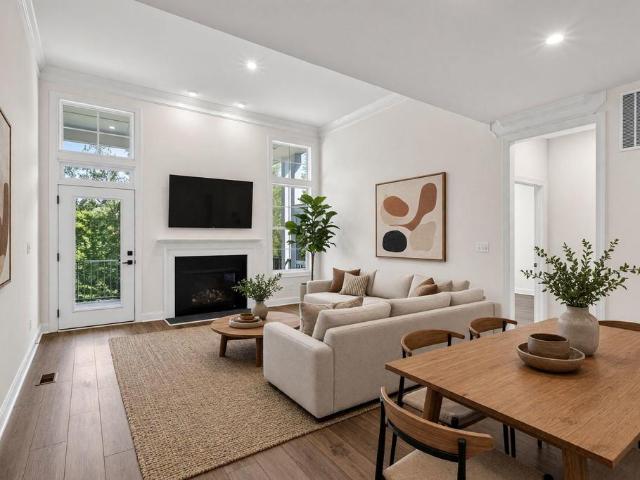
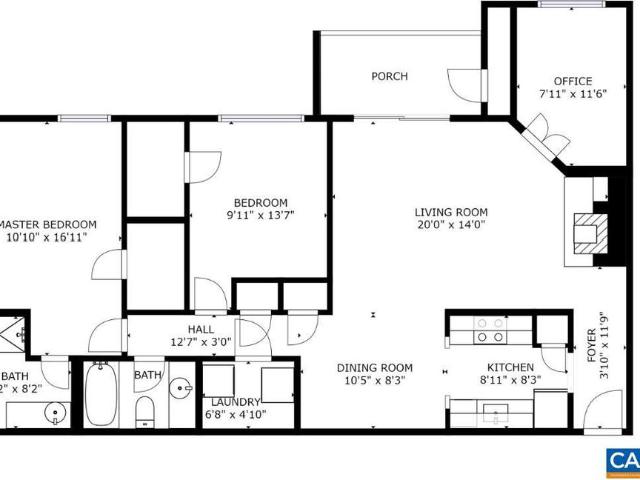
Unique 2-bedroom + solarium floor plan in Turtle Creek! This beautifully renovated upper-floor condo offers approximately 1,120 square feet of living space plus a versatile solarium that makes an ideal home office, reading room, studio or flex space. The spacious living room features a wood-burning fireplace and opens to a covered rear balcony with additional storage. The updated kitchen showcases granite countertops, cherry cabinetry and stainless-steel appliances. Both bedrooms are generously sized with walk-in closets, while two full baths provide additional comfort and convenience. Turtle Creek offers an established community lifestyle with two swimming pools, tennis courts, playground, fitness room, clubroom and walking trails. HOA fees include water/sewer, trash pickup, yard maintenance and exterior maintenance. Conveniently located off Route 29 and Hydraulic Road, less than 3 miles from UVA and close to Stonefield shopping, dining and entertainment. Currently leased through June
USD 280,000
71 court pl
View photo
Townhouse · for sale
USD 380,000
USD 196/sq.ft
71 court pl
Queen Charlotte
· 1,938 sq.ft · 3 Bedrooms · 1 Bath · Townhouse
· Garden · Deck · Fireplace · Cellar · Parking
Queen Charlotte · 1,938 sq.ft · 3 Bedrooms · 1 Bath · Townhouse · Garden · Deck · Fireplace · Cellar · Parking
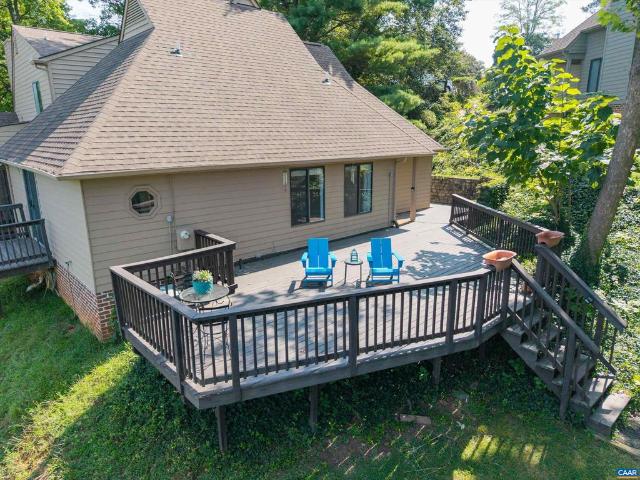
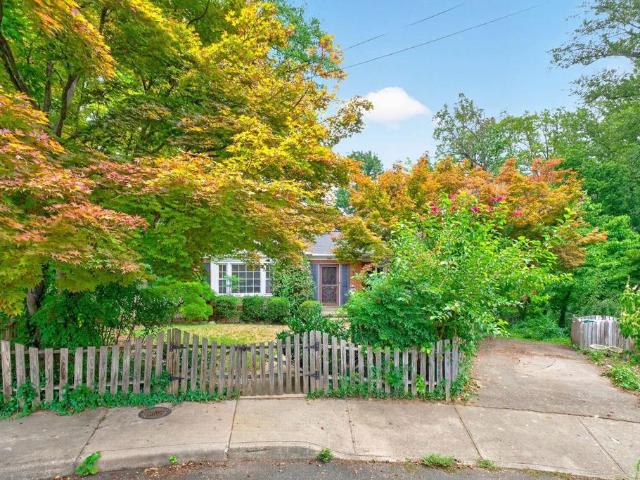
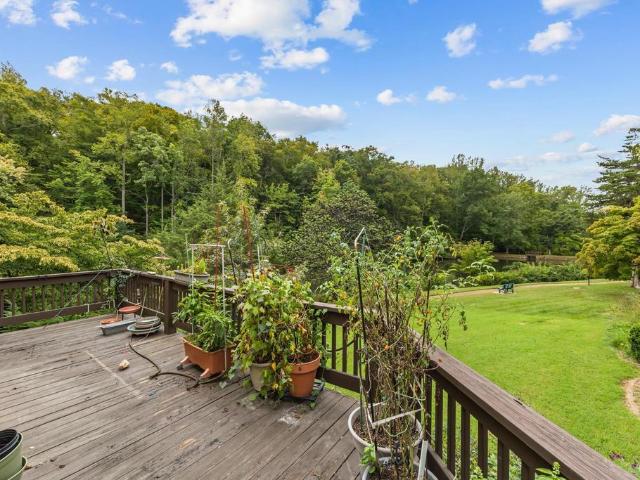
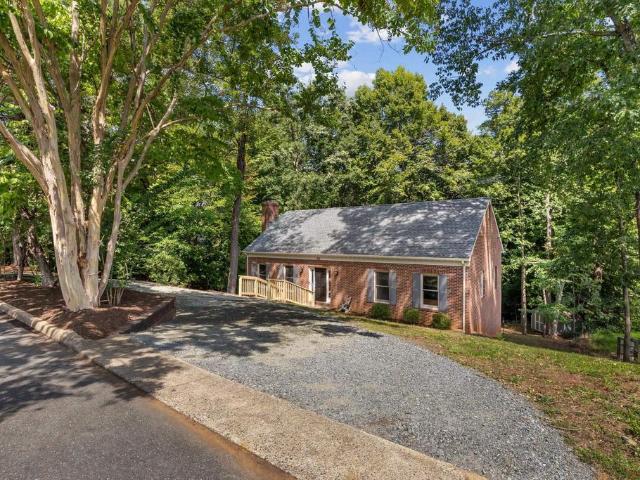
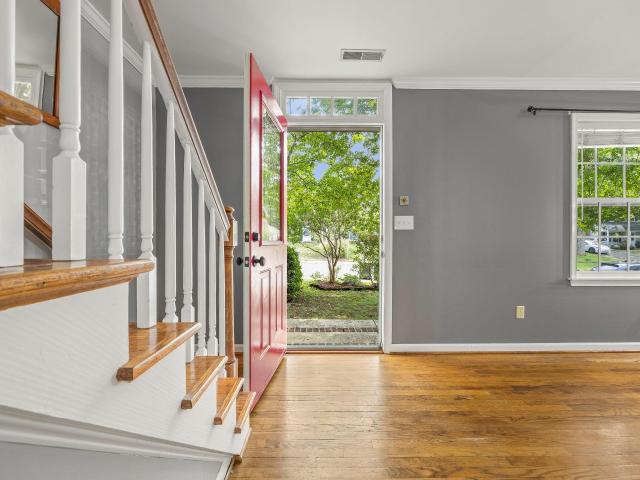
Welcome to 71 Court Place, a charming brick duplex tucked beneath the shade of beautiful crape myrtles in Georgetown Court, without the restrictions of an HOA. Assumable va loan at 2.5%! Take advantage of an existing VA mortgage at a 2.5% interest rate for qualified buyers! This inviting home offers hardwood floors, two gas fireplaces, and a flexible basement with potential for a 4th bedroom. Enjoy morning coffee or evening gatherings on the spacious back deck overlooking the large fenced backyard. A private driveway and ample street parking add convenience. Ideally located just minutes from UVA Hospital, Charlottesville, Stonefield, and Barracks Road Shopping Center, with the local high school within walking distance. Full of character, space, and charm, 71 Court Place is ready to welcome you home
USD 380,000
1694 Royal Oak Ct
View photo
Townhouse · for sale
USD 349,900
USD 309/sq.ft
1694 Royal Oak Ct
Queen Charlotte
· 1,130 sq.ft · 3 Bedrooms · 2 Baths · Townhouse
· Deck · Balcony · Equipped kitchen
Queen Charlotte · 1,130 sq.ft · 3 Bedrooms · 2 Baths · Townhouse · Deck · Balcony · Equipped kitchen
Unobstructed sunset views, a spacious deck, and the privacy of an end unit! This 3-bedroom, 2-bath end-unit townhome in the Mill Creek community offers a wonderful combination of privacy, comfortable living, and exceptional outdoor space. The expansive deck provides unobstructed sunset views and plenty of room for outdoor dining, entertaining, or relaxing at the end of the day. Inside, hardwood floors extend throughout the living areas, while the kitchen features a convenient breakfast bar. The spacious primary suite includes a private balcony and the added convenience of a laundry area within the suite. As an end unit, the home enjoys added privacy and a more open setting. Enjoy easy access to the outdoors with a short walk to the Biscuit Run Park trails. The Mill Creek HOA provides added peace of mind by covering the roof, siding, exterior painting, and grass mowing. Conveniently located with easy access to UVA, Downtown Charlottesville, shopping, dining, and major commuter routes. A
USD 349,900
102 turtle creek rd 10
View photo
Condo · for sale
USD 265,000
USD 236/sq.ft
102 turtle creek rd 10
Queen Charlotte
· 1,119 sq.ft · 2 Bedrooms · 2 Baths · Condo
· Garden · Office room · Gym · Balcony · Fireplace · Swimming pool
Queen Charlotte · 1,119 sq.ft · 2 Bedrooms · 2 Baths · Condo · Garden · Office room · Gym · Balcony · Fireplace · Swimming pool
Spacious 2-bedroom + solarium floor plan in Turtle Creek! This 1,120-square-foot condo offers one of the community's most versatile layouts, with two bedrooms, two full baths and a generous solarium providing valuable flex space for a home office, reading room, studio or other personal use. The floor plan also includes a balcony, wood-burning fireplace, walk-in closet and separate laundry area. Interior condition and finishes are not represented by the listing photos; no current interior photographs are available. Buyers are encouraged to conduct their own due diligence and inspection. Turtle Creek is an established Charlottesville community conveniently located off Route 29 and Hydraulic Road, within walking distance of the Shops at Stonefield and close to UVA and downtown Charlottesville. Residents enjoy two swimming pools, tennis courts, clubhouse, fitness room, playground and walking/biking trails. HOA services include water/sewer, trash pickup, yard maintenance and exterior mainte
USD 265,000
21a forbes dr
View photo
Condo · for sale
USD 425,545
USD 170/sq.ft
21a forbes dr
Queen Charlotte
· 2,497 sq.ft · 3 Bedrooms · 2 Baths · Condo
· Equipped kitchen
Queen Charlotte · 2,497 sq.ft · 3 Bedrooms · 2 Baths · Condo · Equipped kitchen
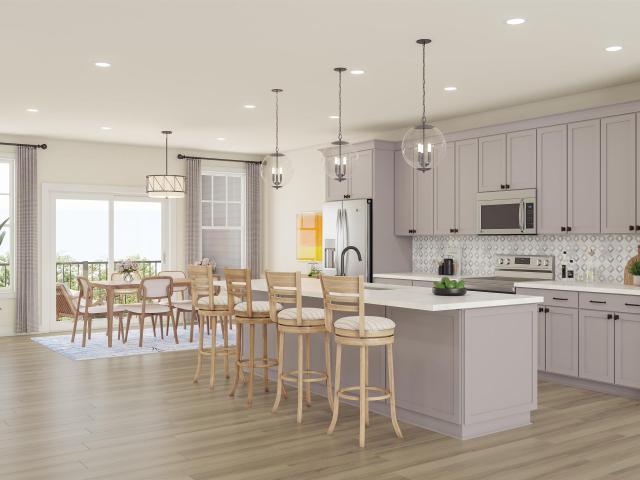
The Maple offers 2,504 square feet of flexible, low-maintenance living across two levels in Brookhill Square, a brand-new section of the Brookhill neighborhood in Charlottesville. This unique condo layout lives more like a single-family home, with the main level located on the third floor of the building. Inside, you’ll find an open-concept design featuring a large family room, dining area, and rear kitchen that opens to a covered porch. A powder room and coat closet add everyday convenience, and some homes offer an optional flex room to expand the living space. The fourth floor includes a generous primary suite with a private bath and walk-in closet, two additional bedrooms, a full hall bath, and a centrally located laundry area. Brookhill Square combines new construction with a low-maintenance lifestyle, all in a thoughtfully planned community just off Route 29 North, close to green spaces, walking trails, shopping, dining, and commuter routes. This is a brand-new floor plan, and pho
USD 425,545
125 Turtle Creek Rd # 7
View photo
Condo · for sale
USD 255,000
USD 227/sq.ft
125 Turtle Creek Rd # 7
Queen Charlotte
· 1,119 sq.ft · 2 Bedrooms · 2 Baths · Condo
· Garden · Office room · Balcony · Fireplace · Swimming pool
Queen Charlotte · 1,119 sq.ft · 2 Bedrooms · 2 Baths · Condo · Garden · Office room · Balcony · Fireplace · Swimming pool
Unique 2-bedroom + solarium floor plan in Turtle Creek! This middle-floor condo offers approximately 1120 square feet of living space including a spacious solarium that provides an exceptional flex space for a home office, reading room, studio or other personal use. The spacious bedrooms offer walk-in closets. The living room features a wood-burning fireplace and opens to a private balcony w/ additional storage. Turtle Creek offers residents 2 swimming pools, clubhouse with exercise room and tennis courts, while the HOA provides water/sewer, trash pickup, yard maintenance & exterior maintenance for easy living. Conveniently located off Rte. 29 and Hydraulic Road, w/ shopping, dining, entertainment and public transportation nearby, including the shops and movie theater at Stonefield. Just minutes from UVA and approximately 1.5 miles from UVA Law School. Whether you're looking for a comfortable Charlottesville home or a well-positioned investment property, this unit offers an attractive
USD 255,000
117 Turtle Creek Rd # 8
View photo
Condo · for sale
USD 245,000
USD 252/sq.ft
117 Turtle Creek Rd # 8
Queen Charlotte
· 969 sq.ft · 2 Bedrooms · 2 Baths · Condo
· Garden · Balcony · Fireplace · Swimming pool
Queen Charlotte · 969 sq.ft · 2 Bedrooms · 2 Baths · Condo · Garden · Balcony · Fireplace · Swimming pool
Welcome to Turtle Creek! This beautifully renovated 2-BR, 2-bath condo offers stylish, low-maintenance living in a convenient Charlottesville location. Positioned on the 2nd floor with a short flight of stairs The spacious bedrooms, each offering a walk-in closet. The living room features a wood-burning fireplace and opens to a private balcony w/ additional storage. Turtle Creek offers residents 2 swimming pools, clubhouse with exercise room and tennis courts, while the HOA provides water/sewer, trash pickup, yard maintenance & exterior maintenance for easy living. Conveniently located off Rte. 29 and Hydraulic Road, w/ shopping, dining, entertainment and public transportation nearby, including the shops and movie theater at Stonefield. Just minutes from UVA and approximately 1.5 miles from UVA Law School. Whether you're looking for a comfortable Charlottesville home or a well-positioned investment property, Unit 8 offers an attractive combination of updates, amenities & location. Leas
USD 245,000
101 Turtle Creek Rd # 5
View photo
Condo · for sale
USD 260,000
USD 268/sq.ft
101 Turtle Creek Rd # 5
Queen Charlotte
· 969 sq.ft · 2 Bedrooms · 2 Baths · Condo
· Garden · Balcony · Fireplace · Equipped kitchen · Swimming pool
Queen Charlotte · 969 sq.ft · 2 Bedrooms · 2 Baths · Condo · Garden · Balcony · Fireplace · Equipped kitchen · Swimming pool
Welcome to Turtle Creek! This beautifully renovated 2-BR, 2-bath condo offers stylish, low-maintenance living in a convenient Charlottesville location. Positioned on the 2nd floor with a short flight of stairs, this unit has been thoughtfully updated and is currently leased thru 6/30/2027. The modern kitchen features granite countertops, cherry cabinetry and stainless-steel appliances. The spacious bedrooms, each offering a walk-in closet. The living room features a wood-burning fireplace and opens to a private balcony w/ additional storage. Turtle Creek offers residents 2 swimming pools, clubhouse with exercise room and tennis courts, while the HOA provides water/sewer, trash pickup, yard maintenance & exterior maintenance for easy living. Conveniently located off Rte. 29 and Hydraulic Road, w/ shopping, dining, entertainment and public transportation nearby, including the shops and movie theater at Stonefield. Just minutes from UVA and approximately 1.5 miles from UVA Law School. Whe
USD 260,000
1325 Branchlands Dr # C
View photo
Condo · for sale
USD 240,000
USD 208/sq.ft
1325 Branchlands Dr # C
Queen Charlotte
· 1,152 sq.ft · 2 Bedrooms · 2 Baths · Condo
· Lift · Cellar · Parking
Queen Charlotte · 1,152 sq.ft · 2 Bedrooms · 2 Baths · Condo · Lift · Cellar · Parking
This beautifully maintained, move-in-ready condo has a charming, old-world character that gives it a warmth and personality you don't find in newer construction. This spacious second-floor unit in The Bolton Building at Branchlands is a corner unit, flooded with natural light from its many windows, and the open layout works well for both everyday living and entertaining. It is freshly painted with a new electric range and upgraded lighting. One of the best features of this unit is its location directly across from a beautiful park with a pond and green space, right outside your door. The unit has elevator access, and includes private basement storage and designated parking. While technically a second-floor unit, the natural topography of the site allows for a rare ground-level secondary entrance, providing easy access without using the main entrance or elevator. This condo is approved for use as a rental, making it a strong option for investors or buyers looking for income potential in
USD 240,000
1545 Brook Hill Ln
View photo
House · for sale
USD 2,895,000
USD 473/sq.ft
1545 Brook Hill Ln
Queen Charlotte
· 6,114 sq.ft · 5 Bedrooms · 4 Baths · House
· Patio · Equipped kitchen
Queen Charlotte · 6,114 sq.ft · 5 Bedrooms · 4 Baths · House · Patio · Equipped kitchen
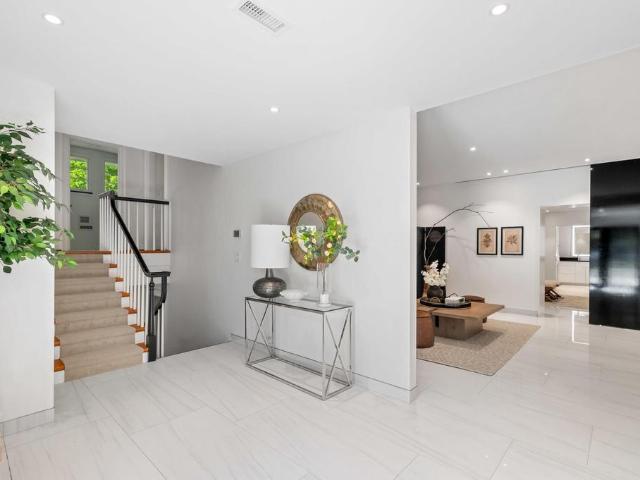
Modern home in Farmington. Privately sited at the end of a lane on 2.64 acres with professional landscaping and views of a neighboring pond. Open-concept design with expansive living spaces, clean lines, and abundant natural light. The main living area features soaring ceilings and a seamless flow between the living room, dining area, and kitchen. Gourmet kitchen with high-end appliances, soapstone countertops, custom cabinetry, and a large island with seating. Main-level primary suite offers a spacious layout, walk-in closet, and a well-appointed bath with oversized walk-in shower and modern finishes. Outdoor living includes a covered patio with stone flooring, ideal for enjoying the private setting and surrounding landscape. Additional features include large-format tile flooring, extensive recessed lighting, and a thoughtful, modern layout throughout. Convenient to Farmington Country Club for golf, tennis, dining, and amenities. Glass Front Cabinets, Soapstone Counter, White Cabinets
USD 2,895,000
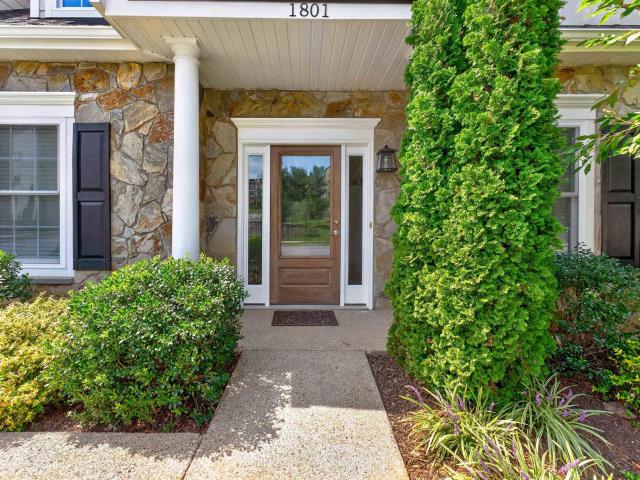
1801 marietta dr
View photo
Townhouse · for sale
USD 800,000
USD 262/sq.ft
1801 marietta dr
Queen Charlotte
· 3,046 sq.ft · 3 Bedrooms · 3 Baths · Townhouse
· Patio · Garden · Equipped kitchen · Swimming pool
Queen Charlotte · 3,046 sq.ft · 3 Bedrooms · 3 Baths · Townhouse · Patio · Garden · Equipped kitchen · Swimming pool
Easy living meets exceptional versatility in this thoughtfully designed Cascadia home! Built in 2019, the main level offers a spacious home with Universal Design elements for comfortable one-level living. Vaulted ceilings enhance the bright, open feel, while the delightful kitchen features beautiful views and black honed, leathered-granite countertops. EcoSmart construction and an impressive HERS rating of 54 provide enhanced energy efficiency, comfort and indoor air quality. The generously sized lower-level ADU offers a full kitchen, bedroom, full bath, patio and separate entrance—ideal for guests, extended family or additional living space—plus generous storage. Enjoy low-maintenance living with yard care included in the $150/month HOA. Cascadia amenities include a spectacular pool and clubhouse with 180 Blue Ridge Mountain views (especially spectacular sunset views), garden plots, trails and playgrounds. Minutes to Downtown, I-64 and shopping, with Darden Towe Park just across the s
USD 800,000
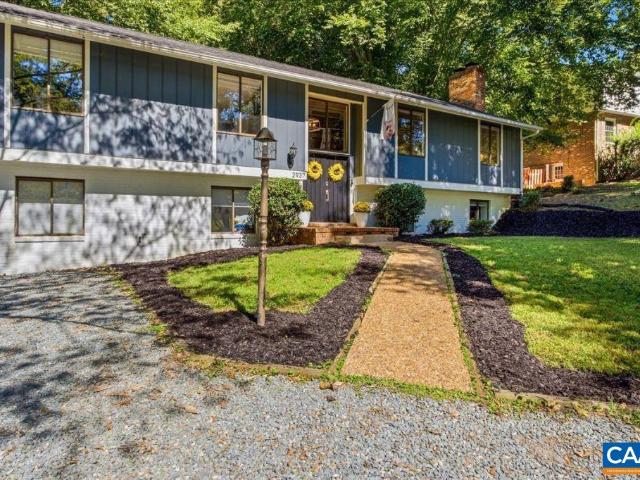
2937 brookmere rd
View photo
House · for sale
USD 699,900
USD 223/sq.ft
2937 brookmere rd
Queen Charlotte
· 3,132 sq.ft · 6 Bedrooms · 3 Baths · House
· Garden · Office room · Deck · Fireplace · Equipped kitchen · Swimming pool
Queen Charlotte · 3,132 sq.ft · 6 Bedrooms · 3 Baths · House · Garden · Office room · Deck · Fireplace · Equipped kitchen · Swimming pool
NO HOA 6-bedroom, 3-bath Woodbrook home on a 0.59-acre wooded lot with 3,136 finished sq ft, TWO PRIMARY SUITES, in-ground pool, expansive wrap-around decking and rear porch. Open-concept main level with hardwood/LVP floors, vaulted ceilings, white-painted brick wood-burning fireplace with woodstove insert, dining area and updated kitchen overlooking the pool with porcelain farmhouse sink, butcher-block counters, tile backsplash, new stove/range, dishwasher and microwave. Expansive lower-level primary suite features private fireplace, shiplap accent wall, office/sitting area, walk-in closet and ensuite with dual vanities. Recent improvements: microwave, hot water heater, pool liner, pool sand filter, stove/range, dishwasher, fresh interior/exterior paint, porch/deck improvements, refreshed gravel driveway, updated toilets, main water shut-off, 2023 survey and plumbing improvements. Private backyard with mature trees. Walk to Woodbrook Elementary; minutes to shopping, dining, NGIC, UVA,
USD 699,900
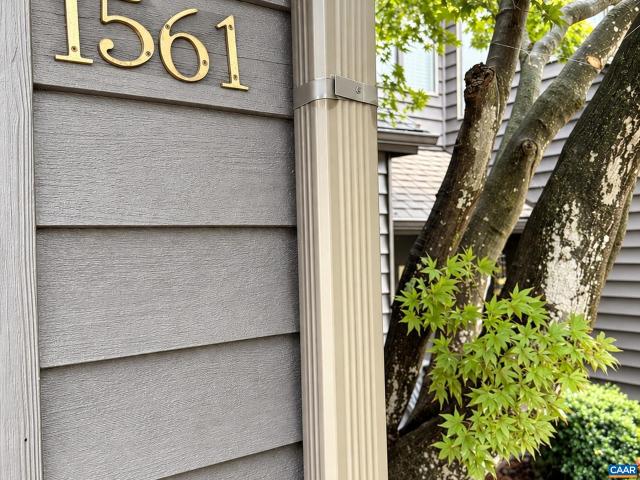
1561 birnam dr
View photo
Townhouse · for sale
USD 349,900
USD 244/sq.ft
1561 birnam dr
Queen Charlotte
· 1,432 sq.ft · 2 Bedrooms · 2 Baths · Townhouse
· Deck · Fireplace · Equipped kitchen · Parking
Queen Charlotte · 1,432 sq.ft · 2 Bedrooms · 2 Baths · Townhouse · Deck · Fireplace · Equipped kitchen · Parking
Seller is offering a concession toward a 1-0 interest rate buy-down, which lowers the buyer's rate by 1% for the first year of the loan. Welcome to 1561 Birnam Drive, a light-filled 2-bedroom, 2.5-bath townhome offering 1,439 sqft in desirable Birnam Wood. The open main level features high ceilings, skylights, hardwood floors, and a wood-burning fireplace. The kitchen was updated in 2021 with custom maple cabinetry, and the half bath was renovated in 2024. A 2023 HVAC system, attic insulation in 2021, and fresh paint throughout in August 2026. The home also has 17 solar panels; the seller reports electric bills as low as $0 in warmer months, with more typical bills in winter. An EV charger in the attached garage adds convenience. Upstairs, both spacious bedrooms have full baths. The primary suite offers generous closet space and wooded views. Enjoy the private rear deck, surrounded by mature trees, plus off-street parking. About five minutes from UVA and Barracks Road Shopping Center,
USD 349,900
220 homestead ln
View photo
House · for sale
USD 450,000
USD 373/sq.ft
220 homestead ln
Queen Charlotte
· 1,206 sq.ft · 3 Bedrooms · 2 Baths · House
· Garden · Deck · Equipped kitchen
Queen Charlotte · 1,206 sq.ft · 3 Bedrooms · 2 Baths · House · Garden · Deck · Equipped kitchen
New price! Main-level living with a first-floor primary suite and large fenced backyard in Mill Creek, minutes from UVA Health and Biscuit Run Park. One step entry from the level driveway. Enjoy this low maintenance home with kitchen, living, laundry, and primary suite all on the main floor. Two more bedrooms and full bathroom on second floor are perfect for guests and work from home. Optimized to enjoy the outdoors with your canine companion the expansive deck features multiple gates to the fully fenced backyard. 2 minute walk to trails that connect to Biscuit Run Park with almost 1200 acres and miles of trails. Perfect home for the owner that enjoys being tucked away yet close to it all. Less than 15 minutes to UVA healthcare and 7 minutes to Wegmans
USD 450,000
740 Lyons Ave
View photo
House · for sale
USD 650,000
USD 261/sq.ft
740 Lyons Ave
Queen Charlotte
· 2,486 sq.ft · 3 Bedrooms · 3 Baths · House
· Fireplace · Cellar
Queen Charlotte · 2,486 sq.ft · 3 Bedrooms · 3 Baths · House · Fireplace · Cellar
A major price reduction make this an exceptional opportunity for investors or renovation-minded buyers in Charlottesville? S highly desirable North Downtown area and priced well under assessed value. Positioned at the end of a quiet culdesac on an unusually large. 57-acre lot this mid century brick ranch on a full basement is ready for the new owner to reimagine its next next 60 years. The main level features extensive hardwood floors, masonry fireplace with gas logs, 3 bedrooms and 2 full baths including a primary bedroom with ensuite. The finished walkout basement adds a large open living/recreation area, a third full bathroom, a woodburning fireplace, and a separate entrance offering potential for rental income. Enjoy the rare combination of a large private-feeling lot, mature landscaping, cul-de-sac setting, and a highly sought after North Downtown location, all just minutes from the best of Charlottesville. Bring your vision and create something truly special in one of Charlottesv
USD 650,000
4036b perseus ln
View photo
Condo · for sale
USD 361,390
USD 225/sq.ft
4036b perseus ln
Queen Charlotte
· 1,604 sq.ft · 3 Bedrooms · 2 Baths · Condo
· Equipped kitchen · Parking
Queen Charlotte · 1,604 sq.ft · 3 Bedrooms · 2 Baths · Condo · Equipped kitchen · Parking
To Be Built Opportunity in Victorian Heights! The Matisse floorplan features two-story, townhome-style condo living with a 1-car garage in a prime Charlottesville location just off Berkmar Drive. Anticipated March 2027 delivery. It offers a spacious main level with a great room, dining area, modern kitchen, and a convenient half bath, perfect for everyday living and entertaining. Upstairs, you’ll find an inviting owner’s suite with two walk-in closets and a spacious owner’s bath, a laundry room with sink and washer and dryer included, plus two additional bedrooms and a full bath. Personalize your home with your choice of interior finishes. For a limited time, receive $10,000 toward closing costs!
USD 361,390
807 Watson Ave
View photo
House · for sale
USD 440,000
USD 307/sq.ft
807 Watson Ave
Queen Charlotte
· 1,432 sq.ft · 3 Bedrooms · 2 Baths · House
· Garden · Fireplace · Equipped kitchen · Parking
Queen Charlotte · 1,432 sq.ft · 3 Bedrooms · 2 Baths · House · Garden · Fireplace · Equipped kitchen · Parking
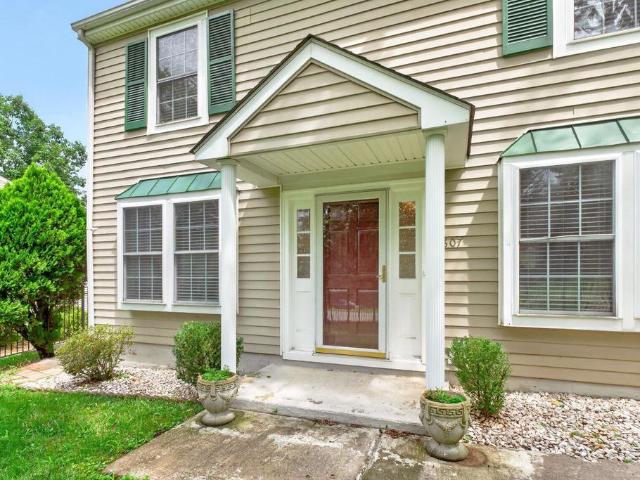
City convenience meets comfortable, low-maintenance living at 807 Watson Ave. Tucked into a quiet, established Charlottesville neighborhood, this well-maintained 3-bedroom, 2.5-bath home offers an easy two-story layout just minutes from Downtown, UVA, shopping, dining, and quick access to the 250 Bypass and I-64. The main level features an updated kitchen with stainless steel appliances, a separate dining room, inviting living space with a wood-burning fireplace, a half bath, and laundry. Upstairs, all three bedrooms offer generous closet space, including a spacious primary suite with a private bath. Outside, enjoy a welcoming front porch, small garden area, attached exterior storage, driveway parking, and a manageable 0.21-acre lot with minimal upkeep. No HOA, plus Ting fiber internet availability, adds even more everyday convenience. Some photos have been virtually staged. Formica Counter, Wood Cabinets, Fireplace in Living Room
USD 440,000
1287 Branchlands Dr
View photo
Townhouse · for sale
USD 399,999
USD 187/sq.ft
1287 Branchlands Dr
Queen Charlotte
· 2,131 sq.ft · 3 Bedrooms · 3 Baths · Townhouse
· Office room · Fireplace · Equipped kitchen · Cellar
Queen Charlotte · 2,131 sq.ft · 3 Bedrooms · 3 Baths · Townhouse · Office room · Fireplace · Equipped kitchen · Cellar
Welcome to a desirable main-level layout featuring 3 bedrooms and 3 full baths. The main level offers the ultimate convenience of a primary bedroom and bathroom suite, along with a beautifully updated kitchen. Gather in the living area centered around a cozy, all brick wood-burning fireplace. The finished walk-out basement expands your living space with rec room, storage, worktable, full bath and bedroom/office which leads directly out to a scenic walking trail, seamlessly blending indoor comfort with outdoor leisure
USD 399,999
1390 Marcella St
View photo
Townhouse · for sale
USD 619,815
USD 221/sq.ft
1390 Marcella St
Queen Charlotte
· 2,799 sq.ft · 4 Bedrooms · 3 Baths · Townhouse
· Office room · Deck · Fireplace · Equipped kitchen · Parking · Cellar
Queen Charlotte · 2,799 sq.ft · 4 Bedrooms · 3 Baths · Townhouse · Office room · Deck · Fireplace · Equipped kitchen · Parking · Cellar
Welcome to the Grove at Brookhill, a peaceful neighborhood tucked into the woods yet just moments from Route 29 North in Charlottesville. This Bayberry villa is brand new and just completed construction! It offers easy main-level living with a spacious primary suite, private en suite bath, and generous walk-in closet. The kitchen features a walk-in pantry, soft-close cabinetry, and quartz countertops, opening to a light-filled family room with a gas fireplace and 12' ceilings. A mudroom and laundry area complete the main level. Upstairs includes two bedrooms, a full bath, an open loft, a pocket office, and plenty of storage. The fully finished walkout basement adds even more living space with a large rec room, an additional bedroom, and a full bath. It's a great setup for guests, hobbies, or movie nights. A large rear deck extends the living space outdoors. High-quality finishes like luxury vinyl plank and tile flooring and a two-car garage complete the home. Actual photos! Virtual sta
USD 619,815
5124 mary jackson ct
View photo
House · for sale
USD 894,500
USD 397/sq.ft
5124 mary jackson ct
Queen Charlotte
· 2,250 sq.ft · 4 Bedrooms · 2 Baths · House
· Fireplace · Equipped kitchen
Queen Charlotte · 2,250 sq.ft · 4 Bedrooms · 2 Baths · House · Fireplace · Equipped kitchen
Fall special-seller is offering $15,000 towards closing cost. Main level living less than 4 miles to UVA Grounds/hospital and the Downtown Mall. This immaculately maintained home gives you an immediate sense of connection to its peaceful and welcoming atmosphere. The oversized windows with plantation shutters, premium hardwood floors and high ceilings illuminate natural light. The heart of the home is the gourmet kitchen; a high-end culinary space designed for cooking and entertaining (high-end cabinetry, pantry, Electrolux appliances, farmhouse sink, tile backsplash). The large central island acts as an extra prep station and gathering hub. The open concept creates a seamless flow. The owner's suite is fully upgraded bathroom and walk-in closet. The upstairs offers 2 large bedrooms with a full upgraded bath and spacious rec. Room. A sliding glass door leads to an extension of the living space featuring stamped concrete floors, screened-in porch, stone fireplace, vaulted beadboard ceil
USD 894,500
258 Shamrock Rd
View photo
House · for sale
USD 799,000
USD 293/sq.ft
258 Shamrock Rd
Queen Charlotte
· 2,723 sq.ft · 4 Bedrooms · 2 Baths · House
· Garden · Office room · Deck · Fireplace · Equipped kitchen · Cellar
Queen Charlotte · 2,723 sq.ft · 4 Bedrooms · 2 Baths · House · Garden · Office room · Deck · Fireplace · Equipped kitchen · Cellar
Custom-built city home just minutes from UVA, the Medical Center, schools, shopping and dining! (Newer home in established neighborhood) This light-filled 4BR, 2.5BA home offers an inviting floor plan with a dramatic two-story foyer, 10' ceilings, hand-scraped hardwood floors, and a private office with French doors and bay window. The gourmet kitchen features granite countertops, double wall ovens, gas cooktop, island, wine cooler & beverage refrigerator, and a sunny breakfast nook overlooking the treetops. Entertain with ease in the elegant dining room with butler's pantry or relax by the cozy gas fireplace in the spacious family room. Upstairs, the owner's suite offers a sitting area, walk-in closet and bath with double vanities, while three additional bedrooms share a generous full bath. The walk-out basement provides excellent potential for future finished living space or guest suite. Enjoy the covered front porch, rear deck, partially fenced yard with beautiful seasonal landscapin
USD 799,000
52 Miranda Crossing
View photo
Townhouse · for sale
USD 599,900
USD 264/sq.ft
52 Miranda Crossing
Queen Charlotte
· 2,271 sq.ft · 4 Bedrooms · 3 Baths · Townhouse
· Office room · Deck · Equipped kitchen · Parking · Cellar
Queen Charlotte · 2,271 sq.ft · 4 Bedrooms · 3 Baths · Townhouse · Office room · Deck · Equipped kitchen · Parking · Cellar
Under construction. Jan/feb delivery. End unit. The Rivermont townhome End Unit offers stylish, functional living across three thoughtfully designed levels in the heart of Dunlora. The open-concept main floor features a spacious great room, a well-appointed kitchen with a large island and pantry, and a dedicated dining area, perfect for entertaining or everyday living. A rear screened in deck provides a seamless indoor-outdoor connection. Upstairs, enjoy a spacious primary suite with a vaulted ceiling and an en suite bath featuring double vanities. Two additional bedrooms, a full hall bath, and a conveniently located laundry area complete the second floor. The basement level includes a bedroom with a full bath, and one-car garage? Ideal for guests, a home office, or flex space. Similar photos. Granite Counter, Maple Cabinets
USD 599,900
409 Park St
View photo
House · for sale
USD 1,750,000
USD 267/sq.ft
409 Park St
Queen Charlotte
· 6,544 sq.ft · 5 Bedrooms · 4 Baths · House
· Garden · Office room · Equipped kitchen · Parking
Queen Charlotte · 6,544 sq.ft · 5 Bedrooms · 4 Baths · House · Garden · Office room · Equipped kitchen · Parking
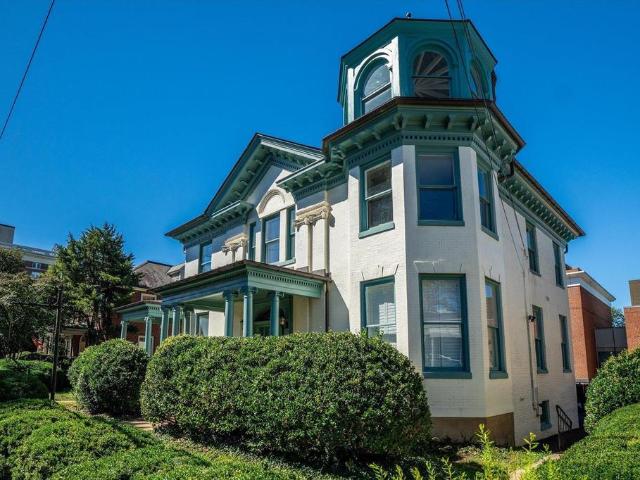
A distinguished Queen Anne residence in the heart of Charlottesville, 409 Park Street pairs historic architectural character with remarkable flexibility. Located just two blocks from the Downtown Mall, the property offers effortless access to the city? S finest restaurants, shops, entertainment, and cultural offerings. Thoughtfully restored in recent years, the residence retains its grand proportions and period character, with 12-foot ceilings on the main level, 10-foot ceilings upstairs, restored windows, a sophisticated chef? S kitchen, updated baths, and new flooring and paint throughout. Gated off-street parking and generous outdoor space offer additional opportunities for gardens and entertaining. Perhaps most compelling is the property? S CX-3 zoning, Charlottesville? S mixed-use district, which permits a broad range of uses, including residential, office, retail, restaurant, and lodging. Whether preserved as a remarkable private residence or reimagined for another purpose, 409 P
USD 1,750,000
138 green turtle ln 10
View photo
Condo · for sale
USD 240,000
USD 271/sq.ft
138 green turtle ln 10
Queen Charlotte
· 883 sq.ft · 1 Bedroom · 1 Bath · Condo
· Garden · Office room · Balcony · Fireplace
Queen Charlotte · 883 sq.ft · 1 Bedroom · 1 Bath · Condo · Garden · Office room · Balcony · Fireplace
Best 1 BR floor plan in Green Turtle! This distinctive spacious third-floor 1-bedroom condo features approximately 890 square feet with a solarium that provides an exceptional flex space for a home office, reading room, studio or other personal use. The open living area features vaulted ceilings, a wood-burning fireplace and access to a private balcony, while the bedroom includes a walk-in closet. Skylights add natural light and character to this distinctive floor plan. Turtle Creek is a centrally located offering CAT bus access (Route #5) along Hydraulic Rd and a short walk to shopping, dining, entertainment, public transportation and Stonefield. HOA fees including water/sewer, trash pickup, yard maintenance and exterior maintenance. Currently leased through July 31, 2027, providing an opportunity for an investor to acquire a tenant-occupied property with an existing lease. Photographs shown are from 2021 and are provided to illustrate the unit's floor plan, layout and finishes. They
USD 240,000
1368 Marcella St
View photo
Townhouse · for sale
USD 699,860
USD 250/sq.ft
1368 Marcella St
Queen Charlotte
· 2,799 sq.ft · 4 Bedrooms · 3 Baths · Townhouse
· Office room · Fireplace · Equipped kitchen · Parking · Cellar
Queen Charlotte · 2,799 sq.ft · 4 Bedrooms · 3 Baths · Townhouse · Office room · Fireplace · Equipped kitchen · Parking · Cellar
Welcome to the Grove at Brookhill, a peaceful neighborhood tucked into the woods yet just moments from Route 29 North in Charlottesville. This Bayberry villa was just completed and is ready to move-in! It offers easy main-level living with a spacious primary suite, private en suite bath, and generous walk-in closet. The kitchen features a walk-in pantry, soft-close cabinetry, and quartz countertops, opening to a light-filled family room with a gas fireplace and 12' ceilings. A mudroom and laundry area complete the main level. Upstairs includes two bedrooms, a full bath, an open loft, a pocket office, and plenty of storage. The fully finished walkout basement adds even more living space with a large rec room, an additional bedroom, and a full bath. It's a great setup for guests, hobbies, or movie nights. A large screened porch extends the living space outdoors. High-quality finishes like luxury vinyl plank and tile flooring and a two-car garage complete the home. Actual photos; virtual
USD 699,860
412 Berwick Ct
View photo
House · for sale
USD 499,500
USD 189/sq.ft
412 Berwick Ct
Queen Charlotte
· 2,637 sq.ft · 4 Bedrooms · 3 Baths · House
· Garden · Deck · Equipped kitchen · Cellar
Queen Charlotte · 2,637 sq.ft · 4 Bedrooms · 3 Baths · House · Garden · Deck · Equipped kitchen · Cellar
Spacious 4 BR, 3 baths, 2,646 SF, finished basement, & rear deck view of the big yard & shed. Desirable location in a very friendly neighborhood w/ sidewalks & landscaping. 1st level has 10? Ceilings & is newly painted in the dining rm, living rm, hallway, & ceiling. The well-lit floorplan is ergonomically conducive to entertaining & conversation. Home has hardwood & luxury vinyl plank flrs, granite kitchen counters, SS appliances, ceramic tile, a wood stove, & renovated kitchen/baths. New heat pump/HVAC in 2023 & the roof is in exceptional condition. The 2nd kitchen in the finished basement is instrumental for independent living & characterized as its? Own living space?.The circular driveway & flow of the grounds allows for easy front access & rear door walk out. Plenty of storage in the basement. Walk up attic. Fast internet w/ Ting fiber. Recently enhanced entrance w/ new railroad ties, steps, hand railings, & landscaping. The mature oak, beech, & crepe myrtles w/ fencing in the bac
USD 499,500
669 Lochlyn Hill Dr
View photo
House · for sale
USD 985,000
USD 525/sq.ft
669 Lochlyn Hill Dr
Queen Charlotte
· 1,873 sq.ft · 3 Bedrooms · 2 Baths · House
· Equipped kitchen · Cellar
Queen Charlotte · 1,873 sq.ft · 3 Bedrooms · 2 Baths · House · Equipped kitchen · Cellar
New construction opportunity in Lochlyn Hill? Only THREE lots remaining! Build your dream home with a respected high-end custom builder known for exceptional craftsmanship, energy efficiency, and thoughtfully designed living spaces. Representative floor plans and photos shown; fully customizable to fit your lifestyle. Option to finish basement or create an income-generating ADU! Make it your own! Create a luxury custom home across from green space or on the Golf Course with options for main-level living, including a first-floor bedroom and full bath. Standard features include 2x6 exterior walls, Low-E windows, open-concept floor plans, high ceilings, abundant natural light, and designer kitchens with quartz countertops, custom cabinetry, stainless KitchenAid appliances, and walk-in pantry. Located in sought-after Lochlyn Hill with planned greenway park and Meadowcreek trail access. This lot can accomodate a home up to 3500 Sqft. Walkable to schools and the City greenway, minutes to Dow
USD 985,000
2050 owensville rd
View photo
House · for sale
USD 675,000
USD 300/sq.ft
2050 owensville rd
Queen Charlotte
· 2,250 sq.ft · 4 Bedrooms · 2 Baths · House
· Office room · Fireplace · Equipped kitchen
Queen Charlotte · 2,250 sq.ft · 4 Bedrooms · 2 Baths · House · Office room · Fireplace · Equipped kitchen
Cottage charm on 2+ acres in Ivy! You'll love the hardwood floors, light filled rooms, and main-level living in this well maintained home. Large living room with brick, wood-burning fireplace is the perfect spot to curl up with a book. Entertain in the dining room with French doors leading to the screened porch. The updated kitchen features white cabinets, Corian coutners, stainless appliances and plenty of storage. Primary bedroom on the main level connects to a full hall bathroom, and a second bedroom could also be a home office. Upstairs, find two large bedrooms with dormers, and a full bathroom, plus under-eave attic storage. The walk-out lower level features a large rec room with wood stove, plus a half bath and utility/laundry area with a full size freezer. An unfinished storage area/workshop is a hobbyist's dream! Minutes from UVA, Barracks Road Shopping, and all of Charlottesville
USD 675,000
1254 villa ln b
View photo
Condo · for sale
USD 215,000
USD 229/sq.ft
1254 villa ln b
Queen Charlotte
· 936 sq.ft · 2 Bedrooms · 2 Baths · Condo
· Patio · Office room · Equipped kitchen · Swimming pool
Queen Charlotte · 936 sq.ft · 2 Bedrooms · 2 Baths · Condo · Patio · Office room · Equipped kitchen · Swimming pool
Discover effortless first floor living in this beautifully refreshed two bedroom, two bathroom condo at The Villas at Southern Ridge. Freshly painted throughout, this ground level home opens into a bright interior filled with natural light. Hardwood floors run through the main living areas, while both bedrooms feature plush brand new carpeting. The kitchen offers space for casual dining and is ready for weeknight dinners or weekend entertaining, with a new oven and range, a newer microwave and hood, and a stylish modern tile backsplash. The large living room flows into a cozy nook with home office potential. Out back, step directly onto your private covered patio, a ground level walk out made for morning coffee, al fresco dining, or quiet evenings under the stars. Beyond your front door, enjoy the community amenities: a sparkling pool, clubhouse, fitness center, and tennis courts, with trash collection and exterior maintenance included. The location is unbeatable, just 5 minutes from W
USD 215,000
144 Burnet St
View photo
House · for sale
USD 575,000
USD 287/sq.ft
144 Burnet St
Queen Charlotte
· 2,002 sq.ft · 3 Bedrooms · 2 Baths · House
· Office room · Deck · Fireplace · Equipped kitchen
Queen Charlotte · 2,002 sq.ft · 3 Bedrooms · 2 Baths · House · Office room · Deck · Fireplace · Equipped kitchen
A rare opportunity to enjoy newer construction and low-maintenance living in the heart of Charlottesville! Ideally situated in desirable Burnet Commons, this beautifully crafted three-story home offers the hard-to-find combination of newer construction and a convenient city location, just moments from UVA, UVA Hospital, IX Art Park, and Charlottesville? S Historic Downtown Mall. The main level features a spacious living room with custom built-ins and a cozy gas fireplace, flowing seamlessly into a bright, open kitchen with abundant cabinetry, generous counter space, and a large center island. Upstairs, you? Ll find two generously sized bedrooms and an expansive primary suite featuring an en-suite bath, walk-in closet, and access to a second-level deck. The third floor offers a versatile bonus room, ideal for a home office, recreation room, or additional living space. Enjoy the convenience of city living without sacrificing space, comfort, or the benefits of newer construction!,Granite
USD 575,000

Get email alerts

Don't miss out: be the first to know about new properties

The alert was correctly created

On subscribing you accept the conditions of use and the privacy policy
Alert
Receive new ads in your inbox
Save this search
Receive alerts for new listings

We'll send you an email when we have new properties for: "Properties for sale in Queen Charlotte"

The alert was correctly created

University of Virginia
Chapel Hills, Rio district Albemarle County Virginia
Get email alerts and be the first to see new listings
Required field
On subscribing I accept the terms of the privacy policy
Perfect! You'll soon start receiving new listings via email
Alert
Receive an email when we have new ads for Properties for sale in Queen Charlotte
Save this search
Filters

Bedrooms

Size (sq.ft)

sq.ft
sq.ft

Price

USD
USD

Property type

Bathrooms

Clear all filters
Receive notifications when new entries are published.