604 properties for sale in Queen Charlotte

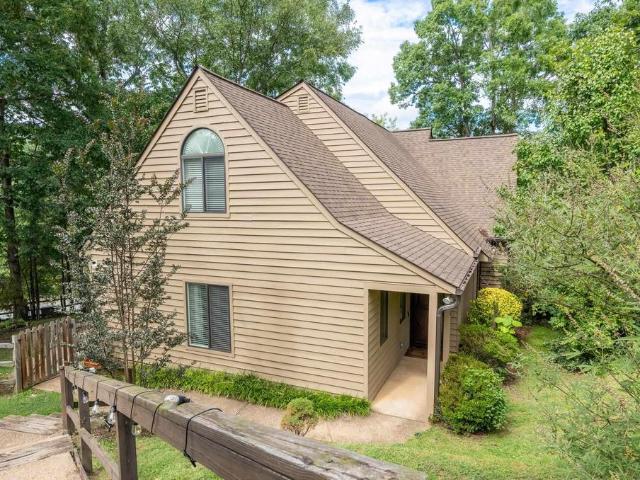
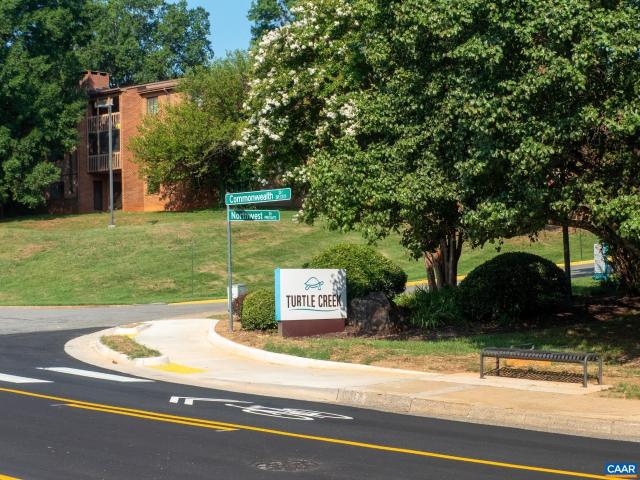
136 green turtle ln 5
View photo
Condo · for sale
USD 225,000
USD 64/sq.ft
Updated
136 green turtle ln 5
Queen Charlotte
· 3,488 sq.ft · 1 Bedroom · 1 Bath · Condo
· Gym · Fireplace · Equipped kitchen · Swimming pool
Queen Charlotte · 3,488 sq.ft · 1 Bedroom · 1 Bath · Condo · Gym · Fireplace · Equipped kitchen · Swimming pool
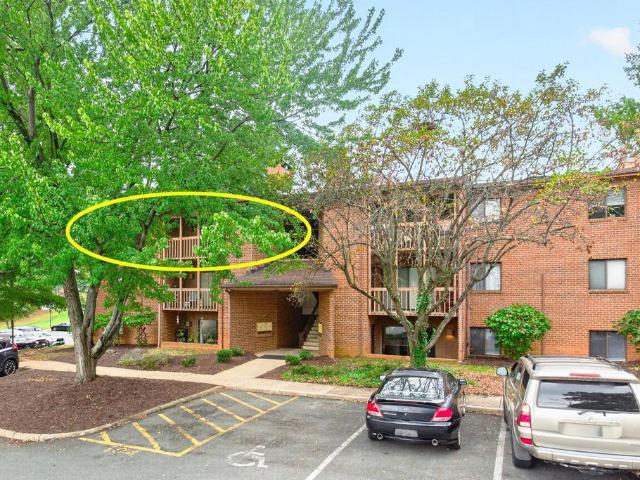
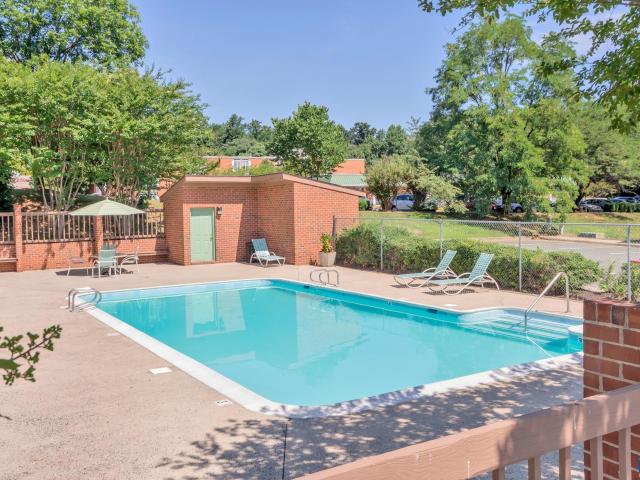
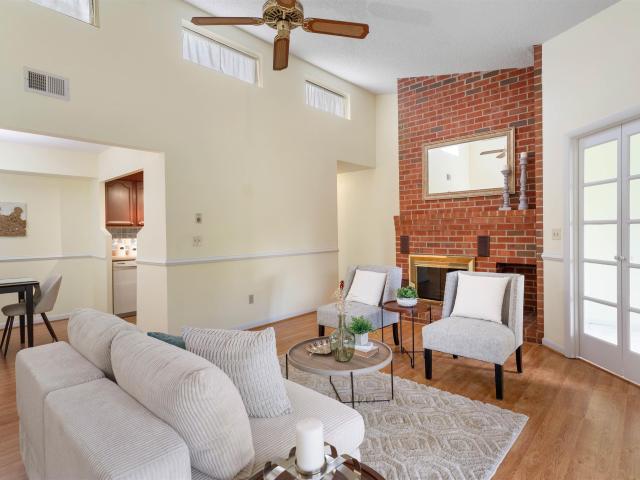
Middle floor one bedroom condo closest to the pool. The living room features a wood-burning fireplace with an extensive brick hearth. The covered porch overlooking Turtle Creek is the perfect place to relax after a long day. There is abundant storage throughout the condo including walk-in closets in the bedroom, a storage room off of the porch, a linen/coat closet and a separate utility room with a full-size washer/dryer. Kitchen features range, refrigerator, microwave, dishwasher. Turtle Creek is an established community with all the amenities: 2 swimming pools, 2 tennis courts, playground, fitness room, clubroom, and walking trails. Great location / great investment / great lifestyle! Less than 3 miles from UVA Currently leased through July 31, 2027, providing an opportunity for an investor to acquire a tenant-occupied property with an existing lease
USD 225,000
4017A Ryan Way
View photo
Condo · for sale
USD 445,136
USD 170/sq.ft
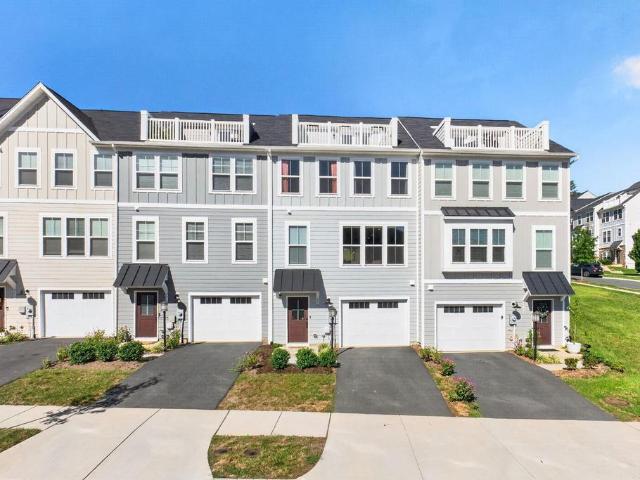
4017A Ryan Way
Queen Charlotte
· 2,605 sq.ft · 3 Bedrooms · 2 Baths · Condo
· Terrace · Equipped kitchen
Queen Charlotte · 2,605 sq.ft · 3 Bedrooms · 2 Baths · Condo · Terrace · Equipped kitchen
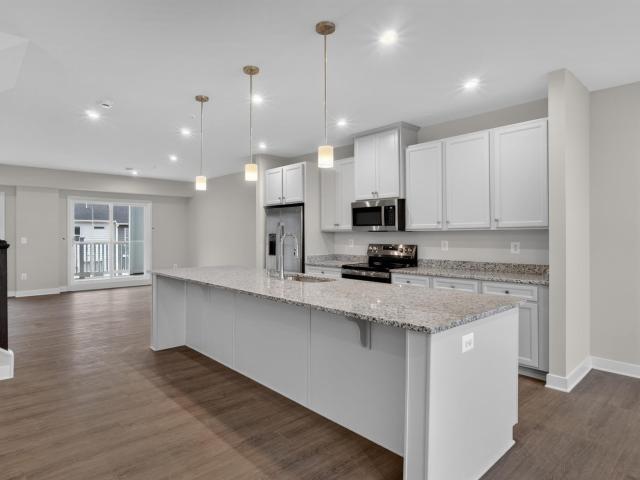
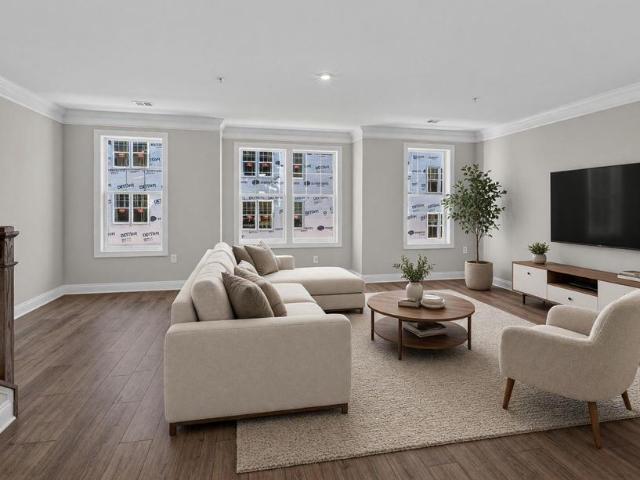
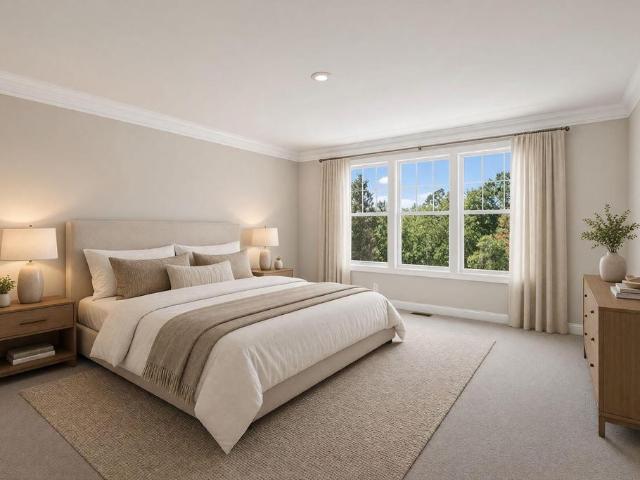
This interior Maple condo offers 2,612 square feet of flexible, low-maintenance living across two levels in Brookhill Square, a brand-new section of the Brookhill neighborhood in Charlottesville. This unique condo layout lives more like a single-family home, with the main level located on the third floor of the building. Inside, you? Ll find an open-concept design featuring a large family room, spacious kitchen with a large island and walk-in pantry, and a dining area that opens to a covered porch. A powder room and coat closet add everyday convenience, and some homes offer an optional flex room to expand the living space. The fourth floor includes a generous primary suite with a private bath and walk-in closet, two additional bedrooms, a full hall bath, and a centrally located laundry area. This home includes a rooftop terrace! Brookhill Square combines new construction with a low-maintenance lifestyle, all in a thoughtfully planned community just off Route 29 North. Actual photos! Vi
USD 445,136
1800 Jefferson Park Ave # 58
View photo
Condo · for sale
USD 324,999
USD 382/sq.ft
Updated
1800 Jefferson Park Ave # 58
Queen Charlotte
· 850 sq.ft · 2 Bedrooms · 1 Bath · Condo
· Office room · Balcony · Equipped kitchen · Swimming pool · Parking
Queen Charlotte · 850 sq.ft · 2 Bedrooms · 1 Bath · Condo · Office room · Balcony · Equipped kitchen · Swimming pool · Parking
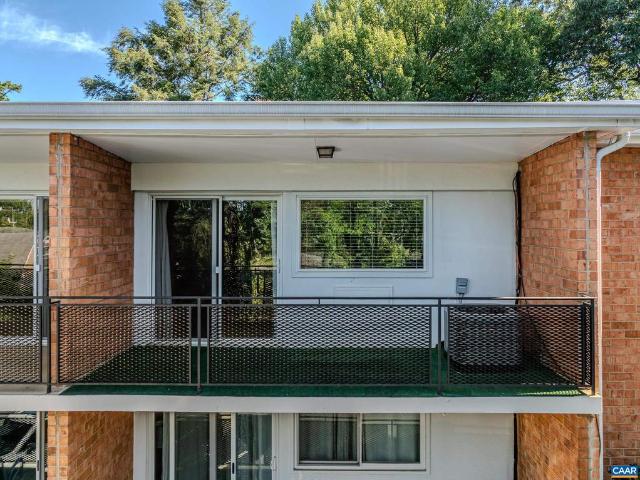
Steps from UVA Grounds and UVA Health, this 2BR/1BA condo at 1800 Jefferson Park Ave offers unbeatable walkability in one of Charlottesville's most convenient locations. Built in 1966, the home has been well maintained with a new HVAC system, new hot water heater, and new windows. Original parquet flooring in a checkerboard pattern runs through the main living areas, paired with an exposed brick accent wall and a private balcony overlooking mature trees. The kitchen features maple cabinetry, updated appliances, and a bar-seating peninsula open to the living/dining space. An in-unit washer/dryer combo unit adds convenience beyond the building's shared facility. The primary bedroom offers a mirrored closet and tree views and the second bedroom is a blank canvas ready to personalize. A built-in desk nook off the hallway adds bonus flex space for a home office or study. The full bathroom features a tub/shower combo. Set in a non-smoking, walkable community with pool, surface parking, matur
USD 324,999
107 georgetown green
View photo
Townhouse · for sale
USD 355,000
USD 170/sq.ft
107 georgetown green
Queen Charlotte
· 2,077 sq.ft · 3 Bedrooms · 2 Baths · Townhouse
· Patio · Garden · Equipped kitchen · Swimming pool · Parking
Queen Charlotte · 2,077 sq.ft · 3 Bedrooms · 2 Baths · Townhouse · Patio · Garden · Equipped kitchen · Swimming pool · Parking
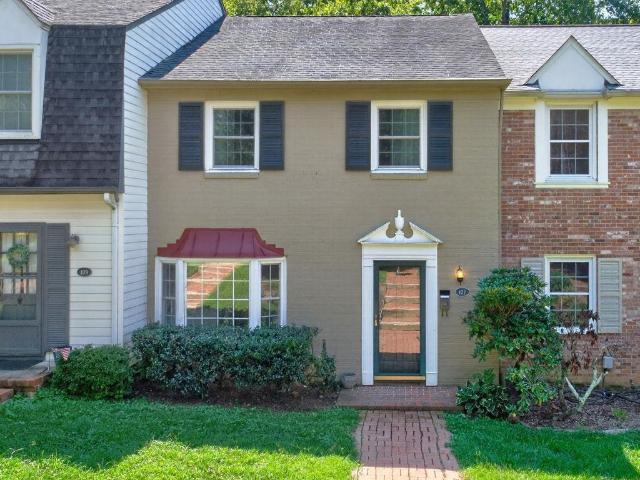
Ask about 2 YEAR Rate Buy Down! BEST VALUE $/sf townhouse in the area! Don’t miss this hidden gem. HOA includes ROOF and Ting! This Colonial row home is within walking distance of Albemarle schools, and minutes from shopping and dining at Stonefield/Trader Joe's, Barracks Road, UVA Grounds, and Downtown Charlottesville. 2 Reserved parking spots. Recent updates include LVP flooring throughout the main and lower levels, Pella windows, subway tile kitchen backsplash, tiled showers, and fresh paint. Generously sized living spaces on the main level and downstairs, while the laundry room offers ample space for storage, a workshop, crafts, or hobbies. The full-sized washer and dryer convey. Just outside the lower-level living room, a brick patio and small yard back to community grounds and woods. Georgetown Green amenities include a playground, pool, and basketball area. The HOA provides exterior and ROOF maintenance, lawn care, trash service, cable/Ting!,and community amenities. Clean, conve
USD 355,000
4046a perseus ln
View photo
Condo · for sale
USD 365,000
USD 139/sq.ft
4046a perseus ln
Queen Charlotte
· 2,616 sq.ft · 3 Bedrooms · 2 Baths · Condo
· Equipped kitchen · Parking
Queen Charlotte · 2,616 sq.ft · 3 Bedrooms · 2 Baths · Condo · Equipped kitchen · Parking
This move-in ready home is brand new featuring beautifully designed with spacious, upscale living in mind, this Picasso offers the space and feel of a two-story, townhome-style floor plan with a 1-car garage in a prime Charlottesville location just off Berkmar Drive. The open-concept main level creates an airy, elegant setting for both everyday living and entertaining, featuring a chef-inspired kitchen with a generous island and granite countertops, seamless flow into the dining area and great room, and access to a sky lanai for elevated indoor-outdoor living. A half bath on the main level adds convenience. Upstairs, the owner’s suite serves as a luxurious private retreat with two walk-in closets and a spacious bath with separate vanities. Mountain views enhance the upper level, while two additional bedrooms, a full bath, and an included washer and dryer provide comfort, flexibility, and function. HOA coverage includes snow removal, landscaping, water, sewer, trash service, exterior si
USD 365,000
4013A Ryan Way
View photo
Condo · for sale
USD 473,705
USD 181/sq.ft
4013A Ryan Way
Queen Charlotte
· 2,605 sq.ft · 3 Bedrooms · 2 Baths · Condo
· Terrace · Equipped kitchen
Queen Charlotte · 2,605 sq.ft · 3 Bedrooms · 2 Baths · Condo · Terrace · Equipped kitchen
Just completed and ready to move-in, the Maple offers 2,612 square feet of flexible, low-maintenance living across two levels in Brookhill Square, a brand-new section of the Brookhill neighborhood in Charlottesville. This unique condo layout lives more like a single-family home, with the main level located on the third floor of the building. Inside, you? Ll find an open-concept design featuring a large family room, spacious kitchen with a large island and walk-in pantry, and a dining area that opens to a covered porch. A powder room and coat closet add everyday convenience, and some homes offer an optional flex room to expand the living space. The fourth floor includes a generous primary suite with a private bath and walk-in closet, two additional bedrooms, a full hall bath, and a centrally located laundry area. This home includes a rooftop terrace! Brookhill Square combines new construction with a low-maintenance lifestyle, all in a thoughtfully planned community just off Route 29 Nor
USD 473,705
1125 old garth rd
View photo
House · for sale
USD 2,900,000
USD 468/sq.ft
1125 old garth rd
Queen Charlotte
· 6,189 sq.ft · 5 Bedrooms · 5 Baths · House
· Swimming pool · Equipped kitchen
Queen Charlotte · 6,189 sq.ft · 5 Bedrooms · 5 Baths · House · Swimming pool · Equipped kitchen
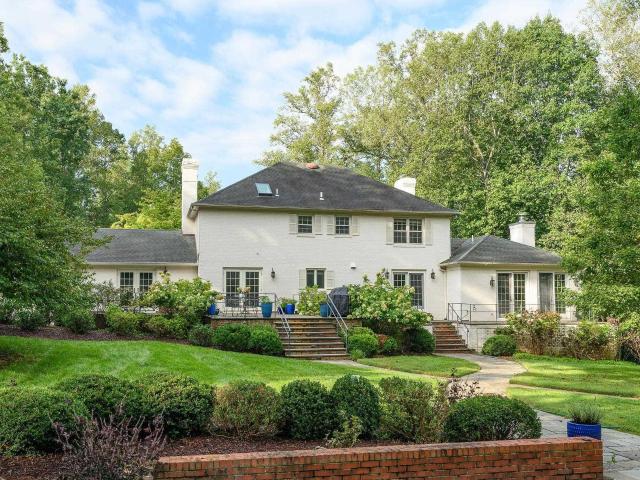
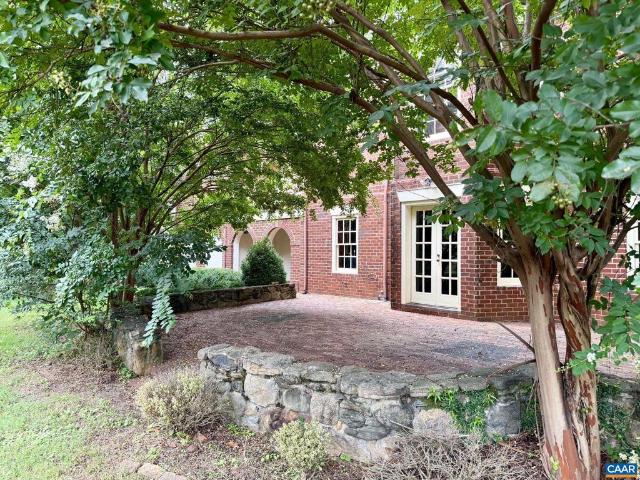
Privately situated on three beautifully landscaped acres, this classic all-brick Georgian offers a blend of timeless architecture, modern updates, and effortless indoor-outdoor living. Located just one minute from the gates of Farmington Country Club and minutes from UVA and Downtown, this home offers a quiet, estate-like setting. A marble-floored foyer, detailed built-ins and bookshelves, and first. And second-floor primary suites are among the highlights. The centerpiece of the home is the recently added great room with soaring ceilings, abundant windows, a custom built bar area, and French doors opening to expansive bluestone terraces. The terraces extend across the rear of the house and are accessible from the Living and Dining Rooms, eat-in Kitchen, & Family Room, creating optimal flow and opportunities for grand-scale entertaining. Bluestone terraces and walkways lead to an elegant pool and hot tub, offering outstanding outdoor living and a true feeling of a private oasis. The te
USD 2,900,000
104 Turtle Creek Rd # 9
View photo
Condo · for sale
USD 265,000
USD 273/sq.ft
104 Turtle Creek Rd # 9
Queen Charlotte
· 969 sq.ft · 2 Bedrooms · 2 Baths · Condo
· Balcony · Fireplace · Equipped kitchen
Queen Charlotte · 969 sq.ft · 2 Bedrooms · 2 Baths · Condo · Balcony · Fireplace · Equipped kitchen
Renovated and filled with natural light, this spacious third-floor Turtle Creek condo offers 2 bedrooms, 2 full baths and approximately 979 sq ft of comfortable living space. Beautiful hardwood flooring flows throughout the main living areas, complemented by vaulted ceilings and a wood-burning fireplace. The updated kitchen features maple cabinetry, stainless-steel appliances and ceramic tile. Both full baths offer generous counter space and brushed-nickel finishes. Thoughtful details include six-panel doors, updated wood trim, ceiling fans and large walk-in closets in both bedrooms. Enjoy the outdoors from the large covered balcony overlooking the Turtle Creek community, with a convenient storage closet just off the balcony. An in-unit washer/dryer adds everyday convenience. Ideally located off Hydraulic Road near Route 29, Turtle Creek is within walking distance of Stonefield's shopping, dining and entertainment, with convenient access to the CAT bus route 5. A beautifully updated co
USD 265,000
141 green turtle ln 11
View photo
Condo · for sale
USD 250,000
USD 283/sq.ft
141 green turtle ln 11
Queen Charlotte
· 883 sq.ft · 1 Bedroom · 1 Bath · Condo
· Gym · Fireplace · Equipped kitchen · Swimming pool
Queen Charlotte · 883 sq.ft · 1 Bedroom · 1 Bath · Condo · Gym · Fireplace · Equipped kitchen · Swimming pool
Top-floor one bedroom condo. High vaulted ceilings let in lots of natural light. The condo was renovated to the highest quality. The living room also features a wood-burning fireplace with an extensive brick hearth and solarium. The covered porch overlooking Turtle Creek is the perfect place to relax after a long day. There is abundant storage throughout the condo including walk-in closets in the bedroom, a storage room off of the porch, a coat closet, a pantry, and a separate laundry room with a full-size washer/dryer. Kitchen features range, refrigerator, microwave, dishwasher, and garbage disposal. Turtle Creek is an established community with all the amenities: 2 swimming pools, 2 tennis courts, playground, fitness room, clubroom, and walking trails. Great location / great investment / great lifestyle! Less than 3 miles from UVA
USD 250,000
1475 willow lake dr
View photo
House · for sale
USD 699,900
USD 335/sq.ft
1475 willow lake dr
Queen Charlotte
· 2,088 sq.ft · 3 Bedrooms · 3 Baths · House
· Garden · Office room · Terrace · Deck · Fireplace · Equipped kitchen
Queen Charlotte · 2,088 sq.ft · 3 Bedrooms · 3 Baths · House · Garden · Office room · Terrace · Deck · Fireplace · Equipped kitchen
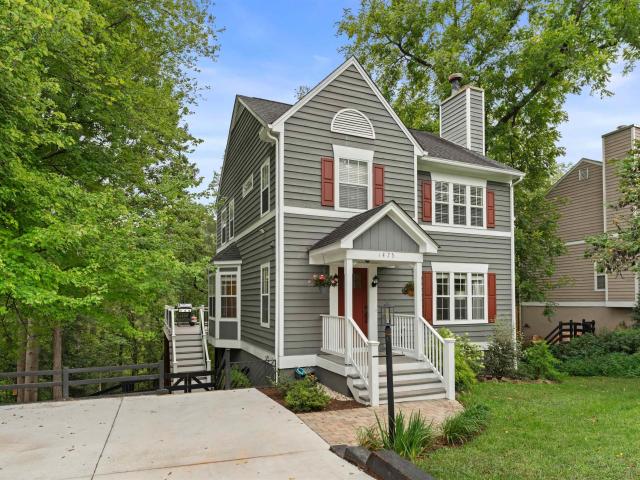
A stunning new kitchen sets the tone for this beautifully updated home in highly sought-after Willow Lake, featuring quartz countertops, all-new appliances, freshly painted cabinetry, and new interior paint throughout. Thoughtful updates continue with inviting indoor-outdoor living, including a vaulted screened porch and expansive two-level deck overlooking a fenced backyard with a peaceful wooded backdrop, seasonal Carter Mountain views, and even a front-row seat to area fireworks. The home's comfortable, connected layout offers flexible living spaces throughout. The walkout terrace level features a spacious bonus room with pine ceilings and a gas fireplace—ideal as a family room, home office, fitness space, or guest retreat. Upstairs, the generous primary suite features a beautifully updated bath and custom walk-in closet. Enjoy neighborhood trails along Willow Creek, a fully stocked community pond, and easy access to Downtown Charlottesville, UVA, I-64, the Saunders-Monticello Trail
USD 699,900
1306 Creekside Dr
View photo
Townhouse · for sale
USD 379,000
USD 308/sq.ft
1306 Creekside Dr
Queen Charlotte
· 1,227 sq.ft · 2 Bedrooms · 2 Baths · Townhouse
· Garden · Deck · Equipped kitchen
Queen Charlotte · 1,227 sq.ft · 2 Bedrooms · 2 Baths · Townhouse · Garden · Deck · Equipped kitchen
Welcome to 1306 Creekside Drive, a stunning end-unit attached home that perfectly blends modern convenience with low-maintenance living. Situated just minutes from the vibrant energy of downtown, shopping and restaurants, this property offers the ultimate connected lifestyle while serving as your own private retreat. As a sought after end unit, this home is bathed in beautiful natural light that accentuates the airy, open-concept floor plan. The heart of the home features a beautifully appointed kitchen boasting sleek white cabinetry, stainless appliances and elegant granite countertops, making it an absolute dream for both daily living and effortless entertaining. Designed with longevity and comfort in mind, the highly desirable main-level primary suite offers a peaceful sanctuary complete with easy accessibility. Step outside to discover your own outdoor oasis? A beautifully landscaped, fully fenced backyard featuring a charming deck and storage shed, perfect for pets, gardening, or
USD 379,000
4708 Loyola Way
View photo
Townhouse · for sale
USD 475,000
USD 197/sq.ft
4708 Loyola Way
Queen Charlotte
· 2,400 sq.ft · 3 Bedrooms · 2 Baths · Townhouse
· Terrace · Deck · Equipped kitchen · Parking
Queen Charlotte · 2,400 sq.ft · 3 Bedrooms · 2 Baths · Townhouse · Terrace · Deck · Equipped kitchen · Parking
A bold Carter Mountain view defines this 2022 Spring Hill Village townhome, where a fourth-level bonus room opens through a large double glass door to a private rooftop terrace made for sunrises, moonrises & Fourth of July fireworks. Offering 3BR/2F/2H baths & 2,402 finished sq ft across four levels, the home creates distinct spaces for gathering, working, recreation & unwinding. The open main level pairs 10-ft ceilings & natural light with a spacious kitchen featuring a large island & gas range, plus dining & living areas that extend to a rear composite deck. Upstairs, the primary suite includes a dual-vanity bath & two walk-in closets, joined by 2 additional bedrooms, a full bath & laundry. The finished lower level provides a flexible rec/media/fitness space, adjoining half bath, generous storage & access to the attached 1-car garage. HOA amenities include a dog park, playground, fire pit & covered pavilion, plus trash/recycling, lawn care & snow removal. Convenient to Biscuit Run Pa
USD 475,000
1225 Agnese St
View photo
House · for sale
USD 379,900
USD 363/sq.ft
1225 Agnese St
Queen Charlotte
· 1,044 sq.ft · 3 Bedrooms · 1 Bath · House
· Garden · Cellar
Queen Charlotte · 1,044 sq.ft · 3 Bedrooms · 1 Bath · House · Garden · Cellar
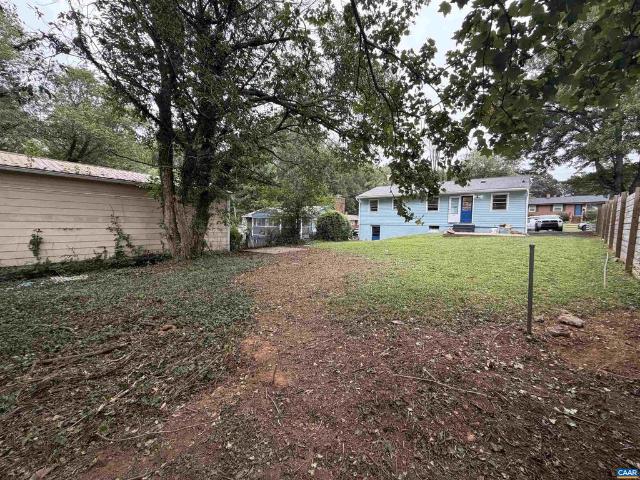
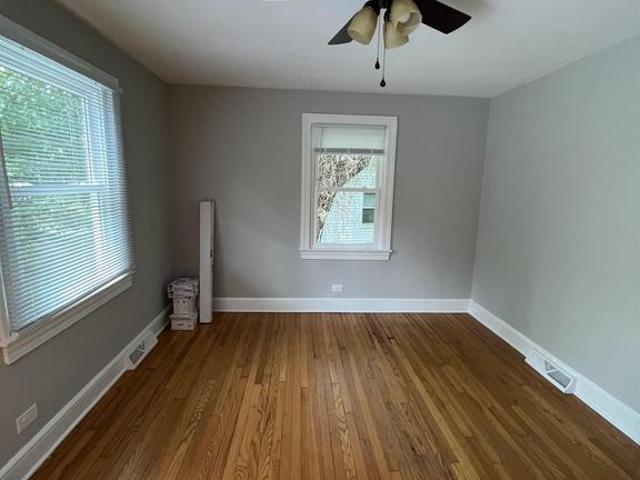
Newly updated and priced below tax assessed value! Nestled in a quiet neighborhood, this beautiful home checks all the boxes for buyers looking for move-in ready. Taken off the market to add even more updates. Newly stained hardwood floors, open back yard, painted interior, and more. The unfinished basement is the real hidden gem here, offering a blank canvas to nearly double your living space at your own pace and budget
USD 379,900
406 Elliott Ave
View photo
House · for sale
USD 374,900
USD 404/sq.ft
406 Elliott Ave
Queen Charlotte
· 926 sq.ft · 2 Bedrooms · 1 Bath · House
· Garden · Equipped kitchen
Queen Charlotte · 926 sq.ft · 2 Bedrooms · 1 Bath · House · Garden · Equipped kitchen
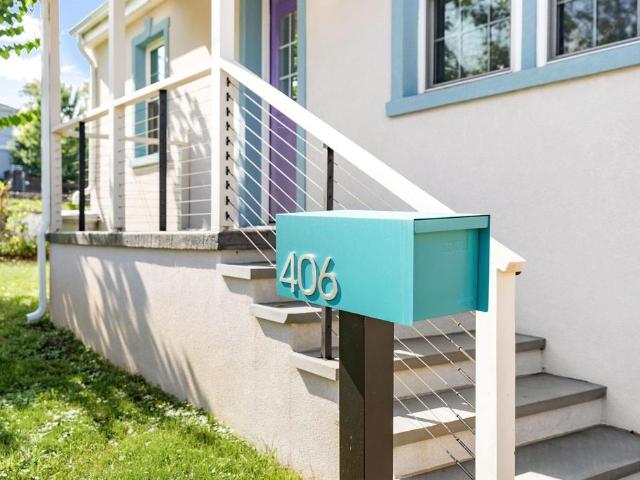
Beautifully renovated with custom kitchen cabinetry, heated tile floors, tankless water heater, foam insulation, solar panels, mini-splits, replacement windows, and a spacious attic for storage. Fully fenced yard with storage shed. Fantastic location directly across from IX Art Park and moments from Downtown. Granite Counter, Maple Cabinets, Wood Cabinets
USD 374,900
110 marcella st
View photo
House · for sale
USD 787,000
USD 234/sq.ft
110 marcella st
Queen Charlotte
· 3,358 sq.ft · 3 Bedrooms · 2 Baths · House
· Equipped kitchen
Queen Charlotte · 3,358 sq.ft · 3 Bedrooms · 2 Baths · House · Equipped kitchen
Exciting opportunity to build your own Marigold floor plan in The Grove at Brookhill, with an estimated 7 to 8 month build time. This is one of the newest plans available in the community's latest section along Route 29. What makes the Marigold stand out is the size of its bedrooms, each one comes with a roomy walk-in closet. The main level features an open layout with an L-shaped kitchen, walk-in pantry, and plenty of workspace at the center island. A covered porch, flex space, mudroom, and half bath add to the functionality of the first floor. Upstairs, a loft area can be used as a second living space or converted into a fourth bedroom with its own full bath. The primary suite is nearly 18x20 feet with a 17x8 foot walk-in closet and a spacious private bathroom. Two more well-sized bedrooms, a split-layout hall bath, two linen closets, and a laundry room complete the upper level. You can also choose to add a third-floor loft with an additional bedroom and bath. Photos are of a similar
USD 787,000
401 Lochlyn Hill Dr
View photo
House · for sale
USD 1,475,000
USD 340/sq.ft
401 Lochlyn Hill Dr
Queen Charlotte
· 4,327 sq.ft · 4 Bedrooms · 3 Baths · House
· Office room · Gym · Deck · Fireplace · Equipped kitchen
Queen Charlotte · 4,327 sq.ft · 4 Bedrooms · 3 Baths · House · Office room · Gym · Deck · Fireplace · Equipped kitchen
New price! Custom, beautiful, well appointed in sought-after Lochlyn Hill. This 4,000+ sq ft home delivers main-level living in the Greenbrier school district. Incredible wooded golf course and park views on two sides this home lives like a treehouse! Hardwood floors and modern light fixtures and high-end trim throughout the main level shine. The vaulted great room features a linear gas fireplace with built-in storage, and French doors to a screened porch and open deck with wooded views. The chef's kitchen offers two-tone cabinetry, quartz countertops, gas cooktop, double wall ovens, oversized island, and a walk-in pantry with butcher block prep counter. The main-level primary suite includes a spa bath with dual vanity, glass shower, and custom walk-in closet. A home office and main-level laundry connected to primary closet add everyday convenience. Upstairs features two large bedrooms and a full bath. The lower level sets this home apart with a large fitness room with French doors to
USD 1,475,000
1905 Swanson Drive
View photo
House · for sale
USD 449,000
USD 313/sq.ft
1905 Swanson Drive
Queen Charlotte
· 1,432 sq.ft · 3 Bedrooms · 2 Baths · House
· Deck · Fireplace · Equipped kitchen
Queen Charlotte · 1,432 sq.ft · 3 Bedrooms · 2 Baths · House · Deck · Fireplace · Equipped kitchen
Home for the Holidays! Priced to sell this weekend. This is the home you've been waiting for this year! Move in ready beautifully renovated (2026) rambler style home tucked into one of Charlottesville's most convenient locations which provides easy and highly sought after one level living! Don't wait! Make your showing appointment today to tour this 3 bedroom/2 full bath home which is the gem of the neighborhood. This home shines with refinished hardwood floors, NEW WINDOWS, new ceramic tile flooring in the fully renovated kitchen that features all new stainless steel appliances and beautiful granite countertops. New kitchen cabinets, new plumbing features; modern range hood fan; new everything! Freshly painted home; all bedrooms feature new ceiling fans. The 2 full bathrooms are beautifully renovated with mirrored tiling that is a must see. Beautiful ceramic tile flooring adorns the new bathrooms. The spacious living featuring a cozy fireplace and dining area with walkout deck from th
USD 449,000
2515 Northfield Rd
View photo
House · for sale
USD 779,000
USD 273/sq.ft
2515 Northfield Rd
Queen Charlotte
· 2,852 sq.ft · 4 Bedrooms · 3 Baths · House
· Equipped kitchen · Parking
Queen Charlotte · 2,852 sq.ft · 4 Bedrooms · 3 Baths · House · Equipped kitchen · Parking
Incredible price reduction! This gorgeous, solidly built brick home is centrally located in the heart of Charlottesville. Meticulously maintained by its owners for over twenty years, it backs onto a peaceful wooded common area and is just minutes from Route 29, Fairview Swim & Tennis Club, and the vibrant Downtown area. Inside, you? Ll find beautifully refinished hardwood floors, fresh paint throughout, TWO FULLY RENOVATED KITCHENS, three renovated full bathrooms, updated windows, and efficient dual-fuel heating. Never have the auxiliary heat max out a heating bill again! Power went out? No worries with the whole-house generator! A massive attic provides exceptional storage space and is equipped with two automatic attic fans to help maintain comfort year-round. Car enthusiasts and hobbyists alike will appreciate the oversized two-car garage featuring both heating and cooling. A screened-in side porch captures mountain views, a delightful and rare find in the center of the city. The bas
USD 779,000
2932 templehof ct
View photo
Townhouse · for sale
USD 449,900
USD 170/sq.ft
2932 templehof ct
Queen Charlotte
· 2,637 sq.ft · 4 Bedrooms · 3 Baths · Townhouse
· Deck · Fireplace · Equipped kitchen
Queen Charlotte · 2,637 sq.ft · 4 Bedrooms · 3 Baths · Townhouse · Deck · Fireplace · Equipped kitchen
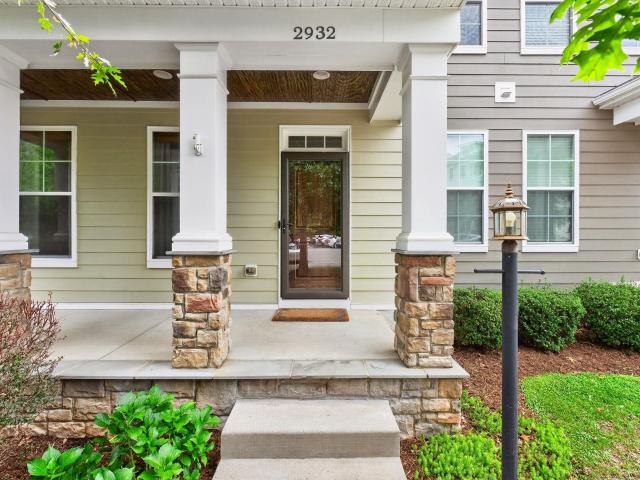
Great location in the back of the Hollymead Town Center. Walk to shopping. End unit townhome nestled in a private corner backing to open space with oversized screened porch to enjoy the peaceful setting and full front porch as well. Built in 2013 with energy efficiency in mind, this mid-level entry plan is open and spacious. Built ins as you enter the main level, 9' ceilings, crown molding, natural gas fireplace, and eat in kitchen with white cabinets, granite counters, tile backsplash and pantry. Upstairs features a primary suite, plus 2 additional bedrooms, full bath, and laundry with washer/dryer. The lower level offers a rec room with built in bar, true 4th bedroom plus full bath, and utility room as you gout out the back to the lower level deck. The area in the back is fenced in
USD 449,900
1036 Locust Ave
View photo
House · for sale
USD 799,900
USD 280/sq.ft
1036 Locust Ave
Queen Charlotte
· 2,852 sq.ft · 4 Bedrooms · 3 Baths · House
· Garden · Equipped kitchen · Air conditioning · Cellar
Queen Charlotte · 2,852 sq.ft · 4 Bedrooms · 3 Baths · House · Garden · Equipped kitchen · Air conditioning · Cellar
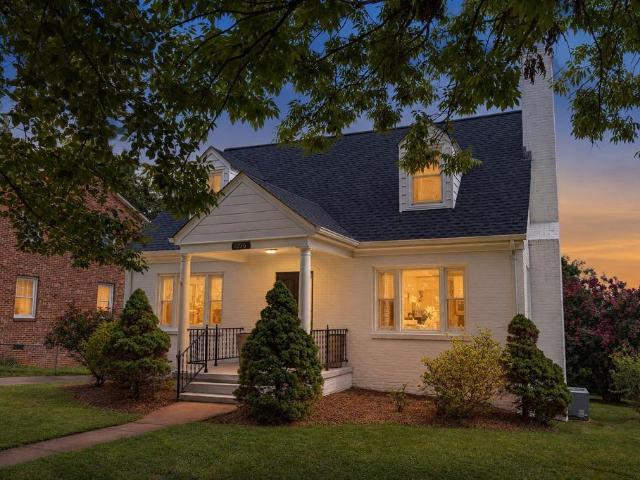
Classic Charlottesville charm, a private flat yard, and a beautifully updated home just minutes from Downtown and UVA. Set on sought-after Locust Avenue, this Cape Cod offers the character of an established city home with the comfort of extensive recent updates. Original hardwoods have been refinished throughout the main and second floors, with fresh interior and exterior paint. The renovated kitchen features new cabinets, granite countertops, appliances, and a movable island, while all bathrooms have been updated, including a walk-in shower in the primary suite. Outside, the rare flat, usable, and private yard is ideal for children and pets, gardening, or hosting family and friends. The fully renovated walk-out basement offers its own entrance, kitchen, bath, and two flex rooms or bedrooms, ideal for an in-law suite, teen space, guests, or rental apartment. Major updates include a new roof, new electrical, serviced AC and boiler systems, two basement mini-splits, and new fixtures, lig
USD 799,900
665 tyree ln
View photo
House · for sale
USD 675,000
USD 373/sq.ft
665 tyree ln
Queen Charlotte
· 1,808 sq.ft · 3 Bedrooms · 2 Baths · House
· Garden · Deck · Fireplace · Equipped kitchen · Parking
Queen Charlotte · 1,808 sq.ft · 3 Bedrooms · 2 Baths · House · Garden · Deck · Fireplace · Equipped kitchen · Parking
Offered for the first time by its original owner, this beautifully maintained home enjoys a peaceful setting near the front of Belvedere, tucked away from through traffic yet just a short walk to The Center at Belvedere, a vibrant community hub with a café, fitness and wellness classes, arts programs and more. Just over 1,800 square feet and entirely on one level, the home is filled with natural light and has been gently lived in and exceptionally well cared for. A generous foyer opens to the great room with gas fireplace, a large dining area surrounded by windows and an oversized kitchen with abundant workspace and raised-bar seating. The primary suite occupies its own private wing with an exceptionally large bath, while two additional bedrooms share a second full bath. A deck with retractable awning overlooks the beautifully landscaped, fenced yard and connects directly to Belvedere’s popular walking trails. Hardwood floors, two-car garage and excellent walk-in crawl-space storage co
USD 675,000
2032 Bethpage Ct
View photo
Townhouse · for sale
USD 410,000
USD 173/sq.ft
2032 Bethpage Ct
Queen Charlotte
· 2,357 sq.ft · 3 Bedrooms · 2 Baths · Townhouse
· Patio · Garden · Terrace · Deck · Fireplace · Equipped kitchen · Parking
Queen Charlotte · 2,357 sq.ft · 3 Bedrooms · 2 Baths · Townhouse · Patio · Garden · Terrace · Deck · Fireplace · Equipped kitchen · Parking
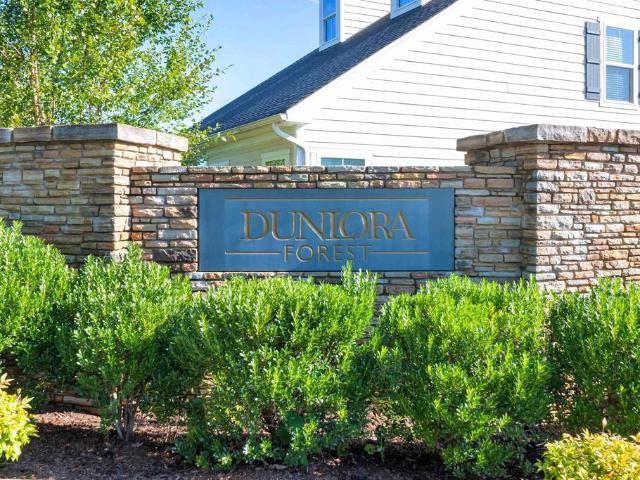
Light-filled & inviting, this beautifully maintained 3-bedroom, 2 full-bath, 2 half-bath townhome offers 2,363 square feet of thoughtfully designed living space in Dunlora Forest. The open floor plan on the main level features a spacious living room, dining area & well-appointed kitchen with white cabinetry, granite countertops, an island & stainless-steel appliances. Step outside to a charming backyard with a white picket fence, rear patio and peaceful wooded views. Enjoy low maintenance outdoor living with composite decking & durable, vinyl fencing. The private third floor offers a calm retreat for the spacious primary bedroom & ensuite bath. There are two additional bedrooms & a full bath along with convenient access to the laundry room. The terrace level welcomes you to a cheerful foyer & family room with new carpet & a cozy, gas fireplace. There is a half bath & direct access to the attached garage. Roof maintenance & replacement handled by a dedicated roof reserve fee included in
USD 410,000
1514 Amherst St
View photo
House · for sale
USD 639,000
USD 301/sq.ft
1514 Amherst St
Queen Charlotte
· 2,120 sq.ft · 4 Bedrooms · 3 Baths · House
Queen Charlotte · 2,120 sq.ft · 4 Bedrooms · 3 Baths · House
Welcome to 1514 Amherst Street, a beautifully renovated 4-bedroom, 3-bathroom home with in Charlottesville? S desirable Barracks/Rugby area. Come see the new primary suite, with a huge walk in closet and primary bath. Thoughtfully updated throughout, this home combines modern finishes and everyday functionality while maintaining the character and convenience of an established Charlottesville neighborhood. The recently renovated interior offers a fresh, move-in-ready feel with comfortable living spaces and plenty of room. With four bedrooms and three full bathrooms, the flexible floor plan provides space that can adapt to a variety of lifestyles. Ideally located with easy access to the University of Virginia, Downtown Charlottesville, local restaurants, shopping, parks, and major commuter routes, 1514 Amherst Street puts the best of Charlottesville right at your doorstep
USD 639,000
188 Brookwood Dr
View photo
House · for sale
USD 669,000
USD 201/sq.ft
188 Brookwood Dr
Queen Charlotte
· 3,326 sq.ft · 5 Bedrooms · 4 Baths · House
· Terrace · Deck · Fireplace · Equipped kitchen
Queen Charlotte · 3,326 sq.ft · 5 Bedrooms · 4 Baths · House · Terrace · Deck · Fireplace · Equipped kitchen
Filled with natural light and offering exceptional flexibility across three finished levels, this five-bedroom Charlottesville home is welcomed by a flourishing fig tree at the front entry. Newer hardwood floors extend throughout the main level, while fresh painting and carpeting updates give the home a refreshed feel. The beautifully renovated kitchen opens to the dining and living areas, with a gas fireplace adding warmth to the living room. Out back, the rear deck takes in views toward Carter Mountain. Two primary suites, including one on the main level, offer options for various living needs. Upstairs, the second primary suite is joined by two additional bedrooms, a full bath, and a large versatile loft. The finished terrace level adds a fifth bedroom, full bath, kitchenette, generous living area and excellent storage ideal for extended family, guests or potential rental income. Both HVAC systems were replaced within the past two years for dual-zone comfort. Laundry is conveniently
USD 669,000
1230 Dunlora Dr
View photo
House · for sale
USD 729,000
USD 250/sq.ft
1230 Dunlora Dr
Queen Charlotte
· 2,906 sq.ft · 4 Bedrooms · 2 Baths · House
· Patio · Garden · Fireplace · Equipped kitchen
Queen Charlotte · 2,906 sq.ft · 4 Bedrooms · 2 Baths · House · Patio · Garden · Fireplace · Equipped kitchen
Like.new home in sought-after Dunlora, just minutes from UVA, UVA Health, and Downtown Charlottesville! An excellent opportunity in one of Charlottesville's most convenient, established neighborhoods close to the Rivanna Trail and top-rated schools. Fresh paint and new LVP flooring throughout the home offers you a blank slate to make this home your own! Entertainers will love the formal living and dining rooms flanked by columns. The dining room features a stunning modern chandelier. A practical and polished kitchen features cherry cabinets, granite countertops, updated stainless appliances, a built-in work desk and eat-in breakfast nook. The great room includes a wall of built-in book cases, and gas fireplace, plus access to the patio and fenced back yard. Upstairs, the primary suite includes a generous walk-in closet with custom-built organizers, and renovated ensuite bathroom (2022) with separate shower, and soaking tub, plus two vanities. Two large carpeted bedrooms each boast ceil
USD 729,000
1987 Old Ballard Farm Ln
View photo
House · for sale
USD 1,595,000
USD 343/sq.ft
1987 Old Ballard Farm Ln
Queen Charlotte
· 4,639 sq.ft · 4 Bedrooms · 4 Baths · House
· Parking · Cellar
Queen Charlotte · 4,639 sq.ft · 4 Bedrooms · 4 Baths · House · Parking · Cellar
Set on two acres on a quiet Cul-de-sac in the heart of Ivy. 1987 Old Ballard Farm Lane offers a rare combination of privacy, space & everyday livability. This custom-built home features more than 4,600 finished sq. Ft, 4 bedrooms & 4.5 Baths The main level has an open floor plan, with generous living spaces & a first-floor primary suite. The living room features a beautiful coffered ceiling& built-ins. Large windows bring in beautiful natural light, while the screened porch offers an easy place to relax or entertain while overlooking the surrounding property. Upstairs, additional bedrooms provide plenty of space for family and guests. The finished walkout lower level w/ kitchennette makes the perfect space for entertaining. An additional unfinished room in basement could easily be made into a 5th bedroom. Additional features include a generator, abundant storage, cedar closet, fire pit & 3 car garage. The location doesn't get better than this! A setting that feels private while still b
USD 1,595,000
321 Dover Rd
View photo
House · for sale
USD 745,000
USD 245/sq.ft
321 Dover Rd
Queen Charlotte
· 3,035 sq.ft · 3 Bedrooms · 3 Baths · House
· Patio · Fireplace
Queen Charlotte · 3,035 sq.ft · 3 Bedrooms · 3 Baths · House · Patio · Fireplace
A truly one-of-a-kind home in the Carrsbrook subdivision, designed by noted Charlottesville architect Don Swafford, F. A.I.A. with inspiration drawn from the work of Italian Renaissance architect Andrea Palladio in Vicenza, Italy. Built in 1986 and set on 1.24 acres, the home offers ash hardwood floors, vaulted ceilings, multiple fireplaces, abundant natural light, and flexible living spaces. Mature trees, established landscaping, brick walks, and a patio create a private setting, while shopping, dining, and everyday conveniences are close at hand. The home's unique design also offers intriguing possibilities for how the spaces could be used. An upper-level bedroom, with shower and bath amenities and stairs leading to the space below, could lend itself to the creation of a private living suite. The design of the home provides additional flexibility for bedrooms, guests, work-from-home space, or multigenerational living. This is a rare opportunity to make a distinctive architect-designe
USD 745,000
1410 Hillbrook Ct
View photo
House · for sale
USD 759,000
USD 249/sq.ft
1410 Hillbrook Ct
Queen Charlotte
· 3,046 sq.ft · 5 Bedrooms · 3 Baths · House
· Garden · Fireplace · Equipped kitchen
Queen Charlotte · 3,046 sq.ft · 5 Bedrooms · 3 Baths · House · Garden · Fireplace · Equipped kitchen
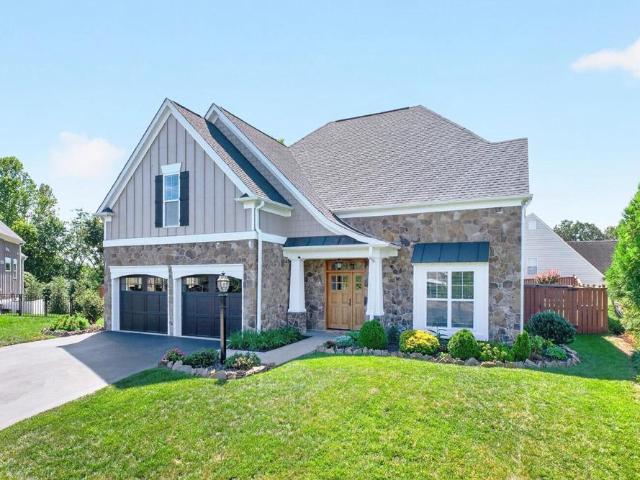
Main Level Living in this Quality Craig built home offers a'better than new value. Hillbrook is a pocket neighborhood conveniently located between Downtown and Route 29 North. Fantastic private flat quarter acre lot has mature landscaping, fully fenced backyard, and raised planting beds. Beautiful curb appeal with upgraded exterior featuring Board and Batten HardiePlank and Stone Facade, Bluestone front walk, and covered entry with solid Mahogany Front Door. This well maintained residence is move in ready featuring a thoughtful floor plan with flexibility to fit your specific needs. Highlights of the home include: upgraded molding and trim package, tasteful lighting throughout, 2 story living room with a wall of windows, and gas fireplace. The bright kitchen has newer gas range, granite counters, cabinets with pull out shelving and breakfast bar. Private first floor primary suite is flooded with natural light and has a walk-in closet, and large bath with separate vanities, oversized sh
USD 759,000
1210 Cherry Ave
View photo
House · for sale
USD 499,000
1210 Cherry Ave
Queen Charlotte
· House
· Parking
Queen Charlotte · House · Parking
Calling builders & investors? A rare 0.22-acre R-B redevelopment site in the heart of the Cherry Avenue corridor, a short walk to UVA Medical Center and downtown Charlottesville. Zoned Residential-B under the 2024 Development Code: up to 6 dwelling units by-right, up to 12 with the affordability bonus, and no off-street parking required. The 0.22-acre footprint? Roughly triple the typical corridor lot? Gives you real room to design. An existing duplex (two 2BR/1BA units) generates income to carry the site while you permit and plan, with one unit delivered vacant at closing. The value here is the land and the entitlements: bring your plans and build by-right while the code is generous. Buyer to verify zoning, buildable unit count, and all development potential with the City. Steps to Tonsler Park, West Main, IX Park, and 5th Street Station; minutes to I-64 and Amtrak. Sold as-is. Renovated in 2023. Do not disturb occupants; drive-by welcome, interior by appointment. Top unit vacant
USD 499,000
101 turtle creek ln 11
View photo
Condo · for sale
USD 249,000
USD 222/sq.ft
101 turtle creek ln 11
Queen Charlotte
· 1,119 sq.ft · 2 Bedrooms · 2 Baths · Condo
· Office room · Balcony · Fireplace · Equipped kitchen
Queen Charlotte · 1,119 sq.ft · 2 Bedrooms · 2 Baths · Condo · Office room · Balcony · Fireplace · Equipped kitchen
Spacious, light-filled top-floor condo featuring one of the larger floor plans in the community, ideally located in the heart of Charlottesville. The inviting living area features a cozy fireplace and opens to a private covered balcony—perfect for morning coffee or relaxing at the end of the day. The kitchen offers beautiful cherry cabinetry and plenty of storage, while both full bathrooms have been updated. Two comfortable bedrooms are complemented by a versatile third space, ideal for a home office, reading room, or additional sitting area. A separate laundry room adds everyday convenience. Enjoy the privacy of top-floor living, a generous and flexible layout, access to the community pool, and a convenient location close to shopping, dining, and everyday amenities
USD 249,000

Get email alerts

Don't miss out: be the first to know about new properties

The alert was correctly created

On subscribing you accept the conditions of use and the privacy policy
Alert
Receive new ads in your inbox
Save this search
Receive alerts for new listings

We'll send you an email when we have new properties for: "Properties for sale in Queen Charlotte"

The alert was correctly created

University of Virginia
Chapel Hills, Rio district Albemarle County Virginia
Get email alerts and be the first to see new listings
Required field
On subscribing I accept the terms of the privacy policy
Perfect! You'll soon start receiving new listings via email
Alert
Receive an email when we have new ads for Properties for sale in Queen Charlotte
Save this search
Filters

Bedrooms

Size (sq.ft)

sq.ft
sq.ft

Price

USD
USD

Property type

Bathrooms

Clear all filters
Receive notifications when new entries are published.