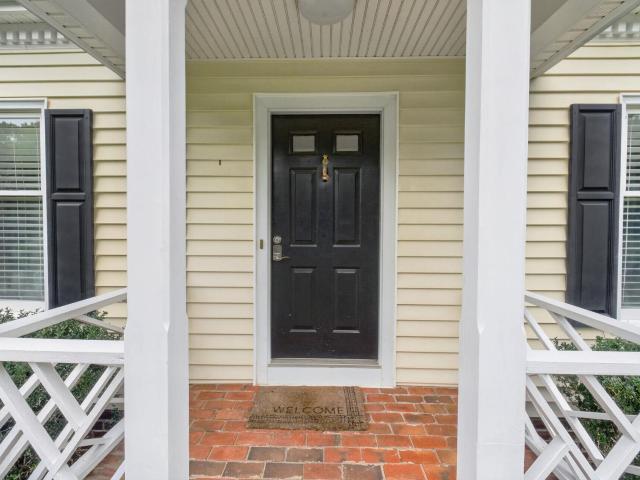
604 properties for sale in Queen Charlotte

1755 hearthglow ln
View photo
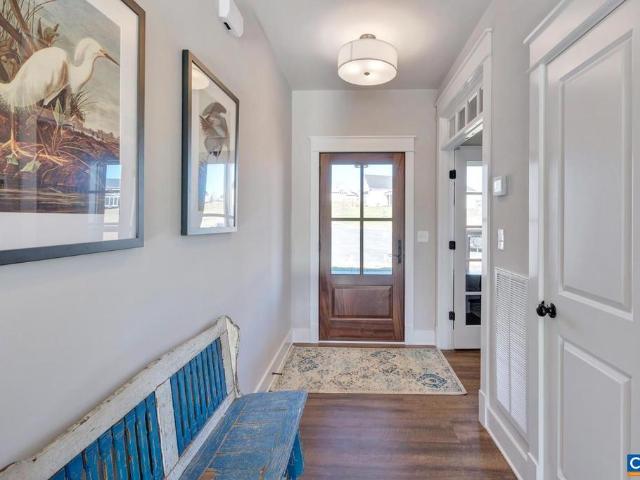
House · for sale
USD 575,000
USD 260/sq.ft
1755 hearthglow ln
Queen Charlotte
· 2,207 sq.ft · 3 Bedrooms · 2 Baths · House
· Patio · Garden · Office room · Fireplace · Equipped kitchen · Parking · Cellar
Queen Charlotte · 2,207 sq.ft · 3 Bedrooms · 2 Baths · House · Patio · Garden · Office room · Fireplace · Equipped kitchen · Parking · Cellar
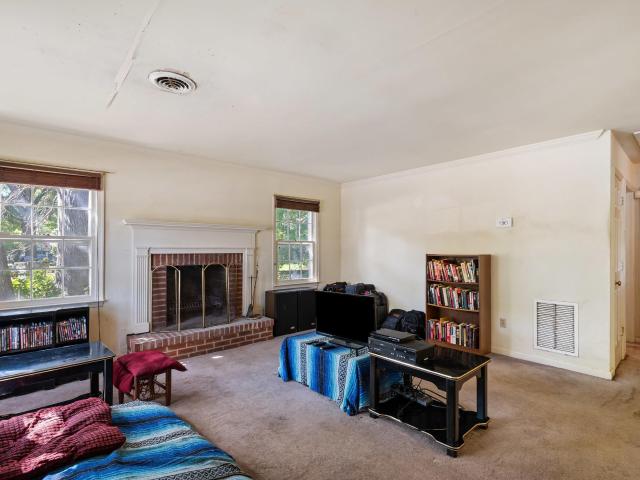
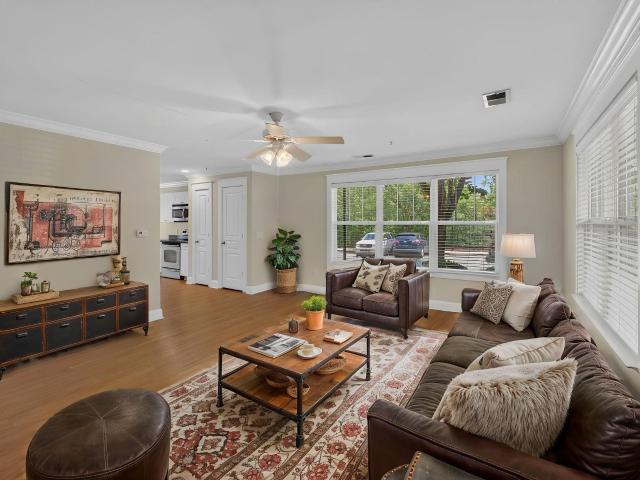
Classic Cape Cod charm meets a nicely renovated interior with thoughtful, timeless updates throughout! The main level offers a bedroom with adjoining full bath, refinished hardwoods, dedicated breakfast nook, family room and a cozy living room with wood-burning fireplace. The renovated kitchen features new cabinets, Quartz countertops and stainless steel appliances (less than 3 years old), while custom built-in cabinetry in the dining area adds character and valuable pantry storage. Upstairs are two bedrooms, a full bath, and convenient laundry in one of the bedroom's walk-in closet with excellent storage. The finished basement adds even more flexibility with a second kitchen area, highly versatile rec space, half bath, home office, and laundry area built-ins—ideal for everyday supplies, hobbies, or storage! Enjoy outdoor dining on the patio, a fenced backyard plus a one-car garage (with basement entry access). Convenient to Downtown Charlottesville, UVA, NGIC, Route 29, shopping, dini
USD 575,000
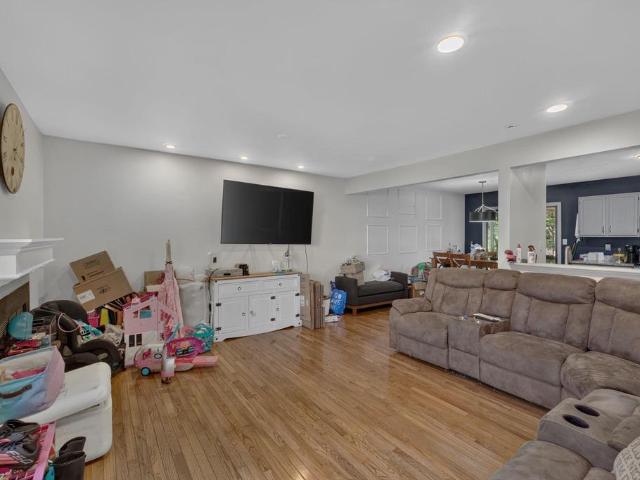
524 Whitcover Cir
View photo
Townhouse · for sale
USD 295,000
USD 172/sq.ft
524 Whitcover Cir
Queen Charlotte
· 1,711 sq.ft · 3 Bedrooms · 3 Baths · Townhouse
· Patio · Terrace · Equipped kitchen · Swimming pool · Cellar · Parking
Queen Charlotte · 1,711 sq.ft · 3 Bedrooms · 3 Baths · Townhouse · Patio · Terrace · Equipped kitchen · Swimming pool · Cellar · Parking
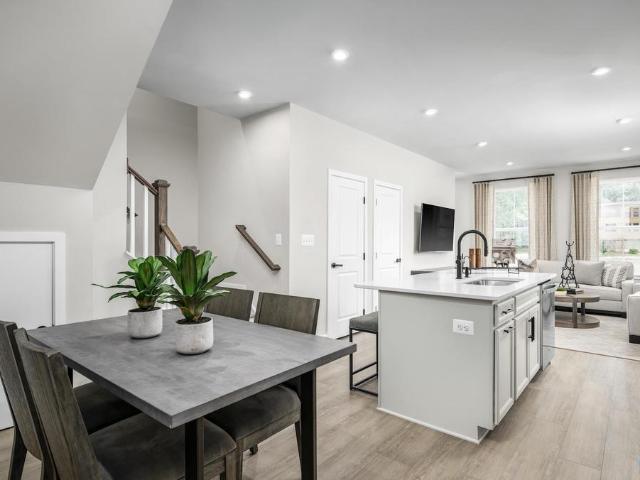
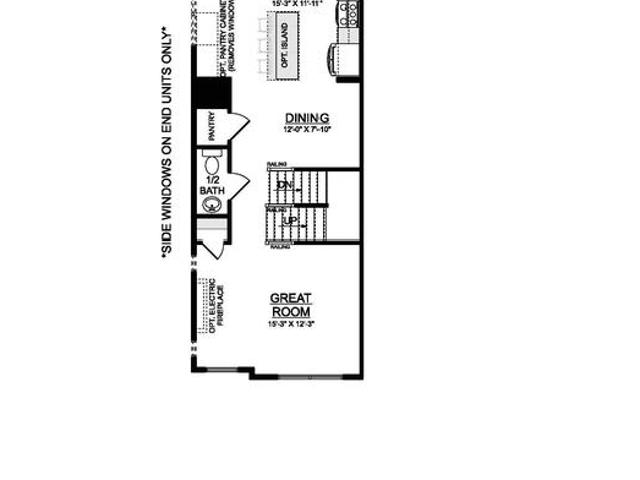
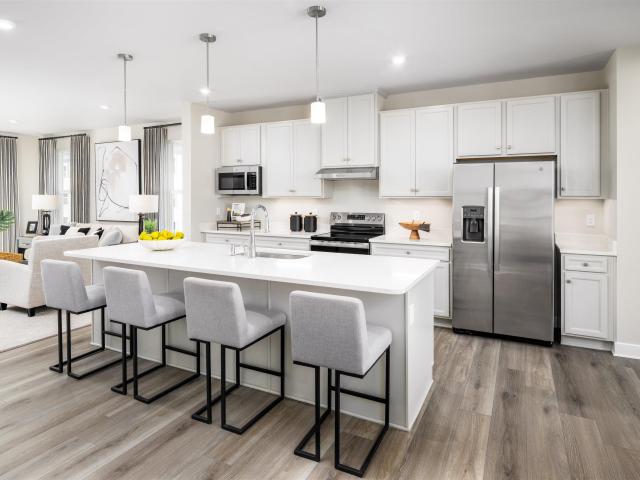
Excellent Location! Conveniently located with easy access to Downtown Charlottesville and Route 29 North, this attractive interior-unit townhome offers comfortable living with a versatile floor plan. The main level features an open-concept Living Room, Dining Area, and Kitchen with pre-finished hardwood flooring, creating a warm and inviting space for everyday living and entertaining. The well-appointed Kitchen offers granite countertops and a combination of stainless-steel and black appliances. Step outside from the Dining Area onto a private screened porch, an ideal spot for morning coffee, relaxing, or enjoying the outdoors. The finished basement adds valuable living space with a spacious Recreation Room, Great Storage, Laundry Area with a large utility sink, and a convenient third full bath. There is also an exterior patio off the Terrace Level. Community amenities include pool, tennis and basketball courts, playground, clubhouse, and two assigned parking spaces. With 3 bedrooms, 3
USD 295,000
393 minor ridge rd
View photo
House · for sale
USD 375,000
USD 359/sq.ft
393 minor ridge rd
Queen Charlotte
· 1,044 sq.ft · 2 Bedrooms · 1 Bath · House
· Parking
Queen Charlotte · 1,044 sq.ft · 2 Bedrooms · 1 Bath · House · Parking
Lots of potential in this one-level home on a 0.25-acre lot with a 2-car garage—a rare find in Charlottesville at this price point. Tucked away on a quiet street in the Minor Hill neighborhood, the home feels surprisingly removed from the hustle and bustle while still being incredibly convenient to the 29 and 250 corridors and UVA. The open-concept floor plan offers two bedrooms and one bath, along with a private fenced area, off-street parking, and plenty of outdoor space. Enjoy nearby Charlotte Humphris Park, work out at Four Seasons ACAC, or take advantage of the convenience of Costco and Stonefield, all just minutes away. This is a home that needs some work and is being sold As-Is, but it offers an excellent opportunity for a buyer looking for a detached home with a garage and a larger lot in Charlottesville. Bring your vision and give this home some love—it has plenty of potential!
USD 375,000
1637 koch ct
View photo
Townhouse · for sale
USD 529,000
USD 234/sq.ft
Updated
1637 koch ct
Queen Charlotte
· 2,260 sq.ft · 3 Bedrooms · 2 Baths · Townhouse
· Patio · Office room · Gym · Parking
Queen Charlotte · 2,260 sq.ft · 3 Bedrooms · 2 Baths · Townhouse · Patio · Office room · Gym · Parking
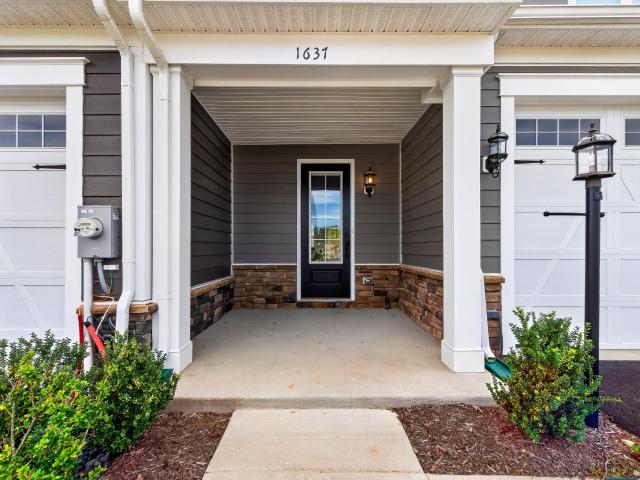
Main-level living and exceptional value in Brookhill. Tucked away on a quiet street, this Eva-model townhome pairs an open, light-filled main level with soaring 10' ceilings, a main-level primary suite and first-floor laundry. Quartz counters, stainless GE appliances and durable HardiPlank siding keep the finish easy to live with. Upstairs, a huge loft offers flexible space for media, an office, a gym or a playroom. Western rear exposure brings in afternoon sun, and the 14x11 patio is ready for evenings outside. A two-car garage adds storage and convenience. Enjoy Brookhill's sidewalks, trails and green spaces, with downtown Charlottesville just minutes away
USD 529,000
1749 Fowler St
View photo
House · for sale
USD 999,874
USD 253/sq.ft
1749 Fowler St
Queen Charlotte
· 3,950 sq.ft · 5 Bedrooms · 4 Baths · House
· Deck · Equipped kitchen · Parking
Queen Charlotte · 3,950 sq.ft · 5 Bedrooms · 4 Baths · House · Deck · Equipped kitchen · Parking
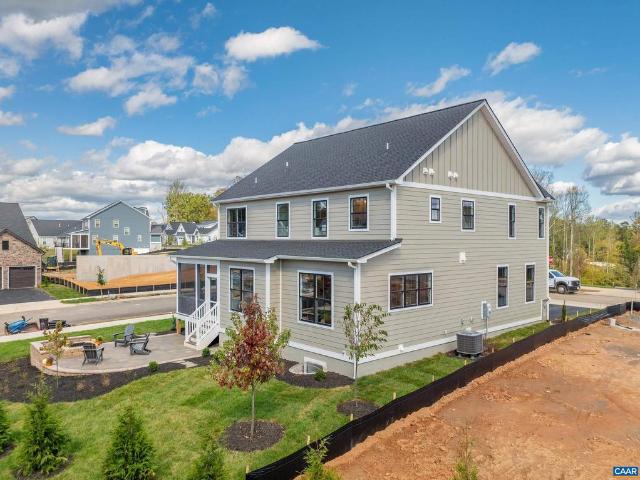
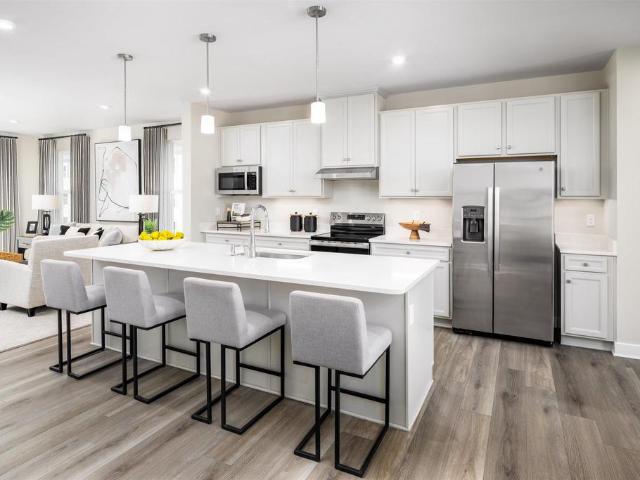
Model home now for sale! Actual photos. Situated on a corner lot in Dunlora Village, the beautifully designed Madison offers 5 bedrooms, 5.5 baths, a 2-car garage, and thoughtful upgrades throughout. The light-filled main level features a gourmet kitchen with double wall ovens, generous cabinetry, and a large center island, opening seamlessly to the family room and expanded morning room. Just beyond, the screened deck provides the perfect setting for outdoor dining and relaxing. Upstairs, the spacious primary suite features two walk-in closets and a spa-inspired bath with soaking tub. Each additional bedroom offers the privacy and convenience of its own full bath. Outside, custom hardscaping and a fire pit create an inviting space for gathering and entertaining. Dunlora Village includes lawn care, Ting fiber internet, 20 acres of green space and trails, and direct access to the Rivanna River, all just minutes from Downtown Charlottesville, UVA, shopping, and dining. Granite Counter, Ma
USD 999,874
428 Rookwood Dr
View photo
House · for sale
USD 1,249,000
USD 345/sq.ft
428 Rookwood Dr
Queen Charlotte
· 3,617 sq.ft · 4 Bedrooms · 3 Baths · House
· Terrace · Fireplace · Equipped kitchen
Queen Charlotte · 3,617 sq.ft · 4 Bedrooms · 3 Baths · House · Terrace · Fireplace · Equipped kitchen
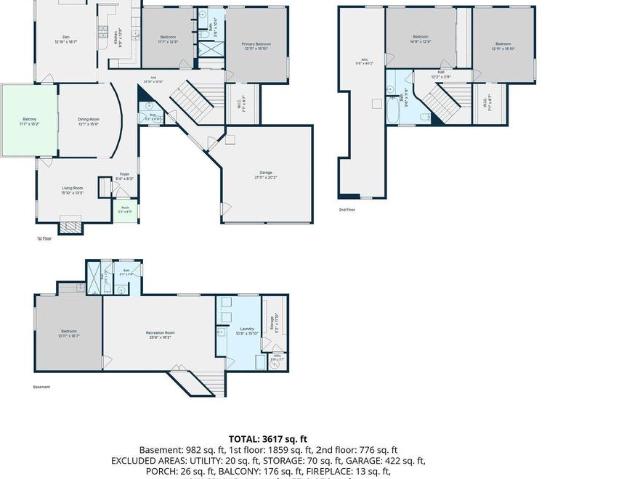
Tucked among the trees in coveted Ednam Forest, this architect-designed home offers a rare combination of architectural character, privacy and an exceptional Ivy location. Designed by a respected architect for the original owners and built by Abrahamse, the cedar sided home with copper roof feels like a sophisticated tree house, with expansive windows bringing the surrounding wooded landscape indoors. A curved architectural wall welcomes you in the entry, while the inviting living room features a vaulted ceiling and wood-burning fireplace. The eat-in kitchen with breakfast nook opens to a comfortable family room with fireplace, creating an easy flow for everyday living and entertaining. The first-floor primary suite is complemented by an adjacent den. Upstairs, two private bedrooms share a full bath. The sunny terrace level provides additional living space with a recreation room, renovated full bath and bedroom/combination room. Recent improvements include fresh interior paint, newer h
USD 1,249,000
1245 Clifden Greene
View photo
Townhouse · for sale
USD 375,000
USD 261/sq.ft
1245 Clifden Greene
Queen Charlotte
· 1,432 sq.ft · 3 Bedrooms · 2 Baths · Townhouse
· Fireplace · Swimming pool
Queen Charlotte · 1,432 sq.ft · 3 Bedrooms · 2 Baths · Townhouse · Fireplace · Swimming pool
Open house bonanza! Sunday 10/25. 2-4. Three other listings also open. Come on over and check us out! Easy living in RiverRun! With new flooring and fresh paint, you can move right in and enjoy a cozy fire on these cool fall days. You missed the pool, but you'll love it the next time those hot, steamy days roll around. Near Pen Park, with walking trails, tennis, and a public golf course, you'll find plenty of nearby recreation. Formica Counter, Fireplace in Living Room
USD 375,000
430 belvedere blvd
View photo
Townhouse · for sale
USD 719,280
USD 256/sq.ft
430 belvedere blvd
Queen Charlotte
· 2,799 sq.ft · 4 Bedrooms · 3 Baths · Townhouse
· Patio · Garden · Office room · Equipped kitchen · Parking · Cellar
Queen Charlotte · 2,799 sq.ft · 4 Bedrooms · 3 Baths · Townhouse · Patio · Garden · Office room · Equipped kitchen · Parking · Cellar
Ready in October, built for those who demand quality and are far too busy to spend weekends on endless upkeep. Every detail was chosen for durability and ease, from hard surface flooring throughout, solid-core doors, an advanced air-purification system, and included lawncare, to a new home warranty. Designed so everything is within reach, with a drop zone, laundry, and kitchen storage just steps from the Garage, making even a big grocery haul feel effortless. The Culinary Kitchen is the heart of the home, with an induction range, quartz island, cushion-close cabinetry, Wolf and Sub-Zero appliances. Twelve-foot ceilings and a bright southeast exposure add light and drama to the Main Level Family Room and Primary Bedroom. Upstairs awaits a loft, pocket office, two more bedrooms, and full bath. Downstairs, a walkout basement with 9’ ceilings offers another private living space, bedroom, full bath, unfinished storage, and patio. With community gardens, parks, trails, SOCA, The Center, and
USD 719,280
1002 2Nd Street SE
View photo
House · for sale
USD 479,000
USD 317/sq.ft
1002 2Nd Street SE
Queen Charlotte
· 1,507 sq.ft · 3 Bedrooms · 2 Baths · House
· Garden · Office room · Equipped kitchen
Queen Charlotte · 1,507 sq.ft · 3 Bedrooms · 2 Baths · House · Garden · Office room · Equipped kitchen
Belmont Bespoke Beautifully renovated 3 bedroom/2.5 bath home Perched on a sunny hillside at the IX Park Historic Silk Mill Building out front and views of Carter Mountain beyond the back. Abundant light in every room, fully remodeled and curated open floor plan with chefs kitchen and new baths, refinished original maple flooring, new lighting and large windows throughout. The moment you arrive, you have a sense of Hygge cozy comforts of home. Solidly crafted with all new systems and roof, this home offers a flexible layout for exceptional versatility. Upstairs are two bedrooms/1.5 baths, while the finished lower level includes an additional one bedroom/1 bath with separate entrance creating potential for a guest suite, home office or income-producing rental space. The large backyard, complete with handcrafted artisan stone firepit, perfect for evening BBQs or nightcap under the Fall leaves. Close to Belmont Farmers Market, Historic Downtown Mall, Brazos Tacos, Three Notchd Brewing Com
USD 479,000
194a otis st
View photo
House · for sale
USD 879,900
USD 421/sq.ft
194a otis st
Queen Charlotte
· 2,088 sq.ft · 4 Bedrooms · 3 Baths · House
· Office room · Equipped kitchen · Cellar
Queen Charlotte · 2,088 sq.ft · 4 Bedrooms · 3 Baths · House · Office room · Equipped kitchen · Cellar
The Willow floor plan is now available to build on select walkout basement homesites in Brookhill. The first floor features an open family room, kitchen, and dining area, along with a primary bedroom located just off the family room with an attached bath and spacious closet. Two additional bedrooms, a full bathroom, a home office, and a half bathroom are also located on the main level. The walkout basement is unfinished, offering the option to add more finished living space in the future. It can be finished to include a recreation room, additional bedroom, full bathroom, and still provide a large storage and utility area. Additional options are available, including a screened porch and upper loft. This home is not yet built. All photos are of a similar home previously constructed and may show upgraded features, optional selections, and finishes not included in the base price. Pricing varies by elevation and selected options, and lot premiums may apply. Build time is typically 7 to 8 mo
USD 879,900
526 Fontana Dr
View photo
House · for sale
USD 799,000
USD 231/sq.ft
526 Fontana Dr
Queen Charlotte
· 3,444 sq.ft · 5 Bedrooms · 3 Baths · House
· Fireplace · Equipped kitchen
Queen Charlotte · 3,444 sq.ft · 5 Bedrooms · 3 Baths · House · Fireplace · Equipped kitchen
Open House Sun. 10/25 12 to 2pm. Impeccably Maintained Multi-Generational Home in a Prime Charlottesville Location. Beautifully maintained and freshly painted, this home offers an ideal blend of elegance, comfort, flexibility, and convenience in a highly desirable location near Dwntwn. Charlottesville, UVA, and Martha Jefferson. From the moment you arrive, the home makes a wonderful impression with its well cared for interiors and inviting outdoor spaces. The spacious living room features a charming fireplace, creating a warm and sophisticated setting for relaxing or entertaining. The generously sized primary suite provides a luxurious retreat with an abundance of space for furnishings and a comfortable sitting area. The lower level offers an exceptional private in-law apartment, thoughtfully designed for independent living while remaining connected to the main home. This versatile space includes a kitchenette, family room, and bedroom area. Perfect for extended family, overnight guest
USD 799,000
2860 renee ln
View photo
House · for sale
USD 1,209,900
USD 287/sq.ft
2860 renee ln
Queen Charlotte
· 4,209 sq.ft · 6 Bedrooms · 6 Baths · House
· Fireplace · Equipped kitchen · Cellar
Queen Charlotte · 4,209 sq.ft · 6 Bedrooms · 6 Baths · House · Fireplace · Equipped kitchen · Cellar
July 2027 completion! This private, wooded, cul de sac homesite is a 6 Bedroom Mechum and comes complete with a number of UPGRADES including 10' main level ceilings with 8' interior and exterior doors, 9' basement and 2nd level ceilings, screened porch, a finished basement and loft both with full bath, open-concept kitchen with dining room extension and gourmet kitchen package, wet bar, walk-in pantry, great room gas fireplace with stone surround to the 10' main level ceiling. Spacious bedrooms, including a luxurious owner's suite, featuring an expansive walk-in closet and spacious shower with tile floor and frameless glass enclosure. Quality features throughout including 2x6 exterior walls, R-19 insulation, custom Mahogany front door, 15 SEER HVAC with separate zones for each floor and so much more. You still have time to make all your fit and finish selections too! Just Minutes from Downtown Charlottesville and steps from the Rivanna River Trail!
USD 1,209,900
504 rookwood pl
View photo
House · for sale
USD 2,695,000
USD 534/sq.ft
504 rookwood pl
Queen Charlotte
· 5,038 sq.ft · 3 Bedrooms · 3 Baths · House
· Patio · Office room · Fireplace · Equipped kitchen · Parking · Lift
Queen Charlotte · 5,038 sq.ft · 3 Bedrooms · 3 Baths · House · Patio · Office room · Fireplace · Equipped kitchen · Parking · Lift
One-of-a-kind custom-built home in Ednam Forest offering 3 bedrooms and 3 full baths with quality finishes and thoughtful details throughout. The gourmet eat-in kitchen features stainless steel appliances and opens to comfortable living spaces accented by custom moldings and ornate gas fireplaces. Dedicated wine room is conveniently located just off the dining room, while the mahogany screened porch offers inviting outdoor living space overlooking the landscaped grounds. Additional features include an elevator serving all levels, surround sound system, four-zone heating and cooling with a dedicated zone for the primary suite, whole-house generator, three-car garage, exterior lighting, and established landscaping. The finished walk-out lower level features home office or possible guest room, laundry room w/chute, bonus room, ample storage, and direct access to a stone patio. Easy access to Ragged Mountain Trail and conveniently located near Boars Head, Farmington, UVA, and all things Ch
USD 2,695,000
3310 turnberry cir
View photo
House · for sale
USD 775,000
USD 198/sq.ft
3310 turnberry cir
Queen Charlotte
· 3,897 sq.ft · 6 Bedrooms · 3 Baths · House
· Office room · Gym · Equipped kitchen · Swimming pool · Cellar
Queen Charlotte · 3,897 sq.ft · 6 Bedrooms · 3 Baths · House · Office room · Gym · Equipped kitchen · Swimming pool · Cellar
Exceptionally spacious 6-bedroom home in desirable Forest Lakes offers an open floor plan ideal for today's lifestyle and multigenerational living. Hardwood floors flow throughout the home, The bright kitchen features white cabinetry, stainless steel appliances, generous island and new designer lighting. Generous living and dining spaces create an easy flow for everyday living and entertaining. With six bedrooms there is plenty of room for family, guests, home offices, or additional living spaces. The large walkout basement with high ceilings is already plummed anmd ready to be finished offering tremendous potential for a rec room, home gym, guest suite, theater, or additional multigenerational living space. Enjoy all that Forest Lakes has to offer, including two pools, walking trails, tennis & volleyball, and Playground. Plus a short walk from Hollymead Elementary and Lakeside Middle School. Rare opportunity. Priced below tax assessment. Exceptional value in Forest Lakes
USD 775,000
41 marcella st
View photo
Townhouse · for sale
USD 499,900
USD 218/sq.ft
41 marcella st
Queen Charlotte
· 2,293 sq.ft · 4 Bedrooms · 3 Baths · Townhouse
· Deck · Equipped kitchen · Parking
Queen Charlotte · 2,293 sq.ft · 4 Bedrooms · 3 Baths · Townhouse · Deck · Equipped kitchen · Parking
This end-unit Holly townhome in The Grove at Brookhill is under construction. October 2026 completion. Located in a newly released section of the neighborhood with easy access to Route 29, this three-level home offers a smart, functional layout. The first floor includes a private bedroom with a full en suite bathroom and an attached 1-car garage. On the second floor, the open main living area includes a galley kitchen, dining space, family room, walk-in pantry, half bath, and access to the rear deck. The third floor features a hall laundry closet, a spacious primary suite with a large walk-in closet and private bath with shower, plus two additional bedrooms and a full bathroom. Photos are similar and may show optional features. Virtual staging is provided for inspirational purposes only
USD 499,900
113 Waterbury Ct
View photo
Townhouse · for sale
USD 295,000
USD 246/sq.ft
113 Waterbury Ct
Queen Charlotte
· 1,195 sq.ft · 3 Bedrooms · 1 Bath · Townhouse
· Patio · Equipped kitchen
Queen Charlotte · 1,195 sq.ft · 3 Bedrooms · 1 Bath · Townhouse · Patio · Equipped kitchen
New flooring! Enjoy the convenience of city living in this charming 3-bedroom, 1.5-bath Ridgecrest townhome! Ideally located near Downtown Charlottesville, local restaurants, shops, and entertainment. This home also offers quick access to Pantops, the 250 Bypass, I-64, public transportation, UVA Grounds and Medical Center. Outdoor enthusiasts will appreciate the nearby Rivanna River, Riverview Park, Saunders? Monticello Trail, and Biscuit Run Park. At approximately 1,200 finished square feet, this home features fresh interior paint, updated kitchen and new LVP Flooring throughout. The main level includes a spacious living room, an eat-in kitchen, a convenient half bath, and a laundry closet with a full-size washer and dryer. Go up the newly carpeted stairs to a large Primary Bedroom, Full Bath, and 2 more bedrooms all with new LVP flooring. Step outside to enjoy the private rear patio with an attached storage closet. This home combines low-maintenance living with an unbeatable location
USD 295,000
72 Miranda Crossing
View photo
House · for sale
USD 1,080,248
USD 378/sq.ft
72 Miranda Crossing
Queen Charlotte
· 2,852 sq.ft · 4 Bedrooms · 3 Baths · House
· Fireplace · Equipped kitchen · Cellar
Queen Charlotte · 2,852 sq.ft · 4 Bedrooms · 3 Baths · House · Fireplace · Equipped kitchen · Cellar
Images of are of a similar model home. Chesapeake Plan in Dunlora Village, just Minutes from Downtown Charlottesville and UVA with Rivanna River access. This Chesapeake floorplan features vaulted ceilings, expansive windows, walk-in pantry, dedicated study, 2nd floor loft and so much more! Quality features throughout including 2x6 exterior walls, R-19 insulation, energy efficient windows, custom Mahogany front door, wood shelving in all closets and pantry, 15 SEER HVAC with separate zones for each floor. Upgrades include a gourmet kitchen, screened porch off the dining area, finished basement rec room, bedroom, bath, wet bar. Each home is tested for energy efficiency. Dunlora Village offers outstanding community spaces and a Rivanna River kayak launch, all in one of the area's most convenient locations. Granite Counter, Wood Cabinets, Fireplace in Great Room
USD 1,080,248
109 E East Jefferson St
View photo
House · for sale
USD 5,000,000
USD 780/sq.ft
109 E East Jefferson St
Queen Charlotte
· 6,405 sq.ft · 6 Bedrooms · 5 Baths · House
· Swimming pool
Queen Charlotte · 6,405 sq.ft · 6 Bedrooms · 5 Baths · House · Swimming pool
Privately tucked away in the coveted North Downtown enclave, Social Hall is more than a residence? It is an arrival, a statement, and a rare piece of Charlottesville? S living history. This distinguished estate masterfully unites historic character with elevated modern refinement, offering a lifestyle defined by authenticity, elegance, and quiet luxury. Set behind a sense of seclusion yet moments from the city? S vibrant heart, the home unfolds with architectural grace and thoughtful design. Over generations, Social Hall has been carefully reimagined and expanded, preserving its storied soul while introducing curated enhancements? Including a resort-style pool and an exquisitely appointed pool house? Creating a private oasis unlike any other. The residence is rich with character and detail. Social Hall is a rare offering. Where heritage architecture, refined living and the tranquility of a hidden estate converge moments from the cultural and culinary vibrancy of Charlottesville. Marble
USD 5,000,000
67 Miranda Crossing
View photo
House · for sale
USD 899,900
USD 394/sq.ft
67 Miranda Crossing
Queen Charlotte
· 2,282 sq.ft · 4 Bedrooms · 2 Baths · House
· Equipped kitchen · Parking · Cellar
Queen Charlotte · 2,282 sq.ft · 4 Bedrooms · 2 Baths · House · Equipped kitchen · Parking · Cellar
The Stockton w/ unfinished basement features a light-filled, open-concept kitchen and great room, walk-in pantry, mud room, dedicated study, 4 bedrooms, luxurious owner's suite two walk-in closets. 2-car garage included. Quality features throughout including 2x6 exterior walls, R-19 insulation, Energy Efficient windows, custom Mahogany front door, 15 SEER HVAC with separate zones for each floor and so much more. Each home is tested for energy efficiency. Want to make a change to the plans? Our on staff draftsman can adjust the plans to make the home just right for each buyer. Images are from of a similar home. Granite Counter, Maple Cabinets, Painted Cabinets, Wood Cabinets
USD 899,900
1165 Sunset Avenue Ext
View photo
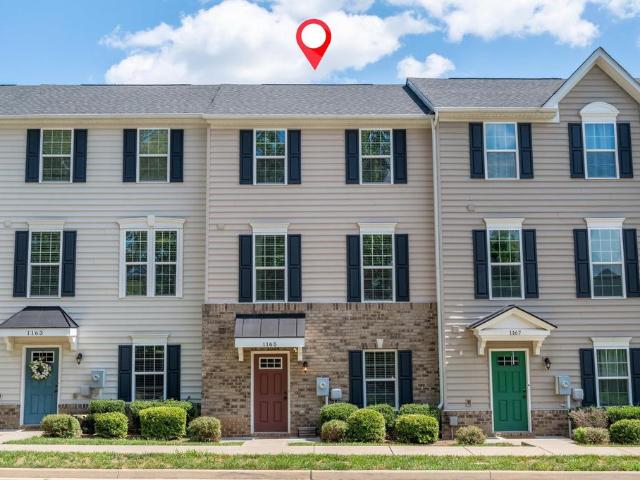
Townhouse · for sale
USD 399,900
USD 227/sq.ft
1165 Sunset Avenue Ext
Queen Charlotte
· 1,755 sq.ft · 3 Bedrooms · 2 Baths · Townhouse
· Office room · Parking · Deck · Equipped kitchen
Queen Charlotte · 1,755 sq.ft · 3 Bedrooms · 2 Baths · Townhouse · Office room · Parking · Deck · Equipped kitchen
Enjoy low maintenance living in this beautifully updated Sunset Overlook townhome, ideally located just minutes from everything Charlottesville has to offer! This 3 bedroom, 2 full and 1 half bath home offers 1,760 finished square feet, a 2 car garage, and an oversized driveway with room for 4+ vehicles. The first floor features a versatile bonus room perfect for a home office, study, or playroom, plus access to the rear load garage. The main level offers bright, open concept living with spacious kitchen, dining, and living areas, perfect for entertaining. The kitchen features granite countertops, maple cabinets, stainless steel appliances, and beautiful hardwood floors. Step outside to the large back deck, ideal for summer BBQs, cookouts, entertaining family and friends, or relaxing outdoors. Upstairs you? Ll find the primary suite with private bath, two additional bedrooms, and a second full bath. New paint throughout and new carpet on the third level make this home move in ready. Su
USD 399,900
448 Nicholson St
View photo
House · for sale
USD 850,000
USD 300/sq.ft
Updated
448 Nicholson St
Queen Charlotte
· 2,831 sq.ft · 4 Bedrooms · 3 Baths · House
· Office room · Equipped kitchen · Parking · Cellar
Queen Charlotte · 2,831 sq.ft · 4 Bedrooms · 3 Baths · House · Office room · Equipped kitchen · Parking · Cellar
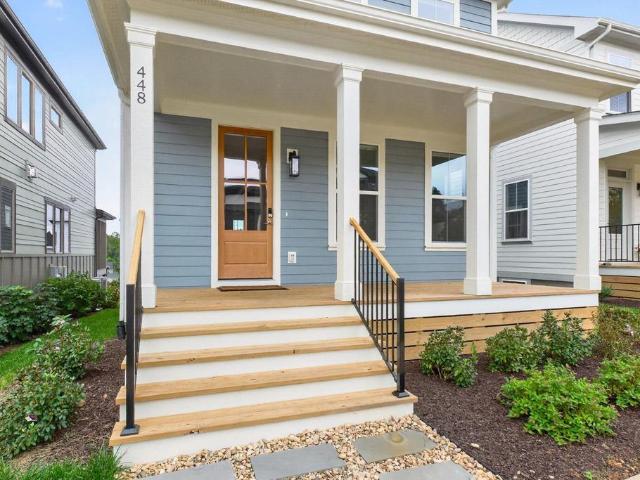
Better than new construction, 4BR/3.5BA with finished basement and a fantastic location in desirable Lochlyn Hill! From the full covered front porch, enter into the foyer, formal dining room/office/flex space featuring beautiful millwork to the right, straight ahead find the light-filled kitchen, boasting stunning two-toned cabinetry, quartz counters, 7-foot island with seating, stainless appliances, under sink RO filter, open to the massive family room with custom built-ins and automated Hunter Douglas shades. Upstairs, the primary suite is a true retreat with WIC, second closet, en suite full bath with double vanity, tile shower and linen. Two more bedrooms share a full bath, laundry also on this level. Basement level offers a cozy den/exercise room, a third full bath, fourth bedroom, and access to the two-car rear-entry garage. Easy walk to the neighborhood playground or Pen Park. Convenient to the Downtown Mall, shopping, dining, and commuter routes. Quartz Counter, White Cabinets
USD 850,000
3203 Turnberry Cir
View photo
House · for sale
USD 560,000
USD 307/sq.ft
3203 Turnberry Cir
Queen Charlotte
· 1,819 sq.ft · 3 Bedrooms · 2 Baths · House
· Patio · Garden · Fireplace · Parking · Swimming pool
Queen Charlotte · 1,819 sq.ft · 3 Bedrooms · 2 Baths · House · Patio · Garden · Fireplace · Parking · Swimming pool
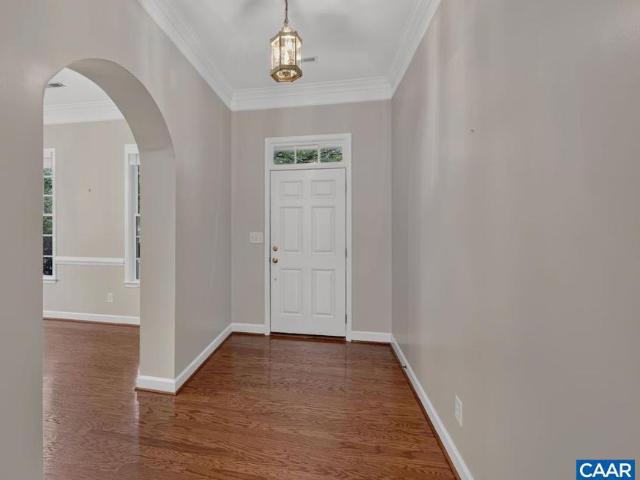
This gorgeous, light-filled one-level residence in highly sought-after Forest Lakes looks brand new inside and out. The spacious floor plan features 3 bedrooms, 2 full bathrooms, a rear-entry two-car garage with a large walk-up attic storage area. Architectural details including 10-foot ceilings, archways, crown molding, and fireplace. Thoughtfully refreshed with fresh interior paint and carpet, the open living space flows seamlessly out to a welcoming front porch and a private rear patio with a partially fenced yard backing directly to a community park and open field. Enjoy a carefree, low-maintenance lifestyle with HOA services handling all yard care and trash removal. Plus, take advantage of world-class Forest Lakes amenities, including swimming pools, tennis and pickleball courts, a fitness center, scenic walking trails, and beautiful lakes. A rare opportunity for supreme comfort, total convenience, and an outstanding neighborhood lifestyle!,Formica Counter, Wood Cabinets, Fireplac
USD 560,000
1915 beechcrest ct 101
View photo
Condo · for sale
USD 299,000
USD 222/sq.ft
1915 beechcrest ct 101
Queen Charlotte
· 1,345 sq.ft · 3 Bedrooms · 3 Baths · Condo
· Patio · Fireplace · Equipped kitchen · Swimming pool
Queen Charlotte · 1,345 sq.ft · 3 Bedrooms · 3 Baths · Condo · Patio · Fireplace · Equipped kitchen · Swimming pool
One level end unit condo located in a highly desirable gated community just minutes to 5th Street Station shopping, Azalea Park, interstate 64 access, UVA medical center and downtown Charlottesville. The condo's floorplan includes a well sized living room that opens to the kitchen/dining space plus 3 bedrooms each with an ensuite full bath. New luxury vinyl plank in bedrooms (No carpet in the entire condo), full size washer/dryer less than 3 years old, new water heater (2024) and an outside patio space off the dining area. This condo is ideal for someone that wants easy living, no exterior maintenance and potentially has roommates or frequent house guests! The Woodlands community has a variety of amenities for residents including a clubhouse, 3-tiered resort style pool, fitness center, tennis court, volleyball court and outdoor fireplace. Quick closing Available!
USD 299,000
4004B Perseus Ln
View photo
House · for sale
USD 326,685
USD 202/sq.ft
4004B Perseus Ln
Queen Charlotte
· 1,615 sq.ft · 3 Bedrooms · 2 Baths · House
· Office room · Deck · Equipped kitchen · Parking
Queen Charlotte · 1,615 sq.ft · 3 Bedrooms · 2 Baths · House · Office room · Deck · Equipped kitchen · Parking
Welcome home to the Monet at Victorian Heights! This thoughtfully designed floorplan blends comfort, style, and convenience, with a Summer 2027 move-in opportunity. Filled with natural light, the open-concept Great Room flows seamlessly into a chef-inspired kitchen featuring a spacious center island, creating the perfect space for entertaining and everyday living. A private garage and convenient powder room add functionality to the main level. Upstairs, the luxurious owner's suite offers a seated shower, double vanity, and two walk-in closets. Two additional bedrooms provide flexibility for family, guests, or a home office. One bedroom opens to a private deck, the perfect spot to enjoy morning coffee or unwind at the end of the day. With spacious living areas, thoughtful design, and modern features throughout, the Monet delivers a lifestyle you'll love coming home to. Maple Cabinets, Painted Cabinets, Quartz Counter
USD 326,685
5 Curie Dr
View photo
Townhouse · for sale
USD 479,354
USD 257/sq.ft
5 Curie Dr
Queen Charlotte
· 1,862 sq.ft · 4 Bedrooms · 3 Baths · Townhouse
· Deck · Equipped kitchen
Queen Charlotte · 1,862 sq.ft · 4 Bedrooms · 3 Baths · Townhouse · Deck · Equipped kitchen
Under construction for JAN/FEB 2027. The Carter offers a bright and open layout designed for modern living, blending comfort, style, and flexibility throughout. This price includes 4BR, 3.5 baths, 8x14 deck, and various preselected design center upgrades. The main living area features a spacious great room that flows seamlessly into the dining space and kitchen, complete with an island and access to an open deck for indoor-outdoor entertaining. Upstairs, the primary suite provides a private retreat with a generous closet and well-appointed bath, while an additional bedroom, full bath, and convenient laundry add ease to daily routines. The lower level includes two bedrooms and a full bath. With thoughtful details and flexible design, The Carter adapts beautifully to the way you live. Granite Counter, Maple Cabinets, White Cabinets
USD 479,354
4006a perseus ln
View photo
Condo · for sale
USD 375,000
USD 148/sq.ft
4006a perseus ln
Queen Charlotte
· 2,530 sq.ft · 3 Bedrooms · 2 Baths · Condo
· Office room · Equipped kitchen
Queen Charlotte · 2,530 sq.ft · 3 Bedrooms · 2 Baths · Condo · Office room · Equipped kitchen
Welcome home to the Van Gogh at Victorian Heights! This thoughtfully designed floorplan blends comfort, style, and flexibility, with a Summer 2027 move-in opportunity. The main level features a private study, perfect for a home office, playroom, or additional living space, with the option to add a bedroom and full bath. The open-concept Great Room flows seamlessly into a modern kitchen with a large center island, creating the ideal space for entertaining and everyday living. Step outside to the expansive covered rear porch, perfect for relaxing, dining, or enjoying the outdoors year-round. Upstairs, the luxurious owner's suite offers a private retreat with two walk-in closets and an en-suite bath featuring a double vanity. Two additional bedrooms provide plenty of space for family, guests, or hobbies. With flexible living areas, thoughtful design, modern features, and seamless indoor-outdoor living, the Van Gogh delivers a lifestyle you'll love coming home to
USD 375,000
4004A Perseus Ln
View photo
House · for sale
USD 383,940
USD 151/sq.ft
4004A Perseus Ln
Queen Charlotte
· 2,530 sq.ft · 4 Bedrooms · 2 Baths · House
· Office room · Equipped kitchen
Queen Charlotte · 2,530 sq.ft · 4 Bedrooms · 2 Baths · House · Office room · Equipped kitchen
Welcome home to the Van Gogh at Victorian Heights! This thoughtfully designed floorplan blends comfort, style, and flexibility, with a Summer 2027 move-in opportunity. The main level features a private study, perfect for a home office, playroom, or additional living space, with the option to add a bedroom and full bath. The open-concept Great Room flows seamlessly into a modern kitchen with a large center island, creating the ideal space for entertaining and everyday living. Step outside to the expansive covered rear porch, perfect for relaxing, dining, or enjoying the outdoors year-round. Upstairs, the luxurious owner's suite offers a private retreat with two walk-in closets and an en-suite bath featuring a double vanity. Two additional bedrooms provide plenty of space for family, guests, or hobbies. With flexible living areas, thoughtful design, modern features, and seamless indoor-outdoor living, the Van Gogh delivers a lifestyle you'll love coming home to. Maple Cabinets, Painted C
USD 383,940
904 Rock Creek Rd
View photo
Townhouse · for sale
USD 309,500
USD 231/sq.ft
904 Rock Creek Rd
Queen Charlotte
· 1,335 sq.ft · 3 Bedrooms · 1 Bath · Townhouse
· Equipped kitchen
Queen Charlotte · 1,335 sq.ft · 3 Bedrooms · 1 Bath · Townhouse · Equipped kitchen
Do not miss this beautiful townhouse in the heart of charlottesville. Freshly painted interior, refinished floors. New bathroom vanities and kitchen cabinets. Ready for a new owner!
USD 309,500
1545 Brook Hill Lane
View photo
House · for sale
USD 2,500,000
USD 408/sq.ft
1545 Brook Hill Lane
Queen Charlotte
· 6,114 sq.ft · 5 Bedrooms · 4 Baths · House
Queen Charlotte · 6,114 sq.ft · 5 Bedrooms · 4 Baths · House
Privately sited at the end of a quiet lane on 2.64 wooded acres within the gates of Farmington Country Club, 1545 Brook Hill Lane offers something unexpected in one of Charlottesville's most established and storied settings. Pass through the brick entrance pillars and up the long, tree-lined drive, and the home comes into view at the circular drive. Among the traditional Virginia architecture around it, this striking contemporary residence stands apart: bold, sophisticated and distinctly individual. With nearly 6,000 square feet, five bedrooms and four and a half baths, the home is defined by expansive living spaces, clean architectural lines, soaring ceilings and abundant natural light. Its contemporary main level was fully renovated in 2020. Double front doors open to a generous entry that flows into the living room, which has space for several seating areas and is well suited to formal entertaining. Large-scale windows bring the wooded surroundings inside. At the center is a beautif
USD 2,500,000
1425 Trailside Ct # 203
View photo
Condo · for sale
USD 325,000
USD 443/sq.ft
1425 Trailside Ct # 203
Queen Charlotte
· 732 sq.ft · 1 Bedroom · 1 Bath · Condo
· Balcony · Equipped kitchen · Parking
Queen Charlotte · 732 sq.ft · 1 Bedroom · 1 Bath · Condo · Balcony · Equipped kitchen · Parking
Experience elevated living at River House, Pantops' premier condominium community. This beautifully maintained luxury building features a secure entrance, elegant common areas, a fitness center, private storage, and inviting outdoor gathering spaces with a community fire pit. Residents enjoy direct access to the Rivanna River, scenic nature trails, complimentary kayaks, and two dedicated parking spaces all just minutes from downtown Charlottesville, UVA, and within walking distance of local dining and coffee. Inside, you'll find a spacious one-bedroom, one-bath residence featuring a beautifully appointed chef's kitchen with granite countertops, a large island, stainless steel appliances, and an upscale range hood. The expansive covered balcony spans the length of the home, creating the perfect outdoor retreat to enjoy your morning coffee or unwind with a glass of wine while taking in the peaceful surroundings
USD 325,000

Get email alerts

Don't miss out: be the first to know about new properties

The alert was correctly created

On subscribing you accept the conditions of use and the privacy policy
Alert
Receive new ads in your inbox
Save this search
Receive alerts for new listings

We'll send you an email when we have new properties for: "Properties for sale in Queen Charlotte"

The alert was correctly created

University of Virginia
Chapel Hills, Rio district Albemarle County Virginia
Get email alerts and be the first to see new listings
Required field
On subscribing I accept the terms of the privacy policy
Perfect! You'll soon start receiving new listings via email
Alert
Receive an email when we have new ads for Properties for sale in Queen Charlotte
Save this search
Filters

Bedrooms

Size (sq.ft)

sq.ft
sq.ft

Price

USD
USD

Property type

Bathrooms

Clear all filters
Receive notifications when new entries are published.