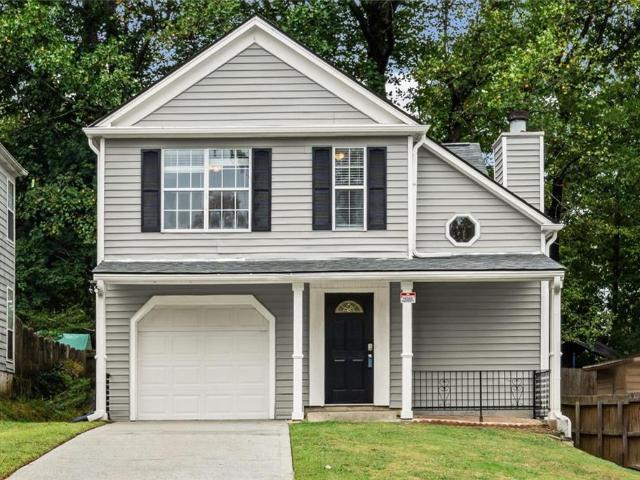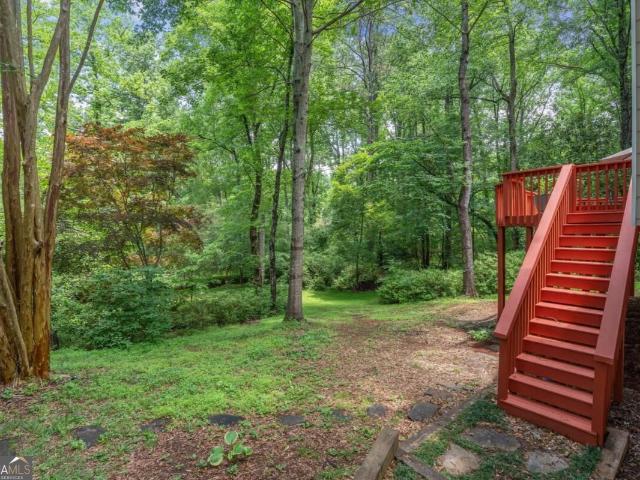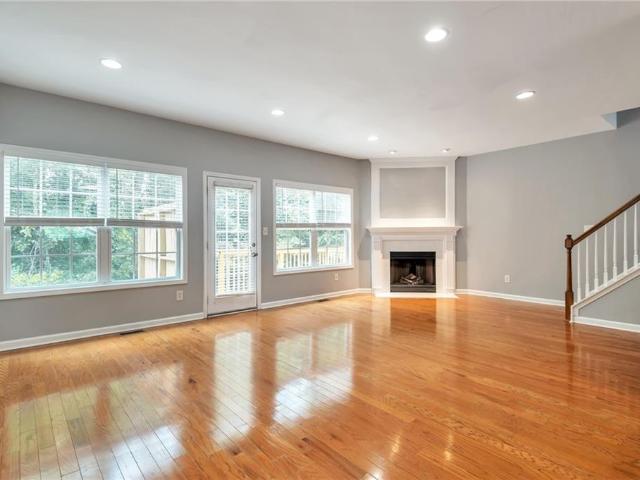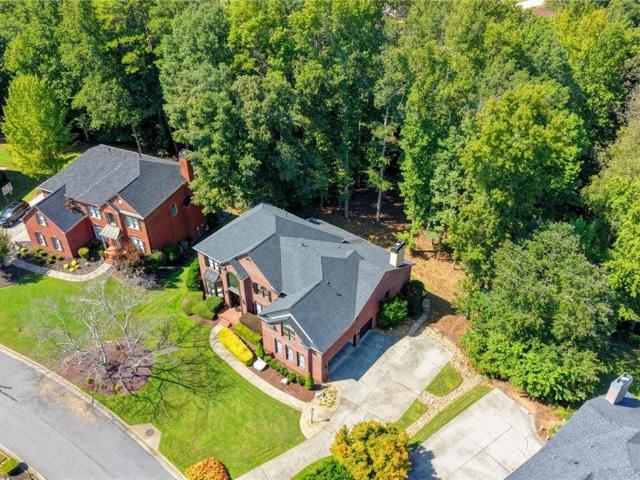
673 properties for sale in Rambling Woods

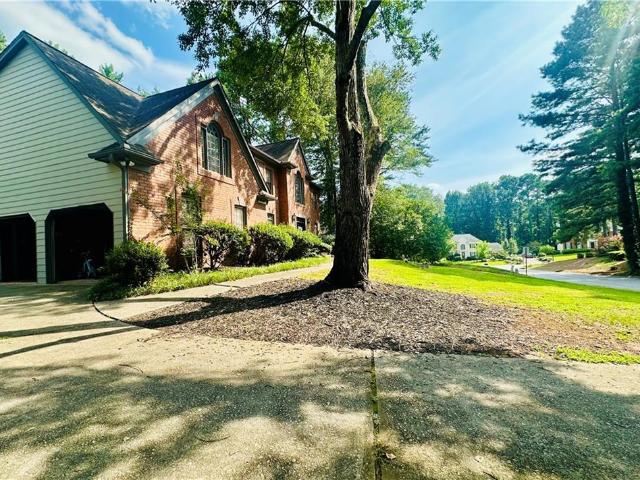
319 Brookmeade Way
View photo
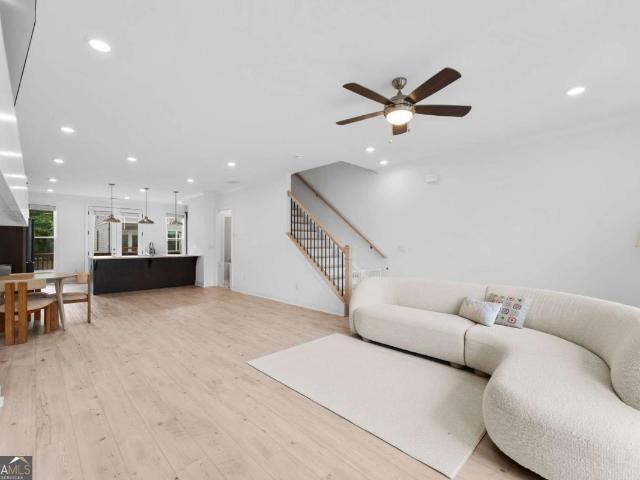
House · for sale
USD 539,000
USD 165/sq.ft
319 Brookmeade Way
Rambling Woods
· 3,251 sq.ft · 4 Bedrooms · 2 Baths · House
· Garden · Office room · Deck · Fireplace · Equipped kitchen · Parking
Rambling Woods · 3,251 sq.ft · 4 Bedrooms · 2 Baths · House · Garden · Office room · Deck · Fireplace · Equipped kitchen · Parking
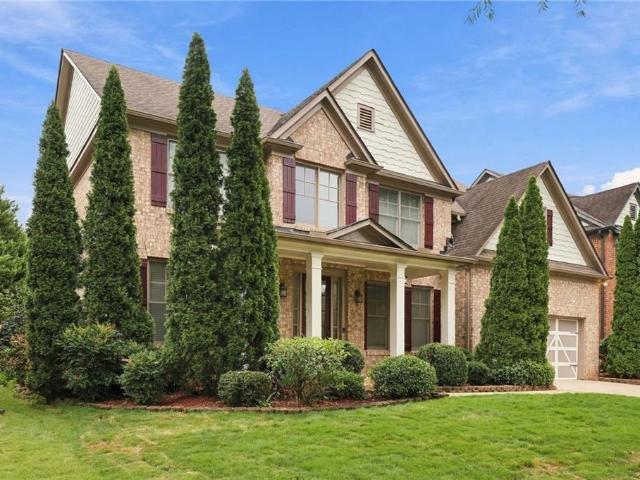
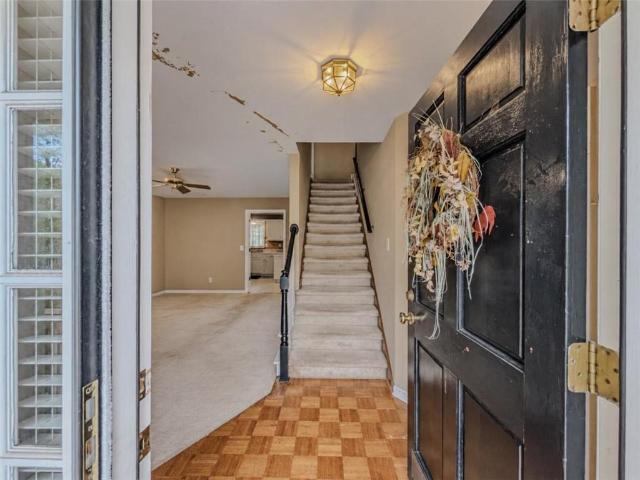
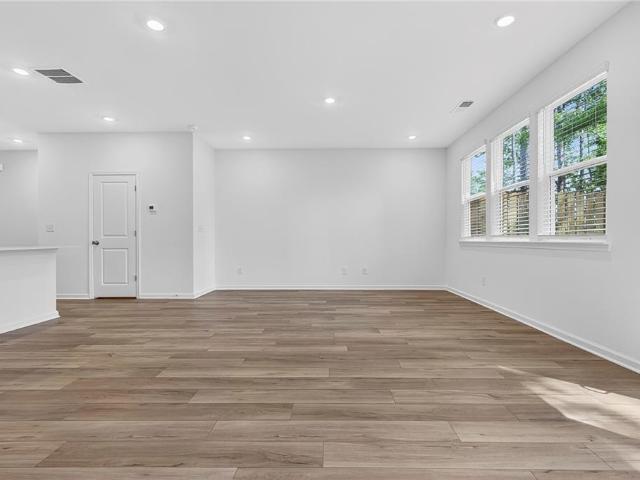
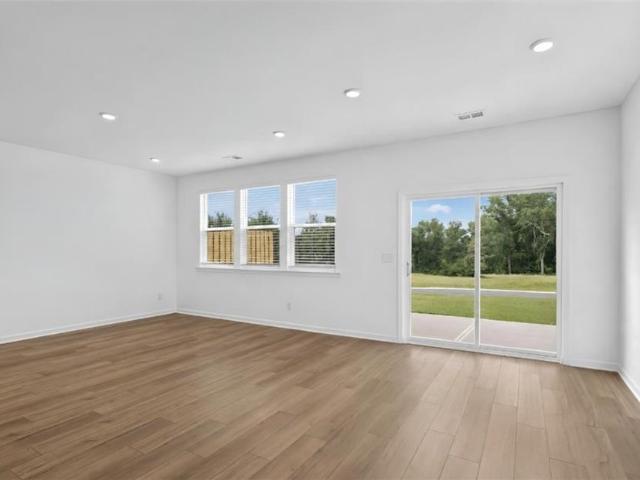
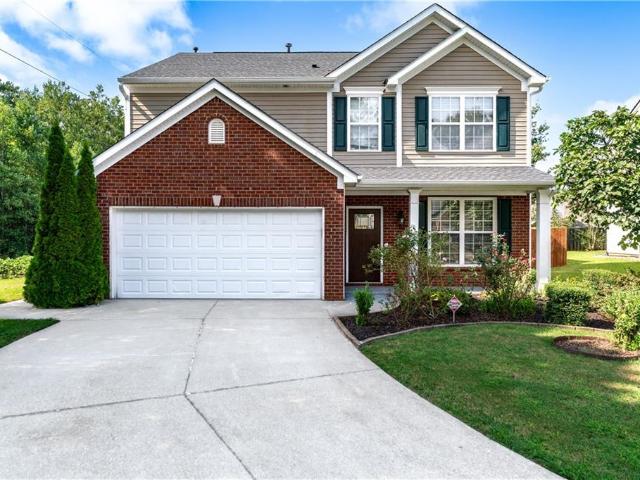
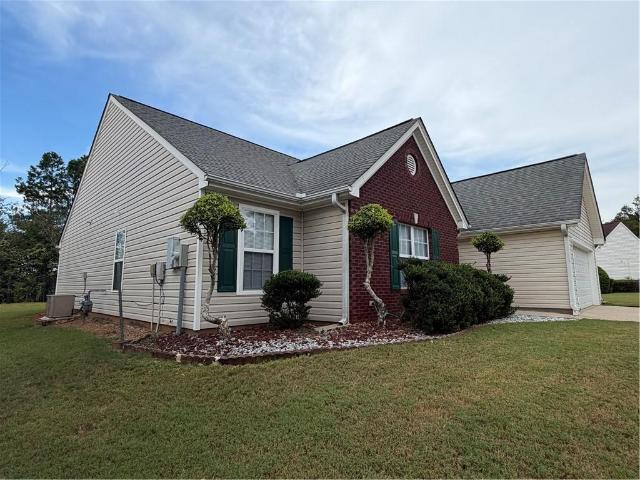
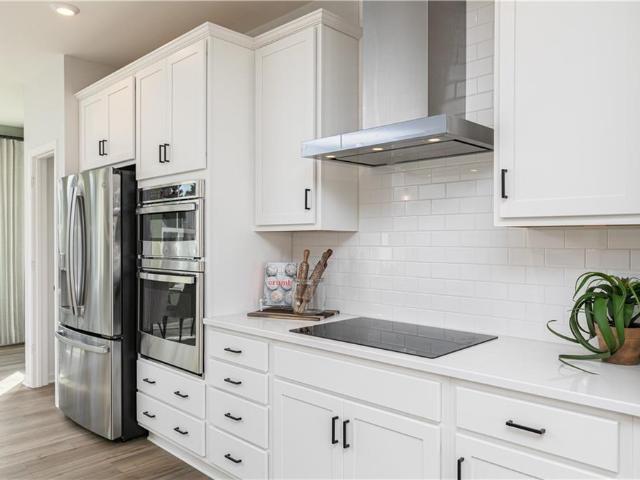
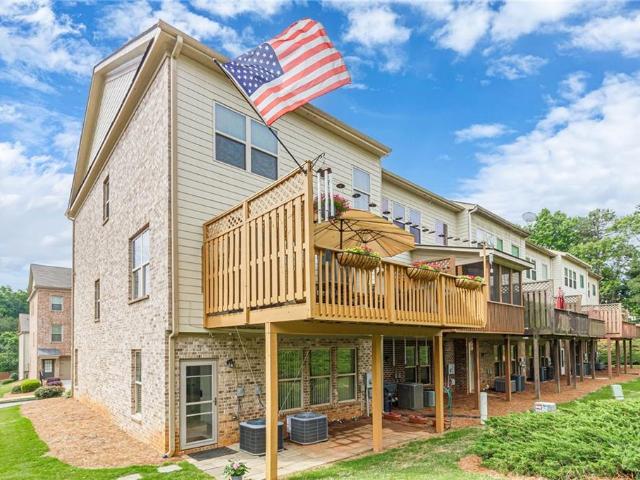
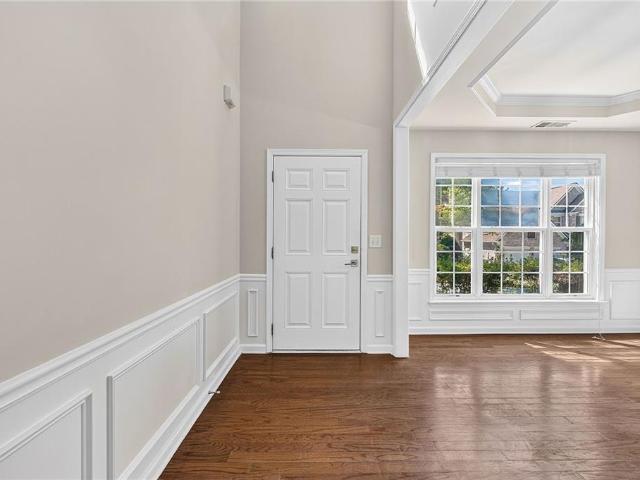
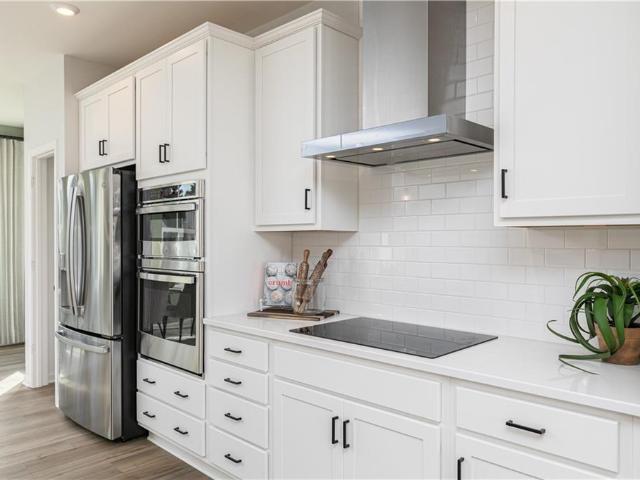
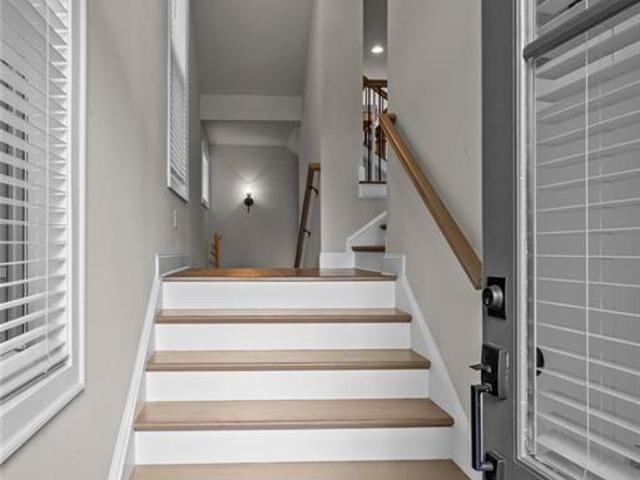
John wieland elegance | resort-style edgewater living some homes simply check the boxes. This one delivers the lifestyle. Welcome to 319 Brookmeade Way, a distinguished John Wieland-built residence in the sought-after Edgewater community of Lawrenceville. Set on a beautiful, level, landscaped lot, this spacious home offers approximately 3,255 sq. Ft. of thoughtfully designed living space with laminate flooring throughout and sided garage with long driveway for many parking spaces. From the dramatic two-story foyer to the inviting family room with fireplace and built-ins, every space is designed to feel open, comfortable, and welcoming. The elegant dining room and private office/flex space add versatility, while the well-appointed kitchen features granite countertops, stainless-steel appliances, abundant cabinetry, and pantry. The sunroom may quickly become your favorite room-offering peaceful views of the private fenced backyard. Step onto the expansive deck and imagine summer evenings
USD 539,000
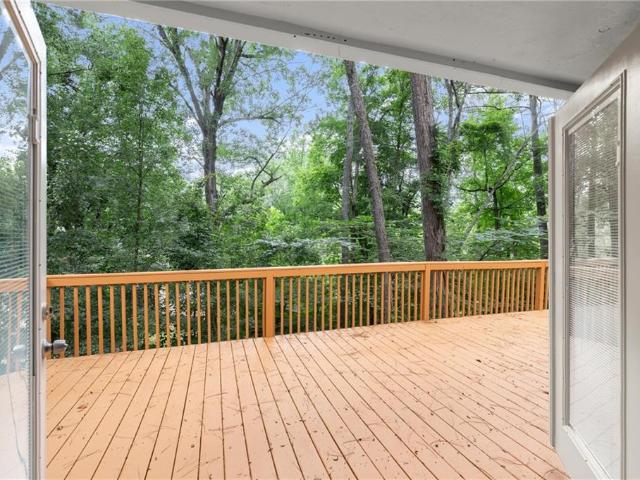
1980 Clinton Place
View photo
House · for sale
USD 389,000
USD 192/sq.ft
1980 Clinton Place
Rambling Woods
· 2,024 sq.ft · 5 Bedrooms · 3 Baths · House
· Garden · Deck · Fireplace · Equipped kitchen
Rambling Woods · 2,024 sq.ft · 5 Bedrooms · 3 Baths · House · Garden · Deck · Fireplace · Equipped kitchen
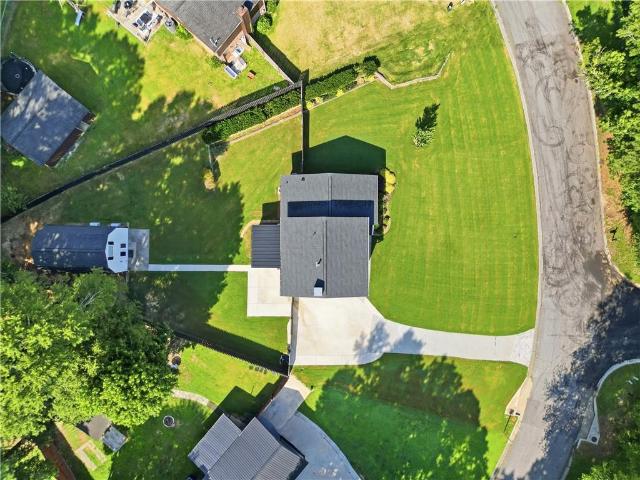
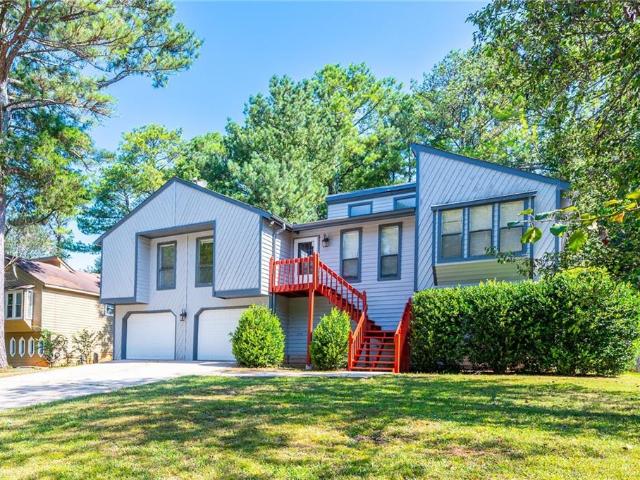
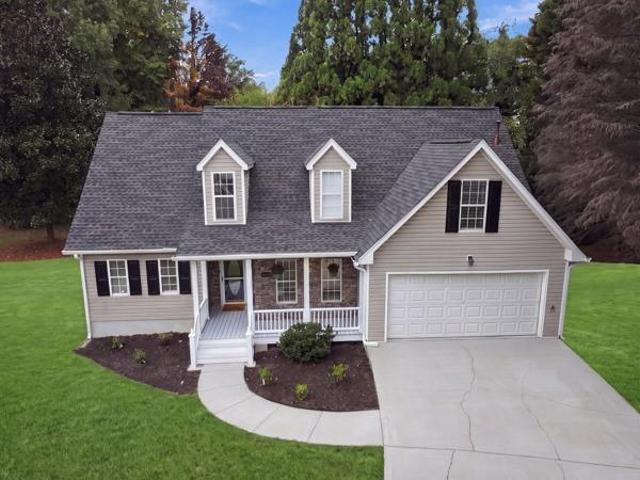
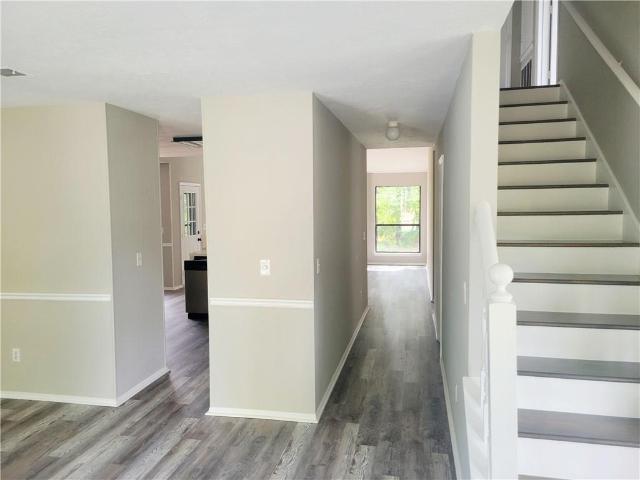
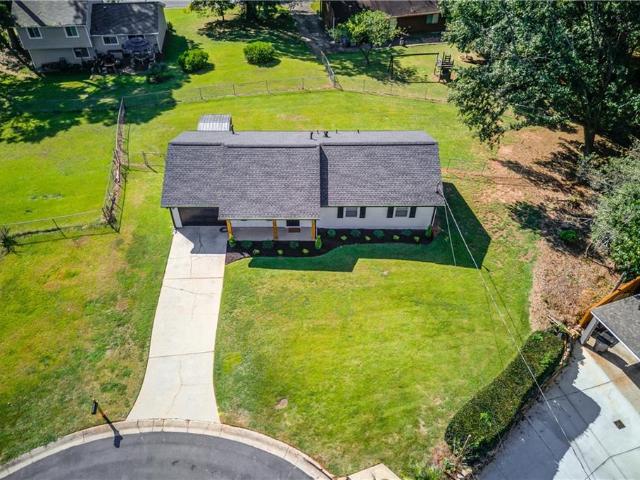
Welcome to 1980 Clinton Place. A fully renovated 5-bedroom, 3-bath split-level home tucked away on a quiet cul-de-sac in Lawrenceville. This hard-to-find layout offers fresh, modern finishes throughout, including new luxury vinyl plank flooring, updated lighting, quartz countertops, new cabinetry with soft-close hardware, new appliances, updated bathrooms, HVAC, water heater, and roof only a few years old. The main level features a dramatic two-story vaulted living room with fireplace, an updated kitchen with quartz counters, wine rack, and stainless appliances, plus access to the upper level of the oversized three-tier deck overlooking the fenced backyard. Upstairs, the spacious primary suite feels like a retreat with French doors to the deck, walk-in closet space, dual vanities, and a large marble-tiled shower with frameless glass doors. Two additional upstairs bedrooms and a full bath complete the upper level. The finished lower level adds rare flexibility with two additional bedroo
USD 389,000
3186 Moor View Road 26
View photo
Townhouse · for sale
USD 549,000
3186 Moor View Road 26
Rambling Woods
· 3 Bedrooms · 3 Baths · Townhouse
· Office room · Deck · Equipped kitchen
Rambling Woods · 3 Bedrooms · 3 Baths · Townhouse · Office room · Deck · Equipped kitchen
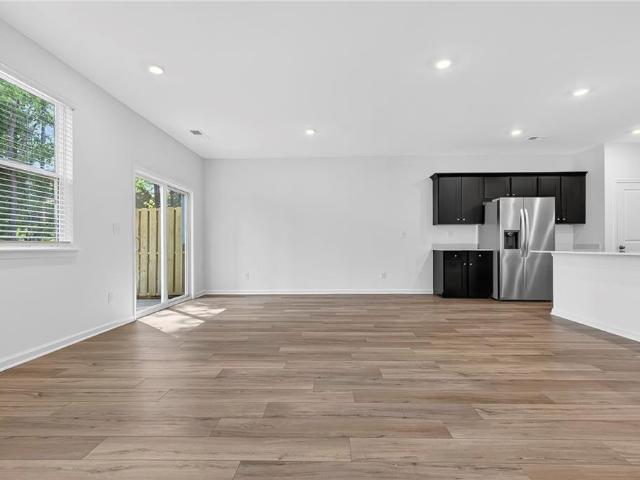
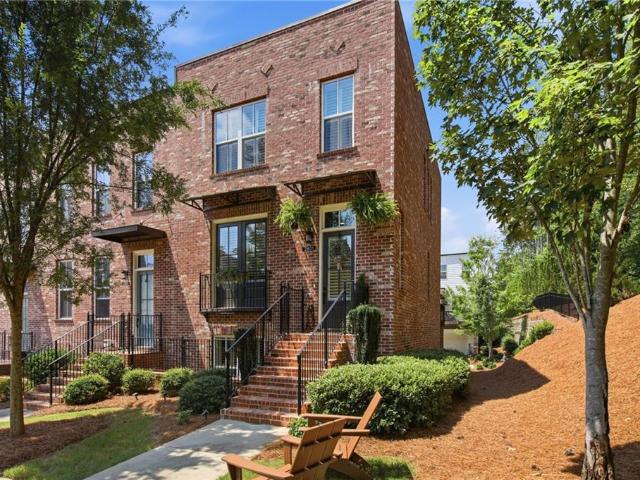
Discover this beautifully maintained, nearly new home in the highly desirable Evanshire community, crafted by acclaimed luxury builder The Providence Group. At approximately three years old, the home combines contemporary design, thoughtful functionality, and true move-in-ready condition. Terrace-level entrance opens to a spacious foyer and a private bedroom with its own full bathroom ideal for overnight guests, a home office, or multigenerational living. Plush carpeting extends throughout the home, creating a warm and comfortable atmosphere. Filled with natural light, the main level features an open-concept design that effortlessly connects the living, dining, and kitchen areas. The inviting kitchen is beautifully appointed with warm stained cabinetry, quartz countertops, and a timeless neutral tile backsplash. Enjoy outdoor living from the welcoming front porch or unwind on the rear deck. Upstairs, the spacious owner's suite features a generous walk-in closet and a large tiled shower
USD 549,000
880 The Circle
View photo
House · for sale
USD 435,000
USD 237/sq.ft
880 The Circle
Rambling Woods
· 1,830 sq.ft · 3 Bedrooms · 2 Baths · House
· Gym · Equipped kitchen
Rambling Woods · 1,830 sq.ft · 3 Bedrooms · 2 Baths · House · Gym · Equipped kitchen
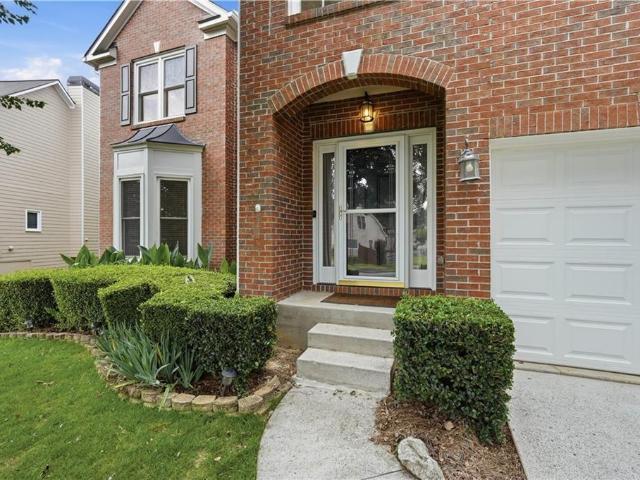
Back on market! Previous contract did not close due to buyer financing. Property is now available and ready for a new buyer. A fully finished, climate-controlled two-story barn-style outbuilding provides versatile space for a workshop, home business, gym, studio, game room, or office. Completely renovated four years ago, this 3-bedroom, 2.5-bath home sits on a beautifully maintained 0.41-acre lot. Updates include a new roof, energy-efficient windows, Hardie Board siding, dual-zone HVAC with three mini-splits, gas tankless water heater, rebuilt front porch, custom closet systems, and hardwood floors throughout. The kitchen features quartz countertops, stainless steel appliances, abundant cabinetry, and an oversized island, opening to the family room with custom built-ins and a 75-inch Samsung OLED TV that remains. Additional living space includes a bonus room, half bath, spacious laundry room, and ample storage. An expansive climate-controlled sunroom overlooks the fully fenced, landsca
USD 435,000
384 Mckees Rock Lane
View photo
House · for sale
USD 400,000
USD 177/sq.ft
384 Mckees Rock Lane
Rambling Woods
· 2,250 sq.ft · 4 Bedrooms · 3 Baths · House
· Garden · Gym · Deck · Fireplace · Equipped kitchen · Cellar
Rambling Woods · 2,250 sq.ft · 4 Bedrooms · 3 Baths · House · Garden · Gym · Deck · Fireplace · Equipped kitchen · Cellar
Welcome to this beautifully refreshed home in the desirable Brookwood High School District! Recent updates include new LVP flooring throughout the main living areas, new carpet in the bedrooms, fresh interior paint, and a newly painted deck, giving the home a clean and move-in-ready feel. The bright and functional main level features vaulted ceilings, exposed wood beams, large windows, and a charming stone fireplace. The kitchen offers granite countertops, wood cabinetry, stainless steel appliances, and tile flooring. Three bedrooms are conveniently located on the main level. French doors open from the dining area to the newly painted deck overlooking the fenced backyard, creating a great space for outdoor relaxation and entertaining. The finished basement provides a spacious and versatile living area, along with a separate bonus room that can be used as an office, guest room, home gym, or additional living space. A full bathroom completes the basement. Conveniently located near shoppi
USD 400,000
371 Saint Simons Cove
View photo
House · for sale
USD 364,999
USD 148/sq.ft
371 Saint Simons Cove
Rambling Woods
· 2,454 sq.ft · 4 Bedrooms · 3 Baths · House
· Office room · Equipped kitchen · Parking
Rambling Woods · 2,454 sq.ft · 4 Bedrooms · 3 Baths · House · Office room · Equipped kitchen · Parking
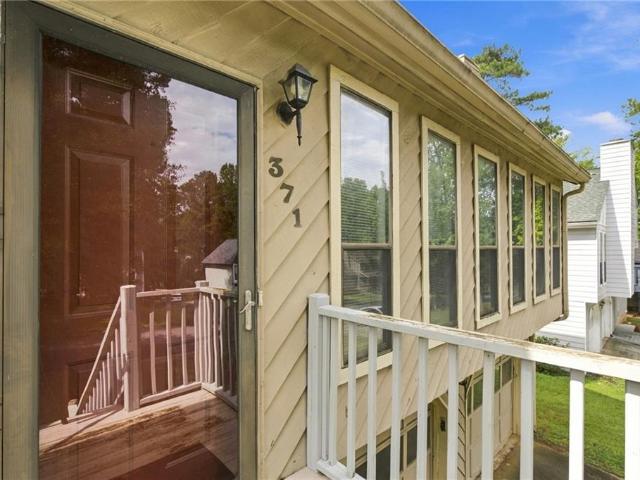
Calling all investors or buyers looking for an amazing home needing some sweat equity put into it. Fantastic opportunity to flip or move into a spacious home in the sought after Brookwood school district. This home offers lots of potential with it's beautiful woodwork, updated spacious kitchen, hardwood floors throughout main level, large two-story custom-built screened porch, dining room, oversized fireside family room. Enjoy a generous master suite with master bath offering separate tub and shower, double vanities and walk-in closet. Large secondary bedrooms. Loft downstairs would make a great office or playroom. HUGE garage would be loved by anyone who enjoys working with cars. Homes in this community once remodeled have sold for mid to high 400's. With no HOA and plenty of room to add value, this is the perfect investment opportunity you have been waiting for. Home is being sold as-is. No disclosure as this is investor owned. Preferred closing attorneys are Katz Durell
USD 364,999
1180 Holly Circle
View photo
House · for sale
USD 320,000
USD 183/sq.ft
1180 Holly Circle
Rambling Woods
· 1,744 sq.ft · 3 Bedrooms · 2 Baths · House
· Patio · Garden · Fireplace · Equipped kitchen · Parking
Rambling Woods · 1,744 sq.ft · 3 Bedrooms · 2 Baths · House · Patio · Garden · Fireplace · Equipped kitchen · Parking
Welcome to 1180 Holly Circle! This inviting two-story home features a bright, open layout with vaulted ceilings, beautiful wood flooring, a cozy fireplace, and plenty of natural light. The kitchen offers white cabinetry, granite countertops, and stainless steel appliances, while the spacious living and dining areas provide plenty of room for everyday living and entertaining. Outside, enjoy a covered back patio and fenced backyard, plus an attached garage and welcoming covered front porch. Conveniently located in Lawrenceville, this home offers a great combination of space, comfort, and functionality
USD 320,000
1005 Clarion Way
View photo
House · for sale
USD 465,000
1005 Clarion Way
Rambling Woods
· 5 Bedrooms · 3 Baths · House
· Garden · Deck · Equipped kitchen
Rambling Woods · 5 Bedrooms · 3 Baths · House · Garden · Deck · Equipped kitchen
What if your next home gave you more room than you expected, more privacy than you thought you could find, and a backyard that feels a little more like a retreat than suburbia? Set on a quiet lower cul-de-sac in Flowers Crossing and located in the sought-after Brookwood School District, this spacious 4-bedroom, 3.5-bath home offers three finished levels and the kind of flexibility that lets the house change right along with you. The light-filled main level centers around a large fireside family room with vaulted ceiling, a wall of custom built-ins, and windows filled with green views. Just off the kitchen, step onto the expansive rear deck where mature trees surround you and the backyard stretches toward a creek below, creating the treehouse-like setting that makes this home feel so unexpected. Upstairs, the oversized primary suite includes a trey ceiling and updated bath with vaulted ceiling, soaking tub, and separate shower. Three additional generously sized bedrooms, another full ba
USD 465,000
2279 Spin Drift Way
View photo
House · for sale
USD 329,900
USD 135/sq.ft
2279 Spin Drift Way
Rambling Woods
· 2,443 sq.ft · 4 Bedrooms · 3 Baths · House
· Parking · Deck · Fireplace · Equipped kitchen
Rambling Woods · 2,443 sq.ft · 4 Bedrooms · 3 Baths · House · Parking · Deck · Fireplace · Equipped kitchen
Beautiful Home in One of Lawrenceville's best locations! This beautifully maintained 3-level condo is ideally located just minutes from I-85, GA-316, Sugarloaf Mills, restaurants, and shopping offering exceptional convenience. Situated in the highly sought-after Peachtree Ridge High School District, this home is an excellent option for both owner-occupants and investors. The home features abundant natural light, and updated fixtures in the kitchen. The open-concept main/second floor seamlessly connects the kitchen, dining area, and family room with a fireplace, creating a spacious and inviting living space. Upstairs has 3 bedrooms and 2 baths. Then on the 3rd level below there is a bedroom, bath and the laundry room. This one offers even more with the finished lower level with bar area, half bath and family room/den/flex room. There is a 2 car garage and 2 decks to complete the back of the home
USD 329,900
3665 Hickory Branch Trail
View photo
House · for sale
USD 889,900
USD 160/sq.ft
3665 Hickory Branch Trail
Rambling Woods
· 5,543 sq.ft · 6 Bedrooms · 5 Baths · House
· Fireplace · Equipped kitchen · Cellar
Rambling Woods · 5,543 sq.ft · 6 Bedrooms · 5 Baths · House · Fireplace · Equipped kitchen · Cellar
Welcome home to this impeccably maintained executive residence in OldeBranch — the exclusive enclave within the highly sought-after MorningView community, known for its additional luxuries and zoned for award-winning North Gwinnett schools. This spacious 6-bedroom, 5-bathroom home offers an open floor plan with a two-story entrance foyer, formal dining room that comfortably seats twelve or more, and a great room with gas-log fireplace. A main-level bedroom and full bath add flexibility for guests or multi-generational living, while multiple bonus spaces upstairs and in the finished basement give you room to grow, work from home, or entertain exactly the way you want. The kitchen is built for both everyday living and hosting, with a large island, walk-in pantry, breakfast bar, stainless steel appliances, and a built-in wall oven. Fresh interior paint and freshly refinished hardwood floors bring a crisp, move-in-ready feel throughout, complemented by tray and vaulted ceilings, a wet bar,
USD 889,900
3413 Willow Glen Trail
View photo
House · for sale
USD 840,000
USD 240/sq.ft
3413 Willow Glen Trail
Rambling Woods
· 3,488 sq.ft · 5 Bedrooms · 4 Baths · House
· Garden · Deck · Equipped kitchen
Rambling Woods · 3,488 sq.ft · 5 Bedrooms · 4 Baths · House · Garden · Deck · Equipped kitchen
This beautifully maintained home in the heart of Suwanee offers modern updates, thoughtful improvements, and access to one of Georgia’s most desirable communities known for its top-rated schools, vibrant parks, and family-friendly amenities. This home offers 5 bedrooms and 4 bath including a bedroom and full bath on the main, a spacious upper-level rec/loft area, and a flat, good-sized backyard perfect for play, entertaining, or future outdoor enhancements. Located in a quiet, well-kept neighborhood close to Suwanee Town Center, parks, top-rated schools, shopping, and dining, the home features extensive updates including freshly painted interior and exterior, new kitchen counters tops, sink and hardware, new flooring on main level bedroom and renovated bathroom with standing shower (2022), all carpets replaced (2022), new tiling and vanity in one of the bathrooms on upper level (2024). Outdoor improvements include a freshly painted deck and repaired deck roof (Aug 2026), expanded and p
USD 840,000
942 Koala Street
View photo
House · for sale
USD 379,000
USD 132/sq.ft
942 Koala Street
Rambling Woods
· 2,852 sq.ft · 4 Bedrooms · 2 Baths · House
· Garden · Deck · Equipped kitchen · Cellar
Rambling Woods · 2,852 sq.ft · 4 Bedrooms · 2 Baths · House · Garden · Deck · Equipped kitchen · Cellar
Terrific opportunity for all buyers! Do not miss out on this well-maintained beauty nestled in sought after community in the heart of Lawrenceville. This traditional home features 4 spacious bedrooms including an oversized master suite with great closet space all upstairs. Formal living and dining rooms perfect for hosting and entertaining. Eat in Kitchen features tons of cabinet space and breakfast bar overlooking huge family room. The backyard oasis features a beautiful deck and lower level screened in porch. Finished basement perfect for movie nights and/or additional entertaining! The property is being offered as a short sale and subject to bank approval
USD 379,000
2639 Colville Terrace
View photo
House · for sale
USD 372,990
USD 200/sq.ft
2639 Colville Terrace
Rambling Woods
· 1,862 sq.ft · 3 Bedrooms · 2 Baths · House
· Office room · Terrace · Equipped kitchen · Parking
Rambling Woods · 1,862 sq.ft · 3 Bedrooms · 2 Baths · House · Office room · Terrace · Equipped kitchen · Parking
Quick Close! Quick Move-In! Beautiful Rosedale'E'. 2-story homesite: enjoy our wonderful community. Grand entrance. Come visit the beautiful Barons Court. And explore our Rosedale Model-a stunning 3-Bedroom, 2.5 Baths Single-family Home with a spacious two-car garage and cutting-edge smart home features. You'll be delighted by its upscale finishes, including 42-inch kitchen cabinets with crown molding and pulls, a stylish tiled backsplash, and elegant granite countertops. The owner's suite offers a private retreat, featuring a spacious walk-in closet and a spa-like bathroom with a separate shower and soaking tub, providing the ultimate in relaxation. Two additional generously sized bedrooms provide comfort and versatility, perfect for family, guests, or a home office. An available third level features the fourth bedroom and a fully finished bathroom, adding even more space and functionality to this exquisite home. Claim the keys to this lovely home and embark on a journey filled with m
USD 372,990
3120 Saint Andrews Circle
View photo
House · for sale
USD 499,950
USD 209/sq.ft
3120 Saint Andrews Circle
Rambling Woods
· 2,390 sq.ft · 5 Bedrooms · 3 Baths · House
· Garden · Fireplace · Equipped kitchen · Parking · Swimming pool
Rambling Woods · 2,390 sq.ft · 5 Bedrooms · 3 Baths · House · Garden · Fireplace · Equipped kitchen · Parking · Swimming pool
Loverly Pool home in a prime, cul-de-sac in sought and rarely available neighbourhood of St. Andrews. Welcome to your dream home in a serene setting! This spacious 5BR/3BA SFR offers the perfect blend of comfort and versatility. Enjoy endless summer day by the sparkling in-ground pool, ideal for entertaining or relaxing in your private backyard oasis. Kitchen with granite countertops and ample space for family gathering overlooking great-room and a cozy fireplace. The large, unfinished space behind the garage would provide endless potential upgrades (exercise room/workshop/storage). With No HOA restrictions, means freedom to make this home your own. The home close to Historic Duluth and restaurants and shoppings. Schedule your private showing today and make it yourown
USD 499,950
220 Timber Laurel Lane
View photo
House · for sale
USD 285,000
USD 128/sq.ft
220 Timber Laurel Lane
Rambling Woods
· 2,217 sq.ft · 4 Bedrooms · 2 Baths · House
· Deck · Fireplace · Equipped kitchen
Rambling Woods · 2,217 sq.ft · 4 Bedrooms · 2 Baths · House · Deck · Fireplace · Equipped kitchen
Discover the potential of this spacious Lawrenceville home, offering approximately 2,221 square feet, four bedrooms, two and a half bathrooms, and nearly half an acre for $285,000! Located in established Timber Laurel, this home pairs a versatile floor plan with a convenient Collins Hill area location and an exciting opportunity to create value through your own updates. The main level offers a generous living room with a fireplace, a separate dining room ready for gatherings, and a kitchen opening to a spacious breakfast area with a bay window. A pantry, dedicated laundry room and convenient half bath add everyday functionality. Upstairs, the primary suite features a private bath and a generous walk-in closet, while the secondary bedrooms provide space for guests, work or hobbies. The oversized fourth bedroom/bonus room is a standout, offering possibilities for a media room, recreation space or an additional retreat. Outside, the deck provides a place for grilling and relaxing, with a
USD 285,000
3220 Bethesda Park Court
View photo
House · for sale
USD 435,000
USD 262/sq.ft
3220 Bethesda Park Court
Rambling Woods
· 1,658 sq.ft · 4 Bedrooms · 2 Baths · House
· Garden · Office room · Equipped kitchen
Rambling Woods · 1,658 sq.ft · 4 Bedrooms · 2 Baths · House · Garden · Office room · Equipped kitchen
Welcome to 3220 Bethesda Park! This beautifully updated 4-bedroom, 2.5-bathroom home is nestled in quiet, established neighborhood within walking distance of Bethesda Park. The thoughtfully designed floor plan features a primary suite conveniently located on the main level, along with spacious secondary bedrooms that offer plenty of room for family, guests, or a home office. The open-concept living space has been freshly painted and offers a welcoming flow throughout the home. The beautifully renovated kitchen features new cabinetry, new appliances, and quartz countertops, creating a stylish and functional space for everyday living and entertaining. Additional updates include a new roof, HVAC system, water heater, and flooring, providing modern comfort and peace of mind. Outside, the spacious backyard offers plenty of room for entertaining, family gatherings, outdoor activities, or simply enjoying the space with loved ones. With its extensive updates, spacious layout, and convenient lo
USD 435,000
2046 Presley Point
View photo
Townhouse · for sale
USD 412,900
USD 225/sq.ft
2046 Presley Point
Rambling Woods
· 1,830 sq.ft · 3 Bedrooms · 2 Baths · Townhouse
· Patio · Parking · Equipped kitchen
Rambling Woods · 1,830 sq.ft · 3 Bedrooms · 2 Baths · Townhouse · Patio · Parking · Equipped kitchen
Perfectly located just minutes from highway 316, premier shopping and downtown, this home offers comfort and convenience in an unbeatable setting. This brand new townhome delivers modern living across two thoughtfully designed levels. The main floor features an open-concept layout that seamlessly connects the kitchen complete with solid surface countertops to the spacious family and dining areas. Step outside onto the patio for effortless indoor-outdoor living and entertaining. A main level two car garage adds easy access. Upstairs you will find two well sized secondary bedrooms along with a generous primary suite, highlighted by a private bathroom and walk in closet. Everything included truly means just that. This home comes fully equipped with a refrigerator, washer, dryer, blinds and keyless entry
USD 412,900
160 Treadstone Overlook
View photo
House · for sale
USD 745,000
USD 239/sq.ft
160 Treadstone Overlook
Rambling Woods
· 3,111 sq.ft · 6 Bedrooms · 4 Baths · House
· Garden · Equipped kitchen · Cellar
Rambling Woods · 3,111 sq.ft · 6 Bedrooms · 4 Baths · House · Garden · Equipped kitchen · Cellar
Welcome home to this beautifully updated and meticulously maintained property where all the major improvements have already been completed for you in Northview High School District. Featuring a fully remodeled kitchen and bathrooms, refinished hardwood floors, fresh interior and exterior paint, new carpet, updated lighting, and a fully finished basement, this move-in ready home offers both style and peace of mind. The heart of the home is the renovated kitchen with granite countertops, upgraded cabinetry with crown molding and integrated LED lighting, newer appliances, and plenty of space for gathering. The luxurious owner's suite boasts a completely remodeled spa-like bathroom with a glass walk-in shower, soaking tub, and high-end finishes. Major system upgrades include Pella windows, a new HVAC system, hot water heater, gutters, a fence, and a brand-new roof in 2025. Step outside and discover a truly special backyard retreat featuring mature apple and mulberry trees, muscadine vines,
USD 745,000
2038 Presley Point
View photo
Townhouse · for sale
USD 412,900
USD 225/sq.ft
2038 Presley Point
Rambling Woods
· 1,830 sq.ft · 3 Bedrooms · 2 Baths · Townhouse
· Patio · Parking · Equipped kitchen
Rambling Woods · 1,830 sq.ft · 3 Bedrooms · 2 Baths · Townhouse · Patio · Parking · Equipped kitchen
Perfectly located just minutes from highway 316, premier shopping and downtown, this home offers comfort and convenience in an unbeatable setting. This brand new townhome delivers modern living across two thoughtfully designed levels. The main floor features an open-concept layout that seamlessly connects the kitchen complete with solid surface countertops to the spacious family and dining areas. Step outside onto the patio for effortless indoor-outdoor living and entertaining. A main level two car garage adds easy access. Upstairs you will find two well sized secondary bedrooms along with a generous primary suite, highlighted by a private bathroom and walk in closet. Everything included truly means just that. This home comes fully equipped with a refrigerator, washer, dryer, blinds and keyless entry. Photos are stock photos and are representative of the floor plan. Prices, features and availability are subject to change. Ask about low interest rates and closing costs available through
USD 412,900
2040 Presley Point
View photo
Townhouse · for sale
USD 392,900
USD 214/sq.ft
2040 Presley Point
Rambling Woods
· 1,830 sq.ft · 3 Bedrooms · 2 Baths · Townhouse
· Patio · Parking · Equipped kitchen
Rambling Woods · 1,830 sq.ft · 3 Bedrooms · 2 Baths · Townhouse · Patio · Parking · Equipped kitchen
Perfectly located just minutes from highway 316, premier shopping and downtown, this home offers comfort and convenience in an unbeatable setting. This brand new townhome delivers modern living across two thoughtfully designed levels. The main floor features an open-concept layout that seamlessly connects the kitchen complete with solid surface countertops to the spacious family and dining areas. Step outside onto the patio for effortless indoor-outdoor living and entertaining. A main level two car garage adds easy access. Upstairs you will find two well sized secondary bedrooms along with a generous primary suite, highlighted by a private bathroom and walk in closet. Everything included truly means just that. This home comes fully equipped with a refrigerator, washer, dryer, blinds and keyless entry. Photos are stock photos and are representative of the Hawkins floor plan. Prices, features and availability are subject to change. Ask about low interest rates and closing costs available
USD 392,900
80 Clairidge Lane
View photo
House · for sale
USD 400,000
USD 176/sq.ft
80 Clairidge Lane
Rambling Woods
· 2,271 sq.ft · 4 Bedrooms · 2 Baths · House
· Fireplace · Equipped kitchen
Rambling Woods · 2,271 sq.ft · 4 Bedrooms · 2 Baths · House · Fireplace · Equipped kitchen
Welcome to your impeccably crafted Lawrenceville sanctuary, where high-end design meets everyday comfort. Tucked away in a quiet cul-de-sac on one of the most private lots in a highly sought-after, walkable swim/tennis community, this 4-bedroom, 2.5-bath home is the absolute epitome of move-in ready. Step through the contemporary wood front door to find pristine, custom real hardwood floors so immaculate that shoes have never been worn inside. The heart of the home is a show-stopping kitchen illuminated by new recessed LED lighting, featuring a gorgeous newly added island, exotic granite countertops, freshly painted cabinetry, and a custom tile backsplash. This culinary space flows seamlessly into an inviting living area anchored by a stunning, updated wood-burning fireplace. Every detail is thoughtfully executed, from the upgraded balustrade to the main-level powder room with custom tile and a new vanity. Upstairs, all four bedrooms are perfectly grouped together to keep personal spac
USD 400,000
3017 Baymount Way
View photo
House · for sale
USD 379,000
USD 323/sq.ft
Updated
3017 Baymount Way
Rambling Woods
· 1,173 sq.ft · 3 Bedrooms · 2 Baths · House
· Garden · Swimming pool
Rambling Woods · 1,173 sq.ft · 3 Bedrooms · 2 Baths · House · Garden · Swimming pool
Welcome to this charming ranch-style home offers convenient one-level living on a desirable level lot. The bright and functional floor plan features comfortable living spaces with plenty of natural light, generously sized bedrooms, and a welcoming layout perfect for everyday living and entertaining. Located in a well-established neighborhood with a community swimming pool, this home offers both comfort and convenience. Enjoy easy access to nearby schools, shopping, dining, I-85, and the Mall of Georgia. The level yard provides great space for outdoor activities, gardening, or relaxing with family and friends. A wonderful opportunity to enjoy ranch-style living in a convenient Lawrenceville location. Move-in ready and waiting for its new owner!
USD 379,000
2947 Beaconwood Court
View photo
Townhouse · for sale
USD 354,990
USD 178/sq.ft
2947 Beaconwood Court
Rambling Woods
· 1,991 sq.ft · 3 Bedrooms · 3 Baths · Townhouse
· Office room · Deck · Fireplace · Equipped kitchen · Swimming pool
Rambling Woods · 1,991 sq.ft · 3 Bedrooms · 3 Baths · Townhouse · Office room · Deck · Fireplace · Equipped kitchen · Swimming pool
Move-in ready! Stanley Martin Homes presents The Quinn at Beacon at Old Peachtree LOT 114. This beautifully designed 3-level townhome blends modern style with everyday functionality. The open-concept layout features a bright, spacious kitchen with a large sit-down island—ideal for casual meals, entertaining, and holiday gatherings. The family room with fireplace invites relaxation, while the expansive rear deck offers the perfect outdoor space for hosting or unwinding. Upstairs, you’ll find two generous secondary bedrooms, a full hall bath, and a well-appointed laundry room. The private primary suite serves as a true retreat, complete with a large walk-in closet and spa-like en-suite bath. The lower level includes a flexible recreation room with a full bath! Perfect for a home office, media room, or additional living space tailored to your needs. Beacon at Old Peachtree offers resort-style amenities including a pool, cabana, 8 pickleball courts, tennis court, nature trail to pond & doc
USD 354,990
284 Autry Mill Lane
View photo
Townhouse · for sale
USD 369,900
USD 152/sq.ft
284 Autry Mill Lane
Rambling Woods
· 2,433 sq.ft · 4 Bedrooms · 3 Baths · Townhouse
· Deck · Fireplace · Equipped kitchen · Parking · Air conditioning
Rambling Woods · 2,433 sq.ft · 4 Bedrooms · 3 Baths · Townhouse · Deck · Fireplace · Equipped kitchen · Parking · Air conditioning
Step into this beautifully maintained 4-bedroom, 3.5 bath end-unit townhome, ideally located in the prestigious gated Collinswood Park community and award winning Collins Hill High School district! Features include NEW roof, two NEW oversized heat pump and AC systems, NEW upper storage garage system, NEW designer carpeting on stairs, NEW lighting, NEW ceiling fans and NEW easy open deck door screens! The open and airy floorplan combines modern design with comfortable living, creating an ideal setting for both relaxing and entertaining! Lovely architectural molding enhances the two story entry! Enjoy abundant natural light in the open concept family room, dining area and kitchen. Easy care hardwood flooring on the entire main level. The inviting family room features a cozy fireplace with an arched niche, attractive columns and flows seamlessly into the spacious dining and kitchen areas. The large kitchen is a chef’s dream, complete with cherry cabinetry, NEW backsplash, under counter li
USD 369,900
1911 Fosco Drive
View photo
House · for sale
USD 480,000
USD 219/sq.ft
1911 Fosco Drive
Rambling Woods
· 2,185 sq.ft · 4 Bedrooms · 2 Baths · House
· Garden · Fireplace · Equipped kitchen · Parking · Swimming pool
Rambling Woods · 2,185 sq.ft · 4 Bedrooms · 2 Baths · House · Garden · Fireplace · Equipped kitchen · Parking · Swimming pool
Welcome to this spacious 4-bedroom, 2.5-bath single-family home located in the Peachtree Ridge High School district! Recent improvements include a new roof, fresh exterior painting, and new sod. The main level has a welcoming flow, with a kitchen featuring ample cabinetry and a center island, plus a breakfast area overlooking the living room and backyard. A separate dining room offers a dedicated space for meals and entertaining, while the living room fireplace adds a cozy focal point. Upstairs, the primary suite features all-new carpet and a newly renovated bathroom with a new double vanity, walk-in shower, soaking tub, and walk-in closet. Three additional bedrooms, an upstairs laundry room, and a 2-car garage with driveway provide added functionality and convenience. Outside the home, the community offers a pool, playground, and green space. Conveniently located near Peachtree Ridge High School, local parks, shopping, restaurants, and everyday amenities, with easy access to major roa
USD 480,000
1027 Bullpen Bluffs Court
View photo
Townhouse · for sale
USD 364,990
USD 183/sq.ft
Updated
1027 Bullpen Bluffs Court
Rambling Woods
· 1,991 sq.ft · 3 Bedrooms · 3 Baths · Townhouse
· Office room · Deck · Fireplace · Equipped kitchen · Swimming pool
Rambling Woods · 1,991 sq.ft · 3 Bedrooms · 3 Baths · Townhouse · Office room · Deck · Fireplace · Equipped kitchen · Swimming pool
Move-in ready! Stanley Martin Homes presents The Quinn at Beacon at Old Peachtree LOT 134. This beautifully designed 3-level townhome blends modern style with everyday functionality. The open-concept layout features a bright, spacious kitchen with a large sit-down island—ideal for casual meals, entertaining, and holiday gatherings. The family room with fireplace invites relaxation, while the expansive rear deck offers the perfect outdoor space for hosting or unwinding. Upstairs, you’ll find two generous secondary bedrooms, a full hall bath, and a well-appointed laundry room. The private primary suite serves as a true retreat, complete with a large walk-in closet and spa-like en-suite bath. The lower level includes a flexible recreation room with a full bath! Perfect for a home office, media room, or additional living space tailored to your needs. Beacon at Old Peachtree offers resort-style amenities including a pool, cabana, 8 pickleball courts, tennis court, nature trail to pond & doc
USD 364,990
1402 Wisteria Wall Drive
View photo
Townhouse · for sale
USD 549,999
USD 239/sq.ft
1402 Wisteria Wall Drive
Rambling Woods
· 2,293 sq.ft · 4 Bedrooms · 3 Baths · Townhouse
· Deck · Fireplace · Equipped kitchen
Rambling Woods · 2,293 sq.ft · 4 Bedrooms · 3 Baths · Townhouse · Deck · Fireplace · Equipped kitchen
Welcome to this beautifully maintained end-unit townhome offering a uniquely private setting with a wooded backdrop—an uncommon feature among the surrounding townhomes. The spacious living room features a gas fireplace and upgraded built-ins, while the adjoining dining area offers additional built-ins. The beautiful kitchen is equipped with white cabinetry, a large center island with bar seating, and pantry, creating a functional and inviting space for cooking and gathering. All kitchen appliances, including the refrigerator, remain with the home, along with the washer and dryer. A convenient bonus for the new owner. Just off the main level, the private deck provides an exceptional outdoor retreat with plenty of room for grilling, dining, or simply relaxing while surrounded by trees and nature. Upstairs, the spacious primary suite offers a generous walk-in closet and luxurious en-suite bath with tall ceilings, double vanity, walk-in shower, large soaking tub, and upgraded tile througho
USD 549,999
1980 Hunters Ridge Drive
View photo
House · for sale
USD 399,900
USD 202/sq.ft
1980 Hunters Ridge Drive
Rambling Woods
· 1,970 sq.ft · 3 Bedrooms · 2 Baths · House
· Garden · Deck · Fireplace · Equipped kitchen · Parking
Rambling Woods · 1,970 sq.ft · 3 Bedrooms · 2 Baths · House · Garden · Deck · Fireplace · Equipped kitchen · Parking
Renovated & move-in ready with master on main! Beautifully updated 3BR/2.5BA brick-front home featuring fresh interior and exterior paint for maximum curb appeal. The desired floor plan includes a private primary suite on the main level, with 2 spacious bedrooms and a full bath upstairs. Enjoy brand-new LVP flooring, updated light fixtures, new toilets, and a sleek kitchen with brand-new appliances. The light-filled main level offers a spacious family room with a cozy fireplace opening seamlessly to a separate dining room, plus a sunny eat-in kitchen and laundry room. Step outside to a huge, private backyard featuring a spacious deck with a built-in seating bench—perfect for outdoor entertaining or relaxing. Includes a 2-car garage in a quiet neighborhood near Sugarloaf Pkwy, Lawrenceville Hwy, Georgia Gwinnett College, Gwinnett Tech, top schools, and shopping. Welcome home!
USD 399,900
3622 Cainbridge Court
View photo
House · for sale
USD 330,000
USD 312/sq.ft
3622 Cainbridge Court
Rambling Woods
· 1,055 sq.ft · 3 Bedrooms · 2 Baths · House
· Equipped kitchen · Parking
Rambling Woods · 1,055 sq.ft · 3 Bedrooms · 2 Baths · House · Equipped kitchen · Parking
Beautifully Reimagined & Move-In Ready! Welcome to this stunning 3-bedroom, 2-full-bath home, where modern style, quality finishes, and everyday comfort come together effortlessly. The bright, inviting interior features designer-inspired paint, new luxury vinyl plank flooring, stylish lighting, new interior doors, and a fresh, cohesive aesthetic throughout. At the heart of the home, the kitchen showcases custom cabinetry and brand-new stainless steel appliances, including a refrigerator, creating a polished space perfect for both everyday living and entertaining. Both full bathrooms feature custom cabinetry, elegant tile flooring, tiled tub and shower surrounds, and sleek modern fixtures for a refined, contemporary feel. Major improvements include a new architectural roof, new HVAC system, newer windows, new garage door and motor, new modern double rear doors, fresh exterior paint, professionally cleaned air ducts, updated hardware, and refreshed landscaping. With thoughtful details in
USD 330,000
3901 Prairie Field Crossing
View photo
Townhouse · for sale
USD 559,000
USD 247/sq.ft
3901 Prairie Field Crossing
Rambling Woods
· 2,260 sq.ft · 3 Bedrooms · 3 Baths · Townhouse
· Equipped kitchen · Parking
Rambling Woods · 2,260 sq.ft · 3 Bedrooms · 3 Baths · Townhouse · Equipped kitchen · Parking
Stunning, updated brick, end-unit townhome in Suwanee offering three beautifully finished levels, a two-car garage, and a desirable setting overlooking green space. Thoughtfully renovated with custom details throughout, this home combines the low-maintenance townhome living with the space, style, and finishes that are hard to find. The main level is designed for both everyday living and entertaining, featuring hardwood floors, an open-concept layout, abundant natural light, and plantation shutters. The showpiece kitchen has been completely updated with custom cabinetry extending to the ceiling with brushed gold hardware, Cambria quartz countertops, a subway tile backsplash, stainless steel appliances. Including new Bosch Dishwaher, designer lighting, and an impressive oversized island with generous seating and workspace. Double doors in the kitchen open to the outside, offering a view of the green space. A custom coffee bar provides additional cabinetry and serving space, adding anothe
USD 559,000

Get email alerts

Don't miss out: be the first to know about new properties

The alert was correctly created

On subscribing you accept the conditions of use and the privacy policy
Alert
Receive new ads in your inbox
Save this search
Receive alerts for new listings

We'll send you an email when we have new properties for: "Properties for sale in Rambling Woods"

The alert was correctly created

Marsh Creek, Lawrenceville CCD Gwinnett County Georgia
La Mancha, Lawrenceville CCD Gwinnett County Georgia
Get email alerts and be the first to see new listings
Required field
On subscribing I accept the terms of the privacy policy
Perfect! You'll soon start receiving new listings via email
Alert
Receive an email when we have new ads for Properties for sale in Rambling Woods
Save this search
Filters

Bedrooms

Size (sq.ft)

sq.ft
sq.ft

Price

USD
USD

Property type

Bathrooms

Clear all filters
Receive notifications when new entries are published.