673 properties for sale in Rambling Woods

1712 Penny Lane NW
View photo
House · for sale
USD 340,000
USD 86/sq.ft
1712 Penny Lane NW
Rambling Woods
· 3,929 sq.ft · 5 Bedrooms · 3 Baths · House
· Garden · Office room · Deck · Fireplace · Equipped kitchen · Parking
Rambling Woods · 3,929 sq.ft · 5 Bedrooms · 3 Baths · House · Garden · Office room · Deck · Fireplace · Equipped kitchen · Parking
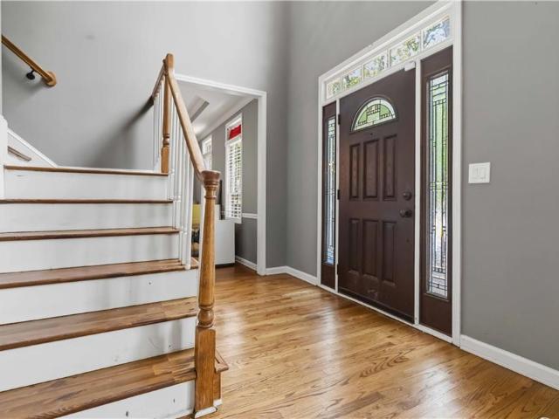
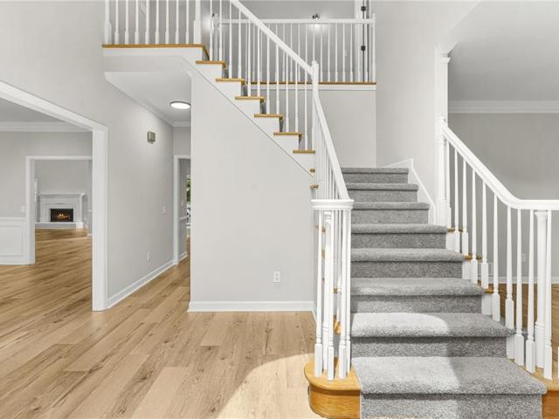
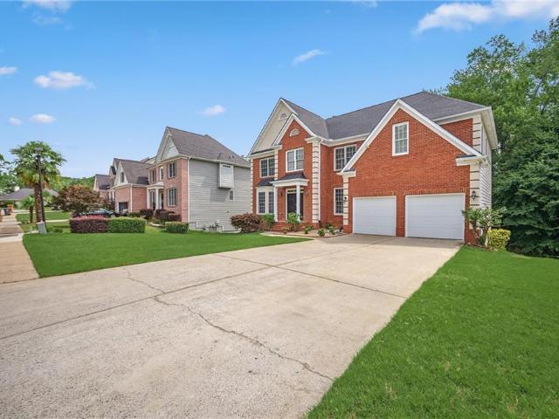
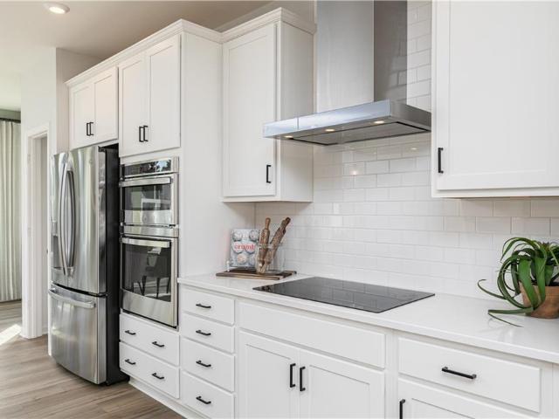
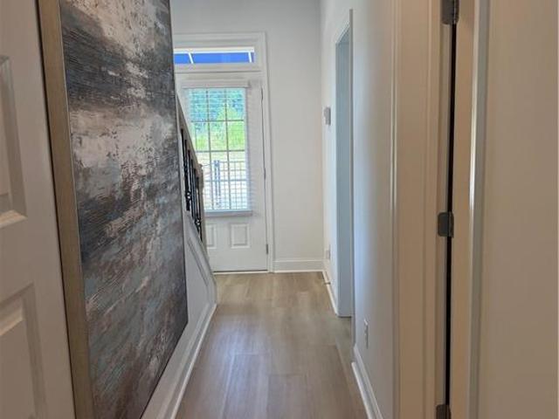
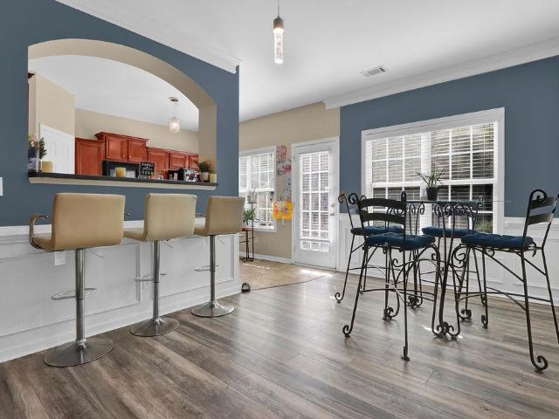
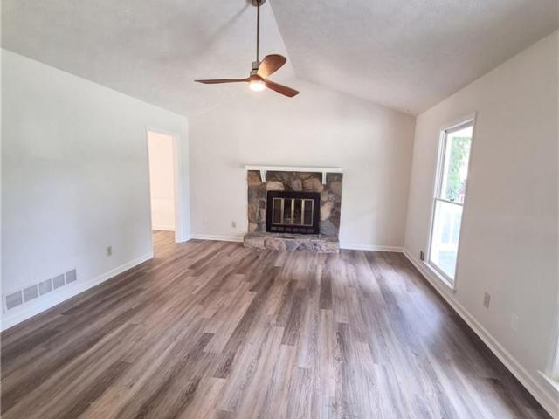
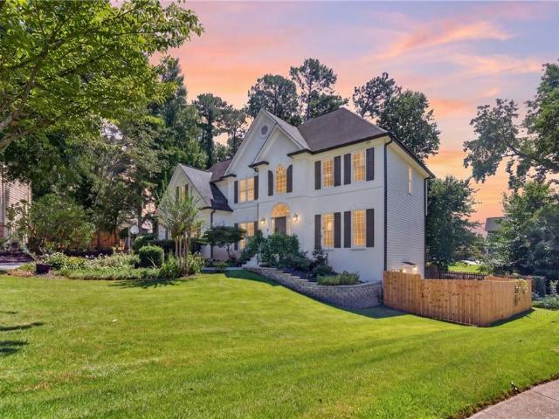
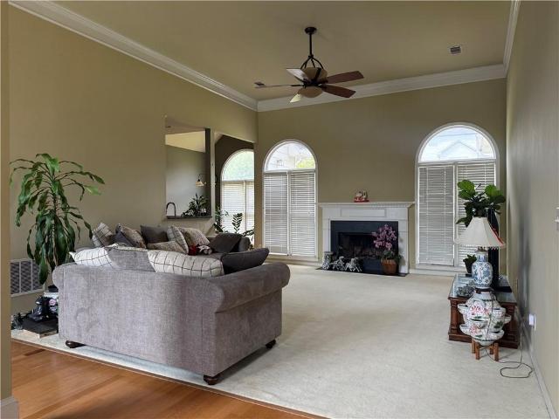
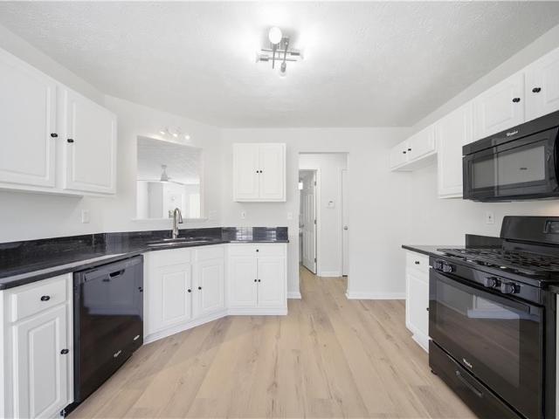
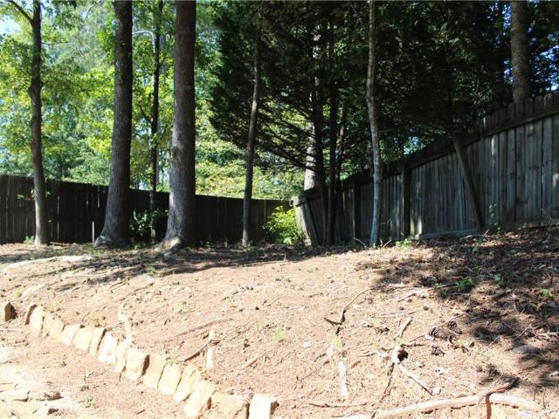
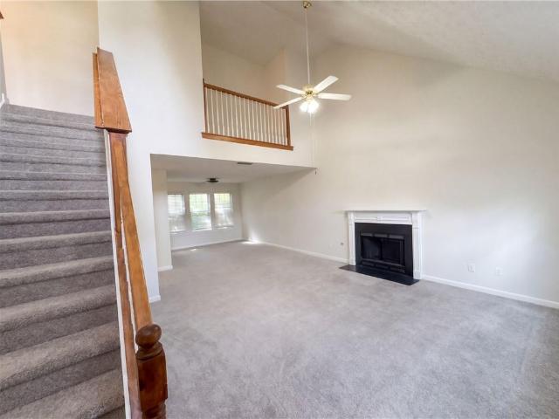
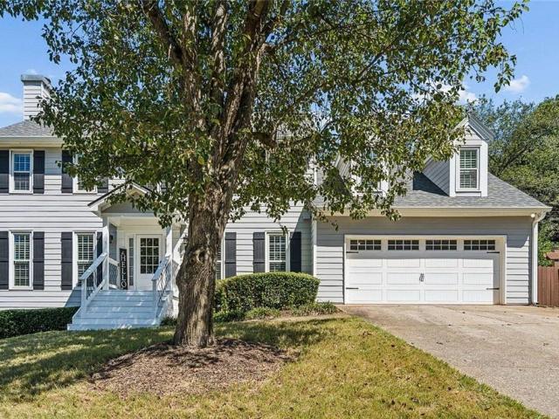
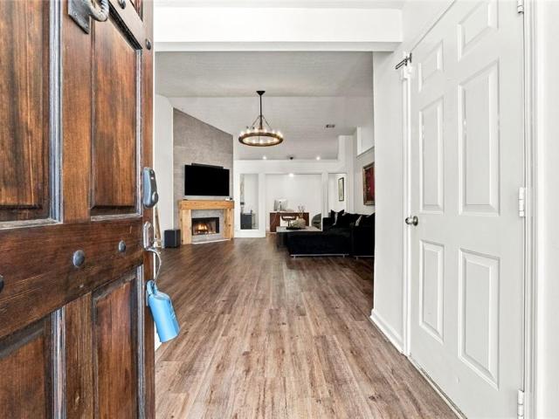
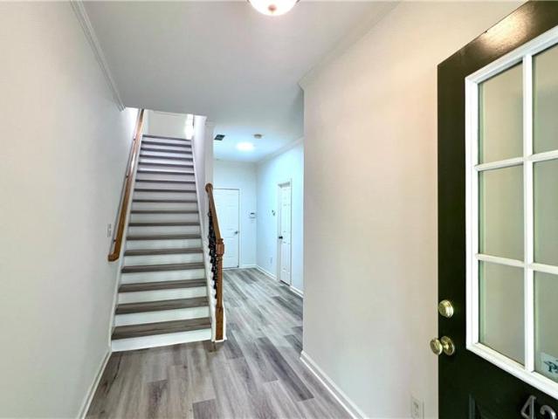
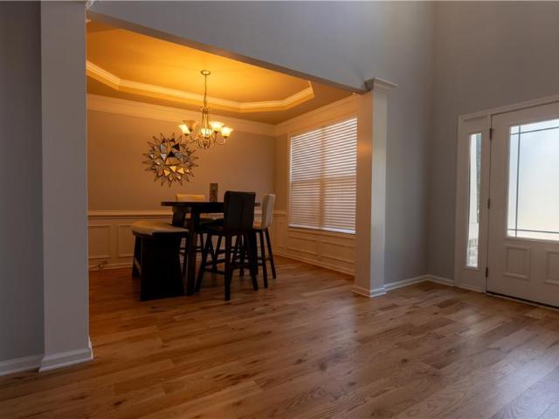
Welcome to 1712 Penny Lane, a spacious 5-beds/3-baths home tucked away on a quiet cul-de-sac in Lawrenceville. The main level offers a versatile layout featuring a welcoming living room with a cozy fireplace, a formal dining room, and an additional office or family room that can be adapted to suit your needs. The well-appointed kitchen provides generous cabinetry, ample countertop space, a center island with seating, granite counters and an open connection to the main living area. Hardwood flooring adds warmth throughout the shared spaces. A bedroom and full bathroom are conveniently located downstairs, creating an ideal arrangement for guests, extended family, or a private home office. The remaining bedrooms are upstairs, including an expansive primary suite with vaulted ceilings and a spacious ensuite bathroom designed as a relaxing personal retreat. Additional highlights include an attached two-car garage, an elevated rear deck, and a private backyard surrounded by mature trees. Wit
USD 340,000
2051 Glenview Park Circle
View photo
Townhouse · for sale
USD 435,000
USD 203/sq.ft
2051 Glenview Park Circle
Rambling Woods
· 2,142 sq.ft · 3 Bedrooms · 3 Baths · Townhouse
· Terrace · Parking · Equipped kitchen
Rambling Woods · 2,142 sq.ft · 3 Bedrooms · 3 Baths · Townhouse · Terrace · Parking · Equipped kitchen
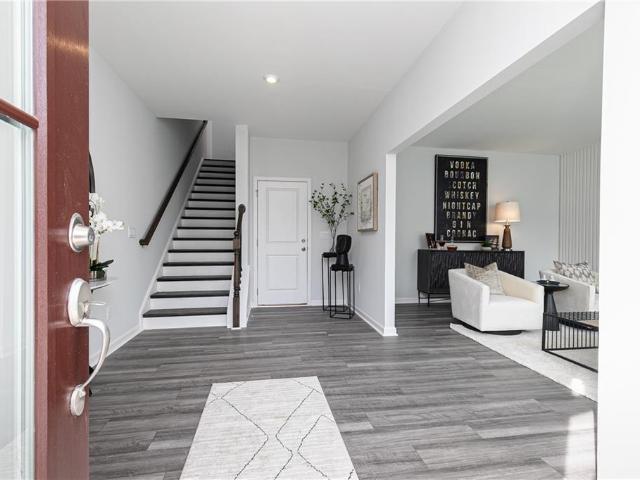
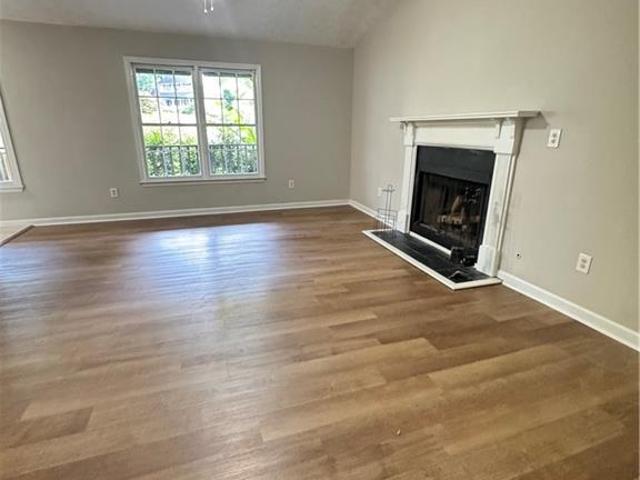
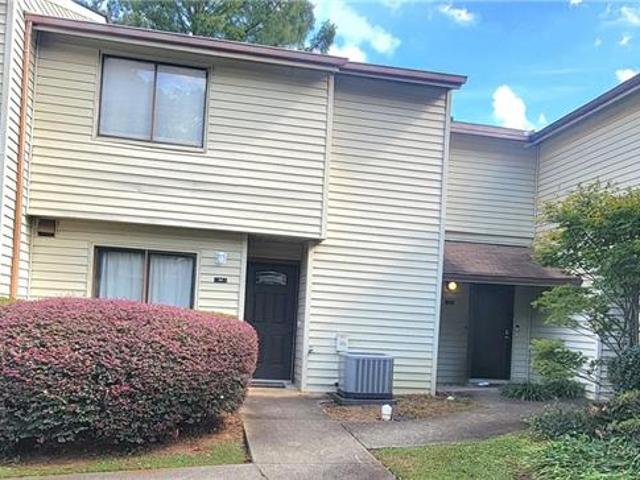
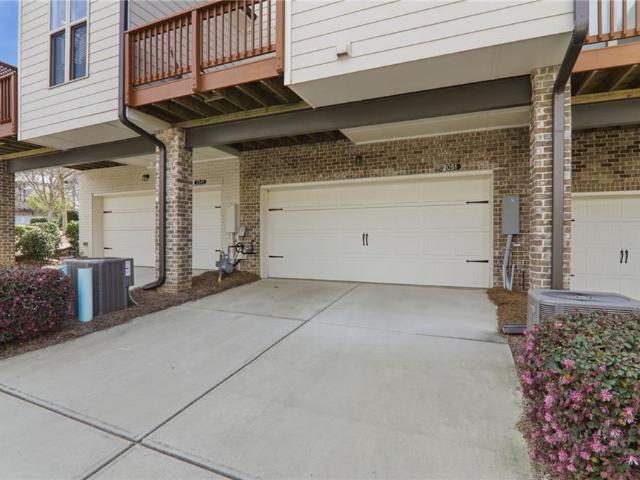
Huge price drop and motivated seller! Come see how much home $435,000 buys in The Glens at Sugarloaf. Move-in ready, ALL NEW PAINT and priced to stand out, this beautiful 2019 built townhome offers 3 bedrooms, 3.5 baths, a finished terrace level and a two car garage in a gated community. The main level features an open, comfortable layout with plenty of natural light and great space for both everyday living and entertaining. The kitchen opens to the living and dining areas, creating an easy flow throughout the main floor. Upstairs, you'll find spacious bedrooms and plenty of room to settle in, while the finished terrace level adds valuable flexible living space with its own bedroom and bathroom. Each bedroom has its own bathroom in this floor plan which is perfect for teens, roommates or multi gen living. With 2,150 square feet, newer construction and a two car garage, this home offers a lot at its new price. Enjoy the convenience of low-maintenance townhome living in The Glens at Suga
USD 435,000
3302 Connemara Trace
View photo
House · for sale
USD 588,900
USD 168/sq.ft
3302 Connemara Trace
Rambling Woods
· 3,498 sq.ft · 5 Bedrooms · 3 Baths · House
· Office room · Fireplace
Rambling Woods · 3,498 sq.ft · 5 Bedrooms · 3 Baths · House · Office room · Fireplace
One of Connemara’s Largest Homes & Lots — Exceptional Space in a Coveted Community! Welcome to 3302 Connemara Trace, an exceptional opportunity to own one of the largest homes on one of the largest lots in the highly desirable Connemara subdivision. Offering an abundance of living space, beautiful natural surroundings, and access to an incredible array of neighborhood amenities, this home delivers the space and lifestyle you’ve been searching for—all within the award-winning Brookwood School District. As you enter the home, you’ll be greeted by a spacious office/den on the left, filled with abundant natural light and featuring large windows that create a bright and inviting workspace. On the right, a timeless dining room with a beautiful tray ceiling provides an elegant setting for everything from holiday gatherings to intimate dinners. From the foyer, your eye is drawn into the expansive family room, complete with built-in shelving and a cozy fireplace that creates a warm focal point
USD 588,900
3330 Willow Glade Trail
View photo
House · for sale
USD 454,090
USD 187/sq.ft
3330 Willow Glade Trail
Rambling Woods
· 2,422 sq.ft · 4 Bedrooms · 3 Baths · House
· Office room · Equipped kitchen
Rambling Woods · 2,422 sq.ft · 4 Bedrooms · 3 Baths · House · Office room · Equipped kitchen
Stanley Martin Homes presents the Melisse floorplan at Beacon at Old Peachtree in Lawrenceville. Lot 58. This thoughtfully designed single-family home offers three levels of living with flexible spaces and an open-concept layout that works well for both everyday living and entertaining. The main level features a spacious kitchen with ample cabinetry and counter space, flowing into the dining area and family room. Upstairs, the private primary suite includes a large walk-in closet and en suite bath, along with secondary bedrooms and a conveniently located laundry area. The lower level provides additional living space that can be used as a home office, guest suite, or recreation room. Located minutes from shopping, dining, and major commuter routes, Beacon at Old Peachtree combines comfort, convenience, and modern design in a desirable Lawrenceville location. Schedule your tour today and ask about current incentives and available homesites
USD 454,090
1404 Glenfield Drive
View photo
House · for sale
USD 329,900
USD 160/sq.ft
1404 Glenfield Drive
Rambling Woods
· 2,056 sq.ft · 4 Bedrooms · 2 Baths · House
· Garden
Rambling Woods · 2,056 sq.ft · 4 Bedrooms · 2 Baths · House · Garden
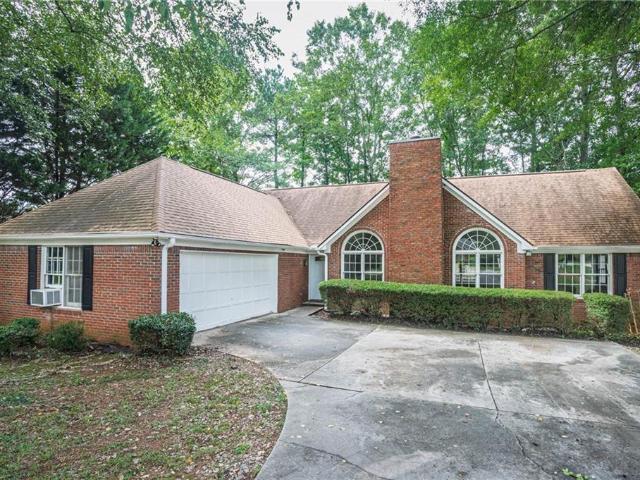
New Listing! Don’t Miss This One! Beautiful brick-front ranch on over 1 private acre with a fenced backyard in a quiet, highly desirable location! Featuring brand-new interior paint and new flooring, this home is move-in ready and located in an area with great schools. Private setting, spacious fenced yard, fresh updates throughout, fantastic location. Hurry this one won’t last long! Bring us an offer!
USD 329,900
3790 Portland Trail Drive
View photo
House · for sale
USD 685,000
USD 318/sq.ft
3790 Portland Trail Drive
Rambling Woods
· 2,153 sq.ft · 4 Bedrooms · 2 Baths · House
· Fireplace · Equipped kitchen
Rambling Woods · 2,153 sq.ft · 4 Bedrooms · 2 Baths · House · Fireplace · Equipped kitchen
Location, lifestyle & upgrades! Welcome to 3790 Portland Trail in Suwanee, a beautifully updated, move-in-ready 4-bedroom, 2.5-bath home perfectly positioned for the sought-after live, work and play lifestyle that makes Suwanee so special. Enjoy easy access to the Suwanee Greenway, Town Center, restaurants, boutique shopping, parks, concerts, festivals and the 25-acre Town Center on Main/DeLay Nature Park, all just moments from home. Inside, beautiful hardwood flooring and plantation shutters create a warm, timeless feel. The updated kitchen features custom white cabinetry, stone countertops, a generous island, Bosch dishwasher and GE dual-fuel range, along with an inviting eat-in area with built-in banquette seating and additional storage. The kitchen flows into the impressive living space, where a beautifully redesigned fireplace with a stone surround and custom mantel creates a striking focal point. Upstairs, the primary suite offers a renovated bath with an updated double vanity, f
USD 685,000
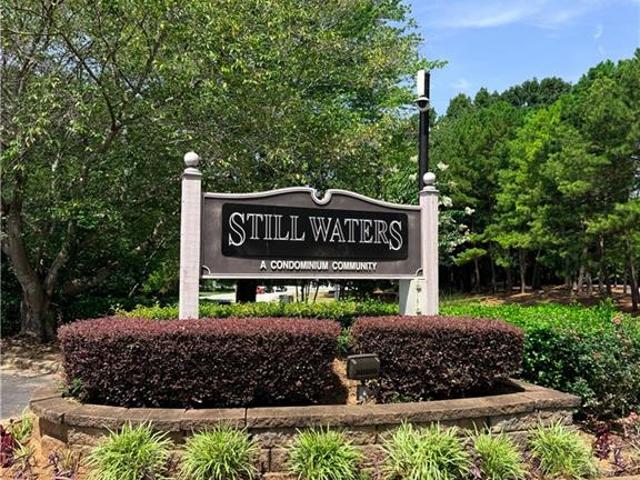
4210 Stillwater Drive
View photo
Condo · for sale
USD 225,000
USD 158/sq.ft
4210 Stillwater Drive
Rambling Woods
· 1,421 sq.ft · 2 Bedrooms · 2 Baths · Condo
· Office room · Swimming pool
Rambling Woods · 1,421 sq.ft · 2 Bedrooms · 2 Baths · Condo · Office room · Swimming pool
NEW PRICE: $225000 | Duluth, GA Looking for spacious, low-maintenance living in a convenient Duluth location? This updated 2-bedroom, 2-bath condo offers 1,428 square feet, new flooring, granite countertops, stainless steel appliances, an updated walk-in shower, and a bright bonus room that’s perfect for a home office or sunroom. My favorite feature is the large covered outdoor space surrounded by mature trees—an inviting place for morning coffee, relaxing, or entertaining. The community also offers a pool and tennis courts, while the HOA includes water, trash, grounds maintenance, pest control, and exterior insurance. 4210 Stillwater Dr, Duluth Now offered at $225,000 Message me to schedule your private showing
USD 225,000
1397 Mill Arbor Trace
View photo
House · for sale
USD 535,000
USD 128/sq.ft
1397 Mill Arbor Trace
Rambling Woods
· 4,166 sq.ft · 5 Bedrooms · 3 Baths · House
· Office room · Parking · Fireplace · Equipped kitchen · Cellar
Rambling Woods · 4,166 sq.ft · 5 Bedrooms · 3 Baths · House · Office room · Parking · Fireplace · Equipped kitchen · Cellar
Stunningly renovated 5 bed/3 bath home with full basement and bedroom and bathroom on the main level. Home features brand new Luxury Vinyl Plank flooring, new interior paint, new lighting and plumbing fixtures, new granite countertops in kitchen and bathrooms, and newer stainless-steel appliances. Wonderful curb appeal with two car garage. Enter into the two story foyer donning the formal dining room on the left and flex room perfect for an office/sitting room/family room. Large two story living room offers fireplace, large windows to allow in lots of natural lighting, and views to the kitchen. Large kitchen offers plenty of cabinet and countertop space, new granite, stainless steel appliances, and eat in kitchen area. One bedroom and full bathroom on the main level. Huge Master bedroom offers En-suite with two separate vanities, separate soaking tub and walk in shower, and massive walk in closet. Three secondary bedrooms upstairs and secondary bathroom with large double vanity and tub
USD 535,000
1721 Telfair Chase Way
View photo
House · for sale
USD 715,000
USD 141/sq.ft
1721 Telfair Chase Way
Rambling Woods
· 5,070 sq.ft · 6 Bedrooms · 5 Baths · House
· Garden · Deck · Fireplace · Equipped kitchen · Cellar
Rambling Woods · 5,070 sq.ft · 6 Bedrooms · 5 Baths · House · Garden · Deck · Fireplace · Equipped kitchen · Cellar
Welcome to 1721 Telfair Chase Way in Lawrenceville, GA. This expansive six-bedroom, five-bath home is situated in a secure, gated community within the Peachtree Ridge Cluster. The primary suite includes a spacious walk-in closet. The modern kitchen, featuring granite countertops, stainless steel appliances, and a large island, flows into a bright living area with a fireplace. A beautiful sunroom overlooks the private backyard. The home boasts elegant hardwood floors throughout the main living areas. A fully finished basement offers a kitchenette, additional bedrooms, and a spacious living area. Outside, enjoy a large double-level deck ideal for entertaining. Minutes from highways, shopping, and parks, this home offers both comfort and convenience
USD 715,000
1033 Bullpen Bluffs Court
View photo
Townhouse · for sale
USD 384,990
USD 193/sq.ft
1033 Bullpen Bluffs Court
Rambling Woods
· 1,991 sq.ft · 3 Bedrooms · 3 Baths · Townhouse
· Office room · Deck · Fireplace · Equipped kitchen · Swimming pool
Rambling Woods · 1,991 sq.ft · 3 Bedrooms · 3 Baths · Townhouse · Office room · Deck · Fireplace · Equipped kitchen · Swimming pool
Move-in ready! Stanley Martin Homes presents The Quinn at Beacon at Old Peachtree LOT 131 This beautifully end unit designed 3-level townhome blends modern style with everyday functionality. The open-concept layout features a bright, spacious kitchen with a large sit-down island—ideal for casual meals, entertaining, and holiday gatherings. The family room with fireplace invites relaxation, while the expansive rear deck offers the perfect outdoor space for hosting or unwinding. Upstairs, you’ll find two generous secondary bedrooms, a full hall bath, and a well-appointed laundry room. The private primary suite serves as a true retreat, complete with a large walk-in closet and spa-like en-suite bath. The lower level includes a flexible recreation room with a full bath! Perfect for a home office, media room, or additional living space tailored to your needs. Beacon at Old Peachtree offers resort-style amenities including a pool, cabana, 8 pickleball courts, tennis court, nature trail to po
USD 384,990
549 Fundao Lane 23
View photo
Townhouse · for sale
USD 422,030
USD 215/sq.ft
549 Fundao Lane 23
Rambling Woods
· 1,959 sq.ft · 3 Bedrooms · 3 Baths · Townhouse
· Patio · Office room · Equipped kitchen · Parking
Rambling Woods · 1,959 sq.ft · 3 Bedrooms · 3 Baths · Townhouse · Patio · Office room · Equipped kitchen · Parking
Welcome to the Frederick Model Home at Towns at Enclave. An exceptional opportunity to own a professionally designed model in one of Lawrenceville's premier gated townhome communities. This stunning three-story townhome showcases designer finishes, an open-concept floor plan, abundant natural light, and a spacious chef-inspired kitchen featuring granite countertops, stainless steel appliances, and an oversized island perfect for entertaining. The luxurious owner's suite offers a spacious bath and generous walk-in closet, while additional flexible living space is ideal for guests, a home office, or media room. Enjoy outdoor living with a covered rear patio and the convenience of a rear-entry two-car garage. Located just minutes from vibrant Downtown Lawrenceville, shopping, dining, parks, and major highways, this beautifully model home offers the perfect blend of style, comfort, and convenience. All window treatments, decorative light fixtures and rugs to remain with the sale of the hom
USD 422,030
3727 Meeting Street
View photo
Townhouse · for sale
USD 379,000
USD 170/sq.ft
3727 Meeting Street
Rambling Woods
· 2,228 sq.ft · 3 Bedrooms · 2 Baths · Townhouse
· Patio · Garden · Terrace · Deck · Fireplace · Swimming pool · Parking
Rambling Woods · 2,228 sq.ft · 3 Bedrooms · 2 Baths · Townhouse · Patio · Garden · Terrace · Deck · Fireplace · Swimming pool · Parking
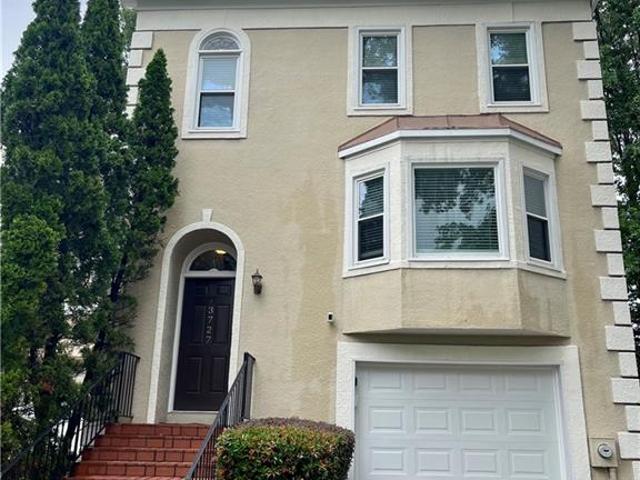
Make this move-in-ready, charming end unit your next home. Offering 3 bedrooms, 2.5 baths, and ample parking, this residence delivers comfort, convenience, and character throughout. The spacious living room features a fireplace and French doors opening to a large entertaining deck overlooking the fenced backyard. A separate dining room provides the perfect setting for gatherings. The daylight terrace level is a standout retreat, complete with a theater room, fireplace, built-in bookshelves, wet bar, and rich paneled walls, plus French doors leading to the patio. Hardwood floors run throughout the home, and a dedicated laundry room with storage adds everyday functionality. Community amenities include a swimming pool and dog walk, all with low HOA dues. Ideally located near downtown Duluth, parks, the tennis center, walking trails, shopping, restaurants, and less than 2 miles from Northside Hospital Duluth
USD 379,000
2118 Burns View Lane
View photo
Townhouse · for sale
USD 295,000
USD 155/sq.ft
2118 Burns View Lane
Rambling Woods
· 1,894 sq.ft · 3 Bedrooms · 2 Baths · Townhouse
· Patio · Garden
Rambling Woods · 1,894 sq.ft · 3 Bedrooms · 2 Baths · Townhouse · Patio · Garden
Welcome home to this immaculate 3-bedroom, 2.5-bathroom townhome in Lawrenceville’s highly sought-after Patriot's Point community! Step inside to discover a beautifully maintained interior featuring upgraded lighting throughout and a bright, open main level with stunning laminate flooring (newly installed in 2021). The inviting living room centers around a cozy gas fireplace-providing the perfect ambiance for entertaining guests or unwinding at the end of the day. Step outside to find a serene and peaceful backyard patio, ideal for relaxing with your morning coffee or an evening glass of wine. Upstairs, you'll find plush carpet (only three years young) and a highly desirable split-bedroom floor plan that offers maximum privacy. The oversized primary suite is a true homeowner's retreat, boasting an impressive en-suite bathroom complete with a large soaking tub and a separate, beautifully tiled shower. Unbeatably located in Gwinnett County, you are just minutes away from premier shopping
USD 295,000
2681 Tybee Drive
View photo
House · for sale
USD 350,000
USD 178/sq.ft
2681 Tybee Drive
Rambling Woods
· 1,959 sq.ft · 3 Bedrooms · 3 Baths · House
· Garden · Deck · Equipped kitchen
Rambling Woods · 1,959 sq.ft · 3 Bedrooms · 3 Baths · House · Garden · Deck · Equipped kitchen
Incredible buyer incentives: $5,000 mortgage concession. Opendoor Home Loans will contribute up to $5,000 towards a permanent interest rate buy-down if you finance with Opendoor Home Loans LLC. This Buford home has a refreshed split-level layout with updated flooring, neutral paint, and flexible living space across multiple levels. The kitchen features white cabinetry, stainless steel appliances, stone counters, and a tile backsplash, with nearby dining space that opens toward the deck. Bright living areas and comfortable bedrooms create practical room for everyday routines, work, or hobbies, while the finished lower level adds useful bonus space. The baths include clean finishes and updated vanity surfaces. Outside, the deck overlooks a wooded yard with mature trees, open lawn space, and a storage building, giving the home a strong indoor-outdoor connection. Included 100-Day Home Warranty with buyer activation
USD 350,000
2094 Cape Liberty Drive
View photo
House · for sale
USD 650,000
USD 169/sq.ft
2094 Cape Liberty Drive
Rambling Woods
· 3,843 sq.ft · 6 Bedrooms · 4 Baths · House
· Garden · Deck · Equipped kitchen
Rambling Woods · 3,843 sq.ft · 6 Bedrooms · 4 Baths · House · Garden · Deck · Equipped kitchen
Welcome to 2094 Cape Liberty, beautifully situated on a quiet cul-de-sac in sought-after Richland. Offering an exceptional blend of style, space and flexibility, this turn-key home is designed for the way you live today. A welcoming two-story foyer opens to a formal living room and private home office, while beautiful hardwood floors and abundant natural light create a warm, inviting feel throughout the main level. At the heart of the home, the renovated kitchen features stunning new quartz countertops, stainless steel appliances, gas cooking with a vented hood, abundant cabinetry and a center island with seating. A sunny breakfast room and formal dining room provide plenty of space for everyday meals and effortless entertaining. The fireside two-story family room is a true gathering space, opening directly to the expansive deck and extending the living area outdoors. Beyond, the backyard is a standout—flat, fully fenced and exceptionally private, offering plenty of room for play, pets
USD 650,000
2072 Little River Drive
View photo
House · for sale
USD 398,000
USD 193/sq.ft
2072 Little River Drive
Rambling Woods
· 2,056 sq.ft · 3 Bedrooms · 2 Baths · House
· Garden · Gym · Fireplace · Equipped kitchen
Rambling Woods · 2,056 sq.ft · 3 Bedrooms · 2 Baths · House · Garden · Gym · Fireplace · Equipped kitchen
Welcome to this beautiful 3-bedroom, 2-bathroom ranch-style home with a large bonus room and a separate loft sitting area upstairs. Nestled in desirable Richland community. The bright and airy family room features high ceilings and a cozy fireplace. The thoughtfully updated kitchen features modern appliances, stained cabinetry, granite countertops, a walk-in pantry, and a separate breakfast room overlooking the manicured backyard. A dedicated dining room opens to the family room. Separate living room with french doors, perfect as an office. The primary suite serves as a peaceful retreat, featuring spacious his and hers walk-in closets and a private ensuite bathroom. Two additional main-floor bedrooms share a well-appointed full bath. The true highlight of this home is the expansive upstairs bonus room and loft. Flooded with natural light, this versatile space can easily transform into a media room, home gym, children's playroom, or a private guest suite. Outside, enjoy outdoor living a
USD 398,000
1192 Grayland Lane
View photo
House · for sale
USD 385,000
USD 194/sq.ft
1192 Grayland Lane
Rambling Woods
· 1,981 sq.ft · 4 Bedrooms · 3 Baths · House
Rambling Woods · 1,981 sq.ft · 4 Bedrooms · 3 Baths · House
Welcome to this Charming Home in Lawrenceville GA! Come and see this beautifully updated property featuring New Roof, New Floors, New Appliances, New Paint and much more making it move-in ready! The spacious living room showcases a soaring high ceiling creating a bright and open feel while adding to the unique character of this cabin inspired home. Enjoy a private peaceful cozy retreat while being just minutes from Downtown Lawrenceville, shopping, dinning, and convenient freeway access. Don't miss your chance to make this charming home yours, come see it today!
USD 385,000
1014 Country Court
View photo
Townhouse · for sale
USD 215,000
USD 165/sq.ft
1014 Country Court
Rambling Woods
· 1,302 sq.ft · 2 Bedrooms · 2 Baths · Townhouse
· Patio · Equipped kitchen
Rambling Woods · 1,302 sq.ft · 2 Bedrooms · 2 Baths · Townhouse · Patio · Equipped kitchen
Excellent location! Renovated, beautiful, and steps from a lake, this end-of-unit townhouse offers 2 bedrooms, 2 1/2 baths, and plenty of natural light. The kitchen is totally renovated with real wood cabinets and granite countertops. Vinyl plank flooring on the first floor and wood on the second floor. It has two double patio doors: one in the kitchen and the other in the living room, both opening to the patio. *Dimmable LED lights in the entrance, living room, and kitchen*. Offering total privacy, the two master bedrooms, each with its own bathroom, are on opposite sides. The laundry is also on the second floor. The location is superb: Hwy 85 exit 104 in Pleasant Hill is only three miles away, and there are plenty of supermarkets, stores, and restaurants. In a four-mile radius are a Costco, Sam's Club, two Walmart stores, two Home Depots, two gyms one mile away, Publix, Kroger, a pharmacy, and banks on the corner of the street
USD 215,000
3353 Bridge Walk Drive
View photo
House · for sale
USD 490,000
USD 138/sq.ft
3353 Bridge Walk Drive
Rambling Woods
· 3,531 sq.ft · 4 Bedrooms · 3 Baths · House
· Patio · Garden · Equipped kitchen · Parking
Rambling Woods · 3,531 sq.ft · 4 Bedrooms · 3 Baths · House · Patio · Garden · Equipped kitchen · Parking
Priced to sell home in the top rated Brookwood HS District! Beautiful kitchen with 42' cabinetry, gas cooktop, stone backsplash, and a spacious walk-in pantry. Hardwood flooring on the main level. A room that can be a bedroom or office room. FULL bathroom on the main level, remodeled in 2024 Upstairs features an oversized master retreat, large walk-in closet, spa bath with His & Her vanities. Three oversized bedrooms all with walk-in-closet. There is also a spacious loft with built-in desk that overlooks to the main level. Granite countertops in the upstair bathroom. Fenced back yard with a covered spacious patio. HUGE tandem garage to accommodate 3 cars or 2 cars+storage, one of the few in the neighborhood to have that feature. Corner Lot! Home is priced so next owner can personalize with your choice of paint and call it your home! 2021 roof, 2023 water heater, and complete HVAC system replaced 2025 with warranty. Sold as-is
USD 490,000
94 Wilder Ridge Way
View photo
Townhouse · for sale
USD 349,990
USD 178/sq.ft
94 Wilder Ridge Way
Rambling Woods
· 1,959 sq.ft · 3 Bedrooms · 3 Baths · Townhouse
· Office room · Deck · Equipped kitchen · Swimming pool
Rambling Woods · 1,959 sq.ft · 3 Bedrooms · 3 Baths · Townhouse · Office room · Deck · Equipped kitchen · Swimming pool
What's Special: 1st Floor Guest Suite | Large Kitchen Island | Wooded View | No Rear Neighbors. New Construction – October Completion! Built by America's Most Trusted Home Builder. Welcome to the Forsyth at 94 Wilder Ridge Way in Rosewood Farm! This beautifully designed townhome offers comfortable living across three thoughtfully planned levels. The main living floor features an open-concept layout with a spacious great room, dining area, and kitchen with a large center island and pantry, plus access to a private deck for outdoor enjoyment. Upstairs, the primary suite features a tray ceiling, walk-in closet, and private bath, while a secondary bedroom and full bath are located nearby. A conveniently located laundry room adds everyday ease. The entry level includes a private bedroom suite with a full bath, creating an ideal space for guests, a home office, or added privacy. Relax at the pool, meet neighbors at the clubhouse, or unwind on scenic walking trails. Enjoy weekends at Rhodes J
USD 349,990
611 Rose Hill Lane
View photo
Townhouse · for sale
USD 406,490
USD 207/sq.ft
611 Rose Hill Lane
Rambling Woods
· 1,959 sq.ft · 3 Bedrooms · 3 Baths · Townhouse
· Deck · Fireplace · Equipped kitchen · Parking · Swimming pool
Rambling Woods · 1,959 sq.ft · 3 Bedrooms · 3 Baths · Townhouse · Deck · Fireplace · Equipped kitchen · Parking · Swimming pool
What's Special: 1st Floor Guest Suite | Large Kitchen Island | West Facing Lot | 3 Full Baths. New Construction – Ready Now! Built by America's Most Trusted Home Builder. Welcome to the Forsyth at 611 Rose Hill Lane in Rosewood Farm! This inviting townhome offers thoughtfully designed spaces for both everyday living and entertaining. The first floor features a welcoming foyer, a private bedroom suite with an en-suite bathroom, and convenient access to the two-car garage. On the second floor, the open-concept design shines with a spacious great room, dining area, and well-appointed kitchen with a large island and walk-in pantry. An electric fireplace creates a warm focal point in the great room, while the adjacent deck provides seamless indoor-outdoor living. The third floor features a generous primary suite with a walk-in closet and private bathroom, plus an additional bedroom, full bathroom, and centrally located laundry room. Relax at the pool, meet neighbors at the clubhouse, or unw
USD 406,490
2064 Underwood Drive 24
View photo
Townhouse · for sale
USD 374,990
USD 202/sq.ft
2064 Underwood Drive 24
Rambling Woods
· 1,851 sq.ft · 3 Bedrooms · 2 Baths · Townhouse
· Fireplace · Equipped kitchen
Rambling Woods · 1,851 sq.ft · 3 Bedrooms · 2 Baths · Townhouse · Fireplace · Equipped kitchen
1 selling community in lawrenceville, ga! Mountain view high school! Resort style amenities with low hoa dues! Quartz countertops! Lg smart home appliances! Wood stair treads! Shiplap electric fireplace! Blinds included! End unit! Discover the Sawnee at Azalea Square—a thoughtfully designed two-story home offering exceptional comfort, functionality, and style. From the moment you step inside, you're welcomed by a bright and open-concept main floor that effortlessly connects the spacious great room, a beautifully appointed kitchen with a large center island, and a generous dining area—perfect for entertaining or everyday living. Upstairs, the home continues to impress with a convenient laundry room, two sizable secondary bedrooms—each featuring their own walk-in closet—and a shared hall bathroom. The serene primary suite provides a private retreat, complete with a spacious walk-in closet and a luxurious en-suite bath showcasing dual vanities and a sleek walk-in shower. With its modern l
USD 374,990
2479 Feathertree Lane
View photo
House · for sale
USD 360,000
USD 225/sq.ft
2479 Feathertree Lane
Rambling Woods
· 1,593 sq.ft · 3 Bedrooms · 2 Baths · House
· Garden · Fireplace · Equipped kitchen · Parking
Rambling Woods · 1,593 sq.ft · 3 Bedrooms · 2 Baths · House · Garden · Fireplace · Equipped kitchen · Parking
Incredible buyer incentives: $5,000 mortgage concession. Opendoor Home Loans will contribute up to $5,000 towards a permanent interest rate buy-down if you finance with Opendoor Home Loans LLC. 2479 Feathertree Ln is a 2-story Lawrenceville home with 3 bedrooms, 2 bathrooms, 1 half bathroom, 1,600 square feet, and a 2000 build year on an approximately 6,534-square-foot lot. The kitchen includes white cabinetry, dark counters, a range, a microwave, and an adjoining breakfast area. The living area features a fireplace, ceiling fan, large windows, and glass doors. Bedrooms offer windows, closet storage, and carpeted floors, while bathrooms include vanities, a tub, and a shower. Outdoor spaces include a level lawn and a fenced yard. An attached two-car garage provides parking and storage. Included 100-Day Home Warranty with buyer activation
USD 360,000
1436 Glynview Circle
View photo
House · for sale
USD 329,000
USD 171/sq.ft
1436 Glynview Circle
Rambling Woods
· 1,916 sq.ft · 4 Bedrooms · 2 Baths · House
· Equipped kitchen · Parking
Rambling Woods · 1,916 sq.ft · 4 Bedrooms · 2 Baths · House · Equipped kitchen · Parking
Conveniently located near Discover Mills, I-85, and Sugarloaf Parkway, this spacious two-story home offers an open floor plan with plenty of room for entertaining and everyday living. The main level features an open concept design that provides a comfortable flow between the living, dining, and kitchen areas. Upstairs are 4 spacious bedrooms and 2 full baths, including an oversized primary suite with a private bath featuring a soaking tub and separate shower. The home also includes a 2-car garage, stainless steel refrigerator, and washer/dryer. With no HOA and no limitations on rentals, this property offers excellent flexibility for an owner occupant, rental property, or investment opportunity. Seller is selling the property AS-IS. Bring your vision and take advantage of this convenient location and flexible property with plenty of potential. Close to shopping, dining, major highways, and all that the Sugarloaf area has to offer!
USD 329,000
2492 Halcyon Way
View photo
House · for sale
USD 340,000
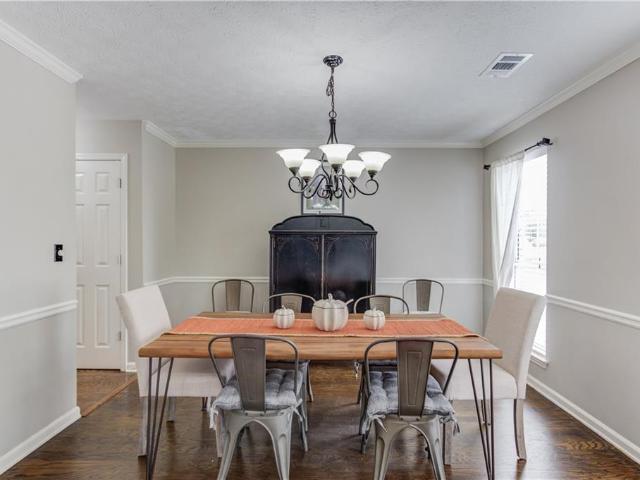
USD 178/sq.ft
2492 Halcyon Way
Rambling Woods
· 1,905 sq.ft · 4 Bedrooms · 2 Baths · House
· Patio · Fireplace · Equipped kitchen · Parking
Rambling Woods · 1,905 sq.ft · 4 Bedrooms · 2 Baths · House · Patio · Fireplace · Equipped kitchen · Parking
Incredible buyer incentives: $5,000 mortgage concession. Opendoor Home Loans will contribute up to $5,000 towards a permanent interest rate buy-down if you finance with Opendoor Home Loans LLC. 2492 Halcyon Way is a two-story Lawrenceville home built in 1996 with 1,909 square feet, four bedrooms and two and a half bathrooms. The kitchen includes a range, refrigerator and dishwasher, with an adjoining breakfast nook. The living room features a high ceiling and fireplace and connects to the dining area. Upstairs, the primary bedroom has a walk-in closet and an adjoining bathroom with a tub and separate shower. Three additional bedrooms and a hall bathroom share the upper level. A rear patio and attached two-car garage complement a layout with gathering spaces downstairs and bedrooms above. Included 100-Day Home Warranty with buyer activation
USD 340,000
939 Flowers Crossing
View photo
House · for sale
USD 515,000
USD 233/sq.ft
939 Flowers Crossing
Rambling Woods
· 2,207 sq.ft · 4 Bedrooms · 2 Baths · House
· Patio · Garden · Equipped kitchen · Parking · Swimming pool
Rambling Woods · 2,207 sq.ft · 4 Bedrooms · 2 Baths · House · Patio · Garden · Equipped kitchen · Parking · Swimming pool
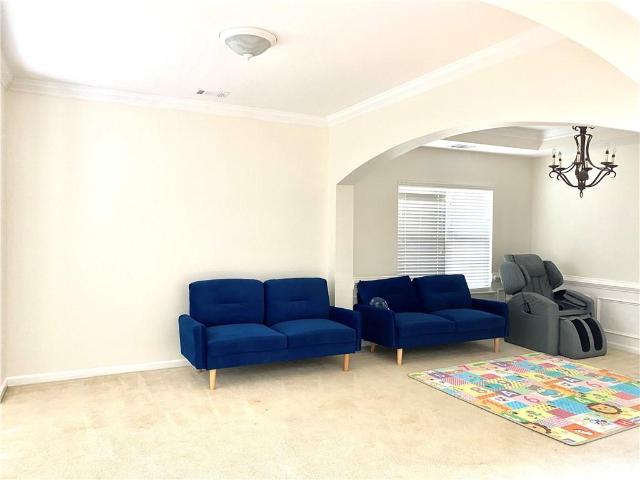
Welcome to 939 Flowers Crossing, a beautifully situated home in the established and highly desirable Flowers Crossing community of Lawrenceville. Set on a spacious corner lot, this 4 bedroom 2.5 bath home offers the perfect combination of comfortable living spaces, outdoor enjoyment, and an exceptional location The outdoor living space is truly a highlight. Step outside to enjoy a screened porch overlooking the private, fenced backyard, along with a patio and outdoor kitchen complete with a gas grill-creating an ideal setting for morning coffee, weekend gatherings, or relaxing evenings with family and friends. The corner-lot setting provides an added sense of space and privacy, while the two-car garage offers convenient parking and storage. Located in Flowers Crossing, residents enjoy an established neighborhood setting with an impressive array of amenities, including swimming pools, tennis courts, a clubhouse, playgrounds, neighborhood social activities, and an active swim team. The c
USD 515,000
3535 Ennfield Lane
View photo
House · for sale
USD 434,900
USD 265/sq.ft
3535 Ennfield Lane
Rambling Woods
· 1,636 sq.ft · 3 Bedrooms · 2 Baths · House
· Garden · Deck
Rambling Woods · 1,636 sq.ft · 3 Bedrooms · 2 Baths · House · Garden · Deck
Welcome to 3535 Ennfield Lane! This beautifully updated 3-bedroom, 2-bath ranch offers easy living in the established Ennfield community of Duluth. Featuring a fresh, move-in-ready feel, the home boasts a new roof, new water heater, and approximately 450 square feet of additional finished space, offering flexibility for a home office, recreation, entertaining, or storage. Step outside to a spacious backyard with a large freestanding deck, perfect for outdoor dining, entertaining, or relaxing. Enjoy community amenities including swim, tennis, and a neighborhood playground. Ideally located just 5 minutes from Downtown Duluth, with convenient access to shopping, dining, parks, schools, and major roadways. A great combination of updates, space, outdoor living, and location!
USD 434,900
4363 Grove Field Park
View photo
Townhouse · for sale
USD 409,900
USD 186/sq.ft
4363 Grove Field Park
Rambling Woods
· 2,196 sq.ft · 3 Bedrooms · 3 Baths · Townhouse
· Equipped kitchen · Parking
Rambling Woods · 2,196 sq.ft · 3 Bedrooms · 3 Baths · Townhouse · Equipped kitchen · Parking
For Sale – Fully Renovated Townhome in Suwanee. This beautifully updated residence offers a move-in ready opportunity featuring modern interior finishes throughout. Recent renovations include refreshed living spaces with updated LVP flooring throughout the house, no carpet at all. Kitchen improvements-Quartz countertop island, refinished cabinet, new paint throughout the house and contemporary Light fixtures, providing a clean and low-maintenance living environment. New Epoxy in the Garage. The home is ideally situated with convenient access to major roadways, nearby shopping, dining, and highly rated North Gwinnett school cluster. Multiple-level layout offers enhanced privacy and functional living space, suitable for a variety of lifestyles. Excellent opportunity for owner-occupants and seeking a turnkey property in a desirable Suwanee location. The house is also listed For Rent #7838
USD 409,900
2552 Crofton Court
View photo
House · for sale
USD 429,900
USD 209/sq.ft
2552 Crofton Court
Rambling Woods
· 2,056 sq.ft · 4 Bedrooms · 2 Baths · House
· Patio · Garden · Office room · Fireplace · Equipped kitchen · Swimming pool
Rambling Woods · 2,056 sq.ft · 4 Bedrooms · 2 Baths · House · Patio · Garden · Office room · Fireplace · Equipped kitchen · Swimming pool
4 Bedroom Home in Suwanee! Owner says Price to Sell! This home features beautiful hardwood floors on the entire main floor. The foyer features angled stairs. The kitchen has been updated with granite, backsplash, painted cabinets and under cabinet lighting. The family room includes built-ins and a fireplace. A separate dining room is perfect for dining and the office with glass doors is perfect for working from home or use as a private den. A spacious owner's suite with double trey ceilings is a perfect oasis, the ensuite is updated with granite and a large shower with bench. The 2nd bath and powder room have also been updated. Professional stone patio installed, perfect for cooking out or entertaining in the private backyard. The community amenities include a pool, clubhouse, tennis courts and playground. This house is move-in ready no need to update!
USD 429,900
1113 Overview Drive
View photo
House · for sale
USD 443,990
USD 172/sq.ft
1113 Overview Drive
Rambling Woods
· 2,573 sq.ft · 4 Bedrooms · 2 Baths · House
· Patio · Garden · Equipped kitchen
Rambling Woods · 2,573 sq.ft · 4 Bedrooms · 2 Baths · House · Patio · Garden · Equipped kitchen
Located in the coveted Brookwood school district, this move-in ready home features fresh interior paint, gleaming hardwoods, and abundant natural light. A beautiful formal dining room and spacious living areas provide ideal spaces for entertaining. The sunny kitchen provides ample storage and opens to the inviting fireside family room. Upstairs, four generous bedrooms include a master suite with tray ceilings, a walk-in closet, and a spacious ensuite. The fully fenced backyard is flat and grassy with a patio—perfect for everyday living and entertaining. Enjoy a family-friendly neighborhood with sidewalks, green spaces, and an active HOA offering events for all ages
USD 443,990

Get email alerts

Don't miss out: be the first to know about new properties

The alert was correctly created

On subscribing you accept the conditions of use and the privacy policy
Alert
Receive new ads in your inbox
Save this search
Receive alerts for new listings

We'll send you an email when we have new properties for: "Properties for sale in Rambling Woods"

The alert was correctly created

Marsh Creek, Lawrenceville CCD Gwinnett County Georgia
La Mancha, Lawrenceville CCD Gwinnett County Georgia
Get email alerts and be the first to see new listings
Required field
On subscribing I accept the terms of the privacy policy
Perfect! You'll soon start receiving new listings via email
Alert
Receive an email when we have new ads for Properties for sale in Rambling Woods
Save this search
Filters

Bedrooms

Size (sq.ft)

sq.ft
sq.ft

Price

USD
USD

Property type

Bathrooms

Clear all filters
Receive notifications when new entries are published.