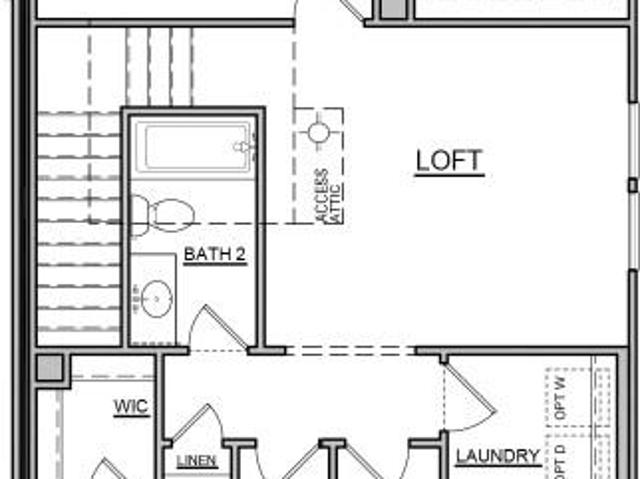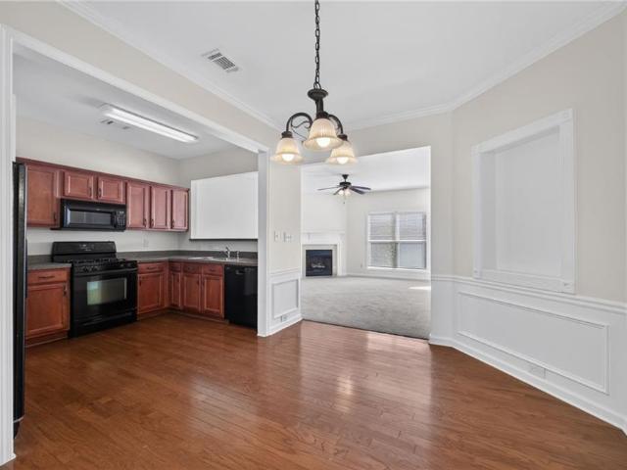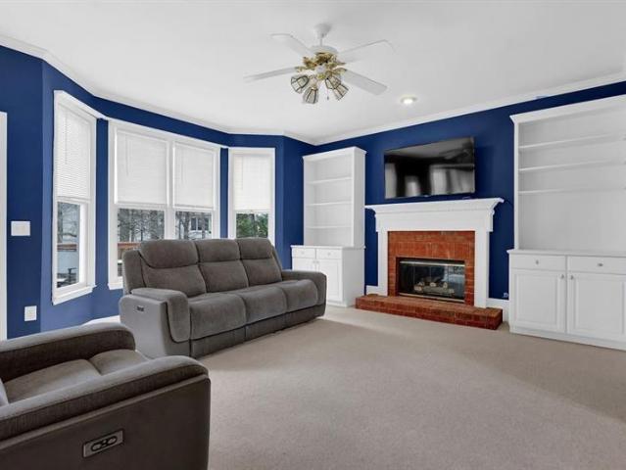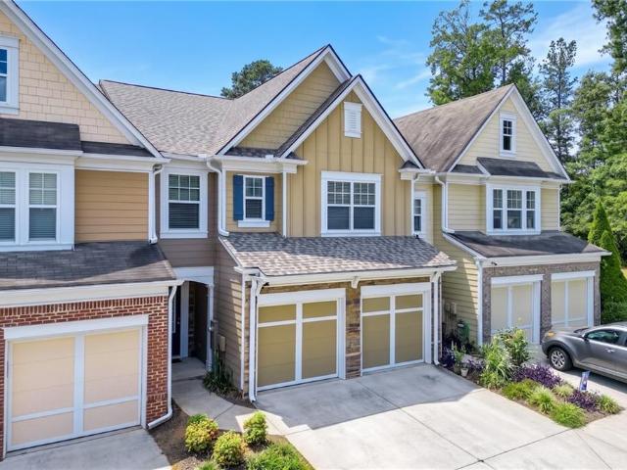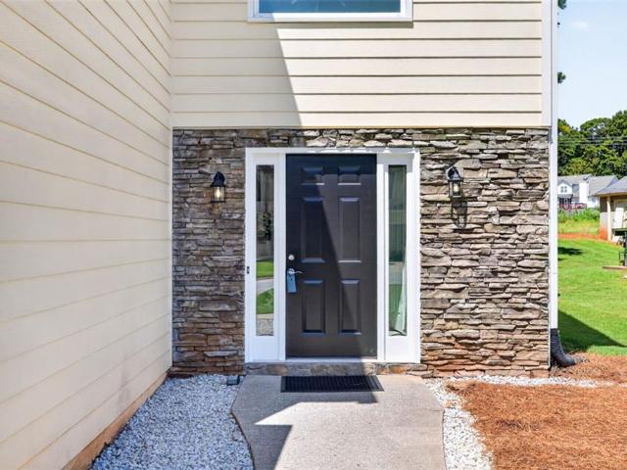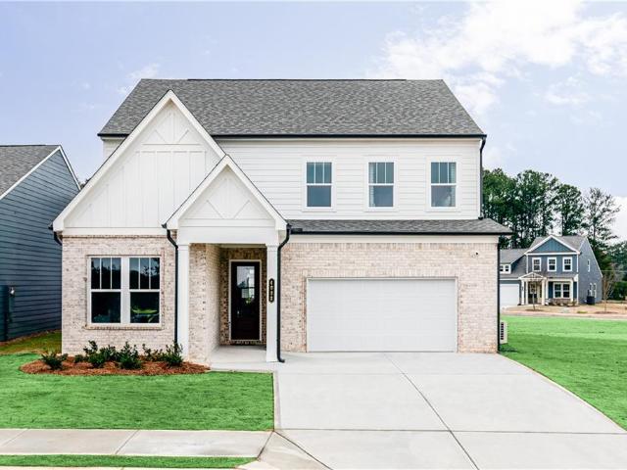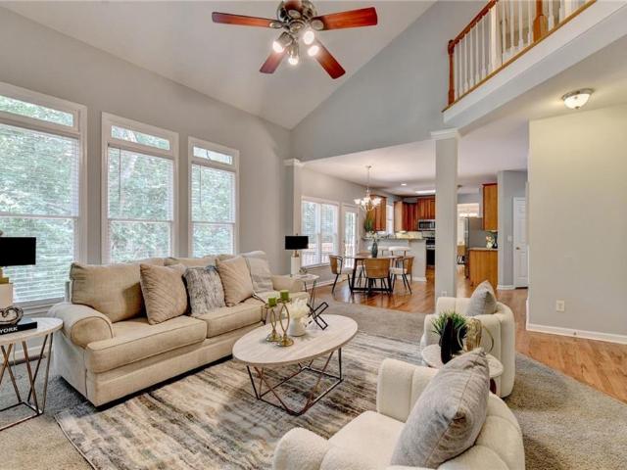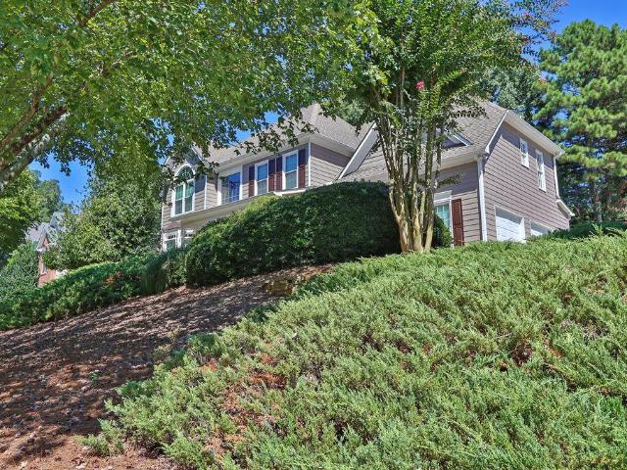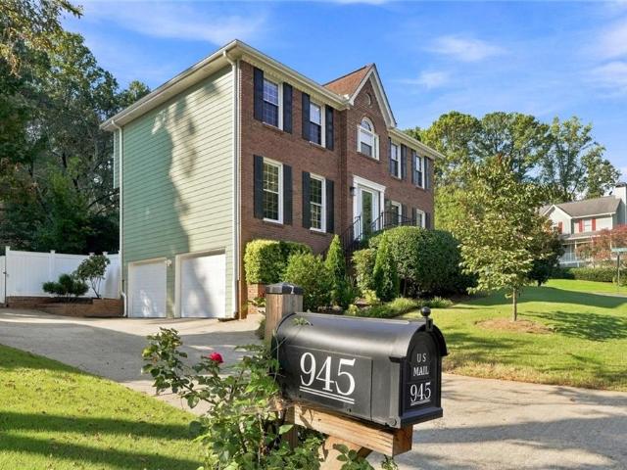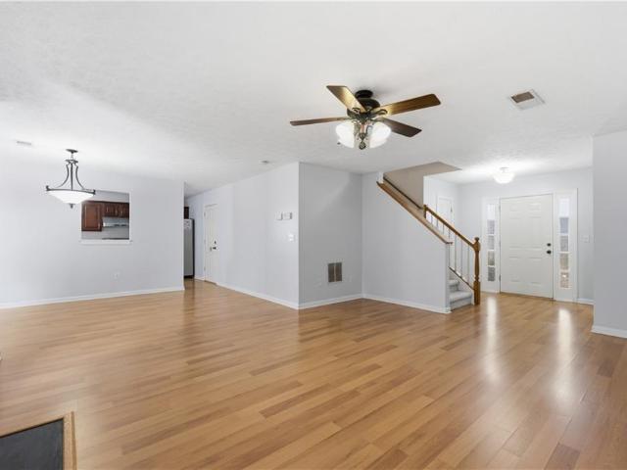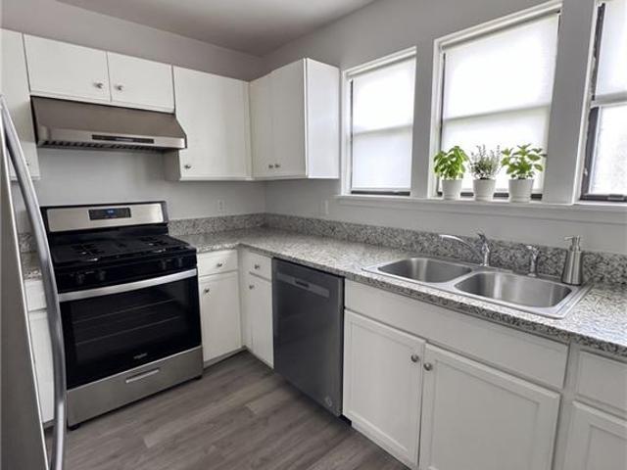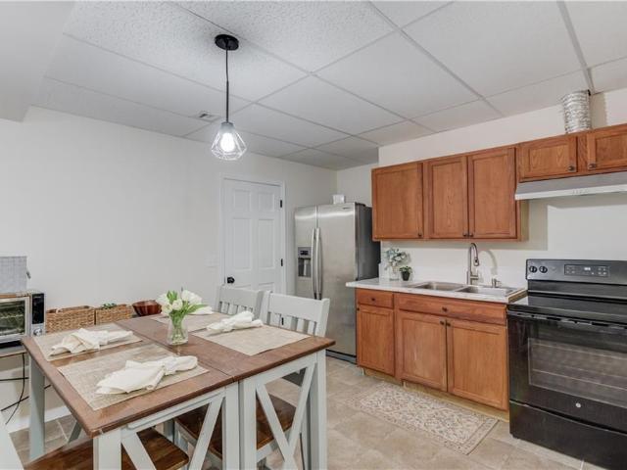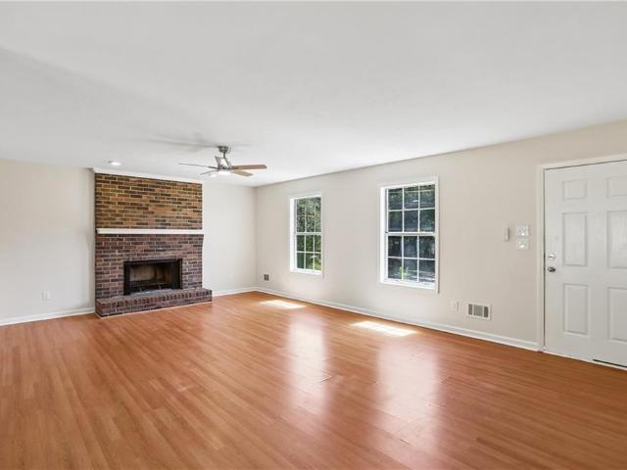
673 properties for sale in Rambling Woods

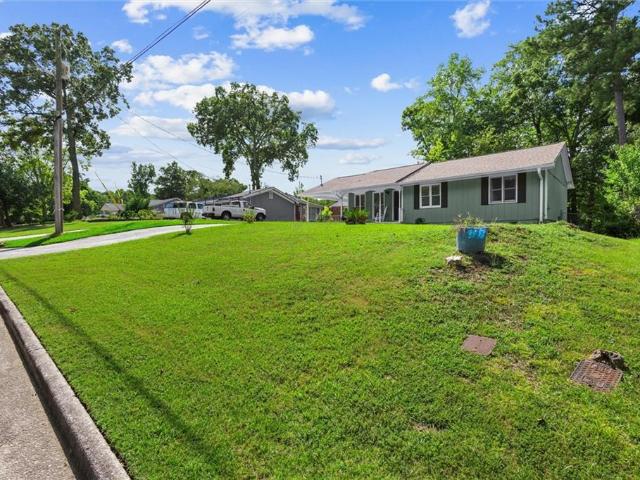
4051 Megan Road
View photo
House · for sale
USD 362,000
USD 190/sq.ft
4051 Megan Road
Rambling Woods
· 1,905 sq.ft · 3 Bedrooms · 2 Baths · House
· Fireplace · Equipped kitchen
Rambling Woods · 1,905 sq.ft · 3 Bedrooms · 2 Baths · House · Fireplace · Equipped kitchen
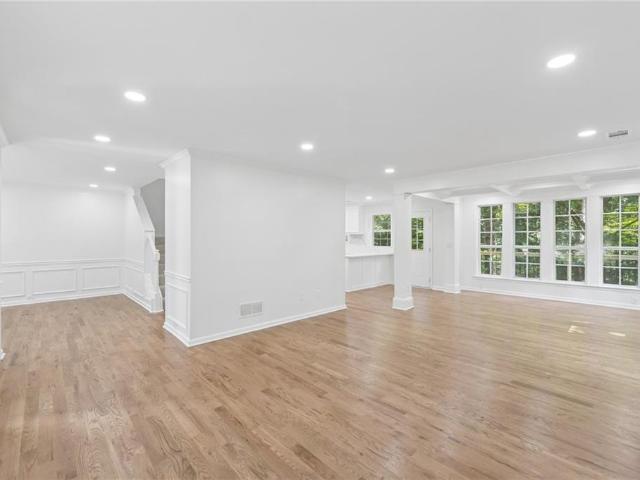
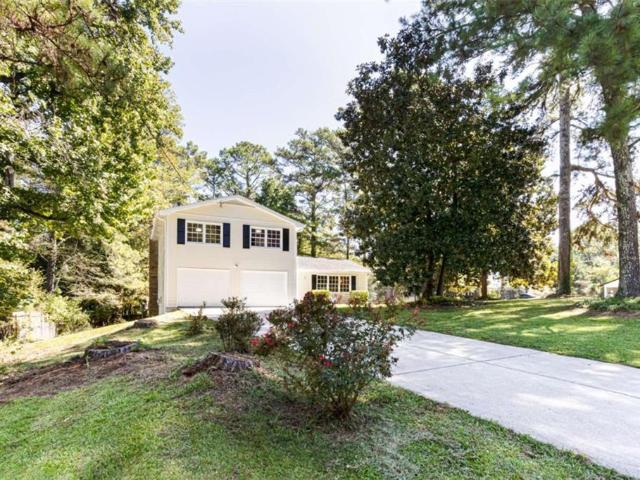
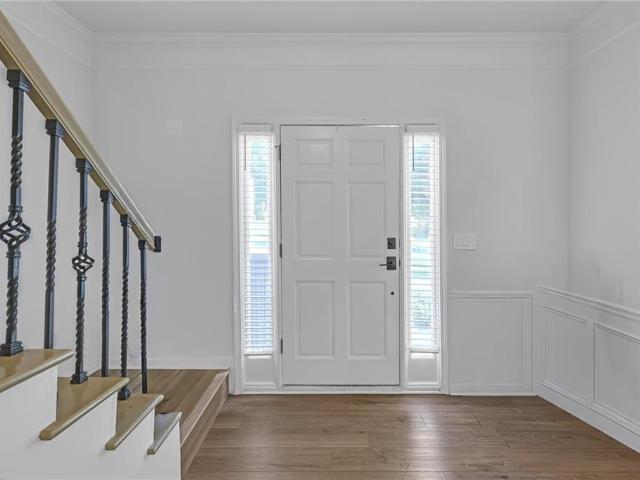
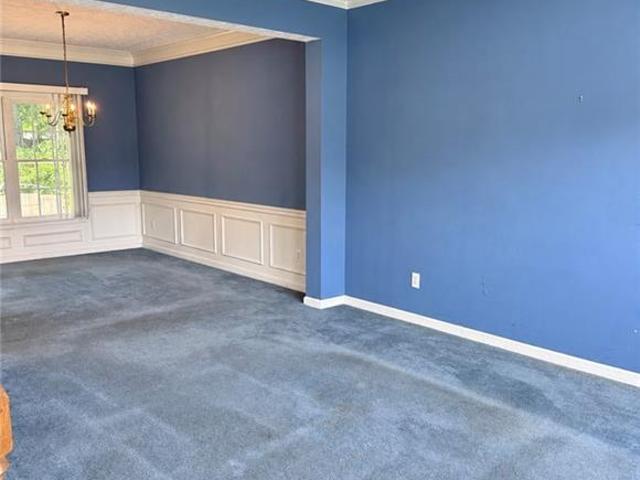
Incredible buyer incentives: $5,000 mortgage concession. Opendoor Home Loans will contribute up to $5,000 towards a permanent interest rate buy-down if you finance with Opendoor Home Loans LLC. 4051 Megan Rd is a 1,684-square-foot Duluth home built in 1986. The kitchen features a walk-in pantry and appliances, creating a well-equipped space for cooking and entertaining. A fireplace anchors the main living area, adding warmth and ambiance to the central gathering space. Flooring and interior paint extend throughout, and exterior paint completes the exterior. This residence combines practical design with comfortable living spaces, delivering functional amenities throughout every room. Included 100-Day Home Warranty with buyer activation
USD 362,000
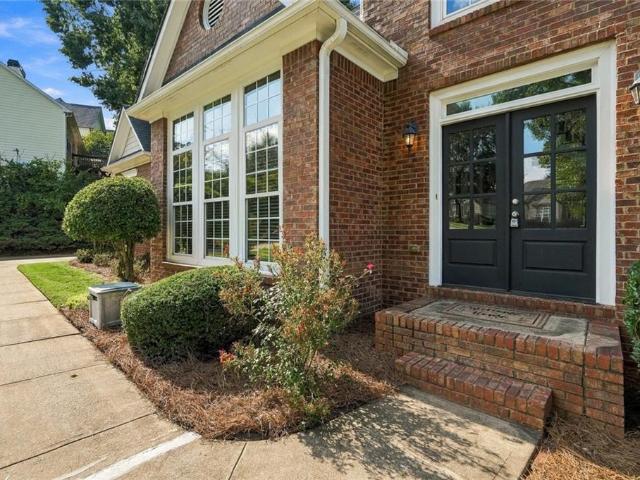
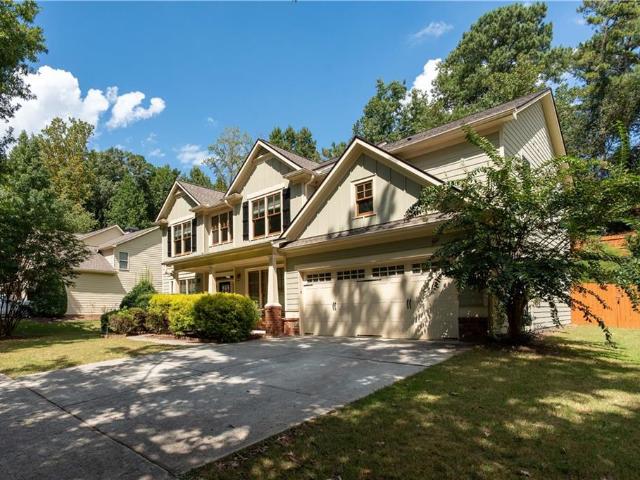
238 Ribbon Leaf View
View photo
House · for sale
USD 700,000
USD 175/sq.ft
238 Ribbon Leaf View
Rambling Woods
· 3,993 sq.ft · 5 Bedrooms · 3 Baths · House
· Office room · Deck · Fireplace · Equipped kitchen · Parking
Rambling Woods · 3,993 sq.ft · 5 Bedrooms · 3 Baths · House · Office room · Deck · Fireplace · Equipped kitchen · Parking
Welcome home to this impeccably maintained, brick-front, craftsman styled 5 bed 3.5 bath home located on a cul-de-sac street, in the highly desired Ruby Forest Swim and Tennis Community & excellent North Gwinnett School District. The location cannot be beat being a stones throw away from Suwanee Town Center, direct trails to George Pierce Park and Greenway offers a rare mix of Lifestyle, shopping, restaurants, and outdoor fun. Upon entry you are greeted by a two story foyer, warm hardwoods, 6 inch base molding, large dining room, separate office, and plenty of light. The kitchen is open and functional featuring a walk in pantry, granite countertops, stained cabinets, breakfast bar and nook as well as garage/back deck access and overlooking the well appointed great room. Great room features include large windows, built in cabinetry, mantle and fireplace with gas starter. Upstairs the owners suite is expansive and private. Master bath features include a vaulted ceilings, separate tub and
USD 700,000
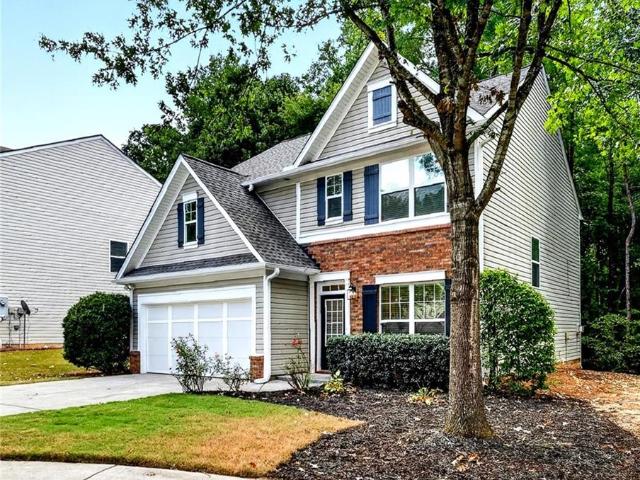
413 Hemlock
View photo
House · for sale
USD 279,000
USD 267/sq.ft
413 Hemlock
Rambling Woods
· 1,044 sq.ft · 3 Bedrooms · 1 Bath · House
· Garden
Rambling Woods · 1,044 sq.ft · 3 Bedrooms · 1 Bath · House · Garden
Welcome to 413 Hemlock Dr — where opportunity meets location and potential! This charming home is a wonderful opportunity for first-time homebuyers, growing families, or anyone looking for a home they can make their own. With a little love and personal touches, this property has the potential to become the perfect place to create new memories and build a beautiful future. One of the highlights is the spacious backyard, offering plenty of room for family gatherings, weekend barbecues, entertaining friends, or simply enjoying time together outdoors. Located in a convenient Lawrenceville location, this home puts you close to everyday conveniences, shopping, dining, schools, parks, and major roadways. If you've been waiting to stop renting and start building your own future. A home with potential. A backyard made for memories. A location made for convenience. And a future waiting for you. Come see the possibilities and imagine what you can create here!
USD 279,000
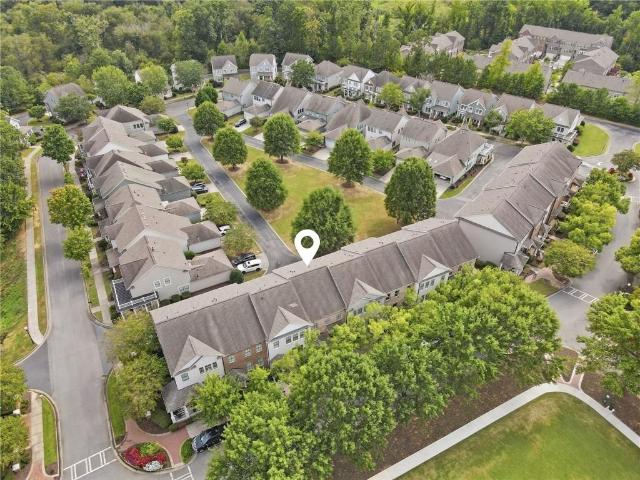
3919 Grand Park Drive
View photo
House · for sale
USD 649,000
USD 221/sq.ft
3919 Grand Park Drive
Rambling Woods
· 2,928 sq.ft · 5 Bedrooms · 3 Baths · House
· Garden · Equipped kitchen
Rambling Woods · 2,928 sq.ft · 5 Bedrooms · 3 Baths · House · Garden · Equipped kitchen
Welcome to a beautiful community, great school, plenty shopping and restaurant around the beautiful grand park. This home has interior and exterior with plenty of windows that look over to the beautiful back yard and two-story foyer, with high ceiling. The main floor has a guest room, kitchen with island, nice breakfast area to enjoy outside. Hard wood flooring throughout the homes including bedrooms. Easy to access I-85 Exit 111, Suwanee city park. North Gwinnett Middle School and North Gwinnett High School
USD 649,000
2513 Winslow Ridge Drive
View photo
House · for sale
USD 369,500
USD 172/sq.ft
2513 Winslow Ridge Drive
Rambling Woods
· 2,142 sq.ft · 4 Bedrooms · 2 Baths · House
· Office room · Equipped kitchen
Rambling Woods · 2,142 sq.ft · 4 Bedrooms · 2 Baths · House · Office room · Equipped kitchen
MOVE-IN READY and beautifully updated! This spacious 4-bedroom, 2.5-bath Buford home is tucked near the end of a quiet cul-de-sac and features an impressive list of recent improvements. Enjoy a new roof, new water heater, fresh interior paint, new lvp flooring throughout the main level, new carpet upstairs and new lighting. The refreshed kitchen features GRANITE COUNTERTOPS, NEW APPLIANCES, a center island and breakfast area opening to the family room. A separate living room provides flexible space for entertaining, a home office or additional living area. Upstairs offers four generously sized bedrooms, including a spacious primary suite. Fantastic location convenient to I-85 and GA-20, Coolray Field, Mall of Georgia, The Exchange at Gwinnett, shopping, dining and entertainment. With extensive updates already completed and an incredibly convenient Buford location, this home is ready for its new owner!
USD 369,500
372 Suwanee Avenue
View photo
Townhouse · for sale
USD 550,000
USD 206/sq.ft
372 Suwanee Avenue
Rambling Woods
· 2,659 sq.ft · 3 Bedrooms · 3 Baths · Townhouse
· Deck
Rambling Woods · 2,659 sq.ft · 3 Bedrooms · 3 Baths · Townhouse · Deck
Welcome to the townhome with the best location in this fantastic community. You have beautiful green space outside your front door and your back deck. The home has new LVP flooring on the main level and new carpet on the 2nd level. Entire interior has been freshly painted. This beautiful home is absolutely move-in ready! The upper level features the master suite and a guest suite. An additional bedroom & full bath are on the lower level. The lifestyle this community provides is stunning with Suwanee Town Center outside your front door allowing easy walks to restaurants, shopping, parks, and festivals throughout the year. An added bonus is that I-85 is just a few miles down the road, making commuting or attending events in downtown Atlanta a breeze. For those with an active lifestyle, enjoy bike rides or morning runs on the Suwanee Greenway. Finally, an electric retractable awning over the back deck maximizes time outside. The HOA handles exterior maintenance, including the roof and sid
USD 550,000
2890 Northcliff Drive
View photo
House · for sale
USD 559,000
USD 163/sq.ft
2890 Northcliff Drive
Rambling Woods
· 3,423 sq.ft · 6 Bedrooms · 3 Baths · House
· Fireplace · Equipped kitchen · Cellar
Rambling Woods · 3,423 sq.ft · 6 Bedrooms · 3 Baths · House · Fireplace · Equipped kitchen · Cellar
Beautifully updated and thoughtfully designed, this spacious 6-bedroom, 3.5-bath home offers a wonderful blend of style, comfort, and flexible living space. The main level features an inviting open-concept layout with a spacious living room centered around a fireplace, creating an ideal space for both everyday living and entertaining. The bright breakfast area showcases elegant coffered ceilings and walls of windows overlooking the peaceful wooded setting, while the formal dining room features classic chair railing. At the heart of the home, the on-trend kitchen is both stylish and functional, featuring quartz countertops and backsplash, stainless steel appliances, a breakfast bar, and a beautiful apron-front farmhouse sink. Upstairs, the spacious primary suite offers a renovated bathroom with a contemporary double vanity and frameless glass shower. Three additional bedrooms and a full bath censure room for everyone! The finished basement expands the living space with a private bedroom
USD 559,000
680 Emerald Forest Circle
View photo
House · for sale
USD 375,000
USD 197/sq.ft
680 Emerald Forest Circle
Rambling Woods
· 1,894 sq.ft · 4 Bedrooms · 2 Baths · House
· Garden · Equipped kitchen · Lift
Rambling Woods · 1,894 sq.ft · 4 Bedrooms · 2 Baths · House · Garden · Equipped kitchen · Lift
Welcome to this beautifully maintained 4-bedroom, 2.5-bath split level on a fenced half-acre corner lot in highly sought-after Brookwood school district! Inside you'll find two spacious living rooms. Perfect for formal entertaining and everyday relaxation. Plus a large sunroom that floods the home with natural light. The newly updated kitchen features modern finishes, and the updated primary bathroom adds a fresh, spa-like feel. A chair lift to the upper level provides convenient, easy access between floors. Recent updates give you total peace of mind: new HVAC, newer roof, and new driveway. Just move in and enjoy! Outside, the fenced corner lot offers a generous half acre of level, usable yard space. Ideal for pets, play, and outdoor gatherings. Located just minutes from The Shoppes at Web Gin and The Grove, you'll love the easy access to shopping, dining, and entertainment. Don't miss this one. Schedule your showing today!
USD 375,000
1934 Mclennon Court
View photo
House · for sale
USD 465,000
USD 208/sq.ft
1934 Mclennon Court
Rambling Woods
· 2,228 sq.ft · 4 Bedrooms · 2 Baths · House
· Garden · Office room · Equipped kitchen
Rambling Woods · 2,228 sq.ft · 4 Bedrooms · 2 Baths · House · Garden · Office room · Equipped kitchen
Welcome Home to 1934 McLennon Ct! Nestled on a quiet cul-de-sac in a well-established swim and tennis community, this beautifully renovated brick-front home offers the perfect blend of modern updates, comfortable living, and convenience. From the moment you step inside, you’ll appreciate the open-concept floor plan, fresh interior paint, abundant natural sunlight, and beautiful laminate flooring throughout—no carpet! The inviting kitchen features granite countertops, a stylish tiled backsplash, kitchen island, and stainless-steel appliances, creating a functional and welcoming space for everyday living and entertaining. The home offers 4 spacious bedrooms and 2.5 tiled bathrooms, providing plenty of room for family, guests, or a home office. Major updates provide added peace of mind, including a 2.5-year-old architectural roof, 2.5-year-old HVAC system, 2.5-year-old tankless water heater, and some newer windows. Step outside to enjoy the fenced backyard, offering a private space for re
USD 465,000
1144 Country Court
View photo
Townhouse · for sale
USD 219,900
USD 159/sq.ft
1144 Country Court
Rambling Woods
· 1,378 sq.ft · 3 Bedrooms · 2 Baths · Townhouse
· Patio · Fireplace · Equipped kitchen
Rambling Woods · 1,378 sq.ft · 3 Bedrooms · 2 Baths · Townhouse · Patio · Fireplace · Equipped kitchen
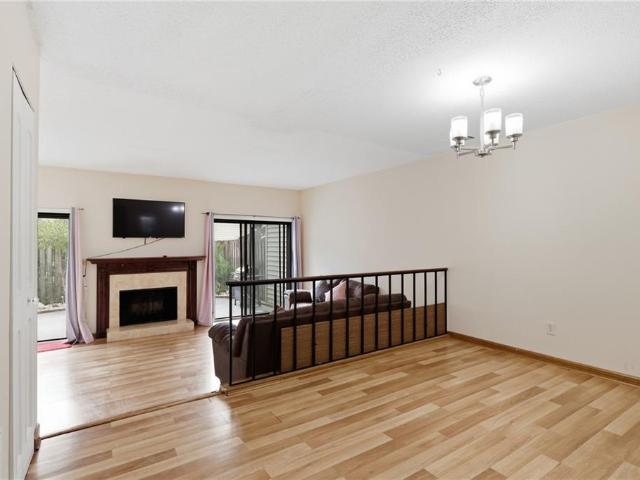
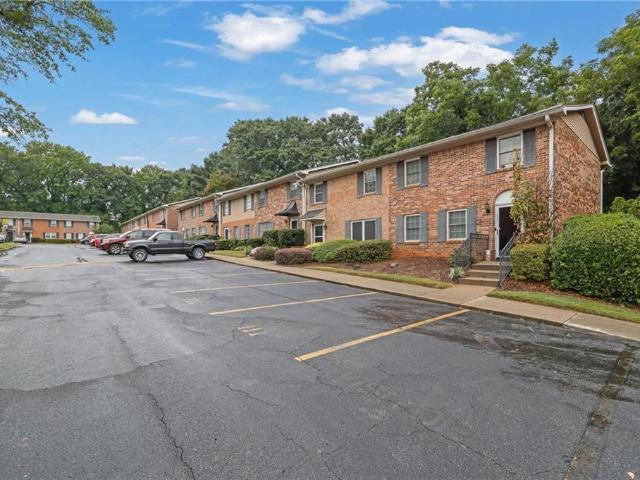
Welcome to this charming 3-bedroom, 2.5-bath home in Lawrenceville, where spacious living areas and a private fenced patio create a welcoming place to call home. Surrounded by mature trees and landscaped courtyards, this two-story residence offers approximately 1,386 square feet, a new roof, and community amenities that add convenience to everyday living. The main level features a separate dining area overlooking a sunken living room, creating a comfortable flow for entertaining while giving each space its own character. A fireplace with a decorative wood mantel adds warmth to the living room, while large sliding glass doors fill the space with natural light and open directly to the patio. Wood-look flooring extends throughout the living areas and bedrooms, complemented by tile in the kitchen and bathrooms. The kitchen offers warm wood cabinetry, granite countertops, a tile backsplash, and ample storage, with a window overlooking the front courtyard. A convenient half bath completes th
USD 219,900
1518 Thurcroft Lane
View photo
Townhouse · for sale
USD 399,900
USD 211/sq.ft
1518 Thurcroft Lane
Rambling Woods
· 1,894 sq.ft · 3 Bedrooms · 2 Baths · Townhouse
· Fireplace · Equipped kitchen
Rambling Woods · 1,894 sq.ft · 3 Bedrooms · 2 Baths · Townhouse · Fireplace · Equipped kitchen
The Breckenridge plan built by Silver Hill Homes, Ready Spring 2026! This open concept 3 bedroom, 2.5 bath townhome is located in the highly sought after Peachtree Ridge School district location near an array of dining, shopping, and entertainment options! This popular floorplan has the perfect flow of function and design while sitting in a quaint Lawrenceville community. The open dining area and large family room with a cozy fireplace makes for the perfect gathering spot and leads out to a private covered rear porch to enjoy. The entertainer's kitchen boasts painted cabinets with upgraded hardware, granite counter tops, tile back splash, huge entertaining island plus stainless steel appliances! Enjoy relaxing in your luxurious private primary suite with double trey ceilings and a walk-in closet. The spa-like primary bathroom offers a double vanity plus separate linen closet, tile floor and shower with frameless glass door. Generously sized secondary bedrooms with plenty of storage and
USD 399,900
1951 Durwood Lane
View photo
Townhouse · for sale
USD 299,900
USD 177/sq.ft
1951 Durwood Lane
Rambling Woods
· 1,690 sq.ft · 2 Bedrooms · 2 Baths · Townhouse
· Garden
Rambling Woods · 1,690 sq.ft · 2 Bedrooms · 2 Baths · Townhouse · Garden
Move-in ready in a gated community! Welcome to 1951 Durwood Lane in desirable Breckinridge Station! This spacious 2-bedroom, 2.5-bath townhome offers low-maintenance living with TWO OWNER'S SUITES! Freshly painted and featuring new carpet throughout, this home is ready for you to move right in. The open and inviting main level features a spacious living room, separate dining area with beautiful wainscoting and decorative inset shelving, and a breakfast bar overlooking the living room creating an ideal layout for both everyday living and entertaining. Enjoy the privacy of a gated community along with fantastic amenities including a community pool and clubhouse. The HOA covers yard maintenance, giving you more time to enjoy your home and less time worrying about upkeep. Conveniently located in Duluth near shopping, dining, entertainment, and major highways, this home offers the perfect combination of style, comfort, convenience, and low-maintenance living. Come see all that it has to off
USD 299,900
1826 Lone Oak Court
View photo
House · for sale
USD 429,000
USD 166/sq.ft
1826 Lone Oak Court
Rambling Woods
· 2,583 sq.ft · 4 Bedrooms · 2 Baths · House
· Garden · Deck · Fireplace · Cellar
Rambling Woods · 2,583 sq.ft · 4 Bedrooms · 2 Baths · House · Garden · Deck · Fireplace · Cellar
Motivated seller! Don't miss this incredible opportunity to own a spacious home with a finished basement and private backyard setting in a highly desirable Lawrenceville location. Tucked away on a quiet cul-de-sac, this home offers the space, flexibility, and value today's buyers are searching for. Welcome to this beautifully maintained 4-bedroom, 2 full bath, 2 half bath home! Situated on. 28 acres with a fenced backyard, this home offers the perfect blend of space, comfort, and convenience. Step inside to a dramatic two-story foyer featuring hardwood floors and elegant crown molding that continues throughout the main level. The formal living room showcases a bright bay window, while the dining room impresses with detailed wainscoting and refined finishes perfect for hosting gatherings. The spacious family room features a cozy brick fireplace with built-ins on both sides, ceramic gas logs, and direct access to the spacious rear deck overlooking the private backyard ideal for relaxing
USD 429,000
1670 Granville Court
View photo
Townhouse · for sale
USD 344,900
USD 175/sq.ft
1670 Granville Court
Rambling Woods
· 1,970 sq.ft · 3 Bedrooms · 2 Baths · Townhouse
· Fireplace · Equipped kitchen · Parking
Rambling Woods · 1,970 sq.ft · 3 Bedrooms · 2 Baths · Townhouse · Fireplace · Equipped kitchen · Parking
Welcome to Granville Court! This beautifully refreshed 3-bedroom, 2.5-bath townhome offers nearly 2,000 square feet of comfortable living space in a convenient Lawrenceville location. This home has been thoughtfully updated and is truly move-in ready. Recent improvements include a new roof in 2024, new LVP flooring, fresh interior paint throughout, an updated half bath, and new bathroom vanities. The bright and sunny family room creates a welcoming space for relaxing or entertaining and features a gas-log fireplace and updated ceiling fan. The kitchen offers granite countertops and flows easily into the adjoining living and dining areas. The spacious two-story floor plan provides generously sized bedrooms, including a private primary suite, while the attached two-car garage offers convenient parking and storage. With its combination of important recent updates, abundant natural light, spacious living areas, and low-maintenance townhome living, this home offers the opportunity to simply
USD 344,900
1517 Teal Drive
View photo
House · for sale
USD 300,000
USD 123/sq.ft
1517 Teal Drive
Rambling Woods
· 2,422 sq.ft · 4 Bedrooms · 2 Baths · House
· Equipped kitchen
Rambling Woods · 2,422 sq.ft · 4 Bedrooms · 2 Baths · House · Equipped kitchen
Now is your opportunity to own a spacious traditional home tucked away in a quiet cul-de-sac in the sought after Highland Oaks community! Bring your vision and unlock the potential. Ready for its next chapter, this property offers a solid floor plan, generous living spaces, and a great opportunity for buyers looking to renovate, personalize, and make it their own. While the interior needs updates and improvements throughout, the space and layout provide an excellent foundation to create something special. Offering 4 bedrooms and 2.5 baths, this home provides plenty of living space and flexible areas ready to be reimagined to fit your needs. NEW HVAC and WINDOWS provide a great start for future improvements. Step inside to a two story foyer flanked by a formal living room and formal dining room. The open kitchen and living room create a spacious gathering area perfect for everyday living and entertaining. Upstairs, the oversized primary suite is a standout, featuring a full sitting room
USD 300,000
1237 Laurelwood Lane
View photo
House · for sale
USD 414,900
USD 194/sq.ft
1237 Laurelwood Lane
Rambling Woods
· 2,131 sq.ft · 3 Bedrooms · 2 Baths · House
· Patio · Fireplace · Equipped kitchen · Parking
Rambling Woods · 2,131 sq.ft · 3 Bedrooms · 2 Baths · House · Patio · Fireplace · Equipped kitchen · Parking
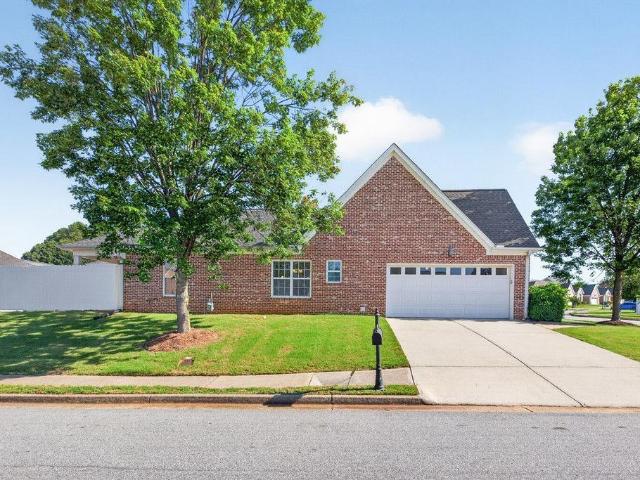
Move-in ready 4-sides brick ranch on a large, level corner lot with a 2-car side-entry garage and a prime location convenient to schools, shopping, dining, and major highways. The open floor plan features hardwood floors throughout the entire main level, soaring ceilings, upgraded trim, new interior and exterior paint, and upgraded lighting and plumbing fixtures. The spacious great room is highlighted by a custom fireplace mantle and opens to the kitchen with granite countertops and stainless steel appliances. A separate dining room provides additional space for entertaining. The large primary suite features a trey ceiling, spacious bedroom, oversized walk-in closet, and updated primary bathroom. A good-sized laundry/mudroom adds everyday convenience. Outside, enjoy an extended covered concrete patio a 6-foot privacy fence and level corner lot provide plenty of usable outdoor space. With its all brick exterior, updated finishes, functional one-story floor plan, and convenient location,
USD 414,900
3317 Hidden Valley Circle
View photo
House · for sale
USD 475,000
USD 183/sq.ft
3317 Hidden Valley Circle
Rambling Woods
· 2,583 sq.ft · 4 Bedrooms · 3 Baths · House
· Equipped kitchen
Rambling Woods · 2,583 sq.ft · 4 Bedrooms · 3 Baths · House · Equipped kitchen
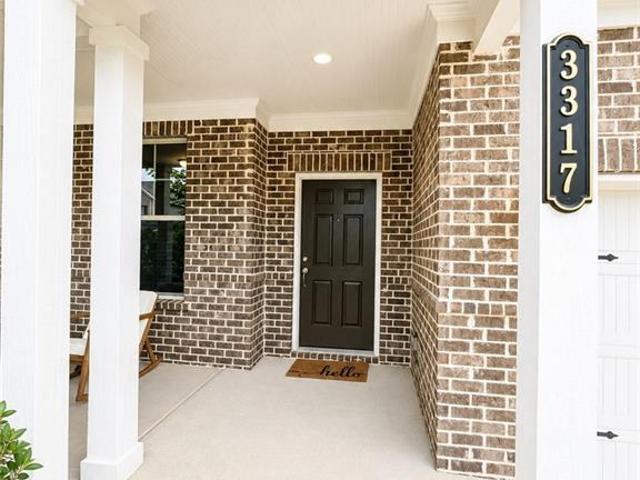
Experience 2,590 sq. ft. Of thoughtfully designed living space in the beautiful home at 3317 Hidden Valley Cir. This spacious and inviting residence features 4 bedrooms and 3.5 bathrooms with an open-concept layout designed for both everyday living and entertaining. The main level offers a bright and airy gathering room, a modern chef-inspired kitchen with quartz countertops, a large island, and ample cabinet space, along with a dedicated dining area perfect for hosting family and friends. Upstairs, the luxurious owner's suite features a spa-like bathroom with dual vanities, a soaking tub, separate walk-in shower, and a spacious walk-in closet. Additional secondary bedrooms provide comfort and flexibility for guests, family, or work-from-home living. Blending modern finishes with functional design, this home delivers comfort, style, and convenience in every detail
USD 475,000
117 Northdale Place
View photo
Condo · for sale
USD 210,000
USD 159/sq.ft
117 Northdale Place
Rambling Woods
· 1,313 sq.ft · 3 Bedrooms · 2 Baths · Condo
· Patio · Garden · Equipped kitchen
Rambling Woods · 1,313 sq.ft · 3 Bedrooms · 2 Baths · Condo · Patio · Garden · Equipped kitchen
Ideal for first-time buyer and for Investment, excellent opportunity because you have No Rental Restrictions! 3 bedroom, 2 ½ bathroom, its condo is located in a quiet neighborhood just a short distance away from recently revitalized, downtown Lawrenceville. Inside you will find an open-concept living, wonderful for hosting, granite counter tops in the kitchen. Also enjoy the large windows with plenty of sunlight, new floors, and paint throughout. A lovely dining room overlooking the backyard and privately fenced in patio (With additional storage) This is a must see, this one will not last long!
USD 210,000
2130 Crescentview Drive
View photo
House · for sale
USD 359,000
USD 155/sq.ft
2130 Crescentview Drive
Rambling Woods
· 2,314 sq.ft · 4 Bedrooms · 2 Baths · House
· Parking · Deck · Fireplace · Equipped kitchen
Rambling Woods · 2,314 sq.ft · 4 Bedrooms · 2 Baths · House · Parking · Deck · Fireplace · Equipped kitchen
Renovated 4 Bedroom 2.5 Bath Two Story Traditional house in the HEART of Lawrenceville! Open floor plan with Formal living room and fireplace, Hardwood like Floors on main, Gorgeous quartz stone Countertops w/ breakfast bar, Stainless Steel Stove range in the kitchen! Breakfast area has double door to Party Deck w/ Perfectly flat level lot. Main bedroom with big bathroom, double vanities, another huge bedroom (like two bedrooms combined) and two other bedrooms upstairs, Well maintained Crescent Cove Subdivision with excellent pride of ownership! Two car garage has extra storage/workshop area. Convenient to shopping and dinning and the best: NO HOA. Won't last long! Make an offer
USD 359,000
2193 Landing Walk Drive
View photo
Townhouse · for sale
USD 309,990
USD 169/sq.ft
2193 Landing Walk Drive
Rambling Woods
· 1,830 sq.ft · 3 Bedrooms · 3 Baths · Townhouse
· Office room · Terrace · Deck · Fireplace · Equipped kitchen · Parking
Rambling Woods · 1,830 sq.ft · 3 Bedrooms · 3 Baths · Townhouse · Office room · Terrace · Deck · Fireplace · Equipped kitchen · Parking
Move-in ready! New granite countertops, brand-new carpet, freshly painted throughout, refinished hardwood floors, updated kitchen, and refreshed kitchen cabinets! Gated community! No rental restrictions! Must see! Beautifully updated 3-story Townhome in the highly desirable Landings at Sugarloaf! This spacious 3-bedroom, 3.5-bath home offers a RARE and versatile floor plan with a PRIVATE FULL BATHROOM for EVERY BEDROOM—perfect for roommates, multi-generational living, guests, or a private home office. The terrace level features a private bedroom with a full bath and direct garage access. The bright and open main level offers beautiful hardwood floors, abundant natural light, a spacious living and dining area, cozy fireplace, updated kitchen, half bath, and private deck—perfect for entertaining. Upstairs are two generous bedroom suites, each with its own private full bathroom and ample closet space. Prime location! Conveniently located near I-85, Sugarloaf Parkway, Gas South Arena, Suga
USD 309,990
1181 Steeple Run
View photo
House · for sale
USD 425,000
USD 154/sq.ft
1181 Steeple Run
Rambling Woods
· 2,745 sq.ft · 5 Bedrooms · 2 Baths · House
· Office room
Rambling Woods · 2,745 sq.ft · 5 Bedrooms · 2 Baths · House · Office room
Welcome home to the sought-after SteepleChase neighborhood in Lawrenceville! This spacious 5-bedroom, 2.5-bath home offers a bright, inviting interior with fresh Alabaster paint, brand-new carpet, all-new windows, and beautiful hardwood floors throughout the main living areas. The open, comfortable layout provides plenty of room for everyday living, entertaining, a home office, guests, or growing needs. Major updates include a roof approximately 6 years old, a water heater approximately 2 years old, and two HVAC systems approximately 6 and 8 years old. With these important improvements already completed, this home offers peace of mind and move-in-ready convenience. Enjoy an established neighborhood setting close to shopping, dining, parks, schools, and major roadways. Don’t miss the opportunity to make this well-maintained SteepleChase home your own!
USD 425,000
248 Springbottom Drive
View photo
House · for sale
USD 289,900
USD 160/sq.ft
248 Springbottom Drive
Rambling Woods
· 1,808 sq.ft · 3 Bedrooms · 2 Baths · House
· Office room · Parking
Rambling Woods · 1,808 sq.ft · 3 Bedrooms · 2 Baths · House · Office room · Parking
Welcome to 248 Springbottom Dr in Lawrenceville. A well-cared-for home that offers comfort, space, and valuable upgrades. The roof was replaced in 2019, and the home features new waterproof flooring throughout the main areas, with almost-new carpet in the bedrooms. The interior was freshly painted just one year ago, giving it a bright and updated feel. Enjoy the benefit of a larger lot, perfect for outdoor activities or future projects. The property also includes new interior doors and a new garage door. Need extra space? You'll love the bonus rooms both upstairs and downstairs, ideal for a home office, playroom, or guest suite. This move-in-ready home has been very well maintained and is ready for its next owner. Don't miss the opportunity to own this spacious and updated gem in a great location! Recent upgrades include brand-new flooring throughout the entire home, with no carpet, and a newly installed HVAC system
USD 289,900
1975 Watercrest Circle
View photo
House · for sale
USD 369,900
USD 208/sq.ft
1975 Watercrest Circle
Rambling Woods
· 1,776 sq.ft · 3 Bedrooms · 2 Baths · House
Rambling Woods · 1,776 sq.ft · 3 Bedrooms · 2 Baths · House
A beautifully renovated 3-bedroom, 3-bath home with fresh updates throughout. Step inside to find new interior paint, new carpet, and new stainless steel appliances, giving the home a fresh, move-in-ready feel. A new roof adds even more peace of mind for the next owner. Conveniently located close to shopping, restaurants, and everyday conveniences, this home offers a great combination of fresh updates and a location that makes getting around easy. With the renovations already done, all that’s left to do is move in and make it home!
USD 369,900
3705 Willow Glade Trail
View photo
House · for sale
USD 533,990
USD 196/sq.ft
3705 Willow Glade Trail
Rambling Woods
· 2,723 sq.ft · 5 Bedrooms · 3 Baths · House
· Patio · Office room · Equipped kitchen
Rambling Woods · 2,723 sq.ft · 5 Bedrooms · 3 Baths · House · Patio · Office room · Equipped kitchen
Welcome Home to the Maisie Floorplan! At Beacon Neustadt. Lot 45 move in ready! In the MAISIE floorplan, you can mix and mingle with friends and family in your open-concept first floor, which includes a kitchen overlooking the family room and dining area. A bedroom at the front of the home can be used for guests to have their own private space. Upstairs, the owner’s suite boasts a large walk-in closet off the ensuite bathroom with double vanities. Three other bedrooms provide the perfect place for family or friends to rest their heads at night. Plus, take the chore out of doing the laundry with a conveniently located laundry room on the upper level! A full bathroom and an additional flex space as a play space, home office or crafting nook, to name a few – it’s truly what you make of it! Some of the Smart Selected design options in this home include a gourmet kitchen & center island, large owner's suite with walk-in closet and en suite bath, patio, main level guest suite with full bath,
USD 533,990
3545 Sentry View Trace
View photo
House · for sale
USD 629,000
USD 131/sq.ft
Updated
3545 Sentry View Trace
Rambling Woods
· 4,790 sq.ft · 6 Bedrooms · 4 Baths · House
· Office room · Gym · Swimming pool · Cellar
Rambling Woods · 4,790 sq.ft · 6 Bedrooms · 4 Baths · House · Office room · Gym · Swimming pool · Cellar
Exceptional space and value in the highly sought-after Morning View community of Suwanee! Offering over 4,700 square feet of finished living space, this spacious home features 5 bedrooms and 4 full bathrooms with a flexible floor plan designed for a variety of lifestyles. A bedroom and full bath on the main level provide an ideal setup for guests, a home office, or multigenerational living. The upper level offers four additional bedrooms, while the finished basement provides even more space with a private room, full bathroom, and large flexible areas perfect for a media room, game room, home gym, recreation area, or extended living space. Fresh interior paint on the main and upper levels gives the home a bright, clean, move-in-ready feel. Located in the desirable North Gwinnett Middle and North Gwinnett High School district, Morning View is known for its extensive resort-style community amenities, including swimming pools, tennis courts, playgrounds, walking trails, clubhouse facilitie
USD 629,000
2315 Walnut Grove Way
View photo
House · for sale
USD 449,900
USD 151/sq.ft
2315 Walnut Grove Way
Rambling Woods
· 2,971 sq.ft · 3 Bedrooms · 2 Baths · House
· Equipped kitchen
Rambling Woods · 2,971 sq.ft · 3 Bedrooms · 2 Baths · House · Equipped kitchen
Timeless curb appeal and a great floor plan come together in this well-maintained traditional home in the highly sought-after Grove Park community. With nearly 3,000 square feet, 3 bedrooms, 2 full and 1 half baths, and plenty of flexible living space, this home offers room to spread out and make it your own. Step inside to a welcoming two-story foyer and a main level featuring hardwood floors. The kitchen offers white cabinetry, a center island, pantry, and views into the family room, creating an easy flow for everyday living and entertaining. A separate dining room with a butler’s pantry provides additional space for gatherings. Upstairs, the spacious owner’s suite features large windows that bring in plenty of natural light. The private bath includes a soaking tub, separate shower, and his and her vanities. Two additional bedrooms share a full bath, while the conveniently located upstairs laundry keeps things practical. A versatile loft provides additional space that could be used a
USD 449,900
945 Meadowsong Circle
View photo
House · for sale
USD 450,000
USD 150/sq.ft
945 Meadowsong Circle
Rambling Woods
· 2,992 sq.ft · 4 Bedrooms · 3 Baths · House
· Garden · Fireplace · Equipped kitchen
Rambling Woods · 2,992 sq.ft · 4 Bedrooms · 3 Baths · House · Garden · Fireplace · Equipped kitchen
Welcome to 945 meadowsong circle—where updated interiors, incredible flexibility, and show-stopping gardens come together. Beautifully maintained and thoughtfully updated, this 4-bedroom, 3.5-bath home offers far more than meets the eye, with multiple living spaces, exceptional outdoor areas, and a versatile floor plan designed for the way you live today. Fresh interior paint and a striking cast-stone fireplace bring a clean, modern feel to the main living spaces, while updated appliances and a spacious kitchen with abundant cabinetry and a charming breakfast nook make everyday living effortless. An additional sitting area/library create a warm and inviting space for entertaining, relaxing, or accommodating extended family. Just beyond, the screened porch overlooks the beautifully landscaped backyard and gardens—an incredible setting for morning coffee, dinner with friends, or simply enjoying the outdoors. The primary suite is a peaceful retreat featuring a walk-in closet and private b
USD 450,000
3279 Benthollow Lane
View photo
House · for sale
USD 389,000
USD 237/sq.ft
3279 Benthollow Lane
Rambling Woods
· 1,636 sq.ft · 3 Bedrooms · 2 Baths · House
· Equipped kitchen
Rambling Woods · 1,636 sq.ft · 3 Bedrooms · 2 Baths · House · Equipped kitchen
Welcome to this beautiful, move-in-ready home in a convenient and prime Duluth location! Ideally situated close to hospitals, shopping, dining, and everyday amenities, this home offers both comfort and convenience. Enjoy peace of mind with a roof that is only 3 years old and a water heater that is approximately 4 years old. The kitchen features a built-in wine rack and wine cooler, adding a stylish touch for entertaining and enjoying your favorite wines. With no rental restrictions, this property offers excellent flexibility for homeowners and investors alike. Don’t miss this wonderful opportunity to own a well-maintained home in a highly desirable location!
USD 389,000
3285 Tennington Pl
View photo
Townhouse · for sale
USD 254,900
USD 202/sq.ft
3285 Tennington Pl
Rambling Woods
· 1,259 sq.ft · 3 Bedrooms · 3 Baths · Townhouse
· Garden
Rambling Woods · 1,259 sq.ft · 3 Bedrooms · 3 Baths · Townhouse · Garden
Rarely available! 3-bed, 3-bath townhome featuring each bedroom with its own private bathroom. Open floorplan. 1st floor bedroom suite |flat backyard back to trees | new granite countertop, fresh paint, and new flooring. This home sits right across Club Drive Park features outdoor basketball courts, a fishing lake & kids' playground. No rental restrictions. Property backs up to a green land with lush green view. Minutes from Duluth and Lawrenceville shopping centers and restaurants. Low HOA only $90 per month. Currently tenant occupied. Please give 24 hours notice to show. Can be delivered vacant
USD 254,900
2325 Hiawassee Drive
View photo
House · for sale
USD 543,800
USD 177/sq.ft
2325 Hiawassee Drive
Rambling Woods
· 3,068 sq.ft · 7 Bedrooms · 3 Baths · House
· Garden · Deck · Equipped kitchen
Rambling Woods · 3,068 sq.ft · 7 Bedrooms · 3 Baths · House · Garden · Deck · Equipped kitchen
Rare 7-bedroom home with 2 full kitchens and 2 separate laundry areas, offering exceptional space, versatility, and modern updates in the heart of Duluth! Perfect for multi-generational living, extended family, guests, or those who simply desire extra space and flexibility. Thoughtfully renovated throughout, this move-in ready home features fresh interior paint throughout, including the trim and deck, new luxury LVP flooring on the main level, new light fixtures, modern matte black door knobs and hinges throughout the home, new matte black faucets, new matte black exterior light fixtures, and a built-in vent hood in the kitchen. Enjoy the level front yard with excellent curb appeal and the level backyard, offering endless possibilities for outdoor entertaining, gardening, recreation, or future enhancements. The current owners especially enjoy the peaceful setting and beautiful views from the home. Ideally located in the heart of Duluth, this home offers excellent access to I-85 and maj
USD 543,800

Get email alerts

Don't miss out: be the first to know about new properties

The alert was correctly created

On subscribing you accept the conditions of use and the privacy policy
Alert
Receive new ads in your inbox
Save this search
Receive alerts for new listings

We'll send you an email when we have new properties for: "Properties for sale in Rambling Woods"

The alert was correctly created

Marsh Creek, Lawrenceville CCD Gwinnett County Georgia
La Mancha, Lawrenceville CCD Gwinnett County Georgia
Get email alerts and be the first to see new listings
Required field
On subscribing I accept the terms of the privacy policy
Perfect! You'll soon start receiving new listings via email
Alert
Receive an email when we have new ads for Properties for sale in Rambling Woods
Save this search
Filters

Bedrooms

Size (sq.ft)

sq.ft
sq.ft

Price

USD
USD

Property type

Bathrooms

Clear all filters
Receive notifications when new entries are published.