673 properties for sale in Rambling Woods

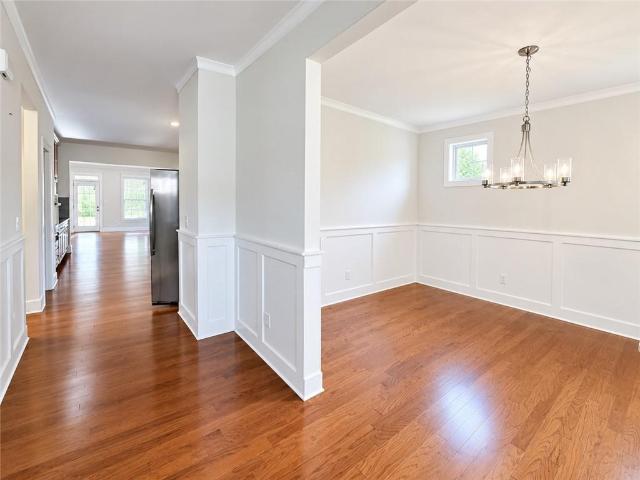
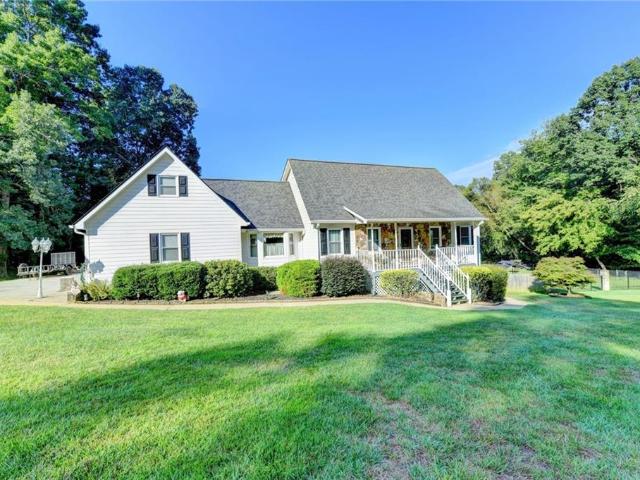
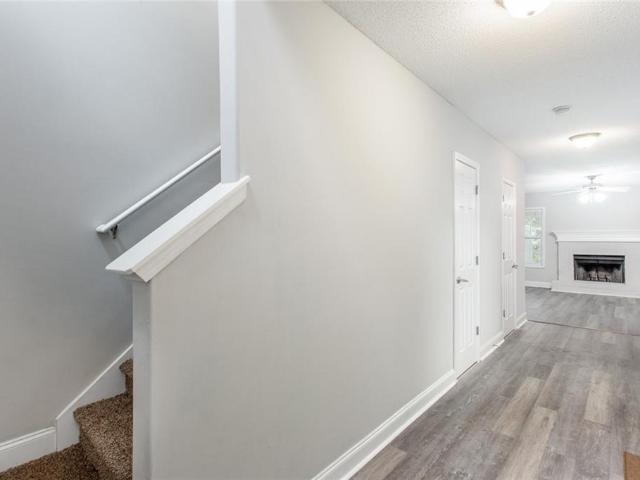
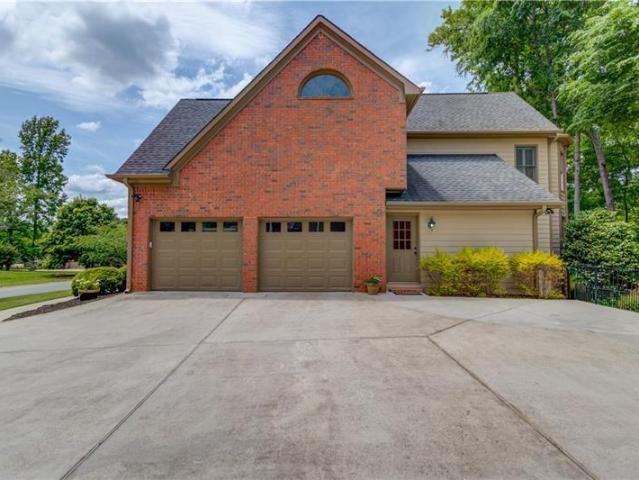
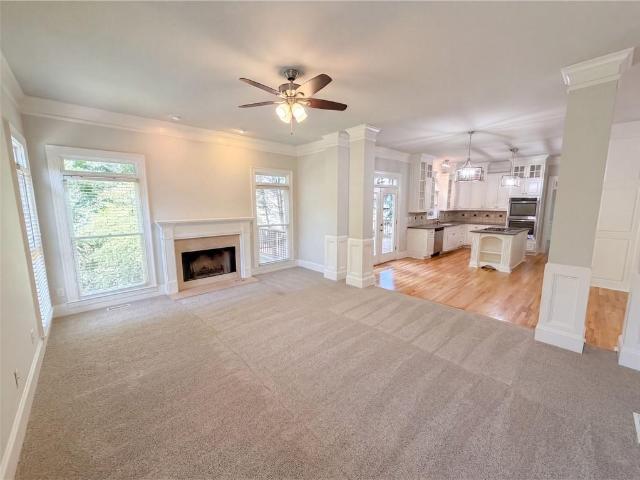
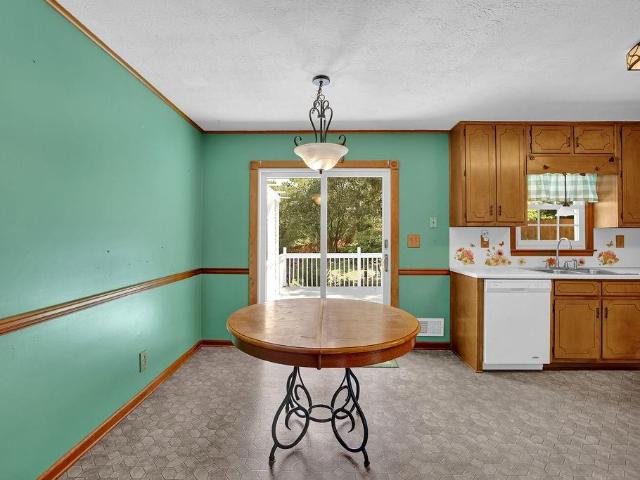
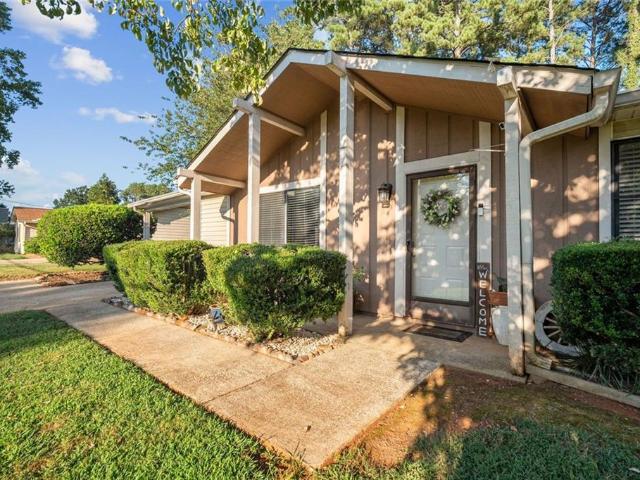
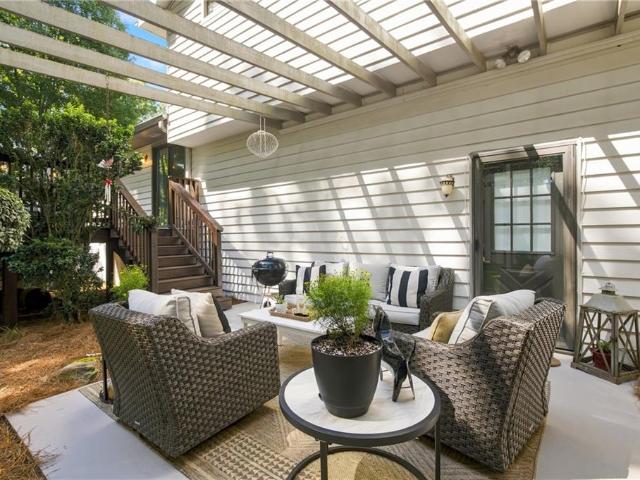
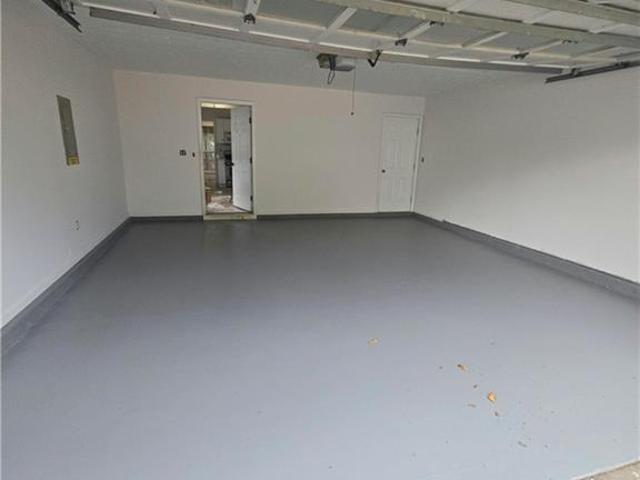
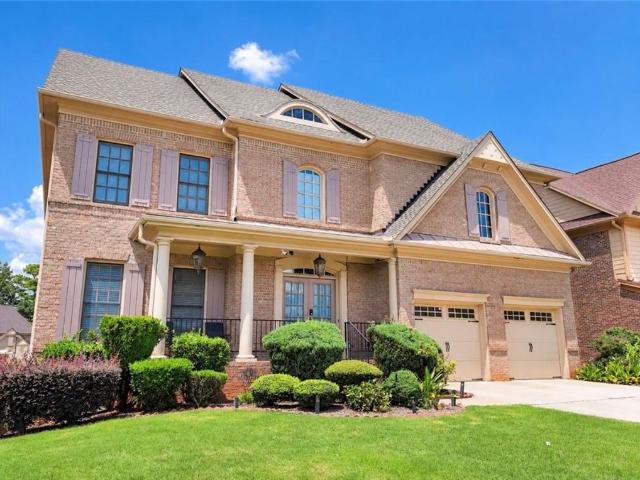
1653 Elesmere Oak Court
View photo
House · for sale
USD 723,900
USD 212/sq.ft
1653 Elesmere Oak Court
Rambling Woods
· 3,401 sq.ft · 4 Bedrooms · 3 Baths · House
· Fireplace · Equipped kitchen · Cellar
Rambling Woods · 3,401 sq.ft · 4 Bedrooms · 3 Baths · House · Fireplace · Equipped kitchen · Cellar
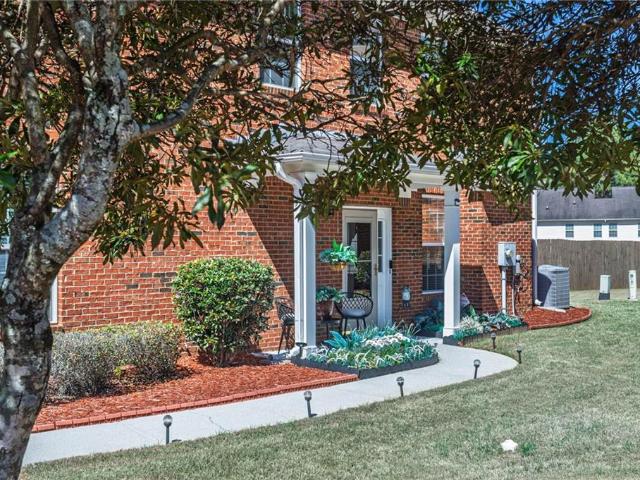
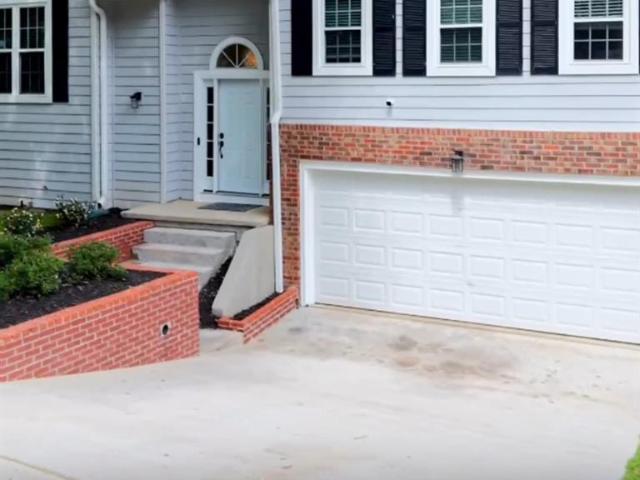
Welcome to this gorgeous three-sided brick home featuring 4 bedrooms, 3.5 baths, and a full unfinished basement in the highly sought-after Peachtree Ridge High School district! Ideally located in Duluth, within walking distance of schools. Just minutes from I-85, restaurants, grocery stores, shopping, and entertainment. A charming covered front porch welcomes you inside, where hardwood floors flow throughout the main level. The impressive two-story family room features built-in bookcases and abundant natural light. The beautifully appointed gourmet kitchen offers two islands, granite countertops, rich wood cabinetry, tile backsplash, cooktop, and plenty of workspace for cooking and entertaining. An additional living/dining area with a fireplace provides flexible space for everyday living and gatherings. Upstairs, the spacious primary suite features double vanities, a separate shower, and soaking tub. One secondary bedroom includes a private en-suite bath, while two additional bedrooms
USD 723,900
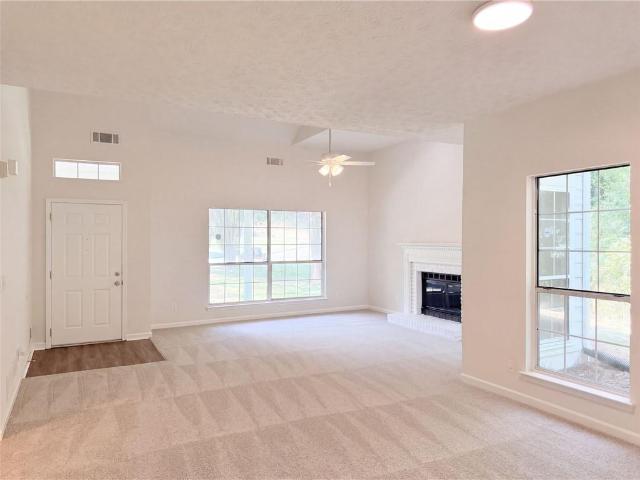
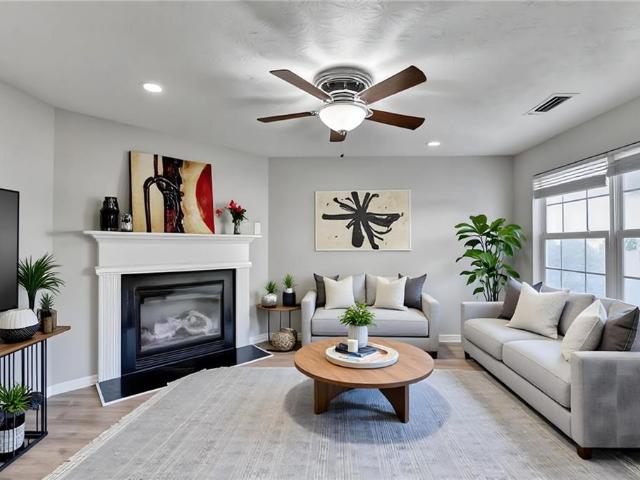
405 Windstone Court
View photo
House · for sale
USD 399,900
USD 211/sq.ft
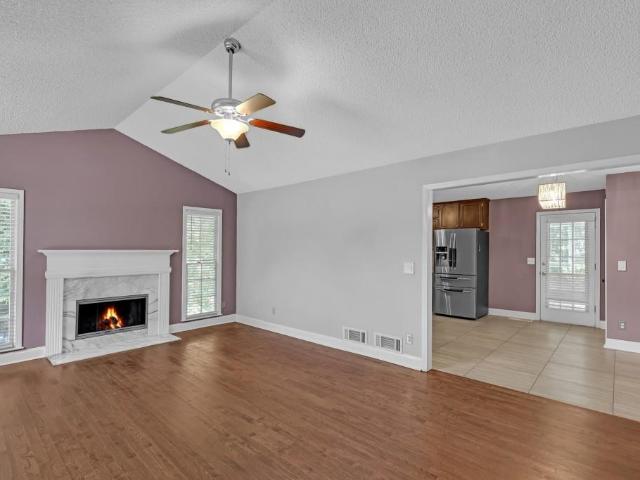
405 Windstone Court
Rambling Woods
· 1,894 sq.ft · 4 Bedrooms · 2 Baths · House
· Garden · Fireplace · Equipped kitchen
Rambling Woods · 1,894 sq.ft · 4 Bedrooms · 2 Baths · House · Garden · Fireplace · Equipped kitchen
Fantastic opportunity to own a spacious home on 2.49 acres in Lawrenceville, GA! Tucked away on a private cul-de-sac lot with no HOA and no rental restrictions, this property offers space, privacy, and flexibility in a convenient location near Downtown Lawrenceville. Major updates include a newer roof, HVAC system, and water heater, providing added peace of mind. Inside, the updated kitchen features stainless steel appliances and flows into a light-filled sunroom overlooking the private wooded backyard. The spacious living room offers vaulted ceilings and a cozy fireplace, while four generously sized bedrooms and updated bathrooms provide plenty of room for everyday living. Step outside and enjoy 2.49 acres with a gazebo and outdoor firepit ideal for entertaining, relaxing, gardening, or enjoying the peaceful natural surroundings. With plenty of outdoor space, bring the animals and make the property your own. Additional highlights include public sewer, no HOA, and no rental restriction
USD 399,900
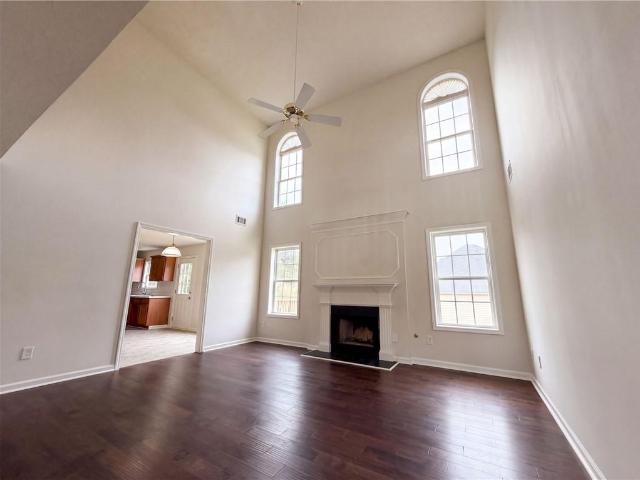
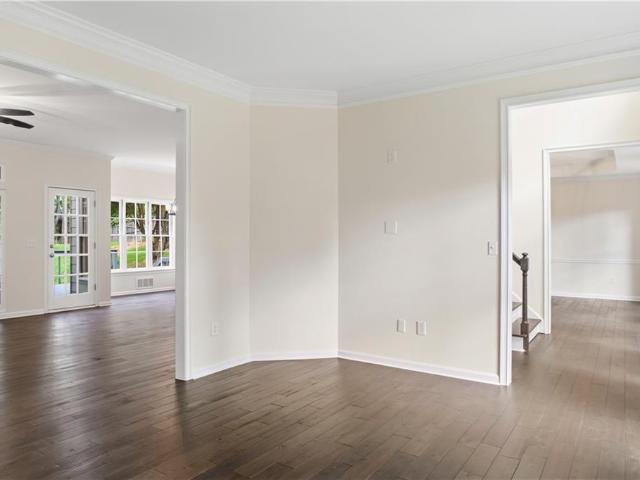
195 Cool Weather Drive
View photo
House · for sale
USD 344,900
USD 224/sq.ft
195 Cool Weather Drive
Rambling Woods
· 1,539 sq.ft · 4 Bedrooms · 2 Baths · House
· Patio · Garden · Fireplace · Equipped kitchen
Rambling Woods · 1,539 sq.ft · 4 Bedrooms · 2 Baths · House · Patio · Garden · Fireplace · Equipped kitchen
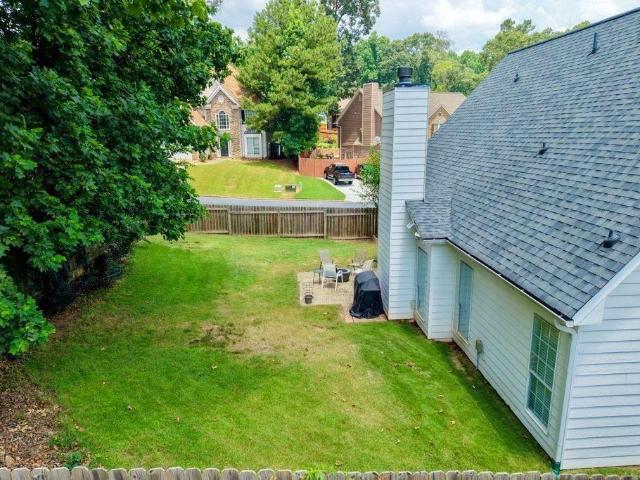
Charming cul-de-sac home minutes from Downtown Lawrenceville! This 4 bedroom, 2.5 bath property offers the space, privacy, and location today's buyers are searching for. Anchored by a fully fenced, tree-lined backyard with a tiered retaining wall and patio, perfect for entertaining, pets, or unwinding outdoors. A new roof (2024) brings peace of mind from day one. Inside, the open-concept main level features a cozy fireplace, a kitchen with granite counters and stainless appliances, and a guest bedroom for added flexibility. Upstairs, the primary suite offers a garden tub and separate shower alongside two more bedrooms. Sidewalks and a low HOA that covers landscaping add everyday convenience, with Jenkins Elementary and Jordan Middle School both close by. Just minutes to Hwy 316, Sugarloaf Pkwy, the new Kroger Marketplace, and the shops and restaurants of the Lawrenceville square. Schedule your private showing today. Homes like this don't stay available long
USD 344,900
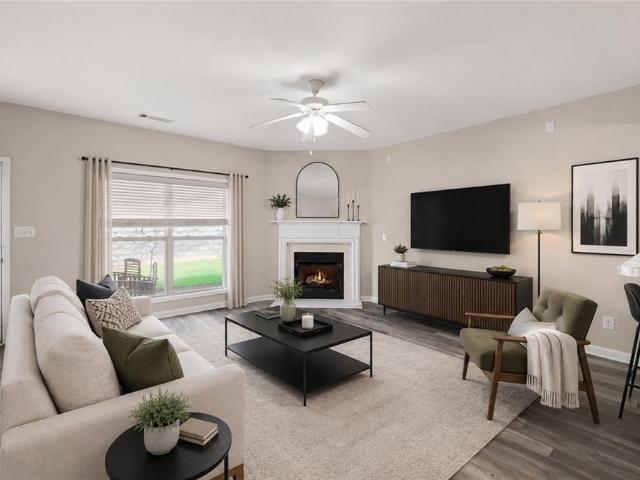
959 Sutherland Lane 124
View photo
Townhouse · for sale
USD 451,600
USD 243/sq.ft
959 Sutherland Lane 124
Rambling Woods
· 1,851 sq.ft · 3 Bedrooms · 2 Baths · Townhouse
· Equipped kitchen
Rambling Woods · 1,851 sq.ft · 3 Bedrooms · 2 Baths · Townhouse · Equipped kitchen
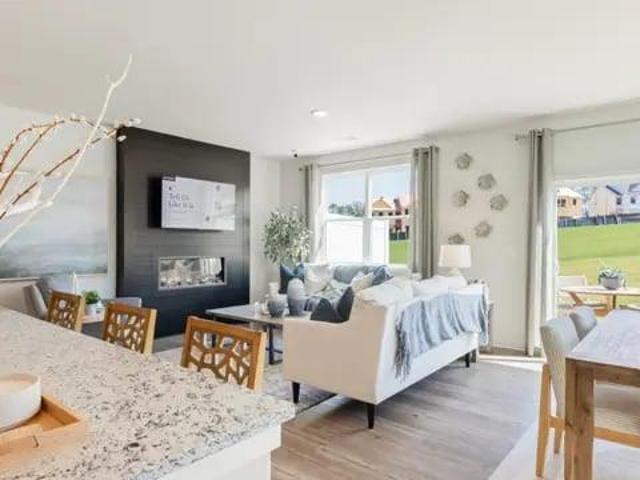
The Sawnee model home at Azalea Square boasts two stories of exceptional living space. Upon stepping inside, this plan greets you with an open-concept main living area—including a great room, a well-appointed kitchen with a center island, and a dining room. The upstairs features a laundry room, two generous secondary bedrooms with a walk-in closet, and a hall bath. The primary suite is complete with an attached dual-vanity bath, a walk-in shower, and a walk-in closet
USD 451,600
824 Braselton Highway
View photo
House · for sale
USD 1,379,000
USD 266/sq.ft
824 Braselton Highway
Rambling Woods
· 5,167 sq.ft · 4 Bedrooms · 3 Baths · House
· Office room · Fireplace · Equipped kitchen
Rambling Woods · 5,167 sq.ft · 4 Bedrooms · 3 Baths · House · Office room · Fireplace · Equipped kitchen
Elegant Nearly New Home on Almost an Acre Impeccably designed, this luxurious two-story home combines timeless style with modern comfort on a beautiful. 915-acre lot. Featuring four oversized bedrooms—each with custom closets and spa-like en suite bathrooms—this home offers exceptional space and sophistication. The main-level primary suite is a private retreat with a resort-style bath and huge walk-in closet, while a second primary suite upstairs adds versatility. Enjoy a dedicated office, formal dining room, and breakfast area with open shelving, wine rack, and beverage refrigerator. The chef’s kitchen showcases quartz countertops, a waterfall island, Zellige tile backsplash, double oven gas range, custom vent hood, and a large walk-in pantry, plus a scullery kitchen with its own gas range, sink, and refrigerator. Upstairs, the loft/bonus room with fireplace and wet bar complements a flexible game or exercise room. Additional highlights include hardwood floors throughout, European win
USD 1,379,000
1820 Talbot Court
View photo
House · for sale
USD 440,000
USD 122/sq.ft
1820 Talbot Court
Rambling Woods
· 3,584 sq.ft · 5 Bedrooms · 3 Baths · House
· Garden · Deck · Cellar
Rambling Woods · 3,584 sq.ft · 5 Bedrooms · 3 Baths · House · Garden · Deck · Cellar
NOT YOUR AVERAGE BACKYARD—and definitely not your average home! Welcome to 1820 Talbot Court, where exceptional indoor space meets a backyard designed for play, entertaining, and making memories. The showstopper? A CUSTOM BACKYARD SOCCER FIELD offering a rare opportunity to practice, play, and entertain without ever leaving home. Whether you have a future soccer star in the family, love hosting friends, or simply want an outdoor space unlike anything else in the neighborhood, this backyard delivers. An expansive TWO-LEVEL recently stained DECK overlooks the outdoor space and creates the perfect setting for cookouts, game days, celebrations, or quiet evenings at home. Inside, an OVERSIZED PRIMARY BEDROOM provides the space and flexibility to create your own private retreat. The finished basement adds even more versatile living space, while approximately 77 sq ft of unfinished basement offers a blank canvas for additional storage, a workshop, hobby space, or whatever fits your version. M
USD 440,000
1300 Bar Harbor Place
View photo
House · for sale
USD 579,000
USD 232/sq.ft
1300 Bar Harbor Place
Rambling Woods
· 2,486 sq.ft · 3 Bedrooms · 2 Baths · House
· Office room · Fireplace · Equipped kitchen
Rambling Woods · 2,486 sq.ft · 3 Bedrooms · 2 Baths · House · Office room · Fireplace · Equipped kitchen
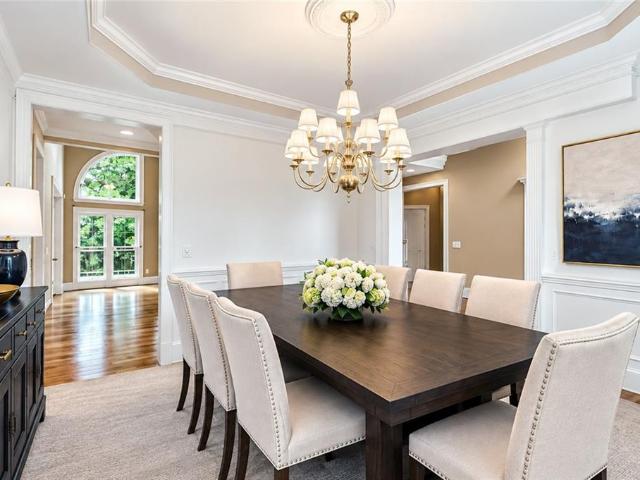
Beautifully maintained home in the sought-after Horizon community! This spacious single-story residence offers approximately 2,495 sq. Ft. per tax record, with 3 bedrooms and 2.5 bathrooms, plus an open-concept layout filled with natural light. Optional office/4th bedroom for this floor plans. The gourmet kitchen is the heart of the home, featuring an oversized center island, granite countertops, stainless steel appliances, gas cooktop, built-in wall oven, warm wood cabinetry, pendant lighting, recessed lighting, and a walk-in pantry. The kitchen flows seamlessly into the main living area, creating an ideal space for everyday living and entertaining. The family room features high ceilings, a fireplace, ceiling fan, large windows, and easy access to the rear outdoor area. Elegant wainscoting adds a refined architectural touch to the dining and entry spaces. The spacious primary suite includes plush carpeting, a ceiling fan, a large walk-in closet, and a private en-suite bath. Two additi
USD 579,000
901 Lauren Kay Court
View photo
House · for sale
USD 343,000
USD 182/sq.ft
901 Lauren Kay Court
Rambling Woods
· 1,884 sq.ft · 4 Bedrooms · 2 Baths · House
· Garden · Deck · Fireplace · Equipped kitchen · Parking
Rambling Woods · 1,884 sq.ft · 4 Bedrooms · 2 Baths · House · Garden · Deck · Fireplace · Equipped kitchen · Parking
Incredible buyer incentives: $5,000 mortgage concession. Opendoor Home Loans will contribute up to $5,000 towards a permanent interest rate buy-down if you finance with Opendoor Home Loans LLC. 901 Lauren Kay Ct is a two-story Lawrenceville home with a vaulted great room centered on a fireplace and framed by tall windows. The kitchen has white cabinetry, generous counter space, tile flooring, and stainless steel appliances that include a refrigerator, range, and dishwasher. A main-level bedroom sits near the living areas, while the upstairs bedrooms feature wood flooring. The bathrooms include a double vanity, a soaking tub, and a separate shower. Out back, a sunroom and a wood deck overlook a large backyard, and a two-car attached garage adds storage. The layout spreads living space across two levels with bedrooms on both floors. Included 100-Day Home Warranty with buyer activation
USD 343,000
910 Paper Creek Drive
View photo
House · for sale
USD 437,000
USD 97/sq.ft
910 Paper Creek Drive
Rambling Woods
· 4,499 sq.ft · 5 Bedrooms · 3 Baths · House
· Deck · Fireplace · Equipped kitchen · Parking
Rambling Woods · 4,499 sq.ft · 5 Bedrooms · 3 Baths · House · Deck · Fireplace · Equipped kitchen · Parking
Incredible buyer incentives: $7,000 mortgage concession. Opendoor Home Loans will contribute up to $7,000 towards a permanent interest rate buy-down if you finance with Opendoor Home Loans LLC. 910 Paper Creek Dr is a two-story Lawrenceville home with five bedrooms and three bathrooms, built in 2004. The kitchen includes an island for meal preparation, cabinetry for storage, and an adjacent dining area for everyday meals. A fireplace anchors the tall living area, where upper windows bring in natural light. The primary bedroom includes a sitting area for additional seating and a walk-in closet for clothing organization. Its bathroom provides double sinks, a separate tub and shower, and vanity storage. A raised rear deck extends seating outdoors. An attached two-car garage completes this residence with sheltered parking and practical spaces throughout. Included 100-Day Home Warranty with buyer activation
USD 437,000
4110 Baxter Trail
View photo
House · for sale
USD 459,999
USD 240/sq.ft
4110 Baxter Trail
Rambling Woods
· 1,916 sq.ft · 3 Bedrooms · 2 Baths · House
· Garden · Balcony · Equipped kitchen
Rambling Woods · 1,916 sq.ft · 3 Bedrooms · 2 Baths · House · Garden · Balcony · Equipped kitchen
Instant equity! Excellent Upgraded Pristine Craftsman style home in the coveted Old Suwanee subdivision, featuring 3 bedrooms, 2.5 baths, a large chef's kitchen with brand new quartz countertops, two covered porches, a private backyard oasis, and an unbeatable location just steps from Suwanee Town Center, the greenway trails, the library, and neighborhood parks. Picture this. It's a quiet Saturday morning, and you wake up in your spacious owner's suite, sunlight filtering through the trey ceiling above you. You slip into your slippers, grab your favorite mug of coffee or tea, and step through your bedroom onto your own private flagstone balcony, a space that belongs to you and only you, since it's accessible from nowhere else in the home. Below, the tree lined streets of your beautifully maintained community are just beginning to stir, birds chirping, neighbors walking their dogs past the immaculate HOA maintained landscaping, with lawn care and trash service already taken care of for
USD 459,999
225 Shadetree Lane
View photo
House · for sale
USD 399,900
USD 221/sq.ft
225 Shadetree Lane
Rambling Woods
· 1,808 sq.ft · 4 Bedrooms · 2 Baths · House
· Garden · Equipped kitchen
Rambling Woods · 1,808 sq.ft · 4 Bedrooms · 2 Baths · House · Garden · Equipped kitchen
Welcome home to this beautifully updated. 24 acre corner-lot residence nestled in one of Gwinnett County's most sought-after communities and served by an excellent school district! This move-in ready 4-bedroom, 2.5-bath home offers the perfect combination of modern updates, comfort, and convenience. Filled with an abundance of natural light, the open and airy floor plan showcases beautiful LVP flooring throughout. The stunning kitchen features granite countertops, an oversized upgraded stainless steel sink, and stainless steel appliances, making it ideal for both everyday living and entertaining. Major updates completed just three years ago include the kitchen, bathrooms, windows, interior paint, stainless steel appliances, roof, and water heater, allowing you to move in with peace of mind. The private, fenced in backyard offers the perfect setting for relaxing, entertaining, or enjoying outdoor activities. Additional features include a Google Nest thermostat and Ring doorbell for adde
USD 399,900
1430 Chadberry Way
View photo
House · for sale
USD 750,000
USD 145/sq.ft
1430 Chadberry Way
Rambling Woods
· 5,156 sq.ft · 5 Bedrooms · 4 Baths · House
· Garden · Deck
Rambling Woods · 5,156 sq.ft · 5 Bedrooms · 4 Baths · House · Garden · Deck
Some homes are designed for more than just living. They are designed for the moments you remember. Imagine quiet mornings overlooking the wooded backyard, afternoons spent outside by the stone fire pit, and evenings gathered on the deck as the lake creates a peaceful backdrop just steps away. Set on one of the larger parcels in Chadwick Lakes, this thoughtfully maintained home offers the space, flexibility, and outdoor connection many buyers are searching for. Nature lovers will feel right at home in this peaceful setting, where each season brings something special to enjoy. From your own backyard, watch for owls, woodpeckers, blue herons, hummingbirds, and a variety of other birds, while the private lake adds to the sense of escape. Inside, the open main level welcomes natural light throughout the living spaces, creating an inviting atmosphere for everyday routines, entertaining friends, and celebrating life’s milestones. With multiple gathering areas throughout the home, there is roo
USD 750,000
988 Treymont Way
View photo
Townhouse · for sale
USD 315,000
USD 182/sq.ft
988 Treymont Way
Rambling Woods
· 1,722 sq.ft · 3 Bedrooms · 2 Baths · Townhouse
· Patio · Office room · Fireplace · Equipped kitchen · Parking
Rambling Woods · 1,722 sq.ft · 3 Bedrooms · 2 Baths · Townhouse · Patio · Office room · Fireplace · Equipped kitchen · Parking
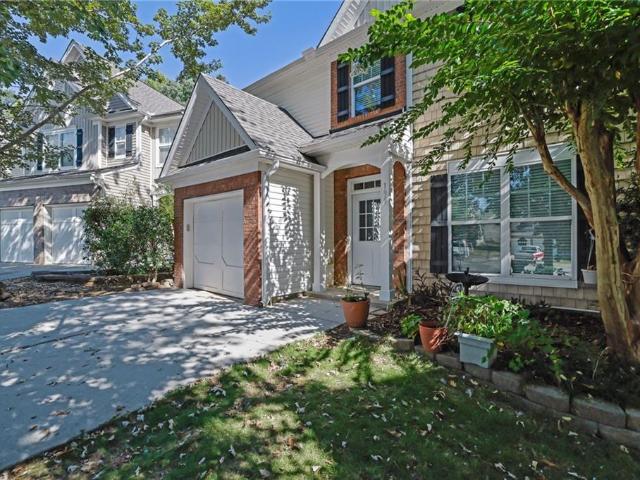
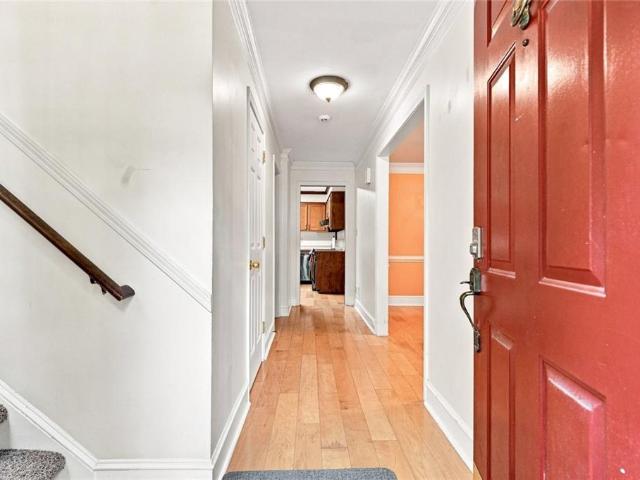
Welcome to this inviting 3-bedroom, 2.5-bath home offering more than 1,700 square feet of thoughtfully designed living space, a rare two-car garage, and an extended driveway for additional parking. From the moment you arrive, the charming covered front porch and private walkway create a welcoming entrance and a peaceful spot to enjoy your morning coffee or relax in the evening. Inside, the open-concept main level offers an easy flow between the living, dining, and kitchen spaces. The living room is anchored by a classic fireplace, creating a warm and comfortable gathering space for everyday living or entertaining. The kitchen features a breakfast bar, pantry, and convenient eat-in dining area, with direct access to the private back patio, perfect for grilling, dining, or simply enjoying some fresh air. Upstairs, a cozy loft provides valuable flexibility and could easily serve as a home office, sitting area, play space, or additional lounge area. The primary suite offers a comfortable r
USD 315,000
2746 Summercrest Lane
View photo
House · for sale
USD 464,000
USD 216/sq.ft
2746 Summercrest Lane
Rambling Woods
· 2,142 sq.ft · 4 Bedrooms · 2 Baths · House
· Garden · Swimming pool
Rambling Woods · 2,142 sq.ft · 4 Bedrooms · 2 Baths · House · Garden · Swimming pool
Welcome to a warm, comfortable, and cozy home nestled in a fantastic Duluth neighborhood! Set in a nice, tree-lined community ideal for peaceful walks where you might even catch a glimpse of deer in the yard, this charming residence offers a wonderful, welcoming atmosphere that is the perfect place to raise a family and create lifelong memories. Located in one of the area's most sought-after and excellent school districts, this home combines suburban tranquility with unbeatable convenience. You are just moments away from the vibrant energy of downtown Duluth, where you can enjoy local dining, community events, and shopping. Plus, residents here have the wonderful option of joining the voluntary Rogers Mill Carriage Gate Association (RMCG) to enjoy fantastic neighborhood amenities, including a saltwater swimming pool, tennis and pickleball courts, and clubhouse facilities. Being sold strictly as-is, this home has been lovingly lived in and provides a wonderful, solid foundation for its
USD 464,000
2100 Oak Village Lane
View photo
House · for sale
USD 649,900
USD 126/sq.ft
2100 Oak Village Lane
Rambling Woods
· 5,145 sq.ft · 5 Bedrooms · 4 Baths · House
· Garden · Fireplace · Equipped kitchen
Rambling Woods · 5,145 sq.ft · 5 Bedrooms · 4 Baths · House · Garden · Fireplace · Equipped kitchen
Space, privacy, and a backyard you simply have to see! This beautifully maintained 5-bedroom, 4.5-bath Cape Cod-inspired traditional home offers an incredible amount of living space on 1.69 acres, with features and surprises that are easy to miss from the road. What appears to be a charming country home from the front opens into a surprisingly spacious residence with room for everyone—and then some. The main level features beautiful hardwood floors, a primary suite, and a spacious kitchen featuring stainless steel appliances, granite countertops, and solid oak cabinets, with an adjoining breakfast area. There is a separate dining room, laundry room, mudroom, and a welcoming living room with fireplace. A sunroom provides the perfect place to relax and enjoy views of the beautifully landscaped grounds. A secondary bedroom on the main level provides excellent flexibility for guests or family members. Upstairs, you'll find three additional oversized bedrooms, along with a versatile loft/of
USD 649,900
3170 Glenloch Place
View photo
Townhouse · for sale
USD 299,900
USD 196/sq.ft
3170 Glenloch Place
Rambling Woods
· 1,528 sq.ft · 3 Bedrooms · 2 Baths · Townhouse
· Patio · Fireplace · Equipped kitchen
Rambling Woods · 1,528 sq.ft · 3 Bedrooms · 2 Baths · Townhouse · Patio · Fireplace · Equipped kitchen
Welcome to this beautiful two-story townhome featuring 3 bedrooms, 2.5 bathrooms, and hardwood floors throughout the main level. The open-concept layout creates a warm and inviting atmosphere, perfect for everyday living and entertaining. The spacious kitchen offers ample counter space, abundant cabinet storage, and a convenient double sink. The primary suite features elegant trey ceilings, while French doors open to an oversized primary bathroom, creating a comfortable and private retreat. Enjoy relaxing by the fireplace in the living room or step outside to the private patio for outdoor entertaining and enjoying the beautiful spring weather. Conveniently located near Gwinnett Place Mall, Gwinnett Technical College, Downtown Lawrenceville, shopping, dining, and major roadways, this home offers both comfort and convenience. Don't miss this opportunity to make this beautiful townhome your new home!
USD 299,900
1363 Riverview Run Lane
View photo
House · for sale
USD 929,000
USD 204/sq.ft
1363 Riverview Run Lane
Rambling Woods
· 4,553 sq.ft · 5 Bedrooms · 4 Baths · House
· Garden · Office room · Equipped kitchen
Rambling Woods · 4,553 sq.ft · 5 Bedrooms · 4 Baths · House · Garden · Office room · Equipped kitchen
Welcome to a truly exceptional John Wieland property, meticulously maintained and updated. Nestled on a quiet cul-de-sac street in one of the area's most sought-after neighborhoods, this stately home offers a rare blend of refined craftsmanship and breathtaking natural beauty—complete with your own private frontage along the Chattahoochee River. Step through the double front doors into a light-filled interior featuring gleaming refinished hardwoods and a custom-crafted barn door opening to a private main-level home office. Designed for effortless daily living, the convenient side entry welcomes you into an oversized mudroom and butler’s pantry equipped with custom storage, a large utility sink, and plenty of space to accommodate up to three additional refrigerators. The heart of the home is a sun-drenched, recently renovated kitchen with a breakfast bar and casual dining space, seamlessly overlooking the dramatic two-story family room and expansive backyard oasis. Upstairs, the expansi
USD 929,000
1093 Hidden Spirit Trail
View photo
House · for sale
USD 645,000
USD 122/sq.ft
1093 Hidden Spirit Trail
Rambling Woods
· 5,285 sq.ft · 6 Bedrooms · 6 Baths · House
· Fireplace · Equipped kitchen
Rambling Woods · 5,285 sq.ft · 6 Bedrooms · 6 Baths · House · Fireplace · Equipped kitchen
Incredible buyer incentives: $10,000 mortgage concession. Opendoor Home Loans will contribute up to $10,000 towards a permanent interest rate buy-down if you finance with Opendoor Home Loans LLC. 1093 Hidden Spirit Trl, Lawrenceville GA 30045 is a home built in 2001 with 4,073 square feet. The kitchen features a center island, quartz countertops, a walk-in pantry, double ovens, and stainless steel appliances, creating a fully equipped space for cooking and entertaining. A fireplace anchors the main living area, adding warmth and ambiance to the central gathering space. Flooring extends across the interior living areas. The primary bedroom includes a walk-in closet for convenient storage and organization, and the primary bathroom features a separate tub and shower. This residence combines practical design with comfortable living spaces, delivering functional amenities throughout every room. Included 100-Day Home Warranty with buyer activation
USD 645,000
1480 Pinyon Place
View photo
House · for sale
USD 406,000
USD 179/sq.ft
1480 Pinyon Place
Rambling Woods
· 2,260 sq.ft · 3 Bedrooms · 2 Baths · House
· Garden · Office room · Gym · Fireplace · Equipped kitchen · Parking · Cellar
Rambling Woods · 2,260 sq.ft · 3 Bedrooms · 2 Baths · House · Garden · Office room · Gym · Fireplace · Equipped kitchen · Parking · Cellar
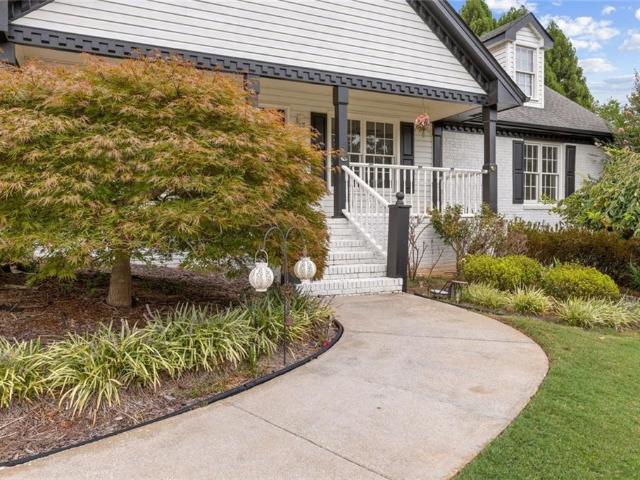
Welcome to 1480 Pinyon Place in Lawrenceville. This meticulously maintained Cape-cod style 3-bedroom, 2.5-bath home offers a private 0.54-acre lot in an established neighborhood. The main level features a functional floor plan with a spacious family room centered around a masonry fireplace, a dining area, and a kitchen with plenty of cabinet and counter space. This one owner home has recently upgraded windows and doors valued at over $40,000. The partially finished basement adds more valuable flex space that can be used as a media room, home office, gym, playroom, or additional living area, while still leaving room for storage or a workshop. Outside, you'll find a large backyard with plenty of space for entertaining, gardening, or simply enjoying the outdoors. The attached garage provides convenient parking and additional storage. Located near schools, parks, shopping, restaurants, and major highways, making commuting and everyday errands easy. If you're looking for a home with solid s
USD 406,000
447 Summerville Drive NW
View photo
House · for sale
USD 295,000
USD 238/sq.ft
447 Summerville Drive NW
Rambling Woods
· 1,238 sq.ft · 3 Bedrooms · 2 Baths · House
· Garden · Fireplace · Equipped kitchen
Rambling Woods · 1,238 sq.ft · 3 Bedrooms · 2 Baths · House · Garden · Fireplace · Equipped kitchen
Charming, inviting, and full of character, this home offers the kind of comfortable living that's easy to fall in love with. This home features an open living space with vaulted ceilings, a cozy stone fireplace, abundant natural light, and an easy flow into the kitchen and dining area. The white kitchen cabinetry keeps the space feeling light and airy. The primary bedroom provides a relaxing retreat. Outside is where this home truly shines, with a covered back porch that creates the perfect spot for morning coffee, outdoor dining, or relaxing in the evenings, while the large, private backyard offers plenty of room for entertaining, gardening, pets, or simply enjoying the outdoors. The backyard is completely fenced, providing complete privacy and giving the home a peaceful, tucked-away feel while still offering the convenience of everyday living
USD 295,000
1088 Oak Grove Circle
View photo
House · for sale
USD 375,000
USD 180/sq.ft
1088 Oak Grove Circle
Rambling Woods
· 2,077 sq.ft · 3 Bedrooms · 2 Baths · House
· Office room · Cellar
Rambling Woods · 2,077 sq.ft · 3 Bedrooms · 2 Baths · House · Office room · Cellar
Welcome to 1088 Oak Grove Circle, a spacious 3-bedroom, 2-bath home situated on nearly half an acre in an established Lawrenceville neighborhood with NO HOA. Offering approximately 2,088 square feet of living space, this home features a comfortable and versatile floor plan with plenty of room to make it your own. Bathed in natural light, the home feels spacious, cheerful, and effortlessly welcoming. The basement feels like its own cozy private retreat, featuring a separate living space ideal for entertaining or a quiet home office. The generous, level. 44-acre lot provides plenty of outdoor space for relaxing, gardening, or play. Conveniently located in the sought-after 30043 area of Gwinnett County, this home offers easy access to shopping, dining, schools, parks, and major roadways while still providing the space and feel of an established residential neighborhood. Added bonus! This home comes with a ONE YEAR HOME WARRANTY, giving the new owner extra peace of mind from day one
USD 375,000
709 Sunny Field Lane
View photo
House · for sale
USD 380,000
USD 207/sq.ft
709 Sunny Field Lane
Rambling Woods
· 1,830 sq.ft · 4 Bedrooms · 2 Baths · House
· Patio · Deck · Fireplace · Equipped kitchen · Parking
Rambling Woods · 1,830 sq.ft · 4 Bedrooms · 2 Baths · House · Patio · Deck · Fireplace · Equipped kitchen · Parking
Incredible buyer incentives: $6,000 mortgage concession. Opendoor Home Loans will contribute up to $6,000 towards a permanent interest rate buy-down if you finance with Opendoor Home Loans LLC. This Lawrenceville home pairs a classic two-story exterior with refreshed interior spaces and a practical layout. The main level includes a bright living area with a fireplace, a connected dining space, and a kitchen with tile flooring, white cabinetry, dark counters, stainless steel appliances, and access toward the rear deck. Upstairs, multiple bedrooms provide flexible space for sleeping, work, or hobbies, with clean bathrooms and a dedicated laundry area supporting everyday use. Recent interior paint, cleaning, landscaping, and maintenance help the home feel move-in ready. Outside, enjoy a spacious lawn, wooded rear views, a deck, covered patio space, and an attached garage. Included 100-Day Home Warranty with buyer activation
USD 380,000
4281 Meadow Drive
View photo
House · for sale
USD 419,900
USD 139/sq.ft
4281 Meadow Drive
Rambling Woods
· 3,014 sq.ft · 5 Bedrooms · 3 Baths · House
· Patio · Garden · Office room · Gym · Deck · Equipped kitchen · Parking
Rambling Woods · 3,014 sq.ft · 5 Bedrooms · 3 Baths · House · Patio · Garden · Office room · Gym · Deck · Equipped kitchen · Parking
Spacious duluth home with lots of flexibility & room to make it your own! Offering over 3,000 square feet, multiple living spaces, and a large fenced backyard. This well-maintained home provides plenty of room to live, work, entertain, and spread out. All at a price point that's hard to find for this much space. Inside, you'll find a two-story foyer, fresh interior paint, updated lighting, and a split-level/roommate-style floor plan. The kitchen features a large breakfast nook, walk-in pantry, and easy access to the separate dining room. The lower level expands the possibilities with a huge family room, additional bedrooms, a full bathroom, and multiple storage areas. A bonus flex room currently used as a movie theater can easily serve as a home office, gym, playroom, or hobby space. Outdoor living includes two separate rebuilt deck spaces, a covered patio, fenced backyard, and newer 10x12 Tuff Shed. The downward-sloping driveway seamlessly leads to the attached two-car garage, which,
USD 419,900
561 Paper Ridge Court
View photo
House · for sale
USD 635,000
USD 184/sq.ft
561 Paper Ridge Court
Rambling Woods
· 3,444 sq.ft · 5 Bedrooms · 5 Baths · House
· Cellar
Rambling Woods · 3,444 sq.ft · 5 Bedrooms · 5 Baths · House · Cellar
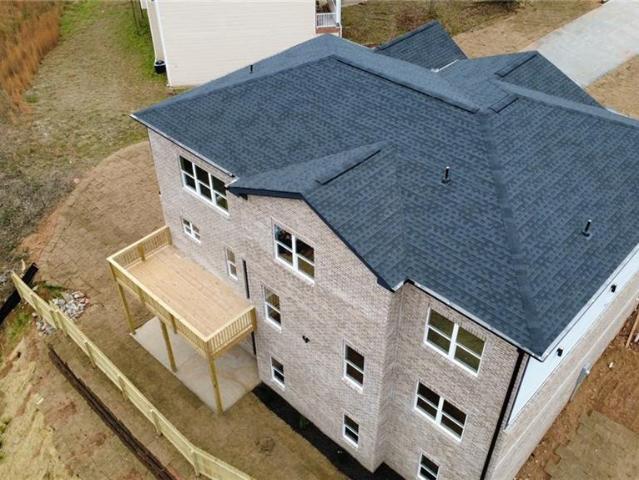
Incredible price improvement! Unbeatable price for a full basement 4 sides brick home. Instant Equity Opportunity! This stunning new construction at 561 PaperRidge Ct, Lawrenceville GA is now priced to sell, offering over $50,000 in instant equity compared to its appraised value. Don't miss this rare opportunity to own a luxury home with built-in value from day one. Welcome Home to Luxury Living — Plus $10,000 in Builder Incentives! Use the $10,000 builder incentive however you choose—toward closing costs, a rate buy-down, or upgrades! Built to impress, this stunning FOUR SIDED BRICK custom home showcases timeless architecture, exceptional craftsmanship, and lasting durability. Situated on 0.63 acres in a quiet, established neighborhood just minutes from downtown Lawrenceville, this home offers the quality and elegance today’s buyers are searching for. Full four-sided brick construction is becoming increasingly rare at this price point, making this home an exceptional value. Offering 5
USD 635,000
594 Amarante Circle
View photo
Townhouse · for sale
USD 355,000
USD 182/sq.ft
594 Amarante Circle
Rambling Woods
· 1,948 sq.ft · 3 Bedrooms · 3 Baths · Townhouse
· Office room · Equipped kitchen · Parking
Rambling Woods · 1,948 sq.ft · 3 Bedrooms · 3 Baths · Townhouse · Office room · Equipped kitchen · Parking
Welcome to modern living at its finest in the heart of Lawrenceville! This beautifully crafted 2023 three-level townhouse at 594 Amarante Circle offers the perfect blend of style, space, and functionality. Step inside to discover a thoughtfully designed open-concept layout featuring sleek granite countertops, stainless steel appliances, and contemporary finishes throughout. The main living area is perfect for entertaining, with abundant natural light and seamless flow between the kitchen, dining, and living spaces. This home boasts 3 spacious bedrooms and 3.5 bathrooms, providing comfort and privacy for family members or guests alike. The versatile lower level offers additional living space ideal for a home office, media room, or guest suite. Enjoy the convenience of a rear-entry 2-car garage, along with low-maintenance living in a desirable, growing community. Located just minutes from shopping, dining, and downtown Lawrenceville, this home delivers both accessibility and modern luxur
USD 355,000
850 Rose Crest Drive
View photo
House · for sale
USD 449,000
USD 161/sq.ft
850 Rose Crest Drive
Rambling Woods
· 2,788 sq.ft · 4 Bedrooms · 3 Baths · House
· Garden · Deck · Equipped kitchen · Parking · Air conditioning · Swimming pool
Rambling Woods · 2,788 sq.ft · 4 Bedrooms · 3 Baths · House · Garden · Deck · Equipped kitchen · Parking · Air conditioning · Swimming pool
Looking for a RANCH style home in the Brookwood district located minutes from everything! ?You found it! Welcome to this well kept and very loved home in the Primrose Place subdivision. Entering into the home from the cozy front porch, you'll follow the flow of this space through the large open living room, into the open kitchen with custom counters and a view of your large back deck and fenced in back yard. Home features includes updated A/C unit and remote thermostat. The master suite is designed for comfort with dual vanity, separate tub and shower and lots of natural light. A bonus room above the garage is icing on the cake, with a newly updated full bath and all the space for multiple uses. All of this and you sit in a quiet cu-de-sac steps away from the neighborhood pool!
USD 449,000
764 Avalon Forest Way
View photo
House · for sale
USD 369,000
USD 246/sq.ft
764 Avalon Forest Way
Rambling Woods
· 1,496 sq.ft · 3 Bedrooms · 2 Baths · House
· Garden · Equipped kitchen
Rambling Woods · 1,496 sq.ft · 3 Bedrooms · 2 Baths · House · Garden · Equipped kitchen
Well-maintained ranch, sitting on a very private lot of wonderful quiet subdivision. The home boasts an additional finished sunroom not included in sq footage, a separate dining room, huge cathedral/vaulted ceilings, great room skylights, trey ceiling in the primary bedroom and dining room. In addition, you have an updated master bath with a new luxury vinyl plank floor, New Granite Kitchen Countertop, New Paint. Less than One year New Roof, New Gutter, and New Paint exterior siding. A landscaped, fenced-in private backyard is great for entertaining. Great neighbors and a very good Gwinnett school district conveniently close by to all shopping and entertainment. Amazing potential. Must view
USD 369,000
240 Springbottom Court
View photo
House · for sale
USD 289,900
USD 163/sq.ft
240 Springbottom Court
Rambling Woods
· 1,776 sq.ft · 3 Bedrooms · 2 Baths · House
· Fireplace · Equipped kitchen
Rambling Woods · 1,776 sq.ft · 3 Bedrooms · 2 Baths · House · Fireplace · Equipped kitchen
Renovated, turnkey home just minutes from vibrant downtown lawrenceville! This open-concept property seamlessly combines high-end designer updates with total peace of mind. [Premium interior] The main level features durable, low-maintenance laminate flooring that flows through all living areas and across the entire upstairs floor. A spacious living room, anchored by a cozy fireplace, flows effortlessly into the dining area and is illuminated by new, modern light fixtures. The fully updated chef’s kitchen is a true standout, showcasing elegant Galaxy White quartz countertops, custom recessed lighting, freshly painted cabinetry, and a suite of Frigidaire stainless steel appliances, including a brand-new refrigerator, gas stove, and microwave. Upstairs, both bathrooms have been thoughtfully upgraded with matching quartz surfaces to create a cohesive, luxury hotel feel, while a fresh, neutral color palette throughout the home provides a clean backdrop for any style. [Major component upgrad
USD 289,900
180 Shyrewood Drive
View photo
House · for sale
USD 487,000
USD 156/sq.ft
180 Shyrewood Drive
Rambling Woods
· 3,111 sq.ft · 5 Bedrooms · 2 Baths · House
· Garden · Office room · Gym · Deck · Fireplace · Equipped kitchen · Cellar
Rambling Woods · 3,111 sq.ft · 5 Bedrooms · 2 Baths · House · Garden · Office room · Gym · Deck · Fireplace · Equipped kitchen · Cellar
Welcome to this beautiful and spacious home offering an inviting combination of comfort, functionality, and versatile living spaces. The main level features beautiful hardwood floors, a formal living room, separate dining room, and a spacious family room with a cozy fireplace. The kitchen offers white cabinetry, a breakfast area, and convenient access to the sunroom an ideal place to enjoy your morning coffee or simply relax while overlooking the backyard. Upstairs, you'll find four generously sized bedrooms and two full bathrooms, providing plenty of comfortable living space. The finished basement expands the possibilities even further, featuring an additional bedroom along with flexible living and entertaining space perfect for a media room, game room, home gym, home office, or guest retreat. Step outside to enjoy the private, fenced backyard and huge deck an inviting setting for gatherings, grilling, or relaxing outdoors. Located in the established and desirable Rivershyre community
USD 487,000
1950 Durwood Lane
View photo
Townhouse · for sale
USD 308,000
USD 182/sq.ft
1950 Durwood Lane
Rambling Woods
· 1,690 sq.ft · 3 Bedrooms · 2 Baths · Townhouse
· Garden · Swimming pool
Rambling Woods · 1,690 sq.ft · 3 Bedrooms · 2 Baths · Townhouse · Garden · Swimming pool
This home is eligible for a 17,500 Down payment and closing cost assistance grant! Does NOT need to be a first time home buyers! *. Welcome home to this beautifully maintained end-unit townhouse in a sought-after gated community in Duluth! Featuring 3 spacious bedrooms and an open, light-filled floor plan, this home offers the perfect blend of comfort, convenience, and low-maintenance living. The vaulted primary suite creates a bright and airy retreat, while abundant windows throughout the home fill every room with natural light. As an end unit, you'll enjoy added privacy and extra outdoor space, including a rare grassy backyard perfect for pets, gardening, or relaxing outdoors. Major system updates provide peace of mind, including a newer HVAC system, roof, and water heater. The community amenities are exceptional, featuring a clubhouse and swimming pool for residents to enjoy year-round. The HOA covers lawn maintenance, water, sewer, trash service, and community amenities, making hom
USD 308,000

Get email alerts

Don't miss out: be the first to know about new properties

The alert was correctly created

On subscribing you accept the conditions of use and the privacy policy
Alert
Receive new ads in your inbox
Save this search
Receive alerts for new listings

We'll send you an email when we have new properties for: "Properties for sale in Rambling Woods"

The alert was correctly created

Marsh Creek, Lawrenceville CCD Gwinnett County Georgia
La Mancha, Lawrenceville CCD Gwinnett County Georgia
Get email alerts and be the first to see new listings
Required field
On subscribing I accept the terms of the privacy policy
Perfect! You'll soon start receiving new listings via email
Alert
Receive an email when we have new ads for Properties for sale in Rambling Woods
Save this search
Filters

Bedrooms

Size (sq.ft)

sq.ft
sq.ft

Price

USD
USD

Property type

Bathrooms

Clear all filters
Receive notifications when new entries are published.