673 properties for sale in Rambling Woods

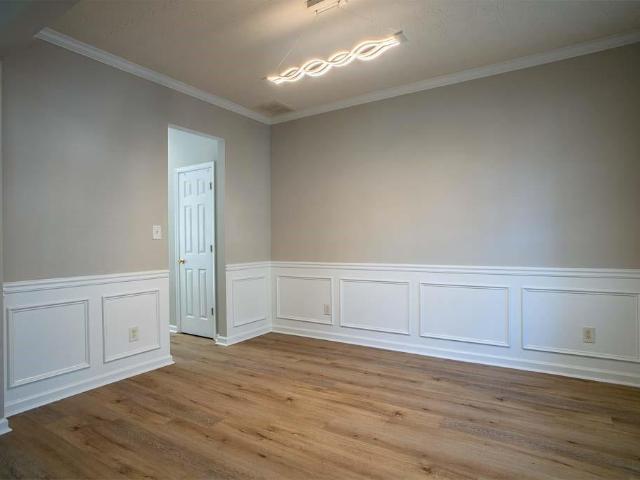
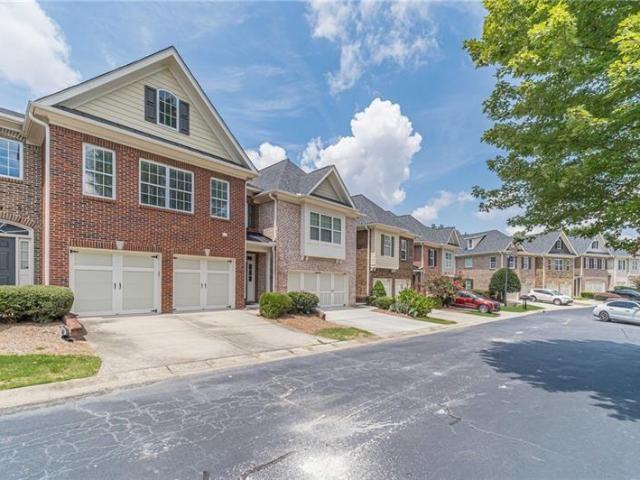
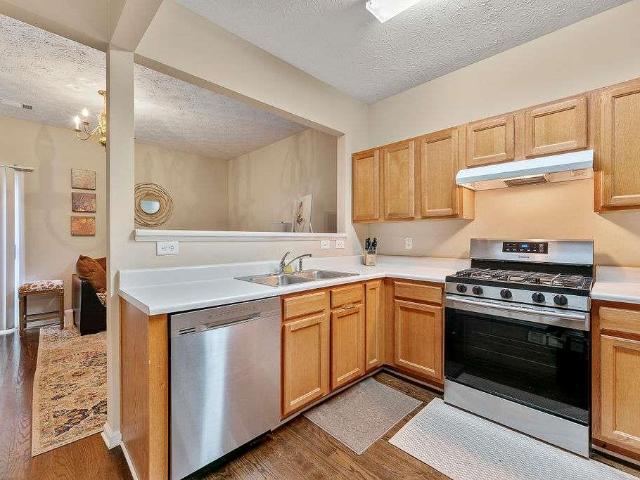
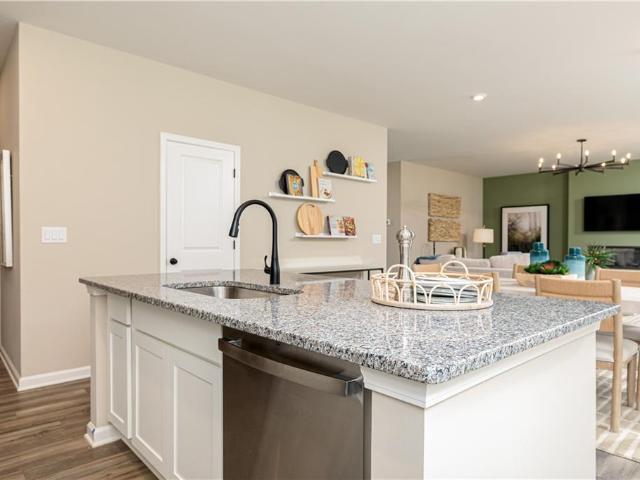
3905 Cavalier Way
View photo
Townhouse · for sale
USD 495,000
USD 259/sq.ft
3905 Cavalier Way
Rambling Woods
· 1,905 sq.ft · 3 Bedrooms · 2 Baths · Townhouse
· Garden · Equipped kitchen · Parking
Rambling Woods · 1,905 sq.ft · 3 Bedrooms · 2 Baths · Townhouse · Garden · Equipped kitchen · Parking
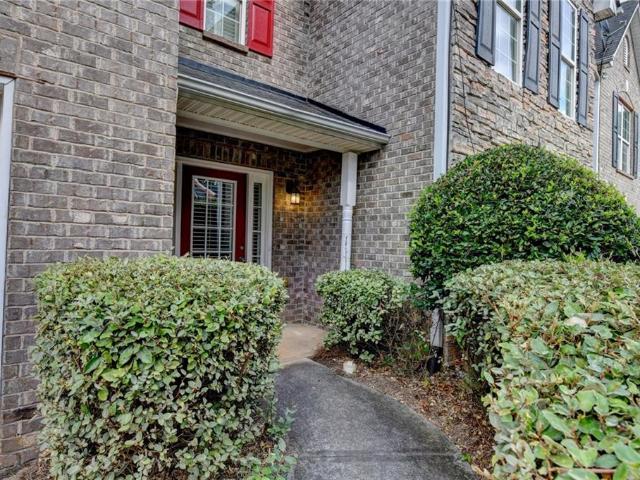
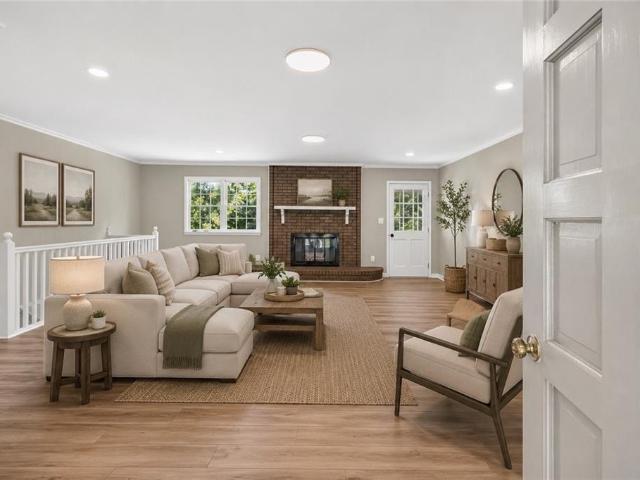
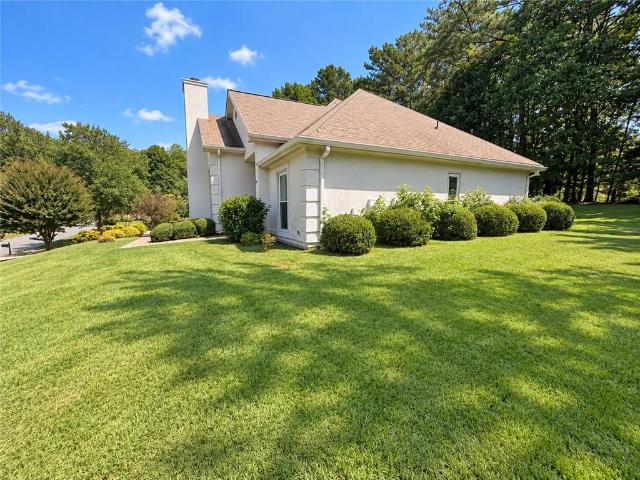
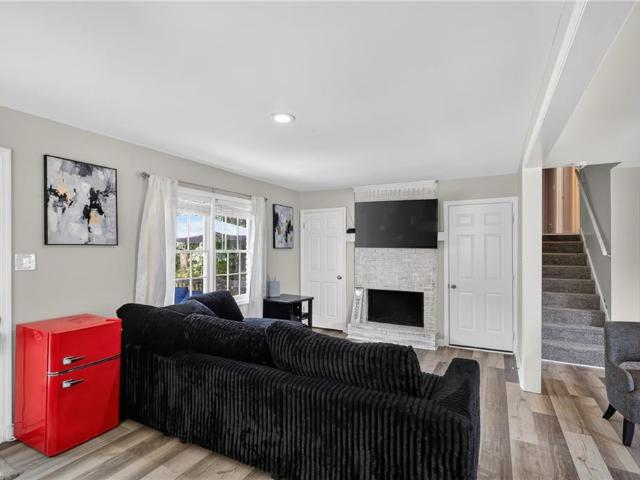
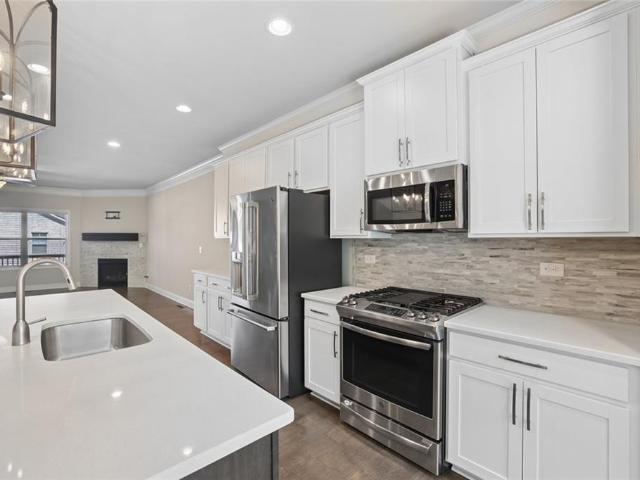
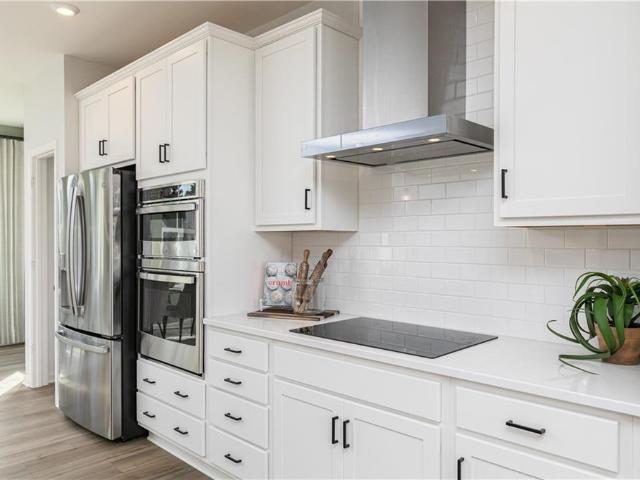
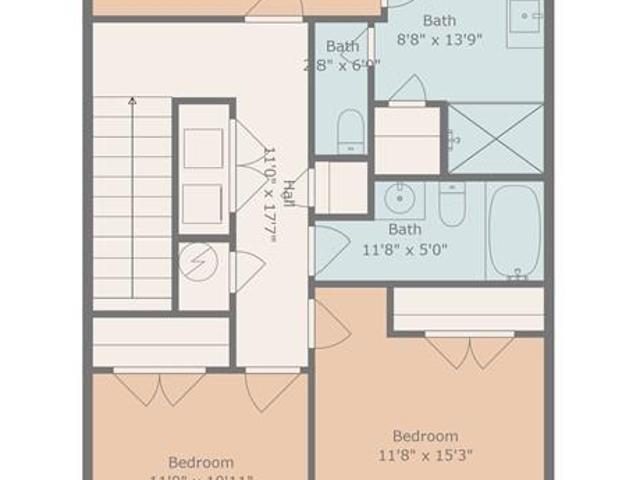
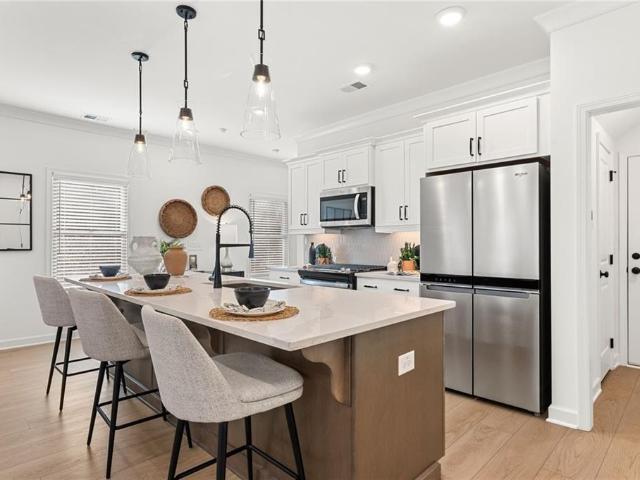
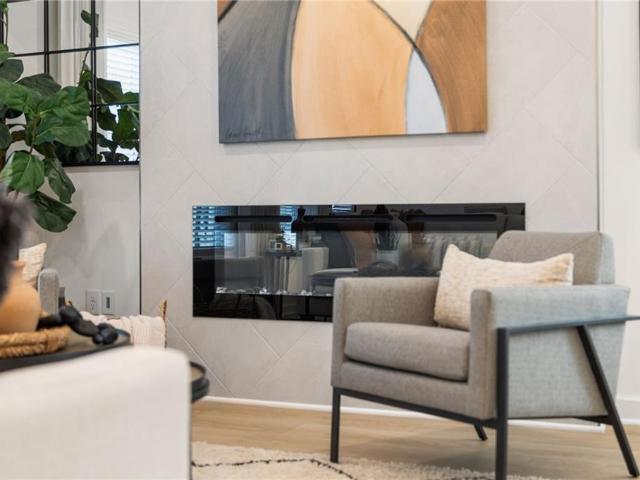
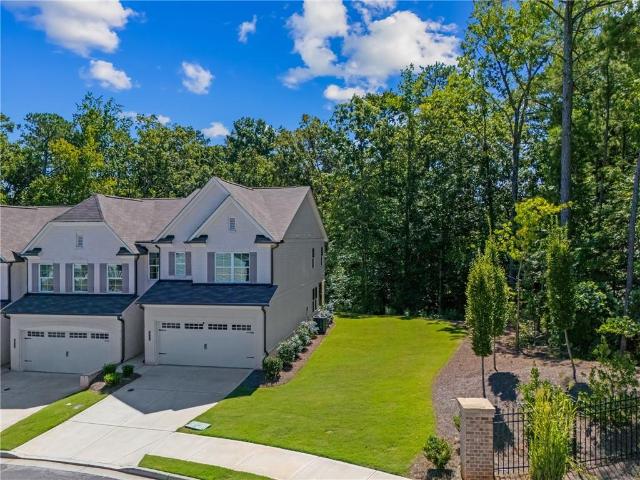
Beautifully maintained 2024-built end-unit townhome in one of the BEST locations in the sought-after Riversong community! This premium end unit offers a rare feature you won't find elsewhere in the community: a large side yard, maintained by the HOA, so you get all the extra green space with none of the upkeep — ideal for gardening, pets, or simply enjoying the outdoors. Backing to wooded green space, this homesite offers private views and abundant natural light from every window. Inside, the open-concept main level features a chef-inspired kitchen with a large center island, quartz countertops, upgraded backsplash, stainless steel appliances, gas cooktop, and a cozy fireside family room with a custom shiplap accent wall. Hardwood-style flooring flows throughout the main level. Upstairs, the oversized primary suite impresses with a tray ceiling and abundant light pouring in from multiple windows with treetop views. 3 bedrooms, 2.5 baths, 2-car garage. Community pool included in HOA, ju
USD 495,000
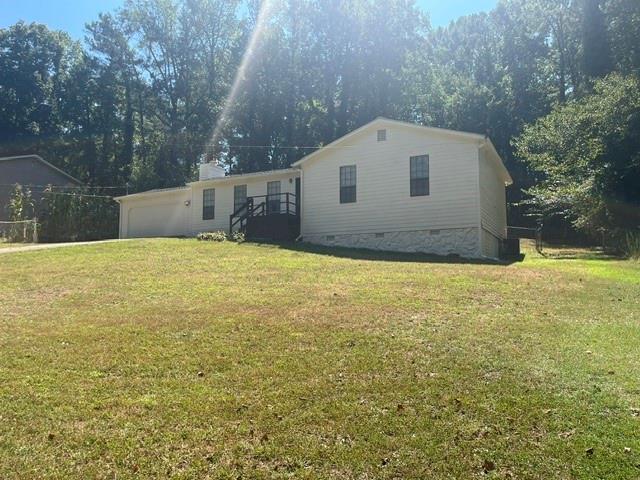
730 Tab Roberts Road
View photo
House · for sale
USD 549,999
USD 206/sq.ft
730 Tab Roberts Road
Rambling Woods
· 2,669 sq.ft · 6 Bedrooms · 3 Baths · House
· Equipped kitchen
Rambling Woods · 2,669 sq.ft · 6 Bedrooms · 3 Baths · House · Equipped kitchen
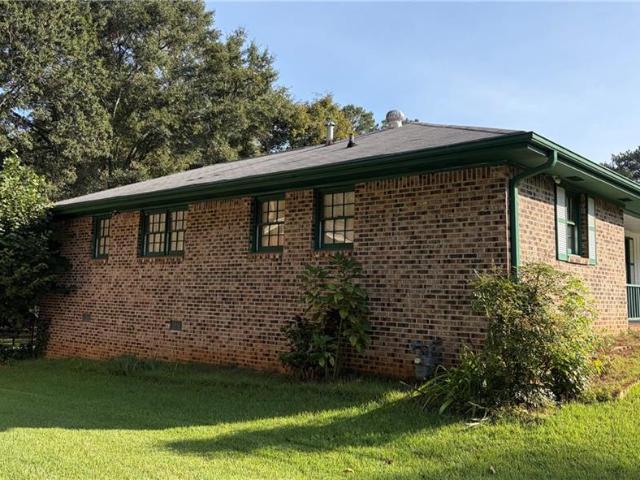
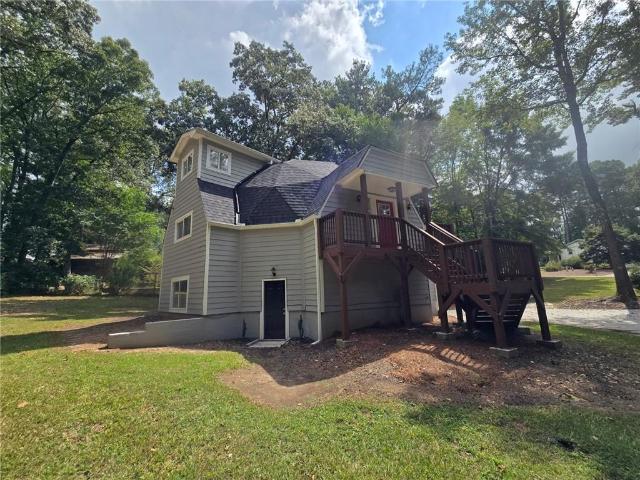
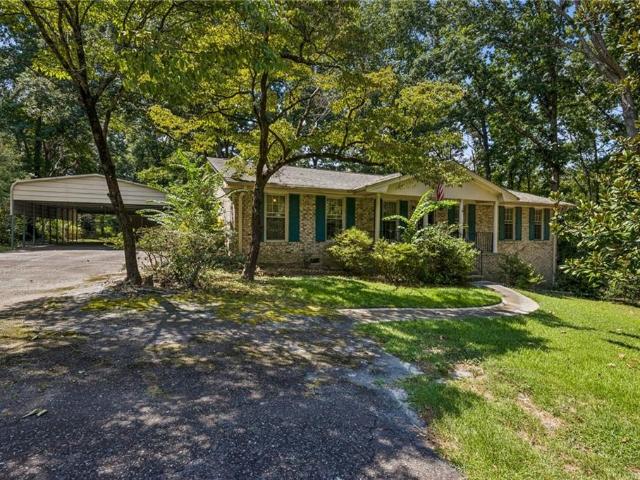
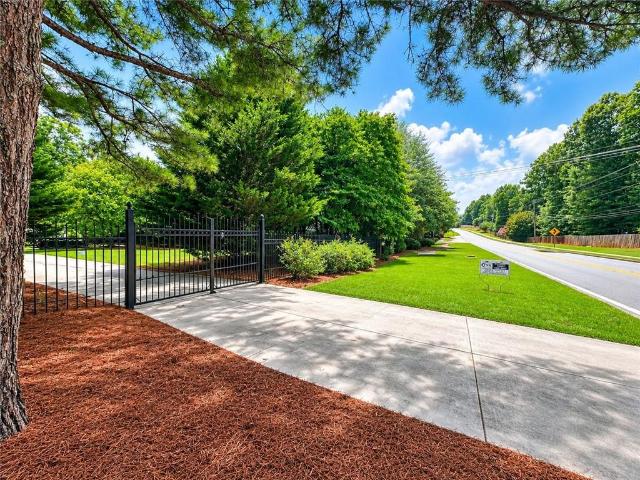
REFRESHED Ranch Retreat on 1.77 Acres of Rare Level Land. *no hoa. *newly refreshed & ready to show! *. Welcome to this beautifully presented ranch-style retreat featuring. *2,674 square feet of living space on 1.77 acres of rare, level, usable land with NO HOA! *. The home has been. *thoroughly decluttered and deep cleaned inside and out*, allowing its spacious layout, beautiful surroundings, and endless possibilities to truly shine. A. *private gated entrance and long driveway*. Welcome you to this peaceful property, offering privacy and plenty of space. The level acreage is a rare find and provides unlimited possibilities for outdoor living, gardening, recreation, entertaining, or simply enjoying your own private retreat. Inside, you'll find. *6 spacious bedrooms and 3 full bathrooms*, including a generously sized owner's suite. The refreshed home features an updated kitchen with granite countertops, abundant cabinetry, stainless steel appliances, and a custom range hood. The vaulte
USD 549,999
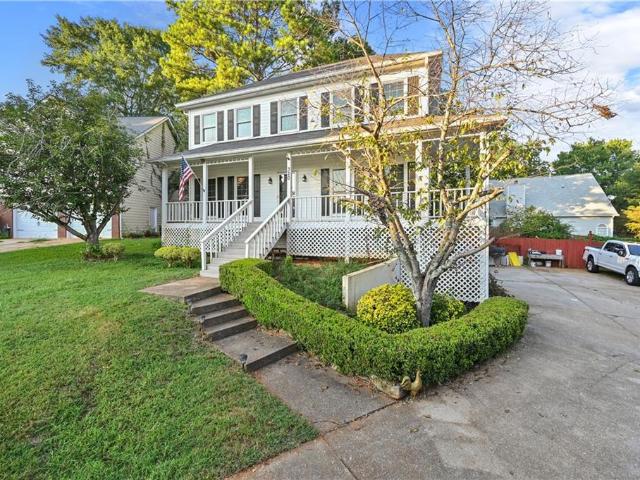
75 Fern Crest Drive
View photo
Townhouse · for sale
USD 259,990
USD 153/sq.ft
75 Fern Crest Drive
Rambling Woods
· 1,690 sq.ft · 3 Bedrooms · 2 Baths · Townhouse
· Garden · Equipped kitchen
Rambling Woods · 1,690 sq.ft · 3 Bedrooms · 2 Baths · Townhouse · Garden · Equipped kitchen
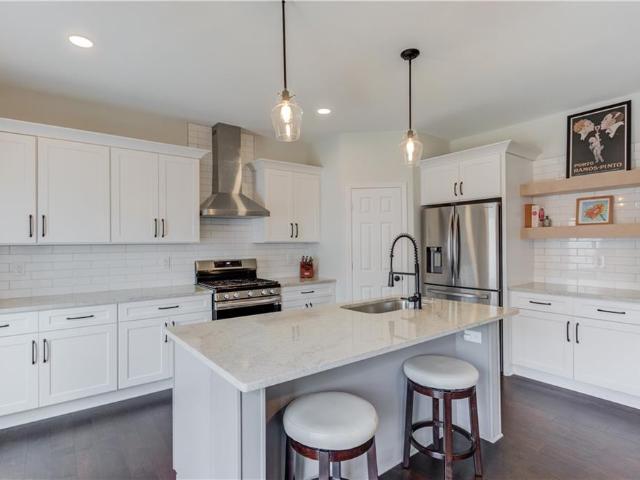
Nestled in a vibrant Lawrenceville Crestwood Township community, this light-filled 3-bedroom, 2.5-bathroom end-unit townhouse offers privacy and layout efficiency. Fresh paint throughout and brand new carpet! An open-concept main floor connects the main living space directly to a bright and open kitchen. A spacious primary suite features a walk-in closet, double vanity, and separate tub and shower. As an end unit, the home benefits from extra windows and an expanded outdoor area—featuring a spacious side yard and a fully fenced backyard retreat. Enjoy quiet neighborhood living with local dining, shopping, and parks just minutes away. FHA approved!
USD 259,990
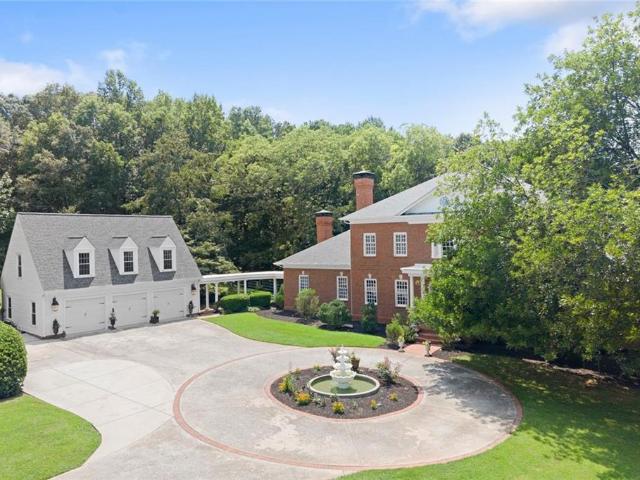
3429 Lake Drive
View photo
House · for sale
USD 379,000
USD 212/sq.ft
3429 Lake Drive
Rambling Woods
· 1,787 sq.ft · 3 Bedrooms · 2 Baths · House
· Garden · Fireplace
Rambling Woods · 1,787 sq.ft · 3 Bedrooms · 2 Baths · House · Garden · Fireplace
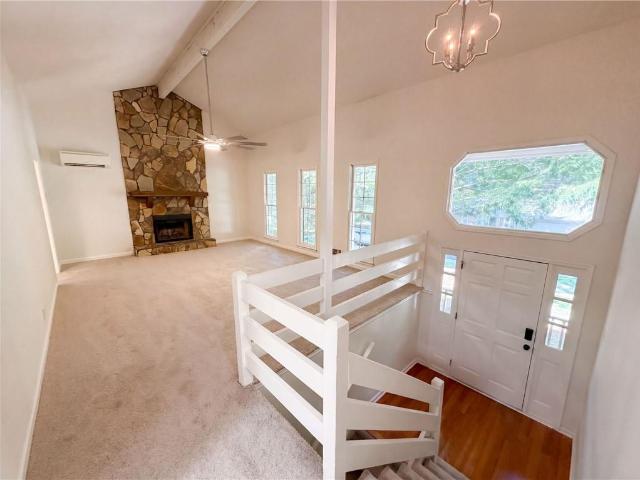
Located in vibrant Gwinnett County with quick access to I-85 and Hwy 316, this home is close to shopping, dining, and entertainment. ALDI, Kroger and Walmart in nearby proximity. Home in in Parkview High School District. Huge, open Family room with a beautiful brick fireplace and a bookcase. This property boasts a large backyard ideal for gatherings and outdoor living. No HOA, no restrictions!
USD 379,000
2389 Newbury Oaks Court
View photo
House · for sale
USD 379,900
USD 158/sq.ft
2389 Newbury Oaks Court
Rambling Woods
· 2,400 sq.ft · 3 Bedrooms · 2 Baths · House
· Patio · Garden · Equipped kitchen
Rambling Woods · 2,400 sq.ft · 3 Bedrooms · 2 Baths · House · Patio · Garden · Equipped kitchen
Brick Front Home on a quiet Cul de Sac Lot. Fresh Paint and carpet Throughout. Formal Living Room. Formal Dining Room. 2 Story Fireside Family Room. Updated Kitchen. Island. Granite Counters. Stone Backsplash. Walk-in Pantry. Breakfast Area. Open Floor Plan. Oversized Owner's Suite. Private Master Bathroom. Large Secondary Bedrooms. Upper Level Laundry Room. Plenty of Closet and Storage Space. Fenced Backyard. Patio
USD 379,900
3345 Smithtown Road
View photo
House · for sale
USD 2,699,999
USD 346/sq.ft
3345 Smithtown Road
Rambling Woods
· 7,793 sq.ft · 5 Bedrooms · 6 Baths · House
· Office room · Swimming pool
Rambling Woods · 7,793 sq.ft · 5 Bedrooms · 6 Baths · House · Office room · Swimming pool
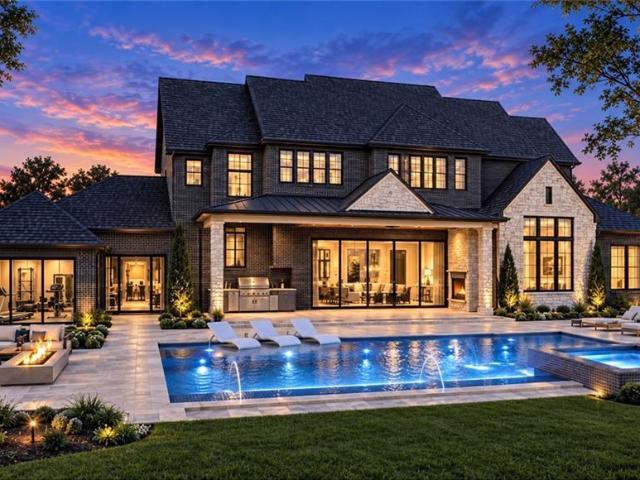
A commanding architectural masterpiece. An extraordinary private estate with a resort-style pool, private fitness studio & amenities beyond compare. Designed to transcend trends. Crafted to endure for generations. Experience Lot 2. Beyond custom iron gates, a long private drive reveals an extraordinary midnight brick and dove white stone estate, privately positioned on nearly one acre of lush & fully fenced grounds. Encompassing approximately 7,800 square feet, this is architecture with presence, craftsmanship without compromise and luxury at its most unforgettable. A grand elongated foyer makes an immediate statement with a dramatic marble feature wall, European picture windows, custom accent walls and wide-plank white oak hardwood flooring extending throughout the home. The formal dining room is designed to host twelve or more, while a custom office enriched with architectural built-ins creates a polished and private workspace environment. The home unfolds into a breathtaking firesid
USD 2,699,999
1575 Park Grove Drive
View photo
Townhouse · for sale
USD 289,500
USD 162/sq.ft
1575 Park Grove Drive
Rambling Woods
· 1,787 sq.ft · 3 Bedrooms · 2 Baths · Townhouse
· Fireplace · Equipped kitchen
Rambling Woods · 1,787 sq.ft · 3 Bedrooms · 2 Baths · Townhouse · Fireplace · Equipped kitchen
Perfect for first-time homebuyers or Savvy Investors! Don't miss this amazing opportunity to own a spacious and well-maintained home being sold as-is at an unbeatable value! This beautiful 3-bedroom, 2.5-bathroom home features a bright, open-concept layout, with a kitchen that overlooks a large family room complete with a cozy fireplace—perfect for relaxing or entertaining. Enjoy both a separate formal dining room and a sunny eat-in kitchen. The oversized master suite offers generous closet space and a private bath with both a soaking tub and a separate shower. Two additional bedrooms are equally spacious, each with large closets. Located in the desirable Park at Old Norcross community with easy access to I-85, Sugarloaf Pkwy, shopping, dining, and schools. Great opportunity for homeowners or investors alike! Move-in ready and priced to sell!
USD 289,500
2364 Harshaw Avenue
View photo
Condo · for sale
USD 399,900
USD 191/sq.ft
2364 Harshaw Avenue
Rambling Woods
· 2,088 sq.ft · 3 Bedrooms · 2 Baths · Condo
· Equipped kitchen · Parking · Swimming pool
Rambling Woods · 2,088 sq.ft · 3 Bedrooms · 2 Baths · Condo · Equipped kitchen · Parking · Swimming pool
Welcome to Huntcrest, a sought-after gated community! This well-maintained, tenant-occupied townhome offers a spacious open-concept floor plan and a two-car garage. The main level features hardwood flooring throughout and a bright kitchen with white cabinetry, granite countertops, a center island, tile backsplash, pantry, and open views of the family and dining areas. The generously sized primary suite includes a tray ceiling and an oversized walk-in closet. The primary bathroom features double vanities, a separate shower, and a soaking tub. The roof was replaced by the HOA approximately two years ago. Community amenities include a swimming pool and tennis courts. Conveniently located near Publix, restaurants, shopping, and area schools. This property presents an excellent opportunity for investors or future owner-occupants. The home is currently tenant occupied; please schedule showings in advance and do not disturb the tenant. Rental eligibility and permit availability are subject to
USD 399,900
540 Shore Drive NW
View photo
House · for sale
USD 515,000
USD 157/sq.ft
540 Shore Drive NW
Rambling Woods
· 3,261 sq.ft · 5 Bedrooms · 3 Baths · House
· Equipped kitchen · Cellar
Rambling Woods · 3,261 sq.ft · 5 Bedrooms · 3 Baths · House · Equipped kitchen · Cellar
Primary suite on main | finished daylight basement with in-law floor plan | pre-inspected | new hvac | new driveway | wooded corner + cul-de-sac lot | swim + tennis community | a home becomes considerably more valuable when it can adapt as life changes. At 540 Shore Drive, a PRIMARY SUITE ON THE MAIN and FINISHED DAYLIGHT BASEMENT WITH AN IN-LAW FLOOR PLAN create flexibility for extended family, long-term guests, older children, or simply having separate living space when you need it-all surrounded by a WOODED SETTING that provides welcome privacy. The 5-BEDROOM, 3.5-BATH floor plan feels open and bright, with HIGH AND VAULTED CEILINGS and dramatic FLOOR-TO-CEILING WINDOWS bringing natural light and views of the surrounding trees into the home. HARDWOOD AND LVP FLOORING provide an attractive, low-maintenance foundation throughout the living spaces. The kitchen features STONE COUNTERTOPS and an open view into the family room, keeping everyone connected during everyday meals and entertai
USD 515,000
1343 Penhurst Drive
View photo
House · for sale
USD 280,000
1343 Penhurst Drive
Rambling Woods
· 2 Bedrooms · 2 Baths · House
· Equipped kitchen · Parking
Rambling Woods · 2 Bedrooms · 2 Baths · House · Equipped kitchen · Parking
Welcome to your dream home-an end-unit townhome perfectly positioned at the entrance of the subdivision for ultimate convenience and guest parking just steps away. Meticulously maintained and brimming with modern upgrades, this 2-bedroom, 21/2-bath residence welcomes you with gleaming hardwood floors flowing seamlessly throughout both levels and a stepless entry for effortless access. Discover the heart of the home in the completely updated kitchen, where sleek granite countertops, a brand-new microwave, and a stylish tile backsplash create a fresh, contemporary feel. A cozy breakfast nook overlooks the open dining and living areas-ideal for entertaining or unwinding with family. Faux plantation blinds throughout add a touch of elegance and privacy, while abundant storage-including a large under-stair closet and an attached outdoor storage room on the newly painted patio-ensures you'll never run out of space. Upstairs, both bedrooms boast private en-suite baths, offering a serene retre
USD 280,000
3606 Suwanee Creek Court
View photo
House · for sale
USD 619,900
USD 188/sq.ft
3606 Suwanee Creek Court
Rambling Woods
· 3,294 sq.ft · 5 Bedrooms · 3 Baths · House
· Garden · Equipped kitchen · Cellar
Rambling Woods · 3,294 sq.ft · 5 Bedrooms · 3 Baths · House · Garden · Equipped kitchen · Cellar
Welcome to this beautifully remodeled, hard-to-find ranch with a finished basement home in the highly sought-after North Gwinnett School District! Offering the perfect combination of comfort, flexibility, and modern updates, this home features 5 bedrooms, 3 full bathrooms, and a fully permitted finished basement—ideal for multi-generational living, rental income, or extra entertaining space. The main level includes 3 spacious bedrooms and an open, inviting layout with a completely updated kitchen featuring new granite countertops, stainless steel appliances, hardware, and stylish finishes throughout. Fresh interior and exterior paint, new luxury vinyl plank flooring, and beautifully remodeled bathrooms with new vanities and custom showers make this home truly move-in ready. Step outside and relax on the screened-in back porch, the perfect place to enjoy your morning coffee, entertain guests, or unwind while overlooking the backyard. Downstairs, the finished basement offers 2 additional
USD 619,900
377 Windsor Farms Drive
View photo
House · for sale
USD 466,032
USD 155/sq.ft
377 Windsor Farms Drive
Rambling Woods
· 3,003 sq.ft · 5 Bedrooms · 3 Baths · House
· Garden · Office room · Fireplace · Equipped kitchen · Cellar
Rambling Woods · 3,003 sq.ft · 5 Bedrooms · 3 Baths · House · Garden · Office room · Fireplace · Equipped kitchen · Cellar
Welcome to this beautiful move-in ready contemporary home offering five bedrooms and three full bathrooms with a spacious and versatile layout. An elegant foyer welcomes you into bright living spaces featuring luxury vinyl plank flooring, while the kitchen offers granite countertops, ample cabinetry, and stainless-steel appliances. The generously sized bedrooms provide flexibility for comfortable sleeping quarters, guest accommodations, a home office, or other personal needs. A full basement adds valuable flexible space for recreation, storage, or additional living areas. With a fireplace and inviting backyard, this home offers plenty of room to relax, entertain, and enjoy everyday living. Conveniently located near shopping, dining, parks, major roadways, and everyday amenities, this home is ready for its next owner to enjoy
USD 466,032
3946 Boston Common Street
View photo
Townhouse · for sale
USD 575,000
USD 261/sq.ft
3946 Boston Common Street
Rambling Woods
· 2,196 sq.ft · 3 Bedrooms · 3 Baths · Townhouse
· Equipped kitchen
Rambling Woods · 2,196 sq.ft · 3 Bedrooms · 3 Baths · Townhouse · Equipped kitchen
Live in the heart of Suwanee! Beautifully updated and ideally located in sought-after Shadowbrook at Suwanee Town Center, this exceptional 3-bedroom, 3.5-bath townhome offers the rare opportunity to walk to Suwanee Town Center, DeLay Nature Park, the Suwanee Greenway, restaurants, shops, concerts, festivals, parks, and all the fun of downtown Suwanee—plus highly rated North Gwinnett schools! Inside, nearly every detail has been thoughtfully updated over the past three years. Fresh interior paint and gorgeous hardwood flooring extend throughout all three levels—no carpet! The beautifully renovated kitchen is the heart of the home, featuring an enlarged island with quartz countertops, farmhouse sink, subway tile backsplash, painted cabinetry with updated hardware, new appliances, vent hood, and stylish floating shelves perfect for a coffee bar or display area. New light fixtures throughout and custom window shades add a polished finishing touch. The spacious primary suite features a stun
USD 575,000
1825 Marsh Creek Drive
View photo
House · for sale
USD 345,000
USD 161/sq.ft
1825 Marsh Creek Drive
Rambling Woods
· 2,142 sq.ft · 4 Bedrooms · 3 Baths · House
· Garden · Deck · Fireplace · Equipped kitchen · Parking
Rambling Woods · 2,142 sq.ft · 4 Bedrooms · 3 Baths · House · Garden · Deck · Fireplace · Equipped kitchen · Parking
Incredible buyer incentives: $5,000 mortgage concession. Opendoor Home Loans will contribute up to $5,000 towards a permanent interest rate buy-down if you finance with Opendoor Home Loans LLC. 1825 Marsh Creek Dr, Lawrenceville GA 30043 is a split-level home built in 1986. The kitchen features quartz countertops, double ovens, and stainless steel appliances, creating a well-equipped space for cooking and entertaining. A fireplace anchors the main living area, adding warmth and ambiance to the central gathering space. Flooring and interior paint extend throughout, and a dedicated laundry room adds utility. A deck extends the living space outdoors, flowing to a fully fenced backyard that creates ample room for relaxation and entertaining, and exterior paint completes the exterior. An attached garage completes this well-maintained residence with practical amenities and comfortable living spaces throughout every room. Included 100-Day Home Warranty with buyer activation
USD 345,000
1090 Swan Mill Court
View photo
House · for sale
USD 499,900
USD 186/sq.ft
1090 Swan Mill Court
Rambling Woods
· 2,680 sq.ft · 3 Bedrooms · 2 Baths · House
· Patio · Fireplace · Equipped kitchen
Rambling Woods · 2,680 sq.ft · 3 Bedrooms · 2 Baths · House · Patio · Fireplace · Equipped kitchen
Welcome to this spacious 3-bedroom, 3-bath ranch offering 1,946 square feet in the Mill Creek subdivision with community pool, located in sought-after Suwanee and the Peachtree Ridge High School district. This home features a desirable split-bedroom floor plan with generous room sizes, LVP flooring throughout the main living areas, and carpet only in the bedrooms. Step through the grand foyer into the expansive living room featuring a vaulted ceiling, fireplace, wet bar, and plenty of space for entertaining. The oversized kitchen offers abundant cabinetry and counter space, appliances, and an adjoining dining area filled with natural light. A large laundry room provides additional storage and everyday convenience. The private primary suite is tucked away from the secondary bedrooms and features double doors leading directly to its own private outdoor patio. Double French doors open into the beautifully updated primary bathroom featuring a freestanding soaking tub, tiled walk-in shower
USD 499,900
259 Mediterranean Lane
View photo
House · for sale
USD 345,000
USD 239/sq.ft
259 Mediterranean Lane
Rambling Woods
· 1,442 sq.ft · 3 Bedrooms · 2 Baths · House
· Garden · Office room · Balcony · Fireplace · Equipped kitchen · Parking
Rambling Woods · 1,442 sq.ft · 3 Bedrooms · 2 Baths · House · Garden · Office room · Balcony · Fireplace · Equipped kitchen · Parking
Welcome to this charming three-bedroom, two-bath home featuring bright interiors, inviting outdoor spaces, and an expansive backyard surrounded by mature trees. A white brick and siding exterior, contrasting dark shutters, and a covered front balcony create beautiful curb appeal, complemented by a long driveway and attached two-car garage. Inside, natural light, neutral tones, and wood-look flooring make the home feel warm and welcoming. A spacious front living room connects to the dining area, while a separate family room with a white brick fireplace opens to the kitchen. White cabinetry, sleek countertops, a stainless steel range and refrigerator, and a breakfast bar create a comfortable space for cooking and gathering. The primary bedroom features an en suite bathroom with a tiled walk-in shower and direct access to the covered balcony, perfect for morning coffee or relaxing in the evening. Two additional bedrooms offer space for guests or a home office, while a second full bathroom
USD 345,000
3700 Creek Mist Landing
View photo
House · for sale
USD 675,000
USD 173/sq.ft
3700 Creek Mist Landing
Rambling Woods
· 3,886 sq.ft · 5 Bedrooms · 3 Baths · House
· Garden · Office room · Gym · Parking · Cellar
Rambling Woods · 3,886 sq.ft · 5 Bedrooms · 3 Baths · House · Garden · Office room · Gym · Parking · Cellar
Welcome home to 3700 Creek Mist Landing, a stunning 5-bedroom, 3-bathroom residence nestled on one of the most spectacular, oversized cul-de-sac lots in Suwanee’s highly coveted MorningView subdivision (FallBrooke). From the moment you arrive, beautifully landscaped front gardens bursting with vibrant flowering plants offer a warm, picture-perfect welcome. Step inside to a fresh/modern interior where brand-new, rich walnut-finish hardwood floors across the entire main level. The thoughtfully designed floor plan features bright, airy living spaces perfect for both daily comfort and elegant entertaining, complemented by a spacious two-car garage. With 5 generous bedrooms and 3 full bathrooms, there is abundant space for family, guests, and a dedicated home office. The lower level boasts a large basement, expertly configured to offer the best of both worlds: a beautifully finished living area/media room with separate gym, and an unfinished space providing organized storage. This space is
USD 675,000
3072 Normandy Ridge SE
View photo
House · for sale
USD 595,000
USD 184/sq.ft
3072 Normandy Ridge SE
Rambling Woods
· 3,229 sq.ft · 5 Bedrooms · 3 Baths · House
· Garden · Deck · Fireplace · Equipped kitchen · Cellar
Rambling Woods · 3,229 sq.ft · 5 Bedrooms · 3 Baths · House · Garden · Deck · Fireplace · Equipped kitchen · Cellar
Welcome to this stunning, low-maintenance, four-sided brick masterpiece located right in the vibrant heart of Lawrenceville, featuring gorgeous hardwood floors stretching across every single level! This exceptional home greets you with a bright, separate dining room and a cozy family room with a warm fireplace, flowing seamlessly into a spacious eat-in kitchen complete with premium granite countertops, a breakfast bar, and a charming breakfast nook. Ideal for guests or multi-generational living, the main level boasts a private bedroom paired with a full bathroom. Upstairs, you will discover three additional large bedrooms alongside a truly massive master suite, which serves as a private oasis with its double vanities and an oversized walk-in closet. The expansive, fully finished basement is packed with potential, offering pre-built rooms easily convertible into a spectacular entertainment wet bar or extra bedrooms. Step outside from your main-level deck into a private backyard featurin
USD 595,000
1650 Jordon Brook Drive
View photo
House · for sale
USD 549,990
USD 224/sq.ft
1650 Jordon Brook Drive
Rambling Woods
· 2,454 sq.ft · 4 Bedrooms · 3 Baths · House
· Office room · Equipped kitchen · Cellar
Rambling Woods · 2,454 sq.ft · 4 Bedrooms · 3 Baths · House · Office room · Equipped kitchen · Cellar
Welcome to Riverside Ridge the new Stanley Martin community in Lawrenceville, GA! This is a rare opportunity to purchase the fully appointed model home on Lot 16, beautifully designed and move-in ready with premium upgrades already included. In the Hollins floorplan, enjoy an open-concept main level designed for both everyday living and entertaining. The kitchen overlooks the family room and dining area, creating a natural gathering space. A main-level bedroom at the front of the home is perfect for guests or a home office. This is a BASEMENT LOT Upstairs, the spacious primary suite features a large walk-in closet and an ensuite bath with double vanities, a walk-in shower, and a separate soaking tub. Additional bedrooms provide plenty of space for family or guests, and the upstairs laundry room adds everyday convenience. Riverside Ridge offers easy access to shopping, dining, parks, and entertainment, along with major commuter routes. Don't miss your chance to own this stunning model h
USD 549,990
1182 Mill Ridge Drive
View photo
House · for sale
USD 309,000
USD 188/sq.ft
1182 Mill Ridge Drive
Rambling Woods
· 1,636 sq.ft · 3 Bedrooms · 2 Baths · House
· Garden · Office room · Deck · Fireplace
Rambling Woods · 1,636 sq.ft · 3 Bedrooms · 2 Baths · House · Garden · Office room · Deck · Fireplace
Welcome to this beautifully maintained ranch-style home, perfectly situated in a quiet, pristine, highly sought-after neighborhood. Designed with an inviting flow and an abundance of natural light, the layout features a welcoming living room with a fire place that serves as the central heart of the home. Directly adjacent, a versatile den and sunroom combination provides the ultimate flexible area, ideal for a bright home office, a peaceful reading retreat, or an entertainment space. Bedrooms offer generous personal space, highlighted by gorgeous luxury laminate wood flooring that runs seamlessly throughout. Step outside to discover a true outdoor oasis. The property features a massive, fully fenced backyard. Overlooking this impressive green space is a sturdy wooden deck, meticulously designed for hosting vibrant summer barbecues, festive gatherings, and a lifetime of lasting family fun. Property delivers unparalleled convenience. You will enjoy a short commute to top-rated local scho
USD 309,000
320 Fountainmist Trail
View photo
House · for sale
USD 450,000
USD 169/sq.ft
320 Fountainmist Trail
Rambling Woods
· 2,648 sq.ft · 3 Bedrooms · 2 Baths · House
· Fireplace · Equipped kitchen
Rambling Woods · 2,648 sq.ft · 3 Bedrooms · 2 Baths · House · Fireplace · Equipped kitchen
Investment opportunity! Welcome to 320 Fountainmist Trail, a desirable Lawrenceville property offering an excellent opportunity for homeowners or investors. This home is currently tenant occupied with an active lease, providing the potential for immediate rental income for the new owner. A great opportunity to add a tenant-occupied investment property to your portfolio or secure a home with an existing lease in place. Welcome to 320 Fountainmist Trail, a charming traditional home tucked away on a quiet cul-de-sac in the desirable Springmont community! This spacious 3-bedroom, 2-full and 2-half-bath home offers a wonderful combination of comfortable living space, thoughtful features and an inviting outdoor retreat. Step inside to a welcoming family room featuring beautiful hardwood floors and a cozy fireplace, creating the perfect gathering space. The eat-in kitchen offers a breakfast bar and ample cabinetry, while the adjoining living room features French doors and an abundance of natu
USD 450,000
1650 Sever Road
View photo
House · for sale
USD 2,300,000
USD 193/sq.ft
1650 Sever Road
Rambling Woods
· 11,862 sq.ft · 6 Bedrooms · 5 Baths · House
· Fireplace · Equipped kitchen · Parking
Rambling Woods · 11,862 sq.ft · 6 Bedrooms · 5 Baths · House · Fireplace · Equipped kitchen · Parking
Three Residences | Nearly 12,000 Finished Sq. Ft. 10 Bedrooms | 4.72 Private Acres A truly one-of-a-kind estate where nearly two centuries of history meet the comforts of modern living. Set behind a private gated entrance on 4.72 picturesque acres, this extraordinary property offers an unmatched combination of privacy, flexibility, and timeless character. Believed to trace its origins to the early 1800s, the property is closely tied to the Jackson family, whose farm once helped shape this area between Lawrenceville and Duluth. Today, this remarkable estate features three beautifully appointed residences encompassing nearly 12,000 square feet of finished living space, including a gracious main home, a meticulously restored historic farmhouse, and a private apartment above the detached three-car garage. The main residence offers over 8,800 square feet with six bedrooms, expansive gathering spaces, five gas-log fireplaces, an updated kitchen, an expanded primary suite with a custom dressi
USD 2,300,000
1560 Baygreen Road
View photo
Townhouse · for sale
USD 425,000
USD 213/sq.ft
1560 Baygreen Road
Rambling Woods
· 1,991 sq.ft · 3 Bedrooms · 3 Baths · Townhouse
· Office room · Deck · Equipped kitchen · Parking · Swimming pool
Rambling Woods · 1,991 sq.ft · 3 Bedrooms · 3 Baths · Townhouse · Office room · Deck · Equipped kitchen · Parking · Swimming pool
Spacious Three-Story Traditional Townhome in an Amenities-Rich Community, just minutes from Downtown Suwanee! Enjoy Resort-Style Amenities at The Abbey at Suwanee Station, including a Clubhouse, Swimming Pool, Tennis Courts, Pickleball Courts, Sand Volleyball Court, Playground, Greenspace, Picnic Pavilion, and Scenic Walking Trails. This 3-Bedroom, 3.5-Bathroom home offers generous living spaces, and incredible Community Amenities. A Foyer and Drop Zone welcome you into the home. The first level features a convenient Bedroom Suite with Full Bathroom, perfect for guests or a Home Office, along with access to the Two-Car Garage. Upstairs, the open main living level is designed for easy everyday living and entertaining. The spacious Fireside Living Room offers access to the Spacious Covered Deck with plenty of room to relax or entertain outdoors. The Dining Area flows into the Kitchen, featuring Stone Countertops, White Cabinetry, Stainless Steel Appliances, Gas Range, Tile Backsplash, Pa
USD 425,000
2941 Beaconwood Court
View photo
Townhouse · for sale
USD 369,990
USD 185/sq.ft
2941 Beaconwood Court
Rambling Woods
· 1,991 sq.ft · 3 Bedrooms · 3 Baths · Townhouse
· Office room · Deck · Fireplace · Equipped kitchen · Swimming pool
Rambling Woods · 1,991 sq.ft · 3 Bedrooms · 3 Baths · Townhouse · Office room · Deck · Fireplace · Equipped kitchen · Swimming pool
Move-in ready! Stanley Martin Homes presents The Quinn at Beacon at Old Peachtree LOT 117. This beautifully designed 3-level townhome blends modern style with everyday functionality. The open-concept layout features a bright, spacious kitchen with a large sit-down island—ideal for casual meals, entertaining, and holiday gatherings. The family room with fireplace invites relaxation, while the expansive rear deck offers the perfect outdoor space for hosting or unwinding. Upstairs, you’ll find two generous secondary bedrooms, a full hall bath, and a well-appointed laundry room. The private primary suite serves as a true retreat, complete with a large walk-in closet and spa-like en-suite bath. The lower level includes a flexible recreation room with a full bath! Perfect for a home office, media room, or additional living space tailored to your needs. Beacon at Old Peachtree offers resort-style amenities including a pool, cabana, 8 pickleball courts, tennis court, nature trail to pond & doc
USD 369,990
1314 Gatewood Drive
View photo
House · for sale
USD 385,000
USD 243/sq.ft
1314 Gatewood Drive
Rambling Woods
· 1,582 sq.ft · 3 Bedrooms · 2 Baths · House
· Fireplace · Equipped kitchen · Parking · Cellar
Rambling Woods · 1,582 sq.ft · 3 Bedrooms · 2 Baths · House · Fireplace · Equipped kitchen · Parking · Cellar
Rare opportunity in Lawrenceville offering approximately 2.27 acres across two separate parcels! The home sits on its own approximately 1.27-acre parcel, and the sale also includes the separate adjacent 1-acre vacant parcel, providing additional space, privacy, and possibilities for the new owner. This classic brick ranch is ready for someone with creativity and vision to update the home and make it their own. The traditional floor plan offers multiple living and dining spaces, including a family room with a brick fireplace, along with a kitchen and breakfast area. A partial unfinished basement provides additional storage and workspace and includes a boat/garage door with convenient exterior access. Outside, you'll find generous parking, a large detached covered carport, and an additional storage building. The setting may be one of the property's best features. Mature hardwoods, wooded surroundings, and plenty of outdoor space create a private, established feel that's becoming increasi
USD 385,000
3334 Swallowtail Terrace
View photo
Townhouse · for sale
USD 450,000
USD 184/sq.ft
3334 Swallowtail Terrace
Rambling Woods
· 2,443 sq.ft · 4 Bedrooms · 3 Baths · Townhouse
· Terrace · Fireplace · Equipped kitchen · Parking
Rambling Woods · 2,443 sq.ft · 4 Bedrooms · 3 Baths · Townhouse · Terrace · Fireplace · Equipped kitchen · Parking
Located in the Gardendale community in Duluth, this 2021-built, brick townhome 4-bedroom, 3.5-bath townhome puts restaurants, coffee shops, shopping, concerts, festivals, and everything happening in Downtown Duluth GA right outside your neighborhood—while giving you the space, privacy, and two-car garage that can be hard to find this close to downtown. Inside, the bright, open main level was designed for the way people actually live. The white kitchen features stainless steel appliances, a gas cooktop, generous cabinetry, and a large island that opens directly to the living and dining spaces. An electric fireplace with designer tile and a rustic beam mantel adds warmth and character, while abundant natural light keeps the entire level feeling open and inviting. Upstairs, the spacious primary suite includes a large walk-in closet with a custom organization system and a beautifully finished bath with dual vanities and an oversized shower. Brand-new carpet continues through the primary su
USD 450,000
694 Sunstone Lane
View photo
Townhouse · for sale
USD 349,900
USD 194/sq.ft
694 Sunstone Lane
Rambling Woods
· 1,798 sq.ft · 3 Bedrooms · 2 Baths · Townhouse
· Office room · Equipped kitchen
Rambling Woods · 1,798 sq.ft · 3 Bedrooms · 2 Baths · Townhouse · Office room · Equipped kitchen
Traton Homes – Brooks A | Stylish Townhome Living Near Downtown Lawrenceville Welcome to River Walk Place, where thoughtful design meets a convenient Lawrenceville location. The Brooks A offers 3 bedrooms, 2.5 baths, an upstairs loft, and an open layout made for everyday living and entertaining. Crown molding adds a polished touch to the main level. At the heart of the home, the kitchen features quartz countertops, Whirlpool stainless steel appliances, a designer tile backsplash, gas cooking, and an oversized island with room to gather. The kitchen opens to the spacious family room, so everyone can stay connected. Upstairs, the owner’s suite offers a private bath with dual vanities. Two additional bedrooms, a full bath, and a flexible loft give you space for guests, a home office, a playroom, or a second living area. The upstairs laundry room adds everyday convenience. River Walk Place is just minutes from Downtown Lawrenceville and Lawrenceville Square, with dining, shopping, and ente
USD 349,900
686 Sunstone Lane
View photo
Townhouse · for sale
USD 363,900
USD 202/sq.ft
686 Sunstone Lane
Rambling Woods
· 1,798 sq.ft · 3 Bedrooms · 2 Baths · Townhouse
· Office room · Fireplace · Equipped kitchen
Rambling Woods · 1,798 sq.ft · 3 Bedrooms · 2 Baths · Townhouse · Office room · Fireplace · Equipped kitchen
Traton Homes – Brooks D | Stylish Townhome Living Near Downtown Lawrenceville Welcome to River Walk Place, where thoughtful design and stylish finishes come together in a convenient Lawrenceville location. This Brooks D townhome offers 3 bedrooms, 2.5 baths, an upstairs loft, and an open layout designed for everyday living and entertaining. Crown molding adds a polished touch throughout the main level. The kitchen features quartz countertops, Whirlpool stainless steel appliances, a designer tile backsplash, gas cooking, and an oversized island with room for seating and gathering. It opens to the spacious family room, where an electric fireplace creates a welcoming focal point. Upstairs, the owner’s suite offers a private bath with dual vanities. Two additional bedrooms and a full bath provide space for family or guests. The versatile loft can become a home office, media room, playroom, workout area, or second living space. An upstairs laundry room adds everyday convenience. River Walk
USD 363,900
2119 Crystal Lake Drive
View photo
House · for sale
USD 338,000
USD 198/sq.ft
2119 Crystal Lake Drive
Rambling Woods
· 1,701 sq.ft · 3 Bedrooms · 2 Baths · House
· Garden · Equipped kitchen · Parking · Heating
Rambling Woods · 1,701 sq.ft · 3 Bedrooms · 2 Baths · House · Garden · Equipped kitchen · Parking · Heating
Incredible buyer incentives: $5,000 mortgage concession. Opendoor Home Loans will contribute up to $5,000 towards a permanent interest rate buy-down if you finance with Opendoor Home Loans LLC. Lawrenceville home with a single-level layout, attached two-car garage, and a usable backyard. The kitchen features painted cabinetry, updated hardware, stainless steel appliances, and a bright connection to the dining area. Neutral rooms, refreshed flooring, and natural light create a clean, flexible interior for everyday living, work, or guests. Recent exterior paint, selected interior paint, drywall repair, flooring work, and detailed cleaning support a refreshed presentation. City water, public sewer, central heating and cooling, and practical room-to-room flow add everyday convenience. Included 100-Day Home Warranty with buyer activation
USD 338,000
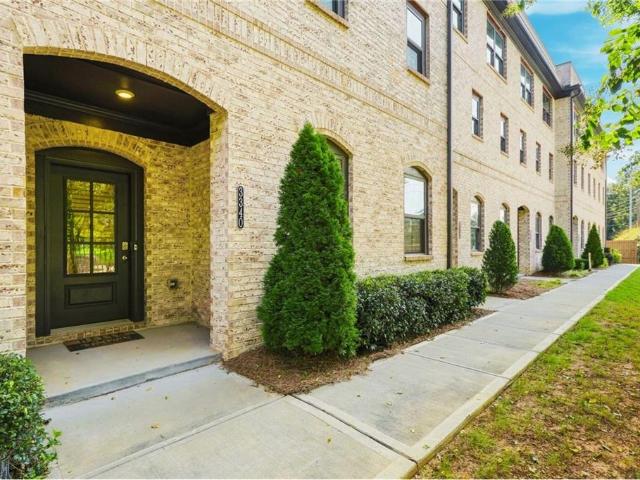
3340 Swallowtail Terrace
View photo
Townhouse · for sale
USD 495,000
USD 202/sq.ft
3340 Swallowtail Terrace
Rambling Woods
· 2,443 sq.ft · 4 Bedrooms · 3 Baths · Townhouse
· Terrace · Fireplace · Equipped kitchen
Rambling Woods · 2,443 sq.ft · 4 Bedrooms · 3 Baths · Townhouse · Terrace · Fireplace · Equipped kitchen
Savings feature. ENJOY $6,000 PROMOTION that can be applied towards closing costs, rate buydown, and more. Giving you the flexibility to save where it matters most. Plus a one-year rate buydown offered for qualified buyers up to $3,200 through preferred lender. Flawless and move-in-ready, low-maintenance townhouse, perfect for all of life’s seasons with top rated schools and within walking distance to downtown life where peaceful privacy meets the energy of Duluth's fountain green, parks, playgrounds, restaurants, and retail all within a 5 minute walk. Inside, sunlit rooms, tall ceilings, and wide-plank floors create a warm modern backdrop for everyday life and effortless entertaining. The eye is immediately drawn to the shimmering white quartz that runs through the kitchen and baths, a bold finish that exudes custom luxury. On the main level, an open kitchen, dining, and living area keeps everyone connected. Whether you’re gathering around the island, relaxing by the fireplace, or hos
USD 495,000
Get email alerts

Don't miss out: be the first to know about new properties

The alert was correctly created

On subscribing you accept the conditions of use and the privacy policy
Alert
Receive new ads in your inbox
Save this search
Receive alerts for new listings

We'll send you an email when we have new properties for: "Properties for sale in Rambling Woods"

The alert was correctly created

Marsh Creek, Lawrenceville CCD Gwinnett County Georgia
La Mancha, Lawrenceville CCD Gwinnett County Georgia
Get email alerts and be the first to see new listings
Required field
On subscribing I accept the terms of the privacy policy
Perfect! You'll soon start receiving new listings via email
Alert
Receive an email when we have new ads for Properties for sale in Rambling Woods
Save this search
Filters

Bedrooms

Size (sq.ft)

sq.ft
sq.ft

Price

USD
USD

Property type

Bathrooms

Clear all filters
Receive notifications when new entries are published.