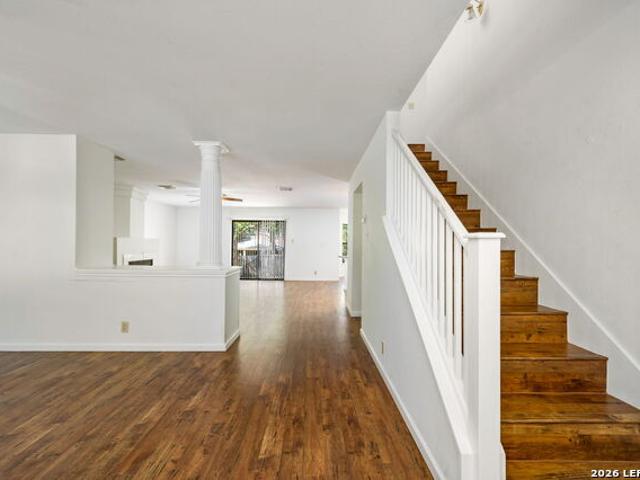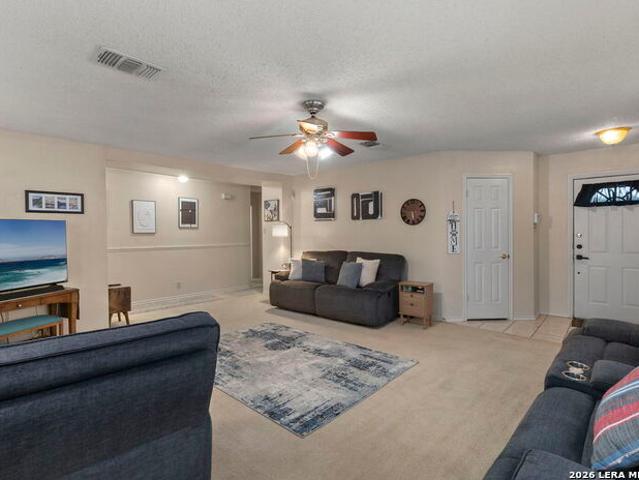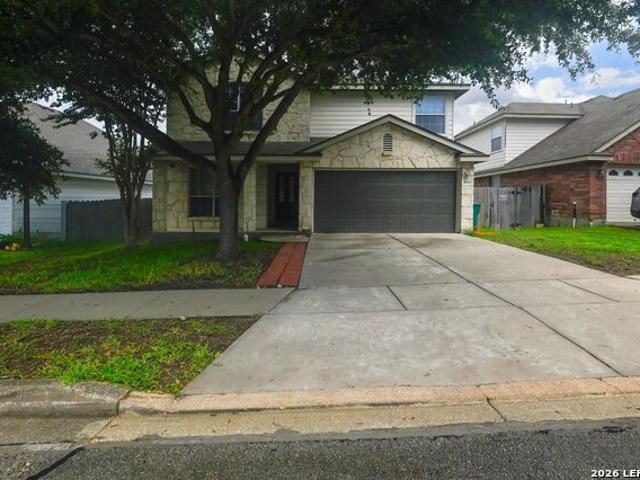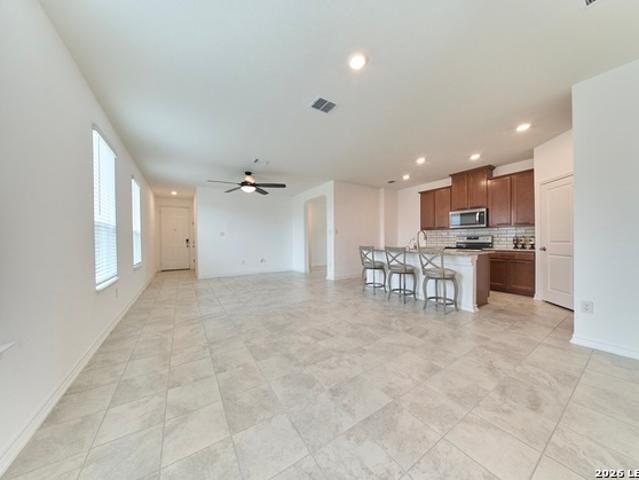
3,216 houses for sale in Randolph AFB

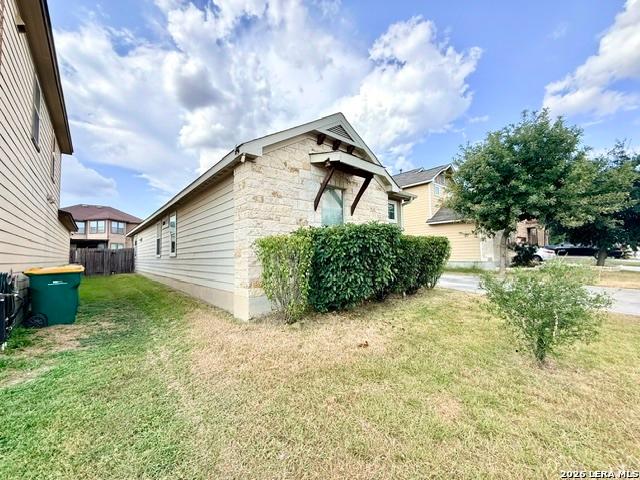
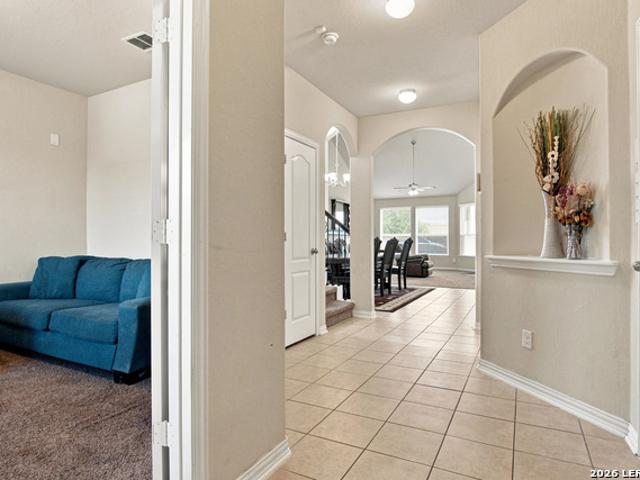
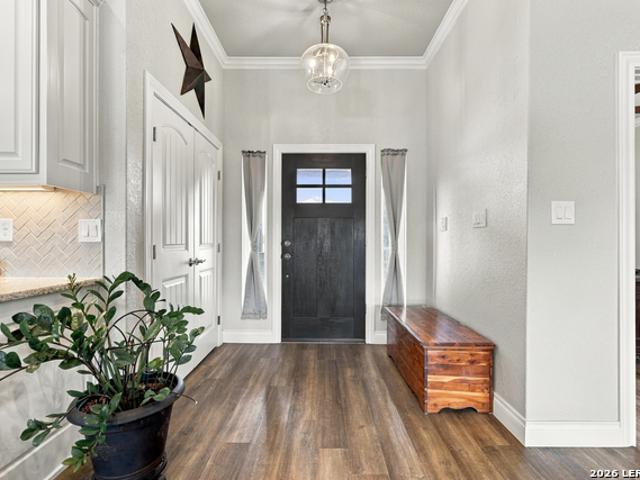
2741 County Road 357
View photo
House · for sale
USD 590,000
USD 267/sq.ft
2741 County Road 357
Randolph AFB
· 2,207 sq.ft · 3 Bedrooms · 2 Baths · House
· Office room · Equipped kitchen · Parking
Randolph AFB · 2,207 sq.ft · 3 Bedrooms · 2 Baths · House · Office room · Equipped kitchen · Parking
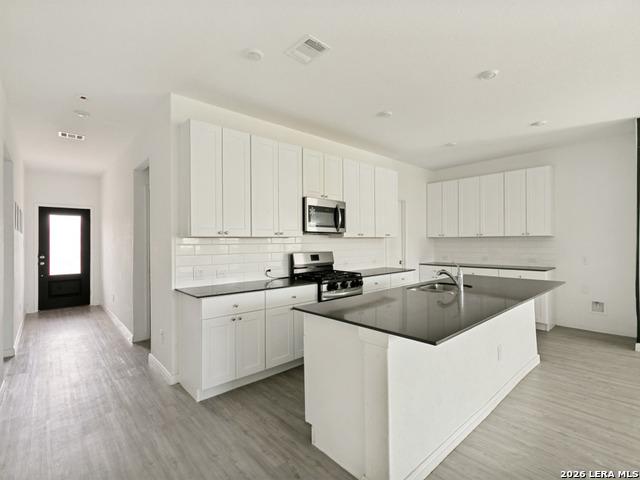
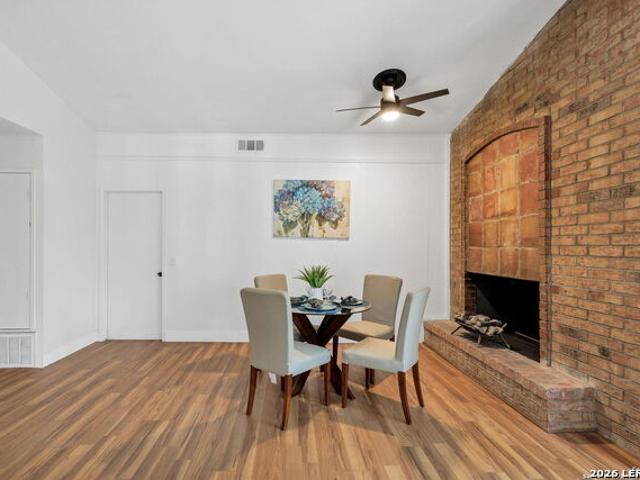
Your Country Escape on 1.5 Acres in La Vernia! Welcome to your gem of a country home offering space, comfort, and quality upgrades inside and out. This 2,213 sq. ft. Home features 3 bedrooms, 2 baths, a home office, and a 2-car side-entry garage, all set on 1.5 acres. Step inside to an open floor plan with high-end laminate flooring throughout and upgraded ceiling fans in every room. The kitchen is the heart of the home, showcasing granite countertops, custom white cabinetry with plenty of storage, a white glass tile backsplash, stainless steel appliances, a smooth cooktop, a walk-in pantry, and an island with a breakfast bar. The spacious, light-filled primary suite includes a full bath with granite counters, a separate shower and tub, and a double vanity that is ready to be your own private retreat. Generously sized secondary bedrooms give everyone room to spread out, and the dedicated office works perfectly for remote work or as a flex space. Outside, enjoy gatherings with family an
USD 590,000
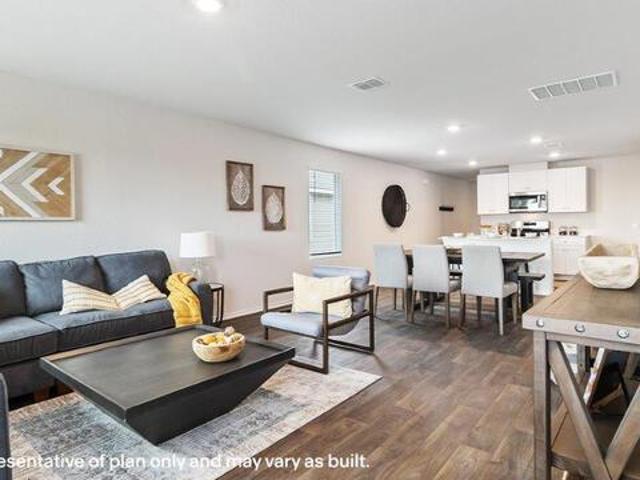
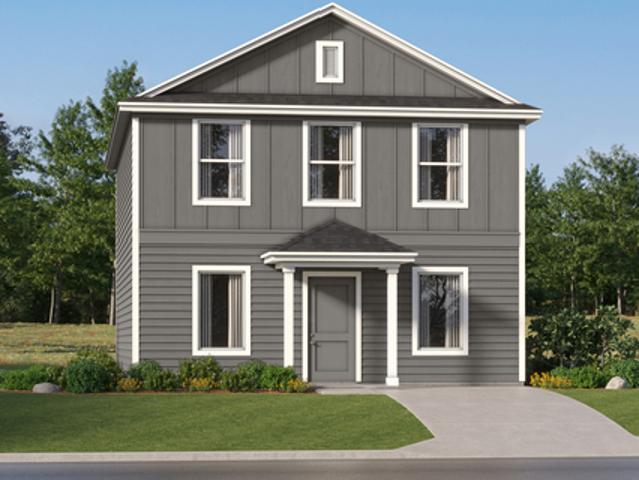
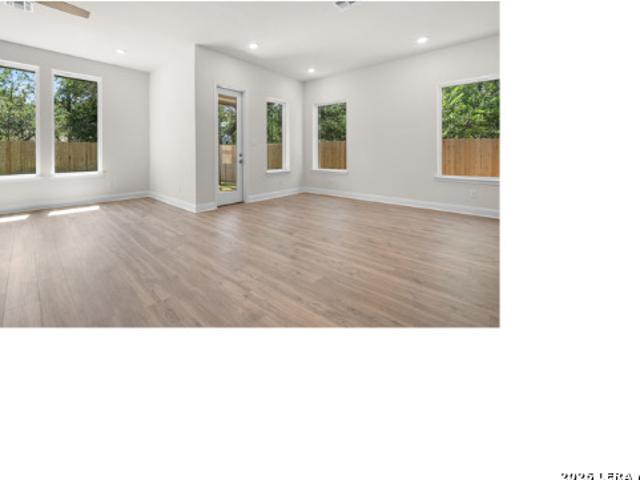
11338 Evergreen Rose
View photo
House · for sale
USD 218,999
USD 148/sq.ft
11338 Evergreen Rose
Randolph AFB
· 1,475 sq.ft · 4 Bedrooms · 2 Baths · House
· Equipped kitchen
Randolph AFB · 1,475 sq.ft · 4 Bedrooms · 2 Baths · House · Equipped kitchen
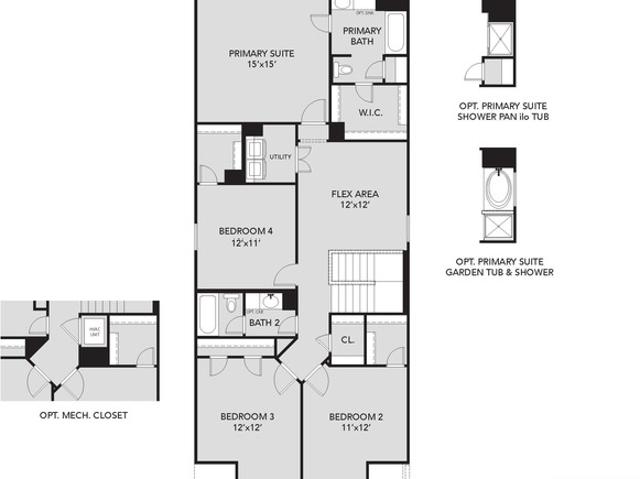
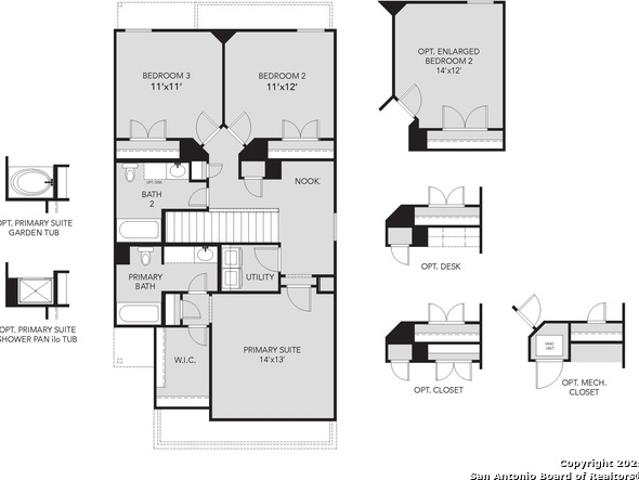
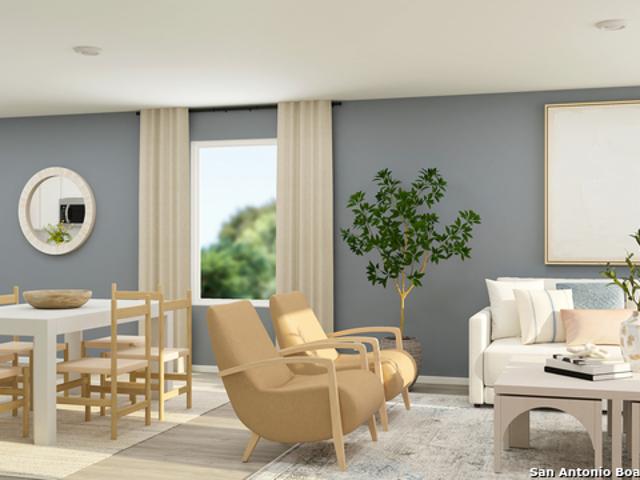
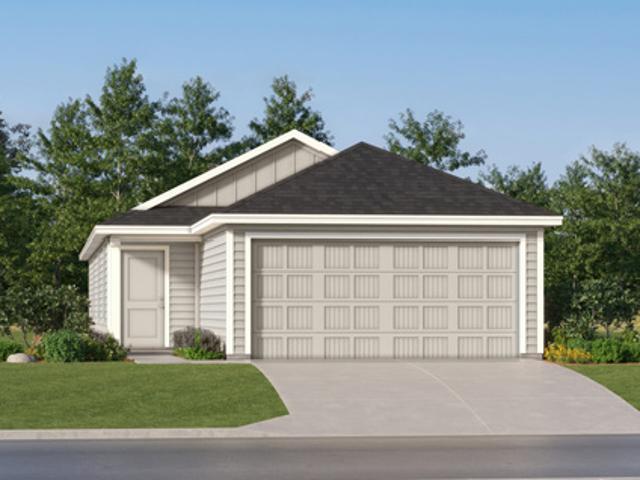
The Hoffman. This single-level home showcases a spacious open floorplan shared between the kitchen, dining area and family room for easy entertaining. An owner's suite enjoys a private location at the front of the home, complemented by an en-suite bathroom and walk-in closet. There are three secondary bedrooms just off the main living areas. Estimated Completion October 2026. The completion date, prices and features may vary and are subject to change. Please verify with Lennar directly. Photos are for illustrative purposes only
USD 218,999
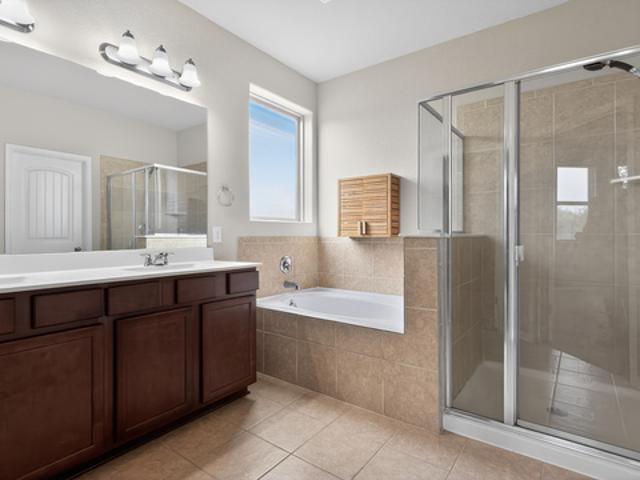
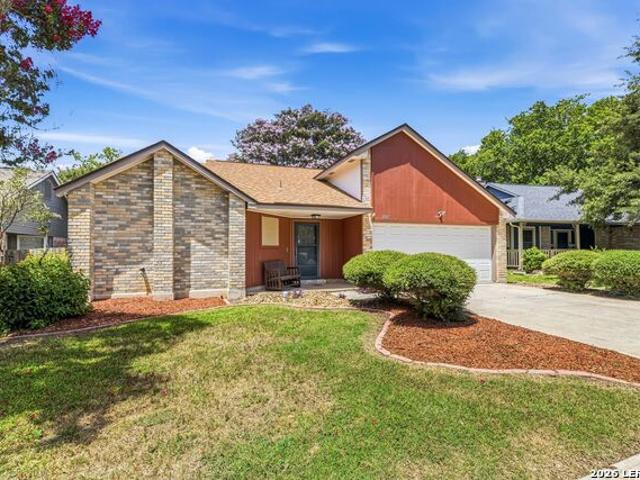
8507 Park Olympia
View photo
House · for sale
USD 349,000
USD 121/sq.ft
8507 Park Olympia
Randolph AFB
· 2,863 sq.ft · 3 Bedrooms · 2 Baths · House
· Garden · Office room · Fireplace · Equipped kitchen
Randolph AFB · 2,863 sq.ft · 3 Bedrooms · 2 Baths · House · Garden · Office room · Fireplace · Equipped kitchen
Welcome to 8507 Park Olympia, a spacious two-story home offering 2,871 square feet, two generous living areas, and a convenient location near Randolph Air Force Base with easy access to major highways, shopping, dining, and everyday amenities. The main level offers plenty of room to gather and entertain, including a large kitchen with abundant cabinet and counter space, an extra-large pantry, laminate wood flooring, and a cozy fireplace anchoring the living space. With two separate living areas, there is flexibility for a formal living room, game room, home office, or additional family space. All bedrooms are located upstairs, creating a private retreat from the main living areas. The oversized primary suite offers plenty of room for a sitting area or workspace, while the secondary bedrooms provide additional flexibility for family or guests. Outside, enjoy a fenced backyard with room for pets, play, or outdoor entertaining. With its generous floor plan, abundant storage, and excellent
USD 349,000
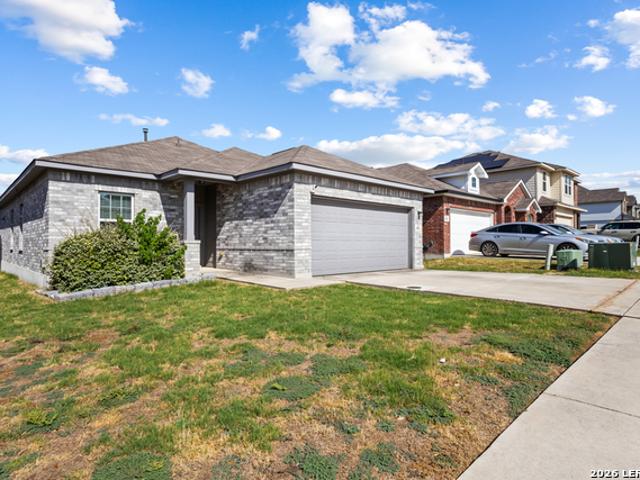
8746 Park Olympia
View photo
House · for sale
USD 255,000
USD 143/sq.ft
8746 Park Olympia
Randolph AFB
· 1,776 sq.ft · 3 Bedrooms · 2 Baths · House
· Equipped kitchen
Randolph AFB · 1,776 sq.ft · 3 Bedrooms · 2 Baths · House · Equipped kitchen
Welcome to this bright and inviting one-story home, ideally situated in a convenient yet peaceful location. The open floor plan features a spacious island kitchen with abundant counter and cabinet space, perfect for everyday living and entertaining. A generously sized dining area provides plenty of room for family gatherings, while the large pantry offers ample storage. Thoughtfully designed with comfort and functionality in mind, this home offers inviting spaces and an easy-flowing layout. Conveniently located near Randolph AFB, IH-35, shopping, hospitals, dining, and entertainment. Don't miss the opportunity to make this home yours!
USD 255,000
8911 Anderson Chase
View photo
House · for sale
USD 259,900
USD 118/sq.ft
8911 Anderson Chase
Randolph AFB
· 2,185 sq.ft · 3 Bedrooms · 2 Baths · House
· Office room · Equipped kitchen
Randolph AFB · 2,185 sq.ft · 3 Bedrooms · 2 Baths · House · Office room · Equipped kitchen
Sellers offering $5,000.00 towards Buyer Closing Costs! *. Welcome home to this beautifully maintained, move-in ready two-story offering the perfect blend of space, comfort, and convenience. Featuring 3 spacious bedrooms, 2.5 bathrooms, a versatile main-floor study that can serve as a media room, home office, or potential 4th bedroom, and an upstairs family/game room. The open-concept floor plan creates an inviting flow from the kitchen, with stainless steel appliances and abundant cabinet space, into the living and dining areas, while all bedrooms are upstairs including a generously sized primary suite with a walk-in closet. New roof installed in 2023. Miramar HOA has walking trail, covered picnic area, BBQ pits and several playgrounds. Located in Northeast ISD and just minutes from Randolph AFB, Loop 1604, IH-10, shopping, dining, and entertainment, this home combines affordability, flexibility, and prime location. Don't miss your opportunity to own it
USD 259,900
4466 Tivoli Dr
View photo
House · for sale
USD 250,000
USD 156/sq.ft
4466 Tivoli Dr
Randolph AFB
· 1,593 sq.ft · 3 Bedrooms · 2 Baths · House
· Equipped kitchen
Randolph AFB · 1,593 sq.ft · 3 Bedrooms · 2 Baths · House · Equipped kitchen
Showcasing a premier living opportunity in the quiet, Escondido North! This meticulously maintained 3-bedroom, 2-bathroom home boasts an exceptional blend of comfort, style, and practicality. The kitchen is equipped with an island, facilitating effortless meal preparation and dining. The expansive living area is tailored for relaxation and entertainment, featuring a seamless layout that creates a warm and inviting atmosphere. The sophisticated upgrades are truly impressive. With its prime location near Loop 1604, this beauty is conveniently situated close to Randolph AFB, entertainment, shopping and dining. Stunning opportunities are rare, don't miss your chance to own this GEM!
USD 250,000
9915 Copper Rise
View photo
House · for sale
USD 240,000
USD 136/sq.ft
9915 Copper Rise
Randolph AFB
· 1,755 sq.ft · 4 Bedrooms · 2 Baths · House
· Patio · Equipped kitchen
Randolph AFB · 1,755 sq.ft · 4 Bedrooms · 2 Baths · House · Patio · Equipped kitchen
Wow reduced $15,000. Beautiful single-story, 4-bed, 2-bath home offering 1,765 sq ft of open-concept living! Highlights include a gourmet kitchen with granite countertops and plenty of cabinet storage beneath airy 9-ft ceilings. The spacious primary suite features generous closet space and a private entryway to the back patio. Ceiling fans are installed in all bedrooms for ultimate comfort. Relax or entertain on the large covered patio within the security of a full privacy fence. High-end functional upgrades feature a tankless water heater, water softener, and a built-in sprinkler system. Ideally located for an effortless commute to Randolph AFB with easy access to 1604, FM-78, I-35, and I-10. Unmatched convenience sits right down the road with HEB, Walmart, Sam's, Costco, shopping, and local restaurants just a short distance away. Schedule your tour today!
USD 240,000
5136 Wild Boar Xing
View photo
House · for sale
USD 249,610
USD 196/sq.ft
5136 Wild Boar Xing
Randolph AFB
· 1,270 sq.ft · 3 Bedrooms · 2 Baths · House
· Office room · Equipped kitchen · Parking
Randolph AFB · 1,270 sq.ft · 3 Bedrooms · 2 Baths · House · Office room · Equipped kitchen · Parking
The Barton is a charming one-story home featured at Avenida in Converse, TX. Featuring 4 classic front exteriors, this 3 bedroom, 2 bathroom home also offers 1281 square feet of living space and a 2-car garage. A front porch (per plan) welcomes you into the home and opens to the gourmet kitchen which includes granite counter tops, quality cabinets, stainless steel appliances and an open concept floorplan with the kitchen flowing seamlessly into the dining room and living room. The main bedroom has an attractive ensuite bathroom that features a granite vanity countertop and quality cabinetry. Enjoy additional storage with a spacious walk-in closet located off of the primary bathroom. Your secondary bedrooms all feature quality carpet flooring and a closet, and can be used as bedrooms, offices, work out spaces or other bonus rooms. The possibilities are endless with The Barton floor plan. Additional features include sheet vinyl flooring in entry, living room, and all wet areas, granite c
USD 249,610
11420 Evergreen Rose
View photo
House · for sale
USD 188,599
USD 104/sq.ft
11420 Evergreen Rose
Randolph AFB
· 1,798 sq.ft · 4 Bedrooms · 2 Baths · House
· Equipped kitchen
Randolph AFB · 1,798 sq.ft · 4 Bedrooms · 2 Baths · House · Equipped kitchen
The Highgate. Upon entry of this spacious two-story home are the family room, dining room and a chef-ready kitchen arranged in a desirable open floorplan that promotes seamless transition between spaces. Down the hallway is the tranquil owner s suite with a convenient adjoining bathroom. Upstairs, a sprawling game room offers endless possibilities, while on the opposite end of the floor are three secondary bedrooms. Estimated Completion November 2026. The completion date, prices and features may vary and are subject to change. Please verify with Lennar directly. Photos are for illustrative purposes only
USD 188,599
9855 Red Iron Crk
View photo
House · for sale
USD 297,999
USD 148/sq.ft
9855 Red Iron Crk
Randolph AFB
· 2,013 sq.ft · 3 Bedrooms · 2 Baths · House
· Patio · Garden · Equipped kitchen
Randolph AFB · 2,013 sq.ft · 3 Bedrooms · 2 Baths · House · Patio · Garden · Equipped kitchen
Welcome to this charming and well-maintained home that offers the perfect blend of comfort style, and convenience. Located in a desirable neighborhood, this property is ideal for families, first. Time home buyers, or anyone looking to upgrade their living space offering 2018 sq ft built in 2016 3 bedrooms / 2 bathrooms Update kitchen with modern appliances and plenty of cabinet space. Large primary suite with private bath. With a large loft that can be used for a game room or family room. Backyard space ready for relaxing or entertaining with an Enclosed patio for relaxing outside. Easy access to Loop 1604, IH-10 and I-35. Minutes away from the Forum Shopping Center and located approximately a half mile form Randolph AFB back gate. Come See It Today!
USD 297,999
11131 Luckenbach Loop
View photo
House · for sale
USD 309,645
USD 141/sq.ft
11131 Luckenbach Loop
Randolph AFB
· 2,185 sq.ft · 4 Bedrooms · 2 Baths · House
· Patio · Garden · Equipped kitchen · Parking
Randolph AFB · 2,185 sq.ft · 4 Bedrooms · 2 Baths · House · Patio · Garden · Equipped kitchen · Parking
Love where you live in Katzer Ranch in Converse, TX! Now featuring Legend's NEW Smart Home package and Signature Design Collection! The Emerald floor plan is a spacious 2-story home with 4 bedrooms, 2.5 bathrooms, game room, and a 2-car garage. This home has it all, including privacy blinds and vinyl plank flooring throughout the first-floor common areas! The first floor offers the perfect entertainment space with a bar top kitchen overlooking both the dining area and expansive family room! The gourmet kitchen is sure to please with 42-inch cabinets, silestone countertops, and stainless-steel appliances! Upstairs offers a private retreat for all the bedrooms! The Owner's Suite features double sinks with silestone countertops, a separate garden tub and shower, and a spacious walk-in closet! Enjoy the great outdoors with a covered patio and no back neighbors! Don't miss your opportunity to call Katzer Ranch home, schedule a visit today!
USD 309,645
9402 Lookover Bay
View photo
House · for sale
USD 3,100,000
USD 1,946/sq.ft
9402 Lookover Bay
Randolph AFB
· 1,593 sq.ft · 3 Bedrooms · 2 Baths · House
· Patio · Garden · Office room · Fireplace · Equipped kitchen
Randolph AFB · 1,593 sq.ft · 3 Bedrooms · 2 Baths · House · Patio · Garden · Office room · Fireplace · Equipped kitchen
Welcome to 9402 Lookover Bay, a charming one-story home situated on a desirable corner lot in Converse! This move-in-ready home features fresh interior wall paint throughout and new flooring in the entry, kitchen, and living area, giving the home a clean, updated feel. The open floor plan offers plenty of natural light and a spacious living area with a cozy fireplace, plus a separate office/study that provides added flexibility for working from home, a playroom, or additional living space. The kitchen opens nicely to the main living area and includes the refrigerator, making move-in even easier. The primary bedroom offers generous space with a walk in closet, while the covered back patio provides a great spot to relax and enjoy the backyard. Enjoy neighborhood amenities including a community pool and park/playground, plus a convenient location near JBSA-Randolph, Loop 1604 and I-35. Shopping, dining and everyday conveniences are nearby, with H-E-B and The Forum at Olympia Parkway withi
USD 3,100,000
12575 Thyme Pass
View photo
House · for sale
USD 312,800
USD 218/sq.ft
12575 Thyme Pass
Randolph AFB
· 1,432 sq.ft · 3 Bedrooms · 2 Baths · House
· Garden · Equipped kitchen · Parking
Randolph AFB · 1,432 sq.ft · 3 Bedrooms · 2 Baths · House · Garden · Equipped kitchen · Parking
Introducing The Torre, a one-story home featured in our Avenida community in Converse, TX. This floor plan offers 3 classic exteriors, 2-car garage, and a full yard landscaping and irrigation package, ensuring that your home looks its best every single day. Inside this 3 bedroom, 2 bathroom home, you'll find 1442 square feet of open-concept living. A front foyer leads you to a blended dining area, gourmet kitchen, and living room, perfect for entertaining and every day living. Your kitchen includes granite countertops, stainless steel appliances, gas cooking range, stylish subway tile backsplash and abundant cabinet storage space. The private main bedroom is located off the living room towards the back of the home and includes a connected ensuite bathroom with dual vanity sink, a garden bathtub and a spacious tiled walk in shower. Enjoy additional privacy with a separate door for the toilet and a walk-in closet with built in shelving. Your secondary bedrooms are located at the front of
USD 312,800
11838 Verbena Bluff
View photo
House · for sale
USD 200,099
USD 130/sq.ft
11838 Verbena Bluff
Randolph AFB
· 1,528 sq.ft · 4 Bedrooms · 2 Baths · House
· Equipped kitchen
Randolph AFB · 1,528 sq.ft · 4 Bedrooms · 2 Baths · House · Equipped kitchen
The Cibola. Upon entry of this new two-story home is a well-equipped kitchen, dining area and family room arranged in a desirable open floorplan that promotes seamless transitions between spaces. The second level showcases all four bedrooms to provide restful retreats, including the owner's suite with an adjoining bathroom and walk-in closet. Estimated Completion November 2026. The completion date, prices and features may vary and are subject to change. Please verify with Lennar directly. Photos are for illustrative purposes only
USD 200,099
8905 Palmetto Park
View photo
House · for sale
USD 345,000
USD 116/sq.ft
8905 Palmetto Park
Randolph AFB
· 2,949 sq.ft · 4 Bedrooms · 3 Baths · House
· Office room
Randolph AFB · 2,949 sq.ft · 4 Bedrooms · 3 Baths · House · Office room
Welcome to 8905 Palmetto Park, a stunning two-story home situated on a premium corner lot in Converse, Texas! Designed with flexibility and everyday living in mind, this spacious layout features 4 bedrooms, 3 full bathrooms, and 1 half bath, providing plenty of room for guests, hobbies, and effortless entertaining. The main level offers a dedicated office space near the entrance, ideal for remote work or study, leading into an open-concept living area filled with natural light. The primary suite is conveniently located downstairs for maximum privacy, complete with a full bath and walk-in closet. Upstairs, you will find three generous secondary bedrooms, two additional full bathrooms, a versatile central loft area, and a private media room perfect for movie nights or game days. Positioned on a choice corner lot, the exterior features added privacy and enhanced curb appeal. Conveniently located near major highways, Randolph AFB, shopping, and dining. Don't miss this complete package in C
USD 345,000
128 Allin Oaks
View photo
House · for sale
USD 549,999
USD 235/sq.ft
128 Allin Oaks
Randolph AFB
· 2,336 sq.ft · 4 Bedrooms · 3 Baths · House
· Patio · Equipped kitchen · Parking
Randolph AFB · 2,336 sq.ft · 4 Bedrooms · 3 Baths · House · Patio · Equipped kitchen · Parking
Welcome to 128 Allin Oaks, a beautiful home located in the heart of Universal City built by Beazer Homes. This stunning home features 4 beds and 3.5 baths, offering ample space for comfortable living. The 2,345 sq ft layout includes a spacious living room, a modern kitchen with a built-in oven and cooktop, and a cozy dining area. The primary suite boasts an oversized walk-in closet, while the additional bedrooms provide plenty of room for family or guests. Step outside to enjoy the covered patio, perfect for entertaining or relaxing. Additional highlights include a 3-car garage. Located in the desirable Universal City neighborhood, this home is close to walking trails, The Forum shopping center, and numerous restaurants, making it an ideal choice for those seeking convenience and comfort. Beazer Homes is proud to be America's #1 Energy-Efficient homebuilder. In 2024, our homes achieved an average net HERS score of 37 (including solar) and a gross HERS score of 42, the lowest publicly r
USD 549,999
10907 Forest Farm
View photo
House · for sale
USD 237,900
USD 176/sq.ft
10907 Forest Farm
Randolph AFB
· 1,345 sq.ft · 3 Bedrooms · 2 Baths · House
· Patio · Garden · Deck · Equipped kitchen · Parking
Randolph AFB · 1,345 sq.ft · 3 Bedrooms · 2 Baths · House · Patio · Garden · Deck · Equipped kitchen · Parking
Move in ready home w/many upgrades! As you walk into this amazing 3 bedroom/2 bath home you will immediately notice the open floor plan w/soaring 12ft ceilings. The kitchen has been completely updated to include: New cabinets w/Sonoma granite countertops, new stove, rangehood, dishwasher, garbage disposal, GFCI electrical plugs, etc. There are 2 eating areas including the breakfast bar! The owner spared no expense w/interior upgrades such as: fresh interior paint, ceiling fans w/remotes in every bedroom, updated light fixtures, new lever-handle doors throughout, new bathroom faucets, recent luxury vinyl flooring and carpeting. Walking outside, you will immediately notice the covered patio, decking and inviting gazebo to overlook the landscaped backyard. Exterior paint (07/2025), updated roof (2023), updated garage door opener (2025), solar screens on every window and water softener add to the energy efficiency of this well-maintained home. Washer/dryer convey with the sale of the home.
USD 237,900
4703 Belgravia Park
View photo
House · for sale
USD 280,000
USD 173/sq.ft
4703 Belgravia Park
Randolph AFB
· 1,615 sq.ft · 3 Bedrooms · 2 Baths · House
· Garden · Equipped kitchen · Parking · Swimming pool
Randolph AFB · 1,615 sq.ft · 3 Bedrooms · 2 Baths · House · Garden · Equipped kitchen · Parking · Swimming pool
Welcome to this inviting 3-bedroom, 2-bath home with a 2-car garage in Notting Hill. The open-concept layout features a bright kitchen with granite countertops, stainless steel appliances, gas cooking, and views of the family room. A welcoming foyer leads into the main living area, while the spacious primary suite is privately tucked away with a large bath and walk-in closet. Additional highlights include plush carpeted bedrooms, an efficient floor plan, a private backyard, owner owned solar panels, a tankless water heater, recessed lighting, upgraded plumbing fixtures, an electric garage door opener, LVP flooring, and so much more. Conveniently located near Randolph A. F.B. shopping, dining, and entertainment, this home also offers access to the community park and pool. Call today to view this beautiful home
USD 280,000
160 Rosanna Ridge
View photo
House · for sale
USD 499,999
USD 241/sq.ft
160 Rosanna Ridge
Randolph AFB
· 2,067 sq.ft · 4 Bedrooms · 2 Baths · House
· Patio · Garden · Equipped kitchen · Parking
Randolph AFB · 2,067 sq.ft · 4 Bedrooms · 2 Baths · House · Patio · Garden · Equipped kitchen · Parking
Welcome to 160 Rosanna Ridge, a beautiful home located in the heart of Universal City built by Beazer Homes. This stunning home features 4 beds and 2.5 baths, offering ample space for comfortable living. The 2067 sq. ft. Layout includes a spacious living room, a modern kitchen with a built-in cooktop & oven, and a cozy dining area. The primary suite boasts an oversized walk-in closet, while additional bedrooms provide plenty of room for family and guests. Step outside to enjoy the patio, perfect for entertaining or relaxing. Additional highlights include a 3-car garage and landscaped yard. Located in the desirable Cibolo Crossing neighborhood, this home is close to walking trails, making it an idea choice for those seeking convenience and comfort. Beazer Homes is proud to be America's #1 Energy-Efficient homebuilder. In 2024, our homes achieved an average net HERS score of 37 (including solar) and a gross HERS score of 42. The lowest publicly reported scores among the top 30 U. S. home
USD 499,999
8050 Chestnut Cape
View photo
House · for sale
USD 199,900
USD 131/sq.ft
8050 Chestnut Cape
Randolph AFB
· 1,518 sq.ft · 3 Bedrooms · 2 Baths · House
· Garden
Randolph AFB · 1,518 sq.ft · 3 Bedrooms · 2 Baths · House · Garden
Discover effortless living at 8050 Chestnut Cape, where comfort meets convenience in one of Converse's most accessible locations. This thoughtfully designed home offers a seamless flow, inviting interiors, and versatile living spaces that adapt to your lifestyle. Natural light fills the home, enhancing the warm and welcoming ambiance throughout. The backyard provides a blank canvas for outdoor entertaining or quiet evenings under the Texas sky. Ideally positioned near shopping, dining, and major corri
USD 199,900
12519 Desert Fox
View photo
House · for sale
USD 248,500
USD 169/sq.ft
12519 Desert Fox
Randolph AFB
· 1,464 sq.ft · 3 Bedrooms · 2 Baths · House
· Equipped kitchen · Parking
Randolph AFB · 1,464 sq.ft · 3 Bedrooms · 2 Baths · House · Equipped kitchen · Parking
5% lender incentive offered with the use of the seller's in-house lender! Incentive may be used towards buyer closing costs and/or rate buy-down, subject to lender approval and buyer qualification. Welcome to The Davis, a two-story home located at Avenida in Converse, TX. This floor plan offers 4 classic exteriors and 2-car garage. Inside this 3 bedroom, 2.5 bathroom home, you'll find 1489 square feet of living space. The entry opens to a gourmet kitchen before flowing into the dining and family room with an open floorplan concept. The kitchen includes quartz counter tops, quality cabinetry, stainless steel appliances, large breakfast island, and pantry. Head up the stairs to find the main bedroom suite, all secondary bedrooms, the laundry room, and a full bath. The Davis layout is perfect if you love entertaining downstairs and relaxing upstairs. The private main bedroom features an attractive ensuite with quality cabinetry. A spacious tiled walk-in shower and large walk-in closet pro
USD 248,500
219 Shin Oak Dr
View photo
House · for sale
USD 188,990
USD 167/sq.ft
219 Shin Oak Dr
Randolph AFB
· 1,130 sq.ft · 3 Bedrooms · 1 Bath · House
· Fireplace
Randolph AFB · 1,130 sq.ft · 3 Bedrooms · 1 Bath · House · Fireplace
219 Shin Oak Drive is a neat property located close to amenities, shopping, restaurants, and the ever important I35 corridor. With three bedroom, a flex space (currently denoted as a second living area), and a large'Florida room', you can imagine yourself and the family making this house a home! Though you may not need the fireplace often in South Texas, the fireplace makes for a nice living room centerpiece and a reminder of the exterior stone finish. Take a look at the area as soon as you can, and feel welcome!
USD 188,990
5425 Cloves Cov
View photo
House · for sale
USD 260,000
USD 155/sq.ft
5425 Cloves Cov
Randolph AFB
· 1,668 sq.ft · 3 Bedrooms · 2 Baths · House
· Garden
Randolph AFB · 1,668 sq.ft · 3 Bedrooms · 2 Baths · House · Garden
Short sale opportunity! Welcome to this nearly new, modern single-story home built in 2024 by Lennar. Featuring a highly functional split-bedroom floor plan, the home offers two secondary bedrooms sharing a full bath near the front, while the private owner's suite sits tucked away in the back for ultimate privacy. Enjoy a bright, open-concept living area that's perfect for entertaining and flows easily out to the spacious backyard. Nestled in the desirable Sage Meadows community, residents enjoy a highly walkable neighborhood with sidewalks and streetlights. The location offers fantastic lifestyle perks, sitting just minutes away from local city parks, playgrounds, and community pools. Commuting is a breeze with rapid access to Loop 1604, I-10, and I-35, putting Randolph AFB, local H-E-B shopping, and the San Antonio metro area right at your fingertips. Please note: this is a short sale. The listing price is a rough estimate of the property's value, and all offers are subject to final
USD 260,000
10203 Plumas Dr
View photo
House · for sale
USD 220,000
USD 75/sq.ft
10203 Plumas Dr
Randolph AFB
· 2,928 sq.ft · 4 Bedrooms · 2 Baths · House
· Equipped kitchen
Randolph AFB · 2,928 sq.ft · 4 Bedrooms · 2 Baths · House · Equipped kitchen
Fixer upper, one-story home sits on a large corner lot with no HOA! With over 2,900 square feet of living space, there's plenty of room to spread out and enjoy. The spacious kitchen offers lots of counter space, making meal prep and entertaining a breeze. A great opportunity for those looking for a generously sized home with a desirable lot and no HOA restrictions. Seller selling as is, at a great price! Engineer report available foundation work was done 2021 and has a 10 yr foundation warranty
USD 220,000
9822 Autumn Holw
View photo
House · for sale
USD 229,000
USD 100/sq.ft
9822 Autumn Holw
Randolph AFB
· 2,282 sq.ft · 3 Bedrooms · 2 Baths · House
· Patio · Garden · Equipped kitchen
Randolph AFB · 2,282 sq.ft · 3 Bedrooms · 2 Baths · House · Patio · Garden · Equipped kitchen
Explore the residence at 9822 Autumn Holw, where fresh interior paint creates a neutral palette throughout the layout. The home includes partial flooring replacement in designated areas alongside all stainless steel appliances in the kitchen. Exterior features consist of a covered patio and a fenced-in backyard. This property maintains a standard configuration and sits on a residential lot. Included 100-Day Home Warranty with buyer activation
USD 229,000
11127 Luckenbach Loop
View photo
House · for sale
USD 579,800
USD 219/sq.ft
11127 Luckenbach Loop
Randolph AFB
· 2,637 sq.ft · 3 Bedrooms · 2 Baths · House
· Patio · Equipped kitchen · Parking
Randolph AFB · 2,637 sq.ft · 3 Bedrooms · 2 Baths · House · Patio · Equipped kitchen · Parking
Love where you live in Katzer Ranch in Converse, TX! Now featuring Legend's NEW Smart Home package and Signature Design Collection! The Rockhampton floor plan is a spacious 2-story home with 3 bedrooms, 2.5 baths, and 2-car garage. The first floor offers the perfect space for entertaining with vinyl plank flooring and a large kitchen island open to both the living and dining areas! The gourmet kitchen is sure to please with 42' cabinetry, silestone countertops, and stainless-steel appliances! Upstairs offers a split floor plan and private retreat for all bedrooms! Retreat to the Owner's Suite featuring double sinks with silestone countertops, a sizable shower, and a walk-in closet. Enjoy the great outdoors with a covered patio and no back neighbors! Don't miss your opportunity to call Katzer Ranch home, schedule a visit today!
USD 579,800
7637 Antique Oak St
View photo
House · for sale
USD 245,999
USD 117/sq.ft
7637 Antique Oak St
Randolph AFB
· 2,088 sq.ft · 4 Bedrooms · 2 Baths · House
· Equipped kitchen
Randolph AFB · 2,088 sq.ft · 4 Bedrooms · 2 Baths · House · Equipped kitchen
Step into this beautifully updated 4-bedroom, 2-bath home where contemporary style meets everyday functionality. From the moment you enter, you are greeted by high ceilings, giving you that open, airy feel. The freshly updated interior boasts modern finishes, a neutral palette, and thoughtful design touches throughout. The spacious living area flows seamlessly into the dining space and kitchen, perfect for entertaining and everyday relaxation
USD 245,999
1916 Pasture Rose
View photo
House · for sale
USD 220,799
USD 118/sq.ft
1916 Pasture Rose
Randolph AFB
· 1,862 sq.ft · 4 Bedrooms · 2 Baths · House
· Equipped kitchen
Randolph AFB · 1,862 sq.ft · 4 Bedrooms · 2 Baths · House · Equipped kitchen
The Morrow. This new two-story home boasts a spacious and modern design. On the first floor, a flexible open-concept floorplan combines the kitchen, living and dining areas, and the luxurious owner's suite is tucked into a private rear corner with a spa-inspired bathroom and walk-in closet. On the second floor, three secondary bedrooms surround a versatile loft for convenient shared living. Estimated Completion November 2026. The completion date, prices and features may vary and are subject to change. Please verify with Lennar directly. Photos are for illustrative purposes only
USD 220,799
1219 Toro Playa
View photo
House · for sale
USD 342,040
USD 131/sq.ft
1219 Toro Playa
Randolph AFB
· 2,594 sq.ft · 4 Bedrooms · 3 Baths · House
· Patio · Equipped kitchen
Randolph AFB · 2,594 sq.ft · 4 Bedrooms · 3 Baths · House · Patio · Equipped kitchen
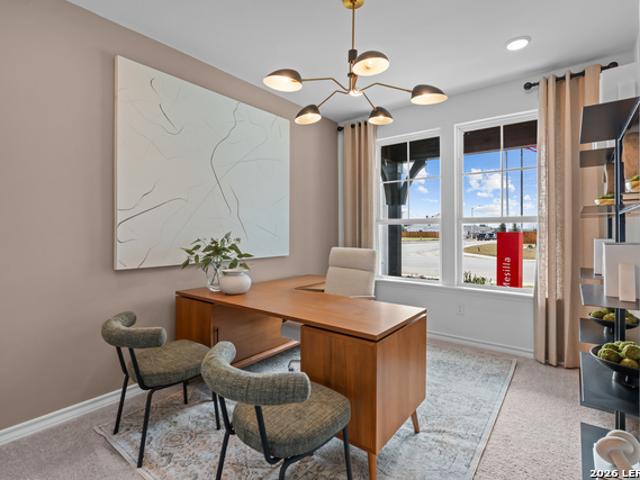
Ready December 2026! The Mesilla's thoughtfully designed new home layout offers a Study, a downstairs Guest Room, and an upstairs Game Room. This home features granite kitchen countertops, SS appliances, and the Covered Patio option
USD 342,040
136 Seibel Ridge
View photo
House · for sale
USD 529,999
USD 229/sq.ft
136 Seibel Ridge
Randolph AFB
· 2,314 sq.ft · 3 Bedrooms · 3 Baths · House
· Patio · Garden · Equipped kitchen
Randolph AFB · 2,314 sq.ft · 3 Bedrooms · 3 Baths · House · Patio · Garden · Equipped kitchen
Welcome to The Valencia located at 136 Seibel Ridge, a beautiful single-family home located in the heart of Universal City built by Beazer Homes. This stunning one-story features three (3) beds and three and a-half (3.5) baths, offering ample space for comfortable living. The 2316 sq ft layout includes a spacious living room, a large dining area, and modern kitchen with an enormous center island and walk-in pantry. The primary suite has an adjacent study and boasts a beautiful bathroom suite with a stand-alone garden tub, an oversized separate shower, and spacious split walk-in closet. Additional bedrooms provide plenty of room for family or guests, one being a separate casita that can serve as an In-Law Suite, a location for older children, a media room, home theater, or afford a little get-away for entertaining. Step outside to enjoy the covered patio overlooking the preserve, perfect for entertaining or relaxing. Additional highlights include the incredible breezeway connecting the
USD 529,999

Get email alerts

Don't miss out: be the first to know about new properties

The alert was correctly created

On subscribing you accept the conditions of use and the privacy policy
Alert
Receive new ads in your inbox
Save this search
Receive alerts for new listings

We'll send you an email when we have new properties for: "Houses for sale in Randolph AFB"

The alert was correctly created

78150
Balcones Heights city
Get email alerts and be the first to see new listings
Required field
On subscribing I accept the terms of the privacy policy
Perfect! You'll soon start receiving new listings via email
Alert
Receive an email when we have new ads for Houses for sale in Randolph AFB
Save this search
Filters

Bedrooms

Size (sq.ft)

sq.ft
sq.ft

Price

USD
USD

Property type

Bathrooms

Clear all filters
Receive notifications when new entries are published.