1,567 houses for sale in Ranson corporation

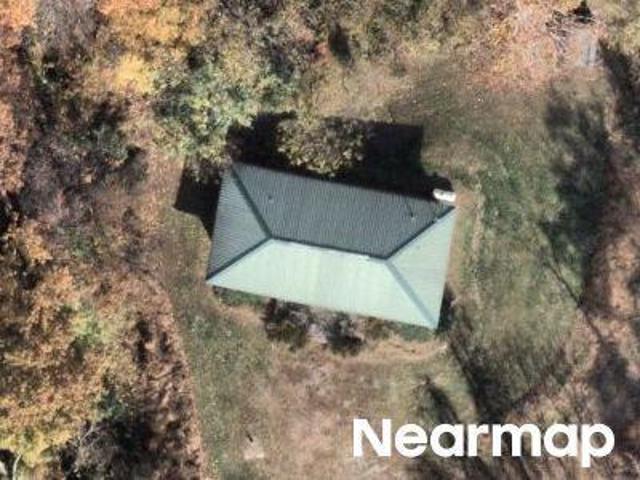
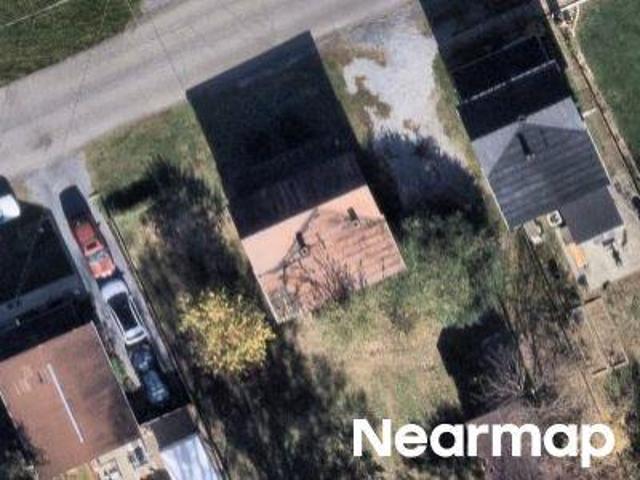
Dargan School Rd
View photo
House · for sale
Request Details
Updated
Dargan School Rd
Ranson corporation
· 915 sq.ft · 2 Baths · House
Ranson corporation · 915 sq.ft · 2 Baths · House
This is a Real Estate-Owned (REO)/post-foreclosure home owned or managed by a bank. All offers are considered; however, the highest and best will most likely be accepted
Request Details
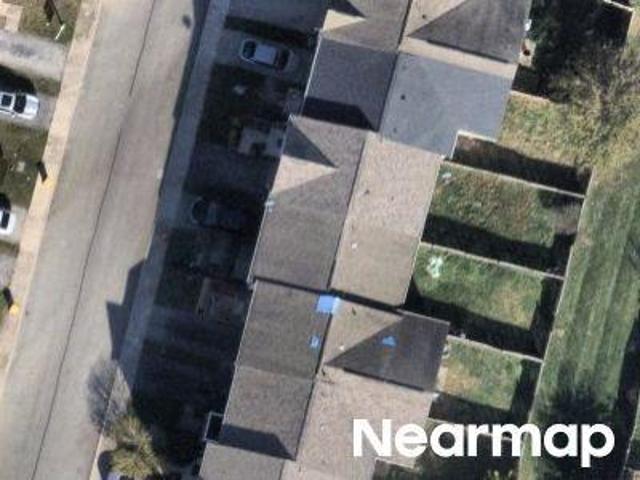
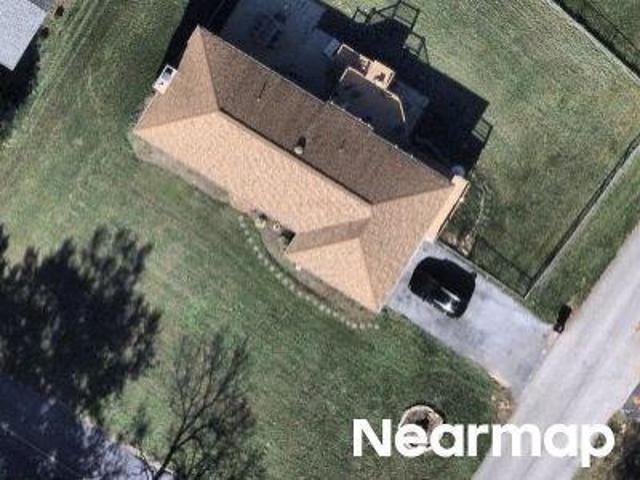
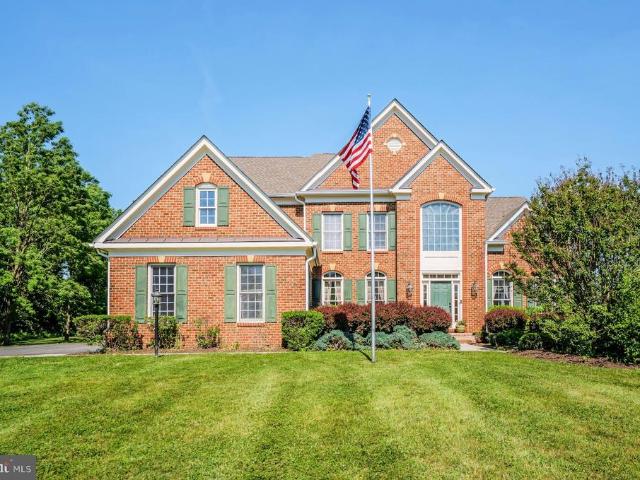
Eldon Dr
View photo
House · for sale
Request Details
New
Eldon Dr
Ranson corporation
· House
Ranson corporation · House
This is a Real Estate-Owned (REO)/post-foreclosure home owned or managed by a bank. All offers are considered; however, the highest and best will most likely be accepted
Request Details
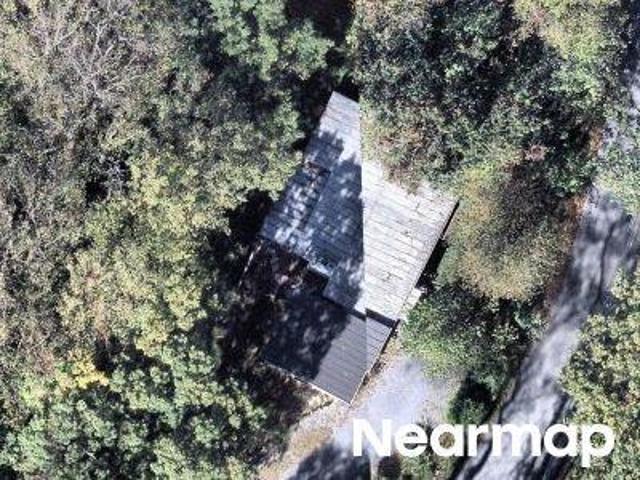
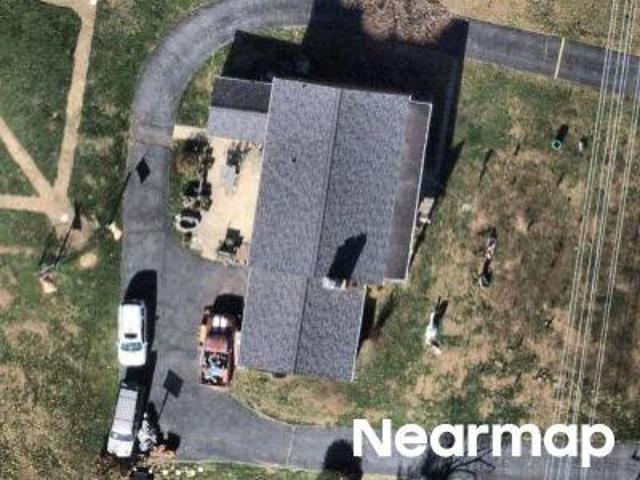
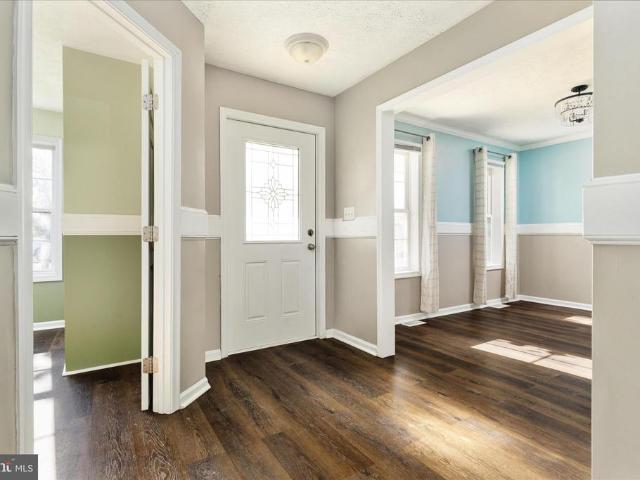
Shenandoah River Dr
View photo
House · for sale
Request Details
Updated
Shenandoah River Dr
Ranson corporation
· House
Ranson corporation · House
This is a Real Estate-Owned (REO)/post-foreclosure home owned or managed by a bank. All offers are considered; however, the highest and best will most likely be accepted
Request Details
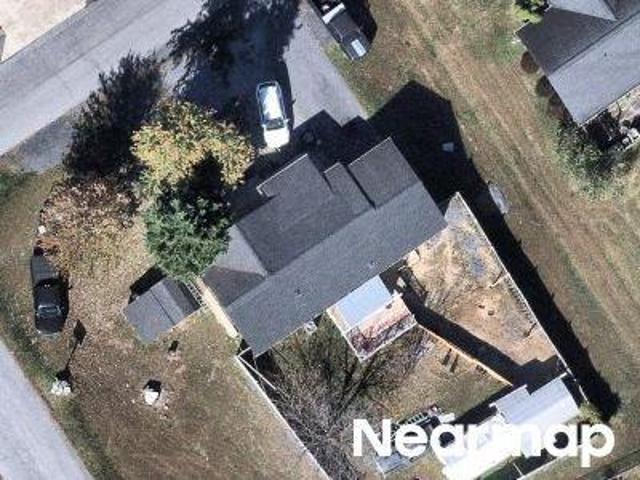
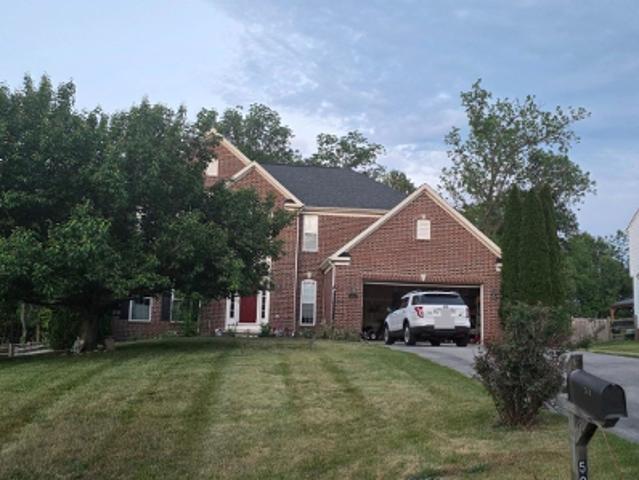
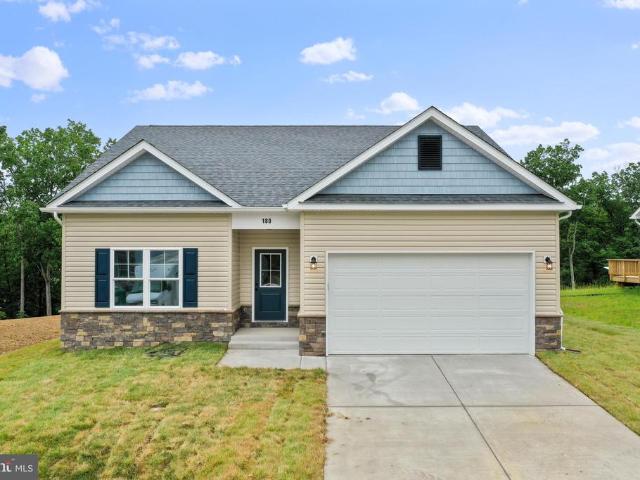
Crestview Dr
View photo
House · for sale
Request Details
Updated
Crestview Dr
Ranson corporation
· 1,001 sq.ft · 3 Bedrooms · 2 Baths · House
Ranson corporation · 1,001 sq.ft · 3 Bedrooms · 2 Baths · House
This is a Real Estate-Owned (REO)/post-foreclosure home owned or managed by a bank. All offers are considered; however, the highest and best will most likely be accepted
Request Details
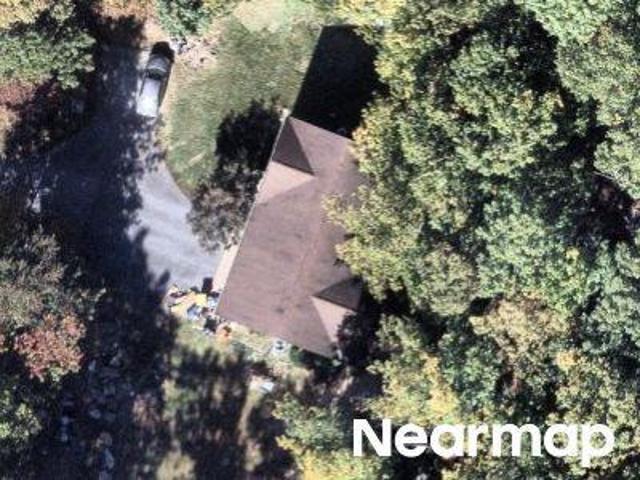
Valley View Rd
View photo
House · for sale
Request Details
Updated
Valley View Rd
Ranson corporation
· 2,207 sq.ft · 4 Bedrooms · 3 Baths · House
Ranson corporation · 2,207 sq.ft · 4 Bedrooms · 3 Baths · House
This home is in preforeclosure, which means the homeowner is in default (missed payments). Therefore, there could be an opportunity to strike a great deal with the owner and the bank
Request Details
E North St
View photo
House · for sale
Request Details
Updated
E North St
Ranson corporation
· House
Ranson corporation · House
This is a Real Estate-Owned (REO)/post-foreclosure home owned or managed by a bank. All offers are considered; however, the highest and best will most likely be accepted
Request Details
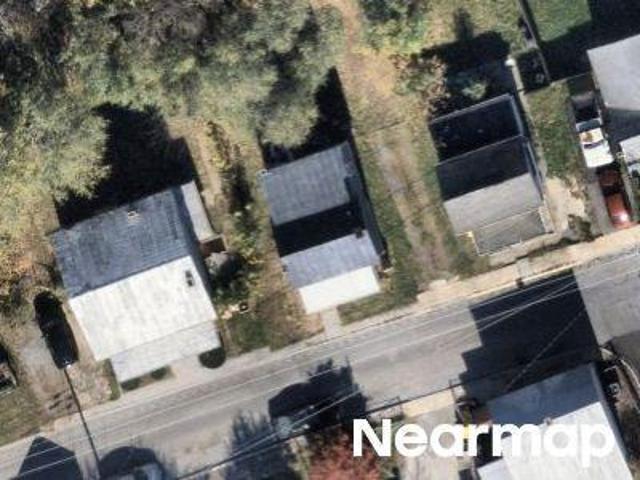
Belle Boyd Blvd
View photo
House · for sale
Request Details
Updated
Belle Boyd Blvd
Ranson corporation
· 1,550 sq.ft · 3 Bedrooms · 2 Baths · House
Ranson corporation · 1,550 sq.ft · 3 Bedrooms · 2 Baths · House
This home is in preforeclosure, which means the homeowner is in default (missed payments). Therefore, there could be an opportunity to strike a great deal with the owner and the bank
Request Details
Buchanon Ln
View photo
House · for sale
Request Details
Updated
Buchanon Ln
Ranson corporation
· 1,593 sq.ft · 3 Bedrooms · 2 Baths · House
Ranson corporation · 1,593 sq.ft · 3 Bedrooms · 2 Baths · House
This home is in preforeclosure, which means the homeowner is in default (missed payments). Therefore, there could be an opportunity to strike a great deal with the owner and the bank
Request Details
Robinson Way
View photo
House · for sale
Request Details
Updated
Robinson Way
Ranson corporation
· House
Ranson corporation · House
This is a Real Estate-Owned (REO)/post-foreclosure home owned or managed by a bank. All offers are considered; however, the highest and best will most likely be accepted
Request Details
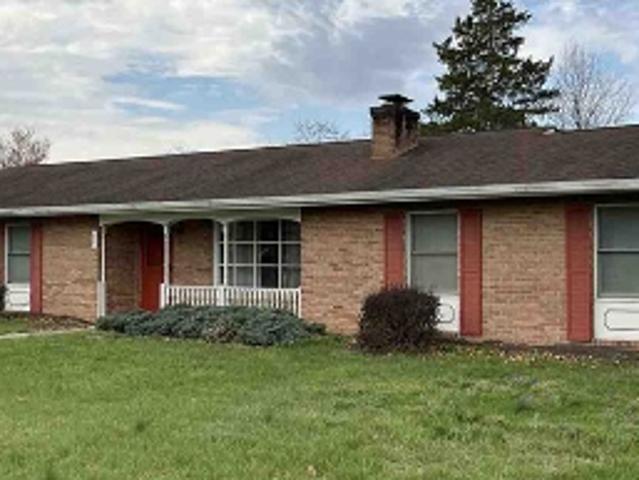
Bloomery Rd
View photo
House · for sale
Request Details
Updated
Bloomery Rd
Ranson corporation
· House
Ranson corporation · House
This is a Real Estate-Owned (REO)/post-foreclosure home owned or managed by a bank. All offers are considered; however, the highest and best will most likely be accepted
Request Details
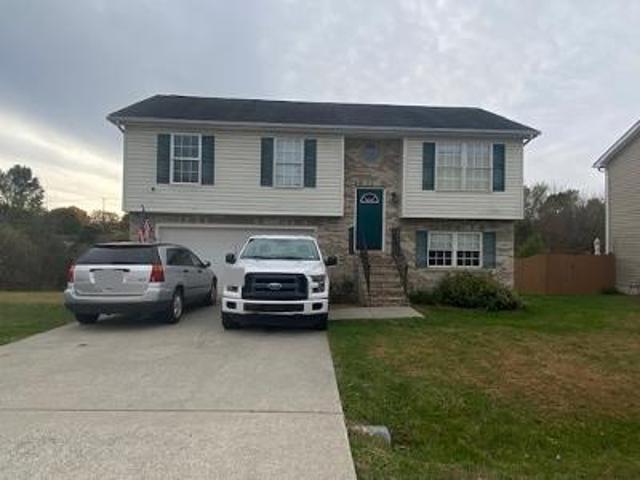
Fenway Dr
View photo
House · for sale
Request Details
Updated
Fenway Dr
Ranson corporation
· House
Ranson corporation · House
This is a Real Estate-Owned (REO)/post-foreclosure home owned or managed by a bank. All offers are considered; however, the highest and best will most likely be accepted
Request Details
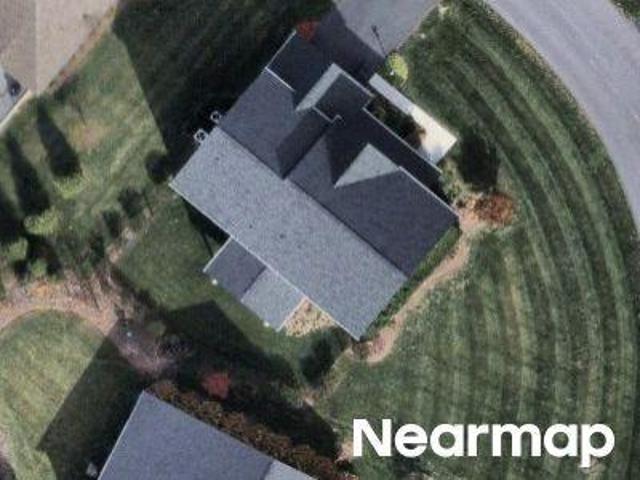
N Berlin Pike
View photo
House · for sale
Request Details
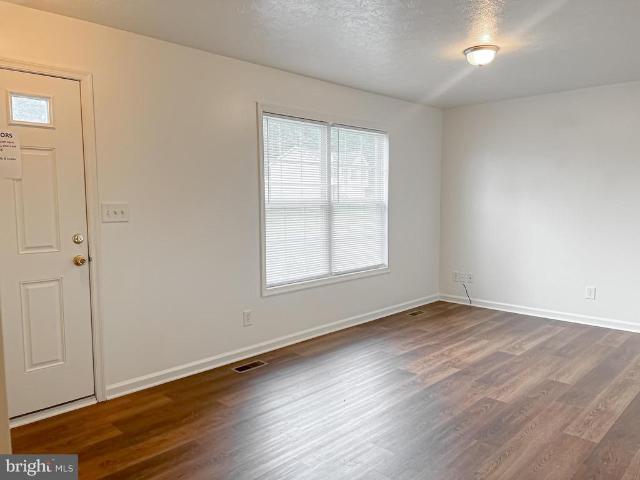
New
N Berlin Pike
Ranson corporation
· 2,454 sq.ft · 2 Baths · House
Ranson corporation · 2,454 sq.ft · 2 Baths · House
This home is in preforeclosure, which means the homeowner is in default (missed payments). Therefore, there could be an opportunity to strike a great deal with the owner and the bank
Request Details
Sawgrass Dr
View photo
House · for sale
Request Details
Updated
Sawgrass Dr
Ranson corporation
· 2,982 sq.ft · 4 Bedrooms · 2 Baths · House
Ranson corporation · 2,982 sq.ft · 4 Bedrooms · 2 Baths · House
This home is in preforeclosure, which means the homeowner is in default (missed payments). Therefore, there could be an opportunity to strike a great deal with the owner and the bank
Request Details
W Liberty St
View photo
House · for sale
Request Details
Updated
W Liberty St
Ranson corporation
· House
Ranson corporation · House
This home is in preforeclosure, which means the homeowner is in default (missed payments). Therefore, there could be an opportunity to strike a great deal with the owner and the bank
Request Details
12734 Beebe Court
12 pictures
House · for sale
USD 999,999
USD 209/sq.ft
12734 Beebe Court
Ranson corporation
· 4,768 sq.ft · 5 Bedrooms · 4 Baths · House
· Patio · Garden · Swimming pool · Deck · Fireplace
Ranson corporation · 4,768 sq.ft · 5 Bedrooms · 4 Baths · House · Patio · Garden · Swimming pool · Deck · Fireplace
Set on 4+/. Fenced acres with no HOA, this property offers the space, privacy, and flexibility that's becoming harder to find. Built in 2005, the home has already seen several major updates, including a newer roof (17) and updated HVAC system. While the interior is ready for fresh paint and hardwood floor refinishing, the opportunity to add your own style and improvements is reflected in the price. Hardwood flooring runs throughout the main and upper levels. The family room features a fireplace, while a second fireplace in the finished walkout lower level creates additional living and entertaining space. The lower level also includes a media room and flexible space that can adapt to a variety of needs. Outside, a large newer deck, patio, and hot tub provide plenty of room to gather with family and friends or simply enjoy the peaceful setting. The property also includes a garden area, lawn shed, and chicken house, making it well suited for small animals, or hobby farming. The spacious p
USD 999,999
109 Fenimore Drive
12 pictures
House · for sale
USD 350,000
USD 204/sq.ft
109 Fenimore Drive
Ranson corporation
· 1,711 sq.ft · 4 Bedrooms · 2 Baths · House
· Garden · Equipped kitchen · Parking
Ranson corporation · 1,711 sq.ft · 4 Bedrooms · 2 Baths · House · Garden · Equipped kitchen · Parking
Welcome to 109 Fenimore Dr in the Spring Hill neighborhood of Inwood, WVan inviting two-level home designed for both comfort and functionality. This well-appointed property features four bedrooms and 2.5 bathrooms, including a primary suite complete with a private bath and a walk-in closet. Convenient second-floor laundry adds ease to your daily routine, keeping everything right where you need it. The main level offers a thoughtful layout perfect for both everyday living and entertaining. Enjoy cooking in the kitchen with a center island and adjoining breakfast nook, while a separate dining room provides a more formal space for gatherings. Step outside to relax on the charming front porch or unwind in the fenced-in backyard, offering a sense of privacy ideal for outdoor enjoyment. With a two-car garage and a welcoming community setting, this home blends practicality with comfortmaking it a fantastic opportunity in a sought-after location
USD 350,000
Lot 17 Larimar Lane
View photo
House · for sale
USD 359,100
USD 245/sq.ft
Lot 17 Larimar Lane
Ranson corporation
· 1,464 sq.ft · 3 Bedrooms · 2 Baths · House
· Equipped kitchen
Ranson corporation · 1,464 sq.ft · 3 Bedrooms · 2 Baths · House · Equipped kitchen
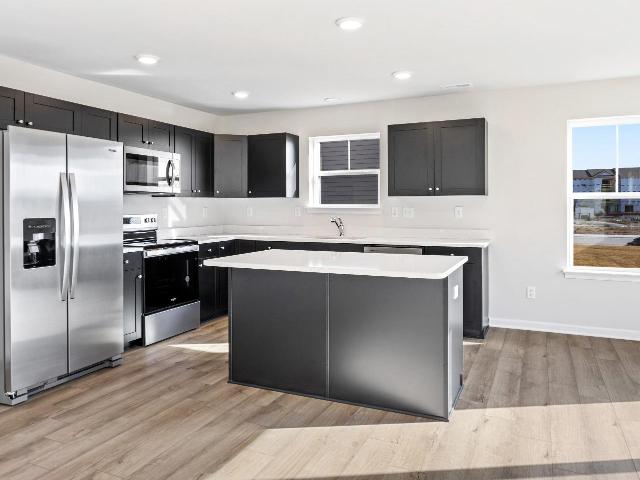
Have you been dreaming of a home that offers one-level living? Perhaps you have been strategizing to make a plan to retire in place. Warfield Homes Inc. Has been building custom homes in the Northern Shenandoah Valley for over 30 years. You'll love the openness of the floor plan, the 9' ceilings & the luxury vinyl plank flooring. The kitchen is beautifully finished with soft close cabinets, stainless steel appliances & upgraded countertops. The primary suite features an enormous walk-in closet, dual sinks & a custom shower with floor to ceiling tile. A $2,000 closing cost credit & a free appraisal are available with the use of the builder's preferred lender. The completion time frame is approximately 120 days from the issuance of the county building permit
USD 359,100
28 Empire Road
View photo
House · for sale
USD 399,990
USD 258/sq.ft
28 Empire Road
Ranson corporation
· 1,550 sq.ft · 2 Bedrooms · 2 Baths · House
· Office room · Equipped kitchen
Ranson corporation · 1,550 sq.ft · 2 Bedrooms · 2 Baths · House · Office room · Equipped kitchen
Stone spring new hinsdale model now released! Your New Home Starts Here. Experience worry-free homeownership at Essence at Stone Spring by Stanley Martin, a thoughtfully designed community where small-town charm meets modern convenience all at an exceptional value. List price includes all options and upgrades. Welcome to The Hinsdale, a stylish and spacious main-level living home featuring 2 bedrooms, a flex office/den, and 2 full baths. This thoughtfully designed one-level floor plan offers modern comfort and effortless living. The open-concept layout showcases luxury vinyl plank flooring and a gourmet kitchen with quartz countertops, stainless steel GE appliances, and a large center island that flows seamlessly into the dining and family rooms perfect for entertaining or everyday enjoyment. A flexible main-level office or den provides an ideal space for remote work, a study, or hobbies. Both bedrooms feature walk-in closets for generous storage. Stanley Martins energy-efficient const
USD 399,990
Lot 17 Larimar Lane
View photo
House · for sale
USD 433,600
USD 251/sq.ft
Lot 17 Larimar Lane
Ranson corporation
· 1,722 sq.ft · 3 Bedrooms · 2 Baths · House
· Equipped kitchen
Ranson corporation · 1,722 sq.ft · 3 Bedrooms · 2 Baths · House · Equipped kitchen
Have you been dreaming of a home that offers one-level living? Perhaps you have been strategizing to make a plan to retire in place. Warfield Homes Inc. Has been building custom homes in the Northern Shenandoah Valley for over 30 years. You'll love the openness of the floor plan, the 9' ceilings & the luxury vinyl plank flooring. The kitchen is beautifully finished with soft close cabinets, stainless steel appliances & upgraded countertops. The primary suite features an enormous walk-in closet, dual sinks & a custom shower with floor to ceiling tile. A $2,000 closing cost credit & a free appraisal are available with the use of the builder's preferred lender. The completion time frame is approximately 120 days from the issuance of the county building permit
USD 433,600
533 South Church Street
12 pictures
House · for sale
USD 449,000
USD 252/sq.ft
533 South Church Street
Ranson corporation
· 1,776 sq.ft · 4 Bedrooms · 1 Bath · House
· Patio · Garden · Office room · Fireplace · Equipped kitchen · Cellar
Ranson corporation · 1,776 sq.ft · 4 Bedrooms · 1 Bath · House · Patio · Garden · Office room · Fireplace · Equipped kitchen · Cellar
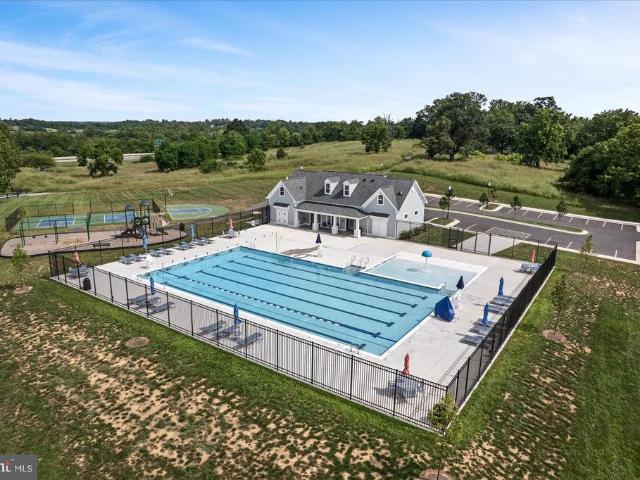
Discover the perfect blend of comfort and convenience in this charming brick cape cod, located on one of the most desirable streets in Charles Town. First floor features living room w/ wood fireplace, spacious family room, dining room and kitchen. There are two (2) bedrooms, full bathroom, and laundry room to complete the lower level. Upstairs has two (2) bedrooms which is ideal for an office, craft room or all-purpose room. The unfinished walkout basement has exceptional flexibility and could be converted to a recreation room or workshop and has great storage. Amenities include solid hardwood floors throughout, crown molding and Walkin closets. Enjoy the comfort of the screened side porch and brick patio off the back porch. The fenced back yard surrounds the mature shrubs and landscaped yard, blacktop driveway and much more. Located just steps from the Jefferson Memorial Park which offers a new community pool, tennis, pickleball and basketball courts, pavilions, playgrounds and a walk
USD 449,000
149 Red Squirrel Road
12 pictures
House · for sale
USD 339,900
USD 284/sq.ft
149 Red Squirrel Road
Ranson corporation
· 1,195 sq.ft · 3 Bedrooms · 1 Bath · House
· Garden · Office room · Gym · Equipped kitchen
Ranson corporation · 1,195 sq.ft · 3 Bedrooms · 1 Bath · House · Garden · Office room · Gym · Equipped kitchen
Tucked away in a peaceful, wooded setting just 2.5 miles from public access to the Shenandoah River, this split-level home offers a great mix of comfort, space, and nature. The spacious backyard backs to trees, creating a private setting to relax or entertain. Step inside to vaulted ceilings throughout the home, creating an open and airy feel. The kitchen features new appliances and plenty of space for everyday living, with a 21x7 screened-in porch just off the dining areaperfect for enjoying your morning coffee or winding down in the evenings. The primary bedroom includes its own half bath, along with 2 other spacious bedrooms offering flexibility for guests, family, or a home office. Downstairs, a finished flex space can be used as a rec room, gym, or additional living area. Recent updates include a new roof (2024), double-hung windows, a water softener, and an active radon mitigation system. Outside, youll also find a 16x10 shed with loft storage and a large gravel driveway with ple
USD 339,900
38 Feldberg Drive
5 pictures
House · for sale
USD 575,000
USD 161/sq.ft
38 Feldberg Drive
Ranson corporation
· 3,563 sq.ft · 5 Bedrooms · 4 Baths · House
· Deck · Equipped kitchen
Ranson corporation · 3,563 sq.ft · 5 Bedrooms · 4 Baths · House · Deck · Equipped kitchen
Welcome to this BEAUTIFUL and STUNNING, nearly new home nestled in the amenity-filled community of Norborne Glebe in charming Charles Town, West Virginia. Just 2 years young, this gorgeous and truly turn-key residence offers 5 spacious bedrooms and 4.5 baths, thoughtfully designed for both everyday living and elegant entertaining. From the moment you step inside, you're greeted by a dramatic two-story foyer with soaring 20-foot ceilings and a formal dining room to your rightperfect for hosting gatherings and special occasions. The heart of the home is the beautifully appointed kitchen, featuring custom cabinetry, a massive 7.5 foot granite island, stylish pendant lighting, stainless steel appliances including double convection ovens, double sinks and a large pantry. The kitchen flows seamlessly into the expansive family room, filled with natural light and showcasing modern finishes throughout. Step outside to enjoy the brand-new Trex deck (built March 2025, a $18K investment), complete
USD 575,000
51 Stix Lane
12 pictures
Townhouse · for sale
USD 245,000
USD 192/sq.ft
51 Stix Lane
Ranson corporation
· 1,270 sq.ft · 3 Bedrooms · 2 Baths · Townhouse
· Office room · Equipped kitchen · Parking
Ranson corporation · 1,270 sq.ft · 3 Bedrooms · 2 Baths · Townhouse · Office room · Equipped kitchen · Parking
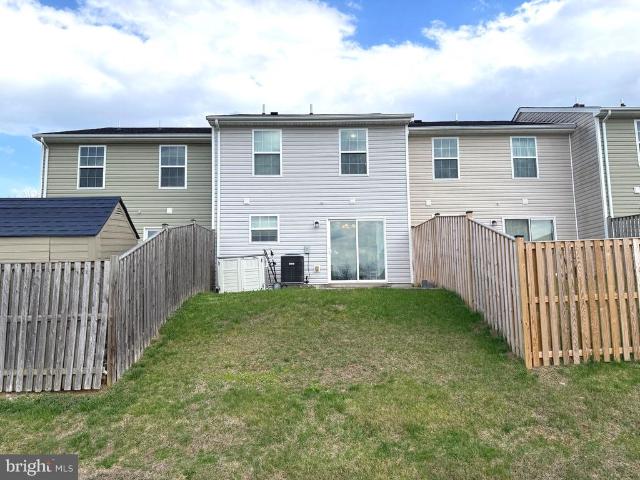
Welcome home to this nicely maintained 3-bedroom/2.5-bath interior townhome offering 1,280 square feet of comfortable living space in a highly convenient central location. Just minutes from shopping, schools, and easy interstate access. This home combines everyday convenience with a welcoming layout. The spacious kitchen flows into the living room. The open layout creates an inviting atmosphere throughout the main living area. Upstairs, the primary bedroom features its own private ensuite bath and walk-in closet. Two additional bedrooms and a full bath offer plenty of space for family, guests, or a home office. Youll also appreciate the convenience of having the washer and dryer located on the bedroom level. Enjoy two assigned parking spaces along with overflow guest parking located on either side of the lot. This move-in ready home is the perfect blend of comfort, functionality, and locationdont miss your opportunity to make it yours!
USD 245,000
Tbb Edinburgh Ct, Unit CRANBERRY, Charles Town, WV 25414 | MLS #WVJF2021
View photo
House · for sale
USD 398,990
USD 272/sq.ft
Tbb Edinburgh Ct, Unit CRANBERRY, Charles Town, WV 25414 | MLS #WVJF2021
Ranson corporation
· 1,464 sq.ft · 3 Bedrooms · 2 Baths · House
· Equipped kitchen · Parking · Cellar
Ranson corporation · 1,464 sq.ft · 3 Bedrooms · 2 Baths · House · Equipped kitchen · Parking · Cellar
Offering up to $15,000 in closing assistance for primary residence with use of approved lender and title. Single-level home with attached 2-car garage. Open concept kitchen with island that opens to the breakfast area and family room. Primary suite with expansive walk-in closet, dual vanity, and shower. Stainless steel kitchen appliances, kitchen island, granite kitchen countertops. Unfinished basement with 3 piece rough in included. Photos may not be of actual home. Photos may be of similar homeu002Ffloorplan if home is under construction or if this is a base price listing
USD 398,990
104 Basin Drive
12 pictures
House · for sale
USD 299,900
USD 284/sq.ft
104 Basin Drive
Ranson corporation
· 1,055 sq.ft · 3 Bedrooms · 2 Baths · House
· Parking · Equipped kitchen
Ranson corporation · 1,055 sq.ft · 3 Bedrooms · 2 Baths · House · Parking · Equipped kitchen
Welcome to this charming 3 bedroom, 2 bathroom rancher located in the desirable Middle Creek Manor community of Inwood, WV. This well-maintained home sits on a. 28 acre lot and features an open floor plan that creates a bright and spacious feel throughout the main living areas. The layout is perfect for everyday living with the kitchen, dining, and living areas all connected for a seamless flow. Enjoy the convenience of single-level living along with a one car garage for added storage or parking. Just minutes from major commuter routes, shopping, and schools, this home offers both comfort and convenience
USD 299,900

Get email alerts

Don't miss out: be the first to know about new properties

The alert was correctly created

On subscribing you accept the conditions of use and the privacy policy
Alert
Receive new ads in your inbox
Save this search
Receive alerts for new listings

We'll send you an email when we have new properties for: "Houses for sale in Ranson corporation"

The alert was correctly created

Sharpsburg town, District 1 Sharpsburg Washington County Maryland
Mount Briar
Get email alerts and be the first to see new listings
Required field
On subscribing I accept the terms of the privacy policy
Perfect! You'll soon start receiving new listings via email
Alert
Receive an email when we have new ads for Houses for sale in Ranson corporation
Save this search
Filters

Bedrooms

Size (sq.ft)

sq.ft
sq.ft

Price

USD
USD

Property type

Bathrooms

Clear all filters
Receive notifications when new entries are published.