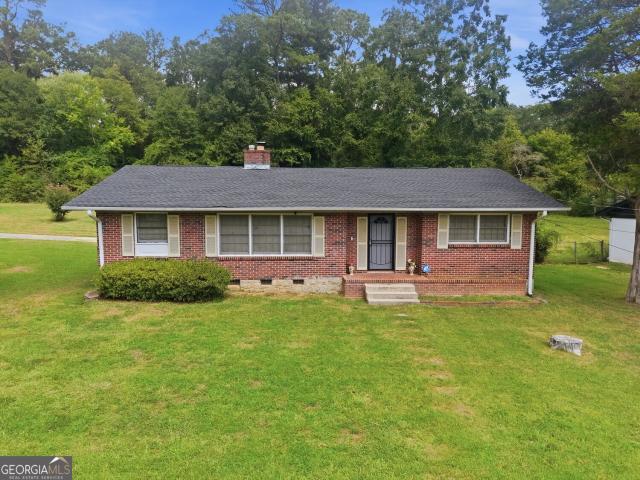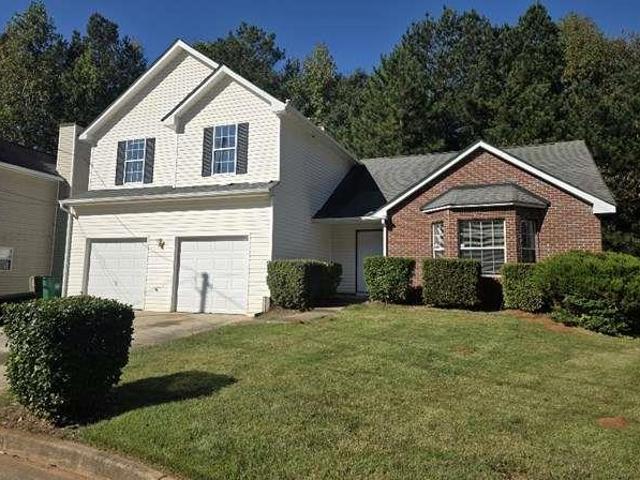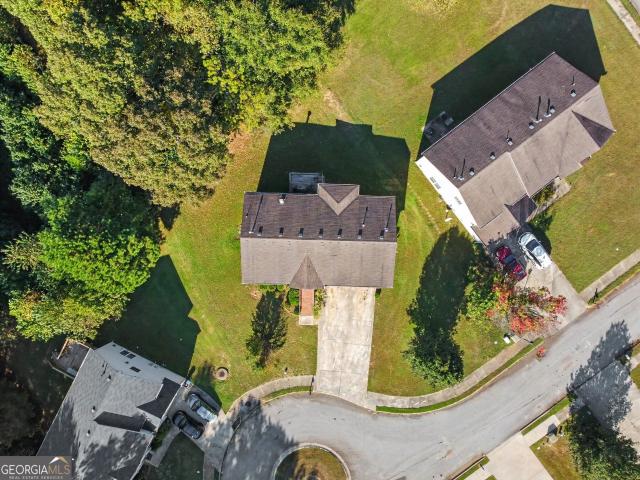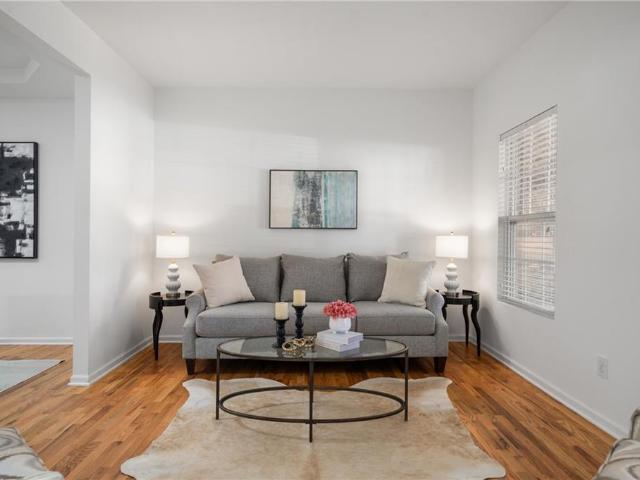
4,446 houses for sale in Redan

2221 Flying Spur
View photo
Townhouse · for sale
USD 310,000
USD 86/sq.ft
2221 Flying Spur
Redan
· 3,574 sq.ft · 3 Bedrooms · 2 Baths · Townhouse
· Fireplace · Equipped kitchen
Redan · 3,574 sq.ft · 3 Bedrooms · 2 Baths · Townhouse · Fireplace · Equipped kitchen
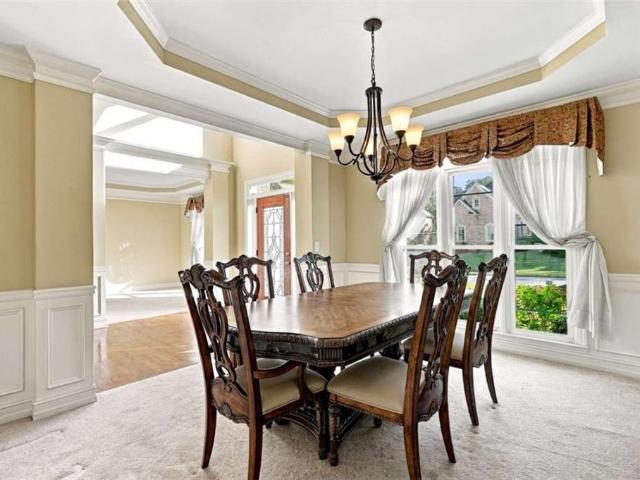
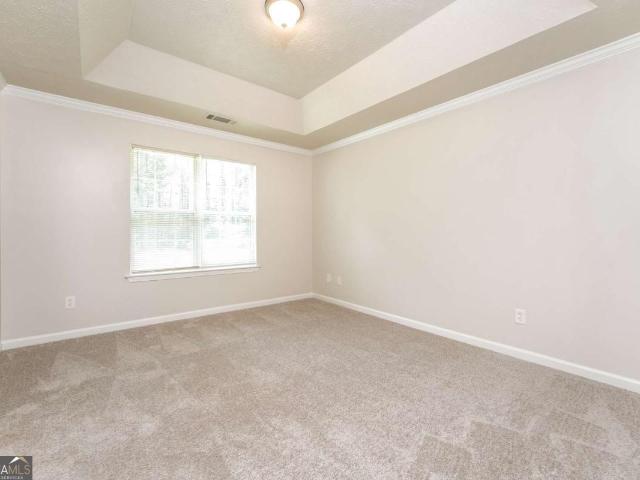
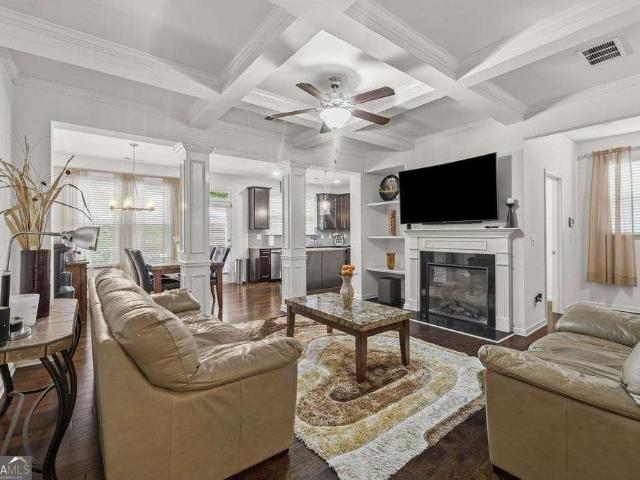
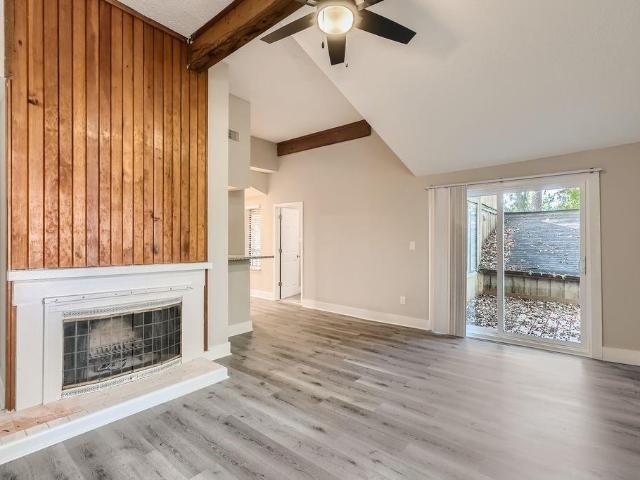
2221 Flying Spur in Lithonia, Georgia, represents a residential property of exceptional quality and appeal. This residence stands out as an attractive opportunity for those seeking a home defined by thoughtful design and structural integrity. The living room serves as the heart of the home, grounding the space with rich hardwood flooring. Architectural elegance is displayed overhead through a refined coffered ceiling, while a fireplace provides a central focal point for comfort and relaxation. Designed for both culinary efficiency and social connection, the kitchen is anchored by a substantial island that integrates a practical sink. The aesthetic is elevated by durable stone counters, providing a sophisticated and functional workspace for daily preparation and hosting alike. The private quarters feature a bedroom finished with a sophisticated tray ceiling, adding a sense of height and custom detail to the space. Complementing the home's amenities, the bathroom offers a double vanity f
USD 310,000
3111 Fairington Drive
View photo
Townhouse · for sale
USD 95,000
USD 108/sq.ft
3111 Fairington Drive
Redan
· 872 sq.ft · 2 Bedrooms · 1 Bath · Townhouse
· Equipped kitchen
Redan · 872 sq.ft · 2 Bedrooms · 1 Bath · Townhouse · Equipped kitchen
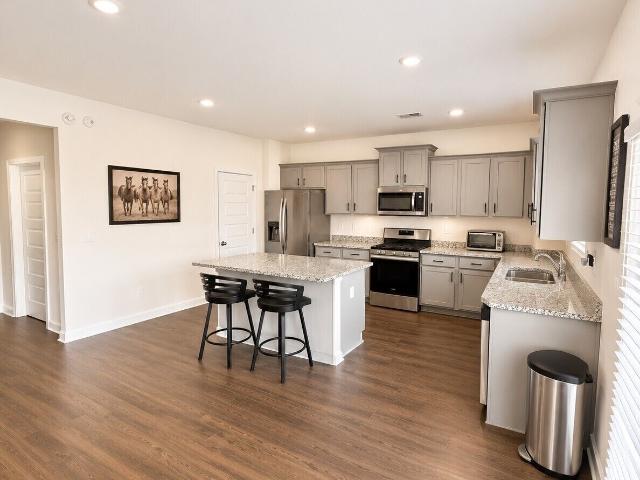
Welcome home to this beautifully renovated condo in Lithonia! This move-in-ready residence features two spacious bedrooms, one full bathroom, and stylish updates throughout. The beautifully updated kitchen offers granite countertops, crisp white cabinetry, new appliances, and plenty of space for everyday living and entertaining. The open and inviting floor plan provides comfortable living with a fresh, modern feel. Conveniently located near I-20 with easy access to shopping, dining, schools, and major commuter routes. Whether you're a first-time homebuyer, downsizing, or looking to add to your investment portfolio, this updated condo offers an excellent combination of style, convenience, and value. Schedule your private showing today!
USD 95,000
3281 Hilson Head Lane
View photo
House · for sale
USD 525,000
USD 83/sq.ft
3281 Hilson Head Lane
Redan
· 6,318 sq.ft · 7 Bedrooms · 5 Baths · House
· Fireplace · Equipped kitchen
Redan · 6,318 sq.ft · 7 Bedrooms · 5 Baths · House · Fireplace · Equipped kitchen
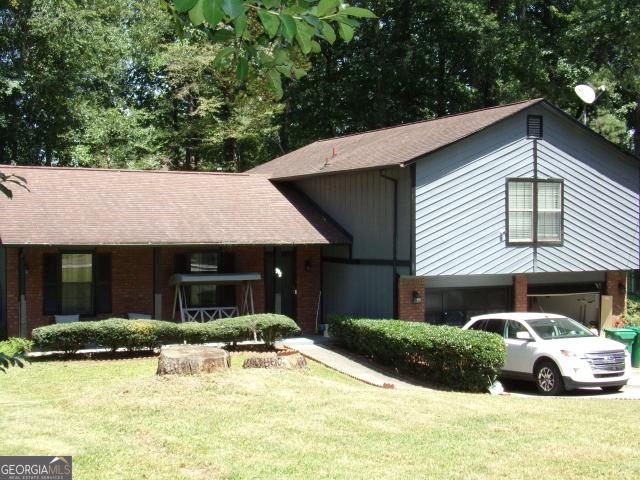
Space, versatility, and incredible value! *. Welcome to this impressive 7-bedroom, 5-full-bath home offering an abundance of living space and endless possibilities! Thoughtfully designed across three spacious levels, this home is perfect for those seeking comfort, flexibility, and room to grow. The upper level features an oversized primary suite that serves as a private retreat, complete with a luxurious ensuite bathroom boasting dual vanities, a separate soaking tub, a spacious shower, and plenty of room to unwind. Three additional generously sized bedrooms and two full bathrooms complete the upper level. The main level offers a traditional yet inviting layout with a formal living room and separate dining room, perfect for entertaining. The expansive great room is filled with natural light from its large windows and features a cozy fireplace, creating the perfect gathering space. The open-concept design flows seamlessly into the eat-in kitchen, complete with a breakfast bar and plenty
USD 525,000
7085 gladstone circle
View photo
Townhouse · for sale
USD 207,500
USD 136/sq.ft
7085 gladstone circle
Redan
· 1,518 sq.ft · 3 Bedrooms · 2 Baths · Townhouse
· Patio · Equipped kitchen
Redan · 1,518 sq.ft · 3 Bedrooms · 2 Baths · Townhouse · Patio · Equipped kitchen
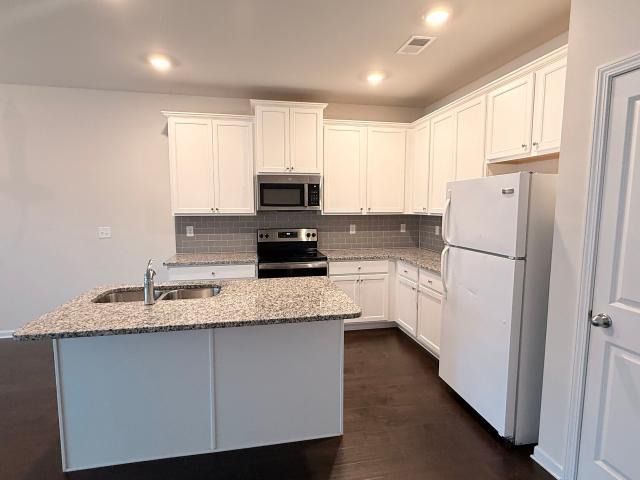
The kitchen features white cabinetry, granite countertops, tile backsplash, a center island with double sink, and generous cabinet and counter space. The kitchen flows naturally into the living and dining areas, complemented by attractive dark flooring that remains in good condition. Upstairs, you'll find all three bedrooms and two full bathrooms, including the primary suite. The bedrooms are comfortably sized and carpeted, with ceiling fans and windows providing natural light. The end-unit setting provides additional exterior space, while the rear patio offers an area for relaxing outdoors. The home is in good overall condition and needs only minor cosmetic touches, allowing the next owner to personalize the space without taking on a major renovation. The kitchen features white cabinetry, granite countertops, tile backsplash, a center island with double sink, and generous cabinet and counter space. The kitchen flows naturally into the living and dining areas, complemented by attractiv
USD 207,500
5383 Winding Glen Drive
View photo
House · for sale
USD 320,000
USD 142/sq.ft
5383 Winding Glen Drive
Redan
· 2,250 sq.ft · 4 Bedrooms · 2 Baths · House
· Office room
Redan · 2,250 sq.ft · 4 Bedrooms · 2 Baths · House · Office room
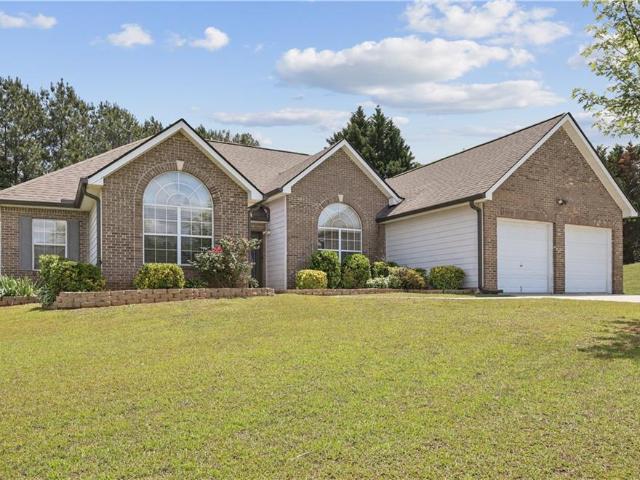
Welcome to 5383 Winding Glen Drive! This four-bedroom, two-and-a-half-bath home in Lithonia offers approximately 2,251 square feet of living space with room to relax, gather, and make it your own. The two-story design provides flexibility for everyday living, hosting guests, or creating a home office. Bring your personal style and explore the possibilities this home has to offer. Schedule your private showing today!
USD 320,000
4804 Thompson Mill Road
View photo
House · for sale
USD 379,000
USD 163/sq.ft
4804 Thompson Mill Road
Redan
· 2,325 sq.ft · 5 Bedrooms · 3 Baths · House
Redan · 2,325 sq.ft · 5 Bedrooms · 3 Baths · House
Welcome to 4804 Thompson Mill Road in Lithonia! This beautifully renovated home combines modern style with everyday comfort and is packed with updates. Step inside to brand new luxury vinyl plank flooring throughout and a fresh, updated interior. The primary suite offers a spa-inspired retreat featuring a beautifully appointed shower with stonework and a relaxing soaking tub for a spa style retreat. Major updates include a new roof, new HVAC system, new furnace, and all-new appliances. Outside, enjoy new landscaping that gives the home an inviting first impression. With so many major updates already completed, this is an opportunity to move in, settle in, and enjoy!
USD 379,000
5453 Flat Rock Point
View photo
House · for sale
USD 484,000
USD 162/sq.ft
5453 Flat Rock Point
Redan
· 2,971 sq.ft · 5 Bedrooms · 4 Baths · House
· Patio · Garden · Fireplace · Equipped kitchen
Redan · 2,971 sq.ft · 5 Bedrooms · 4 Baths · House · Patio · Garden · Fireplace · Equipped kitchen
This lovely property has all the space and comfort to satisfy the needs for easy living. Open living in the Kitchen and Family room with a separate Dining Room. The kitchen provides ample cabinet and counter space with a spacious pantry. The Family room allows for kitchen interaction and yet a separation for relaxation in front of the Fireplace. The upstairs boasts of several bedrooms and baths with a Central living space for gaming or individual activities. Each Bedroom is sufficiently spacious to allow for multiple room designs. Also, plenty of Bathroom space for both the Primary and Secondary Bedrooms. The exterior has an expansive Patio partially covered with an enclosed Gazebo complemented with a permanent grill for outdoor entertaining. The rear yard is enclosed with a privacy fence and has an additional setting area to enjoy the comfort of outdoors. One additional benefit is the House is supported by a Full-sized generator to provide uninterrupted service if the power should go
USD 484,000
4100 Audrey Lane
View photo
House · for sale
USD 409,000
USD 87/sq.ft
4100 Audrey Lane
Redan
· 4,682 sq.ft · 4 Bedrooms · 2 Baths · House
· Equipped kitchen · Swimming pool
Redan · 4,682 sq.ft · 4 Bedrooms · 2 Baths · House · Equipped kitchen · Swimming pool
Experience elevated living in this exceptional Flat Rock Hills residence, where modern design meets everyday functionality. Featuring. *over 2,800 square feet*, this beautifully crafted home offers expansive living spaces, a chef-inspired kitchen that seamlessly flows into the family room, and elegant formal areas ideal for entertaining. Retreat to the oversized primary suite with spa-like amenities, including dual vanities and a generous walk-in closet. A spacious loft provides endless possibilities for a media room, home office, or play area. *An assumable VA loan with a current interest rate of 5.25% offers a unique opportunity for qualified buyers. *. Located in a vibrant. *swim and tennis community with a pool, playground, and soccer field*, this home offers an exceptional lifestyle just minutes from shopping, dining, and major commuter routes. The perfect combination of space, convenience, community amenities, and value awaits
USD 409,000
5792 Windermere Court
View photo
House · for sale
USD 235,000
USD 67/sq.ft
5792 Windermere Court
Redan
· 3,488 sq.ft · 4 Bedrooms · 2 Baths · House
· Garden · Office room · Deck · Equipped kitchen · Parking
Redan · 3,488 sq.ft · 4 Bedrooms · 2 Baths · House · Garden · Office room · Deck · Equipped kitchen · Parking
Welcome home to this spacious 4-bedroom home in Lithonia, offering a comfortable and inviting layout with plenty of room to enjoy. Natural light fills the living areas, creating a warm atmosphere throughout the home. The kitchen is centrally located with convenient access to the main living and dining spaces. The home features a split-bedroom floor plan, providing added privacy for the primary bedroom and additional bedrooms. With four bedrooms, there is ample space for family, guests, a home office, or flex space. Step outside and enjoy the spacious back deck and backyard, perfect for relaxing, entertaining, grilling, or enjoying time outdoors. A driveway and rear parking area provide plenty of off-street parking. Conveniently located in Lithonia, with easy access to shopping, dining, schools, major roadways, and the Stone Mountain area. Come see all this 4-bedroom home has to offer!
USD 235,000
2676 Field Spring Drive
View photo
House · for sale
USD 290,000
USD 162/sq.ft
2676 Field Spring Drive
Redan
· 1,787 sq.ft · 4 Bedrooms · 3 Baths · House
· Gym · Cellar
Redan · 1,787 sq.ft · 4 Bedrooms · 3 Baths · House · Gym · Cellar
This spacious home offers abundant natural light, flooding every room and creating a warm, inviting atmosphere throughout. You'll fall in love with the expansive primary bedroom and escape to the spa-like master bathroom for serene relaxation. A fully finished basement extends the living space, offering endless possibilities for recreation, a home gym, or a cozy media room. The ideal spot for family and friends to gather and make lasting memories. This home is not just beautiful but practical, too, with recent renovations that ensure modern amenities and a fresh, updated look. You can move in with peace of mind, knowing that this house is ready to be your forever home
USD 290,000
6622 Hawes Drive
View photo
House · for sale
USD 230,000
USD 119/sq.ft
6622 Hawes Drive
Redan
· 1,927 sq.ft · 3 Bedrooms · 2 Baths · House
· Fireplace · Equipped kitchen
Redan · 1,927 sq.ft · 3 Bedrooms · 2 Baths · House · Fireplace · Equipped kitchen
More space than meets the eye! Step inside this 3 bedroom, 2 bath home and discover generous living spaces, abundant storage, natural light, and a floor plan designed to offer flexibility for everyday living. The front entry welcomes you into a spacious living and dining area with an easy flow for relaxing, family gatherings, and entertaining. Numerous windows throughout the space provide plenty of natural light, and both entrances to the home feature metal screen doors for added functionality. The kitchen offers impressive cabinet and drawer storage, along with an additional storage closet. All kitchen appliances remain with the home, including the range, refrigerator/freezer, and microwave. Just beyond the kitchen, the home opens into an expansive family room and inviting fireplace area, creating another comfortable space to gather and unwind. Multiple windows provide additional natural light, while twin closets positioned on either side of the fireplace offer valuable additional sto
USD 230,000
5329 Shirewick Lane
View photo
House · for sale
USD 249,900
5329 Shirewick Lane
Redan
· 3 Bedrooms · 2 Baths · House
· Garden · Equipped kitchen · Parking
Redan · 3 Bedrooms · 2 Baths · House · Garden · Equipped kitchen · Parking
Don't let the outside fool you. This home is bigger than it looks! *. Tucked away on a quiet cul-de-sac in Lithonia, this spacious. *3-bedroom, 2.5-bath beauty*. Is full of surprises, and it just might be the one you've been waiting for! Step inside and you'll immediately appreciate the. *soaring 12-foot ceilings, natural sunlight, and bright, open spaces*. That make this home feel even bigger! Love to entertain? You've got options! A spacious formal living room, separate dining room, cozy family room, and a backyard ready for cookouts, celebrations, or simply relaxing after a long day. And did I mention the updates?.*Brand-new LVP flooring throughout, fresh modern paint, and two new garage doors! *. Plus, an inviting eat-in kitchen where good food and great conversations come together. *Quiet cul-de-sac living, just minutes from I-20*, giving you the peace you want with the convenience you need! There's plenty of room to spread out, entertain, and make this home your own. *More space
USD 249,900
6394 Mill Station Court
View photo
House · for sale
USD 199,950
USD 48/sq.ft
6394 Mill Station Court
Redan
· 4,123 sq.ft · 4 Bedrooms · 2 Baths · House
· Deck · Fireplace · Parking · Cellar
Redan · 4,123 sq.ft · 4 Bedrooms · 2 Baths · House · Deck · Fireplace · Parking · Cellar
Welcome to 6394 Mill Station Ct, Lithonia, GA 30038! This spacious traditional-style home offers 4 bedrooms, 2 1/2 bathrooms, and approximately 3,318 square feet of living space, providing plenty of room and flexibility. The interior features high ceilings, a welcoming living room with a fireplace, and a functional layout with generous living areas. The home also offers an attached garage, a deck for outdoor enjoyment, and a partially finished basement for additional versatility. Situated on a quiet cul-de-sac in an established residential neighborhood, this property offers convenient access to nearby shopping, dining, parks, and everyday amenities throughout Lithonia and Stonecrest. Enjoy outdoor recreation at the nearby Arabia Mountain National Heritage Area, with hiking and scenic trails, as well as shopping and entertainment options around The Mall at Stonecrest. Convenient access to I-20 provides connectivity to the greater Atlanta area. Please note: this property is being sold oc
USD 199,950
6941 Roane Court
View photo
House · for sale
USD 450,000
USD 99/sq.ft
Updated
6941 Roane Court
Redan
· 4,532 sq.ft · 8 Bedrooms · 4 Baths · House
· Equipped kitchen · Cellar
Redan · 4,532 sq.ft · 8 Bedrooms · 4 Baths · House · Equipped kitchen · Cellar
DonCOt let the charming exterior fool you! This beautifully updated Stonecrest home offers an incredible 8 bedrooms, 4 bathrooms, and over 4,500 square feet of living space across three levels, including a newly finished basement with its own private entrance and kitchenette. Whether youCOre looking for multigenerational living, room for extended family, or simply the flexibility to spread out, this home delivers space and two family living under one roof that is so hard to find! Step inside to discover bright, inviting living spaces filled with natural light. The main level features three spacious bedrooms, including a primary suite with a beautifully renovated bathroom, along with an updated kitchen, breakfast nook, and generous living and dining areas designed for both everyday comfort and entertaining. Upstairs, two additional bedrooms, a full bathroom, and flexible bonus space provide even more room to make this home your own. Beyond the home, enjoy convenient access to some of me
USD 450,000
4538 Idlewood Park
View photo
House · for sale
USD 270,000
USD 137/sq.ft
4538 Idlewood Park
Redan
· 1,970 sq.ft · 4 Bedrooms · 2 Baths · House
Redan · 1,970 sq.ft · 4 Bedrooms · 2 Baths · House
Tenant Lease ends 12 / 2026 Pays $2k per month Buy and Collect Rent or Move In January 2027 Set appoIntment for walk thru Do not Disturb TENANT. Thanks
USD 270,000
5667 Miller Grove Road
View photo
House · for sale
USD 370,000
USD 139/sq.ft
5667 Miller Grove Road
Redan
· 2,648 sq.ft · 4 Bedrooms · 3 Baths · House
· Fireplace · Equipped kitchen · Cellar
Redan · 2,648 sq.ft · 4 Bedrooms · 3 Baths · House · Fireplace · Equipped kitchen · Cellar
Welcome to a home where space, comfort, and opportunity come together! This charming four-sided brick traditional residence offers the perfect setting to create lasting memories and enjoy the lifestyle you deserve. Featuring 4 bedrooms, 3 full bathrooms, and approximately 0.51 acres, this property offers room to spread out, entertain, and make it your own. Step inside to a welcoming foyer that opens to formal living and dining spaces, perfect for hosting family gatherings, holiday celebrations, and special occasions. The spacious family room features vaulted ceilings and a cozy fireplace, creating a warm and inviting atmosphere. The eat-in kitchen offers a comfortable space for everyday meals, morning coffee, and connecting with loved ones. Retreat to the primary suite, complete with a private ensuite bathroom featuring dual vanities, a soaking tub, and a separate shower. Need more room to bring your vision to life? The unfinished basement, with plumbing already in place, offers exciti
USD 370,000
3540 Framingham Drive
View photo
House · for sale
USD 215,090
USD 132/sq.ft
3540 Framingham Drive
Redan
· 1,625 sq.ft · 3 Bedrooms · 2 Baths · House
· Garden · Deck · Fireplace · Equipped kitchen · Parking
Redan · 1,625 sq.ft · 3 Bedrooms · 2 Baths · House · Garden · Deck · Fireplace · Equipped kitchen · Parking
Incredible buyer incentives: $3,000 mortgage concession. Opendoor Home Loans will contribute up to $3,000 towards a permanent interest rate buy-down if you finance with Opendoor Home Loans LLC. 3540 Framingham Dr is a split-entry Lithonia home with three bedrooms, two bathrooms and over 1,200 square feet of living area, plus additional lower-level space. A long rear deck connects to the living room and primary bedroom and overlooks the backyard. A fireplace anchors the main living room, while the kitchen includes a bay-window breakfast area, a window above the sink and pantry storage. The primary bedroom has a walk-in closet. A lower-level room has sliding doors to the yard, with laundry hookups nearby. An attached two-car garage provides parking and storage. Included 100-Day Home Warranty. One or more photo(s) was virtually staged
USD 215,090
5538 Mallard Trail
View photo
House · for sale
USD 225,000
USD 161/sq.ft
Updated
5538 Mallard Trail
Redan
· 1,389 sq.ft · 3 Bedrooms · 2 Baths · House
· Garden · Parking
Redan · 1,389 sq.ft · 3 Bedrooms · 2 Baths · House · Garden · Parking
Step inside this charming newly renovated 3-bedroom, 2-bathroom split level home offering 1,392 sqft of comfortable living space. Spacious living room with an open floor plan, two car garage, private fenced back yard on a corner lot with trees. Easy access to shopping, restaurants and schools
USD 225,000
3348 Goldenchain Drive
View photo
House · for sale
USD 279,900
USD 117/sq.ft
3348 Goldenchain Drive
Redan
· 2,390 sq.ft · 5 Bedrooms · 3 Baths · House
· Fireplace · Equipped kitchen
Redan · 2,390 sq.ft · 5 Bedrooms · 3 Baths · House · Fireplace · Equipped kitchen
Welcome to this spacious five-bedroom, three-bathroom home situated in the Cleveland Woods neighborhood. The interior layout provides a comfortable and functional living space, anchored by a cozy fireplace in the main living room. The kitchen features beautiful granite countertops and sleek stainless steel appliances, creating a highly functional area for meal preparation. Additionally, the primary bedroom boasts a large walk-in closet that provides ample storage space. The home is conveniently located near shopping, restaurants, and highways. One or more photos in this listing have been virtually staged
USD 279,900
5358 Salem Springs Drive
View photo
House · for sale
USD 277,000
USD 112/sq.ft
5358 Salem Springs Drive
Redan
· 2,465 sq.ft · 4 Bedrooms · 2 Baths · House
· Patio · Garden · Fireplace · Equipped kitchen · Parking
Redan · 2,465 sq.ft · 4 Bedrooms · 2 Baths · House · Patio · Garden · Fireplace · Equipped kitchen · Parking
5358 Salem Springs Dr is a two-story Lithonia home with separate living and dining areas and an attached two-car garage. A fireplace anchors the step-down main living room, which the kitchen overlooks through a wide pass-through. A bay window defines the front living area, while the separate dining room connects the main-floor spaces. Upstairs, the bedrooms include vaulted and tray ceilings. A bathroom pairs a bathtub with a separate shower. A rear patio provides outdoor seating space beside the backyard, with access from the main living room
USD 277,000
5191 Rock Springs Road
View photo
House · for sale
USD 475,000
USD 113/sq.ft
5191 Rock Springs Road
Redan
· 4,176 sq.ft · 7 Bedrooms · 4 Baths · House
· Garden · Deck · Fireplace · Equipped kitchen · Parking · Cellar
Redan · 4,176 sq.ft · 7 Bedrooms · 4 Baths · House · Garden · Deck · Fireplace · Equipped kitchen · Parking · Cellar
Incredible buyer incentives: $7,000 mortgage concession. Opendoor Home Loans will contribute up to $7,000 towards a permanent interest rate buy-down if you finance with Opendoor Home Loans LLC. 5191 Rock Springs Rd is a two-story Lithonia home with a finished basement and over 4,000 sq ft of living space. A fireplace and built-in shelving frame the main living room, while an island and breakfast nook give the kitchen room for everyday dining. The main-level primary suite includes a sitting area, walk-in closet and bathroom with two vanities and a jetted tub. A screened porch connects to a deck overlooking the yard. The finished basement adds a second kitchen, recreation area and full bathroom, creating additional space on a separate level. An attached garage provides parking. Included 100-Day Home Warranty. One or more photo(s) was virtually staged
USD 475,000
4572 Lionshead Circle
View photo
House · for sale
USD 575,000
USD 104/sq.ft
4572 Lionshead Circle
Redan
· 5,490 sq.ft · 5 Bedrooms · 4 Baths · House
· Office room · Cellar
Redan · 5,490 sq.ft · 5 Bedrooms · 4 Baths · House · Office room · Cellar
Welcome to 4572 Lionshead Cir, where space, comfort, and location come together! Nestled in an established neighborhood, this inviting home offers a versatile floor plan designed for everyday living and entertaining. Step inside to discover spacious living areas with plenty of room to gather and unwind. The large primary suite, pm the main level, provides a relaxing retreat with the space you've been looking for. One of the home's standout features is the finished basement, offering valuable additional living space that can be customized as a recreation room, home office, media room, fitness area, guest space, or whatever best fits your lifestyle. One secondary bedroom on the 2nd level has it's on suite and the other 2 are jack and jill style. Outside, enjoy an outdoor entertaining space that's ready for weekend gatherings, cookouts, or simply relaxing after a long day. Conveniently located with access to shopping, dining, recreation, and major roadways, this home offers the combinatio
USD 575,000
3807 Button Gate Court
View photo
House · for sale
USD 377,200
USD 161/sq.ft
3807 Button Gate Court
Redan
· 2,336 sq.ft · 5 Bedrooms · 3 Baths · House
· Fireplace · Equipped kitchen
Redan · 2,336 sq.ft · 5 Bedrooms · 3 Baths · House · Fireplace · Equipped kitchen
Charm and curb appeal abound for this Lithonia home! Step inside into the inviting foyer, which is situated between the living room and one of the home's four secondary bedrooms. As you move through the home you'll find the kitchen, which boasts stainless steel appliances, hard surface countertops, ample storage and a breakfast nook. A well-appointed family room, featuring a fireplace, rounds out the main level. One the second floor you'll find the primary suite and three secondary bedrooms. Come and see for yourself the possibilities that this home has to offer!
USD 377,200
3276 Spicy Cedar Lane
View photo
Townhouse · for sale
USD 320,000
3276 Spicy Cedar Lane
Redan
· 4 Bedrooms · 3 Baths · Townhouse
· Terrace · Deck · Equipped kitchen · Parking
Redan · 4 Bedrooms · 3 Baths · Townhouse · Terrace · Deck · Equipped kitchen · Parking
Beautiful 4 Bed/3.5 Bath End-Unit Townhome with Finished Terrace Level! Featuring an attractive white brick front, charming architectural details & two-car garage. The end-unit location provides added privacy and an abundance of natural light. Inviting foyer with an arched hallway leading into the spacious family room. Enjoy an open floor plan with luxury vinyl plank flooring throughout main, including half bath & continues up the staircase for a seamless modern look. The family room is highlighted by coffered ceilings & is beautifully accented by white decorative columns that provide an elegant separation from the kitchen while maintaining the open flow of the home. The gourmet kitchen is designed to impress with granite countertops, stainless steel appliances, a large center island with pendant lighting, recessed lighting, and ample cabinet space-perfect for everyday living and entertaining. Step outside onto the main-level deck, conveniently located just off the kitchen, for effortl
USD 320,000
6827 Hill Creek Cove
View photo
House · for sale
USD 320,000
USD 135/sq.ft
6827 Hill Creek Cove
Redan
· 2,357 sq.ft · 4 Bedrooms · 3 Baths · House
Redan · 2,357 sq.ft · 4 Bedrooms · 3 Baths · House
Welcome to 6827 Hill Creek Cove in Lithonia, GA. A rare opportunity to own a spacious and charming ranch-style home in today's competitive market! This beautiful 4-bedroom, 3-bath home offers an inviting open floorplan perfect for both everyday living and entertaining. From the moment you walk in, you'll appreciate the generous living spaces, natural flow, and endless potential this home has to offer. The thoughtfully designed layout provides comfort and functionality, featuring ample bedroom space, multiple full baths, and a warm, welcoming atmosphere throughout. Whether you're hosting family gatherings or enjoying a quiet evening at home, this property delivers the perfect blend of space and convenience. Home is being sold As-Is and is priced to reflect a few minor cosmetic updates, this home presents an incredible opportunity for buyers to add their personal touch and instantly build equity. With just a little TLC, this gem can truly shine and become the dream home you've been searc
USD 320,000
4542 Latchwood Drive
View photo
House · for sale
USD 250,000
USD 170/sq.ft
4542 Latchwood Drive
Redan
· 1,464 sq.ft · 3 Bedrooms · 2 Baths · House
· Parking
Redan · 1,464 sq.ft · 3 Bedrooms · 2 Baths · House · Parking
This home screams curb appeal and features an open-concept design with a seamless flow, vaulted ceilings, durable hardwood floors, and a spacious walk-in master closet. The suburban setting offers an ideal balance of quiet residential living and convenient access to local retail and outdoor spaces. This home highlights an open & airy layout. It features a bright, open-concept floor plan accented by soaring vaulted ceilings. Flooring: Premium LVP floors run throughout the main living spaces. The primary suite includes a generously sized a bedroom with a private, spacious walk-in closet. Positioned on a level lot with a 2-car garage. The Mall at Stonecrest is located just a few miles away, this retail hub features over 100 shops, dining options, and attractions like an aquarium. Minutes from the Arabia Mountain National Heritage Area, offering miles of biking and walking trails, scenic views, and historical sites. New Black Wall Street Market: A nearby dynamic cultural center offering un
USD 250,000
7043 S Goddard Road
View photo
House · for sale
USD 267,000
USD 266/sq.ft
7043 S Goddard Road
Redan
· 1,001 sq.ft · 2 Bedrooms · 1 Bath · House
· Garden
Redan · 1,001 sq.ft · 2 Bedrooms · 1 Bath · House · Garden
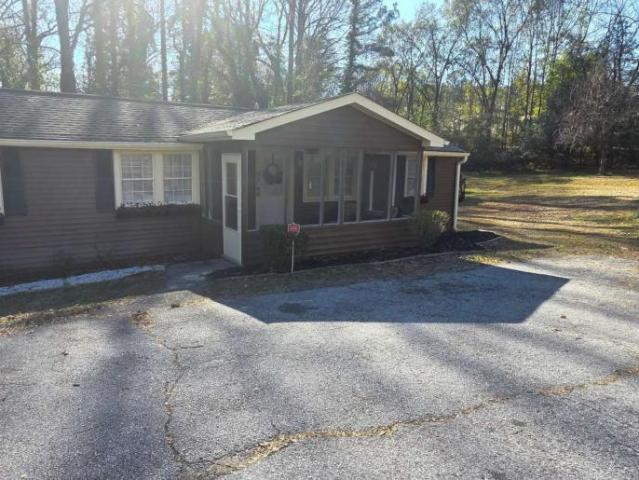
Welcome home to this cozy 2 bedroom, 1 full-bath, fully renovated ranch-style home in Stonecrest with a covered screen porch. New HVAC system, ceiling fans, 36' professional stainless steel gas range, LVP flooring, painted cabinets, interior and exterior paint. Home sits on a large private yard perfect for outdoor living, a garden and for kids and pets to play! Close to I-20E, Mall at Stonecrest, shopping, dining and entertainment
USD 267,000
3609 River Rock Road
View photo
House · for sale
USD 416,000
USD 114/sq.ft
3609 River Rock Road
Redan
· 3,649 sq.ft · 6 Bedrooms · 4 Baths · House
· Garden · Office room · Fireplace · Equipped kitchen
Redan · 3,649 sq.ft · 6 Bedrooms · 4 Baths · House · Garden · Office room · Fireplace · Equipped kitchen
Immaculate 3-Sided Brick Beauty! A grand 2-story foyer welcomes you into this stunning 6-bedroom, 4-bathroom traditional masterpiece in Stonecrest, GA. Packed with premium upgrades and designed for modern living, this spacious home is a must-see. Main Level Features: Gleaming New Hardwoods: Installed across the entire main level. Features include: Main-level guest bedroom or private office with a full bath, formal living room and an oversized dining room that comfortably seats 12, a chef's Kitchen featuring granite countertops, stained cabinetry, stainless steel appliances, and clear views into the adjacent family room. Enjoy a family room with large, open space featuring a gas fireplace with gas logs. The upper level showcases a luxe grand staircase with elegant wrought-iron balusters. The oversized owner's suite is a retreat with a vaulted ceiling, private sitting room with a trey ceiling, huge walk-in closet, and a spa-like bath with double vanities, a garden tub, and a separate sho
USD 416,000
3408 Lakeview Landing
View photo
House · for sale
USD 415,000
USD 132/sq.ft
3408 Lakeview Landing
Redan
· 3,132 sq.ft · 4 Bedrooms · 3 Baths · House
· Patio · Garden · Deck · Cellar
Redan · 3,132 sq.ft · 4 Bedrooms · 3 Baths · House · Patio · Garden · Deck · Cellar
Enjoy the comforts of this 4 bedroom, 3.5 bath home with a partially finished basement in an established neighborhood. It is minutes from I-20 and neighborhood parks and walking trails. It is located on a cul de sac lot with a private backyard. There is a custom built deck and patio that is ideal for entertaining family and friends
USD 415,000
5607 Mayfair Crossing Drive
View photo
House · for sale
USD 290,000
USD 123/sq.ft
5607 Mayfair Crossing Drive
Redan
· 2,357 sq.ft · 4 Bedrooms · 2 Baths · House
· Patio · Garden · Parking · Fireplace · Equipped kitchen
Redan · 2,357 sq.ft · 4 Bedrooms · 2 Baths · House · Patio · Garden · Parking · Fireplace · Equipped kitchen
Stunningly renovated 4 bed/2.5 bath home featuring brand new Luxury Vinyl Plank flooring, new HVAC, new roof with Architectural Shingles, new interior and exterior paint, new lighting and plumbing fixtures everywhere, new granite countertops in kitchen and bathrooms, and new stainless-steel appliances. Home offers beautiful curb appeal, and two car garage. Large living room offers open floorplan with views to the kitchen, fireplace, and huge windows to allow in lots of natural lighting. Huge kitchen offers a peninsula with overhang perfect for barstools, new granite, tons of countertops and cabinet space, eat in kitchen area, and separate dining room. Large Master Bedroom offers En-suite with double vanity, walk in shower, soaking tub, and walk in closet. Three great sized secondary bedrooms and secondary bathroom on the offers a large vanity and tub/shower combo. Out back the patio overlooks the large fenced in backyard waiting for your personal touches
USD 290,000

Get email alerts

Don't miss out: be the first to know about new properties

The alert was correctly created

On subscribing you accept the conditions of use and the privacy policy
Alert
Receive new ads in your inbox
Save this search
Receive alerts for new listings

We'll send you an email when we have new properties for: "Houses for sale in Redan"

The alert was correctly created

Hidden Hills, Redan Lithonia CCD DeKalb County Georgia
Chamblee city
Get email alerts and be the first to see new listings
Required field
On subscribing I accept the terms of the privacy policy
Perfect! You'll soon start receiving new listings via email
Alert
Receive an email when we have new ads for Houses for sale in Redan
Save this search
Filters

Bedrooms

Size (sq.ft)

sq.ft
sq.ft

Price

USD
USD

Property type

Bathrooms

Clear all filters
Receive notifications when new entries are published.