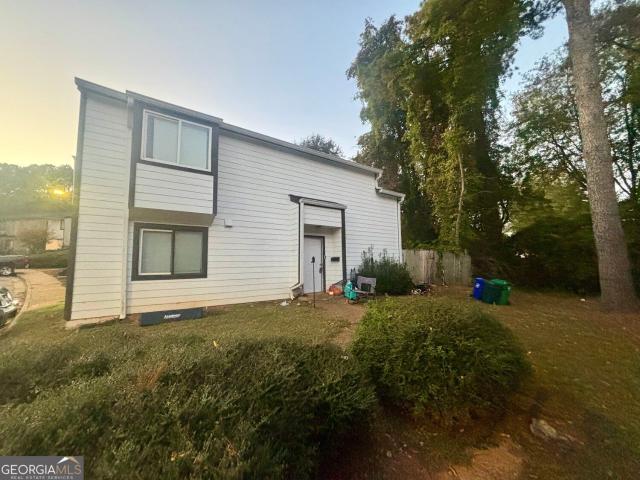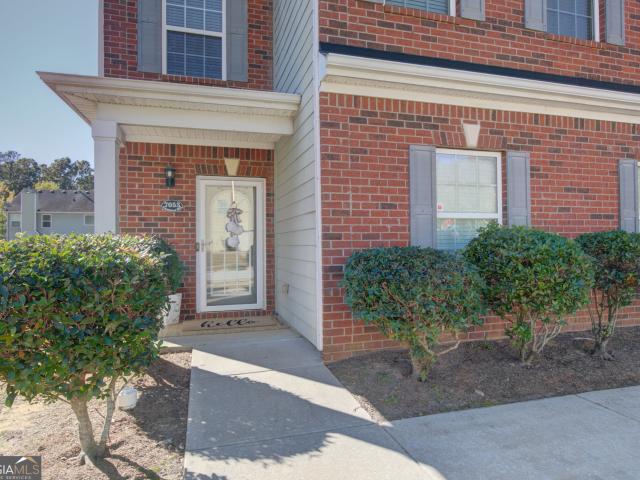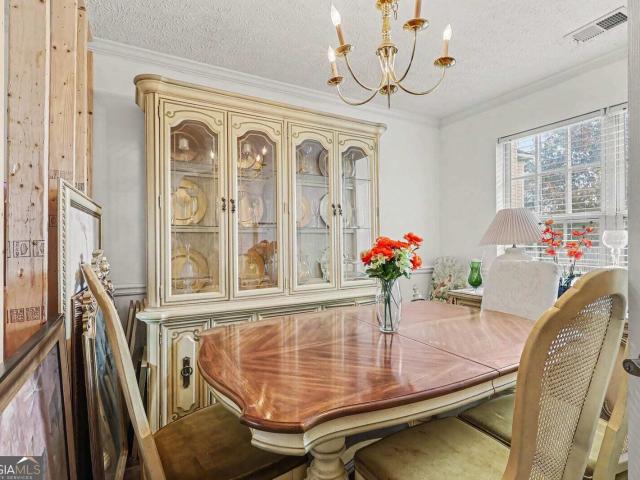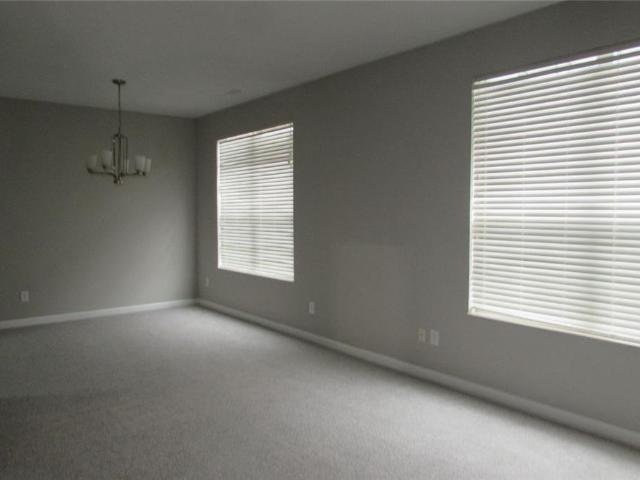
4,489 houses for sale in Redan

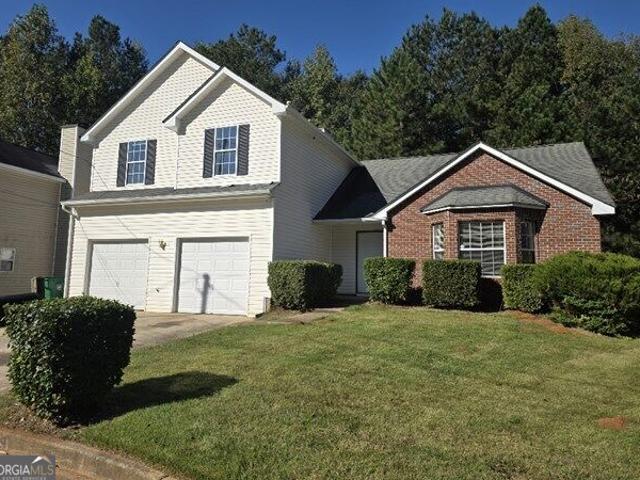
2967 Hampton Club Way
View photo
House · for sale
USD 279,900
USD 157/sq.ft
2967 Hampton Club Way
Redan
· 1,776 sq.ft · 4 Bedrooms · 2 Baths · House
· Patio · Equipped kitchen
Redan · 1,776 sq.ft · 4 Bedrooms · 2 Baths · House · Patio · Equipped kitchen
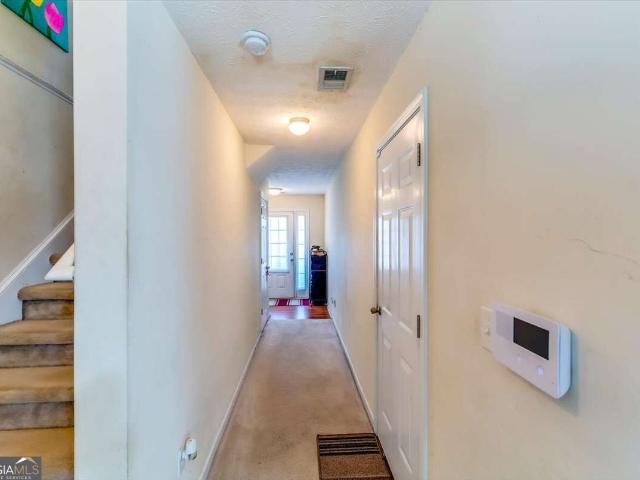
Seller will pay up to $10000 of buyer's closing costs with a full price offer*. Welcome home to this completely updated ranch style home featuring an open concept with modern finishes and single family living at its best. Fully remodeled from top to bottom. This home showcases luxury vinyl laminate flooring thru out the main level. Custom design interior paint by professionals. All stainless steel appliancess in an updated kitchen. Master bedroom that will accomodate a king bed, trey ceiling and a walk-in closet. An en-suite with dounle vanities, a soaking tub and separate shower. The split bedroom plan offers secondary bedrooms that are light and airy with ample closets. The fourth bedroom can be used as a bedroom, office or playroom. The home has a new roof, gutters and hvac system. A patio for a relaxing evening. Close to shopping, restaurants, public transportation and interstates
USD 279,900
5400 Andrew Lane
View photo
House · for sale
USD 395,000
USD 170/sq.ft
5400 Andrew Lane
Redan
· 2,314 sq.ft · 4 Bedrooms · 3 Baths · House
· Garden · Fireplace · Equipped kitchen
Redan · 2,314 sq.ft · 4 Bedrooms · 3 Baths · House · Garden · Fireplace · Equipped kitchen
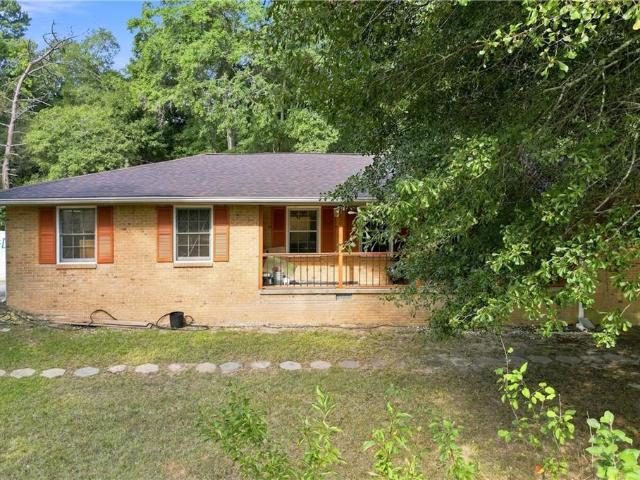
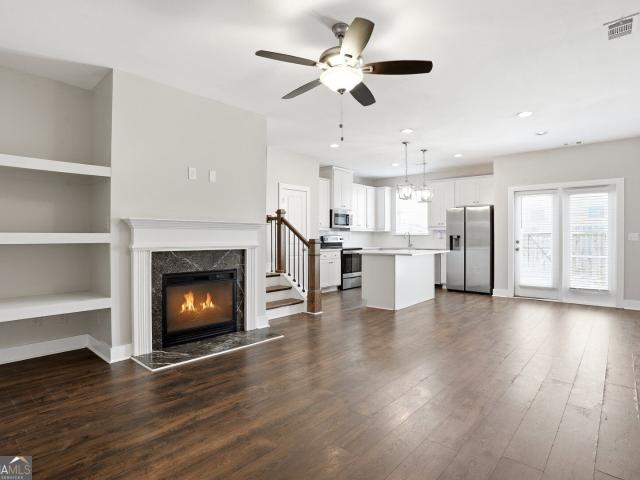
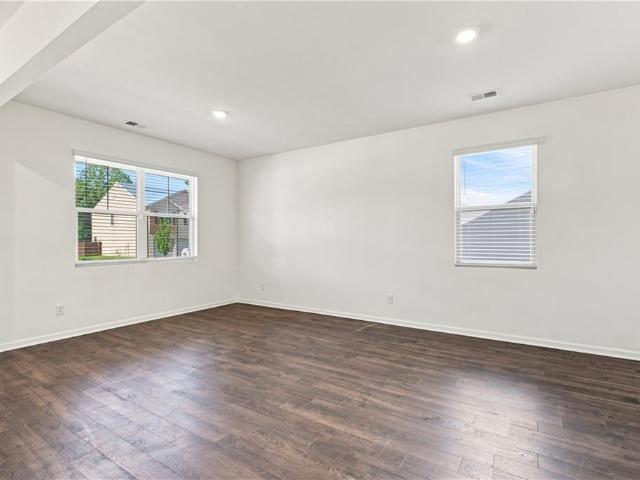
Modern Living, More Space, and a Community You'll Love. *. Built in 2024, this beautifully maintained home in the desirable Enclave at Flat Rock Hills offers the space, flexibility, and modern conveniences today's buyers are looking for — without the wait of new construction. Step inside to an inviting, open-concept main level designed for both everyday living and entertaining. A formal dining room welcomes you into the home and flows seamlessly into the spacious kitchen, featuring abundant cabinetry, generous counter space, and an oversized island with additional seating. An adjoining breakfast area provides the perfect spot for casual meals, while the living room, complete with a cozy fireplace, opens to a private, fenced backyard — creating an easy connection between indoor and outdoor living. A convenient half bath completes the main level. Upstairs, discover four generously sized bedrooms and three full bathrooms, offering room to grow, work, and unwind. The spacious primary suite
USD 395,000
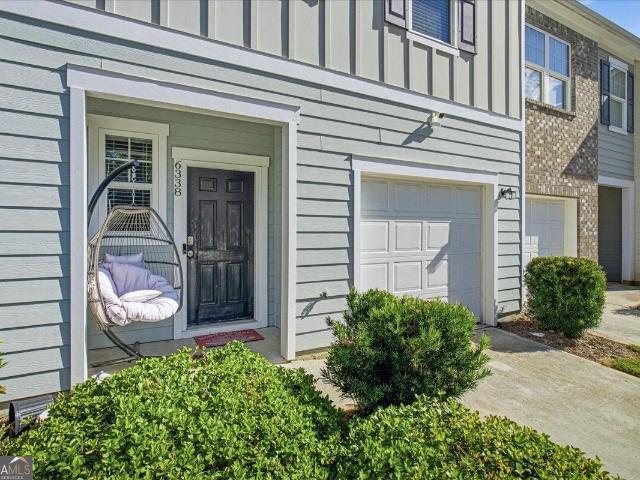
6338 Kinsland Court
View photo
Townhouse · for sale
USD 189,999
USD 126/sq.ft
6338 Kinsland Court
Redan
· 1,507 sq.ft · 3 Bedrooms · 2 Baths · Townhouse
Redan · 1,507 sq.ft · 3 Bedrooms · 2 Baths · Townhouse
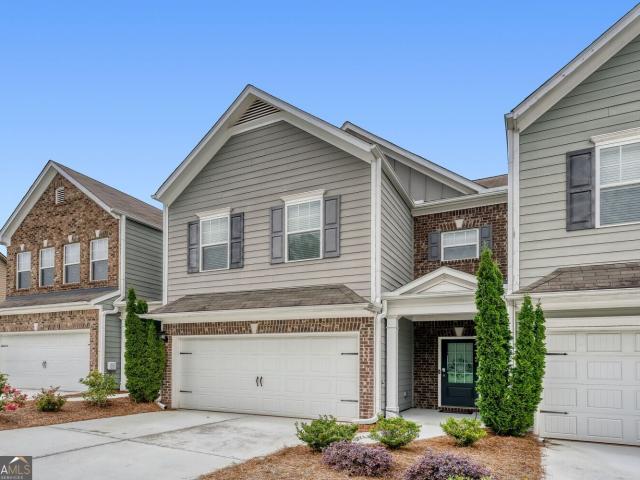
Welcome home to 6338 Kinsland Court, a charming 3-bedroom, 2.5-bath home with the space and comfort to settle in and make it your own. The layout offers comfortable living areas, a functional flow, and plenty of room for everyday life, whether you're relaxing at home, hosting friends, or enjoying time with family. The convenient location makes this home even more appealing, with easy access to nearby restaurants, shopping, malls, and the interstate. From quick errands to dinner out or an easier commute, everything you need is close by. If you've been looking for a home that feels welcoming, practical, and well connected to the area, 6338 Kinsland Court is ready to be seen. Schedule your showing today and come imagine yourself at home here
USD 189,999
3877 Rosebay Way
View photo
House · for sale
USD 560,000
USD 128/sq.ft
Updated
3877 Rosebay Way
Redan
· 4,359 sq.ft · 5 Bedrooms · 4 Baths · House
· Office room · Fireplace · Equipped kitchen
Redan · 4,359 sq.ft · 5 Bedrooms · 4 Baths · House · Office room · Fireplace · Equipped kitchen
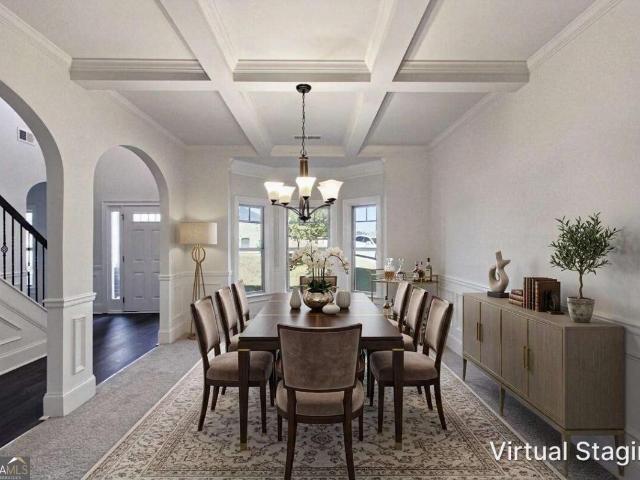
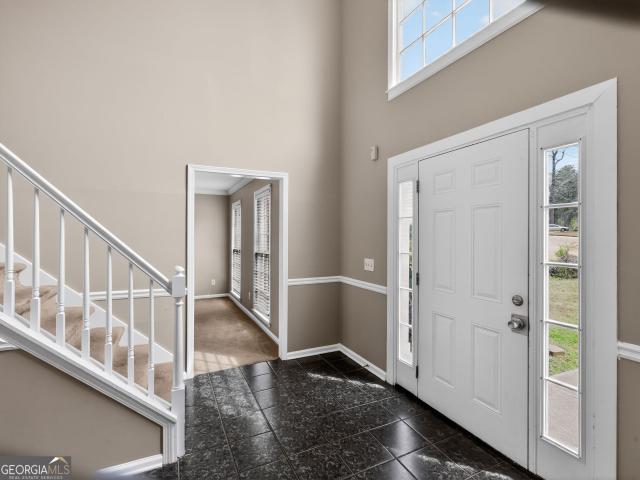
Welcome to this spacious 5-bedroom, 4-bathroom home in The Parks of Stonecrest, a desirable swim and tennis community! The inviting two-story foyer sets the tone for a thoughtfully designed layout featuring a formal living room or private office and a separate dining room accented by coffered ceilings and a bay window. The large family room, complete with a cozy fireplace, flows into the kitchen, creating an ideal setting for everyday living and entertaining. The kitchen features stained cabinetry, granite countertops, a tiled backsplash, a center island, stainless steel appliances, double ovens, a gas cooktop, and a convenient corner walk-in pantry. A main-level bedroom and full bath offer flexibility for guests or multigenerational living. Upstairs, an open loft provides additional space for a media area, playroom, or study. Retreat to the huge primary suite featuring a spacious sitting area, separate his-and-hers walk-in closets, dual vanities, a relaxing soaking tub, and a separate
USD 560,000
4384 Chestnut Oaks Trace
View photo
House · for sale
USD 219,900
USD 154/sq.ft
4384 Chestnut Oaks Trace
Redan
· 1,421 sq.ft · 3 Bedrooms · 2 Baths · House
· Patio · Fireplace · Equipped kitchen
Redan · 1,421 sq.ft · 3 Bedrooms · 2 Baths · House · Patio · Fireplace · Equipped kitchen
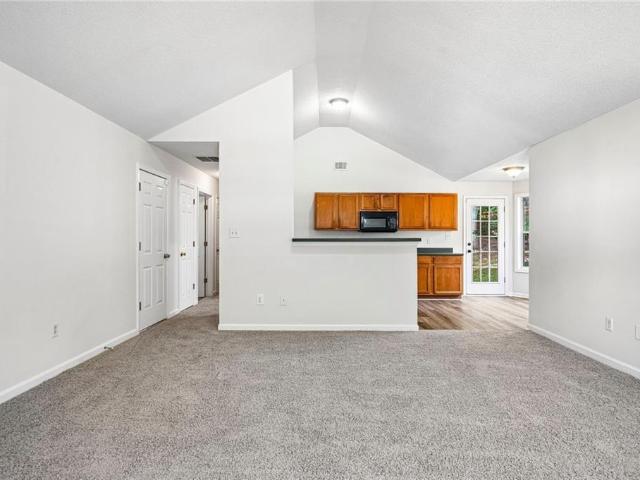
Motivated seller. Recently reduced! All reasonable offers invited and will be reviewed promptly. Welcome home to this Stonecrest beauty! Nestled in a quiet Lithonia community, this 3-bedroom, 2-bathroom ranch blends comfort, charm, and open-concept living. Sun-drenched bay windows flood the eat-in kitchen with light, while soaring vaulted ceilings elevate the central kitchen and the oversized primary suite. The gallery kitchen opens directly to the family room with its cozy fireplace. The ideal heart of the home for everyday living and entertaining. Beautiful wood laminate flooring flows through most of the home, and a lovely patio invites evening entertaining outdoors. A dedicated laundry room offers extra storage, and the primary suite is large enough for a private sitting area. ALL appliances convey, including washer and dryer! Seller is offering a 3% concession ($6,747) toward the buyer's closing costs. Use it to buy down your interest rate and lower your monthly payment. Easy to s
USD 219,900
1488 Barlow Road
View photo
Townhouse · for sale
USD 311,900
1488 Barlow Road
Redan
· 4 Bedrooms · 2 Baths · Townhouse
· Office room · Fireplace · Equipped kitchen · Swimming pool
Redan · 4 Bedrooms · 2 Baths · Townhouse · Office room · Fireplace · Equipped kitchen · Swimming pool
The Lenox II floor plan at Creekside Village. Phase 2 is the townhome you've been dreaming of! Gorgeous hardwood floors span the main level, leading into a bright and inviting family room with a cozy fireplace. The open-concept design flows seamlessly into a beautifully appointed kitchen featuring sleek cabinetry, granite countertops, a massive island, and upscale recessed lighting-perfect for everyday living and entertaining. Upstairs, the spacious owner's suite offers a private retreat with a large bath showcasing dual vanities, a separate shower, and a generous walk-in closet. Three additional bedrooms and a full hall bath with granite countertops provide plenty of space for family, guests, or a home office. Enjoy community amenities including a pool, tennis courts, and playground. Ideally located just minutes from The Mall at Stonecrest and Stone Mountain Park, with easy access to I-20 and a short drive to Atlanta. Close to shopping, dining, parks, and more-this vibrant community t
USD 311,900
2662 Stonekey Bend
View photo
Townhouse · for sale
USD 300,000
USD 150/sq.ft
2662 Stonekey Bend
Redan
· 1,991 sq.ft · 3 Bedrooms · 2 Baths · Townhouse
· Fireplace · Equipped kitchen
Redan · 1,991 sq.ft · 3 Bedrooms · 2 Baths · Townhouse · Fireplace · Equipped kitchen
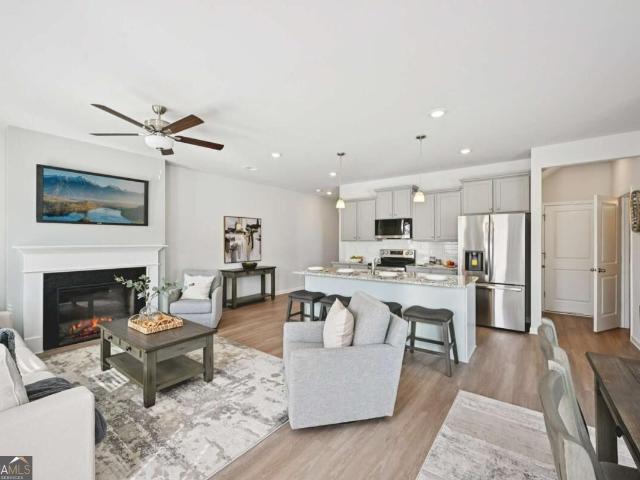
Welcome to Keystone Gates, a beautifully maintained gated townhome community in Lithonia, GA. This exceptional two-story former model home offers an inviting open-concept floor plan, abundant natural light, stylish upgrades, and thoughtfully designed living spaces throughout. From the moment you enter, the impressive foyer opens to a spacious family room featuring elegant coffered ceilings, built-in bookshelves, a cozy gas fireplace, and architectural columns that beautifully define the dining area. Custom lighting and additional model-home enhancements add an elevated touch throughout the home, while security cameras provide added peace of mind. The gourmet kitchen is designed for both everyday living and entertaining, featuring abundant cabinetry, a center island, stainless-steel appliances, and beautiful granite countertops. The spacious primary suite offers elegant architectural columns that create a separate sitting area, while the en-suite bathroom features dual vanities, a separ
USD 300,000
6907 Rogers Point
View photo
Townhouse · for sale
USD 234,900
USD 136/sq.ft
6907 Rogers Point
Redan
· 1,722 sq.ft · 3 Bedrooms · 2 Baths · Townhouse
· Office room · Equipped kitchen
Redan · 1,722 sq.ft · 3 Bedrooms · 2 Baths · Townhouse · Office room · Equipped kitchen
Welcome to 6907 Rogers Point, Lithonia, GA, a beautifully maintained townhome offering the perfect blend of style, comfort, and convenience. Step inside to an inviting open-concept floor plan featuring durable LVP flooring throughout the main level, recessed lighting, and abundant natural light. The spacious living area flows seamlessly into the dining space and kitchen, creating an ideal setup for both everyday living and entertaining. The kitchen features beautiful white cabinetry, stone countertops, stainless steel appliances, ample storage, and a view into the living room. A convenient half bath completes the main level. Upstairs, the generously sized owner's suite offers a large walk-in closet and a private en-suite bathroom with dual vanities, elegant white cabinetry, and a spacious walk-in shower. Two additional secondary bedrooms provide flexibility for family, guests, or a home office and share a well-appointed full bathroom. Conveniently located near shopping, dining, and ent
USD 234,900
5955 Sherwood Trace
View photo
Townhouse · for sale
USD 147,900
USD 144/sq.ft
5955 Sherwood Trace
Redan
· 1,023 sq.ft · 2 Bedrooms · 1 Bath · Townhouse
· Patio · Equipped kitchen
Redan · 1,023 sq.ft · 2 Bedrooms · 1 Bath · Townhouse · Patio · Equipped kitchen
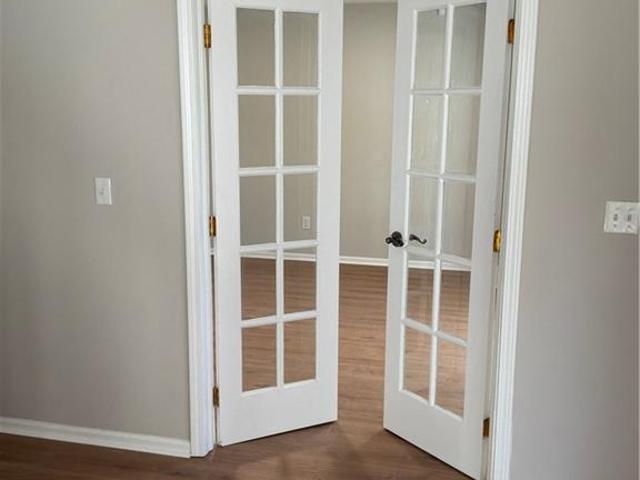
Welcome to this inviting two-story townhome offering 2 bedrooms and 1.5 bathrooms. The main level features a spacious living room filled with natural light, along with an open dining area and kitchen that create an easy flow for everyday living and entertaining. French doors lead to a private rear patio, providing a comfortable space to relax outdoors. A convenient half bathroom completes the main level. Upstairs, you’ll find two generously sized bedrooms with ample closet space, ceiling fans, and a shared full bathroom. With neutral interior finishes, warm flooring, and a practical layout, this townhome is ready for its next owner to add their personal touch. Whether you’re purchasing your first home, ready to transition from renting to homeownership, looking to downsize into a more manageable space, or seeking an opportunity to begin or expand your rental portfolio, this townhome offers comfort, convenience, and plenty of potential. Conveniently located with access to nearby shopping
USD 147,900
2352 Rolling Trail
View photo
Townhouse · for sale
USD 209,000
USD 141/sq.ft
2352 Rolling Trail
Redan
· 1,475 sq.ft · 3 Bedrooms · 2 Baths · Townhouse
· Garden · Parking
Redan · 1,475 sq.ft · 3 Bedrooms · 2 Baths · Townhouse · Garden · Parking
Opportunity knocks! This end-unit 3-bedroom, 2.5-bath townhome is full of potential and ready for your vision. Perfect for investors, renovators, or buyers willing to put in some sweat equity, this home offers an open-concept layout, one-car garage, and a fenced backyard tucked away in a cul-de-sac setting. With the right updates and repairs, this property has the potential to shine as a primary residence, rental, or resale opportunity. Conveniently located near public transportation, shopping, dining, and everyday conveniences, with easy access to both Arabia Mountain and Stone Mountain for outdoor recreation. Bring your contractor, your creativity, and make this diamond in the rough your next great investment! SOLD-AS-Is
USD 209,000
5329 Shirewick Lane
View photo
House · for sale
USD 249,900
USD 122/sq.ft
5329 Shirewick Lane
Redan
· 2,034 sq.ft · 3 Bedrooms · 2 Baths · House
· Garden · Equipped kitchen · Parking
Redan · 2,034 sq.ft · 3 Bedrooms · 2 Baths · House · Garden · Equipped kitchen · Parking
Don't let the outside fool you. This home is bigger than it looks! *. Tucked away on a quiet cul-de-sac in Lithonia, this spacious. *3-bedroom, 2.5-bath beauty*. Is full of surprises, and it just might be the one you've been waiting for! Step inside and you'll immediately appreciate the. *soaring 12-foot ceilings, natural sunlight, and bright, open spaces*. That make this home feel even bigger! Love to entertain? You've got options! A spacious formal living room, separate dining room, cozy family room, and a backyard ready for cookouts, celebrations, or simply relaxing after a long day. And did I mention the updates?.*Brand-new LVP flooring throughout, fresh modern paint, and two new garage doors! *. Plus, an inviting eat-in kitchen where good food and great conversations come together. *Quiet cul-de-sac living, just minutes from I-20*, giving you the peace you want with the convenience you need! There's plenty of room to spread out, entertain, and make this home your own. *More space
USD 249,900
6371 Redan Square
View photo
Townhouse · for sale
USD 175,000
6371 Redan Square
Redan
· 2 Bedrooms · 2 Baths · Townhouse
Redan · 2 Bedrooms · 2 Baths · Townhouse
Discover Comfort, Convenience, and Incredible Value at 6371 Redan Square! Welcome home to this charming 2-bedroom, 2.5-bath townhome offering spacious, low-maintenance living in Lithonia! Step inside and discover a thoughtfully designed floor plan featuring inviting living spaces perfect for relaxing or entertaining. The highly desirable roommate-style layout offers two generously sized bedrooms, each with its own private bathroom, providing the perfect combination of comfort and privacy. Whether you're a first-time homebuyer, looking to downsize, or searching for your next investment opportunity, this townhome offers flexibility to fit your lifestyle. Conveniently located near shopping, restaurants, and major highways, you'll enjoy easy access to everyday essentials. Why rent when you could own? Don't miss this opportunity to enjoy space, convenience, and value all in one! Schedule your private showing today and discover the possibilities at 6371 Redan Square!
USD 175,000
6828 Rockland Road
View photo
House · for sale
USD 299,000
USD 151/sq.ft
6828 Rockland Road
Redan
· 1,970 sq.ft · 4 Bedrooms · 3 Baths · House
· Office room
Redan · 1,970 sq.ft · 4 Bedrooms · 3 Baths · House · Office room
Homesteaders delight, where timeless charm meets modern comfort! Situated in a peaceful, quiet neighborhood, this property offers plenty of space, privacy, and room to enjoy the outdoors. Inside, you'll find numerous updates, including a new roof, new flooring, an inviting all-season room, a newer hot water tank, and a whole-house water purification system for added comfort and peace of mind. A standout feature is the spacious in-law suite with its own separate entrance, offering flexibility for extended family, guests, a home office, or potential rental opportunities. The beautifully tiled bathrooms create a relaxing retreat-like atmosphere, while the ranch-style layout provides comfortable, easy living. Outside, the property truly shines with nearly 3 acres and a barn, offering endless possibilities for gardening, hobbies, recreation, animals, or simply enjoying the tranquility of country-style living. If you're looking for an updated home with land, privacy, versatility, and charact
USD 299,000
5828 Keystone Point
View photo
Townhouse · for sale
USD 265,000
USD 133/sq.ft
5828 Keystone Point
Redan
· 1,991 sq.ft · 3 Bedrooms · 2 Baths · Townhouse
· Office room · Equipped kitchen · Parking
Redan · 1,991 sq.ft · 3 Bedrooms · 2 Baths · Townhouse · Office room · Equipped kitchen · Parking
Modern comfort meets easy living in this beautifully maintained townhome built in 2019! Offering 3 spacious bedrooms, 2.5 bathrooms, nearly 2,000 square feet of living space, and a 2-car garage, this move-in-ready home delivers room to relax, work, and entertain. The open-concept main level features a bright, inviting living area that flows seamlessly into the kitchen and eat-in dining space. Ample cabinetry and an easy, connected layout make everyday meals and gatherings feel effortless. Upstairs, a versatile loft provides additional space for a home office, media room, playroom, or second living area. The spacious owner's suite features a custom walk-in closet designed for stylish, functional storage. Enjoy your own outdoor retreat in the private, fenced backyard-ideal for grilling, entertaining, or unwinding at the end of the day. With NO RENTAL RESTRICTIONS, this home offers flexibility for homeowners and investors alike. Conveniently located near shopping, dining, parks, and major
USD 265,000
2873 Stillbranch Path
View photo
House · for sale
USD 390,000
USD 123/sq.ft
2873 Stillbranch Path
Redan
· 3,165 sq.ft · 5 Bedrooms · 3 Baths · House
· Fireplace · Equipped kitchen
Redan · 3,165 sq.ft · 5 Bedrooms · 3 Baths · House · Fireplace · Equipped kitchen
Va assumable 3.75%.*.*motivated seller*.*one owner. *.*turnkey. *. Welcome to a beautifully designed two-story home offering elegant architectural details, spacious living areas, and thoughtful finishes throughout. 20 mins from downtown Atlanta & easy access to I-20 The grand two-story 12-foot foyer welcomes you with a series of elegant arches that flow seamlessly from room to room. The formal dining area features stunning coffered ceilings, while the inviting family room features a cozy fireplace—perfect for relaxing or entertaining. The main level offers smooth ceilings, Coffered ceiling in the Formal dining, and 5-inch hand-scraped wood flooring extending from the foyer through the kitchen and into the powder room. The gourmet-style kitchen is designed for both everyday living and entertaining, featuring stained cabinetry, an electric glass cooktop, dishwasher, granite countertops, and a beautiful tile backsplash. Upstairs, the spacious second level features four generously sized be
USD 390,000
6563 Eastbriar Drive
View photo
House · for sale
USD 216,800
USD 129/sq.ft
6563 Eastbriar Drive
Redan
· 1,668 sq.ft · 3 Bedrooms · 2 Baths · House
· Equipped kitchen
Redan · 1,668 sq.ft · 3 Bedrooms · 2 Baths · House · Equipped kitchen
A renovated 3-bedroom, 2-bathroom home. This home features stylish updates including stainless steel kitchen appliances, granite countertops, and updated flooring throughout. Situated on a large level lot. Conveniently located near shopping, dining, and more! Do not miss this great opportunity!
USD 216,800
6807 Hill Creek Cove
View photo
House · for sale
USD 339,000
USD 133/sq.ft
6807 Hill Creek Cove
Redan
· 2,540 sq.ft · 4 Bedrooms · 2 Baths · House
· Fireplace · Equipped kitchen
Redan · 2,540 sq.ft · 4 Bedrooms · 2 Baths · House · Fireplace · Equipped kitchen
Welcome home to this beautifully designed two-story residence featuring 4 spacious bedrooms and 2.5 bathrooms, thoughtfully arranged for comfortable everyday living. All bedrooms are conveniently located upstairs, including a generous primary suite complete with a double vanity, soaking tub, and separate shower-creating the perfect private retreat. The main level offers a warm and inviting living room centered around a cozy fireplace, making it an ideal space for relaxing evenings. The spacious kitchen is designed with both style and functionality in mind, offering abundant cabinet and countertop space, a generous walk-in pantry for exceptional storage, and an open layout that overlooks the living room. Whether you're preparing everyday meals or entertaining guests, you'll enjoy staying connected to family and friends while taking in the bright, welcoming atmosphere of the home's main living area. Outside, the home boasts excellent curb appeal with a welcoming exterior that immediately
USD 339,000
4086 WISE Point
View photo
House · for sale
USD 434,900
USD 151/sq.ft
4086 WISE Point
Redan
· 2,863 sq.ft · 4 Bedrooms · 3 Baths · House
· Swimming pool
Redan · 2,863 sq.ft · 4 Bedrooms · 3 Baths · House · Swimming pool
Welcome to 4086 Wise Point, Lithonia, GA, located in the desirable Enclave at Flat Rock Hills community. This inviting home has been refreshed with fresh interior paint, new carpet, and new appliances, offering a clean, updated feel throughout. The spacious layout provides comfortable living areas and room to make this home your own. Enjoy community amenities including a swimming pool, tennis courts, clubhouse, and playground. Conveniently located near Flat Rock Elementary School, I-20, and Stonecrest Mall, with easy access to shopping, dining, and everyday conveniences. Don't miss the opportunity to make this refreshed home your own. Schedule your showing today!
USD 434,900
3112 Haynes Park Drive
View photo
Townhouse · for sale
USD 258,000
USD 130/sq.ft
3112 Haynes Park Drive
Redan
· 1,981 sq.ft · 4 Bedrooms · 3 Baths · Townhouse
· Office room · Deck · Fireplace · Equipped kitchen · Parking
Redan · 1,981 sq.ft · 4 Bedrooms · 3 Baths · Townhouse · Office room · Deck · Fireplace · Equipped kitchen · Parking
Beautiful 4 bedroom/3.5 bathroom open floor plan townhome just minutes from Stoncrest Mall, 2 minutes from I-20, Conyers and shopping. The main level has a large great room with gas log fireplace, dining area and open kitchen with tons of cabinet space, island and pantry. Upstairs has 3 BR and 2 full baths. Master has vaulted ceilings, a walk-in closet, master bath with a double vanity and separate tub/shower. Lower level has a large bonus room and a full bath for a 4th BR or playroom/office. 2-car garage parking. Large deck perfect for entertaining. Loads of space here
USD 258,000
6022 Regent Manor
View photo
Townhouse · for sale
USD 185,000
USD 98/sq.ft
6022 Regent Manor
Redan
· 1,884 sq.ft · 4 Bedrooms · 2 Baths · Townhouse
· Patio · Garden · Equipped kitchen
Redan · 1,884 sq.ft · 4 Bedrooms · 2 Baths · Townhouse · Patio · Garden · Equipped kitchen
Investor opportunity! Renovated 4BR/2BA townhome offering immediate rental income! Already tenant-occupied at $2,000/month, this will get you a 12% cap rate. Ideal for seasoned investors or first-time buyers looking to build wealth through real estate. DSCR financing eligible! Features include a spacious living room, updated kitchen, generously sized bedrooms, private patio, and fully fenced backyard. Conveniently located near I-20, I-285, Emory Hillandale Hospital and The Mall at Stonecrest. Add this income-producing property to your portfolio today!
USD 185,000
7053 Creststone Way
View photo
House · for sale
USD 309,990
USD 138/sq.ft
7053 Creststone Way
Redan
· 2,239 sq.ft · 4 Bedrooms · 2 Baths · House
· Fireplace · Equipped kitchen
Redan · 2,239 sq.ft · 4 Bedrooms · 2 Baths · House · Fireplace · Equipped kitchen
Welcome home to stonecrest! This beautifully maintained 4-bedroom, 2.5-bath brick-front home offers the perfect combination of comfort, charm, and everyday functionality! From the moment you arrive, you'll appreciate the attractive curb appeal and inviting entrance. Step inside to discover a warm and welcoming interior featuring beautiful hardwood floors, neutral tones, and a thoughtfully designed layout with plenty of room to spread out. The spacious family room features a cozy fireplace, creating the perfect setting for relaxing evenings or entertaining guests. The kitchen offers rich wood cabinetry, generous counter space, stainless steel appliances, and a convenient view into the family room, making it easy to stay connected while preparing meals. A separate dining area provides additional space for gathering and entertaining. Upstairs, retreat to the generously sized primary suite featuring a beautiful tray ceiling and plenty of room to unwind. Three additional bedrooms offer flex
USD 309,990
2534 Meadow Brooke Court
View photo
House · for sale
USD 283,000
USD 113/sq.ft
2534 Meadow Brooke Court
Redan
· 2,497 sq.ft · 4 Bedrooms · 2 Baths · House
· Parking
Redan · 2,497 sq.ft · 4 Bedrooms · 2 Baths · House · Parking
Welcome to 2534 Meadow Brooke Court in the Meadow Spring community of Lithonia. This two-story home offers 4 bedrooms, 2 full bathrooms, 1 half bathroom. All bedrooms and both full bathrooms are upstairs, with a half bathroom on the main level. An attached two-car garage provides convenient parking, while the approximately 0.19-acre lot offers space to enjoy the outdoors. Built in 1996, this home is ready for its next chapter
USD 283,000
5901 Ravensway Drive
View photo
House · for sale
USD 275,000
USD 143/sq.ft
5901 Ravensway Drive
Redan
· 1,916 sq.ft · 3 Bedrooms · 2 Baths · House
· Parking
Redan · 1,916 sq.ft · 3 Bedrooms · 2 Baths · House · Parking
Discover an inviting residential property at 5901 Ravensway Drive, Lithonia, GA. Constructed in 1999, this 1918 square foot residence presents a ready-to-move-in condition, offering a seamless transition for its next owner. The traditional exterior architectural style is complemented by a welcoming porch, providing an elegant first impression. Practicality is integrated with an attached garage, offering convenience and secure vehicle storage. The home has 3 bedrooms and 2.5 Bath with an oversized owner's suite. Other features include; new HVAC, New roof, new toilets, new paint interior and exterior. This property is located in a zone with approved lender to offer up to $10,000 towards down payment and or closing cost. We invite you to schedule a private viewing to fully appreciate the sophisticated appeal of this property
USD 275,000
6633 Hill Creek Cove
View photo
House · for sale
USD 390,000
USD 150/sq.ft
6633 Hill Creek Cove
Redan
· 2,583 sq.ft · 5 Bedrooms · 3 Baths · House
· Equipped kitchen
Redan · 2,583 sq.ft · 5 Bedrooms · 3 Baths · House · Equipped kitchen
Welcome home to this beautifully renovated 5-bedroom, 3-full-bath home offering over 2,600 square feet of living space on a desirable corner lot. This spacious home has been updated from top to bottom with a fresh, modern look and plenty of room for the entire family. Property features: over 2,600 sq. Ft. 5 spacious bedrooms. 3 full bathrooms. Brand-new kitchen. New kitchen cabinets with soft-close doors and drawers. New countertops with full matching backsplash. New flooring throughout. New carpet. New bathroom flooring. New bathroom cabinets, vanities, and countertops. Fresh interior paint throughout. Fresh exterior paint. Camera System already Installed Comes with Home Warranty Everything has been refreshed and updated, making this home MOVE-IN READY! This is a lot of house for the price and a Must-See!
USD 390,000
6449 Scudders Drive
View photo
Townhouse · for sale
USD 240,000
USD 171/sq.ft
6449 Scudders Drive
Redan
· 1,399 sq.ft · 3 Bedrooms · 2 Baths · Townhouse
· Garden · Office room · Equipped kitchen · Parking
Redan · 1,399 sq.ft · 3 Bedrooms · 2 Baths · Townhouse · Garden · Office room · Equipped kitchen · Parking
Discover the inviting townhome at 6449 Scudder Drive, offering a light-filled 3-bedroom, 2.5-bath layout designed for comfortable everyday living and entertaining. The open-concept main level features beautiful hardwood floors, creating a warm and welcoming flow from the living area into the dining space and kitchen. The modern kitchen is equipped with stone countertops, crisp white cabinetry, and stainless-steel appliances, providing both style and functionality for preparing meals and hosting guests. Upstairs, plush carpeting adds comfort throughout the private bedroom level. The spacious owner's suite includes a walk-in closet and a well-appointed private bath with a separate tub and shower, offering a relaxing retreat at the end of the day. Two additional bedrooms provide flexibility for guests, a home office, or additional living needs. Outside, enjoy a fenced yard with space to relax or entertain. The property also includes a 1-car garage and driveway parking for added convenienc
USD 240,000
7121 Ravenwood Lane
View photo
House · for sale
USD 213,000
USD 151/sq.ft
7121 Ravenwood Lane
Redan
· 1,410 sq.ft · 3 Bedrooms · 2 Baths · House
· Patio · Equipped kitchen · Parking
Redan · 1,410 sq.ft · 3 Bedrooms · 2 Baths · House · Patio · Equipped kitchen · Parking
Incredible buyer incentives: $3,000 mortgage concession. Opendoor Home Loans will contribute up to $3,000 towards a permanent interest rate buy-down if you finance with Opendoor Home Loans LLC. 7121 Ravenwood Ln is a 1-story Lithonia home with vaulted ceilings and a kitchen connected to the main living space. A window-lined breakfast bay brings natural light to the dining area, while the kitchen provides generous cabinet storage and a raised counter overlooking the living room. The primary bedroom continues the vaulted profile and includes a walk-in closet and adjoining bathroom with an oval tub and shower. Additional bedrooms are served by a hall bathroom, and a dedicated laundry area keeps utility space separate. A rear patio provides room for outdoor seating, and an attached 1-car garage adds convenience. The layout balances open gathering areas with separate bedroom spaces. Included 100-Day Home Warranty with buyer activation
USD 213,000
5132 Christian Springs Lane
View photo
House · for sale
USD 279,900
USD 98/sq.ft
5132 Christian Springs Lane
Redan
· 2,842 sq.ft · 4 Bedrooms · 2 Baths · House
· Garden · Fireplace · Equipped kitchen · Parking
Redan · 2,842 sq.ft · 4 Bedrooms · 2 Baths · House · Garden · Fireplace · Equipped kitchen · Parking
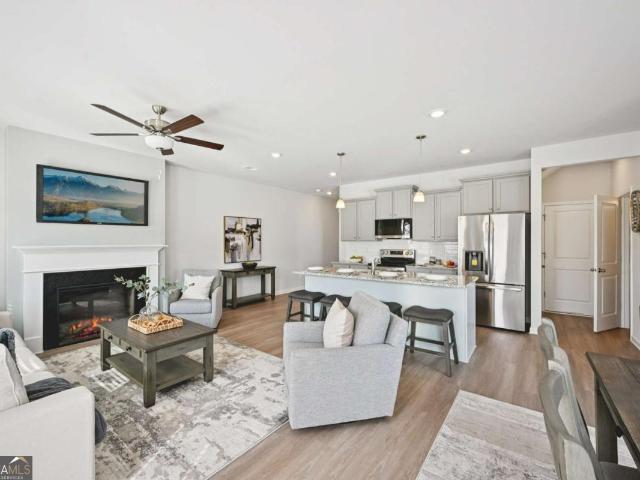
Welcome to this spacious and beautifully maintained 4-bedroom, 2.5-bathroom traditional home located in the serene Christian Springs community of Lithonia. Boasting approximately 2,848 square feet of living space, this residence features a grand two-story entrance foyer that leads into an open-concept layout. The main level offers both a formal living room and a separate dining room. Relax in the living room anchored by a fireplace, which flows seamlessly into the bright eat-in kitchen. The upper level is a true retreat, housing all four generous bedrooms, including an oversized primary suite complete with elegant tray ceilings, a large walk-in closet, and a spa-like ensuite featuring double vanities and a separate garden tub and shower. Enjoy outdoor living in your private backyard. With a 2-car garage, this move-in-ready home offers the perfect blend of comfort and convenience near local parks, shopping, and dining
USD 279,900
6379 Leverett Drive
View photo
House · for sale
USD 231,000
USD 171/sq.ft
6379 Leverett Drive
Redan
· 1,345 sq.ft · 3 Bedrooms · 2 Baths · House
· Patio · Garden · Fireplace · Equipped kitchen
Redan · 1,345 sq.ft · 3 Bedrooms · 2 Baths · House · Patio · Garden · Fireplace · Equipped kitchen
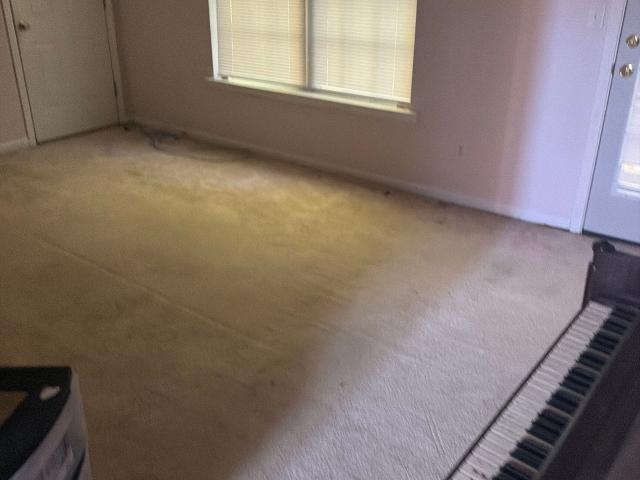
Incredible buyer incentives: $3,000 mortgage concession. Opendoor Home Loans will contribute up to $3,000 towards a permanent interest rate buy-down if you finance with Opendoor Home Loans LLC. 6379 Leverett Dr is a one-story Lithonia home with a covered front porch and a backyard bordered by mature trees. The kitchen opens to a bay-window dining area and connects directly to the living room, where a vaulted ceiling and fireplace define the space. A separate room beside the kitchen provides flexibility for a workspace or hobby area. The primary bedroom includes an adjoining bathroom with a tub-and-shower combination, with another full bathroom off the hall. At the rear, a patio opens onto the lawn. The layout brings everyday living onto one level, with outdoor space at both the front and back. Included 100-Day Home Warranty with buyer activation
USD 231,000
1452 Barlow Road
View photo
Townhouse · for sale
USD 299,900
1452 Barlow Road
Redan
· 4 Bedrooms · 2 Baths · Townhouse
· Office room · Fireplace · Equipped kitchen · Swimming pool
Redan · 4 Bedrooms · 2 Baths · Townhouse · Office room · Fireplace · Equipped kitchen · Swimming pool
The Lenox II floor plan at Creekside Village. Phase 2 is the townhome you've been dreaming of! Gorgeous hardwood floors span the main level, leading into a bright and inviting family room with a cozy fireplace. The open-concept design flows seamlessly into a beautifully appointed kitchen featuring sleek cabinetry, granite countertops, a massive island, and upscale recessed lighting-perfect for everyday living and entertaining. Upstairs, the spacious owner's suite offers a private retreat with a large bath showcasing dual vanities, a separate shower, and a generous walk-in closet. Three additional bedrooms and a full hall bath with granite countertops provide plenty of space for family, guests, or a home office. Enjoy community amenities including a pool, tennis courts, and playground. Ideally located just minutes from The Mall at Stonecrest and Stone Mountain Park, with easy access to I-20 and a short drive to Atlanta. Close to shopping, dining, parks, and more-this vibrant community t
USD 299,900
4584 Browns Mill Close
View photo
House · for sale
USD 255,000
USD 117/sq.ft
4584 Browns Mill Close
Redan
· 2,164 sq.ft · 5 Bedrooms · 3 Baths · House
Redan · 2,164 sq.ft · 5 Bedrooms · 3 Baths · House
Hot new listing! 4584 Brown Mill Close, Lithonia, GA 30038 PRICED TO SELL! Looking for your next investment opportunity or a place to call home? Don't miss this opportunity! This property is being offered SOLD AS-IS and priced to attract serious buyers. Opportunities like this won't last long. Don't wait-schedule your showing today!
USD 255,000

Get email alerts

Don't miss out: be the first to know about new properties

The alert was correctly created

On subscribing you accept the conditions of use and the privacy policy
Alert
Receive new ads in your inbox
Save this search
Receive alerts for new listings

We'll send you an email when we have new properties for: "Houses for sale in Redan"

The alert was correctly created

Hidden Hills, Redan Lithonia CCD DeKalb County Georgia
Chamblee city
Get email alerts and be the first to see new listings
Required field
On subscribing I accept the terms of the privacy policy
Perfect! You'll soon start receiving new listings via email
Alert
Receive an email when we have new ads for Houses for sale in Redan
Save this search
Filters

Bedrooms

Size (sq.ft)

sq.ft
sq.ft

Price

USD
USD

Property type

Bathrooms

Clear all filters
Receive notifications when new entries are published.