4,446 houses for sale in Redan

6934 Red Bone Way
View photo
House · for sale
USD 225,000
USD 163/sq.ft
6934 Red Bone Way
Redan
· 1,378 sq.ft · 3 Bedrooms · 2 Baths · House
· Fireplace · Equipped kitchen
Redan · 1,378 sq.ft · 3 Bedrooms · 2 Baths · House · Fireplace · Equipped kitchen
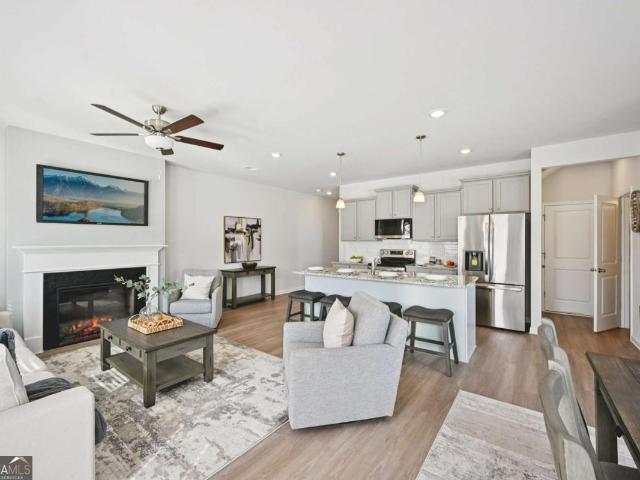
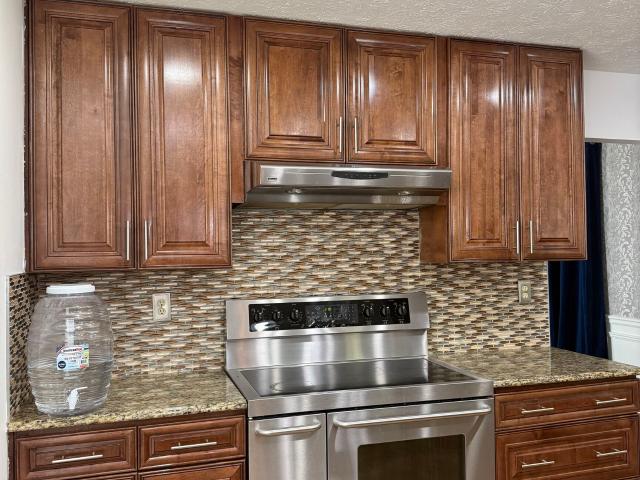
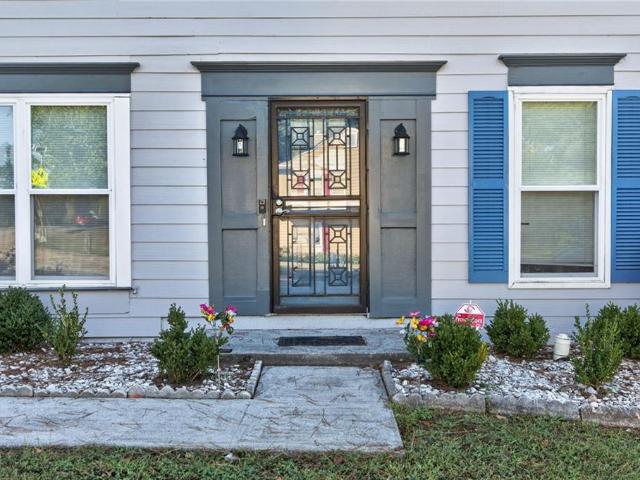
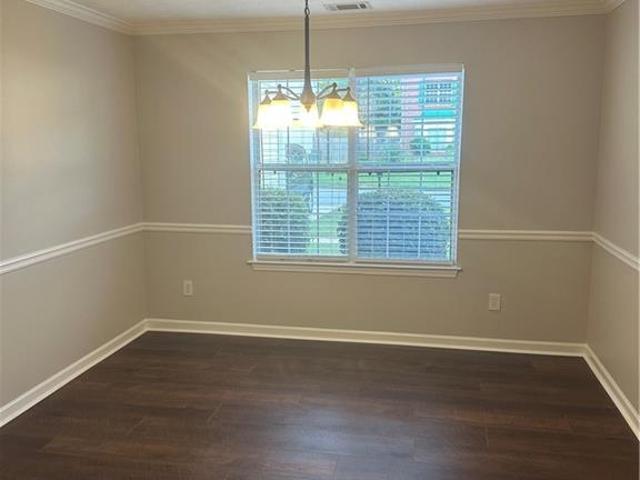
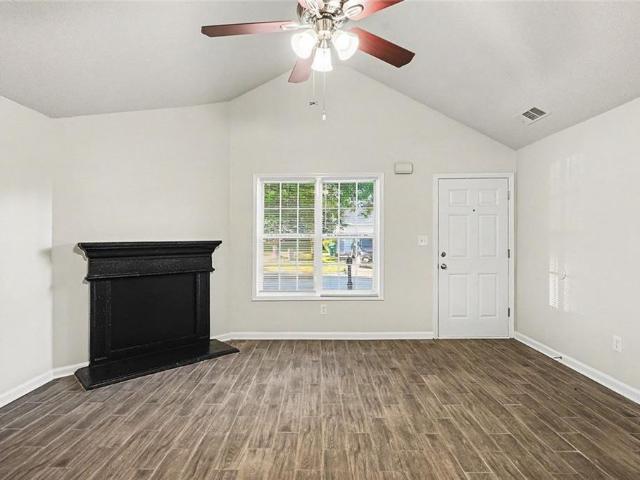
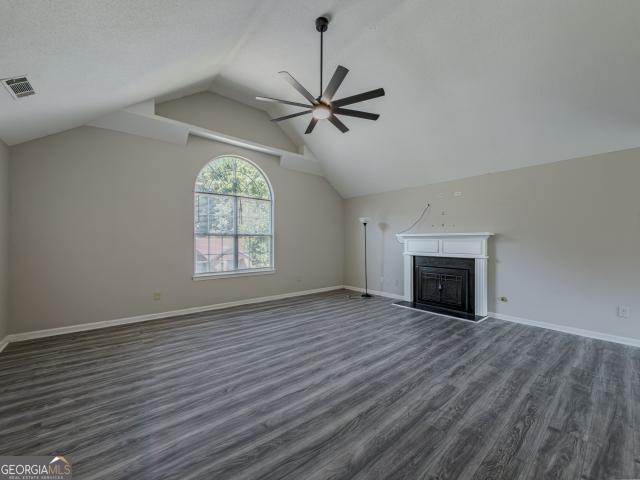
When was the last time you saw a single-story, three-bedroom home in a quiet Lithonia neighborhood with a roof replaced within the past five years, priced at $225,000? That's 6934 Red Bone Way, tucked into Chestnut Lake Preserve off Browns Mill Ferry Road, where brick accents, black shutters, a covered front stoop, and a mature shade tree greet you from the street. Inside, a vaulted ceiling opens up the living room, which centers on a corner fireplace with a crisp black mantel. Wood-look plank flooring runs through every room, and fresh neutral paint gives you a clean slate. The kitchen opens to the living room and has white shaker cabinets, granite countertops, a matching black appliance suite, and a peninsula sink facing the living area. A bay window at the far end makes a bright breakfast nook for morning coffee and homework. The primary suite has its own vaulted ceiling, a walk-in closet, and a private bath with a long granite vanity. Two more bedrooms share a second full bath and
USD 225,000
6196 Idlewood Circle
View photo
House · for sale
USD 219,000
USD 130/sq.ft
6196 Idlewood Circle
Redan
· 1,679 sq.ft · 3 Bedrooms · 2 Baths · House
· Office room · Fireplace · Equipped kitchen · Parking
Redan · 1,679 sq.ft · 3 Bedrooms · 2 Baths · House · Office room · Fireplace · Equipped kitchen · Parking
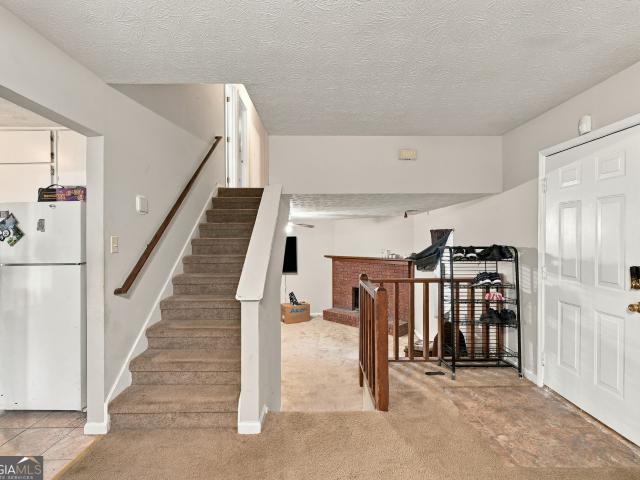
Discover the space, updates and flexibility offered by this well-maintained split-level home in Idlewood Crossing. The inviting main level features a spacious living room with a cathedral ceiling, fireplace and durable LVP flooring, creating an open, comfortable setting for everyday living and entertaining. The kitchen has been thoughtfully updated with crisp white cabinetry and stainless steel appliances, giving the space a clean, modern feel that complements the rest of the home. The spacious primary suite features a tray ceiling, walk-in closet and an updated private bath with a double vanity, separate shower and soaking tub, while two additional bedrooms and a second full bath provide flexible space for guests, a home office or everyday needs. The finished lower level adds even more usable living space and gives the home the versatility to create a media room, recreation area, workout space, home office or additional gathering area. A built-in garage, convenient main-level laundry
USD 219,000
5861 Fairington Farms Lane
View photo
House · for sale
USD 349,900
USD 95/sq.ft
Updated
5861 Fairington Farms Lane
Redan
· 3,681 sq.ft · 5 Bedrooms · 3 Baths · House
Redan · 3,681 sq.ft · 5 Bedrooms · 3 Baths · House
Welcome home! This inviting property offers a wonderful opportunity to make it your own. Featuring a comfortable layout, desirable living spaces, and plenty of potential to add your personal style, this home is ready for its next owner. Whether you're looking for a place to settle in and enjoy or a home you can update over time, this property offers a great opportunity in a desirable location. Sold as-is. Buyer and buyer's agent to verify all information and perform their own due diligence
USD 349,900
6344 Phillips Court
View photo
House · for sale
USD 275,000
USD 107/sq.ft
6344 Phillips Court
Redan
· 2,562 sq.ft · 3 Bedrooms · 2 Baths · House
· Fireplace · Equipped kitchen
Redan · 2,562 sq.ft · 3 Bedrooms · 2 Baths · House · Fireplace · Equipped kitchen
Beautiful Lithonia Home with Granite Countertops, Stainless Steel Appliances & Vaulted Ceilings! Welcome home to this inviting residence at 6344 Phillips Ct, Lithonia, GA 30058! Featuring a blend of style, comfort, and functionality, this home offers an appealing living space in a convenient Lithonia location. The kitchen features elegant granite countertops and stainless steel appliances, creating a stylish and functional space for everyday cooking and entertaining. Granite countertops in the bathrooms add a polished touch throughout the home. Enjoy the open, airy feel created by vaulted ceilings in most rooms, bringing a sense of spaciousness and character to the interior. The living room serves as a welcoming gathering space, complete with a fireplace that adds warmth and charm-perfect for relaxing evenings or spending quality time with family and friends. Whether you're looking for a comfortable place to unwind or a welcoming setting to entertain, this home offers an attractive com
USD 275,000
5683 Cape Cod Lane
View photo
House · for sale
USD 220,000
USD 135/sq.ft
5683 Cape Cod Lane
Redan
· 1,625 sq.ft · 3 Bedrooms · 2 Baths · House
· Patio · Garden · Office room · Fireplace · Equipped kitchen · Parking
Redan · 1,625 sq.ft · 3 Bedrooms · 2 Baths · House · Patio · Garden · Office room · Fireplace · Equipped kitchen · Parking
Incredible buyer incentives: $3,000 mortgage concession. Opendoor Home Loans will contribute up to $3,000 towards a permanent interest rate buy-down if you finance with Opendoor Home Loans LLC. A rear patio and a living room with a fireplace highlight this three-bedroom, two-bath Lithonia home. The single-story layout includes an office and a dining area adjoining the kitchen. Dark cabinetry, light countertops and tile flooring define the kitchen, with a gas range, over-the-range microwave, dishwasher and refrigerator pictured. The primary bedroom includes a ceiling fan, walk-in closet and adjoining bathroom with a tub-shower combination. Two additional bedrooms share a second full bathroom. Laundry hookups and a two-car attached garage complete the layout, while trees frame the backyard. Area recreation includes hiking and biking at Davidson-Arabia Mountain Nature Preserve. Included 100-Day Home Warranty with buyer activation
USD 220,000
5129 Buchli Crest Court
View photo
House · for sale
USD 268,000
USD 129/sq.ft
5129 Buchli Crest Court
Redan
· 2,077 sq.ft · 4 Bedrooms · 2 Baths · House
· Garden · Deck · Fireplace · Equipped kitchen · Parking
Redan · 2,077 sq.ft · 4 Bedrooms · 2 Baths · House · Garden · Deck · Fireplace · Equipped kitchen · Parking
Incredible buyer incentives: $4,000 mortgage concession. Opendoor Home Loans will contribute up to $4,000 towards a permanent interest rate buy-down if you finance with Opendoor Home Loans LLC. 5129 Buchli Crest Ct is a 1-story Lithonia detached residence with multiple living areas and a practical layout. The kitchen provides white cabinetry, generous counter space, a gas cooktop, built-in microwave, and an adjoining dining nook with broad windows. A vaulted main living room centers on a fireplace, while the lower-level living area creates additional flexible space. The primary bedroom includes a tray ceiling and an en-suite bathroom with a double vanity, separate tub, and shower. An elevated deck overlooks the fully fenced backyard, and the attached two-car garage supports parking and storage. Clean interior finishes and well-defined spaces complete this functional residence. Included 100-Day Home Warranty with buyer activation
USD 268,000
6364 Phillips Court
View photo
House · for sale
USD 200,000
USD 67/sq.ft
6364 Phillips Court
Redan
· 2,949 sq.ft · 3 Bedrooms · 3 Baths · House
· Garden · Deck · Equipped kitchen
Redan · 2,949 sq.ft · 3 Bedrooms · 3 Baths · House · Garden · Deck · Equipped kitchen
Unlock the Potential Opportunity awaits in this spacious split-level home offering 3 bedrooms, 3 full bathrooms, and nearly 3,000 square feet of living space. With multiple oversized living areas and a flexible floor plan, there's potential to create up to five bedrooms, making it an attractive option for investors, multi-generational living, or buyers looking to maximize space. The home features hardwood floors throughout much of the main level, soaring vaulted ceilings, a generous kitchen with abundant cabinetry, a large primary suite with ensuite bath, and expansive living and entertaining areas. Step outside to a large rear deck overlooking a private backyard ready for your vision. While the home needs updates and repairs, the layout, square footage, and versatility provide an excellent opportunity to renovate and build equity. Whether you're looking for your next investment project or a home you can personalize from top to bottom, this property offers endless possibilities. Sold A
USD 200,000
3286 Tasman Court
View photo
House · for sale
USD 230,000
USD 151/sq.ft
3286 Tasman Court
Redan
· 1,518 sq.ft · 3 Bedrooms · 2 Baths · House
· Equipped kitchen
Redan · 1,518 sq.ft · 3 Bedrooms · 2 Baths · House · Equipped kitchen
Seller's Lender will consider Short Sale and or Loan Assumption! Priced to sell! Motivated Seller! This fully renovated ranch tucked near the end of a quiet cul de sac is the definition of move in ready. Enjoy an open concept layout with bright natural light, updated kitchen with stainless appliances, refreshed bathrooms, and a spacious bonus room. Exterior upgrades include a fairly new roof and gutters. Interior upgrades include new flooring (no carpet), paint, lighting, furnace, water heater, and more. Conveniently located near highways, shopping, hospital, and airport. Vivint security system and one year home warranty available
USD 230,000
6027 Ruby Falls
View photo
House · for sale
USD 431,585
USD 178/sq.ft
6027 Ruby Falls
Redan
· 2,422 sq.ft · 4 Bedrooms · 2 Baths · House
· Fireplace · Equipped kitchen · Parking · Cellar
Redan · 2,422 sq.ft · 4 Bedrooms · 2 Baths · House · Fireplace · Equipped kitchen · Parking · Cellar
Homesite 070. Ready in January 2027. Start your New Year in your new home! The popular Heron Cottage C floor plan is being built on a spacious lot. This 2-story home in desirable Highland Park features 4-bedrooms, 2.5-bathrooms with a 2-car garage. Welcome to a spacious Open floor plan with a Study, Dining Room, Family Room, Chef-style kitchen, 42-inch white cabinets with soft close doors. Granite countertops, Stainless-steel appliances, LED lighting, Luxury SPC Woodgrain flooring on the first floor, Tile flooring in the Laundry Room and Bathrooms, Double vanities, Walk-in closets, a Fireplace and much more! Amazing Buyer Incentive Available. Highland Park is close to shopping, golf courses, nature trails, parks, entertainment, and restaurants. Mckinley Homes Highland Park Community offers 10 Floor plans and Basement lots. Stop by our Model Home for a private tour. Open daily. Photos are builder stock images and home may vary in color, features, and finishes
USD 431,585
6073 Regent Manor
View photo
Townhouse · for sale
USD 1,850,000
USD 1,227/sq.ft
6073 Regent Manor
Redan
· 1,507 sq.ft · 3 Bedrooms · 2 Baths · Townhouse
· Patio · Garden · Equipped kitchen
Redan · 1,507 sq.ft · 3 Bedrooms · 2 Baths · Townhouse · Patio · Garden · Equipped kitchen
Investor opportunity! Renovated 3BR/3BA townhome offering immediate rental income! Already tenant-occupied at $1,500/month which can net you a very impressive 15%+ cap rate. Ideal for seasoned or first-time investors looking to build wealth through real estate. DSCR financing eligible! Features include a spacious living room, updated kitchen, generously sized bedrooms, private patio, and fully fenced backyard. Conveniently located near I-20, I-285, Emory Hillandale Hospital and The Mall at Stonecrest. Add this income-producing property to your portfolio today!
USD 1,850,000
5765 Fieldstone Drive
View photo
House · for sale
USD 234,900
USD 154/sq.ft
5765 Fieldstone Drive
Redan
· 1,518 sq.ft · 3 Bedrooms · 1 Bath · House
· Fireplace · Equipped kitchen
Redan · 1,518 sq.ft · 3 Bedrooms · 1 Bath · House · Fireplace · Equipped kitchen
Move-in ready three-bedroom, 1.5-bathroom home located in the Bramble vine neighbourhood. This home features an open floor plan that creates a seamless flow throughout the main living areas. The living room serves as a cozy gathering spot complete with a fireplace. The updated kitchen comes beautifully equipped with sleek granite countertops and stainless-steel appliances, offering a functional and stylish space for cooking and entertaining. Located on a quiet street with convenient access to I-20, Stonecrest Mall, Arabia Mountain National Heritage Area, parks, restaurants, and shopping, this home combines peaceful living with everyday convenience. Schedule your private showing today!
USD 234,900
224 Abbotts Crossing Circle
View photo
Townhouse · for sale
USD 289,993
USD 157/sq.ft
224 Abbotts Crossing Circle
Redan
· 1,841 sq.ft · 3 Bedrooms · 2 Baths · Townhouse
· Office room · Equipped kitchen
Redan · 1,841 sq.ft · 3 Bedrooms · 2 Baths · Townhouse · Office room · Equipped kitchen
Welcome to refined living in the heart of Conyers, GA-introducing the exquisite Luca floor plan by DRB Homes, proudly positioned on Homesite in the boutique Abbotts Crossing community. This impeccably designed residence offers 3 spacious bedrooms, 2.5 spa-inspired bathrooms, and a versatile second-floor media loft-ideal for a cozy retreat, home office, or entertainment space. From the moment you step inside, you'll be greeted by elegant touches and modern sophistication. The open-concept kitchen is a chef's dream, showcasing 42-inch soft-close cabinetry, shimmering quartz countertops, designer tile backsplash, and a center island perfect for entertaining. Seamless flow into the dining and living areas is complemented by wide-plank luxury vinyl flooring and abundant natural light. Retreat upstairs to the serene owner's suite featuring a large walk-in closet and a luxurious en-suite bath with dual quartz vanities and a glass-enclosed shower. Additional bedrooms offer generous space and s
USD 289,993
5690 Mill View Way
View photo
House · for sale
USD 330,000
USD 143/sq.ft
5690 Mill View Way
Redan
· 2,293 sq.ft · 3 Bedrooms · 2 Baths · House
· Office room · Gym
Redan · 2,293 sq.ft · 3 Bedrooms · 2 Baths · House · Office room · Gym
Welcome home to this spacious 3-bedroom 2.5-bathroom traditional beauty nestled at the end of a quiet, low-traffic cul-de-sac. Boasting 2299 square feet of total living space, this home offers the perfect blend of comfort and flexibility. The main level features bright, welcoming living areas perfect for a gathering or entertaining guest. Upstairs you'll find restful primary suite alongside two additional generously sized bedrooms. One of the crown jewels of this property is the finished basement-an ideal footprint for a home theater, private gym, home office, recording studio, or bonus suite. Located just minutes from stunning trails of Arabia Mountain Heritage Area and Panola Mountain State Park. It's a natures lover's dream. Enjoy easy access to local shopping, dining, and I-20 for a smooth commute to Atlanta
USD 330,000
4981 Thompson Mill Road
View photo
House · for sale
USD 189,900
USD 132/sq.ft
4981 Thompson Mill Road
Redan
· 1,432 sq.ft · 3 Bedrooms · 2 Baths · House
· Patio · Garden · Equipped kitchen · Parking · Heating
Redan · 1,432 sq.ft · 3 Bedrooms · 2 Baths · House · Patio · Garden · Equipped kitchen · Parking · Heating
Single-story traditional ranch residence situated on a level 0.46-acre lot in the Stonecrest area. Built in 1975, this brick-front home features a functional slab foundation footprint and offers 1,436 square feet of main-level living space. The interior floor plan is configured with 3 true bedrooms, 2 full bathrooms, and a dedicated kitchen footprint with a breakfast room setup. Interior amenities include wall-to-wall carpet and a central hall laundry room area. The exterior layout includes an attached 2-car garage with a concrete driveway and a private rear yard clearing featuring patio space. Equipped with central electric cooling and a gas forced-air heating network. Conveniently located with straightforward access to Panola Road, I-20, and the Mall at Stonecrest retail corridors
USD 189,900
6248 Cathedral Lane
View photo
House · for sale
USD 240,000
USD 86/sq.ft
6248 Cathedral Lane
Redan
· 2,788 sq.ft · 4 Bedrooms · 2 Baths · House
· Cellar
Redan · 2,788 sq.ft · 4 Bedrooms · 2 Baths · House · Cellar
WELCOME to this one of a kind spacious 4-bedroom, 2-bath ranch style home that includes an unfinished basement which features some upgrades and renovations on the main level. This amazing home comes with a roof that is less than 8 years old and a HVAC system including water heater that is less than 5 years old also. This captivating. 45 acre lot is located in the Stonecrest-Lithonia area and is within minutes from a host of retail shopping, schools, commercial businesses, parks, access to major highways and so much more. Do not miss this rare opportunity to make this unique property yours. This property could also be considered an attractive option for investors seeking to own their first income property or to add to their investment portfolio. This amazing property is being Sold As-Is and located in a community with No HOA. Motivated Seller!
USD 240,000
1465 Barlow Road
View photo
Townhouse · for sale
USD 301,400
1465 Barlow Road
Redan
· 3 Bedrooms · 2 Baths · Townhouse
· Office room · Fireplace · Equipped kitchen · Swimming pool
Redan · 3 Bedrooms · 2 Baths · Townhouse · Office room · Fireplace · Equipped kitchen · Swimming pool
The Lenox II floor plan at Creekside Village. Phase 2 is the townhome you've been dreaming of! Gorgeous hardwood floors span the main level, leading into a bright and inviting family room with a cozy fireplace. The open-concept design flows seamlessly into a beautifully appointed kitchen featuring sleek cabinetry, granite countertops, a massive island, and upscale recessed lighting-perfect for everyday living and entertaining. Upstairs, the spacious owner's suite offers a private retreat with a large bath showcasing dual vanities, a separate shower, and a generous walk-in closet. Two additional bedrooms and a full hall bath with granite countertops provide plenty of space for family, guests, or a home office. Enjoy community amenities including a pool, tennis courts, and playground. Ideally located just minutes from The Mall at Stonecrest and Stone Mountain Park, with easy access to I-20 and a short drive to Atlanta. Close to shopping, dining, parks, and more-this vibrant community tru
USD 301,400
3472 Lakeview Creek
View photo
Townhouse · for sale
USD 209,000
USD 136/sq.ft
3472 Lakeview Creek
Redan
· 1,528 sq.ft · 3 Bedrooms · 2 Baths · Townhouse
· Patio · Equipped kitchen
Redan · 1,528 sq.ft · 3 Bedrooms · 2 Baths · Townhouse · Patio · Equipped kitchen
Welcome to this cozy and beautifully maintained 3-bed, 2.5-bath townhome! This home offers an open-concept floor plan with plenty of windows throughout, creating a bright and airy atmosphere. Gorgeous, dark wood-style flooring flows all through the main level. The kitchen is clad in all-white cabinetry, granite countertops, and stainless steel appliances, with a direct view of the living room, making this space perfect for entertaining. The spacious primary bedroom features a large walk-in closet and a luxurious bathroom, equipped with a double vanity and a separate shower and soaking tub. Enjoy slow mornings or relaxing evenings breathing in the fresh air out on the back patio. This townhome offers functionality, luxury, and great comfort all within a comfortable community. Within close proximity to Stonecrest Mall, this townhome is a must-see!
USD 209,000
2710 Kemp Court
View photo
Townhouse · for sale
USD 270,000
USD 151/sq.ft
2710 Kemp Court
Redan
· 1,787 sq.ft · 3 Bedrooms · 2 Baths · Townhouse
· Fireplace · Equipped kitchen · Parking
Redan · 1,787 sq.ft · 3 Bedrooms · 2 Baths · Townhouse · Fireplace · Equipped kitchen · Parking
Nestled in the vibrant community of Conyers, Georgia, 2710 SW Kemp Court presents a distinguished residential offering, constructed in 2019. This attractive property, encompassing 1792 square feet of meticulously maintained living space, exemplifies modern design and functional elegance, providing an exceptional foundation for sophisticated living. The kitchen, a focal point for culinary exploration and social engagement, is appointed with stainless steel appliances, including an intelligent refrigerator, and features a central island, enhancing both utility and aesthetic appeal. The living room provides a refined setting for relaxation and entertainment, centered around a thoughtfully integrated fireplace, contributing warmth and ambiance. The property includes a well-appointed bathroom featuring a double vanity and a walk-in shower, designed for both comfort and efficiency. Additionally, the residence is equipped with a dedicated laundry room and a built-in garage, offering practical
USD 270,000
5797 Fieldstone Drive
View photo
House · for sale
USD 228,000
USD 140/sq.ft
5797 Fieldstone Drive
Redan
· 1,625 sq.ft · 3 Bedrooms · 2 Baths · House
Redan · 1,625 sq.ft · 3 Bedrooms · 2 Baths · House
Discover the perfect blend of space, character, and opportunity in this wonderful split-level home on a large corner lot! Nestled in a peaceful, HOA-free neighborhood, this property features an exceptionally spacious primary suite and a separate, cozy family room anchored by a beautiful brick fireplace-ideal for gatherings or quiet evenings. With great structural bones and fantastic character, this home is ready for some updates and your personal design choices to truly make it shine. Whether you are looking to customize your dream home or generate excellent rental income, the possibilities here are endless. Commuting is a breeze with quick, convenient access to I-20. Plus, outdoor enthusiasts will love being just minutes away from scenic state parks and over 30 miles of paved PATH trails. Priced to sell and packed with upside potential, this incredible value won't last long-schedule your tour today!
USD 228,000
6203 Fairington Ridge Circle
View photo
House · for sale
USD 135,000
6203 Fairington Ridge Circle
Redan
· House
· Equipped kitchen
Redan · House · Equipped kitchen
Fantastic investment opportunity! This tenant-occupied 3-bedroom, 2-bath condo offers 1,292 square feet of comfortable living space and is an excellent addition to any investor's portfolio. With tenants already in place, you can start generating rental income from day one. The home features an open-concept layout, spacious living and dining areas, a well-appointed kitchen, and a generous primary suite with a soaking tub. Built in 2006, this well-maintained condo is located in the Fairington Ridge community, conveniently close to shopping, dining, major highways, and public transportation. Whether you're a seasoned investor or looking to purchase your first income-producing property, this is a great opportunity to own a rental property with immediate cash flow. Please do not disturb the tenants. Showings are by appointment only in accordance with the current lease terms. Tenants will be staying. Please give 24 hour notice before showing
USD 135,000
5032 Springtree Court
View photo
House · for sale
USD 400,000
USD 133/sq.ft
5032 Springtree Court
Redan
· 2,992 sq.ft · 6 Bedrooms · 3 Baths · House
· Garden · Equipped kitchen
Redan · 2,992 sq.ft · 6 Bedrooms · 3 Baths · House · Garden · Equipped kitchen
Beautifully updated must sell Lithonia/Stonecrest home offering flexible living spaces, a finished accessory dwelling unit, and a bright, comfortable layout throughout. The main home features spacious living areas with updated flooring, fresh paint, and great natural light. The kitchen provides generous counter space, ample storage, and a functional design that flows easily into the dining and living areas. This home includes several major upgrades for added comfort and peace of mind: a new roof, new HVAC system, a whole-home water filtration system, and a CC home security system. These improvements enhance efficiency, convenience, and overall livability. The fully finished ADU includes its own entrance, full bath, kitchenette, and a flexible living/sleeping area, creating additional space suitable for guests, work, or other uses. This added living area enhances the homeCOs versatility and overall value. Outdoor spaces include a level yard with room to relax, garden, or entertain. Loca
USD 400,000
4919 Thames Court
View photo
House · for sale
USD 250,000
USD 111/sq.ft
4919 Thames Court
Redan
· 2,250 sq.ft · 4 Bedrooms · 2 Baths · House
· Office room · Gym · Deck · Fireplace · Equipped kitchen · Parking
Redan · 2,250 sq.ft · 4 Bedrooms · 2 Baths · House · Office room · Gym · Deck · Fireplace · Equipped kitchen · Parking
Looking for space, privacy, and room to make it your own? This Lithonia home offers a functional layout with plenty of potential! The eat-in kitchen overlooks the family room with a cozy fireplace, creating a welcoming space for everyday living. Step outside onto the deck and enjoy the private lot, perfect for relaxing or entertaining. A separate dining room adds extra space for gatherings, while four bedrooms and two full baths upstairs provide room to spread out. The unfinished lower level offers excellent potential for additional living space, a home office, gym, or storage. Complete with a two-car garage, a storage building, and a cul-de-sac location, this home is ready for its next chapter. Bring your vision and explore the possibilities!
USD 250,000
2630 Evans Mill Drive
View photo
Townhouse · for sale
USD 135,000
USD 131/sq.ft
2630 Evans Mill Drive
Redan
· 1,023 sq.ft · 2 Bedrooms · 1 Bath · Townhouse
· Equipped kitchen
Redan · 1,023 sq.ft · 2 Bedrooms · 1 Bath · Townhouse · Equipped kitchen
Discover comfortable, low-maintenance living at 2630 Evans Mill Dr. This inviting 2-bedroom, 1.5-bath end unit townhouse has been refreshed with thoughtful updates and is ready for its next owner. The recently renovated kitchen offers a fresh new look with an updated backsplash, new refrigerator, new dishwasher, and gently used stove. New flooring and fresh interior paint further enhance the home, giving the space a clean and updated feel. Upstairs, you'll find two comfortable bedrooms with generous closet space and a full bathroom. The main level features a welcoming living area with natural light, a convenient half bath, and access to private outdoor space where you can unwind or entertain. Schedule your private showing and see what 2630 Evans Mill Dr. Has to offer!
USD 135,000
4100 Audrey Lane
View photo
House · for sale
USD 409,000
USD 127/sq.ft
4100 Audrey Lane
Redan
· 3,218 sq.ft · 4 Bedrooms · 2 Baths · House
· Equipped kitchen · Swimming pool
Redan · 3,218 sq.ft · 4 Bedrooms · 2 Baths · House · Equipped kitchen · Swimming pool
Experience elevated living in this exceptional Flat Rock Hills residence, where modern design meets everyday functionality. Featuring. *over 2,800 square feet*, this beautifully crafted home offers expansive living spaces, a chef-inspired kitchen that seamlessly flows into the family room, and elegant formal areas ideal for entertaining. Retreat to the oversized primary suite with spa-like amenities, including dual vanities and a generous walk-in closet. A spacious loft provides endless possibilities for a media room, home office, or play area. *An assumable VA loan with a current interest rate of 5.25% offers a unique opportunity for qualified buyers. *. Located in a vibrant. *swim and tennis community with a pool, playground, and soccer field*, this home offers an exceptional lifestyle just minutes from shopping, dining, and major commuter routes. The perfect combination of space, convenience, community amenities, and value awaits
USD 409,000
5458 Winslow Crossing N
View photo
House · for sale
USD 294,900
USD 169/sq.ft
5458 Winslow Crossing N
Redan
· 1,744 sq.ft · 3 Bedrooms · 2 Baths · House
· Garden
Redan · 1,744 sq.ft · 3 Bedrooms · 2 Baths · House · Garden
Welcome to 5458 Winslow Xing N, where the updates speak for themselves. From the NEW ROOF and NEW FLOORING to the NEW COUNTERTOPS, beautifully renovated bathrooms, fresh exterior paint, and custom finishes, this home brings a fresh look and renewed style to the Lithonia market. The details matter, and this renovation delivers a refreshed interior and exterior with modern appeal and finishes that make a lasting first impression. Step outside to enjoy the fenced backyard, offering added privacy and space to entertain, relax, or create your own outdoor retreat. With extensive improvements throughout, this home offers the style, comfort, and outdoor space today's buyers appreciate. A fresh take on Lithonia living, with the updates already in place and room to make it your own
USD 294,900
1736 Redan E
View photo
Townhouse · for sale
USD 187,500
USD 121/sq.ft
1736 Redan E
Redan
· 1,539 sq.ft · 3 Bedrooms · 2 Baths · Townhouse
· Garden
Redan · 1,539 sq.ft · 3 Bedrooms · 2 Baths · Townhouse · Garden
Attractive three story townhouse located in the the desirable Redan Square. This lovely end unit boasts ample yard space, hardwood floors, tiledkitchen, and over 1500 sf! Won't last long. Agent has affiliation with owner/LLC. Seller offering $5000 concession for contract before end of the month
USD 187,500
4231 Chestnut Lake Avenue
View photo
House · for sale
USD 247,900
USD 159/sq.ft
4231 Chestnut Lake Avenue
Redan
· 1,550 sq.ft · 3 Bedrooms · 2 Baths · House
Redan · 1,550 sq.ft · 3 Bedrooms · 2 Baths · House
Welcome to this cozy 3-bedroom, 2-bath ranch home located in the tranquil Chestnut Lake community. This well-maintained home boasts 2 spacious auxiliary bedrooms with modest closets, a master bedroom with an ensuite, an open living room, and a dedicated laundry closet. Nestled in a lake community and minutes from Arabian Mountain Park, this home offers access to several outdoor activities and experiences
USD 247,900
3072 Aberdeen Way
View photo
House · for sale
USD 275,000
USD 140/sq.ft
New
3072 Aberdeen Way
Redan
· 1,959 sq.ft · 3 Bedrooms · 3 Baths · House
· Garden · Deck · Fireplace · Equipped kitchen
Redan · 1,959 sq.ft · 3 Bedrooms · 3 Baths · House · Garden · Deck · Fireplace · Equipped kitchen
Stunning brick front 3-bedroom, 3-full bath home with gorgeous upgrades throughout. The kitchen is a standout, featuring an abundance of custom style cabinetry, large double oven, granite countertops, stainless-steel appliances, and designer backsplash. The living room showcases a beautiful fireplace and custom built-in entertainment cabinetry creating a comfortable focal point for relaxing or entertaining. Beautiful hardwood floors, elegant trim work, upgraded lighting, decorative wall paneling, and a luxurious walk-in tiled shower add character without. Open dining and entertaining spaces make this home ideal for gatherings. If that's not enough add a nice sized backyard with a deck perfect for entertaining. Overall, a perfect blend of comfort, style, and functionality. The house has been freshly painted with new carpet in the bedrooms. A must see. Schedule your appointment today
USD 275,000
6303 Marbut Farms Road
View photo
House · for sale
USD 235,500
USD 151/sq.ft
6303 Marbut Farms Road
Redan
· 1,550 sq.ft · 3 Bedrooms · 2 Baths · House
· Garden · Deck
Redan · 1,550 sq.ft · 3 Bedrooms · 2 Baths · House · Garden · Deck
Come check out this well maintained 3 bedroom, 2-1/2 bathroom, single family home in the east Dekalb county suburb of Lithonia Georgia. This gem is 1,552 sq ft, sit's on. 19 acres of land, and is conveniently located directly across the street from Lithonia High School. After a hard day at work, relax on the deck and enjoy the private fenced in backyard. Located 15 minutes from the outdoor recreational activities and seasonal family-friendly attractions of Stone Mountain Park, approximately 25 minutes from downtown Atlanta, and 30 minutes from Hartsfield-Jackson Atlanta International Airport
USD 235,500
2967 Hampton Club Way
View photo
House · for sale
USD 279,900
USD 157/sq.ft
2967 Hampton Club Way
Redan
· 1,776 sq.ft · 4 Bedrooms · 2 Baths · House
· Patio · Equipped kitchen
Redan · 1,776 sq.ft · 4 Bedrooms · 2 Baths · House · Patio · Equipped kitchen
Seller will pay up to $10000 of buyer's closing costs with a full price offer*. Welcome home to this completely updated ranch style home featuring an open concept with modern finishes and single family living at its best. Fully remodeled from top to bottom. This home showcases luxury vinyl laminate flooring thru out the main level. Custom design interior paint by professionals. All stainless steel appliancess in an updated kitchen. Master bedroom that will accomodate a king bed, trey ceiling and a walk-in closet. An en-suite with dounle vanities, a soaking tub and separate shower. The split bedroom plan offers secondary bedrooms that are light and airy with ample closets. The fourth bedroom can be used as a bedroom, office or playroom. The home has a new roof, gutters and hvac system. A patio for a relaxing evening. Close to shopping, restaurants, public transportation and interstates
USD 279,900

Get email alerts

Don't miss out: be the first to know about new properties

The alert was correctly created

On subscribing you accept the conditions of use and the privacy policy
Alert
Receive new ads in your inbox
Save this search
Receive alerts for new listings

We'll send you an email when we have new properties for: "Houses for sale in Redan"

The alert was correctly created

Hidden Hills, Redan Lithonia CCD DeKalb County Georgia
Chamblee city
Get email alerts and be the first to see new listings
Required field
On subscribing I accept the terms of the privacy policy
Perfect! You'll soon start receiving new listings via email
Alert
Receive an email when we have new ads for Houses for sale in Redan
Save this search
Filters

Bedrooms

Size (sq.ft)

sq.ft
sq.ft

Price

USD
USD

Property type

Bathrooms

Clear all filters
Receive notifications when new entries are published.