4,489 houses for sale in Redan

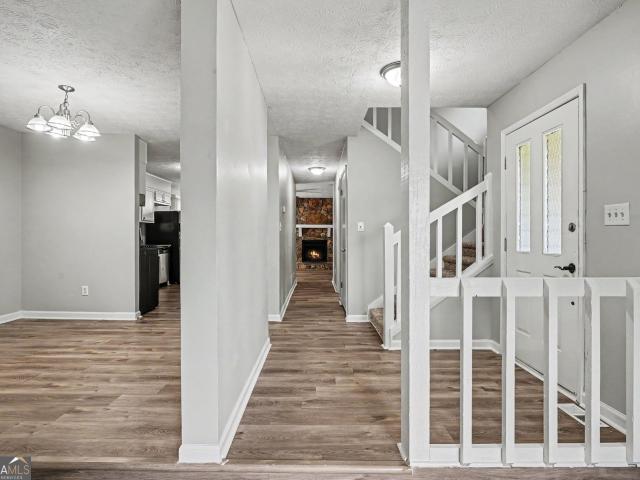
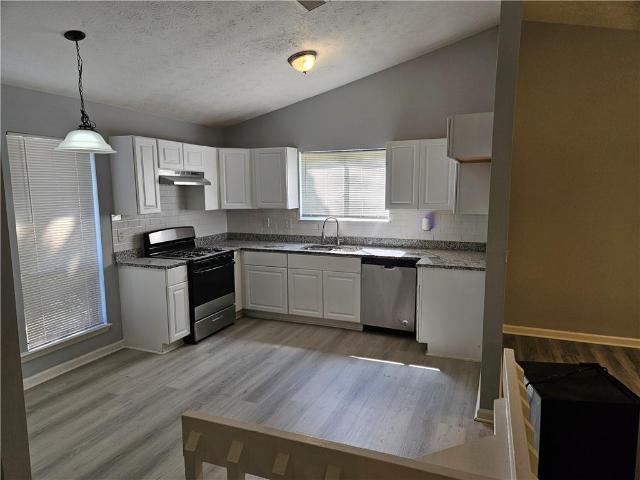
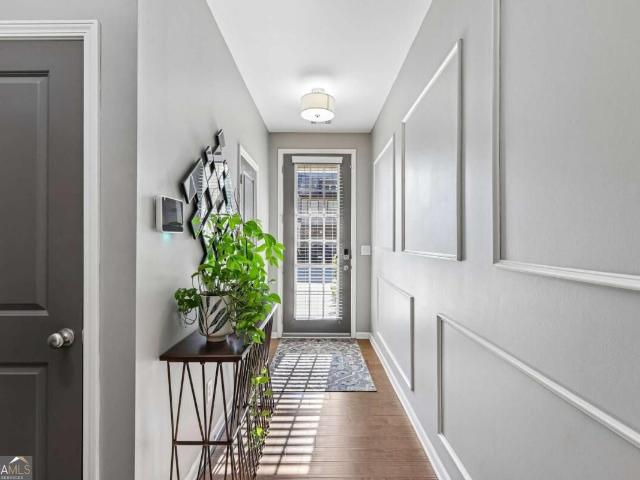
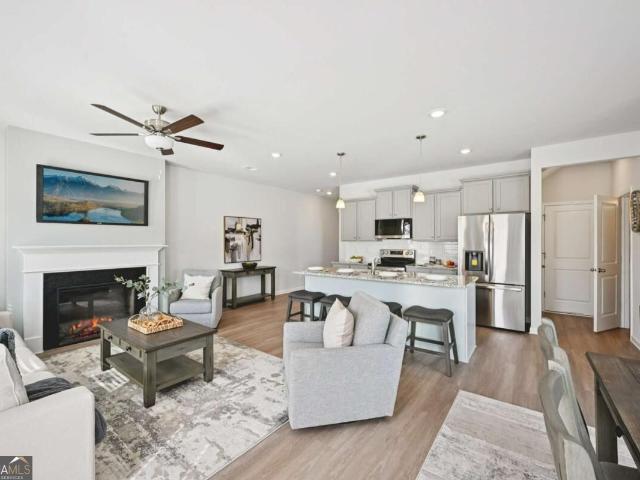
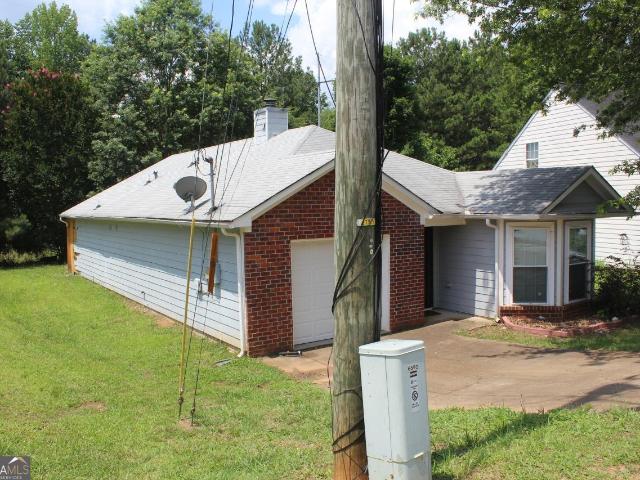
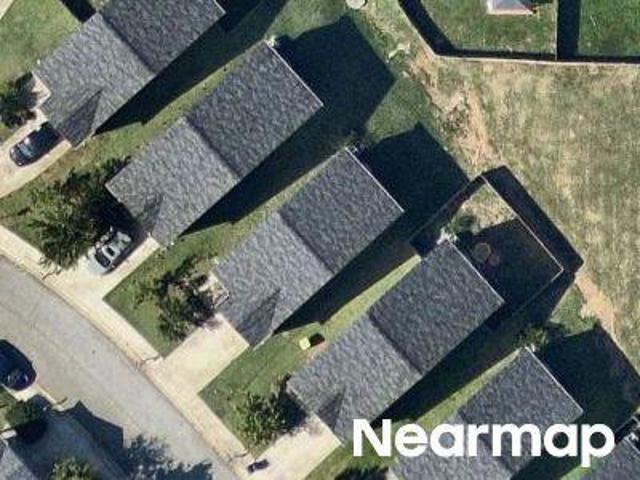
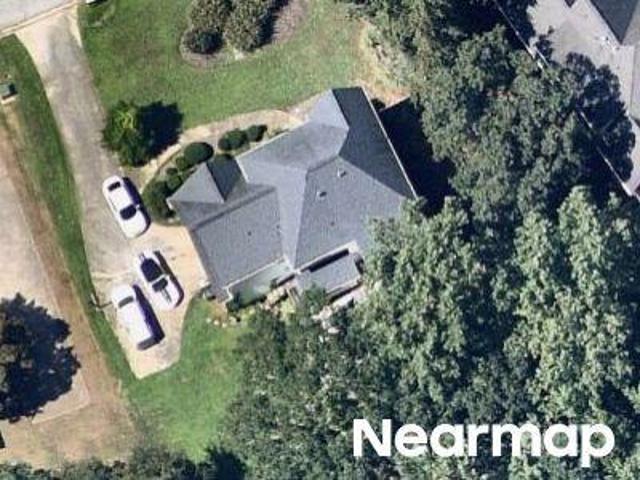
3261 Garden Glade Lane
View photo
Townhouse · for sale
USD 239,900
USD 179/sq.ft
3261 Garden Glade Lane
Redan
· 1,335 sq.ft · 3 Bedrooms · 2 Baths · Townhouse
· Patio · Garden · Parking · Equipped kitchen
Redan · 1,335 sq.ft · 3 Bedrooms · 2 Baths · Townhouse · Patio · Garden · Parking · Equipped kitchen
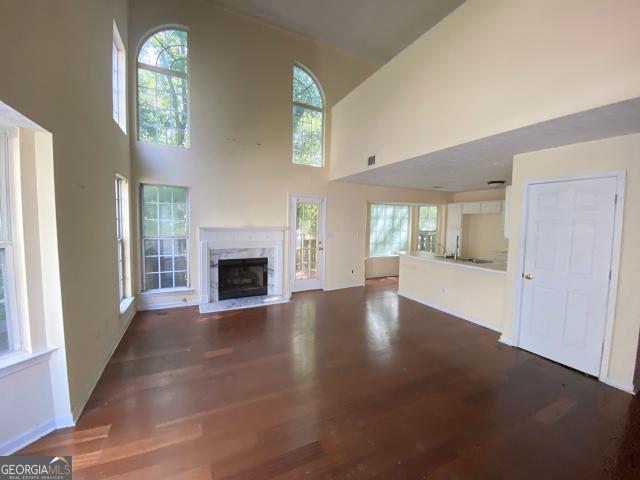
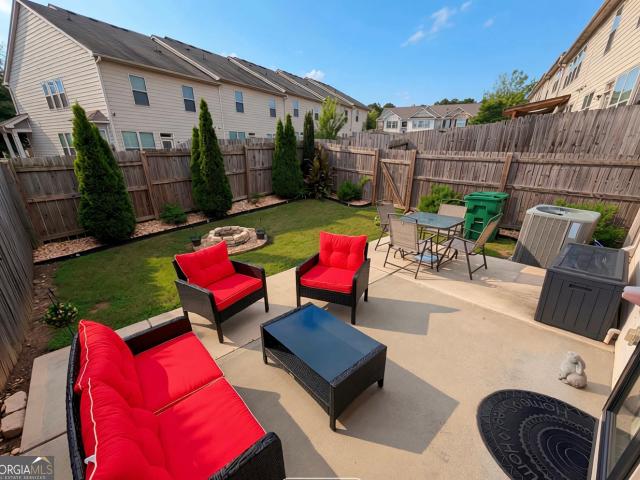
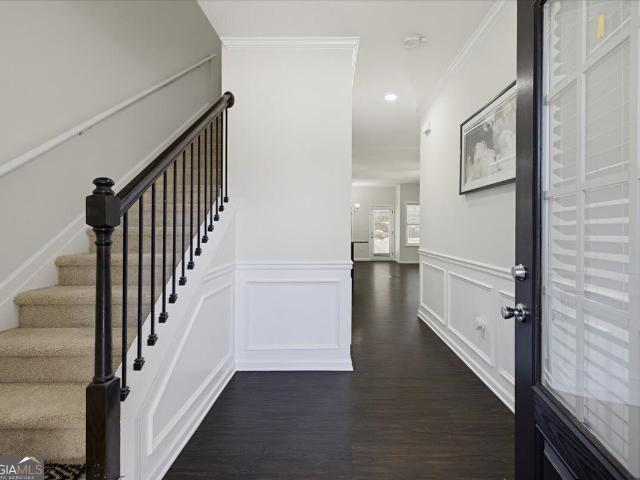
This property qualifies for the $5,000 Chase Homebuyer Grant. Welcome to 3261 Garden Glade Ln. Lithonia, Ga. The pictures are worth a thousand words to describe this well-kept end unit townhome. List Price: $239,900 Year Built: 2016 Square Footage: 1,335 sq. Ft. Level lot. Subdivision: Haynes Park. County: Dekalb. Interior Highlights: *Bright open interior allows lots of natural light. *Family room, eat in kitchen, granite counters, stainless steel appliances, deep double-sided stainless-steel sink, and beautiful dark wood cabinets. *Upstairs is the spacious primary suite large soaking tub and walk in closet. Two additional bedrooms provide flexible living space. *Laundry closet upper level. End unit Lot Features. 1 car garage, level privacy fenced backyard, patio and porch areas. Location & Schools: *Elementary: Murphy Candler. *Middle: Lithonia. *High: Lithonia. Convenient to parks, shopping, schools, and major commuting routes. *Synopsis: This is an awesome well-kept 3-bedroom townh
USD 239,900
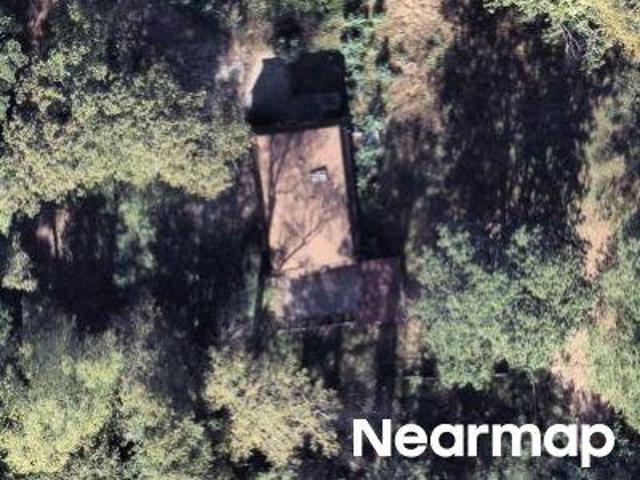
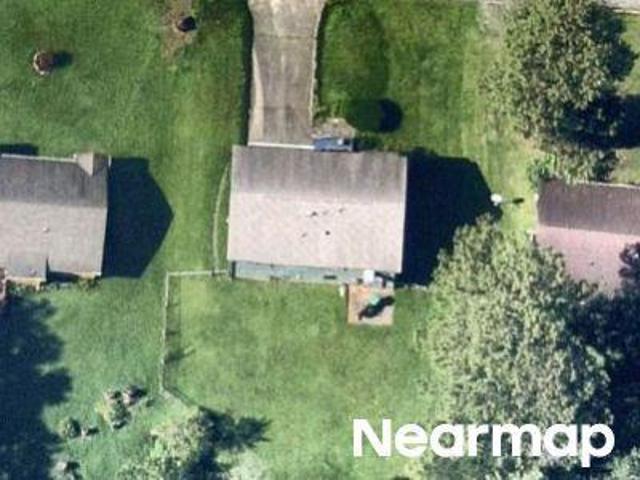
6138 Idlewood Manor
View photo
House · for sale
USD 184,900
USD 113/sq.ft
6138 Idlewood Manor
Redan
· 1,636 sq.ft · 3 Bedrooms · 2 Baths · House
· Garden · Office room · Equipped kitchen
Redan · 1,636 sq.ft · 3 Bedrooms · 2 Baths · House · Garden · Office room · Equipped kitchen
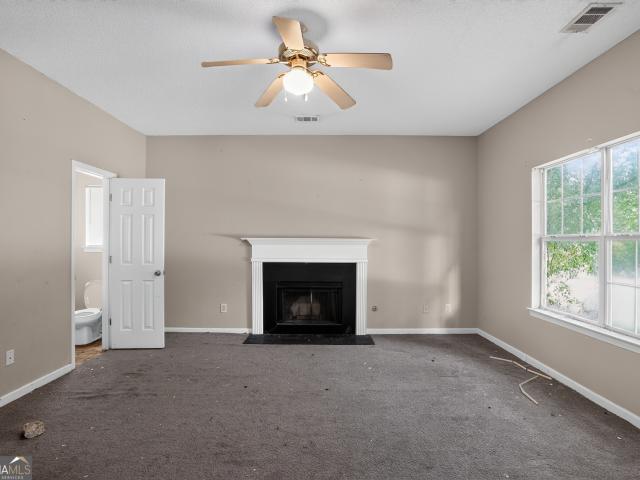
Welcome to this spacious 3-bedroom, 2.5-bath home offering a comfortable and functional layout designed for modern living. The bright and inviting living area flows into a well-appointed kitchen with ample cabinet and counter space, making everyday living and entertaining effortless. The generous primary suite features a private bath, while three additional bedrooms provide flexibility for a home office, hobby room, or other living needs. Step outside to enjoy the backyard, perfect for relaxing, gardening, or outdoor activities. Conveniently located near shopping, dining, parks, schools, and major roadways, this home combines comfort, convenience, and accessibility in the desirable Stonecrest area
USD 184,900
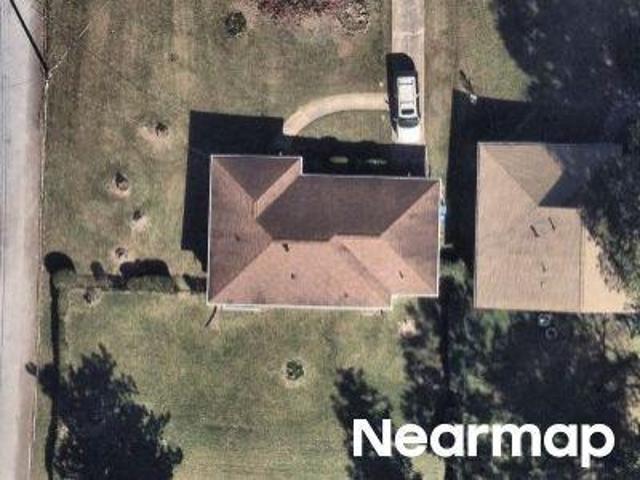
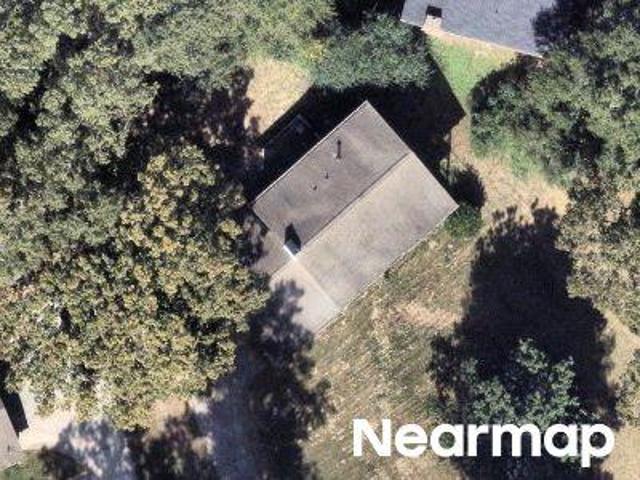
5017 Gracehill Road
View photo
House · for sale
USD 254,900
USD 135/sq.ft
5017 Gracehill Road
Redan
· 1,884 sq.ft · 3 Bedrooms · 2 Baths · House
· Fireplace · Equipped kitchen · Parking
Redan · 1,884 sq.ft · 3 Bedrooms · 2 Baths · House · Fireplace · Equipped kitchen · Parking
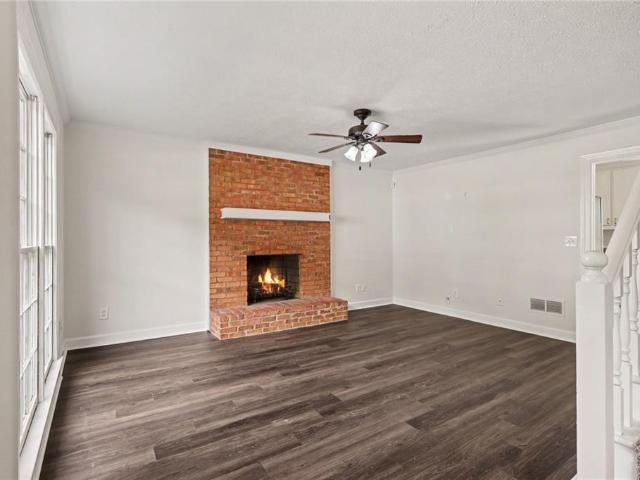
Come and see this move-in ready three-bedroom, 2.5-bathroom home complete with an attached two-car garage in the desirable Woods Stream neighborhood! This northeast-facing residence features an open floor plan that creates a seamless and airy flow throughout the main living areas, all complemented by modern vinyl and laminate flooring. The inviting living room serves as a central gathering space, highlighted by a cozy fireplace. The updated kitchen connects beautifully to the living layout and comes fully equipped with stylish granite countertops and stainless steel appliances. The primary suite offers a private retreat, featuring an attached primary bathroom and a spacious, large walk-in closet. Located just minutes from shopping, dining, parks, and schools, this home puts everything you need at your fingertips while offering a peaceful residential oasis to return to each day. One or more photos in this listing have been virtually staged
USD 254,900
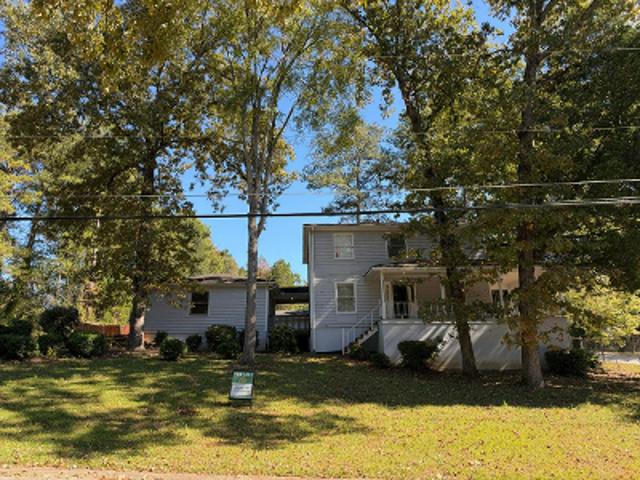
3579 Bramblevine Circle
View photo
House · for sale
USD 22,909,500
USD 12,741/sq.ft
3579 Bramblevine Circle
Redan
· 1,798 sq.ft · 4 Bedrooms · 2 Baths · House
· Garden · Office room · Equipped kitchen
Redan · 1,798 sq.ft · 4 Bedrooms · 2 Baths · House · Garden · Office room · Equipped kitchen
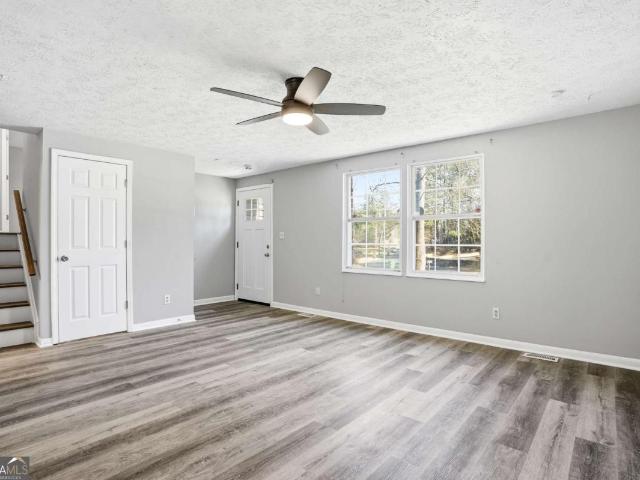
New price! Exceptional value for a beautifully updated split-level home on a spacious 0.37-acre lot. Recently reduced to $230,000, this move-in-ready home offers one of the best opportunities in Lithonia for buyers looking for space, updates, and affordability. Step inside to discover fresh interior paint, luxury vinyl plank flooring, and a bright, inviting layout designed for everyday living. The renovated kitchen features crisp white cabinetry, stainless steel stove and dishwasher (refrigerator not included), and opens seamlessly to the main living and dining areas-perfect for entertaining family and friends. The flexible split-level floor plan provides comfortable living space with generously sized bedrooms and updated bathrooms, offering room for families, guests, a home office, or hobbies. Outside, you'll enjoy a large private backyard with plenty of space for entertaining, gardening, pets, or simply relaxing. Located on a quiet street with convenient access to I-20, Stonecrest Ma
USD 22,909,500
3640 Salem Trail
View photo
House · for sale
USD 272,500
USD 165/sq.ft
3640 Salem Trail
Redan
· 1,647 sq.ft · 4 Bedrooms · 2 Baths · House
· Fireplace · Equipped kitchen
Redan · 1,647 sq.ft · 4 Bedrooms · 2 Baths · House · Fireplace · Equipped kitchen
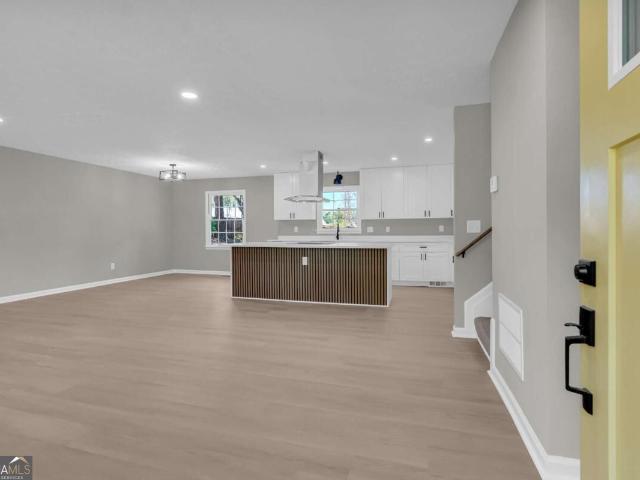
Welcome home to this beautifully updated 4-bedroom, 2.5-bath split-level home situated on a spacious corner lot in the Lithonia area. Offering the perfect combination of modern finishes, generous living space, and thoughtful upgrades, this home is truly move-in ready. Step inside to a bright open-concept layout highlighted by a custom modern contemporary kitchen featuring an oversized peninsula island, white quartz countertops, abundant soft-close cabinetry, black stainless steel appliances, and recessed lighting throughout. The kitchen opens directly to the living and dining areas, creating an inviting space that's perfect for entertaining, family gatherings, and everyday living. The lower-level family room provides even more flexible living space and features a striking fireplace accent wall that gives the room a modern focal point. Upstairs, you'll find spacious bedrooms with plenty of room to spread out, along with generous cabinet and storage space throughout the home. The updates
USD 272,500
1962 Dillon Drive
View photo
Townhouse · for sale
USD 250,000
USD 154/sq.ft
1962 Dillon Drive
Redan
· 1,615 sq.ft · 3 Bedrooms · 2 Baths · Townhouse
· Equipped kitchen
Redan · 1,615 sq.ft · 3 Bedrooms · 2 Baths · Townhouse · Equipped kitchen
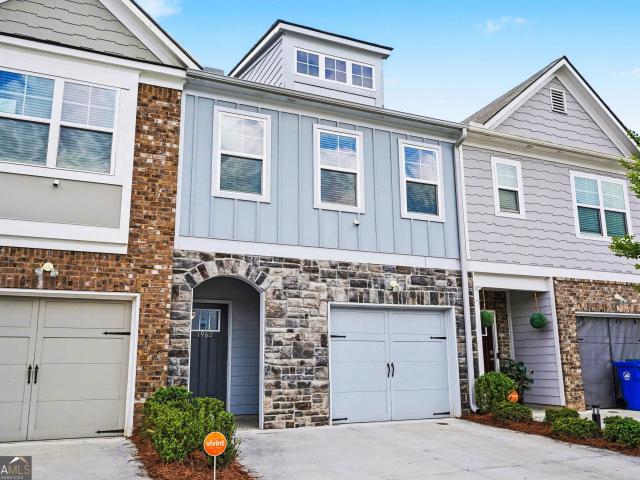
Welcome home to this beautifully maintained newer construction townhome in the heart of Lithonia! Built in 2021, this stylish residence offers modern finishes, low-maintenance living, and a functional open concept layout designed for today's lifestyle. Enjoy spacious living and dining areas perfect for entertaining, a bright kitchen with ample cabinet space and comfortable bedrooms with generous closets. The primary suite provides a relaxing retreat with its own bath. Conveniently located near shopping, dining, parks and major highways for an easy commute. Whether you're a first-time buyer, downsizing or looking for an investment opportunity, this move in ready gem is one you don't want to miss!
USD 250,000
3251 Forette Lane
View photo
House · for sale
USD 4,290,000
USD 2,748/sq.ft
3251 Forette Lane
Redan
· 1,561 sq.ft · 3 Bedrooms · 2 Baths · House
· Patio · Garden · Fireplace · Parking
Redan · 1,561 sq.ft · 3 Bedrooms · 2 Baths · House · Patio · Garden · Fireplace · Parking
Fresh, clean, and move-in ready! Welcome to 3251 Forette Lane, a charming 3-bedroom, 2-bath split-level home that has been refreshed with NEW CARPET and FRESH INTERIOR PAINT throughout. Step inside and enjoy a comfortable, functional floor plan featuring inviting living spaces and a cozy fireplace that creates the perfect setting for relaxing evenings or entertaining family and friends. The split-level design provides great separation of space while maintaining an easy flow throughout the home. Outside, the patio and backyard offer space for grilling, entertaining, gardening, or simply enjoying the outdoors. An attached two-car garage provides added convenience and storage. Located in the Lithonia/Stonecrest area, the home offers convenient access to I-20, shopping, dining, recreation, and everyday necessities. This home is refreshed, and ready for its new owner. Schedule your showing today and come see all that 3251 Forette Lane has to offer!
USD 4,290,000
2213 Triple Crown Lane
View photo
Townhouse · for sale
USD 269,999
USD 169/sq.ft
2213 Triple Crown Lane
Redan
· 1,593 sq.ft · 3 Bedrooms · 2 Baths · Townhouse
· Equipped kitchen
Redan · 1,593 sq.ft · 3 Bedrooms · 2 Baths · Townhouse · Equipped kitchen
Walk Into Luxury: Stunning End Unit Townhome Designed for Family Living! Welcome to your new home-an elegant end unit townhome where luxury meets comfort in every detail. As you walk into the foyer, you'll immediately feel the warmth and sophistication that sets this residence apart. The open concept layout seamlessly connects the family room, kitchen, and dining areas, creating the perfect space for family gatherings and entertaining. The family room is designed for relaxation and enjoyment, providing the ideal setting to spend hours watching your favorite shows and movies with loved ones. At the heart of this home is the kitchen, fully equipped with all the essentials you need to prepare delicious meals. Whether you're cooking solo or with the family, this space keeps you connected to everyone, making every meal a shared experience. The primary suite offers a private retreat featuring a cozy sitting area perfect for relaxation or even a personal workout zone. The ensuite bathroom is
USD 269,999
1493 Barlow Road
View photo
Townhouse · for sale
USD 313,400
1493 Barlow Road
Redan
· 3 Bedrooms · 2 Baths · Townhouse
· Office room · Fireplace · Equipped kitchen · Swimming pool
Redan · 3 Bedrooms · 2 Baths · Townhouse · Office room · Fireplace · Equipped kitchen · Swimming pool
The Lenox II floor plan at Creekside Village. Phase 2 is the townhome END UNIT youCOve been dreaming of! Gorgeous hardwood floors span the main level, leading into a bright and inviting family room with a cozy fireplace. The open-concept design flows seamlessly into a beautifully appointed kitchen featuring sleek cabinetry, granite countertops, a massive island, and upscale recessed lightingCoperfect for everyday living and entertaining. Upstairs, the spacious ownerCOs suite offers a private retreat with a large bath showcasing dual vanities, a separate shower, and a generous walk-in closet. Three additional bedrooms and a full hall bath with granite countertops provide plenty of space for family, guests, or a home office. Enjoy community amenities including a pool, tennis courts, and playground. Ideally located just minutes from The Mall at Stonecrest and Stone Mountain Park, with easy access to I-20 and a short drive to Atlanta. Close to shopping, dining, parks, and moreCothis vibran
USD 313,400
6592 Browns Mill Ferry Drive
View photo
House · for sale
USD 155,000
USD 111/sq.ft
6592 Browns Mill Ferry Drive
Redan
· 1,389 sq.ft · 3 Bedrooms · 2 Baths · House
· Garden · Fireplace · Equipped kitchen
Redan · 1,389 sq.ft · 3 Bedrooms · 2 Baths · House · Garden · Fireplace · Equipped kitchen
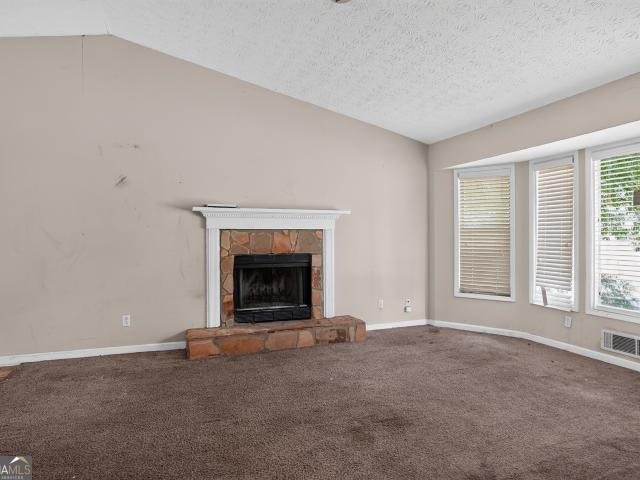
Opportunity awaits at 6592 Browns Mill Ferry Drive, Lithonia, GA 30038. This 3-bedroom, 2-bath ranch offers a functional single-level floor plan with great potential for an owner-occupant looking to add personal touches or an investor seeking their next project. Features include a spacious family room with vaulted ceilings and a fireplace, an eat-in kitchen with ample cabinet space, and a primary suite with a private bath and walk-in closet. The level backyard provides additional outdoor living potential. Conveniently located near shopping, dining, schools, parks, and major commuter routes. Property is being sold as-is. Bring your vision and make this home your own
USD 155,000
4134 Eliza Drive
View photo
House · for sale
USD 485,000
USD 119/sq.ft
4134 Eliza Drive
Redan
· 4,047 sq.ft · 5 Bedrooms · 4 Baths · House
· Garden · Fireplace · Equipped kitchen · Parking · Cellar
Redan · 4,047 sq.ft · 5 Bedrooms · 4 Baths · House · Garden · Fireplace · Equipped kitchen · Parking · Cellar
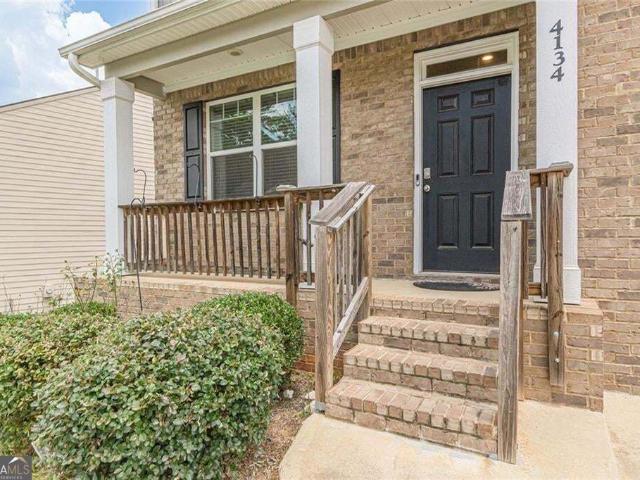
For the family. Newer construction home located in the Flat Rock Community, this beautiful 5-bedroom + 4.5-bathroom, 2-car garage, 4,000+ SqFt home offers family-oriented living in an open concept main floor, plus flex spaces on all three levels, with a fully finished walk-out basement accessing the FULLY fenced back yard. This traditional home with modern touches features stainless steel appliances, granite counter tops, walk-in pantry, eat-in kitchen plus island, open concept kitchen/family room with fireplace, formal dining room, main-level flex space (sitting area or office), half-bath for guest, wood floors, 10-foot ceilings, blinds on all windows, and recess lighting. Located on the upper floor are 4 bedrooms + 3 bathrooms, including 2 bedrooms with ensuite baths, with SPACIOUS primary bedroom & bath, plus a LARGE secondary living area, and laundry room. The lower level features a LARGE bedroom, a full bathroom with separate tub & shower, a 3rd living area, plus another flex spac
USD 485,000
3517 Plunkett Road
View photo
House · for sale
USD 290,900
USD 229/sq.ft
3517 Plunkett Road
Redan
· 1,270 sq.ft · 3 Bedrooms · 2 Baths · House
Redan · 1,270 sq.ft · 3 Bedrooms · 2 Baths · House
Investor & developer special. Opportunity awaits! Bring your vision to 3517 Plunkett Road in Lithonia! Situated on approximately 3.12 acres, this property offers an exciting opportunity for investors, builders, and developers looking for their next project. The existing residence presents the potential for a complete renovation, while the expansive lot offers possibilities worth exploring for future redevelopment, subject to zoning and applicable approvals. Whether you're looking to restore, reimagine, or explore new construction opportunities, this property is ready for your vision! IMPORTANT: The existing septic system may require relocation, and potential access to public sewer has been discussed but has not been verified. Buyers are responsible for conducting their own due diligence regarding property condition, septic/sewer availability, utility connections, zoning, permits, and feasibility of any intended improvements or development. Property is being sold AS-IS! Bring your contr
USD 290,900
3430 E Evans Mill Court
View photo
House · for sale
USD 317,900
USD 112/sq.ft
3430 E Evans Mill Court
Redan
· 2,820 sq.ft · 4 Bedrooms · 3 Baths · House
· Garden · Cellar
Redan · 2,820 sq.ft · 4 Bedrooms · 3 Baths · House · Garden · Cellar
Welcome to 3430 E Evans Mill Court, where modern style meets comfort and functionality! This beautifully updated brick ranch features 3 bedrooms, 3 bathrooms, completely finished basement, and approximately 1,825 square feet of inviting living space on a generous 0.67-acre lot. Step inside to discover stylish wood-look luxury vinyl flooring, sleek flush-mounted lighting, and a sophisticated black-and-white color palette that creates a fresh, contemporary atmosphere throughout. Warm wood countertops add natural character and contrast to the home's modern finishes. The finished basement provides valuable additional living space, perfect for entertaining, a media room, home office, rental space, fitness area, in-law suite, or flexible multigenerational living arrangements. Outside, the expansive lot offers plenty of room to relax, entertain, garden, or create your own backyard retreat. Conveniently located in an established Lithonia neighborhood near shopping, dining, and major roadways,
USD 317,900
6409 Eastbriar Drive
View photo
House · for sale
USD 189,900
USD 94/sq.ft
6409 Eastbriar Drive
Redan
· 2,002 sq.ft · 4 Bedrooms · 3 Baths · House
· Patio · Deck · Fireplace · Equipped kitchen · Parking · Air conditioning · Cellar
Redan · 2,002 sq.ft · 4 Bedrooms · 3 Baths · House · Patio · Deck · Fireplace · Equipped kitchen · Parking · Air conditioning · Cellar
Traditional split-level single-family residence located within the Lithonia area of DeKalb County. Built in 1988, this frame-construction home offers approximately 2,010 square feet of finished interior livable area. The multi-level floor plan is configured with 4 dedicated bedrooms, 3 full bathrooms, and a partially finished lower basement footprint. The main living space features a centralized fireplace layout, leading to a dedicated kitchen/dining zone. Set on an interior lot measuring approximately 6,534 square feet, the exterior features wood siding accents, a rear deck/patio footprint, and an attached garage with concrete driveway parking. Equipped with a central air cooling network. Conveniently located in the 30058 corridor with direct access to local parks, community transit lines, and regional highway corridors
USD 189,900
6514 Charter Way
View photo
House · for sale
USD 125,000
USD 74/sq.ft
6514 Charter Way
Redan
· 1,668 sq.ft · 2 Bedrooms · 2 Baths · House
· Garden · Deck · Fireplace · Equipped kitchen · Cellar
Redan · 1,668 sq.ft · 2 Bedrooms · 2 Baths · House · Garden · Deck · Fireplace · Equipped kitchen · Cellar
Three floors of living space with one offering potential income to pay your mortgage with lifestyle improvements steps away! 2,514 square feet total. 1,676 above grade along with 838 in walk out, daylight basement with exterior entry, roughed in with electrical and stubbed bath offering opportunity to finish and rent out for additional income. Live at reduced cost or for free in the two above grade levels. Main level offers two story living and dining areas with bay window flooded with natural light and a fireplace with door to large deck on rear overlooking tree shaded backyard and creek bordering the property. No backyard neighbors in sight! Kitchen has loads of cabinets and counter space along with bay window welcoming in the natural area of backyard and lots of natural light to brighten up your culinary space to create. One bedroom and full bath plus laundry room round out this level while second level offers loft area with another bay window overlooking tree shaded backyard, large
USD 125,000
5469 Shirewick Lane
View photo
House · for sale
USD 255,000
USD 151/sq.ft
5469 Shirewick Lane
Redan
· 1,679 sq.ft · 3 Bedrooms · 2 Baths · House
· Garden · Fireplace · Equipped kitchen
Redan · 1,679 sq.ft · 3 Bedrooms · 2 Baths · House · Garden · Fireplace · Equipped kitchen
Beautiful split-level home with 3 bedrooms, 2.5 baths, carpet, and a spacious kitchen. Open view to a large great/family room with a fireplace. Upstairs has a large owner's suite with a walk-in closet and a garden tub. Two additional bedrooms upstairs share a full bath. Large backyard for entertaining. Great location, close to the main highway and I-20 and I-285, with shopping and restaurants minutes away. Call now! This one will go fast. Offering $5,000 in buyer's assistance
USD 255,000
7609 Summer Berry Lane
View photo
Townhouse · for sale
USD 349,900
USD 178/sq.ft
7609 Summer Berry Lane
Redan
· 1,959 sq.ft · 3 Bedrooms · 2 Baths · Townhouse
· Garden · Equipped kitchen
Redan · 1,959 sq.ft · 3 Bedrooms · 2 Baths · Townhouse · Garden · Equipped kitchen
Where Luxury, Lifestyle & Location Come Together*. Welcome home to one of Lithonia's most desirable townhomes, where elegant design meets everyday comfort and an unbeatable location. Nestled on a premium corner lot with a private, fenced backyard, this stunning Craftsman-style residence with beautiful stone accents offers the perfect blend of sophistication, convenience, and modern living. From the moment you step inside, you'll be captivated by the soaring 9-foot ceilings, impressive coffered ceilings, warm hardwood flooring, and an open-concept layout designed for both entertaining and everyday life. The spacious family room flows effortlessly into the chef-inspired kitchen featuring richly stained cabinetry, solid surface countertops, a large center island, walk-in pantry, breakfast area, and views overlooking the main living space, making it the true heart of the home. The stainless steel appliance package is only a year old and remains with the home, along with two Smart TVs, offe
USD 349,900
5392 Terrytown Lane
View photo
House · for sale
USD 305,000
USD 148/sq.ft
Updated
5392 Terrytown Lane
Redan
· 2,056 sq.ft · 4 Bedrooms · 3 Baths · House
· Deck · Fireplace · Parking · Cellar
Redan · 2,056 sq.ft · 4 Bedrooms · 3 Baths · House · Deck · Fireplace · Parking · Cellar
Rare find! Space, privacy, and opportunity come together at 5392 Terrytown Ln! Nestled on an impressive 1.06-acre lot in Sleepy Hollow, this 4-bedroom, 3-bath ranch offers the room and flexibility you've been searching for-and NO HOA! Step inside to a comfortable layout featuring a cozy fireplace and plenty of potential to make the space your own. The basement provides additional space for recreation, storage, a home office, or whatever fits your lifestyle. Outside, enjoy the expansive deck overlooking the generous property, along with a storage shed for added convenience. A built-in 2-car garage completes the package. If you're looking for a home with a spacious lot, versatile living areas, and the freedom of no HOA, this one deserves your attention. Don't miss the opportunity to make 5392 Terrytown Ln your next home! Assumable loan at 5.5%! Buyer must qualify, and lender approval is required. Possible Short Sale, third party approval required. Contact agent for additional details!
USD 305,000
6391 Phillips Place
View photo
House · for sale
USD 240,000
USD 124/sq.ft
6391 Phillips Place
Redan
· 1,927 sq.ft · 3 Bedrooms · 2 Baths · House
· Garden · Deck · Fireplace · Equipped kitchen · Parking
Redan · 1,927 sq.ft · 3 Bedrooms · 2 Baths · House · Garden · Deck · Fireplace · Equipped kitchen · Parking
Incredible buyer incentives: $3,000 mortgage concession. Opendoor Home Loans will contribute up to $3,000 towards a permanent interest rate buy-down if you finance with Opendoor Home Loans LLC. 6391 Phillips Pl is a two-story Lithonia home with separate casual and formal living spaces and a fenced backyard. The galley kitchen has stainless steel appliances and an adjoining breakfast nook, with a dedicated dining room beyond. The fireplace room and a separate front living room provide different settings for seating or a workspace. Upstairs, the primary bedroom includes a walk-in closet and an attached bathroom with double sinks and a tub-shower combination. A sloped-ceiling bonus room adds flexible space beyond the bedrooms. The rear deck steps into a fully fenced backyard, and an attached garage provides covered parking. Included 100-Day Home Warranty with buyer activation
USD 240,000
1519 Rogers Preserve Road
View photo
Townhouse · for sale
USD 220,000
USD 128/sq.ft
1519 Rogers Preserve Road
Redan
· 1,711 sq.ft · 4 Bedrooms · 2 Baths · Townhouse
· Office room
Redan · 1,711 sq.ft · 4 Bedrooms · 2 Baths · Townhouse · Office room
A smart buy in rogers preserve! Enjoy a neighborhood setting with a lake directly across the street from this 4-bedroom, 2.5-bath home, offering a pleasant view and an added touch of nature right outside your door. Looking for an investment opportunity? The 4-bedroom layout and main-level bedroom may also make this property worth considering as a traditional rental or other income-producing strategy, including Airbnb or PadSplit, where permitted. Buyers should independently verify HOA restrictions, zoning, licensing, and local rental requirements. The flexible floor plan includes a bedroom on the main level—ideal for guests, a home office, or additional living space. Owned and enjoyed by the same seller for the past seven years, this home offers plenty of room to live, work, entertain, or make it your own. Whether you’re an owner-occupant or investor, this property brings together space, versatility, location, value, and potential. Property is being SOLD AS-IS, giving the next owner an
USD 220,000
Kingsbrooke Ct
View photo
House · for sale
Request Details
Updated
Kingsbrooke Ct
Redan
· 1,259 sq.ft · 3 Bedrooms · 2 Baths · House
Redan · 1,259 sq.ft · 3 Bedrooms · 2 Baths · House
This home is in preforeclosure, which means the homeowner is in default (missed payments). Therefore, there could be an opportunity to strike a great deal with the owner and the bank
Request Details
Oakdale Rd NE
View photo
House · for sale
Request Details
Updated
Oakdale Rd NE
Redan
· 2,217 sq.ft · 3 Bedrooms · 2 Baths · House
Redan · 2,217 sq.ft · 3 Bedrooms · 2 Baths · House
This home is in preforeclosure, which means the homeowner is in default (missed payments). Therefore, there could be an opportunity to strike a great deal with the owner and the bank
Request Details
Valleydale Dr NW
View photo
House · for sale
Request Details
Updated
Valleydale Dr NW
Redan
· 1,819 sq.ft · 3 Bedrooms · 2 Baths · House
Redan · 1,819 sq.ft · 3 Bedrooms · 2 Baths · House
This home is in preforeclosure, which means the homeowner is in default (missed payments). Therefore, there could be an opportunity to strike a great deal with the owner and the bank
Request Details
Centennial Dr NE
View photo
House · for sale
Request Details
Updated
Centennial Dr NE
Redan
· 3,175 sq.ft · 4 Bedrooms · 3 Baths · House
Redan · 3,175 sq.ft · 4 Bedrooms · 3 Baths · House
This home is in preforeclosure, which means the homeowner is in default (missed payments). Therefore, there could be an opportunity to strike a great deal with the owner and the bank
Request Details
Belmont Cir
View photo
House · for sale
Request Details
Updated
Belmont Cir
Redan
· 1,615 sq.ft · 3 Bedrooms · 2 Baths · House
Redan · 1,615 sq.ft · 3 Bedrooms · 2 Baths · House
This home is in preforeclosure, which means the homeowner is in default (missed payments). Therefore, there could be an opportunity to strike a great deal with the owner and the bank
Request Details
Valencia Rd
View photo
House · for sale
Request Details
Updated
Valencia Rd
Redan
· 1,259 sq.ft · 3 Bedrooms · 1 Bath · House
Redan · 1,259 sq.ft · 3 Bedrooms · 1 Bath · House
This home is in preforeclosure, which means the homeowner is in default (missed payments). Therefore, there could be an opportunity to strike a great deal with the owner and the bank
Request Details
Westchester Pkwy SE
View photo
House · for sale
Request Details
Updated
Westchester Pkwy SE
Redan
· 3,660 sq.ft · 5 Bedrooms · 3 Baths · House
Redan · 3,660 sq.ft · 5 Bedrooms · 3 Baths · House
This home is in preforeclosure, which means the homeowner is in default (missed payments). Therefore, there could be an opportunity to strike a great deal with the owner and the bank
Request Details
Leslie Brook Dr
View photo
House · for sale
Request Details
Updated
Leslie Brook Dr
Redan
· 1,711 sq.ft · 3 Bedrooms · 3 Baths · House
Redan · 1,711 sq.ft · 3 Bedrooms · 3 Baths · House
This home is in preforeclosure, which means the homeowner is in default (missed payments). Therefore, there could be an opportunity to strike a great deal with the owner and the bank
Request Details
Barcelona Way
View photo
House · for sale
Request Details
New
Barcelona Way
Redan
· 1,938 sq.ft · 4 Bedrooms · 2 Baths · House
Redan · 1,938 sq.ft · 4 Bedrooms · 2 Baths · House
This home is in preforeclosure, which means the homeowner is in default (missed payments). Therefore, there could be an opportunity to strike a great deal with the owner and the bank
Request Details
Benton Harbor Ct
View photo
House · for sale
Request Details
Updated
Benton Harbor Ct
Redan
· 1,679 sq.ft · 4 Bedrooms · 2 Baths · House
Redan · 1,679 sq.ft · 4 Bedrooms · 2 Baths · House
This home is in preforeclosure, which means the homeowner is in default (missed payments). Therefore, there could be an opportunity to strike a great deal with the owner and the bank
Request Details

Get email alerts

Don't miss out: be the first to know about new properties

The alert was correctly created

On subscribing you accept the conditions of use and the privacy policy
Alert
Receive new ads in your inbox
Save this search
Receive alerts for new listings

We'll send you an email when we have new properties for: "Houses for sale in Redan"

The alert was correctly created

Hidden Hills, Redan Lithonia CCD DeKalb County Georgia
Chamblee city
Get email alerts and be the first to see new listings
Required field
On subscribing I accept the terms of the privacy policy
Perfect! You'll soon start receiving new listings via email
Alert
Receive an email when we have new ads for Houses for sale in Redan
Save this search
Filters

Bedrooms

Size (sq.ft)

sq.ft
sq.ft

Price

USD
USD

Property type

Bathrooms

Clear all filters
Receive notifications when new entries are published.