539 properties for sale in Redcroft Estates

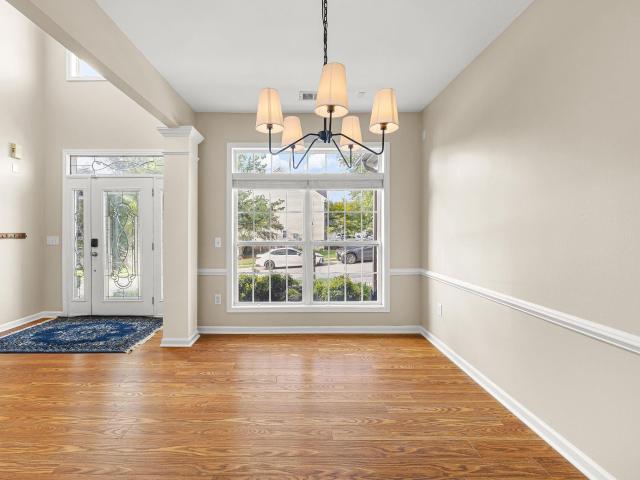
576 Allenton Way
View photo
House · for sale
USD 739,900
USD 153/sq.ft
576 Allenton Way
Redcroft Estates
· 4,833 sq.ft · 6 Bedrooms · 4 Baths · House
· Garden · Office room · Fireplace · Equipped kitchen
Redcroft Estates · 4,833 sq.ft · 6 Bedrooms · 4 Baths · House · Garden · Office room · Fireplace · Equipped kitchen
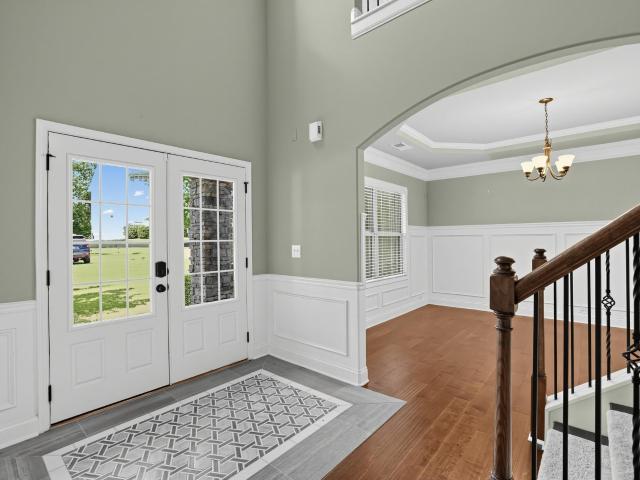
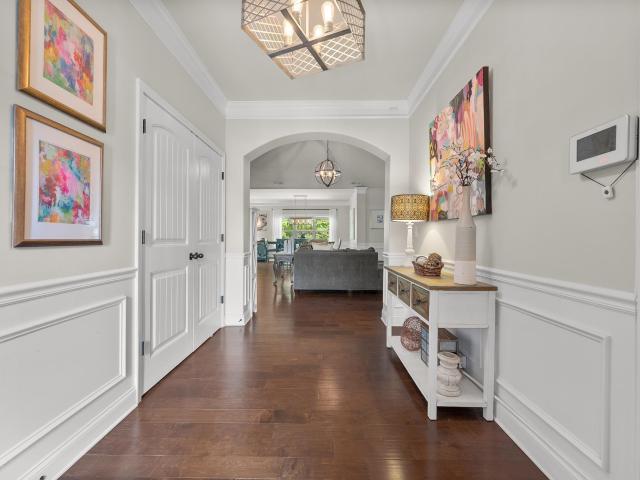
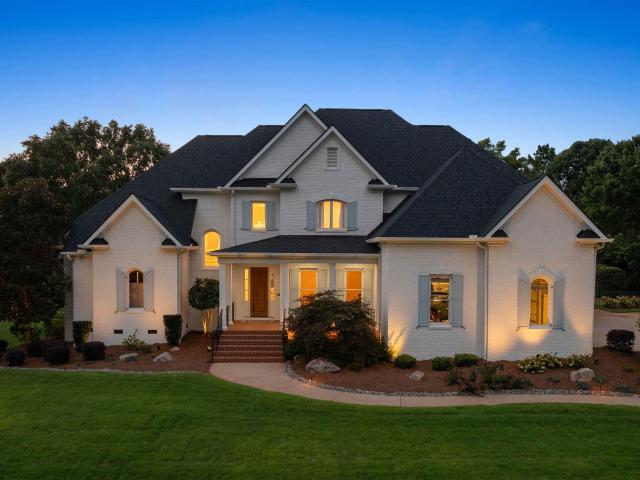
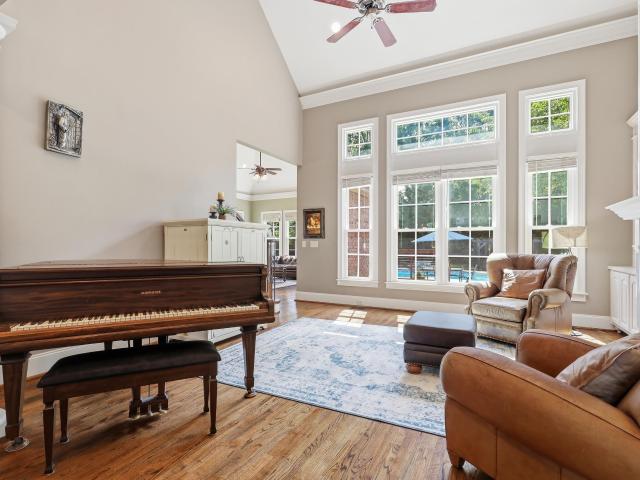
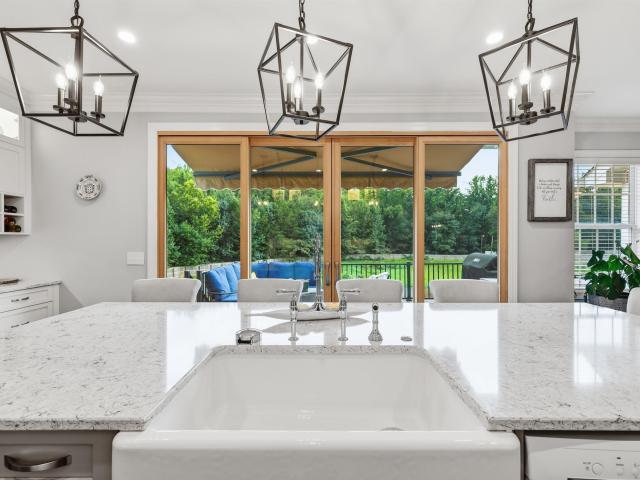
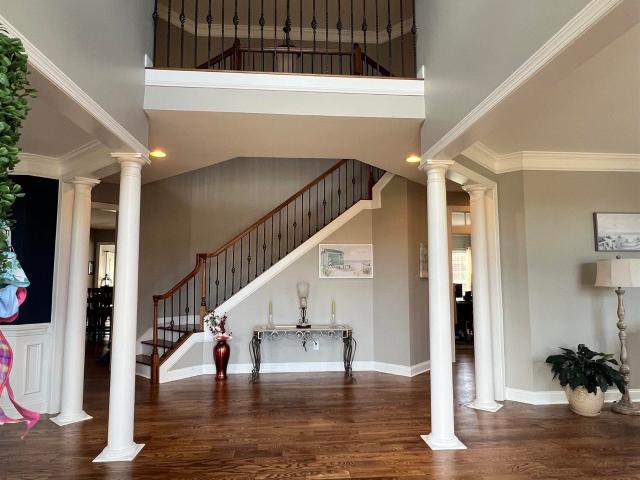
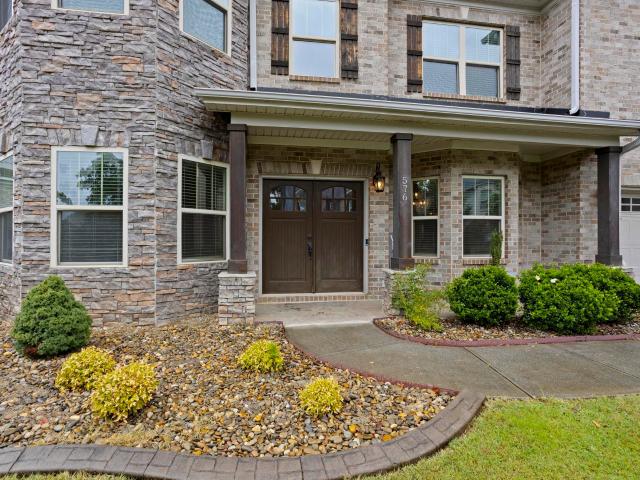
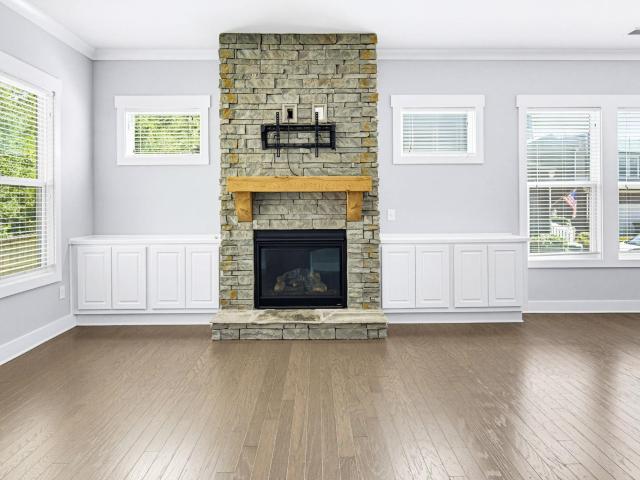
Welcome to 576 Allenton Drive, a stunning 5-bedroom, 4.5-bath home nestled on a quiet cul-de-sac in the highly sought-after Redcroft community and zoned for the award-winning Riverside School District. Thoughtfully updated with a smart irrigation system, smart interior lighting, and a privacy fence, this home blends timeless style with modern convenience. Enjoy added privacy with a tree-lined backyard, creating a peaceful setting for relaxing or entertaining. Inside, you’ll find a grand open floor plan featuring a formal dining room, private office with French doors, spacious living room with custom built-ins and a fireplace, and a sunroom perfect for relaxing or additional living space. The chef’s kitchen is designed to impress with granite countertops, a large center island, double ovens, stainless steel appliances, tile backsplash, a wine chiller, and a walk-in pantry. The luxurious primary suite offers a sitting area with a fireplace, oversized jetted tub, tiled shower, dual vaniti
USD 739,900
421 Combahee Court
View photo
House · for sale
USD 575,000
421 Combahee Court
Redcroft Estates
· 4 Bedrooms · 3 Baths · House
· Garden · Equipped kitchen · Parking
Redcroft Estates · 4 Bedrooms · 3 Baths · House · Garden · Equipped kitchen · Parking
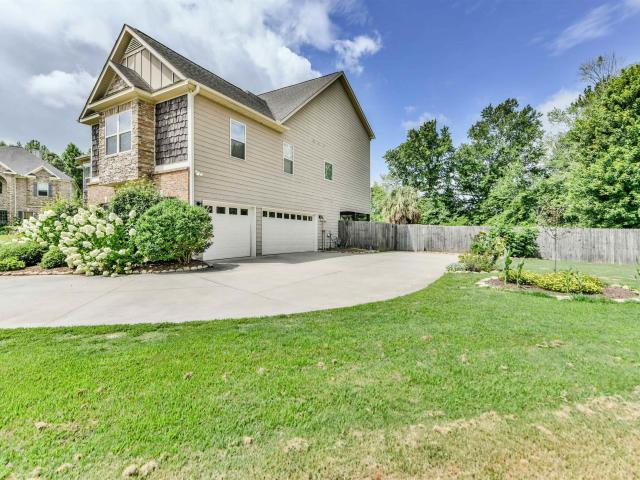
Move-in ready two-story in Redcroft! Forget standard real estate buzzwords and cramped, steep parking—421 Combahee Ct pairs practical, real-world utility with high-end finishes and an ideal position in the Redcroft community. Situated in a cul-de-sac with a fenced backyard, this home addresses a major flaw found in most newer developments: a flat, full-length driveway built for the realistic needs of a four-bedroom house. It provides ample parking space for multiple drivers and visiting guests without driveway gridlock or constant car-shuffling. Built for hosting and holidays, the interior features soaring ceilings—even the tallest holiday trees are no match for this vertical space—complemented by rich, custom trim work that provides a grand backdrop for year-round decorating. The true heart of the home centers around a gorgeous, oversized kitchen island with built-in barstool seating. Whether hosting game days, baking holiday cookies, or pulling up a stool for morning coffee, this set
USD 575,000
573 Allenton Way
View photo
House · for sale
USD 679,900
USD 151/sq.ft
Updated
573 Allenton Way
Redcroft Estates
· 4,489 sq.ft · 4 Bedrooms · 3 Baths · House
· Patio · Garden · Office room · Gym · Equipped kitchen
Redcroft Estates · 4,489 sq.ft · 4 Bedrooms · 3 Baths · House · Patio · Garden · Office room · Gym · Equipped kitchen
Stunning executive home offering 4 bedrooms, 3 baths, a versatile den, and a dedicated media room, all set behind a striking two-story brick and siding elevation. Inside, rich hardwood flooring flows through grand living spaces adorned with elegant crown molding, coffered ceilings, and built-in shelving. The formal living and dining rooms provide sophisticated space for entertaining, while the chef's kitchen impresses with a large peninsula, granite countertops, and premium stainless steel appliances. The media room offers a built-in projection screen, perfect for movie nights, while additional bonus spaces provide flexibility for a home gym, office, or playroom. Generously sized secondary bedrooms complete the upper level. Outside, enjoy a covered patio overlooking a wooded, private backyard. This exceptional home blends timeless elegance with modern function throughout
USD 679,900
513 Allenton Way
View photo
House · for sale
USD 735,000
USD 124/sq.ft
New
513 Allenton Way
Redcroft Estates
· 5,888 sq.ft · 5 Bedrooms · 5 Baths · House
· Patio · Garden · Office room · Deck · Equipped kitchen · Swimming pool · Cellar
Redcroft Estates · 5,888 sq.ft · 5 Bedrooms · 5 Baths · House · Patio · Garden · Office room · Deck · Equipped kitchen · Swimming pool · Cellar
Welcome to 513 Allenton Way, a spacious 5-bedroom, 5.5-bath home in the desirable Five Forks area of Greer and Riverside school district. Built in 2017, this three-level home offers an incredibly flexible floor plan with three bedrooms on the main level, including a primary suite with sitting room. At the heart of the home, the gourmet kitchen with double ovens opens to the dining and great room, creating an inviting gathering space for entertaining and everyday living. Upstairs offers an additional bedroom and bonus room, while the fully finished walkout basement provides exceptional additional living space with a living room, media room, kitchenette, bedroom, two full baths, office, workout room and second laundry hookups. Enjoy outdoor living from the covered deck or lower patio overlooking the fenced backyard, firepit and tree-lined backdrop. Community amenities include a pool, cabana and playground—all in a convenient Five Forks location near shopping, dining and everyday convenie
USD 735,000
Finsbury Ln
View photo
House · for sale
Request Details
Updated
Finsbury Ln
Redcroft Estates
· 4,176 sq.ft · 4 Bedrooms · 5 Baths · House
Redcroft Estates · 4,176 sq.ft · 4 Bedrooms · 5 Baths · House
This home is in preforeclosure, which means the homeowner is in default (missed payments). Therefore, there could be an opportunity to strike a great deal with the owner and the bank
Request Details
128 Ramsford Lane
View photo
House · for sale
USD 1,999,900
128 Ramsford Lane
Redcroft Estates
· 5 Bedrooms · 5 Baths · House
· Equipped kitchen
Redcroft Estates · 5 Bedrooms · 5 Baths · House · Equipped kitchen
Welcome to the. NEW. 128 Ramsford Lane—an extensively renovated 5BR, 5.5BA executive residence where timeless architecture, sophisticated interiors, and resort-style outdoor living come together inside the prestigious gated community of Cobblestone. Freshly painted brick, a new roof, professional landscape lighting, and beautifully redesigned grounds create an exceptional first impression. Inside, refinished hardwood floors, soaring ceilings, custom millwork, designer lighting, and a soft, neutral palette give the home a fresh and elevated feel. At the center of the home is a completely reimagined kitchen designed for both everyday living and effortless entertaining. Custom cabinetry surrounds an oversized island topped with designer quartz, complemented by a 48-inch dual-fuel range, statement range hood, 60-inch paneled refrigerator, three-level KitchenAid dishwasher, designer backsplash, and oversized lighting. An equally impressive custom pantry offers quartz countertops, abundant s
USD 1,999,900
125 Verdure Drive
View photo
House · for sale
USD 1,250,000
125 Verdure Drive
Redcroft Estates
· 3 Bedrooms · 3 Baths · House
· Fireplace · Equipped kitchen · Parking
Redcroft Estates · 3 Bedrooms · 3 Baths · House · Fireplace · Equipped kitchen · Parking
Tucked within the private Woodland Retreat enclave of Hartness, this distinctive 3-story home offers a rare blend of modern design and natural surroundings. Set among nearly seven acres of preserved woodlands filled with mature American holly and beech trees, the setting provides a peaceful escape while still being part of one of the area’s most sought-after communities. The exterior showcases a striking combination of brick and fiber cement siding, complemented by a cedar shake roof that enhances both durability and architectural appeal. Inside, the home is thoughtfully designed across three levels to maximize both comfort and functionality. The ground level features a private bedroom with a full en-suite bath, ideal for guests, along with a convenient one-car carport. The main living level is bright and open, centered around a spacious living area with a direct vent fireplace and slate hearth. The kitchen is designed for both everyday living and entertaining, featuring a large island
USD 1,250,000
20 Dillworth Court
View photo
Townhouse · for sale
USD 425,000
20 Dillworth Court
Redcroft Estates
· 3 Bedrooms · 2 Baths · Townhouse
· Fireplace · Equipped kitchen
Redcroft Estates · 3 Bedrooms · 2 Baths · Townhouse · Fireplace · Equipped kitchen
Move in ready! Welcome to 20 Dillworth Ct. A freshly painted and beautifully maintained 3-bedroom, 2.5-bath 2,600 sqft townhouse ideally located in the highly desirable Five Forks area of Simpsonville. Offering an open floor plan, thoughtful updates, and low-maintenance living, this home is perfectly suited for both everyday living and entertaining. The main level features beautiful hardwood floors throughout and flows seamlessly from the well-appointed kitchen into the breakfast area and spacious great room. The kitchen offers granite countertops, stainless steel appliances, abundant cabinet storage, and a refrigerator that conveys with the home. A convenient dry bar with additional cabinetry provides the perfect space for entertaining or extra storage. The great room is highlighted by a cozy gas fireplace, creating a warm and inviting gathering space. The spacious primary suite on the main floor offers the comfort and convenience you desire, featuring hardwood flooring, a walk-in clo
USD 425,000
201 Bowman Road
View photo
House · for sale
USD 763,000
USD 488/sq.ft
201 Bowman Road
Redcroft Estates
· 1,561 sq.ft · 3 Bedrooms · 2 Baths · House
· Garden
Redcroft Estates · 1,561 sq.ft · 3 Bedrooms · 2 Baths · House · Garden
Nestled within The Cottage Grove—an intimate enclave in the highly desirable Hartness community—The Lavender is a thoughtfully crafted residence that blends timeless architecture with modern comfort. Inspired by classic garden cottages, the home features a sophisticated exterior palette of soft whites, warm creams, and vellum hues, creating exceptional curb appeal and enduring elegance. Inside, every detail has been carefully curated to reflect both style and functionality. Engineered hardwood flooring flows throughout the main living spaces, complemented by custom cabinetry, designer lighting, elegant quartz countertops, and beautifully tiled bathrooms. Architectural elements such as the Bluestone large side porch, cedar shingle roof, and fiber cement siding enhance the home’s distinctive character, while premium energy-efficient features—including Icynene foam insulation and a tankless water heater—offer lasting comfort and efficiency. Designed for effortless everyday living and ente
USD 763,000
20 Stonebrook Farm Way
View photo
House · for sale
USD 1,389,615
USD 253/sq.ft
20 Stonebrook Farm Way
Redcroft Estates
· 5,490 sq.ft · 4 Bedrooms · 4 Baths · House
· Fireplace · Equipped kitchen · Parking · Swimming pool
Redcroft Estates · 5,490 sq.ft · 4 Bedrooms · 4 Baths · House · Fireplace · Equipped kitchen · Parking · Swimming pool
You've found it: the only home in the Stonebrook/Spaulding Farm Area under $1.5M with POOL, on 2/3 acre lot, and Primary suite on Main. But wait, there's more: BRAND NEW ROOF by Abide Roofing. Brand new pool pump too! Freshly painted interiors, plus newly refinished hardwoods on main. Updated quartz kitchen. FOUR fireplaces + Fire Pit! Move Right In! Quick close OK on this turn-key retreat in gated Stonebrook Farm. Over 5400 sq ft of custom designed living space, in ideal GVL location. Primary Suite on Main w/fireplace & sitting area, spacious private bath and His/Her WIC's. 3-car garage! 3 minutes to Five Forks shopping & dining. Top-rated schools, 15 min's to Downtown GVL
USD 1,389,615
2 Stonebrook Farm Way
View photo
House · for sale
USD 1,290,000
USD 324/sq.ft
2 Stonebrook Farm Way
Redcroft Estates
· 3,972 sq.ft · 4 Bedrooms · 4 Baths · House
· Equipped kitchen
Redcroft Estates · 3,972 sq.ft · 4 Bedrooms · 4 Baths · House · Equipped kitchen
Welcome to a home where timeless elegance, exceptional craftsmanship, and modern comfort come together in one of Greenville's most desirable gated communities off Highway 14, near Roper Mountain Rd. From the moment you step through the impressive two-story foyer, you'll appreciate the home's classic architecture and gracious sense of formality. Rich hardwood floors flow throughout the main living spaces, while a beautifully appointed formal living room and elegant dining room create the perfect backdrop for entertaining. The spacious breakfast room provides a more relaxed setting for everyday living, seamlessly connecting to the thoughtfully renovated kitchen. Updated in 2019, the kitchen showcases stunning quartz countertops, beautifully refreshed cabinetry, sink, tile, floors, and modern finishes designed to complement both everyday meals and special gatherings. The laundry room and powder room were also tastefully updated during this renovation, adding both style and functionality.
USD 1,290,000
116 Leatherton Way
View photo
House · for sale
USD 525,000
USD 204/sq.ft
Updated
116 Leatherton Way
Redcroft Estates
· 2,573 sq.ft · 4 Bedrooms · 2 Baths · House
· Office room · Equipped kitchen
Redcroft Estates · 2,573 sq.ft · 4 Bedrooms · 2 Baths · House · Office room · Equipped kitchen
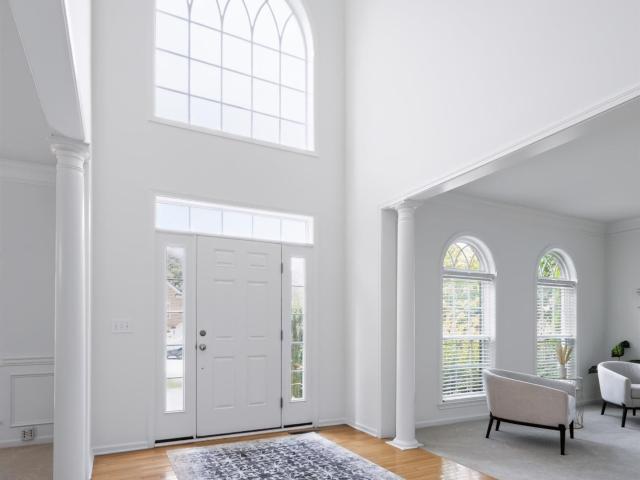
Welcome to this beautifully transformed home nestled on a quiet cul-de-sac in the highly desirable Avalon Reserve community. Offering 4 bedrooms plus an office, this exceptional home combines elegant details, thoughtful updates, and incredible outdoor living spaces—all with the convenience of award-winning Greenville County Schools. Step inside through the impressive two-story foyer, featuring beautiful molding and luxury vinyl plank flooring. The newly renovated staircase showcases wood treads and elegant iron pickets. The formal dining room is designed to impress with dramatic ceiling molding and classic wainscoting, creating the perfect setting for entertaining. The heart of the home is the completely remodeled kitchen, thoughtfully designed for both everyday living and entertaining. Highlights include updated cabinetry, a farmhouse sink, gas cooking, double ovens, stainless steel appliances, quartz countertops, beautiful new lighting, lighted china cabinets, wine storage, a beer gl
USD 525,000
19 Bellagio Way
View photo
House · for sale
USD 995,000
USD 174/sq.ft
19 Bellagio Way
Redcroft Estates
· 5,694 sq.ft · 5 Bedrooms · 4 Baths · House
· Patio · Office room · Fireplace · Equipped kitchen · Parking · Swimming pool
Redcroft Estates · 5,694 sq.ft · 5 Bedrooms · 4 Baths · House · Patio · Office room · Fireplace · Equipped kitchen · Parking · Swimming pool
Are you looking for a large home on a large (over 1/2 Acre) lot with privacy and at a fair price? Are you looking for award winning schools? Oakview Elementary, Riverside Middle School, and J L Mann High School! Does a small gated community interest you, where your children can feel safe to play outside without worrying about traffic? Would you be interested in 5+ Bedrooms, 4 Full Baths, 2 Half Baths and an OVERSIZED 3 car side entry garage in a CUL-DE-SAC? Can you see your family enjoying the media/bonus room with kitchenette plus room for exercising, office or craft room? Can you envision you and your kids playing in your lovely gunite pool with saltwater chlorinator with complete privacy? Or watching them swim from your covered patio while you read a book by the outdoor fireplace. Imagine your nights enjoying your fire pit while the kids play on the large green space or on their play set? Or maybe you want to roast marshmallows by your outdoor fireplace? And enjoy security of a comp
USD 995,000
9 Cobbler Lane
View photo
House · for sale
USD 1,575,000
USD 237/sq.ft
9 Cobbler Lane
Redcroft Estates
· 6,620 sq.ft · 4 Bedrooms · 5 Baths · House
· Equipped kitchen
Redcroft Estates · 6,620 sq.ft · 4 Bedrooms · 5 Baths · House · Equipped kitchen
Welcome to an exceptional home located on a level 0.76-acre lot in the desirable gated community of Cobblestone. Ideally situated in the sought-after Five Forks area, this impressive residence offers convenient access to boutique shopping and dining, GSP International Airport, and all the attractions of Downtown Greenville. With more than 6,000 square feet, soaring 10-foot ceilings, generously sized rooms, and exceptional attention to detail throughout, this home provides an extraordinary blend of elegance, comfort, and functionality. A spacious foyer welcomes guests and features a large coat closet and conveniently located powder room. Designed for those who love to cook and entertain, the true chef’s kitchen is beautifully equipped with a gas cooktop, wall ovens, a center island, and a separate prep island with its own sink. Perfectly positioned between the kitchen and formal dining room, the exceptional butler’s pantry includes an additional sink, a second dishwasher, abundant cabin
USD 1,575,000
236 Highgrove Court
View photo
House · for sale
USD 875,000
USD 192/sq.ft
236 Highgrove Court
Redcroft Estates
· 4,553 sq.ft · 4 Bedrooms · 3 Baths · House
· Office room · Gym · Equipped kitchen
Redcroft Estates · 4,553 sq.ft · 4 Bedrooms · 3 Baths · House · Office room · Gym · Equipped kitchen
Come take a look! New roof and downstairs hvac unit will be installed the week of september 28, 2026! Professionally updated kitchen cabinets for a bright fresh new look! A touch of elegance greets you as you enter into this two-story foyer, with a formal living room to the right and formal dining room on the left. An expansive open floor plan in the kitchen, breakfast, sunroom and great room area, creates an entertainer's delight. This is truly a Chef's kitchen, with newer stainless appliances, an abundance of granite countertop, an enormous island, and walk-in pantry. Downstairs you will also find French doors leading into a private office. There are two staircases leading to the upper level. Upstairs you will find a large master suite, with two master closets, and ensuite bath, one secondary bedroom with a private bath, and two additional bedrooms which share a Jack-n-Jill bath. An over-sized bonus room offers options for additional living space, home gym, or media room. The laundry
USD 875,000
1 Glengrove Drive
View photo
House · for sale
USD 985,000
USD 183/sq.ft
1 Glengrove Drive
Redcroft Estates
· 5,360 sq.ft · 4 Bedrooms · 3 Baths · House
· Office room · Equipped kitchen · Parking
Redcroft Estates · 5,360 sq.ft · 4 Bedrooms · 3 Baths · House · Office room · Equipped kitchen · Parking
All-Brick. Three levels. Three-car garage. Over 5,300 square feet. Welcome to 1 Glengrove Drive, a home right in the heart of Five Forks Simpsonville that boasts a floor plan designed for those who need room to spread out, with multiple living areas and dedicated spaces that can evolve with your lifestyle. Step inside to soaring ceilings, rich hardwood floors, a dramatic two-story great room filled with natural light, and a sweeping staircase that makes an unforgettable first impression. The main level features formal living and dining rooms, a private office, spacious laundry room, and a beautiful sunroom/conservatory that provides the perfect spot to relax year-round. The real gem is the kitchen, complete with brand-new appliances, abundant cabinetry, boundless prep space, a large center island, and an oversized breakfast area that overlooks the rear grounds. And, don’t miss the half bath and gracious laundry room that rounds out this level. Upstairs, you’ll be greeted by a peaceful
USD 985,000
103 Norman Place
View photo
House · for sale
USD 1,275,615
USD 288/sq.ft
103 Norman Place
Redcroft Estates
· 4,424 sq.ft · 4 Bedrooms · 3 Baths · House
· Patio · Garden · Office room · Fireplace · Equipped kitchen
Redcroft Estates · 4,424 sq.ft · 4 Bedrooms · 3 Baths · House · Patio · Garden · Office room · Fireplace · Equipped kitchen
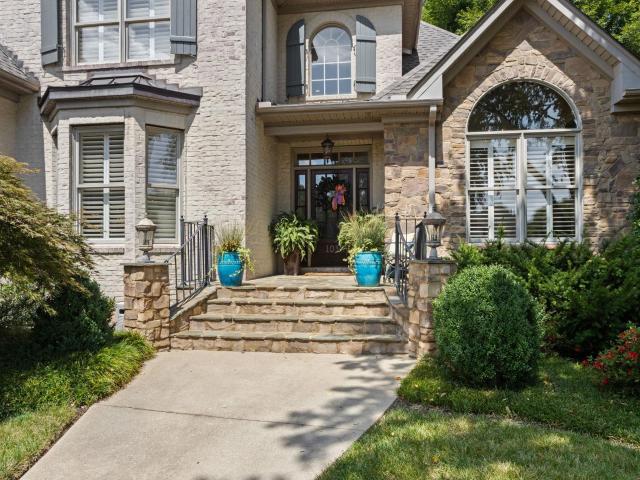
103 Norman Place offers the space, updates, and outdoor living buyers are looking for in sought-after Stonebrook Farm. A dramatic two-story foyer sets the tone, opening to a formal dining room, dedicated home office, and an expansive main living area designed for both everyday living and entertaining. The recently updated kitchen is bright and modern, with crisp finishes, generous workspace and seating, and an easy flow into the breakfast area and large living room with fireplace. The main-level primary suite feels like a true retreat, featuring a tray ceiling, two walk-in closets, and an oversized spa-like bath. Upstairs, one bedroom has its own en-suite bath, while two additional bedrooms share a Jack-and-Jill bath. A huge bonus/playroom provides exceptional additional living space for movies, games, hobbies, or a second home office. Outside, the backyard is its own oasis, with lush lawn and a beautiful patio centered around an outdoor fireplace—an inviting space for dinners, enterta
USD 1,275,615
401 Chancery Lane
View photo
House · for sale
USD 2,790,000
401 Chancery Lane
Redcroft Estates
· 5 Bedrooms · 4 Baths · House
· Office room · Parking
Redcroft Estates · 5 Bedrooms · 4 Baths · House · Office room · Parking
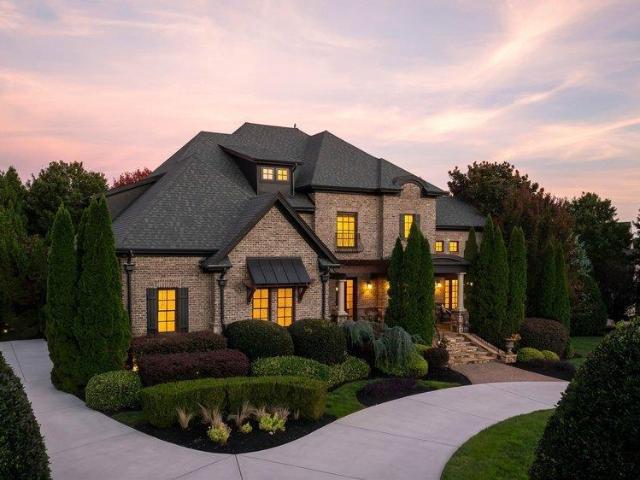
Behind the gates of Cobblestone, 401 Chancery Lane makes an unforgettable first impression. Its striking brick façade, dramatic rooflines, black architectural accents, stone entrance, sweeping circular drive and sculpted landscaping immediately set this home apart. Offering more than 8,000 square feet, 5BR, 5BA, with an upper 3 car & lower 2 car garage, this residence delivers the perfect combination of grand-scale luxury and true resort-style living. Inside, expansive windows, rich hardwood floors, detailed millwork and impressive ceiling heights create an atmosphere that feels both elevated and inviting. A truly extraordinary home office immediately commands attention. Framed by glass-paneled French doors, this light-filled showpiece features soaring ceilings, dramatic black-trimmed windows and exposed wood detailing—an inspiring, architecturally distinctive space unlike any ordinary home office. At the heart of the home, the spectacular great room makes an unforgettable statement wi
USD 2,790,000
101 Leatherton Way
View photo
House · for sale
USD 439,900
USD 173/sq.ft
101 Leatherton Way
Redcroft Estates
· 2,530 sq.ft · 4 Bedrooms · 2 Baths · House
· Garden · Office room · Deck · Fireplace · Equipped kitchen
Redcroft Estates · 2,530 sq.ft · 4 Bedrooms · 2 Baths · House · Garden · Office room · Deck · Fireplace · Equipped kitchen
Price improvement! Open house this sunday, september 27th 2-4pm! Welcome to 101 Leatherton Way, a recently refreshed 4-bedroom, 2.5-bath home offering flexible living spaces and an inviting outdoor setting. The main level features a dedicated office, dining room, spacious living area with fireplace and an updated kitchen with quartz countertops, tile backsplash, stainless steel appliances, new sink and fixtures, and updated lighting. Directly off the kitchen, a large sunroom provides additional space for entertaining, a playroom or everyday living and opens to an oversized deck with pergola overlooking the landscaped backyard. Upstairs, the spacious primary suite features built-in cabinetry, updated bathroom vanities, and a large walk-in closet. Throughout the 2nd floor there are three additional bedrooms, a full bath and a conveniently located laundry room. Recent improvements include fresh interior paint, new carpet in all bedrooms, new LVP flooring in the upstairs hallway, bathroom
USD 439,900
Keeneland Way
View photo
House · for sale
Request Details
New
Keeneland Way
Redcroft Estates
· 4,758 sq.ft · 5 Bedrooms · 4 Baths · House
Redcroft Estates · 4,758 sq.ft · 5 Bedrooms · 4 Baths · House
This home is in preforeclosure, which means the homeowner is in default (missed payments). Therefore, there could be an opportunity to strike a great deal with the owner and the bank
Request Details
Brookhill Pl
View photo
House · for sale
Request Details
New
Brookhill Pl
Redcroft Estates
· 1,066 sq.ft · 2 Bedrooms · 2 Baths · House
Redcroft Estates · 1,066 sq.ft · 2 Bedrooms · 2 Baths · House
This home is in preforeclosure, which means the homeowner is in default (missed payments). Therefore, there could be an opportunity to strike a great deal with the owner and the bank
Request Details
Heart Ct
View photo
House · for sale
Request Details
Updated
Heart Ct
Redcroft Estates
· 1,755 sq.ft · 3 Bedrooms · 2 Baths · House
Redcroft Estates · 1,755 sq.ft · 3 Bedrooms · 2 Baths · House
This home is in preforeclosure, which means the homeowner is in default (missed payments). Therefore, there could be an opportunity to strike a great deal with the owner and the bank
Request Details
Magnolia Place Ct
View photo
House · for sale
Request Details
Updated
Magnolia Place Ct
Redcroft Estates
· 2,002 sq.ft · 3 Bedrooms · 2 Baths · House
Redcroft Estates · 2,002 sq.ft · 3 Bedrooms · 2 Baths · House
This home is in preforeclosure, which means the homeowner is in default (missed payments). Therefore, there could be an opportunity to strike a great deal with the owner and the bank
Request Details
Ashridge Way
View photo
House · for sale
Request Details
Updated
Ashridge Way
Redcroft Estates
· 1,572 sq.ft · 3 Bedrooms · 2 Baths · House
Redcroft Estates · 1,572 sq.ft · 3 Bedrooms · 2 Baths · House
This home is in preforeclosure, which means the homeowner is in default (missed payments). Therefore, there could be an opportunity to strike a great deal with the owner and the bank
Request Details
Olivette Pl
View photo
House · for sale
Request Details
Updated
Olivette Pl
Redcroft Estates
· 1,711 sq.ft · 3 Bedrooms · 2 Baths · House
Redcroft Estates · 1,711 sq.ft · 3 Bedrooms · 2 Baths · House
This home is in preforeclosure, which means the homeowner is in default (missed payments). Therefore, there could be an opportunity to strike a great deal with the owner and the bank
Request Details
Silverbend Trl
View photo
House · for sale
Request Details
Updated
Silverbend Trl
Redcroft Estates
· 2,443 sq.ft · 4 Bedrooms · 2 Baths · House
Redcroft Estates · 2,443 sq.ft · 4 Bedrooms · 2 Baths · House
This home is in preforeclosure, which means the homeowner is in default (missed payments). Therefore, there could be an opportunity to strike a great deal with the owner and the bank
Request Details
Ledsham Ct
View photo
House · for sale
Request Details
Updated
Ledsham Ct
Redcroft Estates
· 2,788 sq.ft · House
Redcroft Estates · 2,788 sq.ft · House
This home is in preforeclosure, which means the homeowner is in default (missed payments). Therefore, there could be an opportunity to strike a great deal with the owner and the bank
Request Details
Bridlebrook Trl
View photo
House · for sale
Request Details
Updated
Bridlebrook Trl
Redcroft Estates
· 2,680 sq.ft · 4 Bedrooms · 2 Baths · House
Redcroft Estates · 2,680 sq.ft · 4 Bedrooms · 2 Baths · House
This home is in preforeclosure, which means the homeowner is in default (missed payments). Therefore, there could be an opportunity to strike a great deal with the owner and the bank
Request Details
Waverly Hall Ln
View photo
House · for sale
Request Details
Updated
Waverly Hall Ln
Redcroft Estates
· 3,014 sq.ft · 4 Bedrooms · 3 Baths · House
Redcroft Estates · 3,014 sq.ft · 4 Bedrooms · 3 Baths · House
This home is in preforeclosure, which means the homeowner is in default (missed payments). Therefore, there could be an opportunity to strike a great deal with the owner and the bank
Request Details
Devenger Pl
View photo
House · for sale
Request Details
Updated
Devenger Pl
Redcroft Estates
· 2,325 sq.ft · 3 Bedrooms · 3 Baths · House
Redcroft Estates · 2,325 sq.ft · 3 Bedrooms · 3 Baths · House
This home is in preforeclosure, which means the homeowner is in default (missed payments). Therefore, there could be an opportunity to strike a great deal with the owner and the bank
Request Details

Get email alerts

Don't miss out: be the first to know about new properties

The alert was correctly created

On subscribing you accept the conditions of use and the privacy policy
Alert
Receive new ads in your inbox
Save this search
Receive alerts for new listings

We'll send you an email when we have new properties for: "Properties for sale in Redcroft Estates"

The alert was correctly created

Homestead at Hartness
Hartness Village
Get email alerts and be the first to see new listings
Required field
On subscribing I accept the terms of the privacy policy
Perfect! You'll soon start receiving new listings via email
Alert
Receive an email when we have new ads for Properties for sale in Redcroft Estates
Save this search
Filters

Bedrooms

Size (sq.ft)

sq.ft
sq.ft

Price

USD
USD

Property type

Bathrooms

Clear all filters
Receive notifications when new entries are published.